Calgary, Alberta
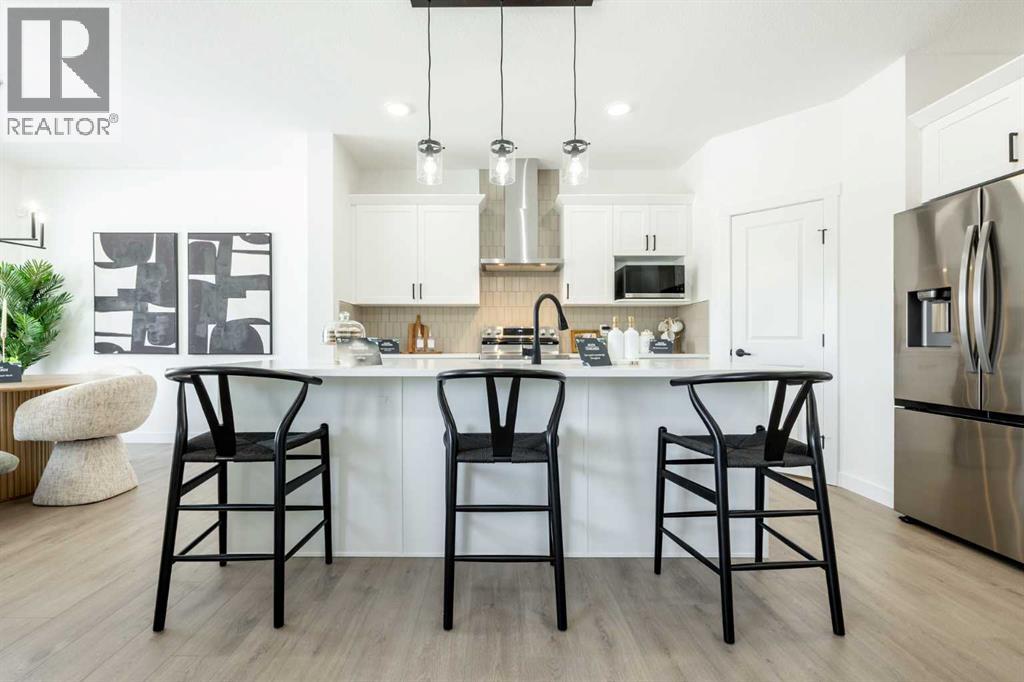
OVER 2,080 SQ. FT. | 4 BEDROOMS UP | SEPARATE SIDE ENTRANCE | $5,000 APPLIANCE CREDIT! The Elliott by Akash Homes is a thoughtfully designed 2-storey family home offering a spacious and functional layout. The open-concept main floor features 9’ ceilings, a welcoming great room with an electric fireplace, and French-imported laminate flooring. The modern kitchen showcases quartz countertops and a convenient walk-through pantry connecting directly to the mudroom. Upstairs, you’ll find four generously sized bedrooms, including a private primary retreat with a walk-in closet and ensuite with dual sinks, plus an upstairs laundry room with sink. The basement offers excellent future development potential. Located in Sora, a growing southeast Calgary community surrounded by natural spaces, pathways and wetlands, with convenient access to nearby shopping, amenities and major routes. PLEASE NOTE PICTURES ARE OF SHOW HOME; ACTUAL HOME, PLANS, FIXTURES, AND FINISHES MAY VARY AND ARE SUBJECT TO AVAILABILITY/CHANGES WITHOUT NOTICE. (id:52806)
Calgary, Alberta
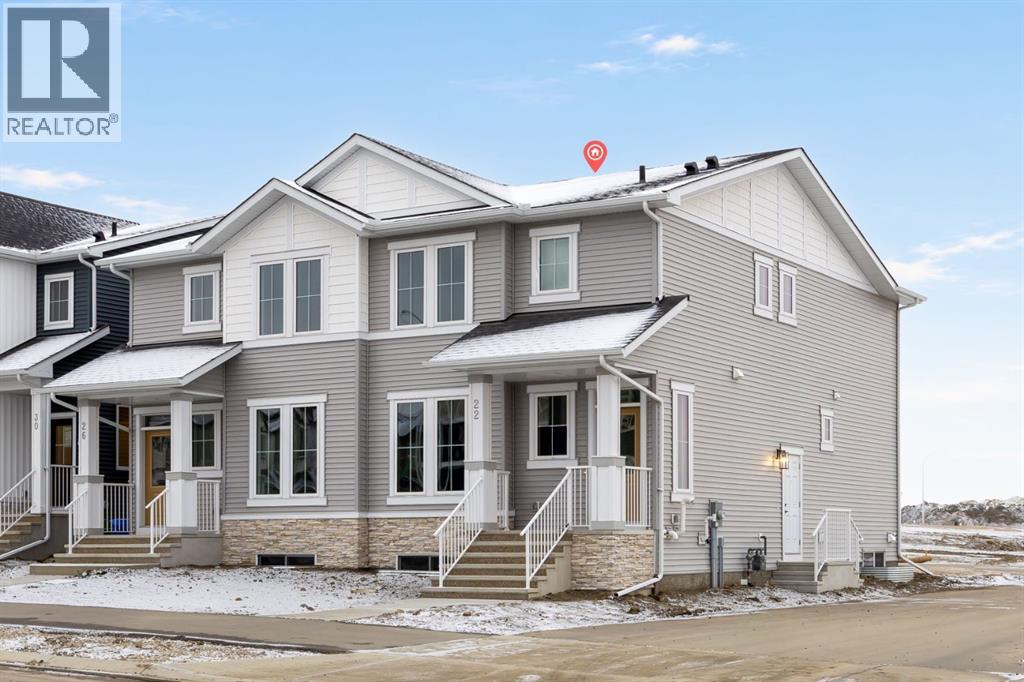
Welcome to the Mira by Broadview Homes, a brand-new semi-detached home offering approximately 1,624 sq. ft. of thoughtfully designed living space in the growing northwest Calgary community of Ambleridge. Featuring 4 bedrooms, 3 full bathrooms, including a main-floor bedroom and full bath, a spacious upper bonus room, separate side entrance, and 9' basement ceilings, this home delivers an exceptional combination of modern finishes, functional design, and flexibility for growing or multi-generational families. A welcoming front verandah and beautiful gel-stained fibreglass front door create an inviting first impression. Inside, the bright, open-concept main floor seamlessly connects the kitchen, dining, and living areas, creating a comfortable space for both everyday living and entertaining. The kitchen is a standout, featuring quartz countertops, stainless steel appliances including a hood fan and built-in microwave, and 42" upper cabinetry finished with soffits and crown moulding to the ceiling for a polished, elevated look. Generous counter space and ample storage make the kitchen as practical as it is stylish. One of the most valuable features of this floorplan is the main-floor bedroom paired with a full bathroom, providing an ideal setup for extended family, overnight guests, a private home office, or anyone looking for the convenience of main-level living. Upstairs, you'll find three additional bedrooms, including a comfortable primary retreat complete with its own private ensuite featuring tile finishes. Two additional bedrooms and another full bathroom provide plenty of space for family or guests, while the spacious upper bonus room creates a second living area perfect for movie nights, a children's playroom, or a cozy family retreat. Conveniently located upper-floor laundry adds everyday practicality, with tile finishes in the bathrooms and laundry area providing both durability and style. The thoughtful design continues with a separate side entrance and an undeveloped basement featuring impressive 9' ceilings and a 3-piece bathroom rough-in, offering excellent potential for future development. Whether you envision additional bedrooms, a recreation room, home gym, or secondary living space, the basement provides the flexibility to customize the home as your needs evolve, subject to municipal approvals and permits. Behind the scenes, a 200 AMP electrical panel and two-stage furnace add practical value, efficiency, and long-term functionality. Located in Ambleridge, one of northwest Calgary's growing communities, residents can enjoy access to parks, pathways, green spaces, and nearby shopping and amenities, with convenient connections to major roadways for commuting throughout the city. (id:52806)
Calgary, Alberta
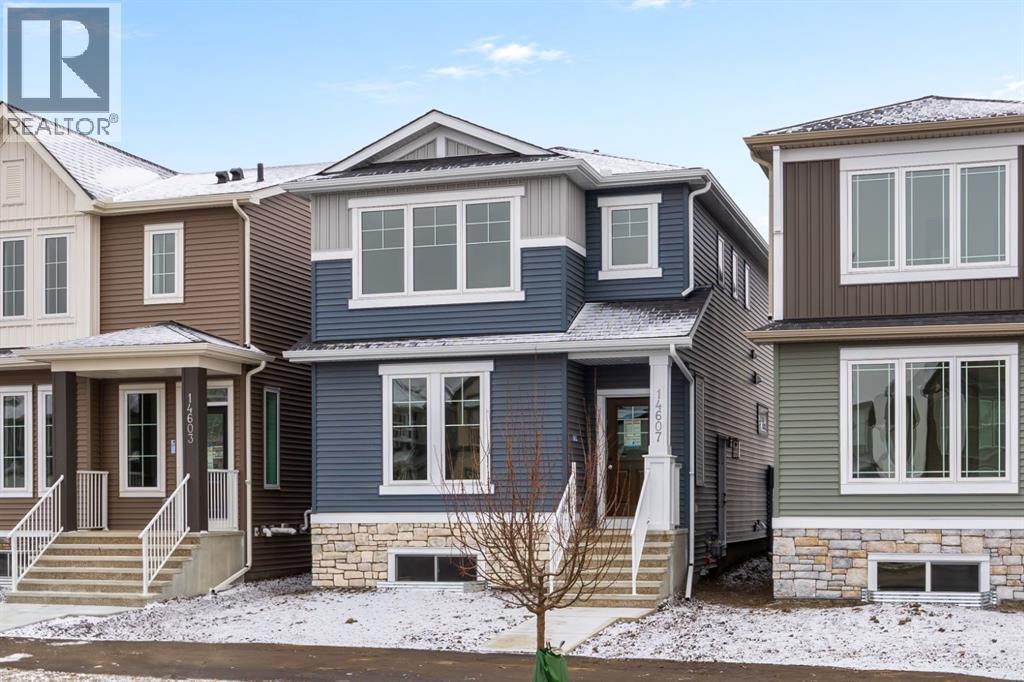
Welcome to the Vista by Broadview Homes, a brand-new detached home designed with growing families, multi-generational living, and everyday functionality in mind. Featuring 1791 sqft of living space, 4 bedrooms, 3 full bathrooms, including a main-floor bedroom and full bathroom, a spacious upper loft, separate side entrance, and thoughtfully selected upgrades throughout, this home offers the flexibility, comfort, and quality today's buyers are looking for.A welcoming front verandah creates an inviting first impression, complemented by a beautiful gel-stained fibreglass front door. Inside, the bright, open-concept main floor seamlessly connects the kitchen, dining, and living areas, creating a comfortable space for entertaining and everyday family life. The kitchen is a standout, featuring quartz countertops, stainless steel appliances including a built-in microwave and hood fan, and 42" upper cabinetry finished with soffits and crown moulding to the ceiling for a polished, upscale look. A generous island provides additional prep space and casual seating, while ample cabinetry ensures everything has its place. One of the most valuable features of this floorplan is the main-floor bedroom paired with a full bathroom, offering an ideal arrangement for extended family, overnight guests, a private office, or anyone who appreciates the convenience of main-level living.Upstairs, you'll find three additional bedrooms, including a spacious primary retreat complete with a private 3piece ensuite. Two additional bedrooms, a full bathroom, and conveniently located upper-floor laundry make daily routines that much easier. The versatile upper loft provides a second living space, perfect for movie nights, a children's play area, a home office, or simply somewhere to unwind away from the main living areas.The thoughtful design continues with a separate side entrance and an undeveloped basement featuring impressive 9-foot ceilings, offering excellent potential for future developm ent to suit your needs, subject to municipal approvals and permits. Behind the scenes, practical upgrades including a 200 AMP electrical panel and a two-stage furnace add long-term functionality and comfort. Tile finishes in the ensuite, main bathroom, and laundry room further enhance the home's quality and durability.From its welcoming front verandah and elevated kitchen finishes to its versatile 4-bedroom layout, upper loft, and future basement potential, the Vista by Broadview Homes offers an exceptional combination of style, space, and practicality. Whether you're accommodating a growing family, welcoming multiple generations under one roof, or simply looking for a brand-new home designed to adapt to your lifestyle, this is a home that truly delivers. (id:52806)
Calgary, Alberta
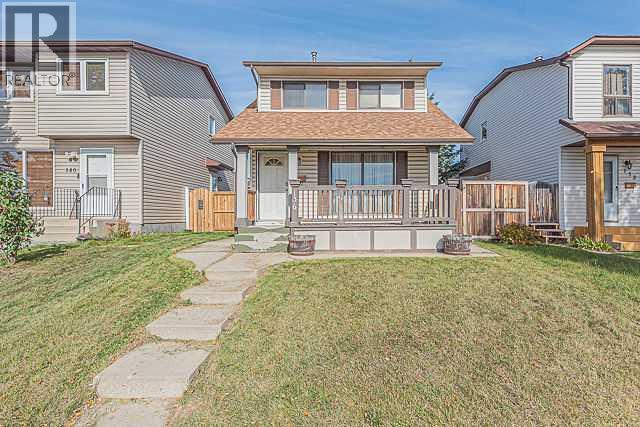
Fantastic Location! This south-facing two-storey home is ideally located directly across from a school and playground, with transit service right at the front door. Offering a total of 4 bedrooms, 1.5 bathrooms, and a double detached garage, this home is an excellent opportunity for a young family.The main floor features a welcoming front porch and a spacious living room combined with the dining area. The kitchen includes an eating area, pantry, and convenient access to the backyard deck through the rear door. A 2-piece bathroom completes the main level.Upstairs, you will find the primary bedroom, two additional good-sized bedrooms, and a 4-piece common bathroom.The partially developed basement offers a large bedroom, a small computer/office area, and a laundry room conveniently combined with the utility room.Enjoy the convenience of having a school and playground within walking distance, transit right outside your door, and all the essentials close by. An ideal home for a growing family! Be the first to view this property—call today or contact your favourite REALTOR® to schedule a private viewing. (id:52806)
Calgary, Alberta
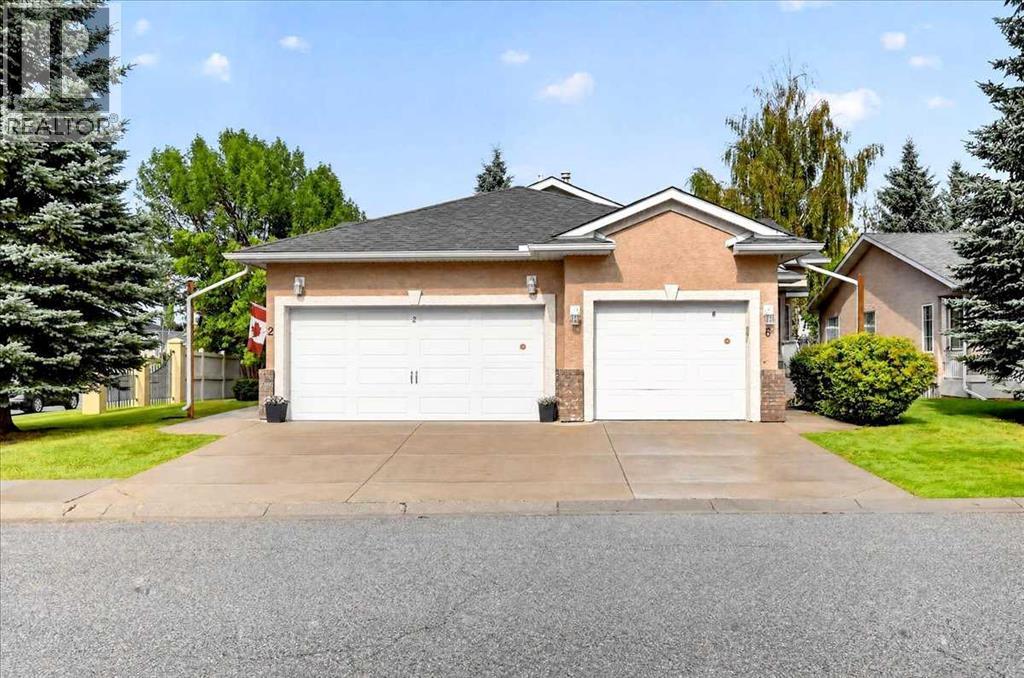
** Please click on "Videos" for 3D tour ** BACKS ONTO GREENBELT/PARK/POND - NO CONDO FEES! Welcome to a very well kept fully developed attached bungalow in desirable Harvest Hills! Amazing features include: 2+1 Bedrooms, 3 full bathrooms, almost 1800 sq ft developed, fully finished basement with lots of storage, newer roof (2025 - class 4 shingles), Ecobee Smart thermostat, bay window, Primary bedroom with walk-in closet/4 pc Ensuite/new walk-in shower (2026), newer appliances, good sized deck with duradek, laundry on main level & much more! Location is outstanding - green space/pond/walking paths behind the home, all the great amenities at Country Hills Town Center, bus stops 1-2 blocks away and all major routes close by - Stoney Trail/Deerfoot Trail! This is a self-managed complex, no condo fees, just a small HOA Fee of only $140 that covers roof shingles repairs & maintenance/landscaping & snow removal/underground sprinkler system. This is an Adult Living 18+ complex. (id:52806)
Calgary, Alberta
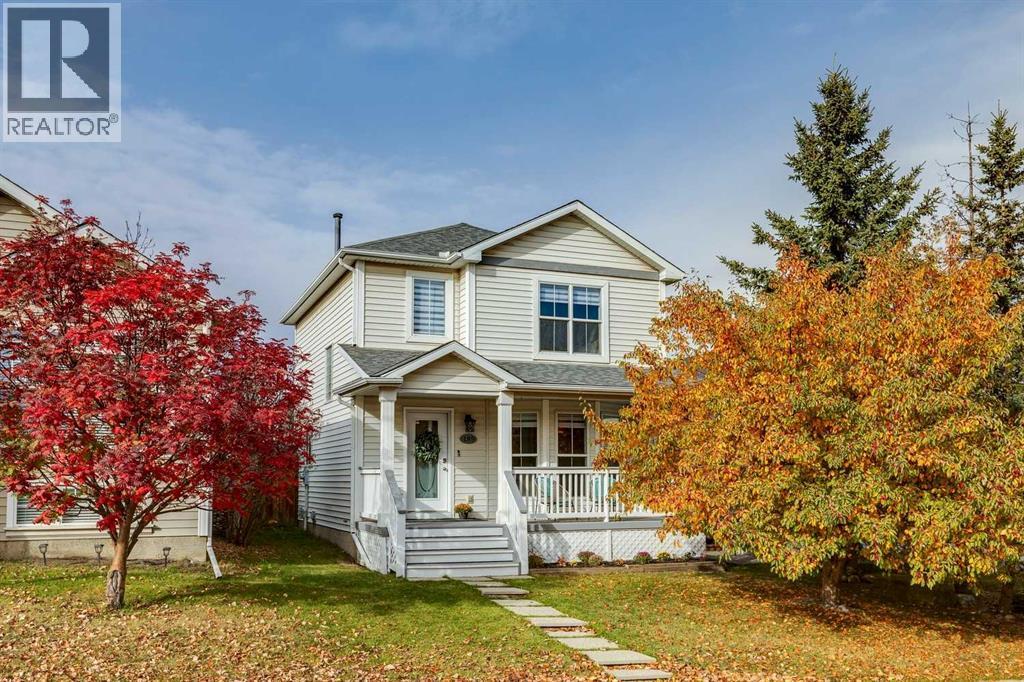
Welcome to 189 Tuscany Valley Way, a 2-storey home in a family-friendly community known for its welcoming neighbours and outstanding amenities. A beautiful mature tree offers welcome privacy for the freshly painted front porch and living room, creating a lovely sense of seclusion from the street. New luxury vinyl plank (LVP) flooring extends throughout almost the entire main floor, including the kitchen, which also features freshly repainted cabinetry and a generous pantry. The fridge, dishwasher and range were all replaced in 2021. A convenient main-floor laundry closet with a shelf and a dryer replaced in 2021 adds everyday ease, while the half bathroom is tucked just off the kitchen. Upstairs, 3 bedrooms include a spacious primary with a large walk-in closet and ceiling fan; it was painted about 2 years ago. The full bathroom upstairs features a tub/shower combination and a skylight replaced in 2018. Downstairs, the developed basement offers a rec room with the TV shelving unit included, an office or play nook, and a 4th bedroom with its own ensuite and tub/shower combination. Step outside to a fully fenced yard with lawn, a shed, a kids’ playhouse and a generously sized deck, perfect for relaxing or entertaining, with a custom wooden BBQ bar conveniently located beside it. A double detached garage off the rear lane completes the package. Shingles were replaced in 2018, and the garage shingles in 2026. Just one block from Tuscany Club, enjoy year-round recreation including a winter hockey rink and skating oval, summer splash park, playground, gymnasium with seasonal programs and activities, basketball and tennis courts, skatepark and private event spaces. The home is also about 2 blocks from an elementary school and a middle school, a short walk to shopping, and a short walk or drive to the Tuscany LRT station, with multiple schools nearby. (id:52806)
Calling Lake, Alberta
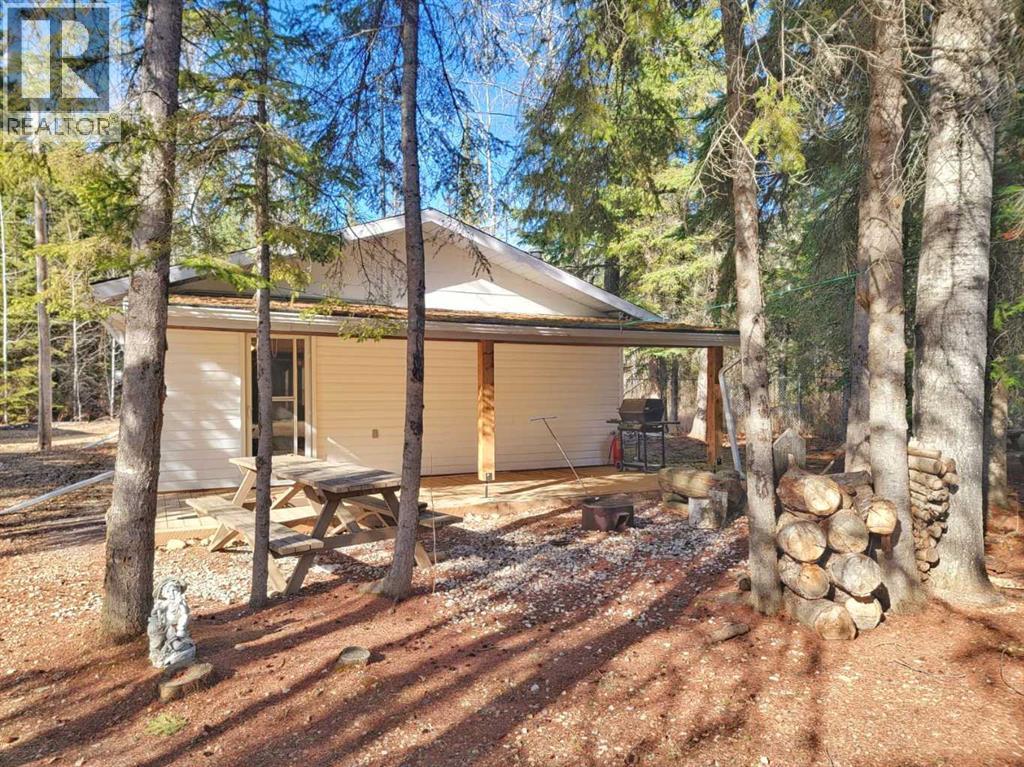
WOODED LOT NEAR THE LAKE - A beautiful property up the lane from Calling Lake. Recently renovated open-concept home, with two bedrooms, a spacious kitchen and living/dining area - plus an additional 2-bedroom guest cabin with it's own little living room. This fully fenced, secure, .78 acre lot is still mostly treed for privacy - or for your own slice of forest for kid's adventures, or for your future expansions... Ready for all seasons - it would make a lovely year-round home - with lake activities, hunting, and all kinds of outdoor recreation, right around the corner. (id:52806)
Calgary, Alberta
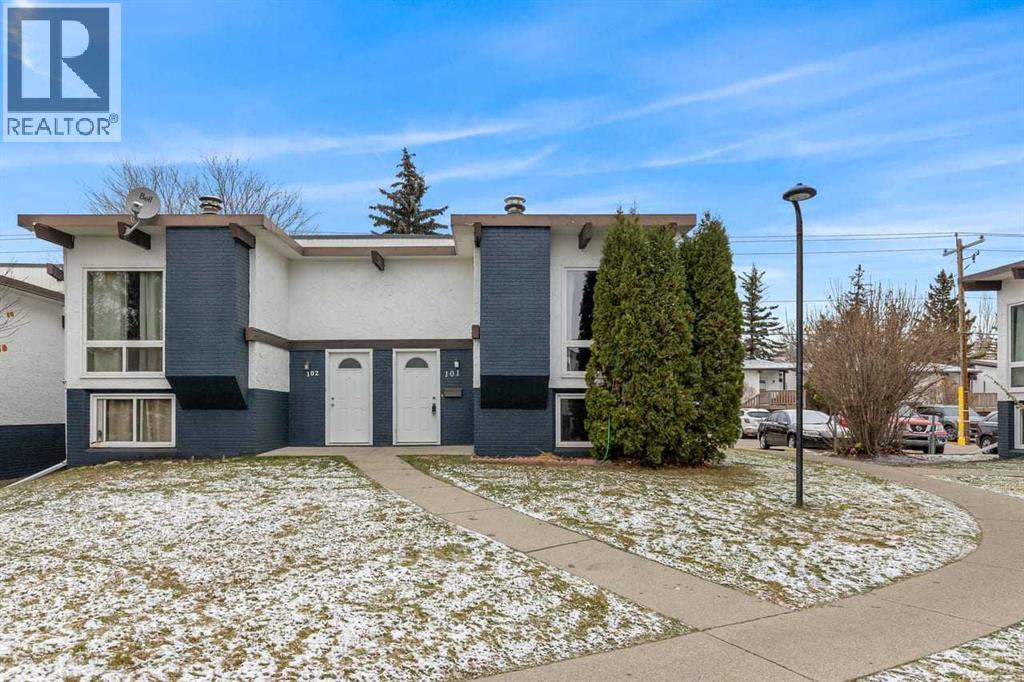
A great opportunity for first-time buyers or investors looking for a rental property! Priced to sell, this well-maintained townhouse features vaulted wood ceilings with exposed beams, large windows, and a cozy living room with a brick fireplace. The kitchen offers plenty of cabinet space, with a dining area nearby. Downstairs, you’ll find two bedrooms and in-suite laundry. Enjoy your morning coffee or a summer BBQ on the spacious back deck, with convenient parking just behind the unit. The exterior was recently painted, giving the home a fresh look. Close to shopping, schools, parks, and transit, this home is a practical choice for everyday living or as an addition to your rental portfolio. Book your showing today! (id:52806)
Rural Vulcan County, Alberta
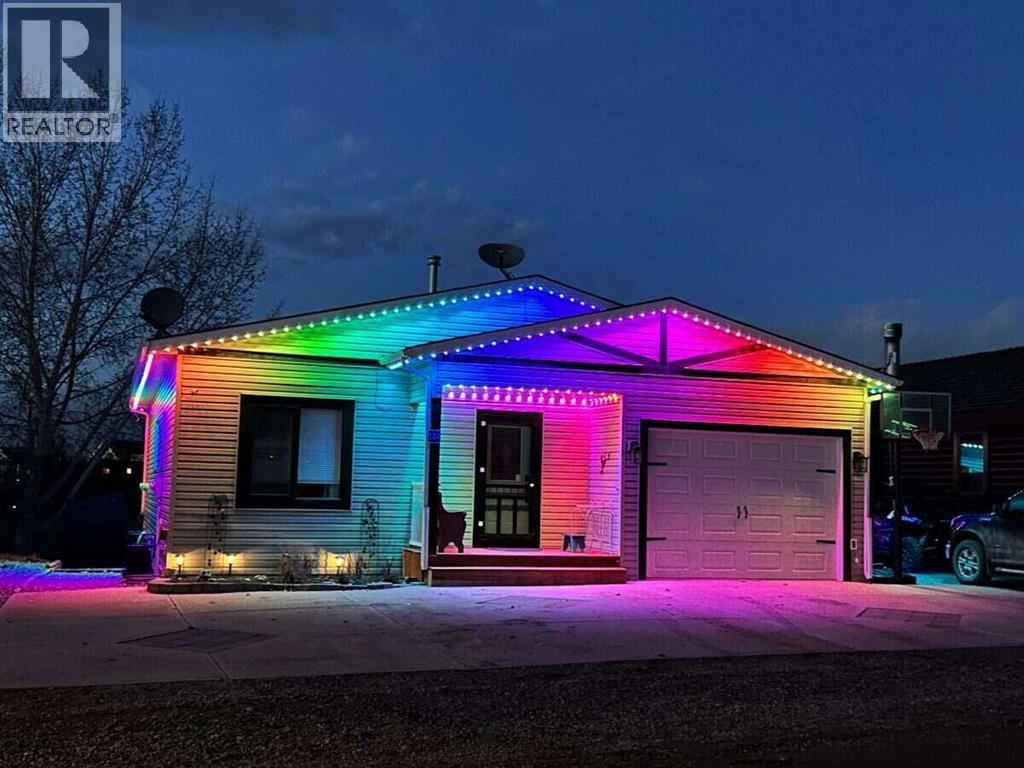
For more information, please click the "More Information" button. Lake Living at Little Bow Resort Welcome to your lake retreat at Little Bow Resort on Travers Reservoir—one of Alberta’s best-kept secrets for year-round recreation. Built in 2006, this well-maintained 1,300 sq. ft. bungalow is located just steps from the main beach. The home offers four bedrooms plus a Murphy bed, including two main-floor bedrooms and two spacious basement bedrooms with walk-in closets. There are two 4-piece bathrooms, one up and one downstairs and one 3-piece ensuite in the master bedroom upstairs. The spacious kitchen features plenty of cabinetry, a large pantry, and vaulted ceilings that continue into the great room, complete with a gas fireplace. Hardwood floors run throughout the main floor, with new carpet in the basement. Thoughtfully updated approximately four years ago, the home includes new siding, roofing, new appliances, water softener, recent electrical improvements, and an emergency power supply. Enjoy the outdoors on the private deck with new hot tub or relax in the zero-maintenance backyard patio with fire pit, and green-space views with large trees shading the yard. The approved fenced yard helps keep deer and rabbits out. A large driveway accommodates guests, boats, trailers, and recreational vehicles, while the attached heated single-car garage provides added convenience. Also 2 sheds for additional storage. Permanent Lights installed al the way around the house. Little Bow Resort amenities include: * Private boat launch * Great fishing (Walleye & Pike) * Beach and swimming * Pickleball courts * Storage compound * Excellent septic field * Water treatment plant * Boat gasoline available by contract * Private transfer station * Available garden plots * Campground for owners and guests * Boat sheds on the property become available to purchase from time to time * Reasonable condo fees and property taxes * Excellent boating, fishing, hiking, and water recreation. A won derful year-round home, family retreat, or weekend getaway in a private lake community. Resort is set up as a fee simple condominium corporation and is subject to bylaws, covenants, and regulations of the Corporation. (id:52806)
Calgary, Alberta
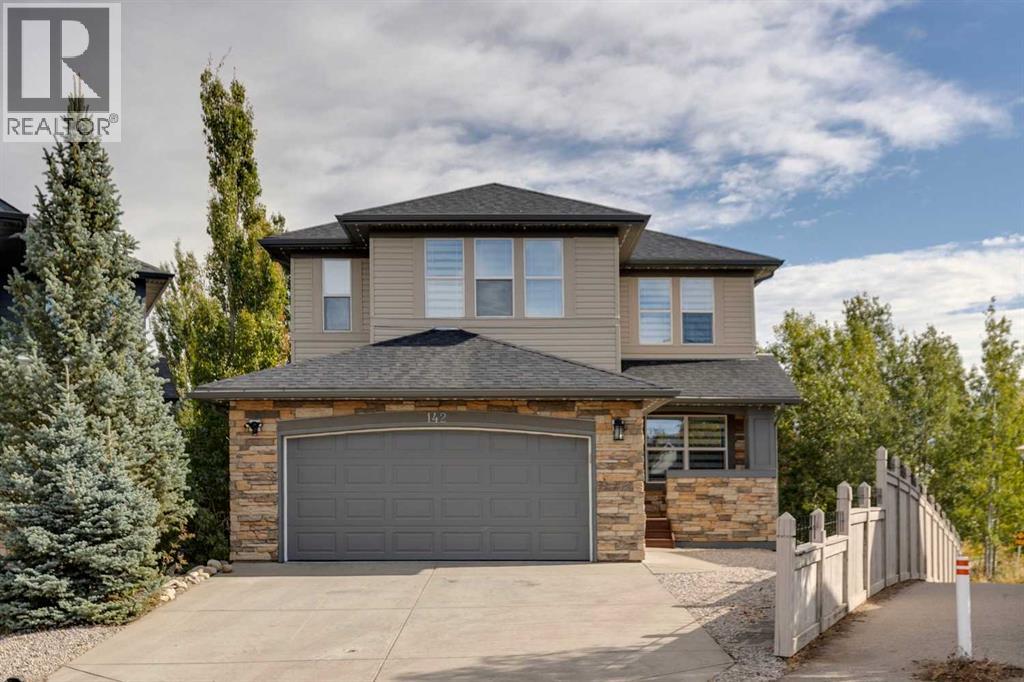
Beautifully updated, exceptionally spacious and backing onto a peaceful greenbelt, this impressive six-bedroom home offers the space and flexibility to accommodate every stage of family life. With generous living areas, a fully developed walkout basement and an expansive backyard, there is room for everyone to gather, entertain, work and unwind. Extensive recent upgrades, including new appliances, paint, upper-level carpeting, furnaces, air conditioning, garage door and sod, make this home move-in ready. Designed with both everyday living and entertaining in mind, the main floor offers a wonderful balance of open gathering spaces and private retreats, with hardwood flooring throughout. The inviting living and dining rooms provide an elegant setting for hosting friends and family, while a private office is ideal for working from home. In the heart of the home, the kitchen, breakfast nook and family room flow seamlessly together, with beautiful views of the backyard and greenbelt beyond. The stylish kitchen features white cabinetry, contrasting black granite countertops, new stainless steel appliances, a tile backsplash, corner pantry, built-in desk and a generous island with breakfast seating. Enjoy casual meals in the sunny breakfast nook, relaxed evenings in the family room and the ease of a layout that brings everyone together. Upstairs, four generous bedrooms provide plenty of room for family life, including a spacious primary retreat with its own sitting area, walk-in closet and ensuite. A versatile loft creates another place to enjoy, whether as a children's playroom, homework space or quiet reading retreat. The fully developed walkout basement offers incredible possibilities for extended or multigenerational living. With two additional bedrooms, a full bathroom, recreation room, second laundry and a complete kitchen with granite countertops, this bright and welcoming level offers the comforts of a separate living space. Direct access to the covered patio adds convenience and flexibility. Outside, the expansive backyard is ready for summer barbecues, outdoor games and quiet evenings surrounded by greenery. Relax on the upper deck with its new surface, or enjoy the shade of the covered patio below. With a greenbelt, pathway and playground just beyond the yard, outdoor adventures are close to home. Convenient access to Stoney Trail and major routes makes getting around the city easy. Offering room to grow, space to connect and the flexibility to live life your way, this is a home designed for making lasting memories. (id:52806)
,
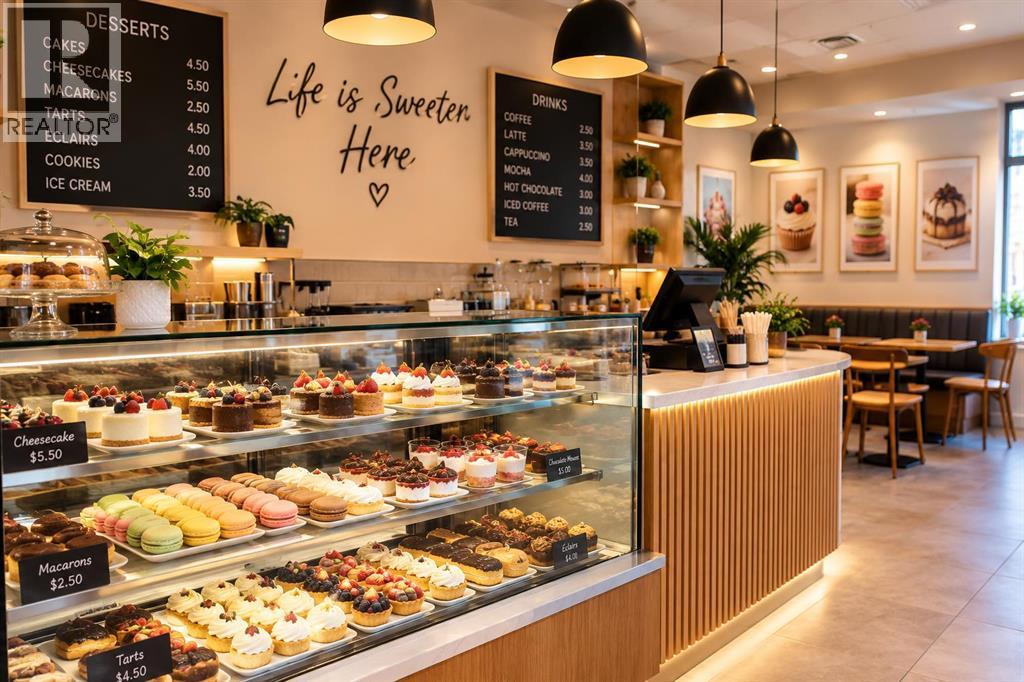
Excellent opportunity to own a dessert franchise in a high-foot-traffic location in downtown Calgary! Offered at $499,000, this beautifully situated business occupies approximately 2,065 sq. ft., with seating for 48 guests, including 12 patio seats. The franchise is part of a growing brand with locations across Canada and a presence in the United States. The premises offer a 10-year remaining lease term with a 5-year renewal option, providing long-term business stability. Monthly rent is approximately $12,200, including operating costs and GST. Currently operating on weekends only, the business presents an opportunity to expand operations throughout the week and potentially increase revenue. Contact us today for more information or to arrange a confidential viewing! (id:52806)
Calgary, Alberta
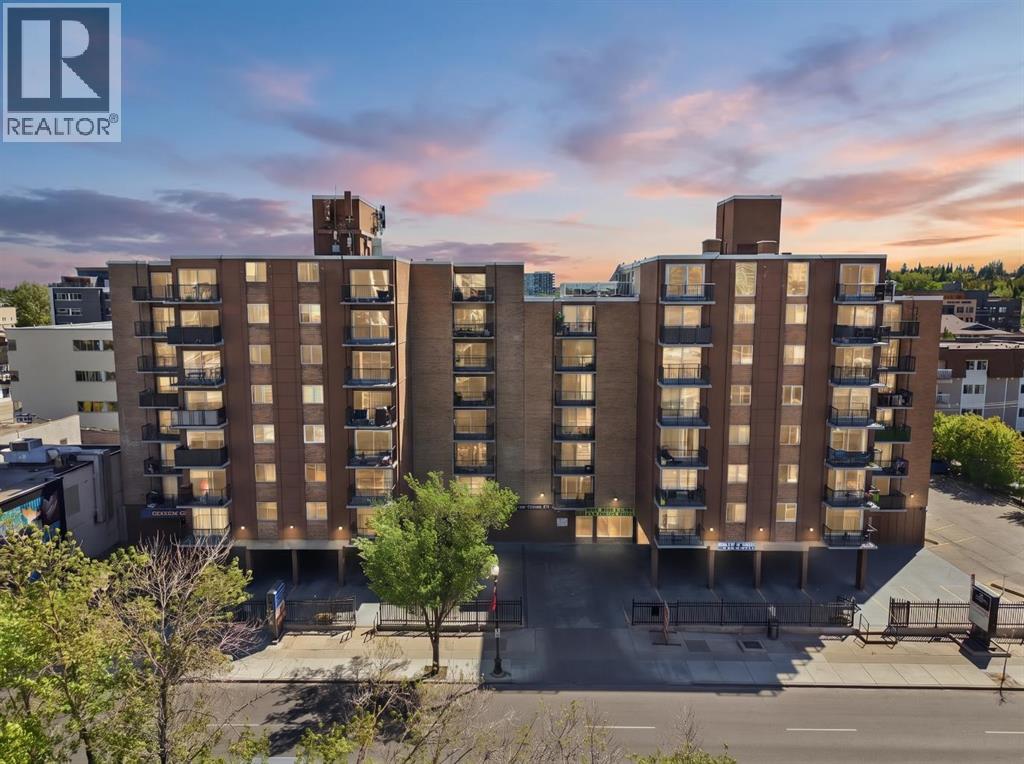
Stratford Towers puts you right in the middle of the action on 17 Ave SW — with some of the city's best dining, coffee shops, bars, and bakeries just outside your door. This well-appointed unit sits away from the street, offering a peaceful escape without sacrificing convenience. Inside, In this one bedroom condo you'll find an open-concept layout with updated flooring, granite countertops, and an updated bathtub and toilet. Condo fees include gas, heat, water, and trash, keeping monthly costs low and predictable. Leased parking available. A tenant is already in place making this an effortless addition to any investment portfolio — with income secured from the moment you close. (id:52806)
Calgary, Alberta
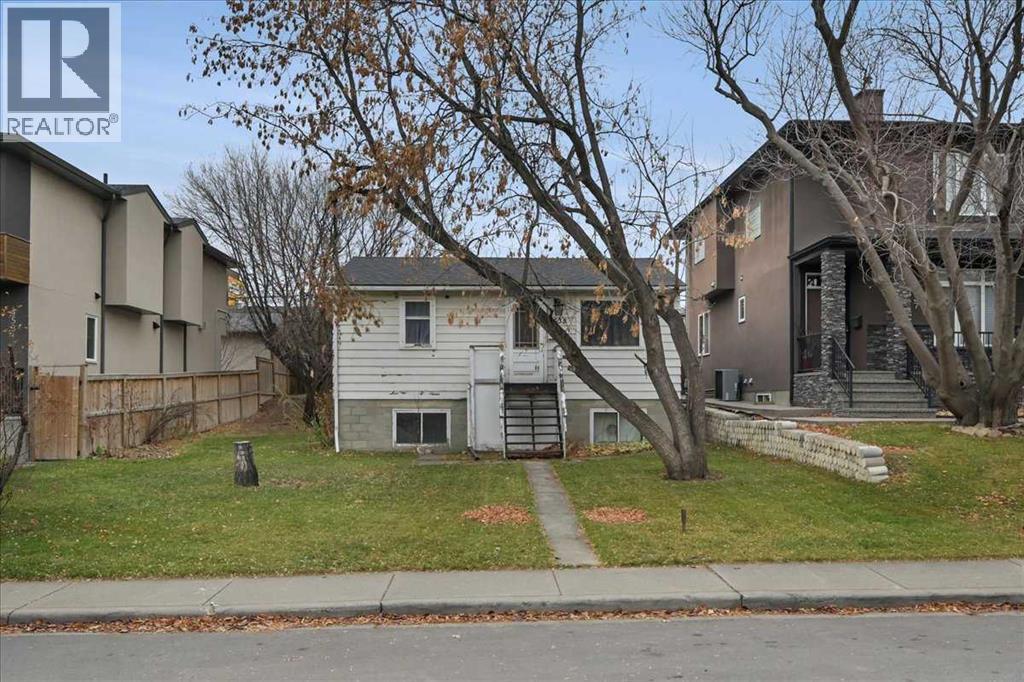
First time on the market!! Attention all developers and builders!! This excellent, centrally located property is situated on a very large 50x120 M-CG Multi-family zoned lot on a quiet street in the vibrant community of Montgomery! The house is being sold "as is where is". Very few undeveloped lots remain on this street that are zoned M-CG multi-family! Currently the walk-out raised bungalow requires some cosmetic TLC but has lots of potential as a great holding property for future developments. There are two bedrooms on the main floor, plus a walk-out and very bright two bedroom illegal suite on the lower floor. All appliances and chattels are included in "as is" condition. This is a fantastic inner-city location, only 5 minutes to the U of C, Foothills and Children's hospitals, a short 10-15 minute commute to downtown and easy access west to the mountains. Hurry on this one! (id:52806)
Calgary, Alberta
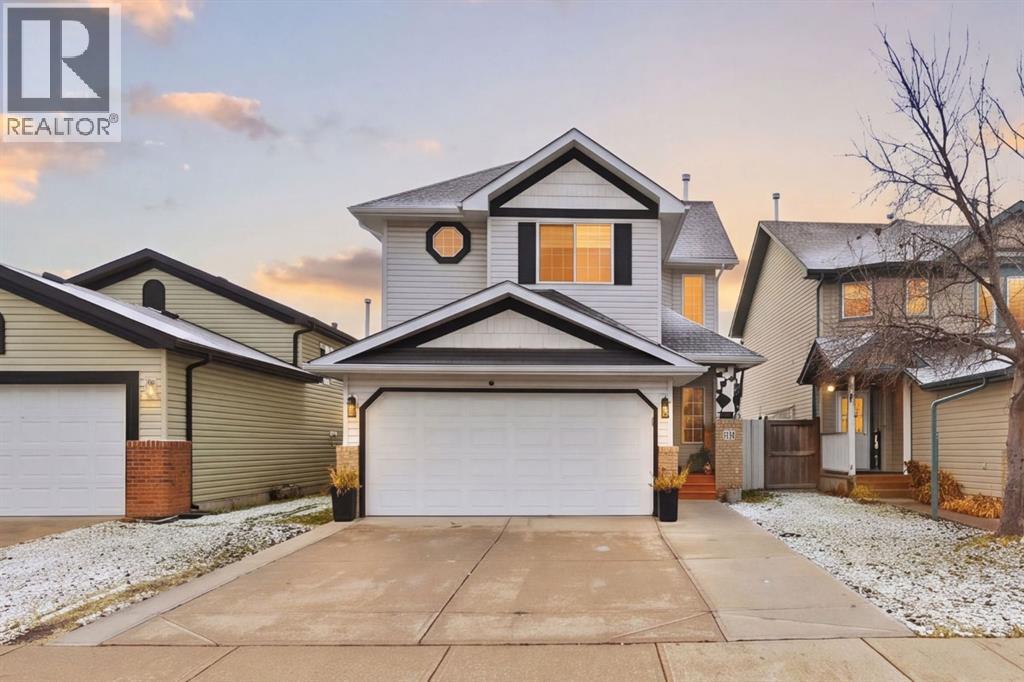
Welcome to this extensively renovated ,beautifully upgraded and heated garage home green park facing in the highly desirable community of Martindale! Offering an excellent combination of modern finishes, spacious living areas, and an unbeatable location, this stunning property is perfect for families looking for comfort, style, and convenience.. As you step inside, you are greeted by a huge and inviting living room, providing the perfect space for family gatherings and entertaining guests. The spacious dining area flows seamlessly into the beautifully updated kitchen, featuring elegant high-gloss cabinetry, modern finishes, and upgraded stainless steel appliances, creating a stylish and functional space for everyday living. The upper level offers a generously sized primary bedroom with its own private ensuite bathroom, along with two additional well-proportioned bedrooms that share a full bathroom, providing plenty of space for the entire family.The unfinished basement presents an excellent opportunity to bring your creative ideas to life and customize the space according to your family's needs. Step outside to enjoy the spacious backyard featuring a large deck, ideal for summer BBQs, outdoor entertaining, and relaxing with family and friends. The front-attached garage adds convenience and practicality to this wonderful home. LOCATION! LOCATION! LOCATION! Situated in the heart of Martindale, this property is within walking distance of the Martindale Gurdwara, schools, LRT station, and Genesis Centre, with convenient access to shopping, parks, and other everyday amenities. (id:52806)
Red Deer, Alberta
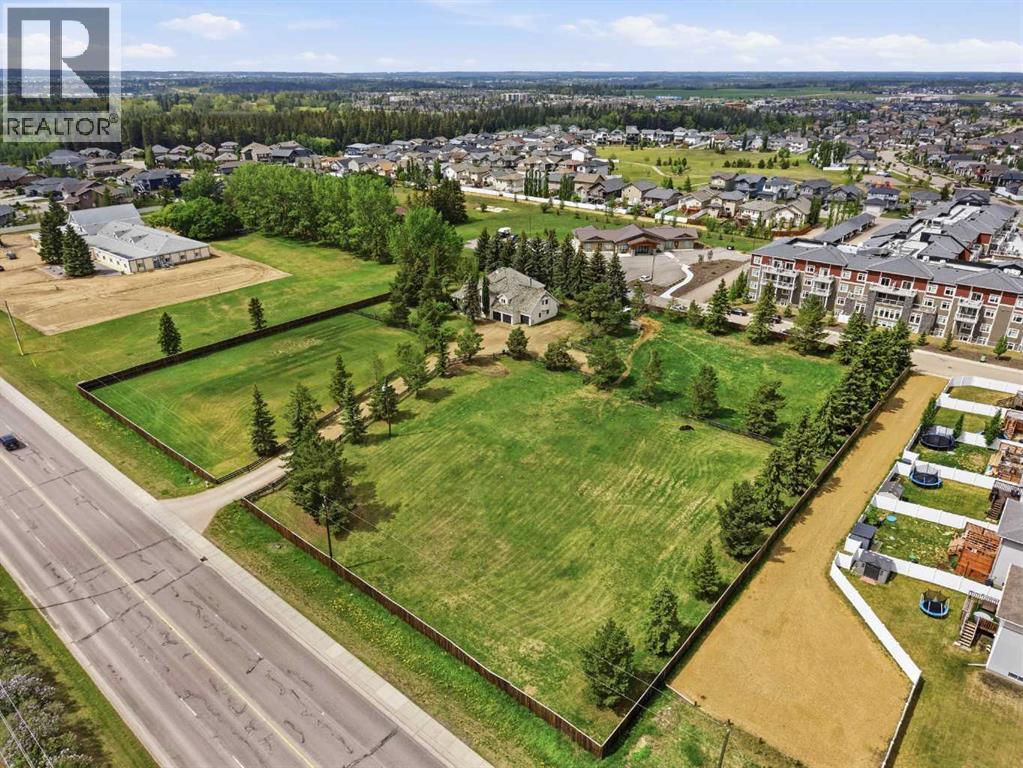
Opportunities like this are rare—just under 3 acre acreage property located right within the City of Red Deer offering space, privacy, and exceptional future potential. Positioned just off Highway 11, this property benefits from excellent exposure and accessibility while still providing a private, established setting. Set on a generously sized parcel, the property features a large existing home surrounded by mature landscaping, creating a peaceful environment with the convenience of surrounding city amenities. What truly sets this property apart is its subdivision into two separate lots, opening the door to a wide range of possibilities. Whether you’re looking to hold as an investment, redevelop, or explore multi unit opportunities, the potential here is substantial. With the possibility for rezoning (subject to city approval), this site could accommodate additional residential development, townhomes, a gated community concept, or even select commercial uses such as a strip style retail development. The combination of location, land size, and flexibility makes this an attractive option for builders, developers, and investors alike. Properties offering this level of versatility within city limits are increasingly hard to find. A rare opportunity to secure a high visibility parcel with both immediate use and long term upside. (id:52806)
Calgary, Alberta
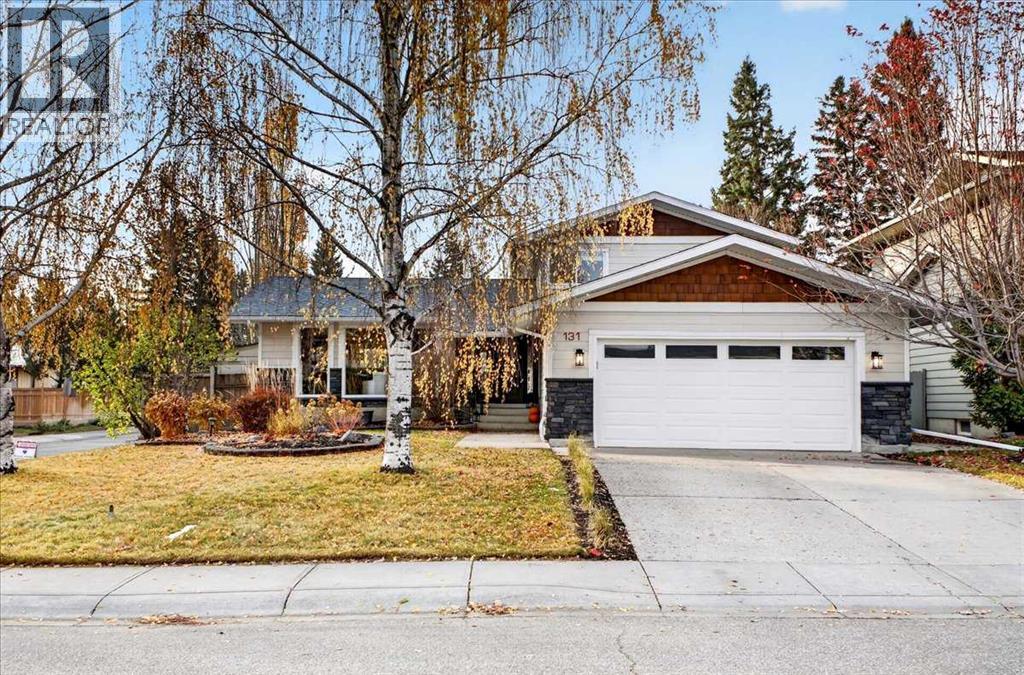
** Please click on "Videos" for tour ** THIS IS IT - renovated 2 storey split on a quiet street with sunny SOUTH facing back yard! Stunning features include: 4+1 bedrooms (1 bedroom on main floor), 3.5 bathrooms - including luxurious 3-piece Primary en suite, almost 2300 sq ft developed, concrete curbing, "Hardy Board" siding, ice cold central air, insulated/drywalled oversized garage, "Smoked Acadia" hardwood flooring, almost fully renovated between 2011-2016 including: all windows done except basement & living room 2011/furnace in 2011/roof 2012/siding 2016/upgraded insulation 2016, wood burning fireplace with log lighter, large rear deck & side deck with gas line, man door to yard from garage, "Viking" gas stove & fridge, basement wet bar, tons of storage in the 5 ft crawl space and much more! Location is a 10 out of 10 - half a block to Prince of Wales school (K-4), 2 blocks to St. Philip School (K-6), 6 blocks to the world renowned Fish Creek Park & the City of Calgary Pathway system, bus stops and LRT close but not too close and very easy access to all major routes - MacLeod Trail/Deerfoot Trail/Stoney Trail! HOA fee includes access to famous "Park 96"! Nothing to do - ready for you to call it home! (id:52806)
Hussar, Alberta
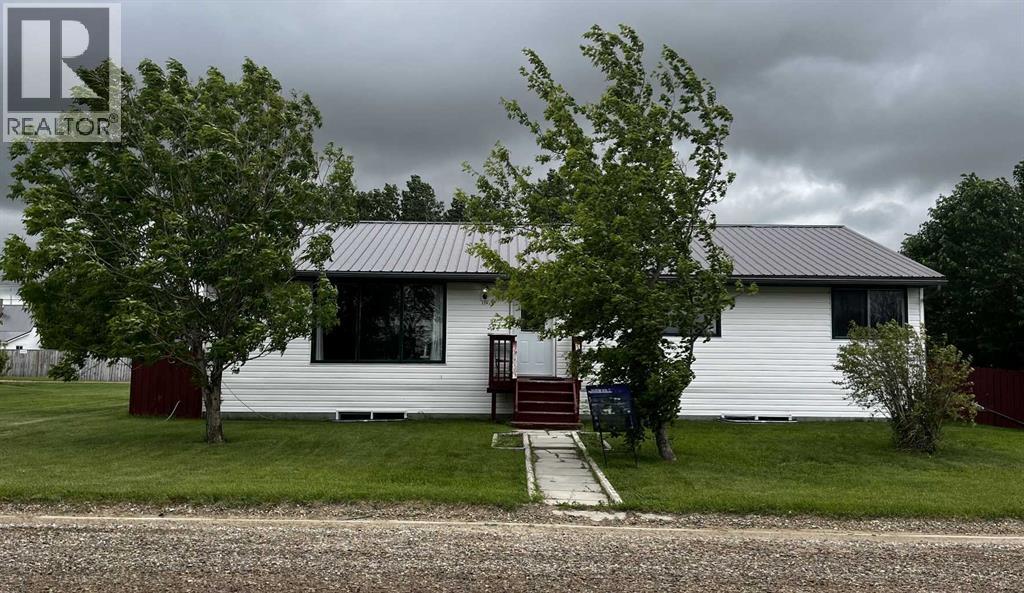
Blue skies and prairie landscapes is the view that will greet you every morning from this awesome property. This well maintained bungalow features a bright and spacious floor plan. This home boasts 1681 sq. ft. of exceptional living space. Maple cabinets, large island and coffee bar are just some of the features of this large kitchen. Picture all the family gathered in this very spacious dining room. The large living room provides plenty of space for family movie nights. Three bedrooms upstairs and one downstairs provides space for family living. The basement is partially finished with a bedroom, bathroom and laundry room. There is room to complete the family room of your dreams. The large backyard is fully fenced with a 2 tier deck to enjoy those hot summer nights. There is also additional parking off the back alley. You must see to appreciate all this home has to offer. (id:52806)
Red Deer, Alberta
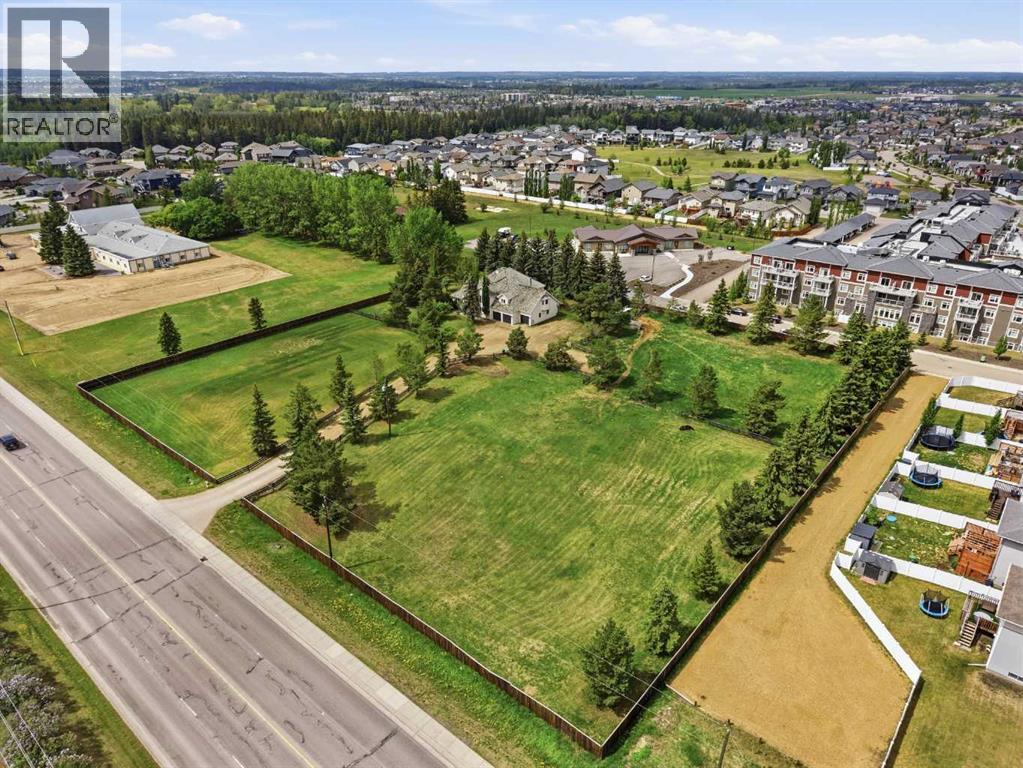
Opportunities like this are rare—just under 3 acre acreage property located right within the City of Red Deer offering space, privacy, and exceptional future potential. Positioned just off Highway 11, this property benefits from excellent exposure and accessibility while still providing a private, established setting. Set on a generously sized parcel, the property features a large existing home surrounded by mature landscaping, creating a peaceful environment with the convenience of surrounding city amenities. What truly sets this property apart is its subdivision into two separate lots, opening the door to a wide range of possibilities. Whether you’re looking to hold as an investment, redevelop, or explore multi unit opportunities, the potential here is substantial. With the possibility for rezoning (subject to city approval), this site could accommodate additional residential development, townhomes, a gated community concept, or even select commercial uses such as a strip style retail development. The combination of location, land size, and flexibility makes this an attractive option for builders, developers, and investors alike. Properties offering this level of versatility within city limits are increasingly hard to find. A rare opportunity to secure a high visibility parcel with both immediate use and long term upside. (id:52806)
Calgary, Alberta
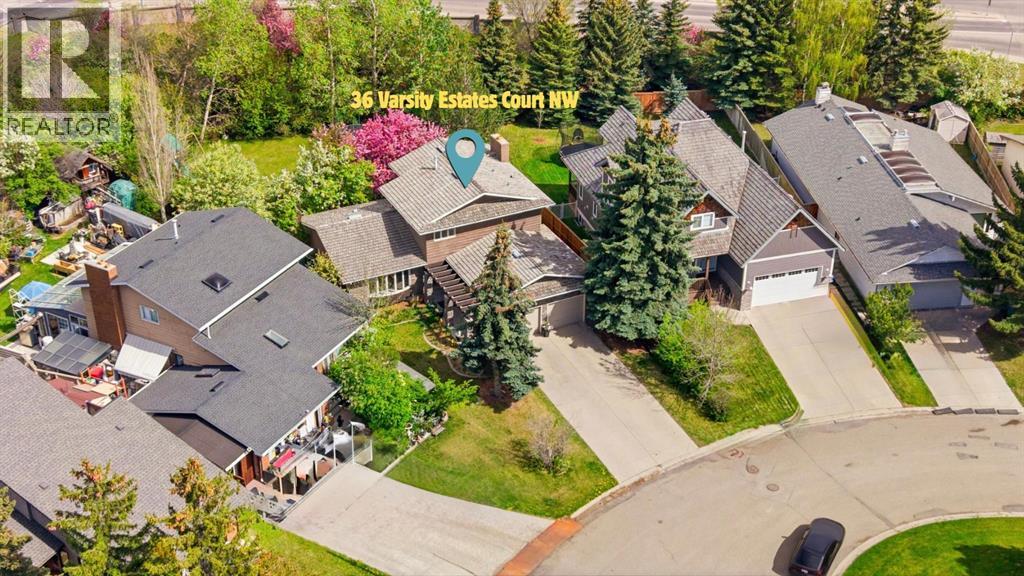
Varsity Estates – an exceptional opportunity in one of Calgary’s most prestigious communities! Situated on a quiet cul-de-sac, this home sits on one of the LARGEST LOTS IN VARSITY, offering a beautiful park-like setting, mature trees, and occasional wildlife sightings. Perfect for families and entertainers, the massive backyard features a slide, swings, playhouse, sandbox, granite-topped BBQ station, and firepit area, with plenty of room for birthday parties and summer gatherings.Inside, the spacious main floor offers a large kitchen with ample cabinetry, granite countertops, high-end KitchenAid appliances, and an eating space/lounge; a comfortable dining area; a bright living room with a bay window; a cozy family room with a gas fireplace; a flex room ideal for an office or additional bedroom; a 2-piece powder room; and a laundry area.Upstairs features two generously sized bedrooms, a 4-piece bathroom, and a primary bedroom with a walk-in closet and private ensuite with a jetted tub. The fully finished basement offers a huge bedroom, living/recreation area, 4-piece bathroom, and massive storage space, ideal for guests, teens, or extended family.Freshly painted, with elegant chandeliers included, central A/C, and thoughtful updates throughout. The oversized double garage accommodates two large vehicles, while the extended driveway provides parking for six additional cars.Enjoy an unbeatable location: a 7-minute walk to Dalhousie LRT, quick highway access, and convenient drives to Market Mall, Northland Village, Alberta Children’s Hospital, Foothills Medical Centre, downtown, schools, and the University of Calgary.Beyond being a fantastic family home, this property offers compelling potential for INVESTORS and buyers looking toward the future. The expansive lot, park-like surroundings, and prestigious Varsity Estates location provide opportunities to explore future expansion or redevelopment (subject to applicable approvals) or EXCELLENT AIRBNB OPPORTUNITY! Estimated monthly revenue of $12,000 in summer and $6,000 in winter, offering buyers an opportunity to investigate the property's short-term rental potential. Revenue estimates, applicable regulations, and permitted use should be independently verified.With its rare combination of a premium location, an exceptionally large lot, extensive parking, and versatile living space, this property offers options for both homeowners and investment-minded buyers. Whether you envision settling into Varsity Estates, enjoying the incredible outdoor space, or exploring the property's future potential, this is an opportunity worth seeing.BOOK YOUR PRIVATE SHOWING TODAY! (id:52806)
Calgary, Alberta
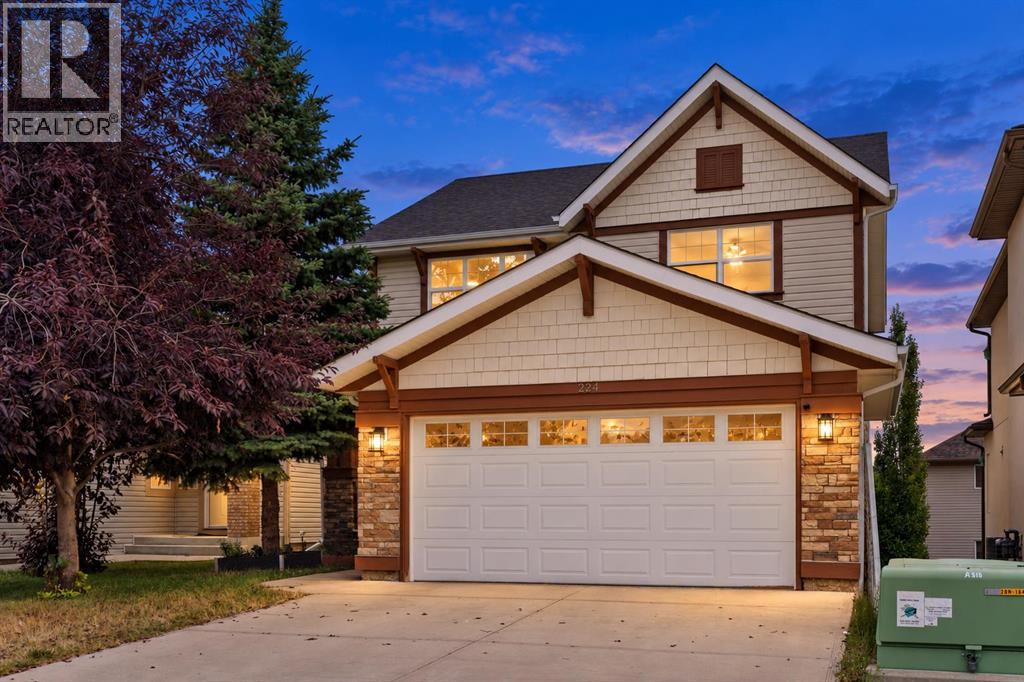
An exceptional opportunity in Panorama Hills, featuring a two-bedroom walkout basement legal suite, fresh paint, new carpet and over 2,260 sq. ft. of above-grade living space. The main floor welcomes you with an impressive open-to-above foyer and hardwood flooring throughout the principal living areas. The well-designed kitchen includes a pantry and flows seamlessly into the dining area and bright breakfast nook. The expansive living room is anchored by a fireplace with built-ins, creating a warm and inviting space for relaxing or entertaining. A convenient powder room, generously sized laundry room and direct access to the attached double garage complete the main level. Upstairs, a versatile bonus room provides the perfect setting for family movie nights, a playroom or a home office. The spacious primary retreat includes a walk-in closet and private four-piece ensuite. Two additional bedrooms and another full four-piece bathroom complete the upper floor. The fully developed walkout basement is a two-bedroom legal suite, offering excellent flexibility for extended family or rental income. It features its own kitchen, a spacious recreation and living area, two generously sized bedrooms, a full bathroom, a walk-in closet and additional storage. Located in the established community of Panorama Hills, this home offers convenient access to schools, parks, playgrounds, pathways, shopping, restaurants and everyday amenities, along with excellent connections to Stoney Trail and major routes throughout the city. Call today to book your private tour! (id:52806)
Calgary, Alberta
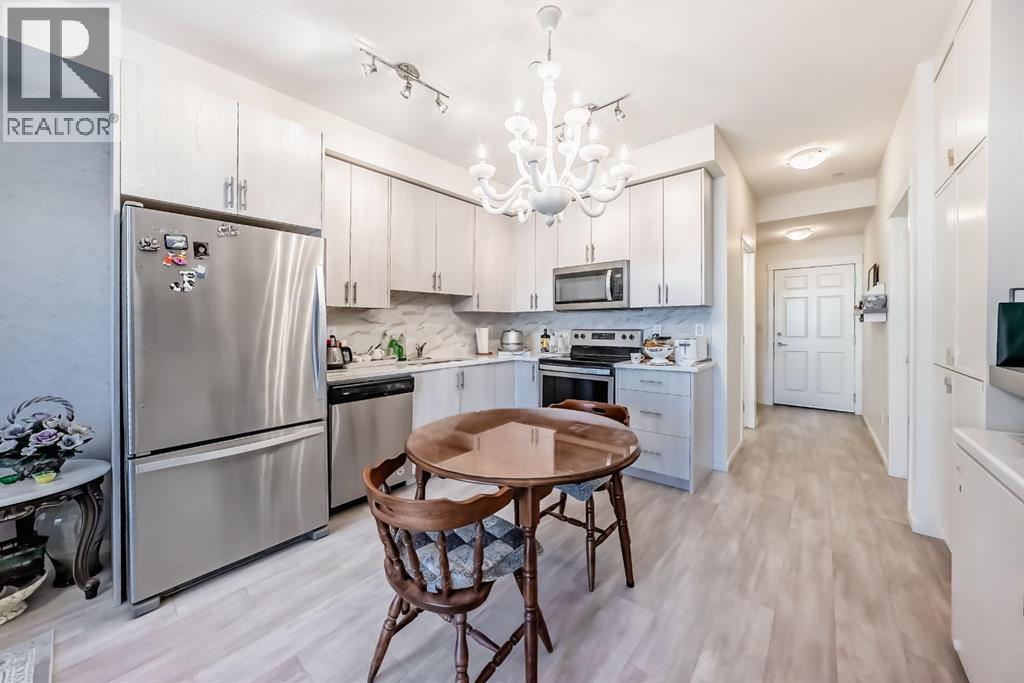
This previous show-suite features a functional split-bedroom design, offering maximum privacy by separating the two bedrooms with a central living area. The unit is thoughtfully finished with numerous premium upgrades. As a main-floor unit, this home features 9-foot ceilings that create a spacious and open atmosphere. The entry foyer includes a coat closet and leads into a modern open-concept space designed for both daily living and entertaining. The gourmet kitchen features Blizzard-Quartz countertops, a marble tile backsplash, and stainless steel appliances. A breakfast bar that overlooks the living room and a designated dining area. The cabinetry is upgraded with 42-inch upper cabinets, under-cabinet lighting, and undermount sinks. The primary suite fits a king or queen-sized bed and includes a private walk-in closet. The attached ensuite bathroom features a deluxe shower and a quartz countertop with a banjo arm for extra surface space. On the opposite side of the unit, the second bedroom fits a queen bed and sits directly next to the second full bathroom, which includes a deep soaker tub. High-end finishes are found throughout the home, including silver oak cork flooring, custom lighting, and designer wallpaper. The living room comes with a pre-installed TV mount and provides direct access to a private concrete patio. For extra convenience, the in-suite laundry room includes a stacked washer and dryer with a built-in organizer. This home is located within walking distance of Sage Hill Crossing, T&T Supermarket, and Walmart. (id:52806)
Chestermere, Alberta
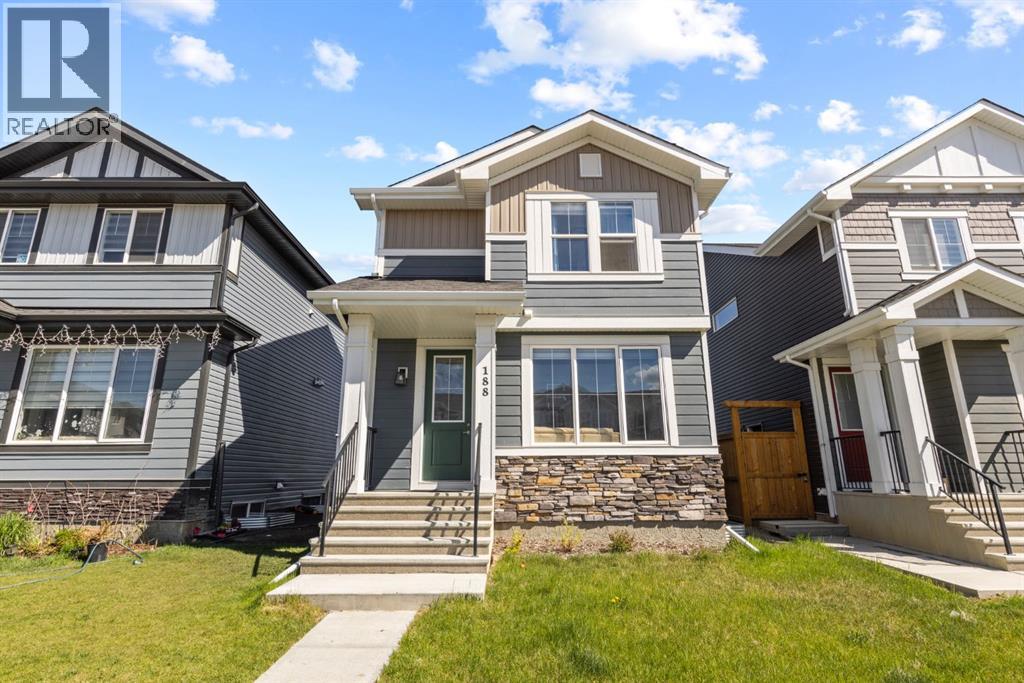
Welcome to Waterford, where modern style, thoughtful design and room to grow come together in a home that feels fresh, bright and ready for its next owners. From the moment you step inside, you’ll notice the natural light, 9-foot ceilings and open-concept layout that make the main floor feel spacious and inviting. Engineered hardwood flooring carries throughout the living space, while large windows and a stylish electric fireplace feature wall create a warm, contemporary place to relax, entertain and spend time together.At the heart of the home is a kitchen designed for everyday living. Quartz countertops, soft-close cabinetry, stainless steel appliances, a generous pantry and a large centre island provide plenty of prep space, storage and room to gather. Whether it’s busy weekday mornings or friends around the island on a Saturday night, this is a space that works.Upstairs, the spacious primary bedroom offers a walk-in closet and private ensuite, while two additional bedrooms and a full bathroom complete the upper level.And there’s still so much potential ahead. The unfinished basement already features rough-in plumbing and a separate side entrance, giving the next owner an excellent opportunity to create additional living space tailored to their needs, subject to municipal approvals and permitting. Outside, the 20' x 20' concrete parking pad is already in place, giving you the flexibility to build the garage you want in the future.Located on the southwest edge of Chestermere, Waterford offers the quieter feel of a growing community while keeping Calgary conveniently close. Parks, pathways and green spaces are woven throughout the neighbourhood, with shopping, schools, recreation and Chestermere’s everyday amenities nearby.If you’ve been searching for a modern home that is move-in ready today but still gives you the freedom to add value and make it your own tomorrow, this one deserves a closer look. Come see what makes this Waterford home stand out. (id:52806)
Calgary, Alberta
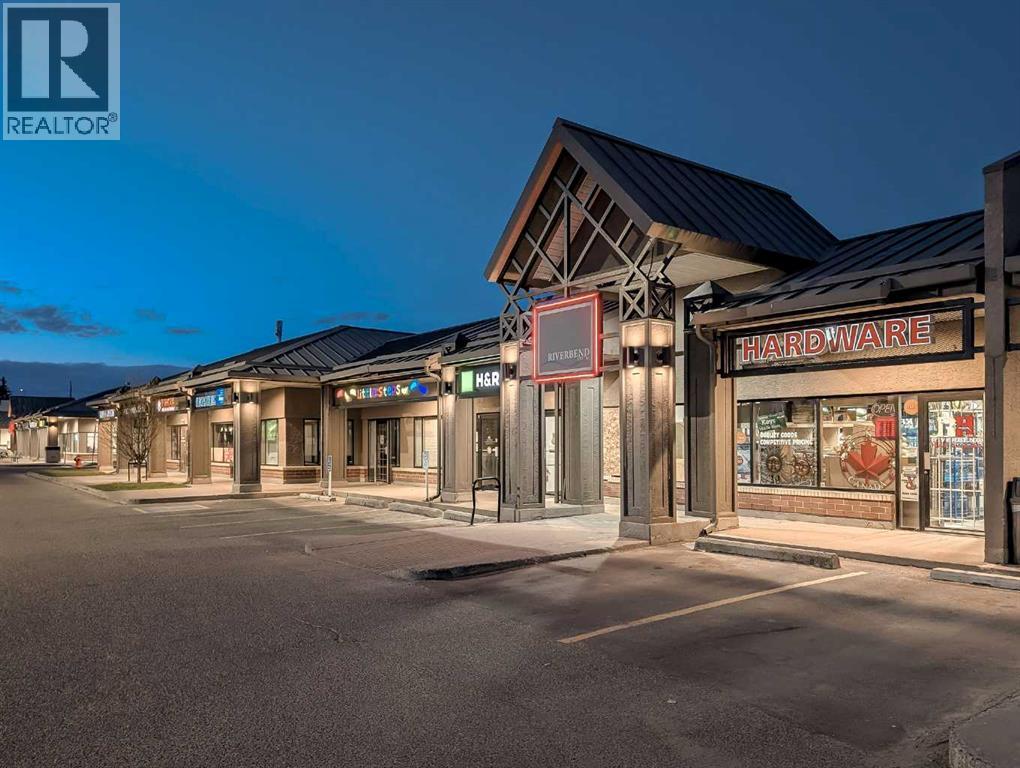
Here is an ESTABLISHED HARDWARE BUSINESS FOR SALE – Riverbend CentreTURN-KEY OPPORTUNITY to own a REPUTABLE HARDWARE BUSINESS in the heart of RIVERBEND CENTRE! This 1,401 Sq Ft Retail Space offers EXCELLENT EXPOSURE within a BUSY Shopping Centre + benefits from UNLIMITED SHARED CUSTOMER PARKING, w/2 parking stalls directly IN FRONT of the STORE! This LONG-STANDING COMMUNITY BUSINESS has built a strong reputation by combining traditional hardware retail with a wide range of specialty services that generate steady foot traffic and repeat clientele. The store is efficiently laid out with a FUNCTIONAL Retail Sales area, Storage room, A/C, and a 2-PIECE WASHROOM, allowing for smooth day-to-day operations. A major advantage of this opportunity is the LEASE RENTAL STRUCTURE (+ GST), with LEASE RATES LOCKED IN UNTIL 2030 WITH ONLY ONE SCHEDULED 3.3% INCREASE, providing predictable occupancy costs. There are 4 YEARS REMAINING ON THE CURRENT LEASE WITH AN ADDITIONAL 5-YEAR RENEWAL, offering long-term stability for the next owner. The business currently operates 9:00 AM – 6:00 PM MONDAY THROUGH SATURDAY AND 10:00 AM – 5:00 PM ON SUNDAYS, serving a LOYAL customer base throughout the surrounding Riverbend and Southeast Calgary communities. In ADDITION to hardware retail products, the business provides numerous IN-DEMAND services including key cutting, re-keying door locks and deadbolts, watch and FOB battery replacement, skate sharpening, tool sharpening, fishing and hunting license sales, UPS and FedEx access point services, tool rental, as well as paint tinting and shaking. These services create MULTIPLE REVENUE STREAMS and bring customers BACK REGULARLY! The business may be purchased TURN-KEY WITH TRAINED STAFF IN PLACE, allowing for a smooth transition and continued operations from day one. With PURCHASING THE EXISTING INVENTORY (INCLUDED in LIST PRICE!), making it easy for the next owner to step in and continue serving the established customer base. THIS IS AN EXCELLENT OP PORTUNITY FOR AN OWNER-OPERATOR OR ENTREPRENEUR TO ACQUIRE A PROFITABLE, SERVICE-ORIENTED RETAIL BUSINESS IN A PRIME COMMUNITY SHOPPING CENTRE LOCATION WITH A SECURE LONG-TERM LEASE! Book today! (id:52806)
Rural Rocky View County, Alberta
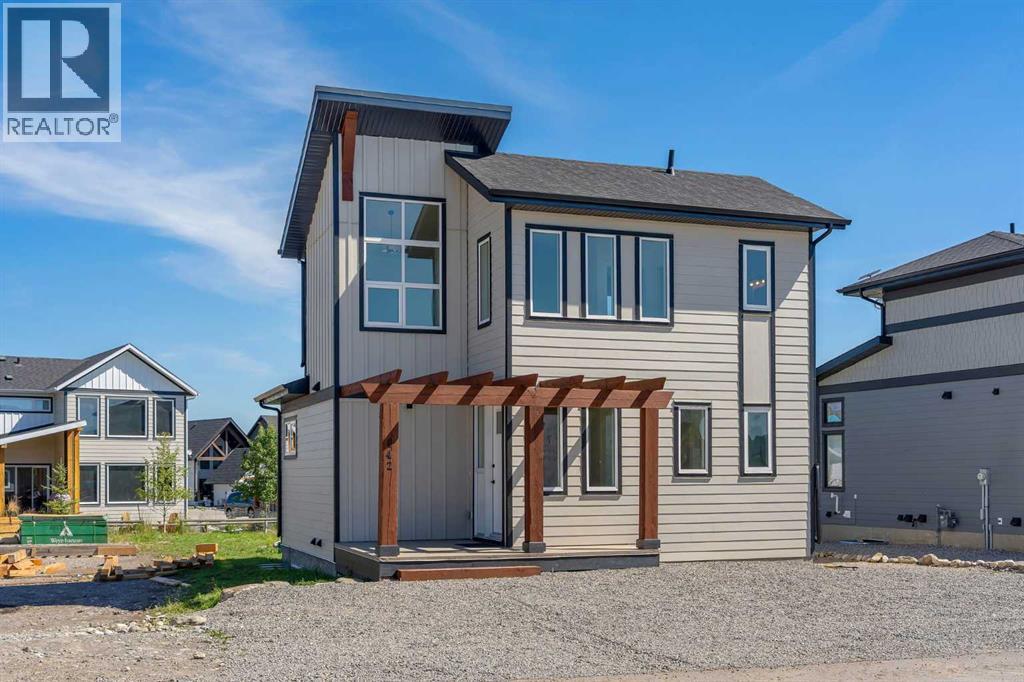
CHRISTMAS AT COTTAGE CLUB — Join us Sunday, November 29, from 12–3 PM! Register through me, PLEASE CALL FOR ACCESS THROUGH THE FRONT GATES!Welcome to 642 Cottageclub Bend! This brand-new home will offer three bedrooms and 2.5 bathrooms, including an additional bedroom and full bathroom in the basement. With modern finishes, mountain views and easy, low-maintenance living, there’s so much to love.The thoughtfully designed layout makes the most of the space, with the main living area looking out toward Darling Mountain. Whether you’re enjoying your morning coffee or winding down for the evening, the mountain backdrop makes being home feel a little more special.Two bedrooms upstairs, a full bathroom and a convenient half bath complement the main living space. The planned basement bedroom and full bathroom will provide extra room for family or overnight guests.Outside, the 5,000 sq. ft. lot offers room to garden, entertain or create your own outdoor retreat.Whether you’re looking for your first home, downsizing or searching for a getaway, come see what life at Cottage Club has to offer! (id:52806)
