
,
We brought you to a well-established business with over 20 years of successful operation in South Calgary. Shop is CERTIFIED for OUT OF PROVINCE, SALVAGE and ALL MECHANICAL INSPECTIONS. The current owner is planning to move on to his other interests and is looking to pass on this strong, income-generating business to a new owner who can continue its legacy and future growth. MONTHLY RENT IS $7000, MONTHLY revenue approx $70,000. This long-standing business has grown from an ordinary automotive shop into a full service automotive repair facility. It's 3500 +/- sq. ft. shop which features 4 fully equipped service bays with WHEEL ALIGNMENT & FRAME MACHINE . It is located in a highly visible, high-traffic area. They offer full services and Tire shop such as Out-of-Province, Insurance & SALVAGE inspections, custom exhaust work, brakes, oil changes, wheel alignments, suspension repairs, tires, transmission flushes, and batteries. The business is fully equipped and staffed by experienced technicians. It benefits from an established customer base and a strong reputation in the community. Efficient operating systems are already in place, making this a turnkey opportunity. (id:52806)

,
Great Opportunity to own an established Burger Joint on very busy & vibrant location with high exposure and tonnes of foot traffic. Located with few blocks from LRT station and Downtown. It's a rare combination of strong daytime foot traffic, excellent street visibility, and large number of multi family residences all around. This business has been well-run and maintained RENT $6800 Utilities around $400, with a clean and modern buildout, and fully equipped kitchen. Perfect for first-time business buyers or seasoned operators looking to expand their portfolio. It has large sitting area with big windows. Whether you’re looking for a hands-on opportunity or a semi-absentee investment, this location is primed for continued success — with room to grow through local marketing, catering, or expanded hours. (id:52806)
Calgary, Alberta
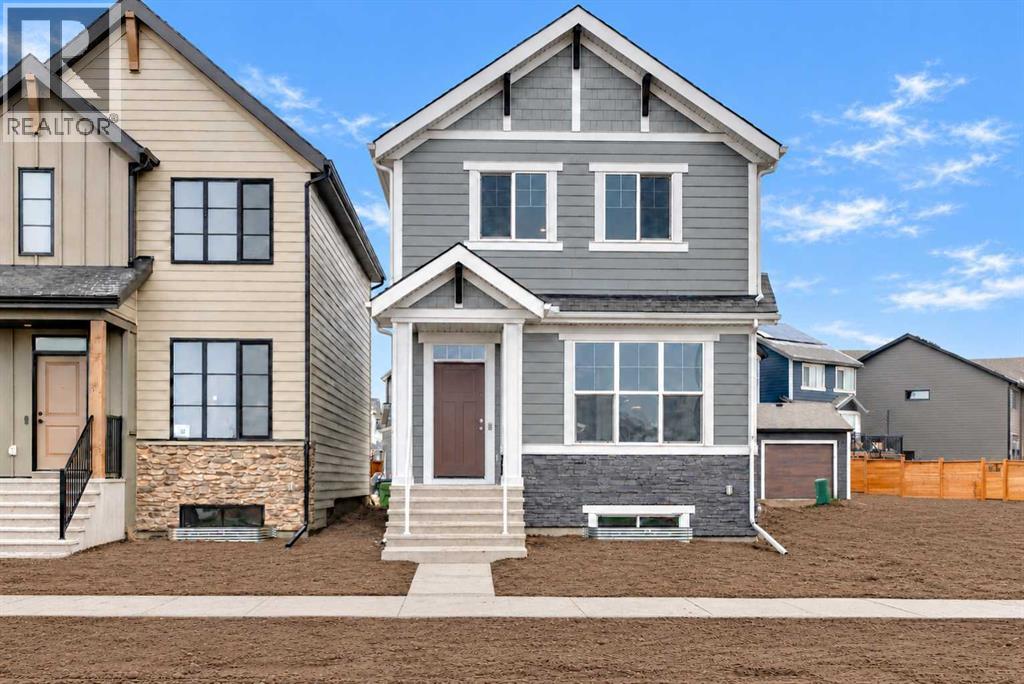
Meet the “Heath,” a fresh take on a beloved layout that pairs thoughtful design with warm, welcoming spaces for everyday living. A bright, open main floor welcomes you with warm luxury vinyl plank flooring and a versatile front flex room, ideal for a home office, homework zone, reading retreat, or a quiet place to unwind. Set apart from the main gathering area, this space offers flexibility as your household’s needs evolve. At the rear of the home, the inviting living room and oversized dining area create a natural gathering place, with room to stretch out, host friends, and bring everyone together around the table. The open layout keeps conversation flowing from the kitchen to the living and dining spaces, making everything from busy weekday mornings to relaxed weekend entertaining feel connected. Timeless white cabinetry raised to the bulkhead gives the kitchen a polished look, complemented by crisp white quartz counters, stainless steel appliances, and a modern hammered subway tile backsplash that wraps the standalone hood fan. A large island provides a generous surface for meal preparation, casual snacks, and catching up over coffee. A generous rear window fills the space with natural light, while the practical rear entrance makes trips to the backyard easy. Upstairs, a centrally positioned loft offers a comfortable second living space for movie nights, a play area, or simply a place to relax away from the main floor. Its location also creates thoughtful separation between the sleeping quarters. The spacious primary retreat includes a walk-in closet and a spa-inspired 4 piece ensuite with dual sinks, giving you room to settle into your morning routine. Two additional bedrooms share a well-appointed 4 piece bathroom, while upper-floor laundry keeps everyday chores close at hand. A side/secondary entrance adds flexibility for future basement development, including the potential for a guest, in-law, or private living area (subject to city/municipal approvals and pe rmitting). Outside, the south-facing backyard welcomes sunshine and possibilities for a future patio, summer barbecues, gardening, or space for the kids to play. Life in Mahogany extends well beyond your front door, with residents’ beach access, summer swimming and paddleboarding, winter skating, and pathways winding through scenic wetlands. Parks, playgrounds, neighbourhood shops, cafés, and restaurants make it easy to stay active, meet neighbours, and enjoy a lake-centred lifestyle close to home. For a limited time, eligible buyers purchasing a new Hopewell spec home with move-in before December 31, 2026, can choose from three incentive packages valued at up to $5,000; conditions apply and details must be confirmed with Hopewell Residential. (id:52806)
Chestermere, Alberta
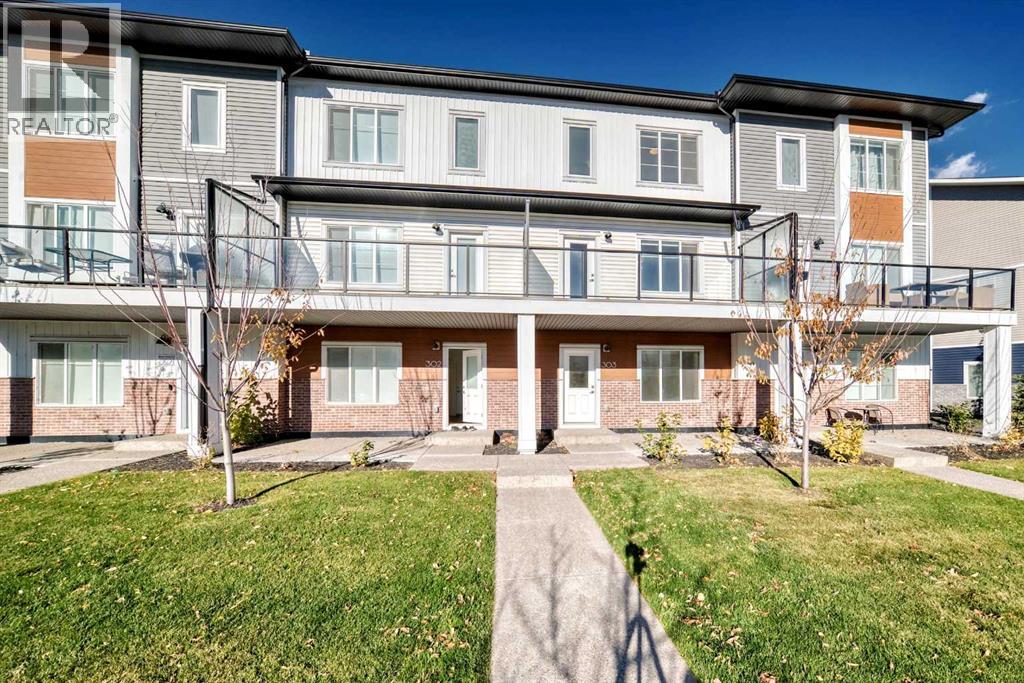
Welcome to 303 6 Merganser Drive W in Chelsea, Chestermere. This modern 3 storey condominium townhome offers 1,666.5 sq. ft. of RMS above grade living space with 4 bedrooms, 2.5 bathrooms and a double attached garage. The ground level features a versatile bedroom that works well as a home office, guest room or flex space. Upstairs, the bright open concept living level brings together the kitchen, dining and living areas, with wide plank flooring, a large island, pendant lighting, stainless steel appliances and access to a generous balcony. The top floor features a spacious primary bedroom with walk in closet and 4 piece ensuite, two additional bedrooms, another full bathroom and convenient upper floor laundry. Located in Chelsea with parks, pathways, shopping and Chestermere amenities nearby, this home combines a practical family friendly layout with modern finishes across three thoughtfully designed levels. (id:52806)
Calgary, Alberta
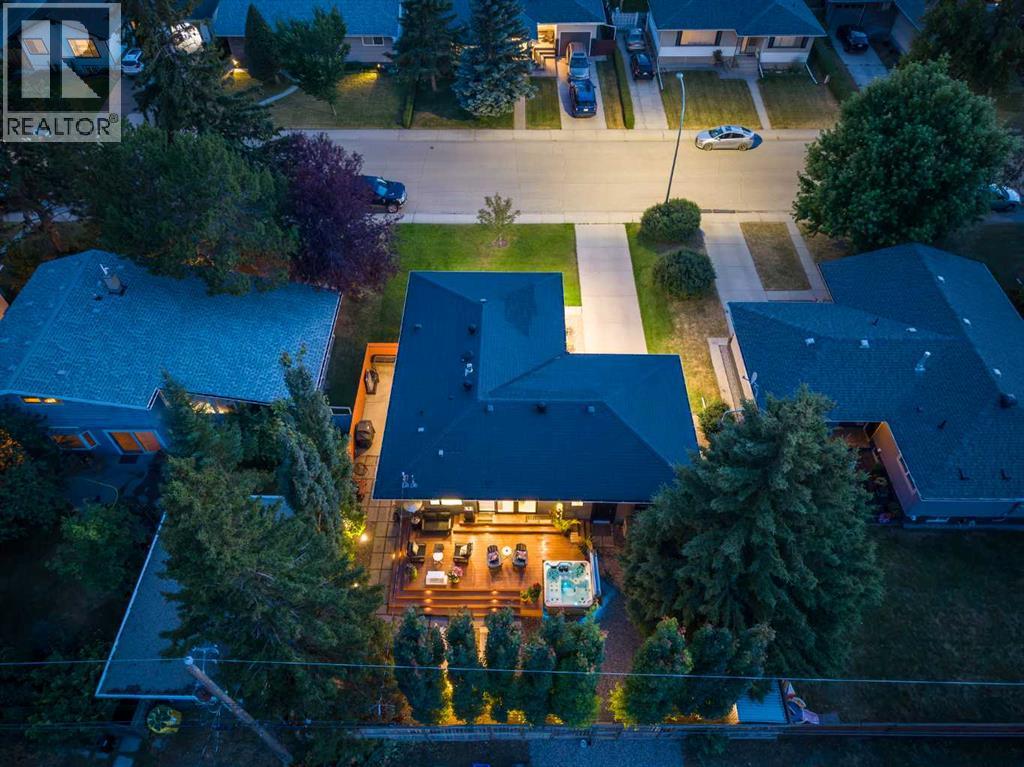
Completely reimagined and extensively renovated, this exceptional bungalow in the heart of Glamorgan offers a rare combination of thoughtful design, quality craftsmanship and incredible outdoor living in one of Calgary’s most established SW communities. Offering over 2,300 sq. ft. of developed living space, this is far from a typical renovation. The home was transformed over the years for the current owner with a focus on long-term quality, functionality and attention to detail rather than resale, and it shows throughout. The main floor is centred around an impressive custom triple-tone kitchen extensively renovated in 2021, featuring a huge central island, custom cabinetry, Electrolux side-by-side fridge and freezer, KitchenAid gas range, panelled dishwasher and built-in pantry. The hardwood flooring was also beautifully refinished. The primary retreat is a standout, featuring an incredible walk-in closet with extensive built-ins and a dedicated shoe wall. The ensuite offers a freestanding tub, glass-tiled shower, walnut vanity, radiant heated flooring and towel warming drawer. Patio doors from the primary bedroom provide a seamless transition to the outdoor living spaces. The backyard is truly exceptional and remarkably private. Extensively redesigned, it features composite decking, an Arctic Spas hot tub, gas fire table, paving stone patio, front and backyard irrigation, custom lighting and mature landscaping. Established trees, including beautiful aspens, create an incredible sense of privacy and a backyard that needs to be experienced in person. The fully developed lower level features luxury vinyl plank flooring, a convenient side entrance with access to the front and backyard, a media area with projector and built-in screen, and a spacious flex/recreation area ideal for a gym or games room with a gas fireplace. A den with French doors provides an ideal home office, while an additional bedroom, full bathroom, dedicated laundry and unique pantry/storage room wi th extensive built-in shelving complete the level. The exterior has been refreshed with repainted acrylic stucco, and the oversized single attached garage provides additional storage and functionality. Other significant improvements include upgraded windows throughout much of the home, additional attic insulation, a replaced sewer line and newer hot water tank. Located in one of Calgary’s most established and connected communities, enjoy exceptional access to shopping, restaurants, schools, parks and major roadways, with downtown just minutes away. Glamorgan's mature trees and established streets provide a sense of privacy and character difficult to replicate in newer communities. Move-in ready bungalows renovated to this standard are incredibly rare, especially with this combination of location, craftsmanship and exceptional outdoor living. Click on the media link for the video and book a private showing today! (id:52806)
Airdrie, Alberta
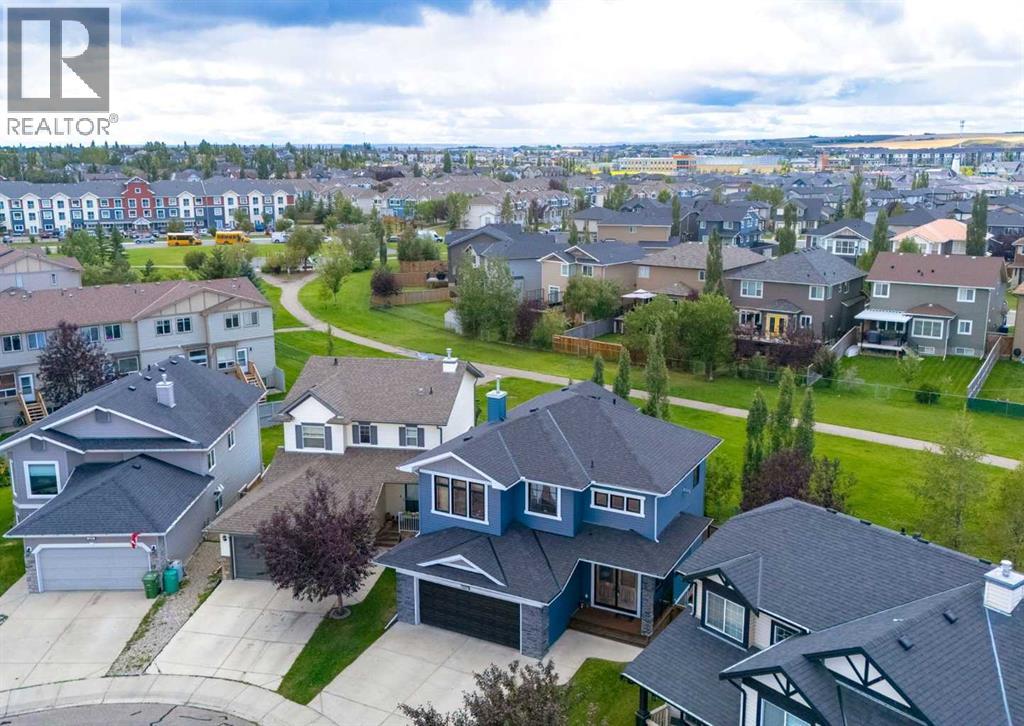
Beautifully finished 2-storey backing west onto green space and tucked away in a quiet cul-de-sac in Luxstone. This contemporary home offers a bright, open design with impressive architectural details throughout. Double 8' front entry doors open to a dramatic vaulted foyer highlighted by a 9' chandelier, while a wall of floor-to-ceiling windows fills the home with natural light. Brazilian hardwood flooring extends through the main living areas, complemented by custom glass and stainless-steel cable railings and a clean-view gas fireplace. The kitchen features granite countertops, stainless steel appliances including a Bosch dishwasher, plenty of cabinetry and a convenient central vacuum toe-kick inlet. A built-in speaker system extends both indoors and outside, and central air conditioning was added in September 2026. Upstairs you'll find a spacious open den/loft with built-in storage and bench seating, a full bathroom and two generously sized bedrooms. The impressive primary retreat features its own fireplace, a large walk-in closet and spacious ensuite with a fully tiled shower and dual vessel sinks. The fully finished basement adds excellent additional living space with a comfortable family/rec room, another bedroom and a 3-piece ensuite bathroom. Outside, take full advantage of the west-facing backyard and green space setting. The recently stained two-tiered sundeck provides plenty of room for entertaining and includes a gas line for the BBQ, while the pergola and hot tub create a great space to relax and unwind. Located in the established community of Luxstone, this home is close to parks, pathways, playgrounds and schools, with convenient access to shopping, restaurants and everyday amenities throughout Airdrie. Quick access to major routes makes getting around the city or commuting to Calgary easy. A fantastic combination of location, living space and a private west-facing setting backing onto green space. Click on media for the video and book your private sh owing today! (id:52806)
Calgary, Alberta
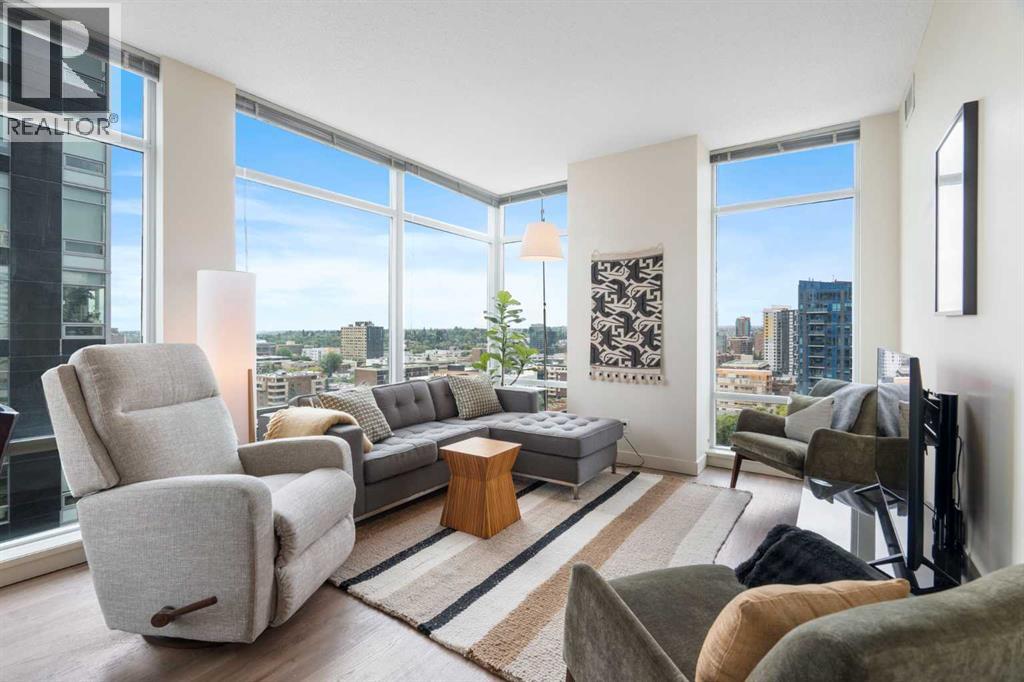
Unobstructed Mountain Views in the Heart of the Beltline --- Enjoy urban living in this 2-bedroom, 2-bathroom condo on the 14th floor of Union Square, in Calgary’s vibrant First Street Village. The well-designed floorplan provides excellent privacy, with the primary bedroom and ensuite separated from the main living space. The second bedroom also features its own ensuite, ideal for guests, roommates, or a home office. Floor-to-ceiling windows, 9-foot ceilings, and hardwood flooring create a bright, open feel, while the kitchen features granite countertops and stainless-steel appliances. The unobstructed western mountain view is especially appealing, with the adjacent heritage-designated building helping protect it from future development. The building is directly beside a park with tennis courts and a playground, and the home includes secure underground parking, a storage locker, and secure bike storage. Located in the heart of the Beltline, you're surrounded by restaurants and amenities, with 17th Avenue just a short walk away. The First Street Market food hall is right at the base of the building, putting dining and convenience literally outside your door. A rare combination of privacy, spectacular views, thoughtful design, and one of Calgary’s most walkable urban locations. (id:52806)
Calgary, Alberta
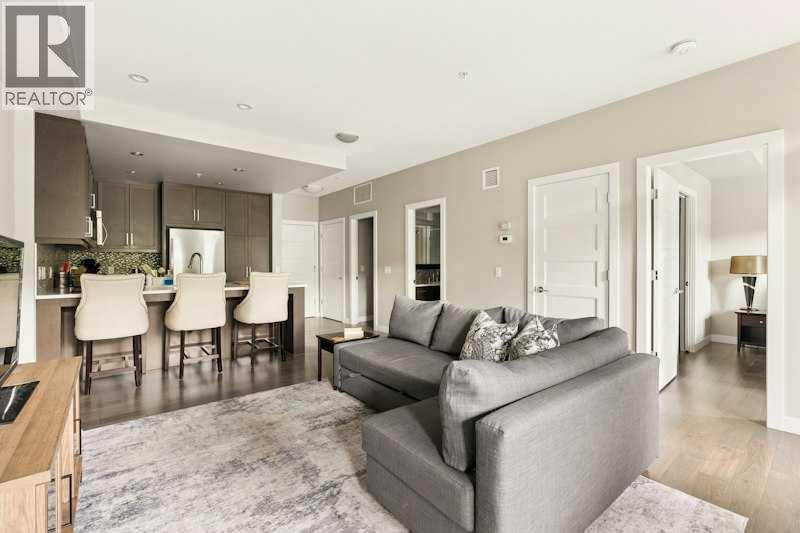
Welcome to the Armory, which was developed by Cove Properties in 2016 and has since been rated as one of the top condo buildings in the inner city of Calgary and the Currie Barracks. This unit boasts IN-FLOOR HEATING throughout every room, 9 ft ceilings, CENTRAL AIR, lovely maple hardwood floors offset by stylist ceramic tiles, and newly painted walls. This is one of the few 1+ DEN units that FACE ONTO THE PRIVATE PARK SETTING and pathway system that leads to the Inn on Officers Garden. With the 9 foot ceilings you instantly notice how big the windows are, which allows the bright morning light to stream into the unit, bathing it in light. The kitchen boasts cabinetry to the ceiling, matching stainless steel Kitchen Aid Range, dishwasher, a fridge with ice maker and water dispenser, and has a stainless steel under-mounted sink encased by a matching quartz countertop. The IN-SUITE LAUNDRY allows for maximum convenience, and the large den/second bedroom is perfect for a home office or guest area. The bathroom is equipped with quartz countertops and a long one piece vanity mirror and lovely soaker tub. Central Air Conditioning gives maximum comfort all year round while in-floor heating lends additional coziness during those snowy, winter days. The LARGE, COVERED PATIO overlooks the plethora of trees & gardens, and serves as a peaceful escape from the bustle of the inner city. This unit comes with a TITLED underground stall (#22) in the secured and heated parkade, and the building is Pet friendly (30lbs and under). This quiet, ADULT-ONLY (18+) building is a stylish and peaceful complex that is perfect for a young corporate person/couple, students (MOUNT ROYAL University is within a 3 min drive) or DOWNSIZERS that want a walkable community close to Marda Loop, DownTown Calgary, as well as easy access to get out of town via the Ring Road. Come see what The Armory and the history of the Currie Barracks has to offer; book your Private viewing now! (id:52806)
Canmore, Alberta
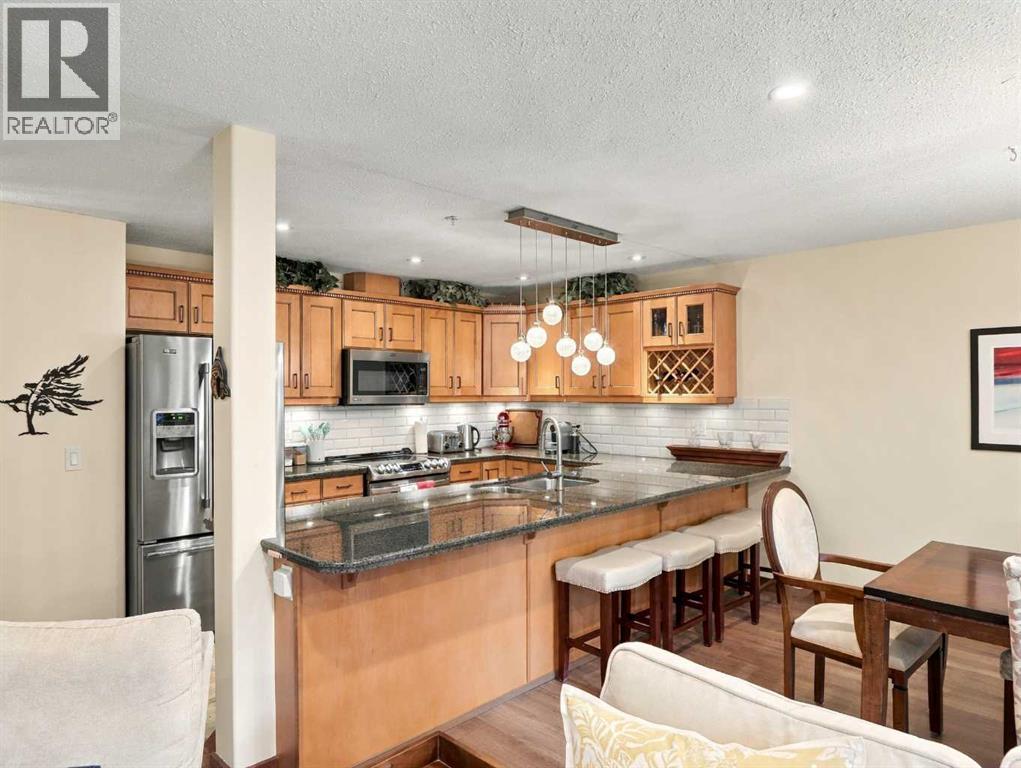
Enjoy spacious mountain living in this 1,570 sqft, two-level 2+ bedroom updated condo with beautiful south-facing views towards the Three Sisters. The bright, open main level brings together the kitchen, dining and living areas, opening onto a generous view deck ideal for relaxing and taking in the mountain setting. A versatile den on this level offers an excellent home office or comfortable space for additional guests. Upstairs, the spacious primary bedroom features its own ensuite, while a well-sized second bedroom, three-piece bathroom and convenient laundry/storage room complete the layout. This unit includes one heated underground parking stall and an additional covered stall. Owners enjoy an impressive amenities building with a fitness centre, hot tubs, sauna, games room and welcoming lounge. With Canmore's extensive network of walking and biking trails nearby, this inviting property offers the perfect balance of comfort, convenience and mountain lifestyle. (id:52806)
Boyle, Alberta
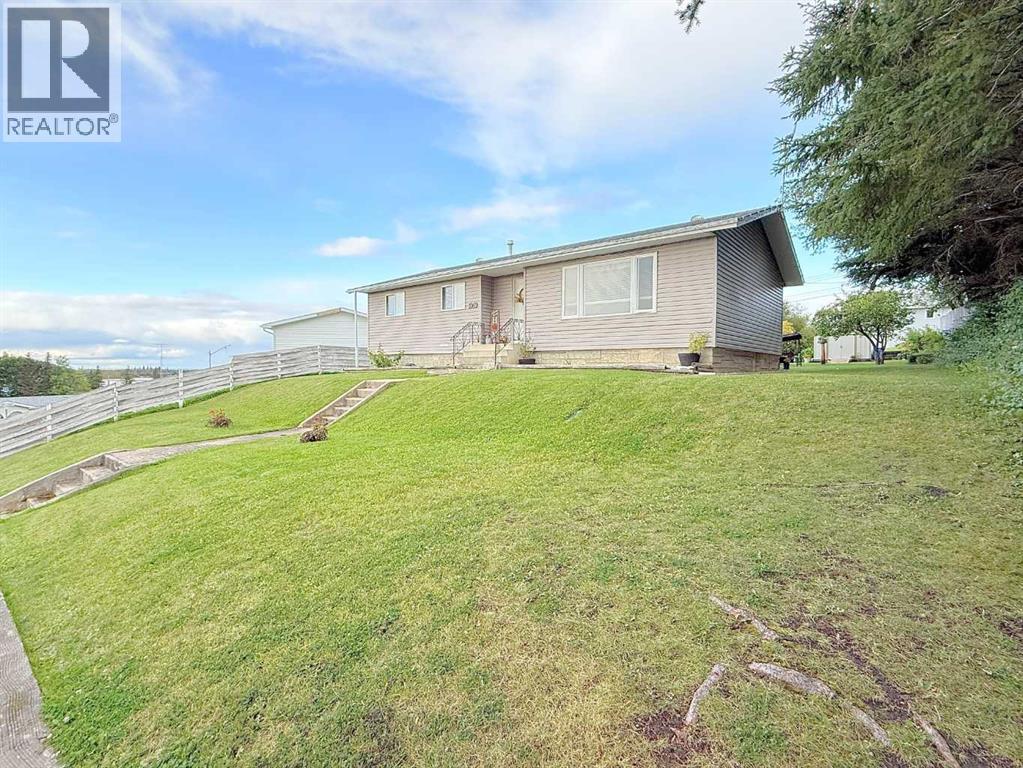
This home has been renovated and well maintained. Located on a quiet street, within walking distance to the school, hospital and grocery store. Main level is modern and bright, with new kitchen cabinets, bathroom, flooring, windows and paint. 3 bedrooms and 2 bathroom on the main level, plus another bedroom and bathroom (partially renovated) in the basement. Spacious family room and flex space, plus laundry and storage room, with walk-in cold room. Back alley access to the 24 ft x 26 ft garage, extra parking and private back yard. Brand new furnace September 2026. Exterior weeping tile added in 2025. Pick your own fruit from one of the apple and plum trees, and raspberries. Book your viewing today to see what this beautiful home has to offer. (id:52806)
Calgary, Alberta
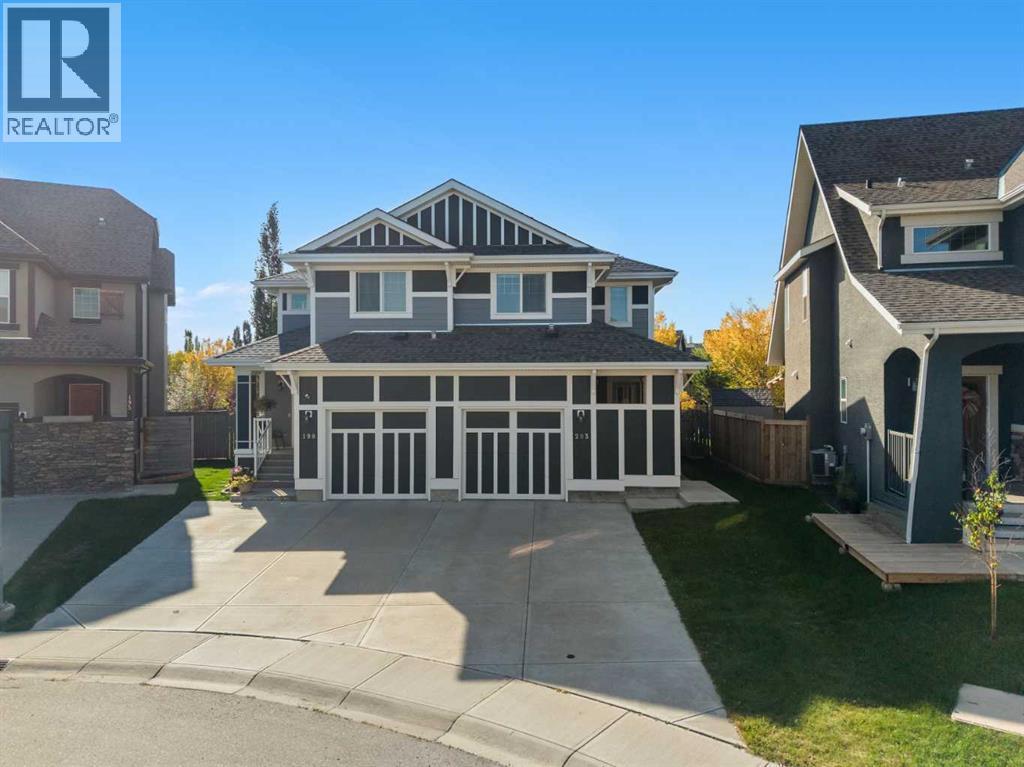
Welcome to 203 Mahogany Grove SE, a beautifully designed semi-detached home in the highly sought-after lake community of Mahogany. Offering approximately 1,450 sq. ft. of thoughtfully planned above-grade living space, this inviting property features 3 bedrooms, 2.5 bathrooms, 9-foot main-floor ceilings, and a bright, open-concept layout that blends style, comfort, and everyday functionality. With contemporary finishes, generous natural light, and a location surrounded by incredible community amenities, this home is an excellent opportunity for first-time buyers, young families, professionals, or anyone looking to experience the exceptional lifestyle Mahogany has to offer.Step inside to a welcoming main level where 9-foot ceilings and large windows create an open and airy atmosphere. The living, dining, and kitchen areas flow seamlessly together, providing plenty of space to relax at home or gather with family and friends. The living room offers a comfortable setting for everyday living, while the adjoining dining area provides ample room for family meals and entertaining. Thoughtful sightlines throughout the main floor allow natural light to travel through the space and contribute to the home's bright and welcoming feel.At the heart of the main level, the kitchen is designed with both functionality and connection in mind. Ample cabinetry and counter space provide plenty of room for meal preparation and storage, while the open layout keeps the kitchen connected to the surrounding living and dining areas. Whether you are preparing dinner, enjoying a quiet morning coffee, or hosting guests, this central gathering space is designed to accommodate everyday life with ease. A conveniently located powder room completes the main floor.Upstairs, you will find three well-proportioned bedrooms and a practical layout that provides comfortable separation from the main living areas. The primary bedroom creates a relaxing retreat with plenty of room to unwind, while the addit ional bedrooms offer flexibility for children, guests, or a dedicated home office. Well-planned bathrooms and storage throughout the upper level add to the home's functionality and make the space well suited to a variety of lifestyles.The lower level provides additional space and exciting future potential, giving you the opportunity to customize the home as your needs evolve. Whether you envision a recreation room, home theatre, gym, office, additional bedroom, or entertainment space, the basement provides valuable flexibility and the opportunity to further expand your living area.Living in Mahogany means enjoying one of Calgary's most desirable four-season lake communities, where recreation and everyday convenience come together. Spend warm summer days swimming, paddling, or relaxing at the private beaches, enjoy the extensive pathways and beautiful wetlands throughout the neighbourhood, and take advantage of skating and other outdoor activities during the winter months. Book your showing today! (id:52806)
Calgary, Alberta
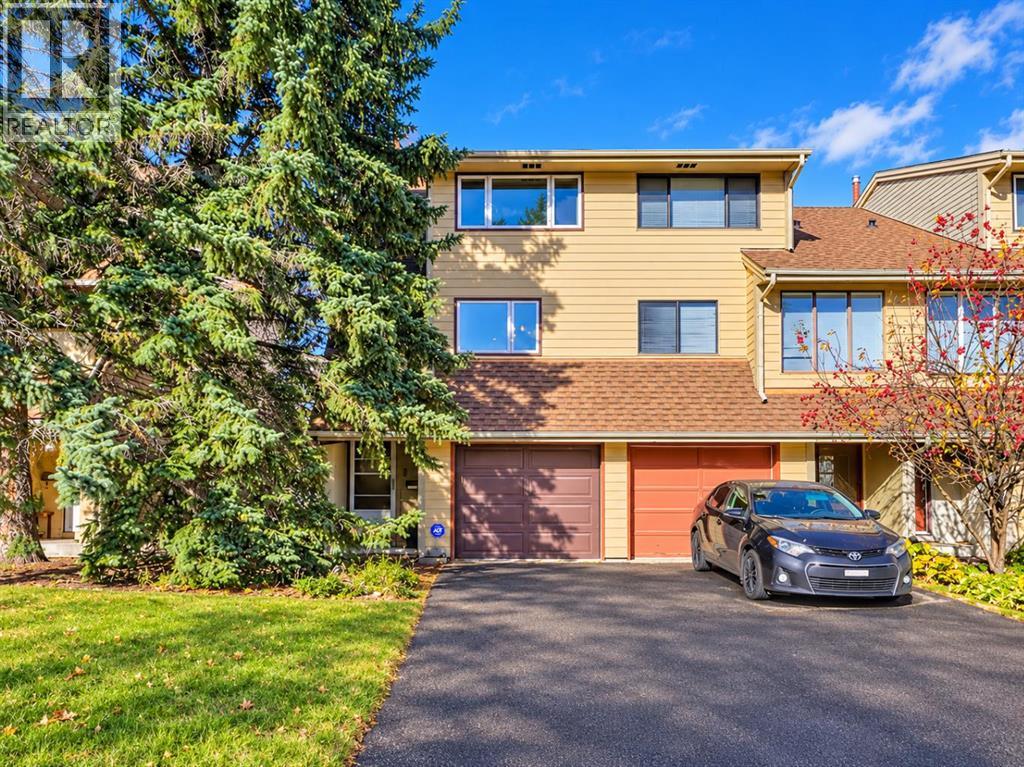
EXTENSIVELY UPDATED, END-UNIT TOWNHOME W/ NO CONDO FEES IN WOODLAND! With lots of privacy, a functional multi-level layout, and extensive updates throughout, this end-unit rowhouse also features an attached single-car garage plus a long driveway for additional parking. Luxury vinyl plank flooring, modern baseboards and trim, updated lighting, and neutral paint run through the main living areas. A bright, spacious living room features a wainscoting accent wall and sliding doors to a private balcony. The fully renovated kitchen features updated cabinetry and drawers, quartz countertops, a double undermount sink, and a peninsula with an extended overhang for extra prep space or casual seating. An upgraded stainless steel appliance package includes a refrigerator, stove, microwave hood fan, and a recently replaced dishwasher, while a pantry or broom closet provides convenient storage. Just beyond, the dining area offers space for everyday meals and access to a small front deck, ideal for bringing in fresh air during warmer months. A nearby powder room with updated fixtures is perfect for visitors. On the upper levels, 2 large bedrooms plus a flex room/den are perfect for a couple or small family. With a new feature wall, the versatile den offers great flexibility for a home office, yoga space, or second TV room. With oversized windows and a large closet with mirrored sliding doors, the spacious primary bedroom offers quick access to the renovated main bathroom with tub/shower. An open basement offers loads of additional storage and room for future development, plus direct access to the fenced backyard. Recent improvements to the home include a new washer and dryer, new dishwasher, new increased-capacity electrical panel and meter, new custom-built, insulated garage door, plus a new 240V/30A receptacle and breaker, and an installed space heater in the garage. Outside, new Gemstone lighting with a controller adds programmable exterior illumination. Located in the establi shed SW community of Woodlands, this home is close to schools, shops, amenities, recreation, and just moments from Fish Creek Park, the second largest urban park in Canada, offering over 100km of paved and unpaved trails, connecting to Calgary’s pathway system. Residents of Woodbine also benefit from numerous nearby amenities including shopping and restaurants. Stoney Trail, Anderson Road, and 14 St offer convenient access around the city. *Some photos have been enhanced using AI**VISIT MULTIMEDIA LINK FOR FULL DETAILS INCLUDING FLOORPLANS* (id:52806)
