Airdrie, Alberta
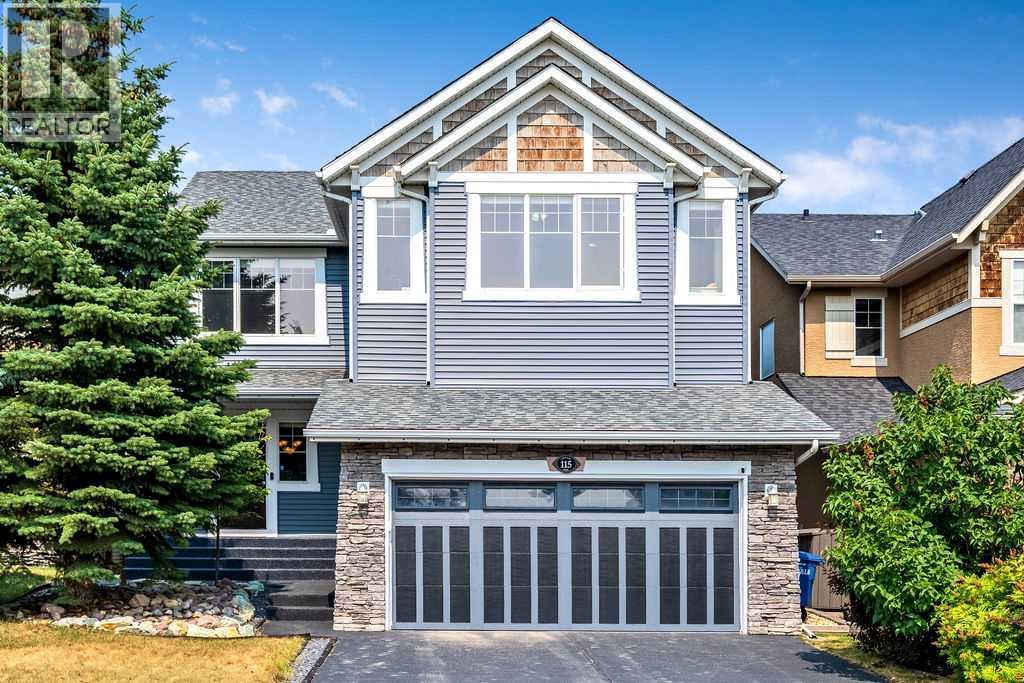
OPEN HOUSE SUNDAY 1-3 PM** Welcome to 115 Coopers Hill SW, a beautifully appointed 4-bedroom, 3.5-bathroom home ideally located on a quiet cul-de-sac in the highly sought-after community of Coopers Crossing. Offering over 3,300 sq. ft. of developed living space, this spacious two-storey home combines thoughtful design, impressive upgrades and exceptional functionality.The main floor features an inviting open-concept layout with hardwood flooring, a gas fireplace and a well-appointed kitchen complete with granite countertops, a large island, raised breakfast bar, abundant cabinetry and a convenient walkthrough pantry. The kitchen opens directly to the upper deck, complete with a gas BBQ hookup and outdoor speakers—perfect for entertaining or enjoying summer evenings.Upstairs, the bright bonus room is a true standout, featuring dramatic double-vaulted ceilings and two large skylights that fill the space with natural light. Three spacious bedrooms include a generous primary retreat with a walk-in closet and luxurious 5-piece ensuite featuring dual sinks, granite counters, a deep tub and a large glass-enclosed shower.The fully finished walkout basement adds even more versatility with a large recreation room, 4th bedroom, & full bathroom. French doors lead to the lower patio and beautifully landscaped backyard, complete with mature trees, garden space, low-maintenance turf and a great storage shed.Extensively equipped for year-round comfort, the home features two furnaces, central air conditioning, zoned climate control, built-in speakers, central vacuum and custom built-ins. Recent improvements include high-quality Soprema® blown-in cellulose insulation added in April 2026, bringing the attic insulation to approximately R-50, as well as permanent LED exterior lighting installed in April 2026 and a new HWT (2023).Set on a quiet cul-de-sac in the heart of Coopers Crossing, this home offers an exceptional combination of space, functionality and thoughtful upgrade s, with parks, schools, pathways and everyday amenities just minutes away. (id:52806)
Calgary, Alberta
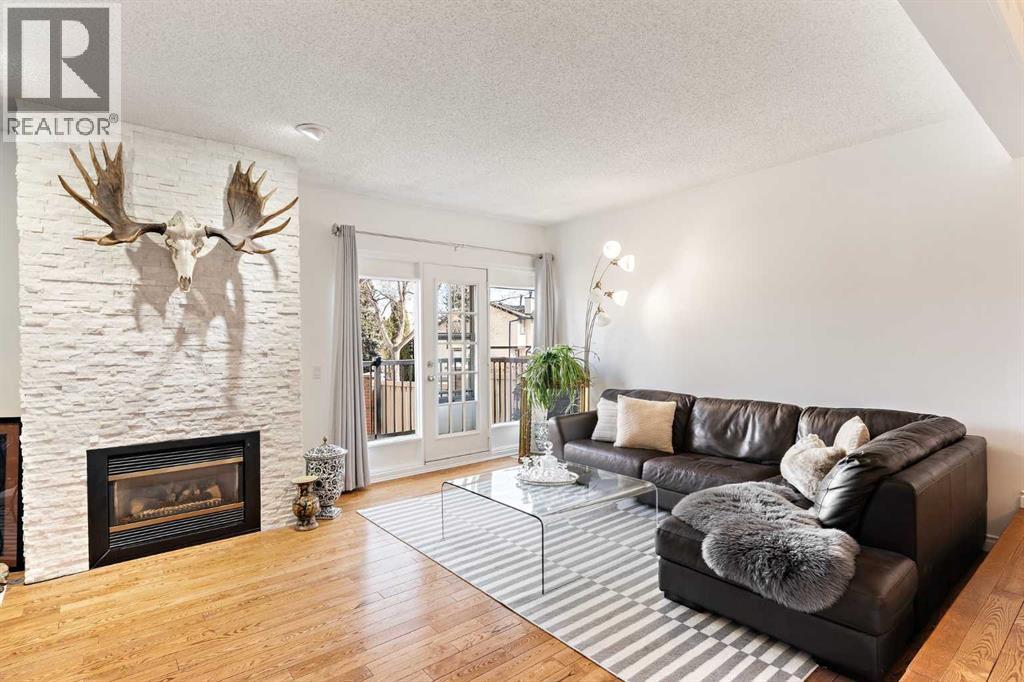
33, 448 Strathcona Drive SW | Updated End Unit in Strathcona ParkWelcome to this beautifully maintained 3-bedroom, 3.5-bathroom end unit in the highly desirable community of Strathcona Park, offering over 2,200 sq. ft. of developed living space. Tucked into a quiet, well-managed complex, this inviting home enjoys the added privacy and natural light of an end-unit location, along with access to the largest shared yard in the development.Step inside to a warm and welcoming main level featuring custom wainscoting, a striking two-tone staircase, and a beautifully renovated kitchen with quartz countertops, stainless steel appliances, farmhouse sink, custom walnut shelving, and built-in banquette seating. The spacious living room spans the width of the home and is anchored by a dramatic floor-to-ceiling stone fireplace, flowing seamlessly into the generous dining area. Step outside to the upper-level deck—an ideal spot for morning coffee, outdoor dining, or relaxing at the end of the day.Upstairs, the impressive primary suite feels like a private retreat, complete with French doors, a wood-burning fireplace, a flexible sitting or office area, and a luxurious 5-piece ensuite. A second bedroom with a large walk-in closet and an additional full bathroom complete the upper level.The fully finished walkout basement adds exceptional versatility with a stylish industrial-inspired feel, upgraded luxury vinyl plank flooring, a gas fireplace, wet bar, and renovated full bathroom with tiled shower. A third bedroom and generous recreation/living area provide plenty of space for guests, teens, a home office, or extended family. Walk directly outside to the rear patio, complete with a gas line for a BBQ or fire table.Best of all, this home is completely carpet-free, with hardwood flooring and upgraded luxury vinyl plank flooring throughout—offering a clean, cohesive look and easy everyday maintenance.Additional highlights include a 21' x 21' heated double garage, updated li ghting, abundant storage, and move-in-ready condition with plenty of opportunity to make the space your own. Conveniently located close to parks, schools, transit, and shopping, with quick access to downtown, this Strathcona Park home offers an exceptional combination of space, style, privacy, and convenience. (id:52806)
Airdrie, Alberta
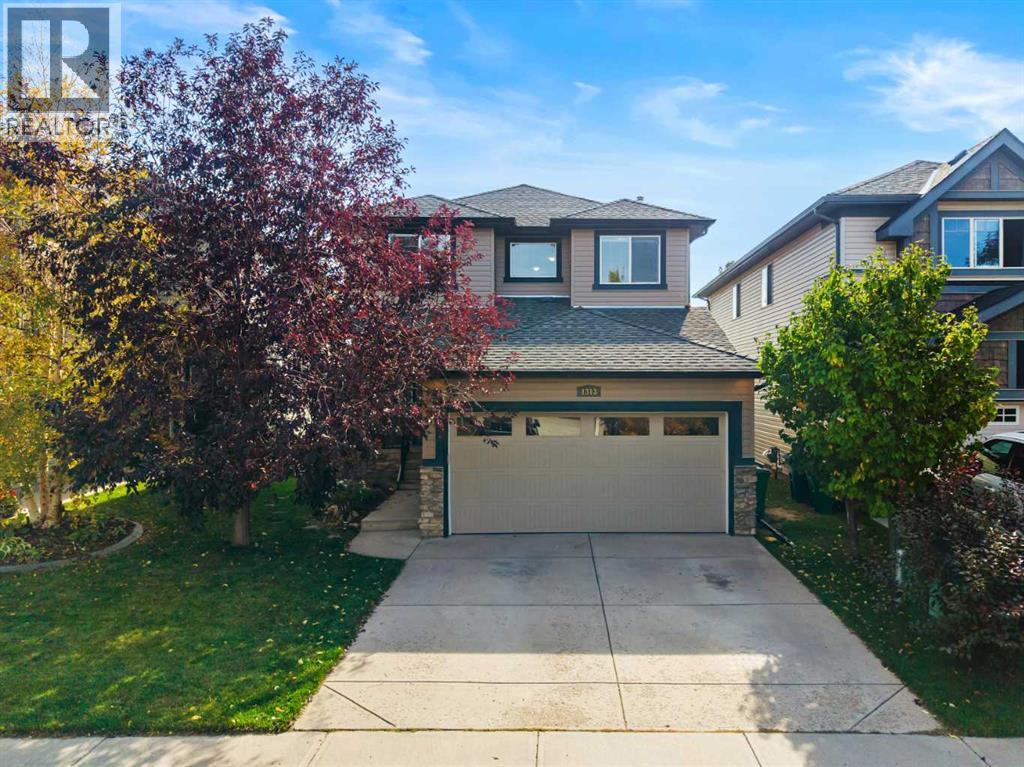
*OPEN HOUSE SUN SEP 27 1-3PM* Here it is! incredible LIGHT, great LOCATION and a TRADITIONAL but FLEXIBLE FLOOR PLAN. This home offers a FORMAL LIVING ROOM & DINING ROOM, MAIN-FLOOR OFFICE, FOUR BEDROOMS UP, a WALKOUT BASEMENT & a SOUTH-FACING BACKYARD that opens directly onto the PARK & GREEN SPACE.Step in from the charming front porch and you’re greeted by 9’ CEILINGS, gleaming HARDWOOD floors and INCREDIBLE NATURAL LIGHT. At the front of the home are formal living & dining rooms, featuring a diamond-shaped picture window in the dining area. Tucked away from the main living area, A separate office with French doors offers a private space or could serve as a 5th BEDROOM. Gleaming hardwood floors continue into the bright, open and functional kitchen with a timeless colour palette, a corner pantry and a picture window above the sink overlooking the backyard & park. The sunny eating area sits just off the kitchen and opens to the family room with a gas fireplace, creating an easy everyday living space with beautiful views. Sliding doors take you out to the upper deck—an ideal spot to enjoy the SOUTH EXPOSURE, MATURE TREES and open surroundings. A well-situated half bath and laundry area add main-floor convenience, with flexibility to create a FULL BATHROOM ON THIS LEVEL if desired. Upstairs, FOUR BEDROOMS ON ONE LEVEL. The primary bedroom spans the back of the home overlooking the park, with beautiful SUNSET and MOUNTAIN VIEWS in the distance. A walk-in closet, and a spacious 5 piece ensuite with dual sinks, walk-in shower, and a corner jetted tub flanked by windows that bring in natural light. 3 more bedrooms and a 4 piece bath make this a fantastic layout for a larger household. There is also a lovely SITTING NOOK with a picture window at the top of the stairs. One of the bedrooms could even be used to create a larger BONUS ROOM or FUTURE UPPER FLOOR LAUNDRY. The WALKOUT lower level offers more options. Part of it is ALREADY FINISHED and usable today, while the rem aining space offers high ceilings and large windows for additional bedrooms and plenty of opportunity to finish the space as desired. The fenced SOUTH-FACING backyard is private with a towering spruce, hydrangeas and mature shrubs. Best of all, step through the back gate directly into the park and green space. This location is hard to beat. Prairie Springs is a small, quiet, established neighbourhood with K-9 Windsong Heights School, W.H. Croxford High School, playgrounds, pathways, ponds and environmental reserve all within an easy walk. Chinook Gate Park just around the corner, offers a splash park, outdoor rinks, beach volleyball, baseball diamonds, playgrounds and skate park. Shopping and everyday amenities are close, and getting around Airdrie or heading into Calgary is quick and convenient.Why buy new when you can have the space, mature neighbourhood and this hard-to-find floor plan already here? 1ST TIME ON THE MARKET, this bright and well-maintained home is ready to enjoy now, with room to grow! (id:52806)
Calgary, Alberta
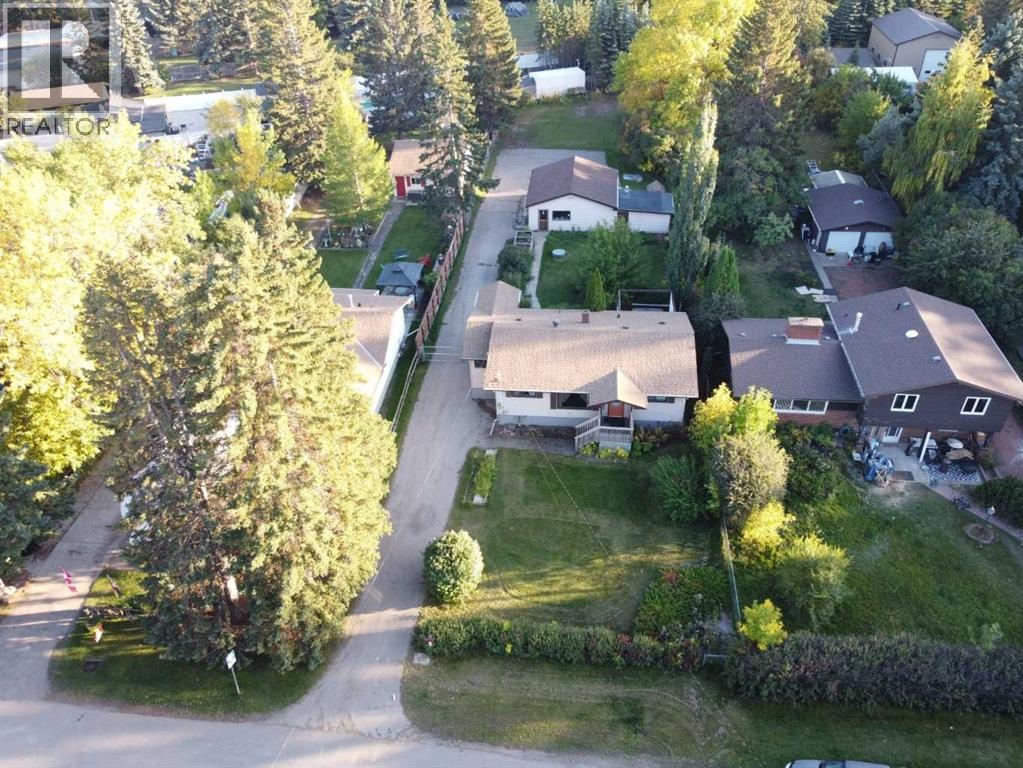
**OPEN HOUSE SATURDAY SEPT 26th 11:30-1:30pm** Have you ever seen Bow Crescent? This river siding ‘crescent’ is quickly turning into one of Calgary’s most desired streets with a look and smell making you feel like you’re at your cabin on the lake. An incredible opportunity to own a home located just a half block from the access path to the river with a MASSIVE lot on this beautiful street. Bowness is a neighbourhood people quickly get attached to. It’s a community. It has personality, people know their neighbours and help each other out. The Bowness Stampede Parade and Breakfast and the Tour de Bowness bike races bring everyone together each summer. Walk or bike the river pathways, go rafting down the Bow, spend the afternoon at Bowness, Bowmont or Baker Park. There are 6 neighbourhood schools covering every grade, local shops, restaurants and places to meet friends along Bowness Road. Superstore is about five minutes away, with Safeway and the Calgary Farmers’ Market West about seven minutes away. WinSport at C.O.P. is nearby, downtown is roughly 20 minutes by car, and it’s easy to head west for a day in the mountains.The 1000 SF home is clean, sturdy and livable, with good bones and important electrical and mechanical updates. 4 beds (windows in downstairs bedrooms may not meet current egress standards for bedrooms) and two 3 pce baths. Enjoy it now or use it as a holding property while you consider your plans for this exceptional R-CG lot. A future subdivision into two parcels may be possible, subject to City of Calgary approval. Buyers should verify any proposed development or subdivision with the City. With the back door entry and laundry right there the lower level may offer potential for a future secondary suite, subject to City of Calgary approval and all required permits. Buyers to verify feasibility with the City. (id:52806)
Chestermere, Alberta
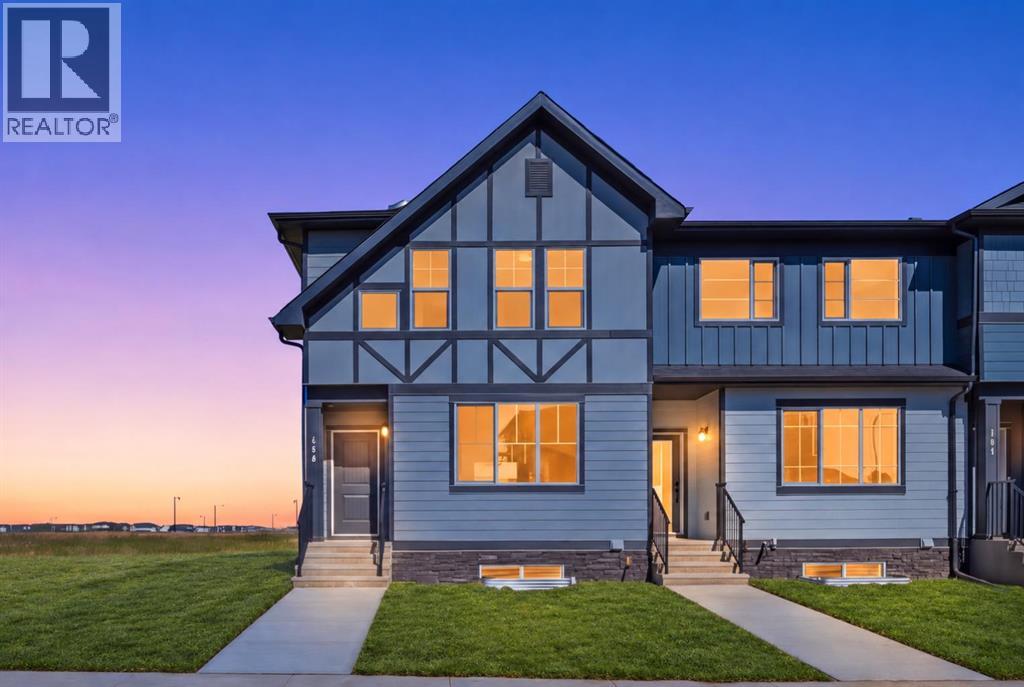
NO CONDO FEES | END-UNIT TOWNHOUSE | Almost 1,500 Sq. Ft. | Ready for Immediate Possession | Spacious Backyard | Paved Back Alley | Green Space at Rear | 3 Bedrooms | 9 Ft. Basement Ceiling | Front & Back Landscaping Included! Welcome to 166 Waterford Road - a MOVE-IN-READY, 2-STOREY END-UNIT TOWNHOUSE in the peaceful Lake City, community of Waterford. Offering almost 1,500 SQ. FT. of thoughtfully designed living space, this home provides the privacy of an end unit, NO CONDO FEES and a DECENT-SIZED BACKYARD - a valuable advantage over many homes with attached garages and limited outdoor space. The main floor offers a BRIGHT AND OPEN LAYOUT with FRONT AND BACK WINDOWS bringing in abundant natural light, along with a welcoming family room, spacious dining area and a functional U-SHAPED KITCHEN featuring TALL CABINETS, excellent storage and ALL KITCHEN APPLIANCES INCLUDED. Upstairs offers 3 bedrooms, including a comfortable primary retreat with a WALK-IN CLOSET and ENSUITE WITH STANDING SHOWER, along with the convenience of UPPER-FLOOR LAUNDRY. The unfinished basement features an UPGRADED 9 FT. CEILING and 2 WINDOWS, providing excellent future-development potential. BOTH FRONT AND BACK LANDSCAPING ARE INCLUDED, along with a rear concrete parking pad. The property backs onto a PAVED BACK ALLEY with GREEN SPACE BEYOND, creating a more open and less crowded setting. The list price includes GST, and qualified first-time buyers may be eligible to apply the NEW HOUSING GST REBATE upfront to reduce their purchase price. Enjoy an effortless commute to Calgary via easy access to Glenmore Trail and 17th Ave, while living just minutes from Rainbow Creek Elementary, Chestermere Lake Middle School, local groceries, popular restaurants and the lake! Disclaimer: Some photos are virtually edited to add sod (grass) for illustration purposes only. (id:52806)
Calgary, Alberta
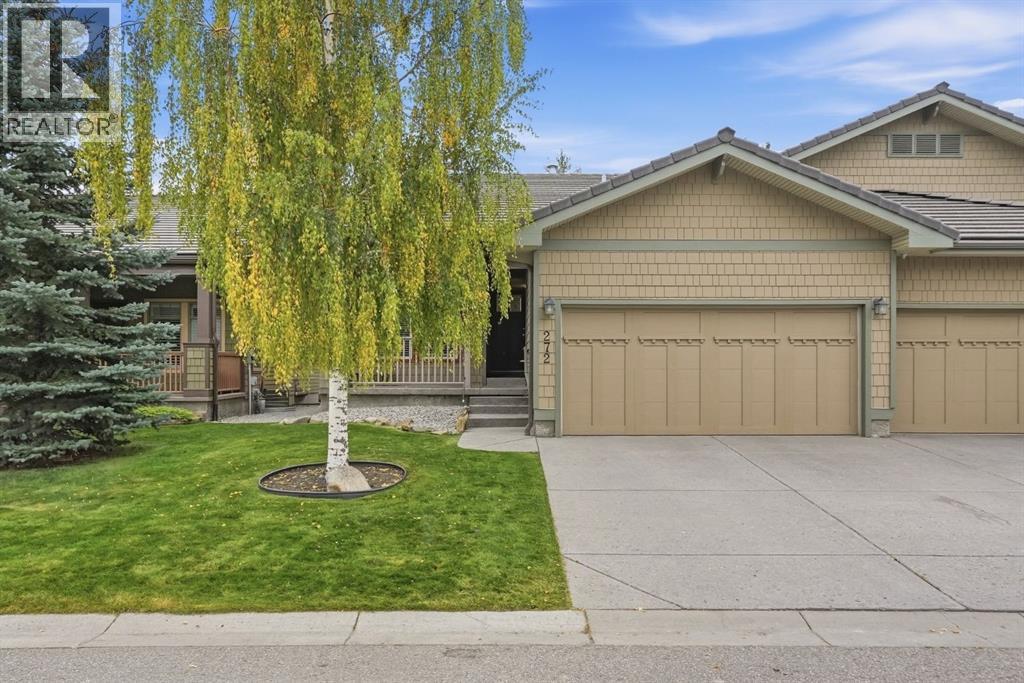
Welcome to the best-kept secret in 55+ living, where independent freedom meets effortless comfort. Positioned in arguably one of the best locations within the entire complex, this beautiful bungalow-style villa in Bridle Estates welcomes you with a sunny south-facing backyard framed by mature trees and lovely shrubs. It is the perfect peaceful sanctuary for your morning coffee or evening relaxation. The truest luxury here, however, is the complete absence of traditional condominium fees. For a simple, modest homeowners fee of just $180 a month, your lawn is meticulously cut, your snow is shovelled, and the community park area is beautifully maintained. You get all the perks of a maintenance-free lifestyle without any of the stress. Step inside, and you will immediately notice how the open-concept design and large windows flood the entire home with soothing natural light. A striking three-way fireplace warmly greets you at the foyer, casting a beautiful ambience across the gleaming hardwood floors that flow seamlessly through the dining area, living room, and right into your primary bedroom. The primary bedroom has a walk in closet and ensuite with separate tub and shower. Unlike cramped galley layouts, the spacious, open kitchen is a true joy to cook in, fully equipped with newer, premium LG appliances. An elegant flex room near the front entrance easily serves as a dedicated home office, a cozy den, or a welcoming second bedroom for visiting family. Every major, expensive upgrade has already been thoughtfully completed for your total peace of mind. The home features a newer furnace, a newer hot water tank, central air, underground sprinklers, newer washer and dryer and new LED lights under the eves for nightime appeal and special occasions like xmas. The massive basement is waiting for your future design. It boasts 4 oversized windows, roughed in plumbing, high ceilings and two areas to develop. The garage is fully insulated and drywalled and has extra storage up above the garage door. This is one you will want to view! (id:52806)

Calgary, Alberta
Our sellers are pleased to present an AMAZING UPDATED HOME IN EDGEMONT'S PHASE ONE ON A 9000 SQ FT LOT. Efficiently designed to maximize living space and function this home also has VALUE ADDED with the recent updates that set the stage for a MOVE IN READY HOME. The bright open Living Room features newer flooring and windows and showcases the neutral paint palette throughout the home. An L-shaped Living/Dining Room combination opens up gathering spaces for larger and or more intimate gatherings. A STUNNING KITCHEN welcomes you with white cabinetry OVERLAID WITH GLEAMING QUARTZ COUNTERS and an eat up island for casual dining. A STAINLESS STEEL APPLIANCE PACKAGE complements this wonderful kitchen. Overlooking the family sized Great Room your family will enjoy the cozy wood burning fireplace framed in ledgestone and built ins. A new patio door leads to the expansive rear yard with a PRIVATE REAR DECK equipped with a gas-line for your outdoor entertaining. The side entrance boasts a side door, multiple closets, MAIN FLOOR LAUNDRY, and an updated 2 PC POWDER ROOM. A fourth bedroom rounds out the main floor. (currently used as an office). Upstairs the spacious primary bedroom boasts a double closet plus a private 3 pc en-suite bath. Two more bedrooms are set near the four piece upper bath. The lower level is developed with a massive recreation area and a 3 pc bath which includes a GORGEOUS SAUNA. The open lower level leaves plenty of room to add an additional bedroom if desired. This home was smartly planned to allow for a very large storage space; allowing plenty of space for seasonal items. RECENT UPDATES INCLUDE: CONCRETE TILE ROOF, NEWER LAMINATE FLOORING ON MAIN, NEWER KITCHEN PLUS NEWER STAINLESS APPLIANCES, NEWER GARAGE DOOR/EXPOXY FLOORING IN GARAGE, EXTERIOR AND INTERIOR RECENTLY PAINTED, REAR DECK UPDATED, 6" GUTTERS INSTALLED, ONE NEW HI EFFICIENT FURNACE, NEWER HOT WATER TANK, SOME NEW WINDOWS, SOME BATHROOM POTTERY, TAPS AND SINKS REPLACED & S OME NEW LIGHT FIXTURES. COPPER PIPING AND ELECTRICAL HAVE BEEN UPDATED. This is a great OPPORTUNITY for your family to move into this amazing community in time for Christmas! Call your favorite realtor today to book your personal showing. OPEN HOUSE, SUNDAY, SEPTEMBER 13TH, 1 - 4 P.M. (id:52806)
Calgary, Alberta
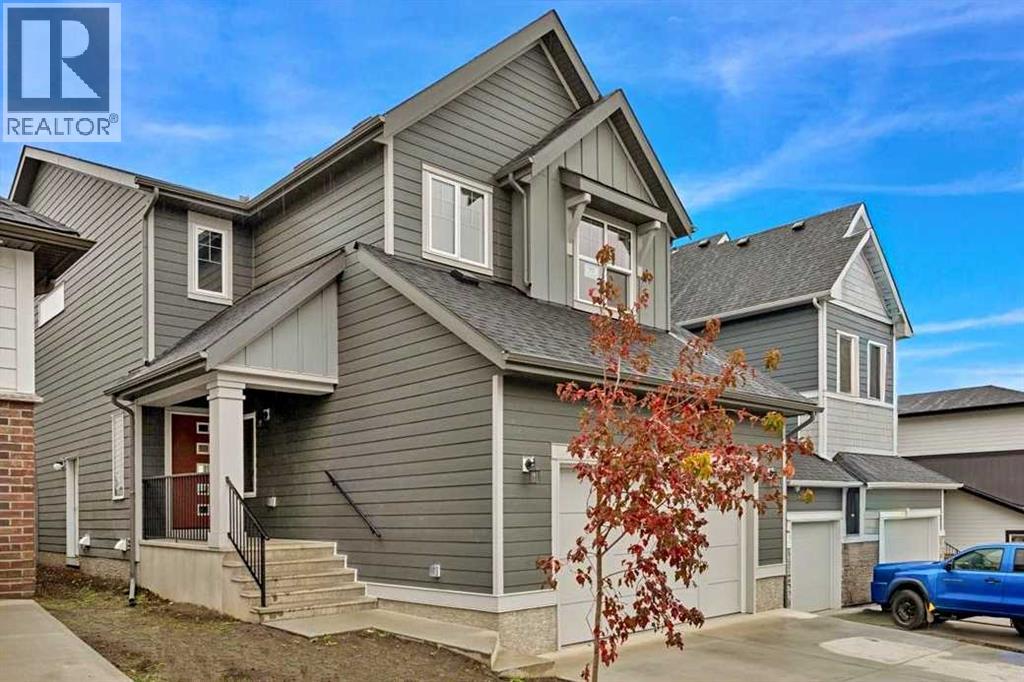
OPEN HOUSE this Sun 12-2 on 27 Sept. Get ready to enjoy the mountain-themed Alpine Park lifestyle right away in a virtually NEW 2580 sq ft 5 bedrooms above-ground, 3 FULL bathroom home on a large traditional lot (not 0-ft to the property line) -- and NO VINYL SIDING here)!! Starting from near the front door is a right-size office/bedroom with window, door, & closet featuring a full bathroom right beside it for overnight guests or extended family. From here, the grand home opens up towards bright west-facing windows in the massive 17X13 ft family room (with black electric fireplace) and equally massive 15X12 ft dining room leading to a deck in the spacious backyard. From the humungous 24X25 ft attached garage is the coat hanging area going to the convenient walk-thru pantry opening to an uncompromisingly upgraded kitchen featuring glossed silver-grey full-height cabinetry encompassing built-in stainless steel appliances: 5-burner gas cooktop with chimney hoodfan, built-in oven and full height microwave oven, plus SxS fridge with water dispenser. Off to the side of the living areas on the main floor are wide stairs with railing going up to the enormous 20X14 bonus room separating the FOUR bedrooms with 3 on one side and the primary 18X12 bedroom on the other. The latter has the luxurious ensuite with his-&-her vanities, with drawers, separated by a soaker tub with a glimpse of the countryside. There is also a 5 ft-wide shower and private WC completing the grandeur style; the walk-in closet is a roomy 13X6.5 ft. FYI The laundry room is upstairs near your clothes. The unfinished 1000+ sq ft lower level with 3 LARGE windows has its own entrance on the side, and is designed for a 2-bedroom suite -- subject to city approval. Come visit this premium home at 75 Versant Rise SW to fully appreciate the spaciousness, ALL of the upgrades including air conditioning, and a perfect location in sought-after Alpine Park -- with pond, Costco nearby, and fast access to all parts of the city & the mountains via Stoney Trail. (id:52806)
Calgary, Alberta
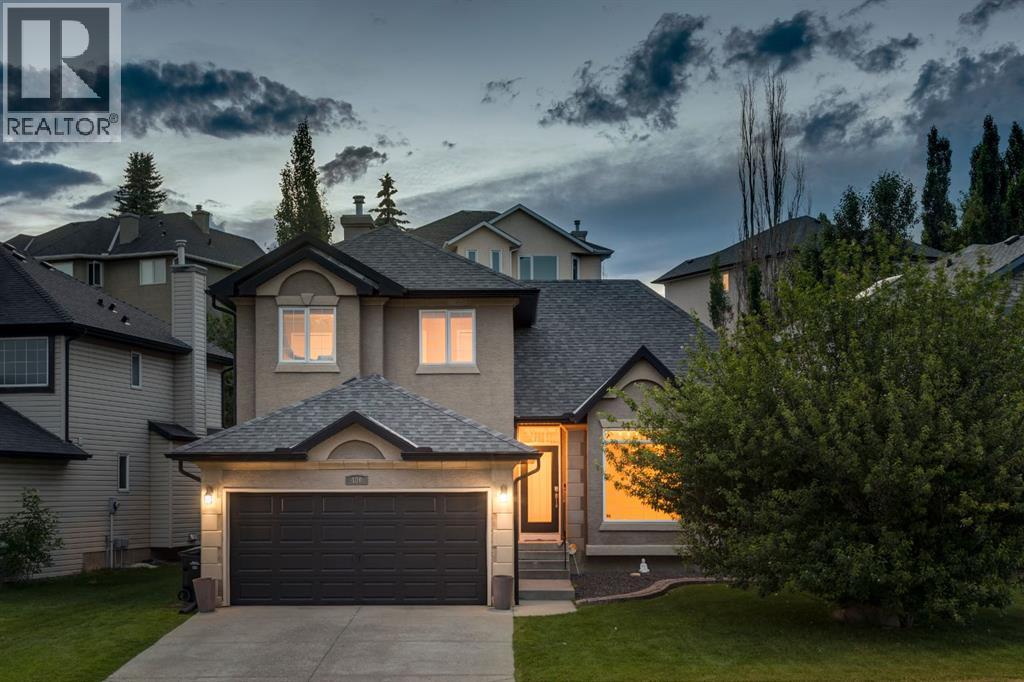
OPEN HOUSE - SUNDAY, SEPT 27 (1-3pm) A FRESH & BEAUTIFUL RENOVATION!! Refinished hardwoods, NEW CARPETS and freshly painted throughout… just for you! This two storey, freshly updated, offers 2948 sq ft of living space over three levels and is ideally situated across from Battalion Park School… an exceptional location for your young family. On the main you will love the beautifully refinished hardwoods which run throughout, the 15’ ceiling in the living room, an open Great Room plan in back and a kitchen for entertaining, under a skylight offering soft natural light – WONDERFUL! You will enjoy the custom millwork accents as well as a warm colour palette with complimentary offset colours through the kitchen and family room – INVITING. Upstairs, the Primary Retreat enjoys the hardwoods as well and a newly finished full en suite with soaker tub and separate seamless glass shower. The two additional beds up are well-sized and share a 4pc bath, also with granite counters. The lower level offers a large rec room and fantastic wet bar, as well as a 4th bed and full bath for your guests. This home exudes charm, and has been tastefully decorated throughout. (id:52806)
Calgary, Alberta
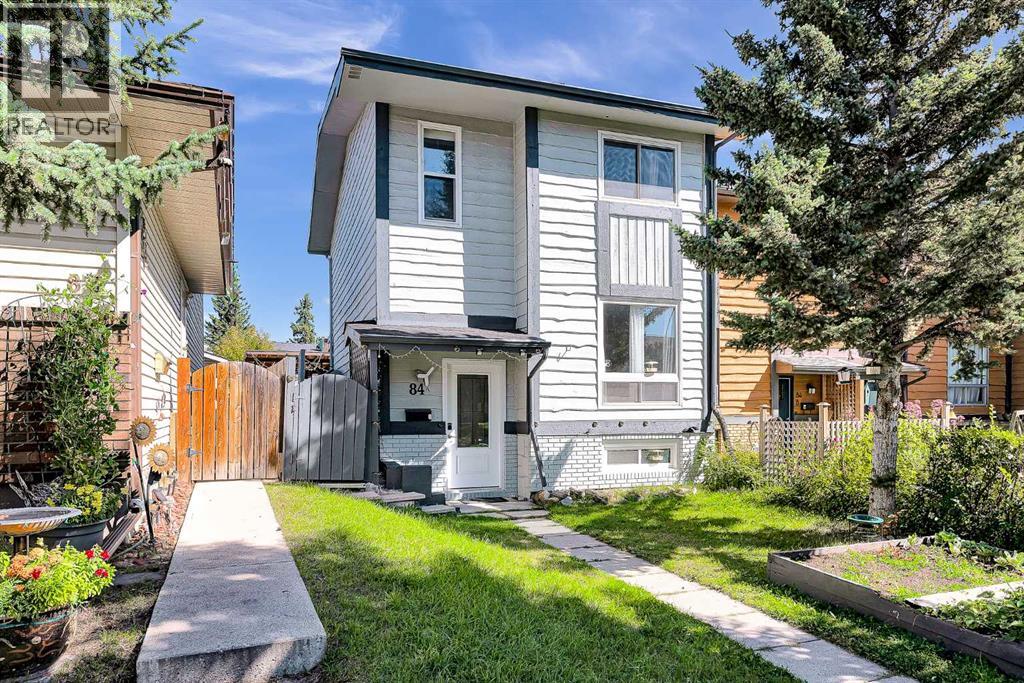
*** OPEN HOUSE SATURDAY 26 SEPTEMBER 1PM TO 3PM *** 4 BEDROOMS | FINISHED BASEMENT | NO CONDO FEES | FENCED BACKYARD | COVERED CARPORT | A great home with a flexible layout and NO CONDO FEES, this 2-storey semi-detached townhome in Cedarbrae offers around 1,700. ft. of living space including the finished basement. With four bedrooms and multiple living spaces, it is a great option for a first-time homebuyers, or someone looking to right-size.Vinyl plank flooring runs throughout every floor, including the stairs, providing a consistent, durable and easy-care finish. The formal living room is positioned at the front of the home and overlooks the landscaped front yard. The central kitchen is open to a rear dining/living area, creating a comfortable flow for everyday living and entertaining. A window-sized opening between the kitchen and front living room helps keep the main floor feeling open while still giving the kitchen its own defined space — perfect for keeping everyday kitchen activity tucked away from view. Patio doors from the dining/living area lead directly to the deck and fenced backyard, extending the living space outdoors. A convenient half bathroom completes the main floor.Upstairs there are three bedrooms and a family bathroom, the master bedroom features a walk-in closet. While the finished basement adds a fourth bedroom, a laundry/storage room, and a flex space that could be used as a hobby area, playroom, storage or extra living space depending on your needs. The property also offers a covered carport and a solid storage shed, providing convenient parking and useful outdoor storage. Vinyl windows add to the practical features of the home. **** The location offers a great balance of convenience and access to the outdoors. Steps from two elementary schools and the community centre, with shopping, services and everyday amenities close by. Nearby conveniences include Costco, Shoppers Drug Mart and Co-op, making everyday errands ea sy. Fish Creek Park and South Glenmore Reservoir are just minutes away, providing easy access to walking, cycling and outdoor recreation. Transit is nearby, with connections to Southland C-Train Station, while quick access to Stoney Trail makes commuting and getting around Calgary convenient. **** Book your viewing today and find out why this could be the smart move for you! (id:52806)
Calgary, Alberta
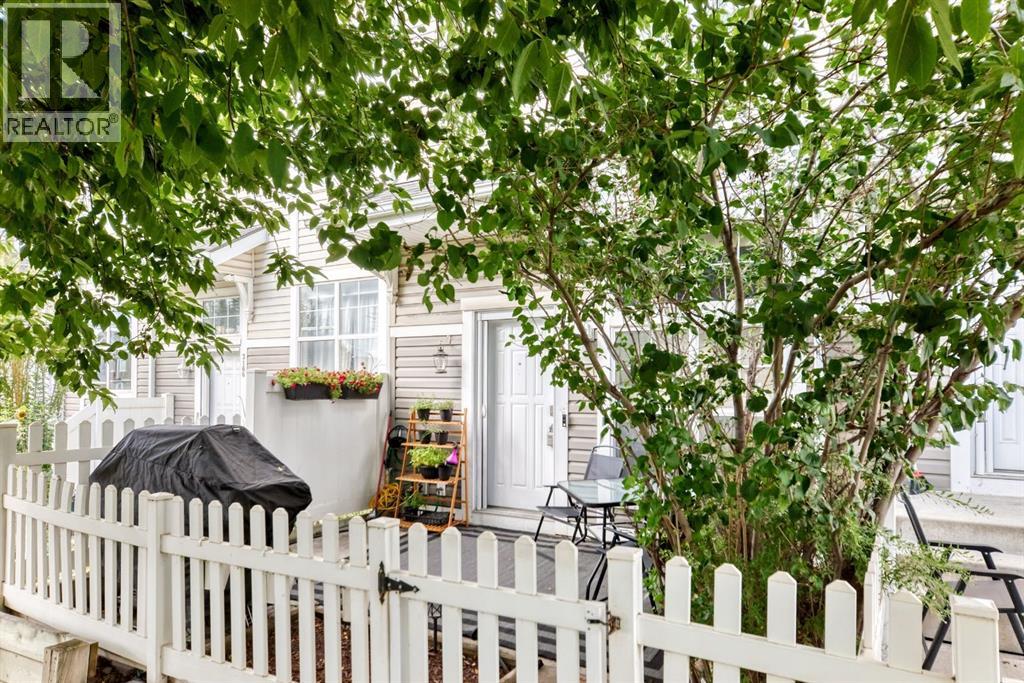
"" OPEN HOUSE: SATURDAY, , SEPTEMBER 26, 2:00 - 4:00 PM "" Welcome to 3190 New Brighton Gardens SE — a beautifully maintained, move-in-ready townhome offering comfort, functionality, and exceptional value in the heart of New Brighton.Located in desirable southeast Calgary, this home offers convenient access to Deerfoot Trail, nearby amenities, parks, playgrounds, and the South Health Campus. Whether you're a first-time buyer, downsizing, or looking for a low-maintenance home, this property offers a great balance of space, updates, parking, and location.Step inside and you’ll immediately appreciate the bright, open-concept main floor, designed for both everyday living and entertaining. Optional TV and wall mount can be included in the sale. The spacious kitchen features plenty of cabinetry and workspace, along with a generous island with seating for up to six — perfect for morning coffee, casual meals, or gathering with friends. The kitchen flows seamlessly into the comfortable living room, creating a welcoming space with plenty of flexibility for your furniture and lifestyle. A convenient 2-piece powder room completes the main level.Upstairs, you’ll find two comfortable bedrooms, including a spacious primary bedroom, along with a full 4-piece bathroom and the convenience of upper-level laundry. The second bedroom also works exceptionally well as a home office, guest room, or flex space.One of the home's standout features is the private patio courtyard, offering your own outdoor space to relax, entertain, or enjoy a summer BBQ. A gas line is already in place for the bbq area, making outdoor entertaining easy. Complete with INCLUDED natural gas bbq.The attached insulated and drywalled tandem double garage provides secure parking for two vehicles plus valuable additional storage space — a rare combination of convenience and functionality.Numerous updates add to the home's move-in-ready appeal, including flooring (2021), fresh paint (2025) , refrigerator and stove (2026), dishwasher (2022), microwave (2023), and hot water tank (2022).Move-in ready, thoughtfully updated, and ready for its next owner — come see what makes 3190 New Brighton Gardens SE such a great place to call home. (id:52806)
Calgary, Alberta
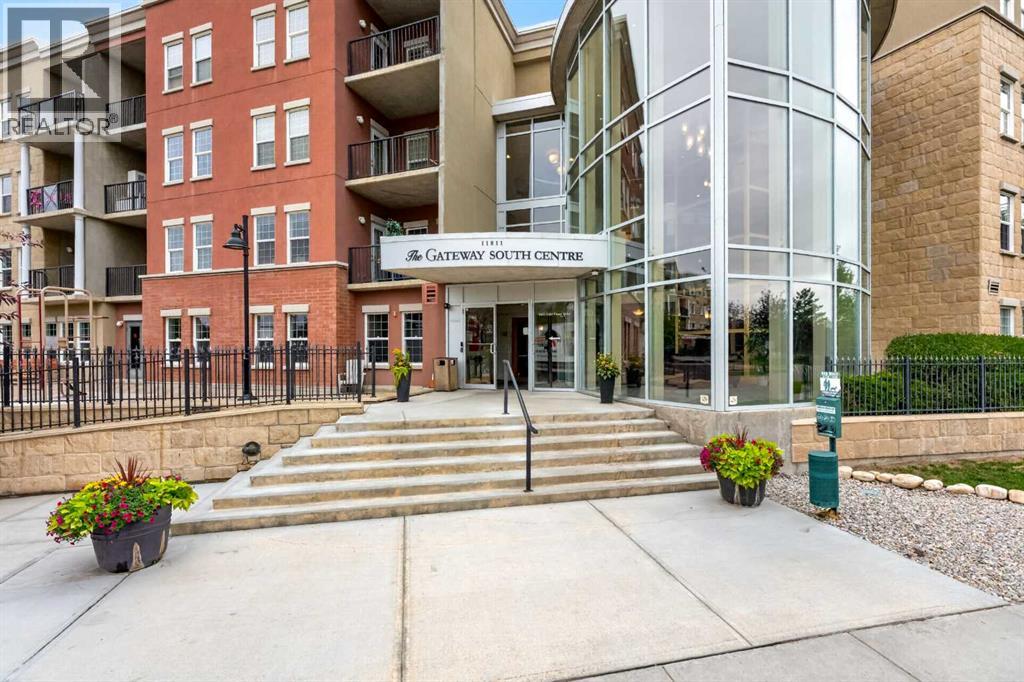
TOP FLOOR 1 BEDROOM with LARGE DEN and WEST facing SUNSET views in a CONCRETE BUILDING. Enter into a generously sized den with vinyl plank flooring leading you into the open concept kitchen, dining and living room. The HIGH CEILINGS throughout and large west facing living room windows allows for an abundance of sunlight to grace the unit. The kitchen featuring a new hood fan microwave, newer fridge and stove offers GRANITE counter tops, stainless steel appliances and eating bar. The dining area fits a good-sized table, and the spacious living room leads to your west facing covered private balcony with a gas line for your BBQ and perfect for soaking in the summer sun. Located off the living room, the large primary bedroom has NEW CARPET with floor to ceiling west facing windows plus walk in closet space. FRESH PAINT throughout the home. Completing the suite is a 4 piece bathroom and INSUITE LAUNDRY. Not only is this a fantastic top floor condo, but it also comes with a titled underground parking stall with a caged locker at the end. Condo fees include HEAT, ELECTRICITY, AND WATER. This concrete building incorporates SOLAR and GEOTHERMAL energy technology. Its innovative system provides warmth during the winter months and keeps the building cool in the summer. The complex hosts a state-of-the-art, COMMERICAL GRADE FITNESS FACILITY with a studio for yoga and aerobics, UNDERGROUND and outdoor guest parking, 2 affordable guest rooms that can be booked for overnight stays, and 2 large rec rooms available free of charge for parties and gatherings, bike storage and beautiful lobby. Peaceful closed in courtyards and pathways that are perfect for going for a morning walk or to sit and enjoy some relaxation. This property epitomizes modern urban living at its best. . Situated in a prime location - Anderson LRT station, South Centre Mall, and Avenida Shopping Centre are all within a short walking distance. Quick access to major roadways as well as tons of Restaurants on Macleod Trail. Anderson Rd is just around the corner, providing quick access to Deerfoot Tr. (id:52806)
