Cochrane, Alberta
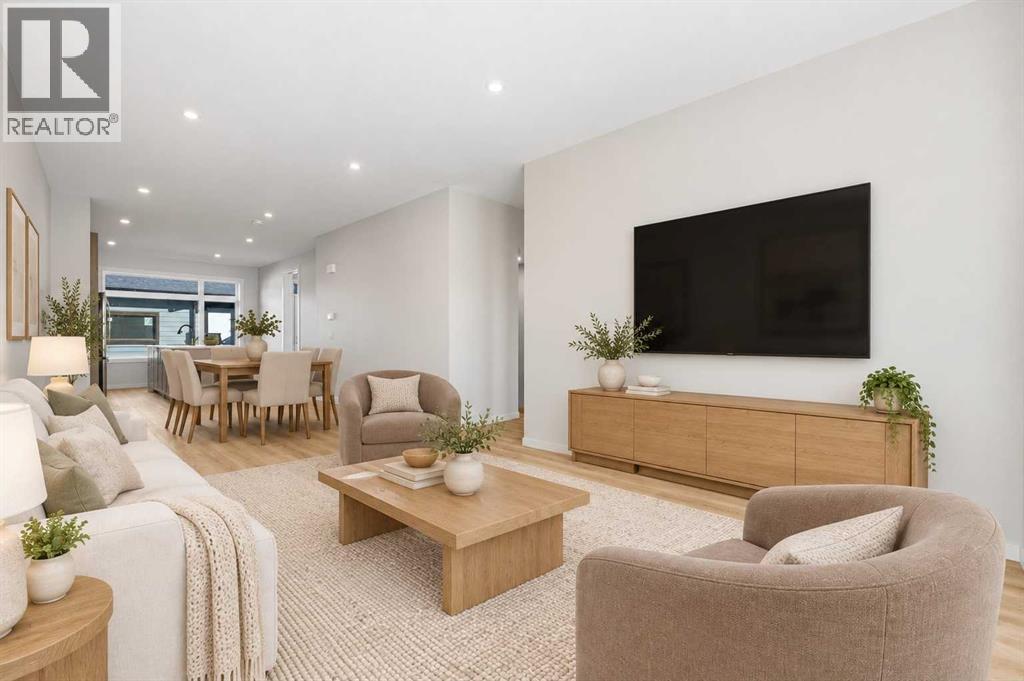
BRAND NEW + IMMEDIATE POSSESSION | DOUBLE GARAGE | NO CONDO FEES | NO GST FOR ELIGIBLE FTHB. Brand new, never lived in, and ready for you now, on a quiet Greystone street with a playground just steps away. This 1,509 sq. ft. freehold home sits on its own titled lot, so there are no condo fees, ever. A $300 monthly fee would add up to $90,000 over 25 years, before any increases. Here, it's zero. Out back, the double detached garage and rear driveway give you up to four off-street spots: both vehicles out of the snow, and a real home for the bikes, skis and camping gear. Buying your first home? You may be eligible for the First Time Home Buyers GST Rebate of approximately $21,900 on this list price. Why wait a year to build when this one is done, with immediate possession available? Step inside and the main floor opens from the sunny south-facing front window straight through to the kitchen, where everyone ends up: warm stained shaker cabinets, quartz counters, subway tile, a pantry, and a big island with an undermount double sink. Stainless appliances go in before possession. Wide-plank floors and pot lights run throughout, with a powder room at the front for guests and a mudroom at the back where the boots and backpacks land. Upstairs are three bedrooms, two full baths, and laundry on the bedroom level. The primary has a walk-in closet and an ensuite with dual sinks and a glass walk-in shower. The unfinished basement adds more than 700 sq. ft. with large grade-level windows, and the builder's plans lay out two more bedrooms, a full bath, and a family room. You develop it, and you're at about 2,225 sq. ft. The backyard is fenced and sodded with a concrete walk to the gate. Weeknights mean Bow River pathways, parks, tennis and pickleball, the SLS Centre, schools and shopping. Weekends mean the mountains: Canmore is about an hour, and Banff just 15 min past that. Downtown Calgary is about 30. Some photos are digitally staged. (id:52806)
Calgary, Alberta
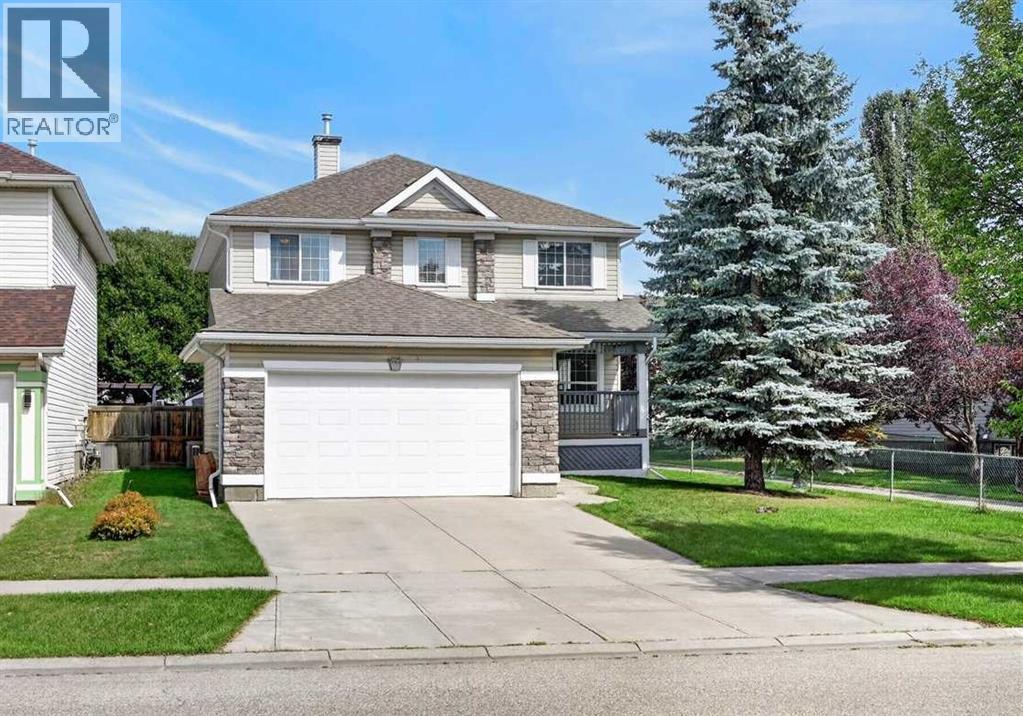
Here is the one you have been waiting for! Large family home in a mature desirable neighborhood siding onto walking path and steps to Somerset School. Over 2980 sq ft of developed space and featuring 5 bedrooms, a den, and main floor office this home is perfect for large families. As you enter the main floor you are greeted by the newer vinyl plank flooring leading you into the large formal living room. New chefs dream kitchen with rich espresso cabinets, thick designer granite, upgraded stainless steel appliances, tile backsplash, undermount sink, corner pantry, and massive eat up peninsula/breakfast bar with seating for 6! Open to the large formal dining room with garden door out to the deck in private backyard. A convenient main floor office, laundry room, and 2-piece powder room complete the main floor. Head upstairs to the large primary bedroom with walk-in closet and spacious ensuite with dual vanities, make up counter, corner jetted tub, 10mm glass shower, and separate water closet. Three additional good-sized bedrooms, an open den, and another full 4-piece bathroom complete this very family friendly upper floor. Fully finished basement with huge rec room with beautiful built in entertainment unit, knock down ceilings, and bright pot lights. 5th bedroom and another full 4-piece bathroom with granite and tile flooring and tub surround complete this level. Perfect for family movie nights, entertaining, extended family, or guests. Located on a private lot siding onto the walking path with mature landscaping, large deck, and storage shed. Perfect space to unwind after a long day or host family BBQ's, with central A/C to keep things cool inside on those hot summer nights. All located in sought after Somerset with spray park, playgrounds, walking trails, tennis and basketball courts, schools, and shopping! Commuting is a breeze with quick access to Somerset/Bridlewood C-Train and 162 Ave to Macleod and Stoney Trail. Weekend adventures at your fingertips with nearb y Spruce Meadows, Fish Creek Park, Sikome Lake, YMCA, and Sirocco Golf Club. This home is waiting its new family! (id:52806)
Calgary, Alberta
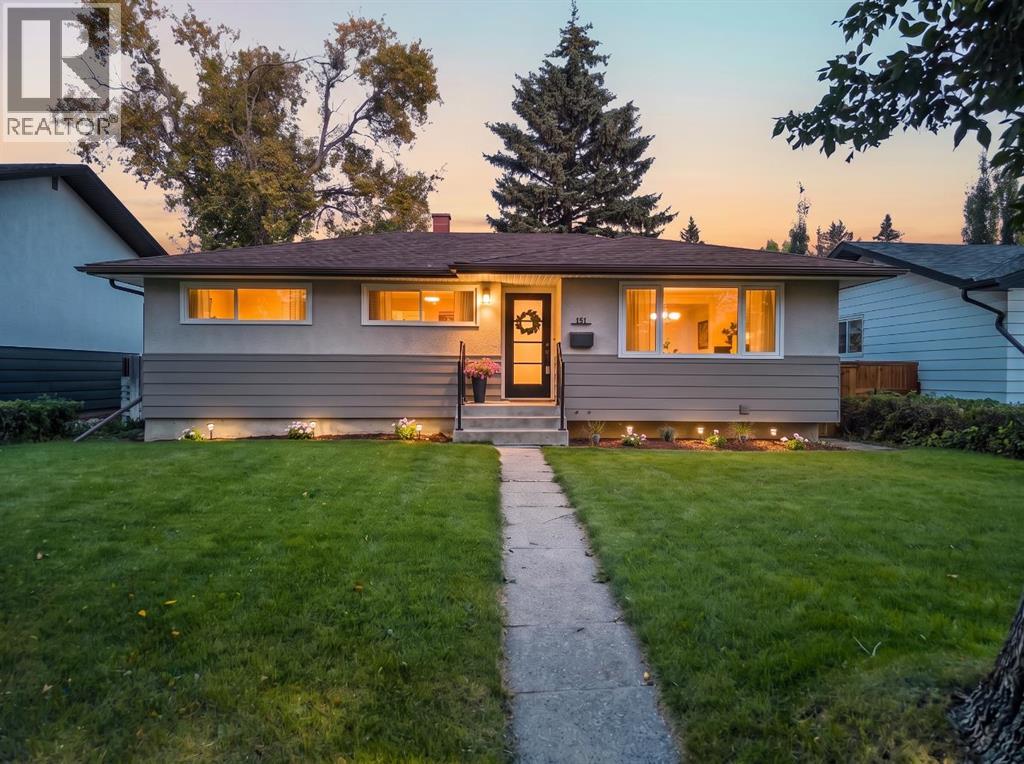
Welcome to 151 Fyffe Road! This home presents an opportunity to own an exceptionally renovated bungalow in the desirable, family-friendly community of Fairview. You'll appreciate the setting of this home from the moment you pull up. Fyffe Road is lined with large, mature trees that arch over the roadway, creating a beautiful and established streetscape. Upon arrival, the home itself is equally inviting, with beautiful landscaping and hedges surrounding the property. Stepping into the home, you will immediately appreciate the OPEN CONCEPT design that it offers, with natural sunlight filling the room from the large, sunny south-facing window. The kitchen is thoughtfully designed, combining style with everyday functionality. Two-toned cabinetry pairs with QUARTZ COUNTERTOPS, a stylish backsplash and BRAND NEW STAINLESS STEEL APPLIANCES, while a wall-mounted pot filler above the stove adds an extra layer of convenience. The generously sized island provides ample space for bar seating as well as additional storage. Open shelving next to the large kitchen window offers character and provides space for displaying cookbooks or décor. Moving down the hallway you will find the primary bedroom and two more generously sized bedrooms. A fully renovated four-piece bathroom with the original laundry chute (for some original Fairview charm!) completes this floor. You'll appreciate the refinished, original hardwood flooring throughout the main level. Moving down to the basement, you're welcomed by BRAND NEW CARPET, board and batten walls and a WET BAR for entertaining. The basement offers a versatile space for a gym, TV room or a home office. There is a fourth large bedroom as well as a three-piece bathroom that completes this lower level. The laundry room is spacious and offers additional storage space. Car enthusiasts, hobbyists and those in need of exceptional workspace will appreciate the impressive OVERSIZED DOUBLE GARAGE, offering 10-FOOT CEILINGS, 8-FOOT DOUBLE DOORS and a h eater. Updates in the home include SHINGLES, FURNACE, ELECTRIC PANEL and NEW WINDOWS. Perfectly situated in the community of Fairview, residents enjoy easy access to schools such as Fairview School, Le Roi Daniels Elementary School and Lord Beaverbrook High School nearby. Fairview's central southeast location provides convenient access to Macleod Trail, Blackfoot Trail, Glenmore Trail and nearby shopping. Whether you're looking for a quiet street to call home, access to everyday amenities or plenty of outdoor space, Fairview offers it all with the charm and character of an established Calgary neighbourhood. Call for a private viewing today! (id:52806)
Vulcan, Alberta
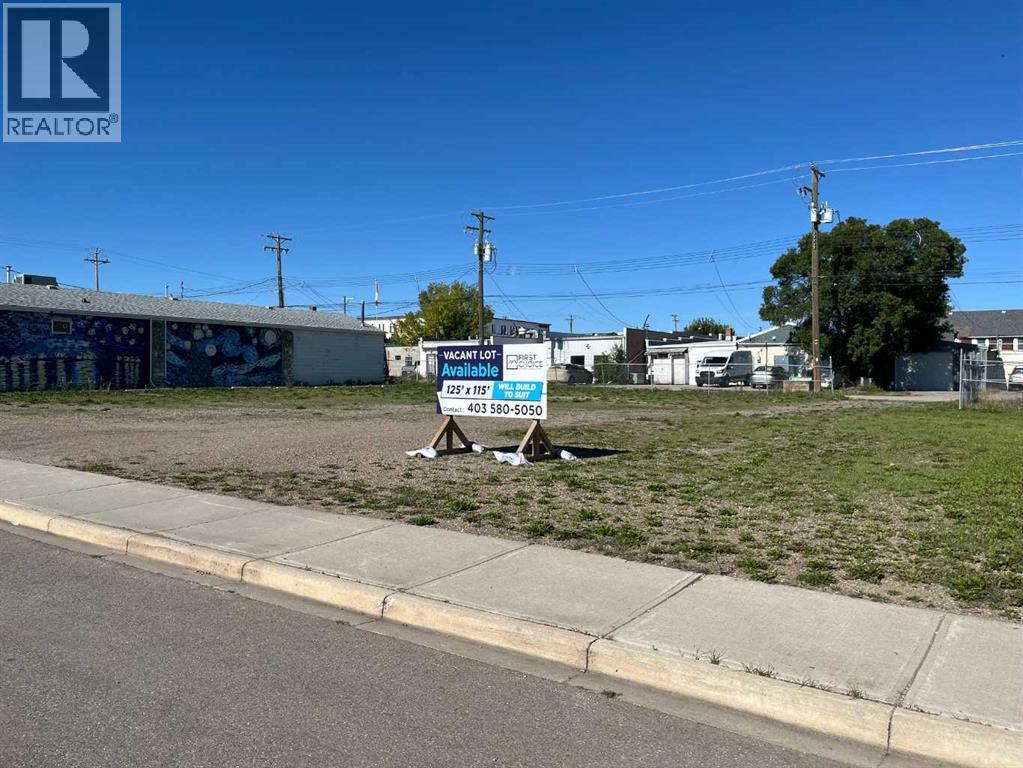
Amazing opportunity to own a 125x115 lot in the core of the town of Vulcan. Located beside market street foods with great visibility this property is a must see. The owner would also be open to discuss options on a build to suit. Tons of potential on this property. Call your favorite agent today!!! (id:52806)
Calgary, Alberta
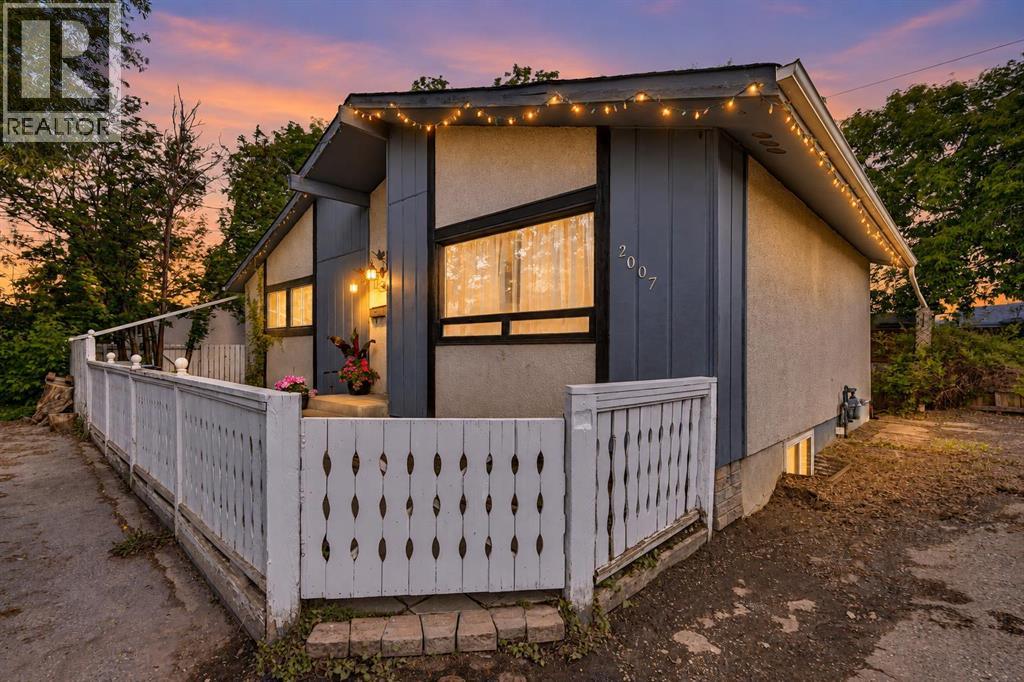
Nestled on a quiet cul-de-sac in the established community of Ogden, this beautifully cared-for and freshly painted home offers a bright, functional layout with plenty of space both inside and out. Set on a fully fenced, treed lot, the property offers privacy, mature surroundings and a welcoming outdoor space to enjoy.The main floor is filled with natural light, with large windows throughout the living room, dining area and kitchen creating a bright and inviting atmosphere. The kitchen combines style and functionality with stainless steel appliances, including a newer refrigerator and dishwasher. Two spacious bedrooms are located on this level, including a generous primary bedroom with dual closets, along with an updated full bathroom featuring a new vanity and fixtures.Downstairs, the fully developed basement adds valuable living space with a third bedroom, a versatile flex room perfect for a home office, gym or guest area, a large family room and an additional 3-piece bathroom. Some newer windows throughout the home further enhance comfort and efficiency.The location offers easy access to many of Ogden’s outdoor and recreational amenities. Explore the ponds, pathways and Bow River scenery at Carburn Park, enjoy the sports fields and updated multi-use pathways at Pop Davies Athletic Park, or connect to Calgary’s extensive Bow River pathway system for walking and cycling.Offering a quiet setting, flexible living space and convenient access to recreation and amenities, this is a wonderful opportunity to make Ogden home. Book your private showing today! (id:52806)
Calgary, Alberta
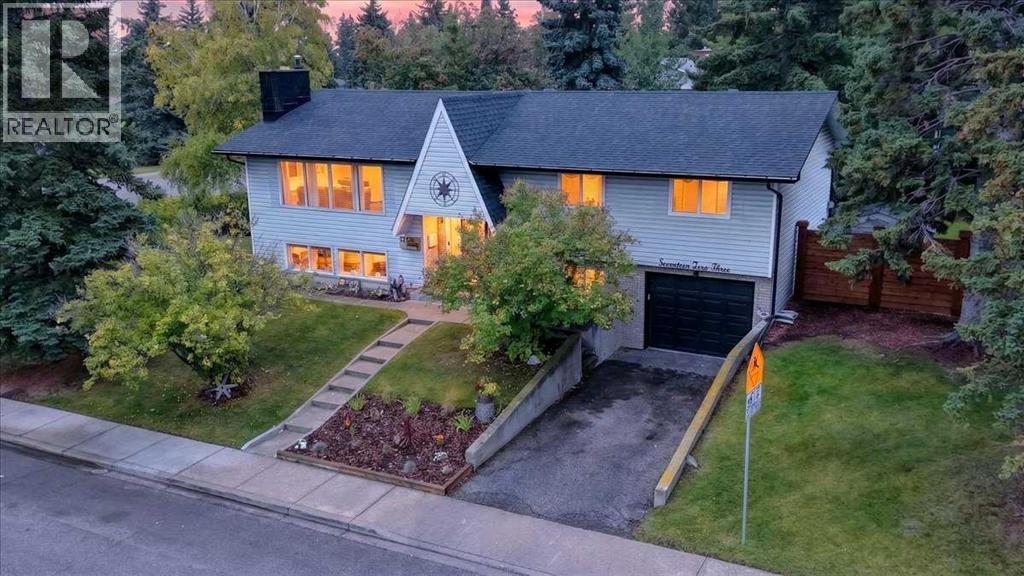
A truly unique Braeside home on one of the largest corner lots in the community! Extensively renovated and thoughtfully customized, this character-filled bi-level offers an impressive 2,700 sq. ft. of finished living space, incredible versatility, and a backyard that feels like your own private retreat. Step inside and you’re welcomed by a spacious and charming foyer, custom iron-pipe railing and staircase that leads into the heart of the home. The bright, open-concept living space is warm and inviting, centered around a wood-burning fireplace and large butcher-block island. The country-inspired kitchen features concrete countertops, SS appliances, gas stove, and built-in bench seating—creating great for everyday life and entertaining. Outside the home truly comes alive. The expansive corner lot offers south and west exposure, capturing sunshine throughout the day. A cozy covered seating area, private firepit, garden space, two sheds - one exceptionally well-built and professional, along with a large parking pad with room for vehicles, RV, boat, or future garage. The northeast corner of the property has also previously been approved for a large detached garage. Back inside, the main floor offers a peaceful primary retreat complete with a walk-in closet and 2-piece ensuite, along with two additional generous bedrooms—ideal for a growing family. A stunning 5-piece bathroom completes the main level, featuring a walk-in shower, beautiful tile work, and thoughtful craftsmanship throughout. Downstairs, the possibilities continue. A 1-bedroom illegal suite offers a full kitchen, spacious living area with gas fireplace, and gorgeous 4-piece bathroom—providing flexibility for extended family, guests, or additional living space. This level also features a fully plumbed home hair salon, which could easily be transformed into an office or bedroom. The large laundry area includes a newer furnace and hot water tank, along with an additional storage closet. Just off the home, the attached single-car garage has been thoughtfully converted into a heated private home office. With a comprehensive renovation completed and all but the main-floor bay window replaced, along with a roof, soffits and eaves that are approximately 10 years young, this home offers the opportunity to simply move in and enjoy. Located just steps from schools, the recreation center, shops and everyday amenities, with quick access to major commuting routes, this is a home that truly offers the best of both worlds—character, comfort, thoughtful updates, incredible outdoor space, and a lifestyle that keeps you connected to everything you need. Homes with this much personality, versatility, and outdoor space are rarely found. Come see for yourself what makes this Braeside property so special—you won’t want to miss it. (id:52806)

Rural Woodlands County, Alberta
Welcome to Grizzly Ridge Estates, where you will find your little piece of heaven in the Country. (approx. 11 minutes from Whitecourt down highway 32 to the Groat Creek Loop.This 7.6-acre lot includes, a mobile home pad with pilings for a 16 wide or a 20 wide manufactured home. Gravel driveway, septic system (mound), natural gas and power is prepaid to the riser at the mobile home site. Ready to add a new home or take your existing manufactured home. (Certainly, better than paying Park Rent). Crown Land close by! This beautiful sub-division allows for easy access to outdoor activities and recreation opportunities. Enjoy hiking, sledding, quadding, and exploring the vast wilderness right at your doorstep. Conveniently located on a school bus route. 7.6 acres at the end of the treed acreage subdivision road on the quiet wilderness edge just 11 minutes from town. No more sharing tight street parking, and noisy neighbors. Park your RV, boat at your own acreage year-round. Possibly a shop, a garden/greenhouse, berry bushes, firepit a few hives of bees, a dozen chickens, etc. Any possibilities are yours when you ‘OWN’ AN ACREAGE. Enjoy the wild life that pass through. With all of the powerlines buried in the subdivision and into your home, every detail was taken to make every acreage special. This is one of the developers’ premier choice acreages that has been set up ready to make this your forever home. The power, gas and septic system are all connected to the developed pad. Telescoping steel pilings for the home and large deck are in. A well graveled mature driveway, parking and site for a new shop. The lawn is already in. Grizzly Ridge Estates near Groat Creek wilderness recreation area. Come have a look - You will be glad you did. (id:52806)
Chestermere, Alberta
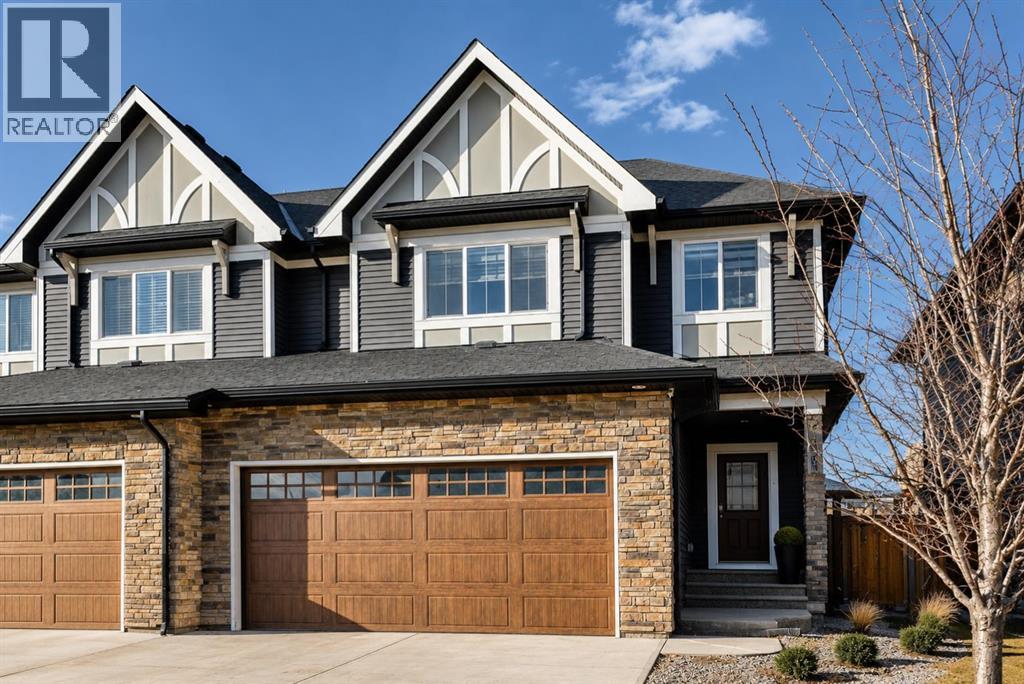
Price reduced! Located in one of Chestermere’s most sought-after communities, Kinniburgh, this upgraded semi-detached home offers both style and functionality. A spacious front entry welcomes you with an immediate sense of light and openness. The main level features durable vinyl plank flooring throughout, a large laundry room with potential for additional storage. There is a convenient half bath located off the garage entry. There is an open-concept connecting the living room, dining area, and kitchen. The kitchen is finished with white cabinetry, upgraded stainless steel appliances, quartz countertops, an upgraded backsplash, a corner pantry, and a large working island with eating bar. The living room has a corner gas fireplace with an upgraded tile surround, while a feature wall in the dining area adds a stylish focal point to the space. Custom blinds have been installed on the main level, and the home is equipped with central air conditioning. The home was also re-painted . Upstairs, you’ll find a cozy bonus room, three well-sized bedrooms, and thoughtful design throughout. The master bedroom is generously sized and includes a large walk-in closet and a four-piece ensuite. The two additional bedrooms offer ample closet space.. The fully developed basement adds even more living space, featuring a large bedroom, a spacious recreation room, and another four-piece bathroom. A versatile area at the base of the stairs provides the perfect spot for a home office or study nook. Several light fixtures have been upgraded, including the addition of pot lights in the kitchen. The main entrance provides direct access to the double attached garage, and the home offers excellent street appeal. Ideally located close to East Village amenities and just minutes from all that downtown Chestermere has to offer, this home combines comfort, upgrades, and an unbeatable location. (id:52806)
Calgary, Alberta
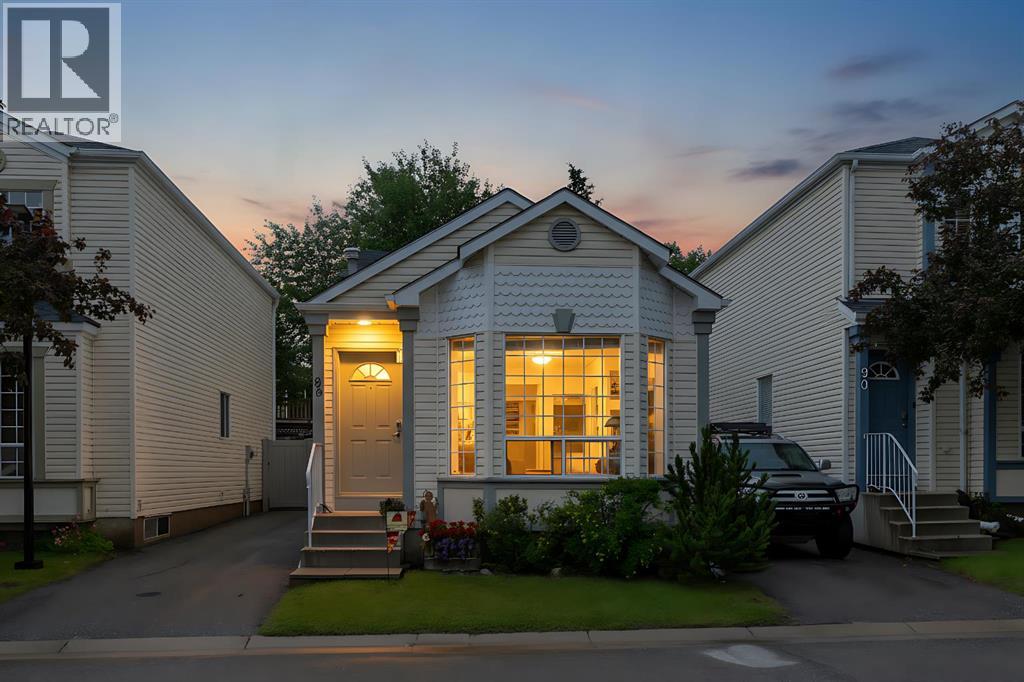
Welcome to this well-maintained detached bare land condo in the highly desirable community of Coventry Hills which offers the benefit of most of the insurance concerns on the outside of the building being covered in the condo fees! Offering the perfect combination of affordability, privacy, and convenience, this charming four-level split features 2 bedrooms, 2 full bathrooms, and a functional layout ideal for first-time buyers, downsizers, or investors.The bright main floor has been freshly updated with brand new paint as well as the upper floor & exterior trim, creating a clean and modern feel throughout the living and dining areas. The thoughtfully designed split-level layout provides excellent separation of living spaces while maximizing comfort and functionality.Step outside to enjoy the private, fully fenced backyard with a newer vinyl fence—perfect for pets, children, or relaxing outdoors. The deck was also updated to a low maintenance composite deck. Parking is a breeze with room for two vehicles on the side of the home. Additional recent updates include brand new shingles, providing added peace of mind for years to come.Located in an unbeatable location with quick access to Deerfoot Trail, Calgary International Airport, shopping, restaurants, transit, and six nearby schools, this home offers exceptional convenience for families and commuters alike.Don't miss this fantastic opportunity to own a detached home with low-maintenance bare land condo living in one of Calgary's most sought-after northwest communities! Condo fee is $437.25/month and covers most of the exterior of the structure & snow removal on the street in the front & the driveway. Shingles were just replaced & the vinyl fence & the condo board paid for it. (id:52806)
Calgary, Alberta
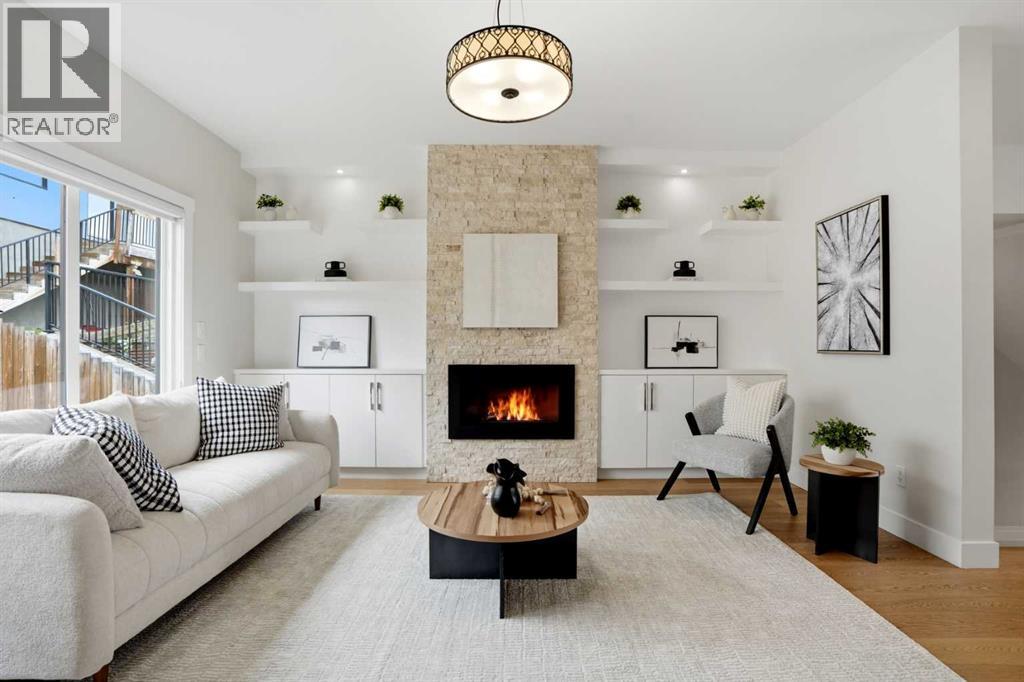
Welcome to 3817 Centre A Street NE, an architectural masterpiece custom-built directly into the hillside of highly desirable Highland Park. Tucked away on a remarkably quiet, private street, this stunning residence effortlessly captures West Coast contemporary luxury while offering unparalleled central connectivity.From the moment you step inside, the design narrative is defined by sophisticated custom finishes and an abundance of natural light. The innovative layout embraces its elevated slope, utilizing massive, oversized windows to flood the home with sunshine and frame serene, elevated views. Every square inch has been meticulously curated with premium materials, striking the perfect balance between high-end modern design and warm, organic textures.At the heart of the home is a chef-inspired kitchen that flows seamlessly into the main living areas, making it an entertainer's dream. Step out back into your own hidden oasis—the private backyard has been transformed into a secluded, courtyard-style retreat, perfect for morning coffees, evening wine, or intimate summer gatherings.This thoughtfully engineered floor plan boasts 4 spacious bedrooms and 3.1 luxurious bathrooms, offering plenty of space for growing families, urban professionals, or multi-generational living. The fully finished lower level features a separate basement entrance, providing incredible flexibility, privacy for guests, and future potential. Complete with a detached double garage, this property checks every single box.Living in Highland Park means you are just minutes from downtown, Calgary’s major transit arteries (including the future Green Line LRT), and beautiful parks, all while enjoying the peace and privacy of a hidden cul-de-sac.Don't miss your chance to own a truly unique, Vancouver-inspired hillside retreat in the heart of the city. Book your private showing today! (id:52806)
Calgary, Alberta
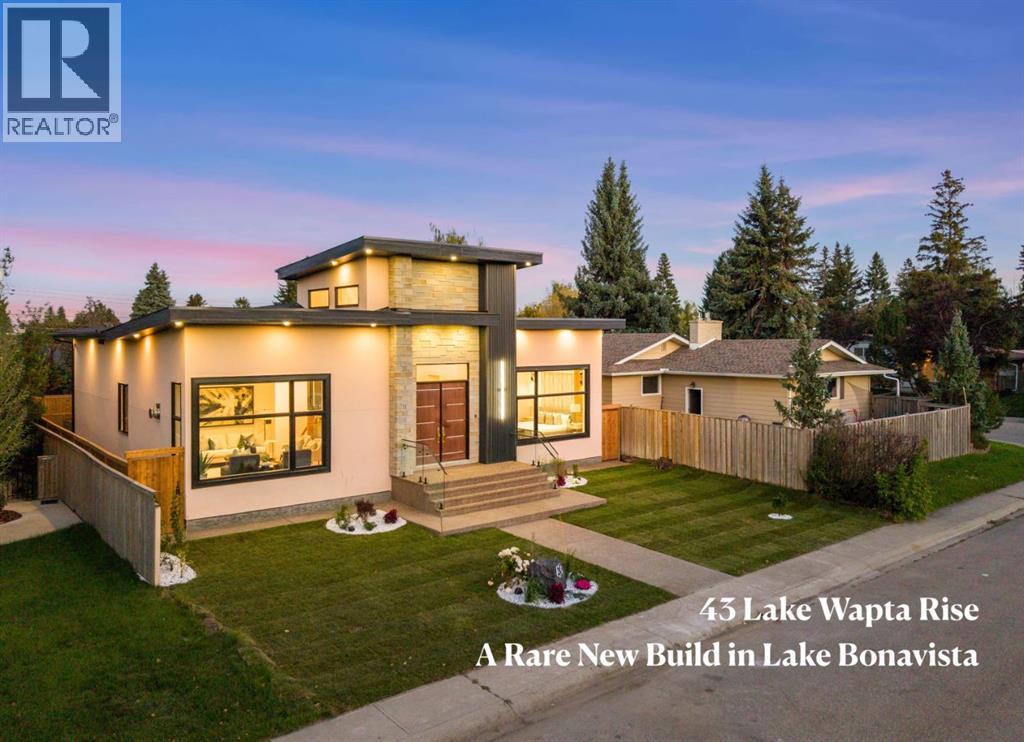
A newly constructed, never lived in home in Lake Bonavista is an extraordinary rarity. In the past 25 years, only three such homes have been offered for public sale on MLS. While a small handful of other homes have been newly built in the last 25 years, those properties were lived in before coming to market. This is a genuinely uncommon opportunity to be the first owner of a brand new custom residence in one of Calgary's most established and sought after lake communities. Completed in 2026, this exceptional bungalow offers almost 4,300 sq. ft. of professionally developed living space, new home warranty coverage and a level of finish designed to impress. The stone-accented exterior opens to a dramatic foyer and an interior defined by soaring 12' ceilings, custom millwork, designer lighting, carefully selected finishes throughout, and premium triple pane windows which insulate the home & keep it super quiet. The open concept main floor balances everyday comfort with impressive entertaining space. At its centre, the kitchen features natural stone surfaces, custom cabinetry, an integrated JennAir appliance package, built-in JennAir coffee system, white Kohler farmhouse sink, walk-in pantry and an oversized island that invites people to gather. The spacious living and dining areas flow naturally from the kitchen, creating a bright, cohesive setting for both relaxed family life and larger occasions. The private primary retreat includes a beautifully appointed 5-pc ensuite with heated floors, a steam shower, freestanding soaker tub, dual sinks and smart toilet. Two additional main floor bedrooms share a full bathroom, while an elegant powder room serves guests. Downstairs, 9' ceilings enhance an expansive and highly functional lower level. A large recreation and lounge area is complemented by a custom wet bar with natural stone surfaces and a built-in Fisher & Paykel dishwasher. A dedicated theatre, glass enclosed office, fitness room, 2 additional bedrooms, full bathroom, laundry area and extensive storage provide exceptional flexibility for family, guests and work from home needs. Comfort has been thoughtfully addressed with in-floor heat in every bathroom, dual zone heating with separate furnaces for the main and lower levels, air conditioning, 200-amp electrical service and a 75-gallon water heater. The detached garage includes a gas rough-in for a future heater & its own electrical panel. The value is equally compelling. Between the scarcity of suitable lots, demolition and today's construction costs, duplicating a home of this scale and quality in Lake Bonavista at the offered price would be very difficult, before accounting for the considerable time required. Add year round lake privileges and outstanding access to Fish Creek, schools, shopping, dining and major routes, and this becomes a home without a true local comparison. Some photo's are virtually staged. (id:52806)
Calgary, Alberta
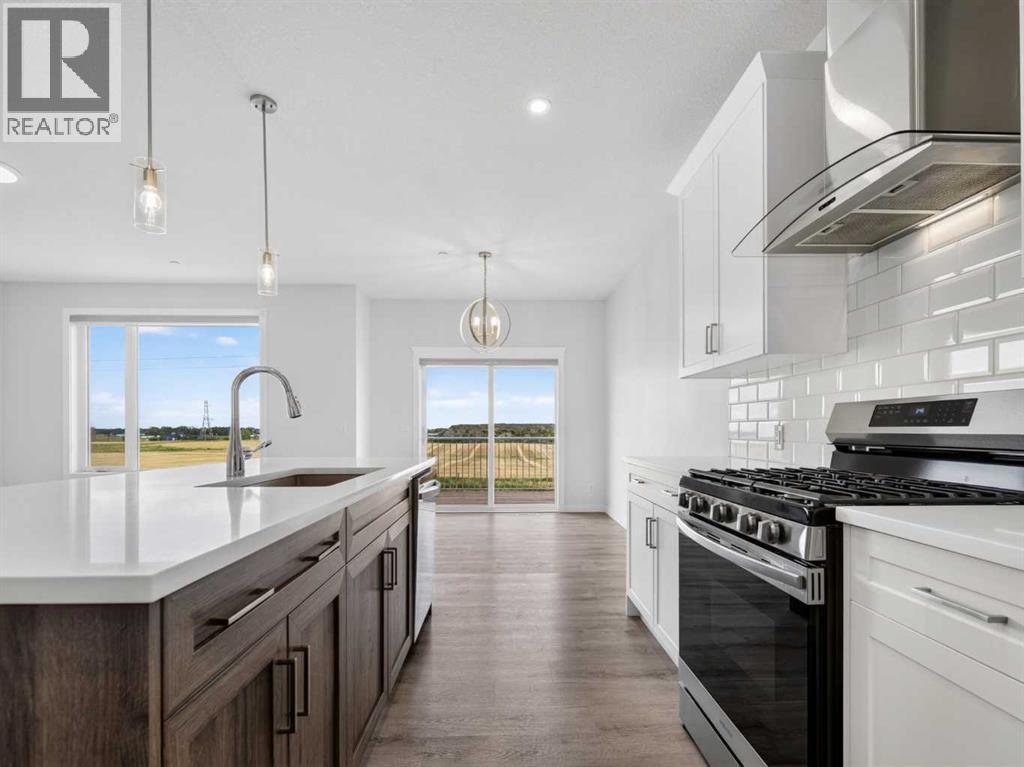
Why wait for a new build? Turn-key, fully upgraded & immediate possession in Hotchkiss! Priced exceptionally well and ready for quick possession, this stunning two-storey walk-out home with 4 bedrooms upstairs lets you bypass long construction delays and costly post-possession upgrades. This property comes COMPLETE with installed custom blinds, a washer and dryer, central air conditioning, and full professional landscaping from day one. From the moment you arrive, the home sets itself apart with striking curb appeal and a premium exposed aggregate driveway. Inside, a bright, open-concept layout features a gourmet kitchen complete with sleek stone countertops, stainless steel appliances, an integrated chimney hood fan, a walk-in corner pantry, and an expansive island built for entertaining. A versatile main-floor flex space offers an ideal area for a private home office, dedicated playroom or extra space for family. Upstairs, the thoughtfully designed floor plan hosts a central family bonus room, a dedicated laundry room, three spacious bedrooms, and a private primary retreat complete with a generous walk-in closet and ensuite. Downstairs, the walk-out basement opens directly onto a large covered concrete patio and a fully landscaped, low-maintenance yard, all ready for immediate outdoor enjoyment. Unbeatable price, and move-in ready, this Hotchkiss gem is the ultimate turn-key alternative to building new! (id:52806)
