Calgary, Alberta
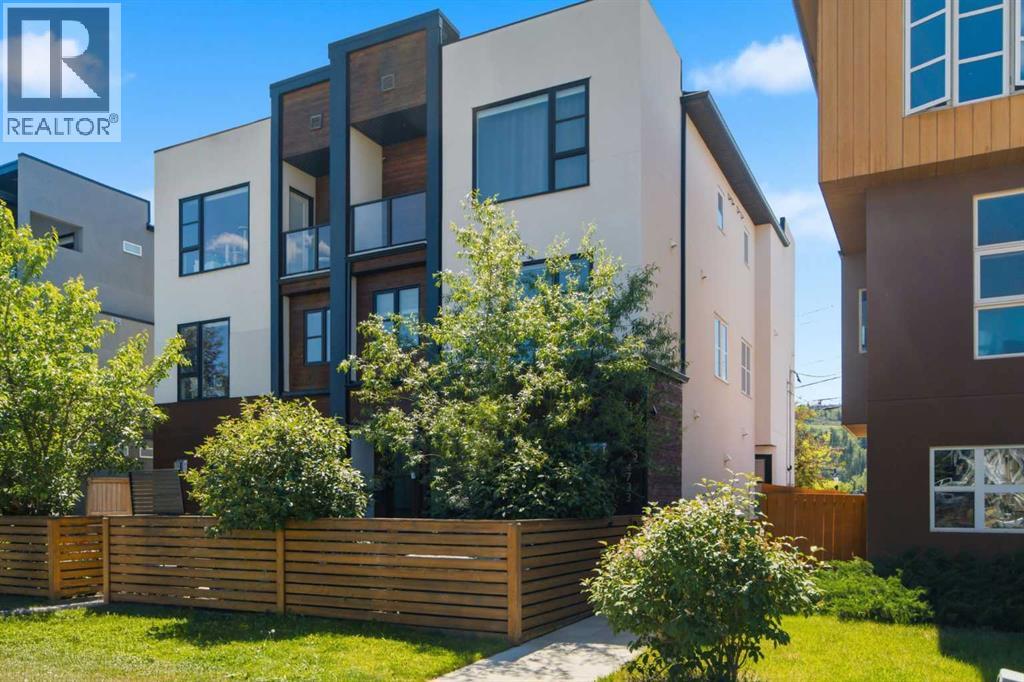
Welcome to #2, 4733 17 Ave NW! This 3-bedroom, 3.5-bathroom townhouse combines quality finishes, thoughtful design, over 2,000 sq. ft. of developed living space across four finished levels, and an unbeatable location. The bright, open-concept main floor features 9-foot ceilings, hand-scraped engineered hardwood flooring, a cozy gas fireplace, and a beautifully appointed kitchen with quartz countertops, two-tone soft-close cabinetry, under-cabinet lighting, stainless steel appliances, and plenty of workspace. A convenient powder room completes the main level.The second floor offers two spacious bedrooms, a full bathroom, and a generous laundry room. Upstairs, the entire third floor is dedicated to the private primary retreat, complete with a walk-in closet, custom wainscoting, a luxurious 5-piece ensuite with heated floors, and a private south-facing balcony. The fully finished basement provides additional living space with a large recreation room, full bathroom, and the comfort of in-floor heating, complete with a recently replaced water pump for added peace of mind. Additional upgrades include a newly upgraded central air conditioning system, in-ceiling speakers throughout, and extra attic insulation for improved comfort and efficiency. Outside, enjoy a fully fenced south-facing yard with low-maintenance Perfect Turf and a gas BBQ line, along with one covered parking stall and plenty of nearby street parking. Located in the sought-after community of Montgomery, you're just minutes from the Bow River pathway system, Shouldice Park, Market Mall, the University of Calgary, Foothills Medical Centre, Alberta Children's Hospital, and an excellent selection of local restaurants and cafés. With quick access to downtown and an easy escape to the mountains, this is inner-city living at its best. (id:52806)
Calgary, Alberta
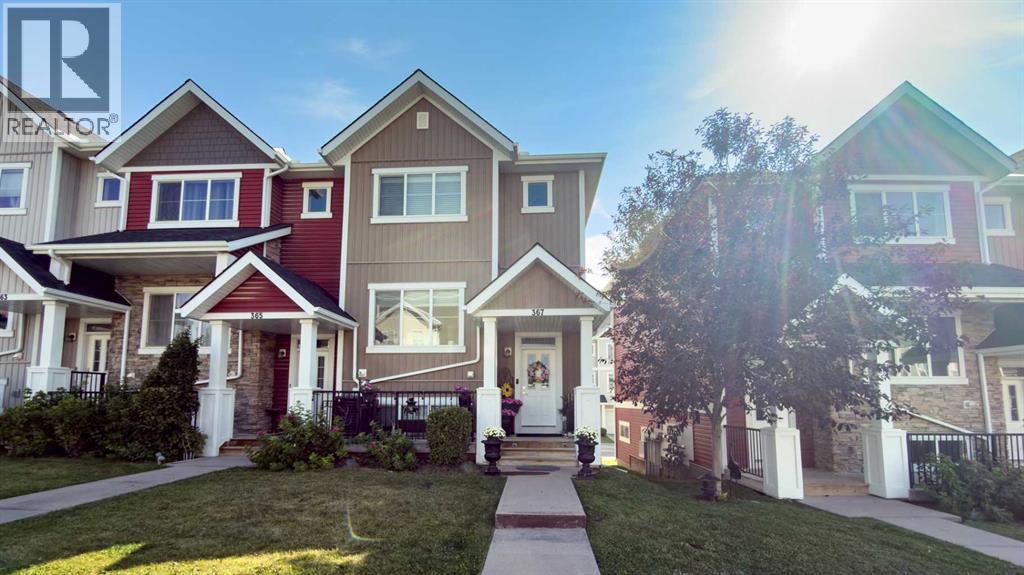
Located in Calgary’s Nolan Hill community, this well-maintained 4-bedroom, 2.5-bathroom townhouse offers a functional open-concept floor plan with comfortable indoor and outdoor living spaces. The main living area features an open layout connecting the kitchen, dining, and living spaces, with access to a private balcony. A deck provides additional outdoor space for relaxing or entertaining. The home also includes a partial basement, offering useful storage and added flexibility. Conveniently situated near parks, pathways, shopping, and everyday amenities. (id:52806)
Cremona, Alberta
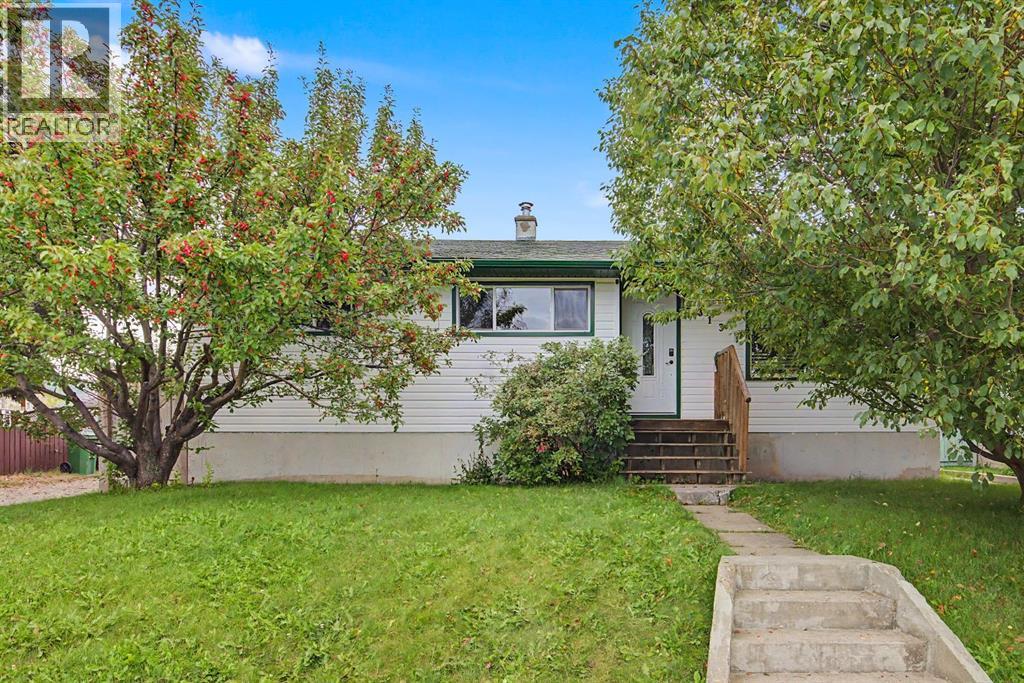
This beautifully renovated home is ready to move in! The renovations have a rustic theme, newer kitchen cupboards and the bathroom are beautifully renovated. Stunning Mocha Oak Hardwood floors, accented with tile floors for kitchen & bathrooms this home will not disappoint. Charming bright kitchen a newer gas stove & stainless fridge, complemented by the dining room that opens to the living room with a wood burning stove. The view from the front of the home gives one the impression that you are living in a rural setting. Well appointed 3 bedrooms on the main floor. Most of the basement is open and ready for the new owners special touch. The basement has a 2 piece bathroom and a recreation room. A large lot with potential RV parking through two large swinging gates and an oversized garage currently being used as a workshop with a separate electrical panel. Nestled in the foothills of Alberta, the village of Cremona is just a half hour from Cochrane and an hour from Calgary. See the virtual tour of this home and call your favourite Realtor to arrange a viewing. (id:52806)
Granum, Alberta
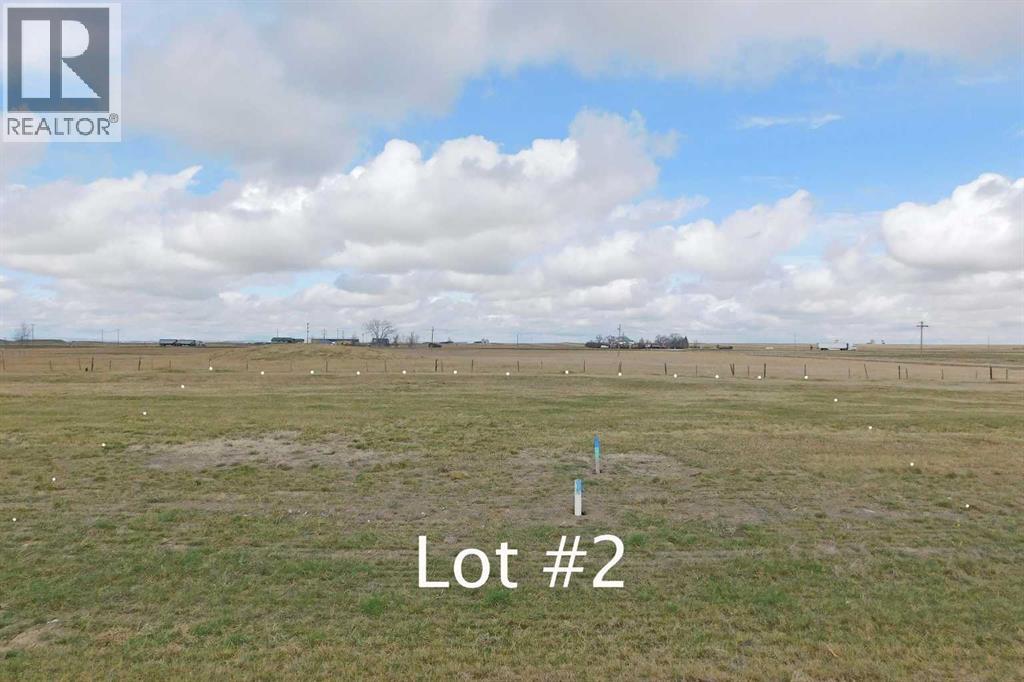
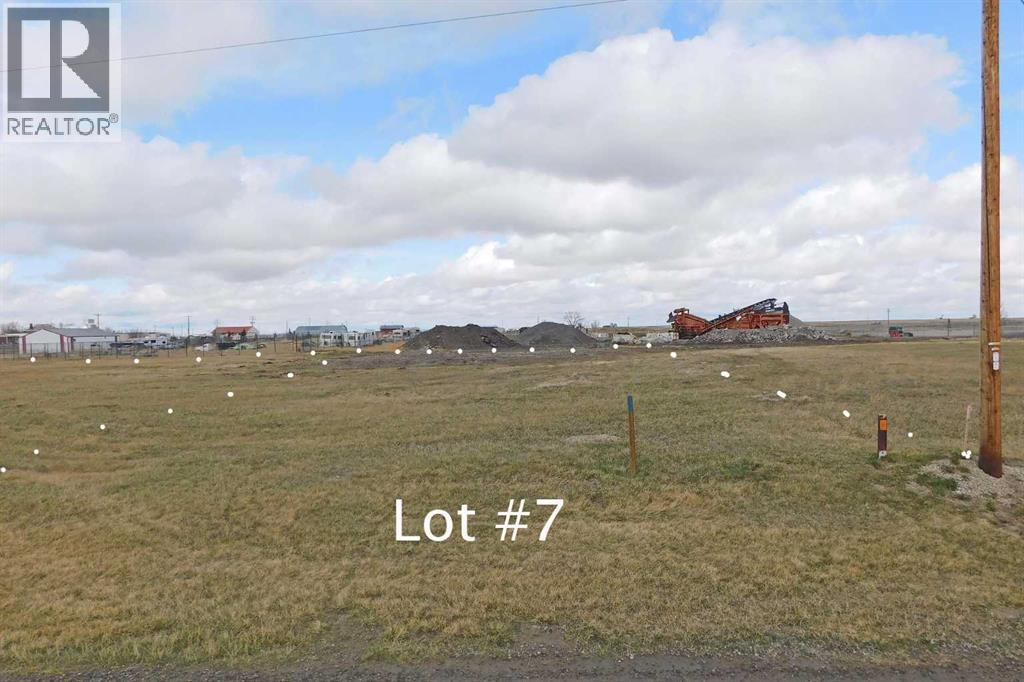
Tremendous new opportunity for light industrial development in the growing hamlet of granum just off Highway 2. Only 80 minutes south of Calgary ,these lots will be ideal for a number of small business ventures from trucking , mechanical , service industry, to retail or manufacturing. There is a host of allowed and discretionary uses that the MD of Willow Creek not only allows but actively encourages. There are all services to property edge and you only have to pay for the hookup. There is a generous 2 year building timeline where construction must begin and there are currently 6 lots to choose from 3 industrial and 3 light industrial. (id:52806)
Granum, Alberta
The MD of Willow Creek has released these very reasonably priced fully serviced industrial lots in the growing hamlet of Granum Alberta just off Highway 2, 70 minutes south of Calgary AB. These lots are non residential but are open to a large number of allowed and discretionary uses and would be a great fit for trucking enterprises, mechanical shops, manufacturing , or retail. All services are at the lot line and you just have to pay to hook in once you have decided where your building is going to be on the property. If you are an enterprise or individual that doesn't have to be or doesn't want to be in a large center this is a great chance to get in on the ground floor of a brand new offering! (id:52806)
Medicine Hat, Alberta
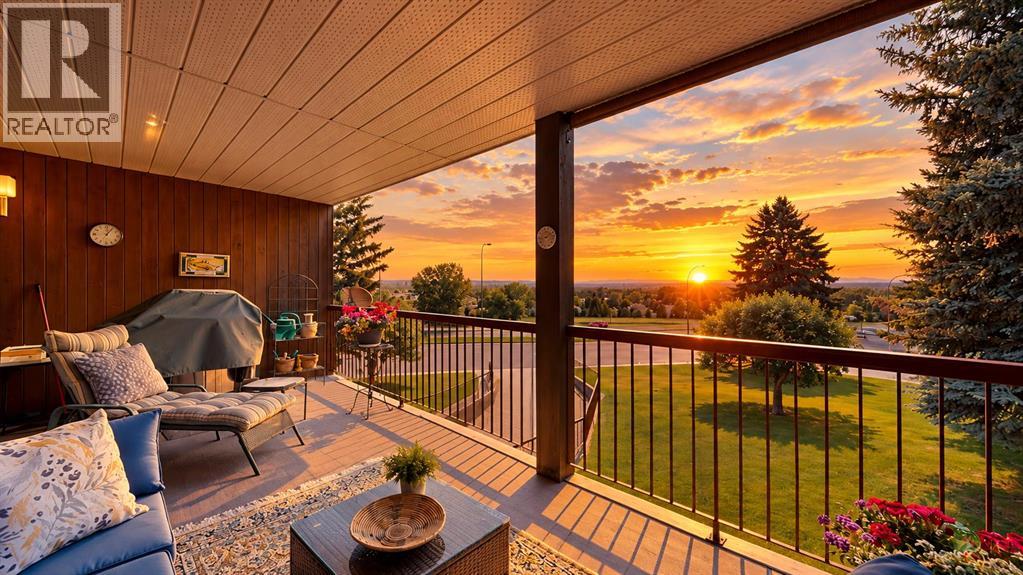
Have you been searching for a 2-bedroom condo, but everything you look at feels tiny and your view is the wall next door? LOOK NO FURTHER! The one you have been waiting for has arrived! This is a rare opportunity to enjoy spacious, low-maintenance living in a well-maintained 55+ adult community. Offering an impressive 1,773 square feet on a single level, this well designed two-bedroom, two-bathroom condominium combines generous living spaces with breathtaking panoramic views.The bright and functional kitchen features a convenient breakfast nook for casual dining, while the adjoining formal dining area is perfect for entertaining family and friends. The open-concept living room is filled with natural light and features sliding patio doors leading to the expansive balcony, where you can relax and take in the stunning panoramic views.The spacious primary bedroom is a true retreat, complete with balcony access through patio doors, a generous walk-in closet, and a private 3-piece ensuite. The second bedroom is well-sized and is conveniently located near the 4-piece main bathroom, making it ideal for guests or a home office. Full in-unit laundry room makes this home one of the best options at this price point.Storage is plentiful throughout the home, including a large dedicated storage room, ample closet space, and an oversized utility room with additional storage capacity.This sought-after adult-only building offers a peaceful lifestyle and welcomes small dogs (subject to condo approval). If you've been searching for an exceptionally spacious condo with incredible views, abundant storage, and a quiet adult-oriented community, this home is one you won't want to miss. **Check out the 3D virtual tour!** (id:52806)
Calgary, Alberta
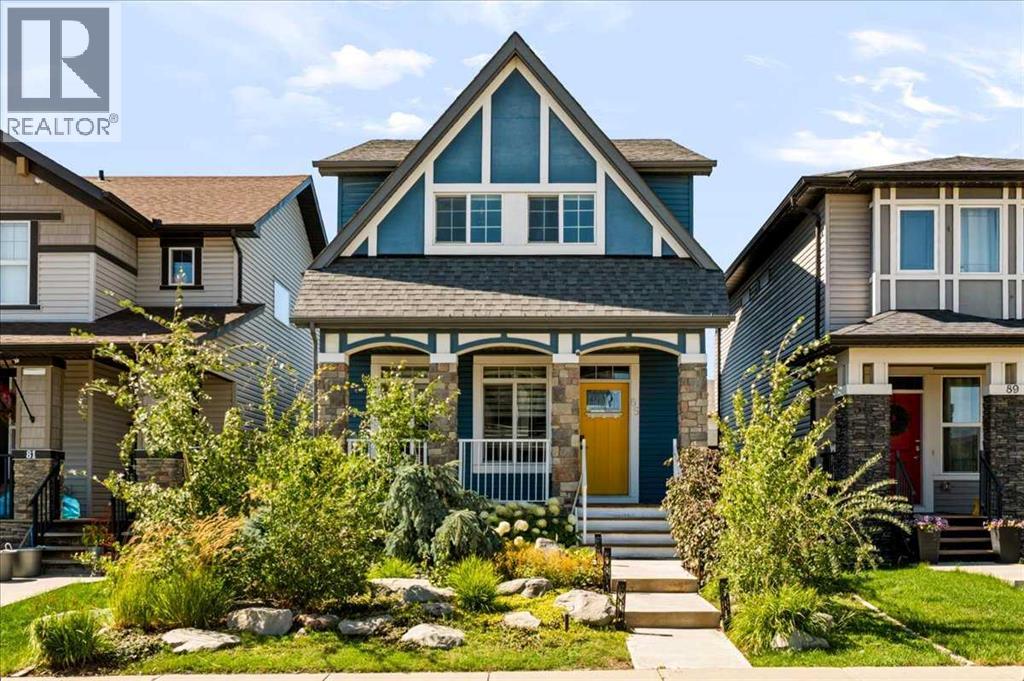
This beautiful home in Legacy is completely finished, inside and out, and ready for its next family! Located near the end of a quiet street, this 4-bedroom, 3.5-bathroom home is just 12 years old and offers a bright, functional layout, a fully developed basement, a double detached garage, and one of its best features — MAINTENANCE-FREE LANDSCAPING in both the front and back yards!Inside, the main floor feels warm, bright, and inviting, with wide-plank flooring and a gorgeous fireplace anchoring the living room. The kitchen is designed for both everyday family life and entertaining, featuring quartz countertops, a glass tile backsplash, a Silgranit sink, soft-close cabinetry, a newer dishwasher, and plenty of space to gather. The open layout keeps the kitchen, dining, and living areas connected, whether you’re making dinner, hosting friends, or relaxing together at the end of the day.Upstairs, the spacious primary bedroom includes a walk-in closet and private ensuite with a large walk-in shower. Two additional bedrooms, another full bathroom, and the convenience of an upstairs laundry room complete this level.The professionally developed basement adds even more valuable living space, with a fourth bedroom, full 4-piece bathroom, storage, and a large media room wired for surround sound. It’s the perfect spot for movie nights, gaming, a playroom, or a comfortable space for teenagers and guests. The home also includes a newer Rinnai tankless hot water system.Outside, there is absolutely no lawn maintenance required! Both yards have been thoughtfully designed so you can spend your time enjoying the space instead of working on it. The backyard is private, inviting, and ready for Calgary summers, with a deck, patio, and beautiful water feature that creates the perfect backdrop for morning coffee, dinner outside, or evenings with friends. The builder-finished double detached garage is easily accessed from the yard and is a good size. The exterior 'Trimlight' lightin g system lets you customize the home for holidays, special occasions, or year-round curb appeal.Legacy is a beautiful, family-oriented community designed around enjoying life outdoors. With parks, ponds, pathways, playgrounds, schools, and an incredible selection of shops, restaurants, and everyday amenities, everything you need is close to home. It’s the kind of neighbourhood where families can get outside, connect with neighbours, and truly put down roots.With the basement, garage, fencing, and landscaping already complete, all that’s left to do is move in and enjoy. Don’t miss your chance to call this wonderful property home! (id:52806)
High River, Alberta
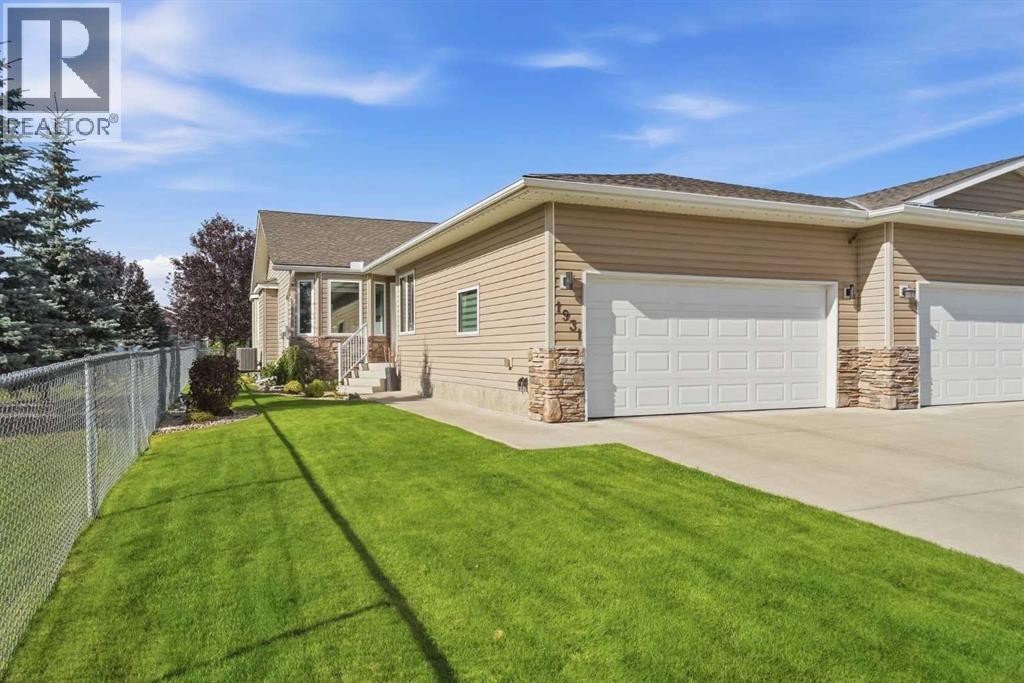
Welcome to one of High River’s finest villas, where extensive upgrades, quality finishes and an exceptional location come together. The bright, open-concept main floor features vaulted ceilings, new flooring throughout and high-end hardwood in the living room, kitchen and office. The beautifully updated kitchen offers quartz countertops, new stainless steel appliances and plenty of space for entertaining. The spacious primary suite includes a large walk-in closet and a private four-piece ensuite featuring a custom-built shower and new double-sink vanity. A convenient two-piece bathroom and dedicated laundry room with its own sink and direct garage access complete the main level.Step outside onto the upgraded, covered deck spanning the full width of the home, overlooking professionally designed landscaping and peaceful green space. Ideally positioned beside the walking path, the property enjoys an open setting without another home directly behind it.The fully finished basement adds another generously sized bedroom, a four-piece bathroom and a beautifully appointed wet bar with quartz countertops. Further upgrades include central air conditioning, reverse-osmosis water, new R60-rated attic insulation, triple-pane windows valued at over $25,000, a newly epoxy-coated garage floor and a hot water tank replaced in 2023. Beautifully finished, extensively upgraded and ideally situated—this remarkable villa truly has it all! (id:52806)
Dead Man's Flats, Alberta
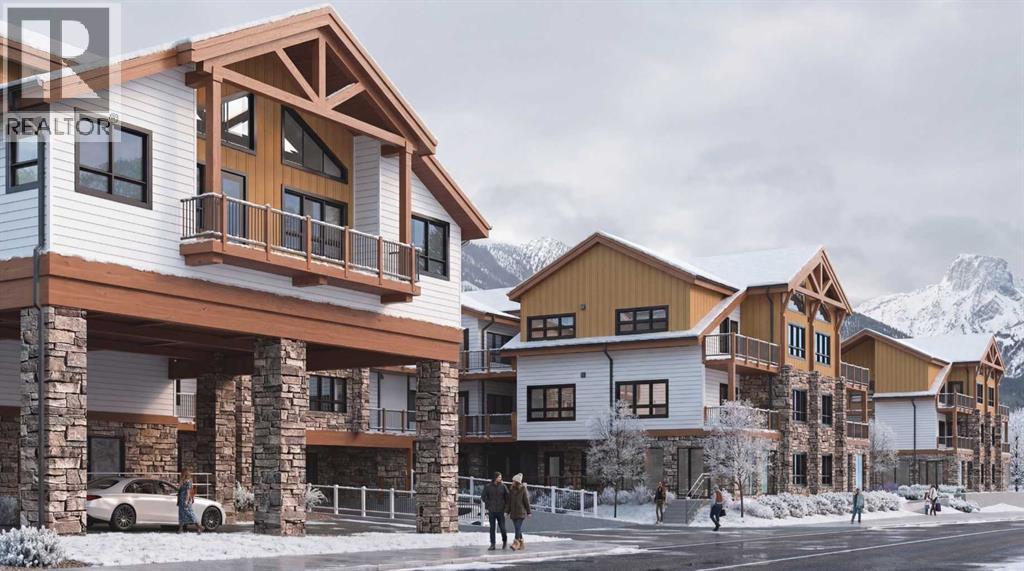
This well-designed 147-unit resort-style development is ideally located in the heart of the Bow Valley, surrounded by the Canadian Rockies and minutes from Canmore, Kananaskis, and Banff. The project features a strategic mix of short-term rental and tourist-zoned units, complemented by resort-style amenities including two outdoor hot tubs, outdoor heated year-round pool, multiple fire pit gathering areas, two cedar saunas, a fitness centre, and a shared workspace. Ground-floor commercial spaces provide everyday convenience and enhance the overall functionality of the community. With immediate access to outdoor recreation and limited new supply in the Bow Valley, this development offers strong lifestyle and investment appeal. (id:52806)
Rural Rocky View County, Alberta
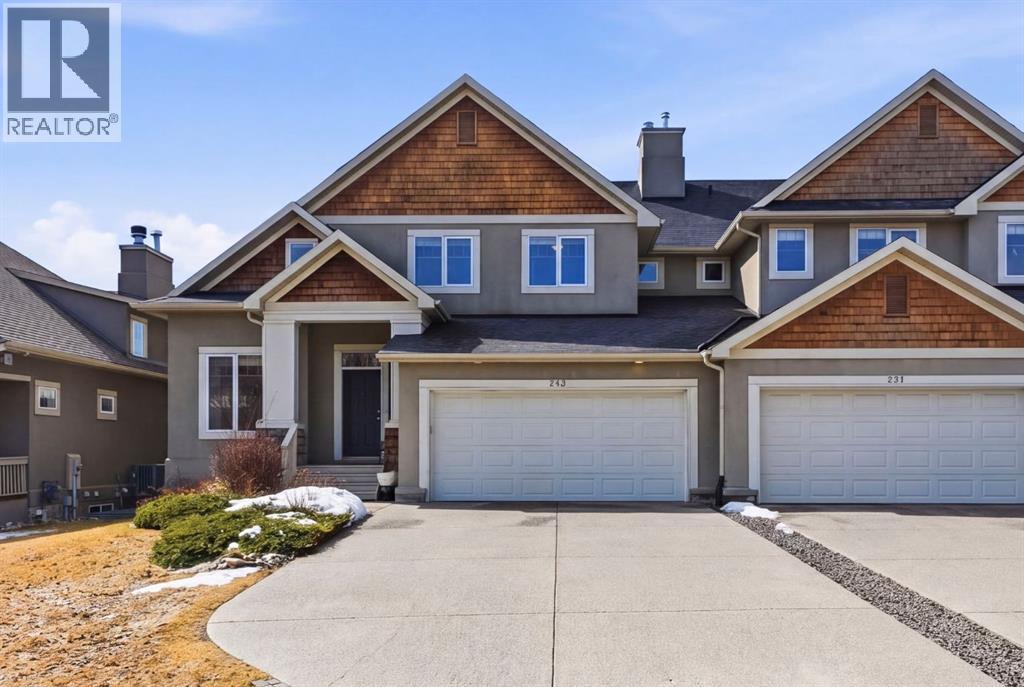
Welcome to Elbow Valley, one of Calgary’s premier estate communities and a nationally recognized neighbourhood named Canada’s Community of the Year (twice) and Calgary’s Community of the Year (four times). Known for estate homes, natural surroundings, and private amenities, it offers peaceful living just minutes from the city.This home sits on a large estate lot with no rear neighbours, offering privacy, open views, and a quiet natural setting.Offering over 3,400 sq. ft. of developed living space, this home features 5 bedrooms and 3.5 bathrooms, including a fully finished walkout basement. Central air conditioning provides year-round comfort throughout.A spacious front foyer welcomes you in, with a dedicated main-floor office just off the entry. The main level is bright and open-concept, designed for both everyday living and entertaining with excellent natural light throughout.The gourmet kitchen includes a gas cooktop, quartz counters, oversized island with storage, abundant cabinetry, and a coffee station. It flows into the dining area, which opens onto a south-facing balcony, ideal for morning coffee or evening sunsets.Main floor also includes a powder room and laundry area, adding everyday convenience to the thoughtful layout.Upstairs, the primary suite offers a spacious retreat with a 5-piece ensuite featuring dual sinks, his and hers closets, and access to a private south-facing veranda. Two additional bedrooms and a 4-piece bathroom complete the upper level, offering a well-balanced family layout.The walkout basement extends the living space with two additional bedrooms and a large recreation room, providing flexible use for guests, extended family, or entertainment, while maintaining a natural connection to the upper levels.The backyard is a standout feature—south-facing, over 7,000 sq. ft., and backing onto open space with no rear neighbours. A fire pit area creates an inviting outdoor setting designed for year-round enjoyment.Residents enj oy the Elbow Valley Residents Club, offering a fitness facility, meeting rooms, and year-round programming including fitness classes, seasonal events, and social gatherings that foster a strong sense of community.The neighbourhood is further enhanced by three private lakes for swimming, skating, and fishing, along with beaches, playgrounds, picnic areas, fire features, and an extensive network of walking and biking trails woven through preserved natural green space.For golf enthusiasts, Elbow Springs Golf Club is just minutes away, offering 27 holes in a scenic river valley setting.Despite its quiet, estate-style atmosphere, Elbow Valley offers excellent connectivity with quick access to Stoney Trail, providing efficient routes to Calgary, the airport, and all major districts.A rare opportunity to own a home of this size, setting, and quality in one of Calgary’s most established and sought-after estate communities. Book your private showing today! (id:52806)
Calgary, Alberta
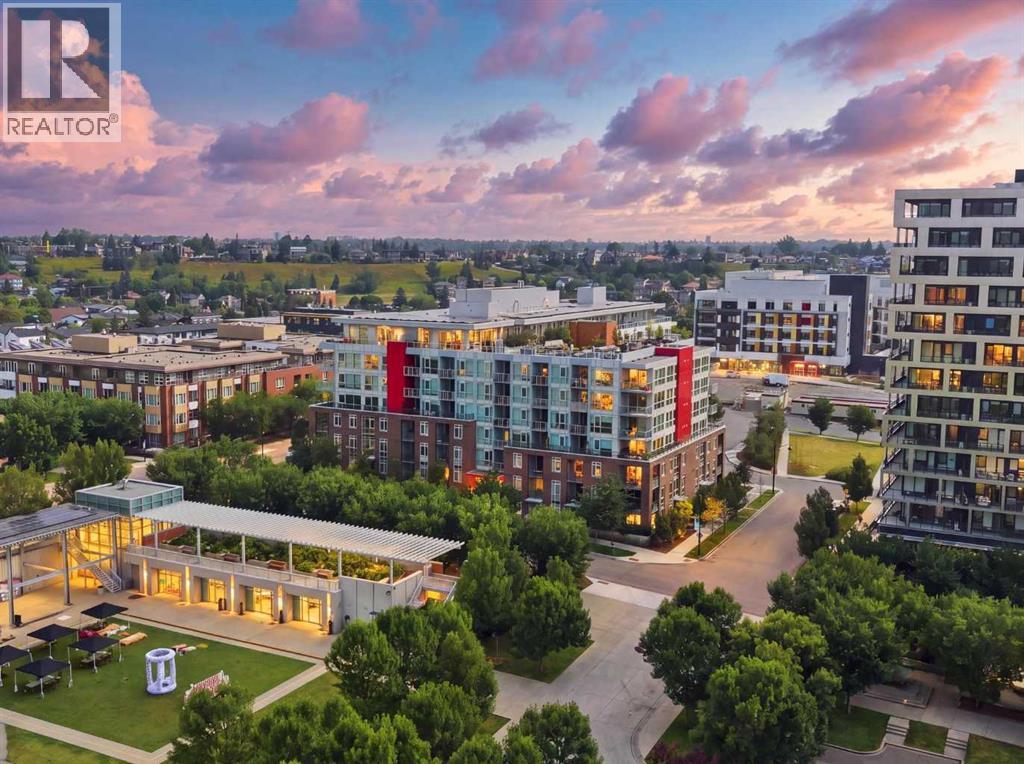
Welcome to Radius, the best building in Bridgeland! Positioned on the sixth floor of this solid concrete seven storey building, this bright, recently painted two bedroom, two bathroom residence offers almost 700 square feet of thoughtfully designed, move-in ready space with an open concept layout connecting the kitchen, dining, and living areas. The second bedroom comes with a Murphy bed that folds away into a desk, giving you a guest room and home office in one.The unit includes an oversized titled underground parking stall and an additional storage locker on the same floor, a rare and practical bonus. The building offers amenities that rival many luxury developments, including Concierge service, a Fitness Centre, spin studio, Yoga studio, Recreation spaces, and a massive Rooftop with some of the most amazing views of the Calgary skyline, all within a well managed concrete building.Located in the heart of Bridgeland, you're steps from parks, the Bow River pathway system, and a growing food scene, including the new Mari bakery and several recently opened Japanese restaurants, plus cafés, boutique shopping, and local markets, with easy access to downtown and the nearby LRT station. (id:52806)
Crossfield, Alberta
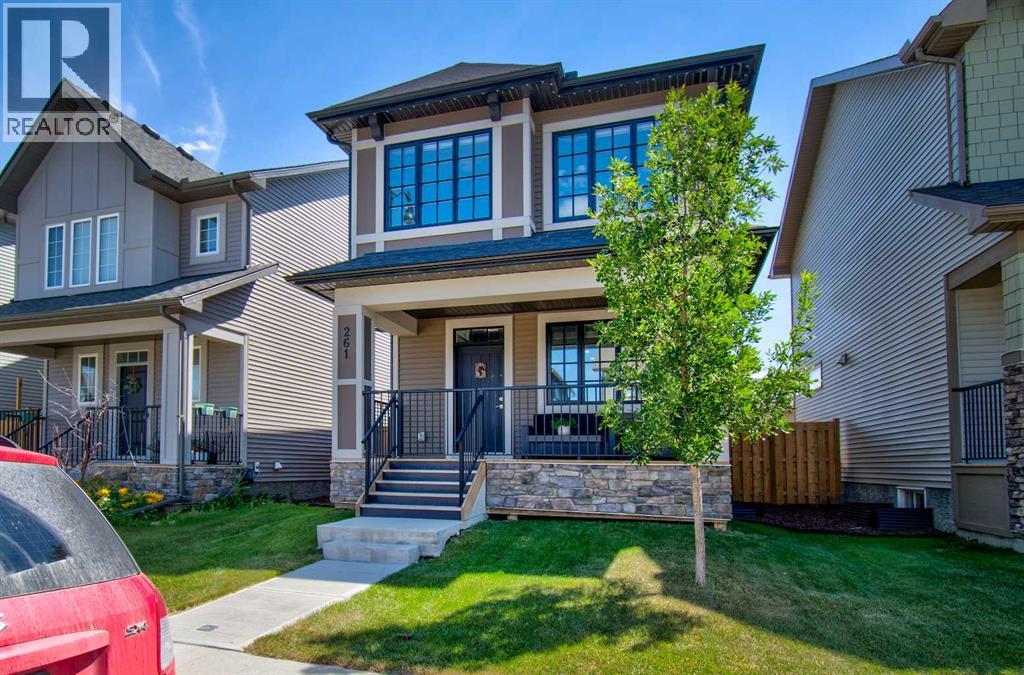
Welcome to Vista Crossing in Crossfield. An easy drive to all amenities, tucked away in a quiet community, this home is ready to welcome a new family. The west-facing front porch is deep and shaded for most of the day, making it the perfect spot to enjoy morning coffee. Enter in to the open floorplan and enjoy big West and East facing windows and high ceilings. The kitchen includes lots of cabinet space, an oversized island with bar stools, walk-in pantry, and quartz countertops. The sunny dining nook over looks the backyard and has plenty of space for the whole family room. Finishing the main floor is a 2 piece bath and second coat closet at the backdoor.Upstairs you will find a full sized laundry room with linen closet, the primary bedroom over-looking the back yard with a 4 piece ensuite and walk-in closet, and two additional bedrooms down the hall, both with large windows and spacious closets. A second 4 piece bath completes the upper level. The basement is undeveloped and includes a plumbing rough-in for a future bathroom.The fully fenced backyard has been updated with low-maintenance landscaping and an oversized 2-tier deck. A back lane provides access to the double detached garage, built in 2022. Additional builder upgrades include an upgraded blinds package and exterior LED lights. So much to love about this home! Call for a private tour. (id:52806)
