Calgary, Alberta
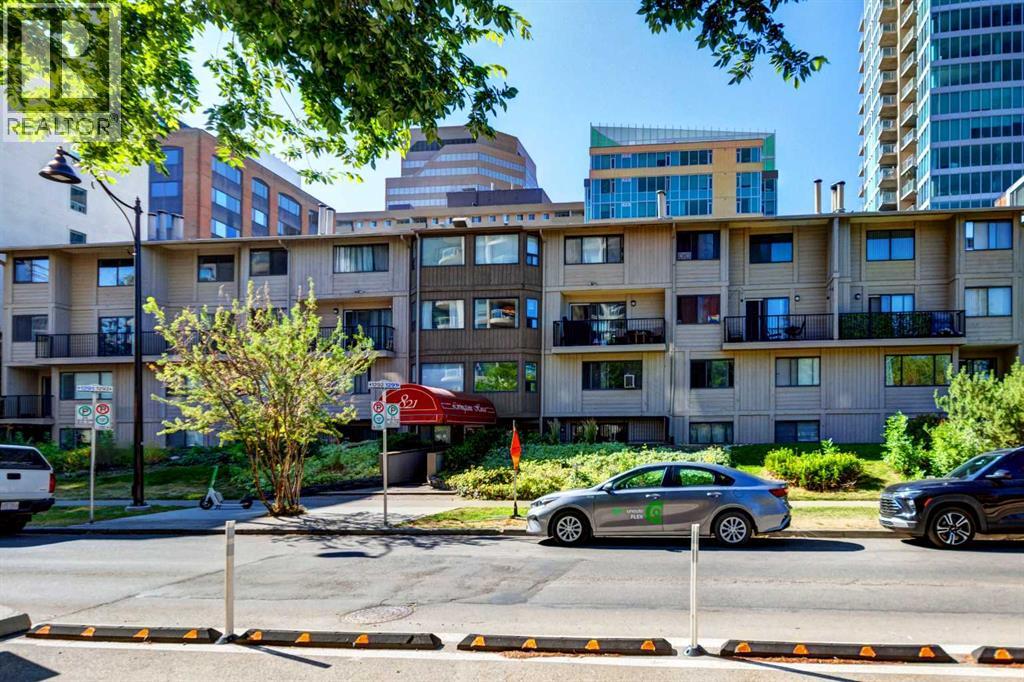
Fantastic opportunity in Calgary's sought-after West End! Perfectly located just steps from the Bow River pathways, Peace Bridge, Prince's Island Park, Eau Claire, the downtown core, and the LRT, this unique multi-level condo offers exceptional walkability in a quiet setting. Situated on a one-way street with a dedicated bike lane right outside the building, it's an ideal location for an active urban lifestyle. This top-floor unit spans the third and fourth levels of the building. The main level welcomes you with a spacious living room featuring a cozy wood-burning fireplace and large patio doors leading to a private balcony. The kitchen offers ample counter space and flows into the dining area, while a separate laundry room provides additional storage. Upstairs, you'll find the primary bedroom, a full 4-piece bathroom, and a versatile loft-style flex space overlooking the living room—perfect as a home office, fitness area, reading nook, or second living space. Additional storage and a second entrance on the upper level add to the home's functionality. A secure underground parking stall completes the package. Whether you're a first-time buyer looking to enter the housing market, an investor seeking a downtown opportunity, or someone ready to add value through cosmetic updates, this condo offers outstanding potential. Bring your ideas and build equity in one of Calgary's most desirable downtown locations! Call today for your private viewing. (id:52806)
Slave Lake, Alberta
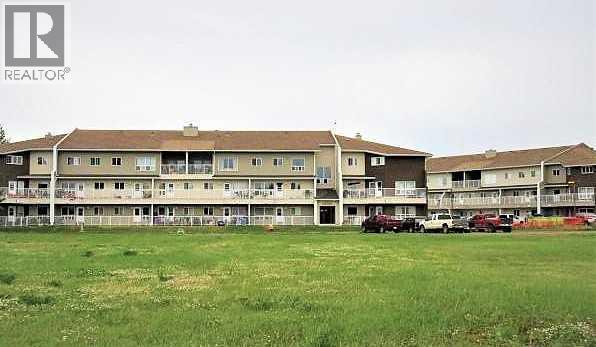
Grizzly Ridge in SW Slave Lake is where you'll find this well maintained 1319 sq.ft. 3 bedroom, 2 bath apartment style condo. Open concept Living Room/Dining Room with Galley Kitchen. Access to a large covered Balcony off the Dining Room. Primary Bedroom has a spacious walk-in closet. 2 Additional bedrooms, 4 Pc Bath, 2 Pc Bath and a Laundry/Storage Room complete this 3rd Floor Unit. Your condo fee covers all the utilities except power, Bldg Insurance, Reserve Fund, Lawn/Snow care, Exterior Maintenance, Garbage, Property Management and Caretaker. Located within walking distance to Cornerstone shopping centre, swimming pool, schools and restaurants. Great property for a first time buyer, investor or empty nester looking for a carefree lifestyle. (id:52806)
Canmore, Alberta
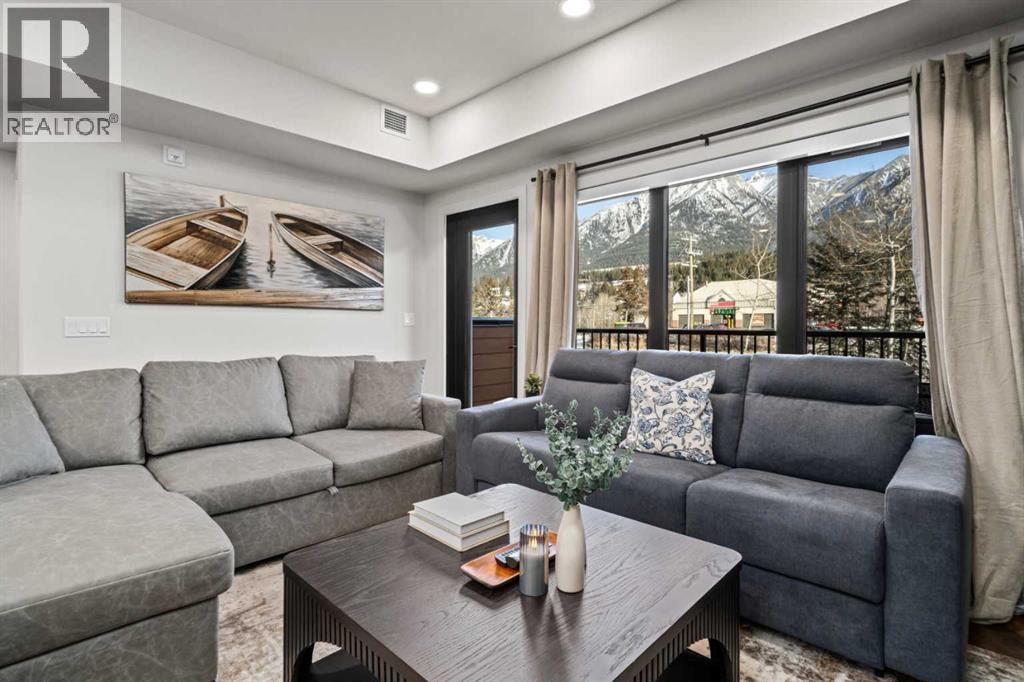
Opportunity knocks — and 4-bedroom short-term rentals in Canmore don’t come along often. This one is a bit of a unicorn,*comfortably sleeping up to 10 guests with 3 proper queen bedrooms, a dedicated kids’ bunk room and a queen pullout sofa, plus 3 full bathrooms.The open great room with gas fireplace gives everyone space to gather, while the extra-long balcony delivers the outdoor living and mountain views people come to Canmore for, with greenery creating a natural buffer from the road.It’s truly turnkey, with furniture, accessories and linens included, plus underground parking and storage. Owners and guests also enjoy a hot tub, pool and gym.And here’s the best part: you’re not guessing at the revenue potential. The numbers are already impressive, with the property currently on track to **gross approximately $250,000/year.****Offered at $1.699M + GST — ask your accountant about options to defer the GST.**Use it, rent it, or do both. A rare Canmore opportunity with the space, amenities and proven revenue to back it up. (id:52806)

Calgary, Alberta
A very rare opportunity to own a one of kind family run Pizza shop in the city of Calgary. Current lease term is Five years, with Four years remaining and option to renew. The store is 962 square feet located in a busy shopping center in Calgary offering take out and dine-in for approximately 15 people and has anchor giants right across. Be your own boss and own a non-franchised, well established pizza shop with a great client base and proven concept. Please do not approach staff all showings must be confirmed by owner before proceeding. (id:52806)
Rural Rocky View County, Alberta
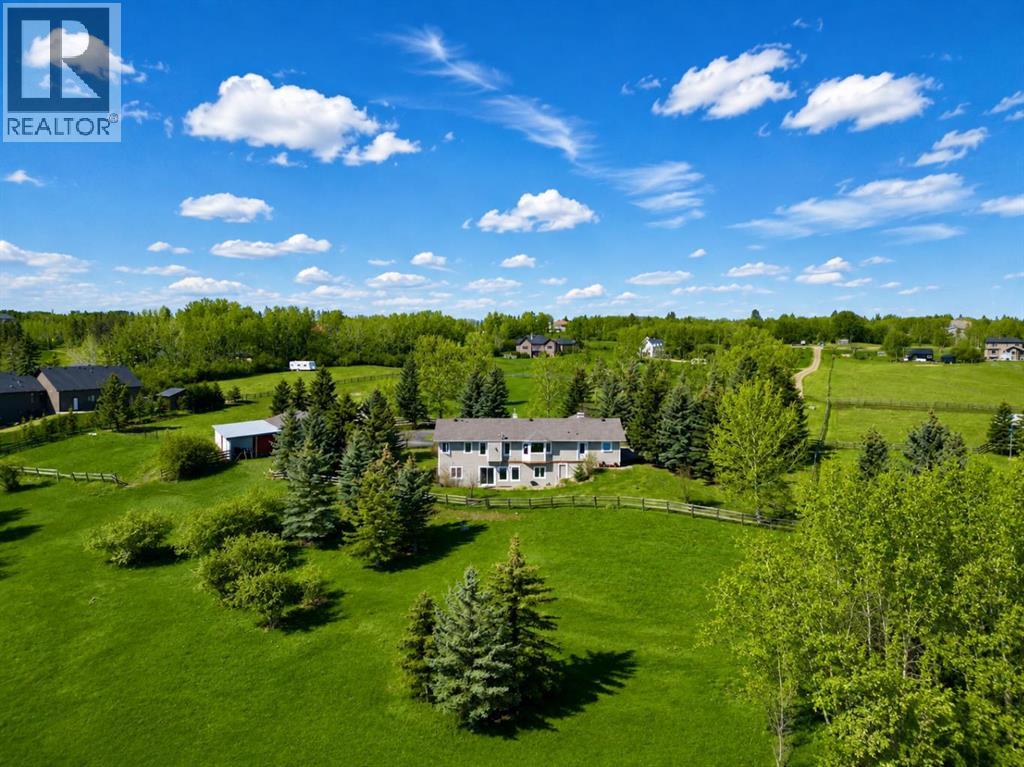
Nestled on a breathtaking 5.46 acre parcel, this exceptional acreage property offers the perfect blend of natural beauty, functional space, and refined comfort. Boasting incredible curb appeal, the home welcomes you with a charming, expansive front porch—an ideal spot to relax and take in the peaceful surroundings. Thoughtfully designed front garden beds add character, while a massive wraparound driveway provides convenience and an impressive sense of arrival. The property itself is truly remarkable, featuring gently rolling hills, mature trees, and fencing that enhances both privacy and usability. Adding unique value, the acreage is home to Bearspaw’s Poshpaws Luxury Cat Resort, a well-appointed space complete with its own 2-piece bathroom and a functional kitchenette equipped with a dishwasher, fridge, microwave, and sink. Inside, the heart of the home is the stunning kitchen, designed for both everyday living and entertaining. It features a large central island with breakfast bar seating, sleek quartz countertops, stainless steel appliances, and a gas range stove for the home chef. A window above the sink frames picturesque views of the front yard, while a spacious pantry ensures ample storage. Adjacent to the kitchen, the bright and inviting eating nook is filled with natural light and offers a seamless, open-concept flow—ideal for casual meals and family gatherings. The living room is equally impressive, highlighted by a vaulted ceiling that enhances the sense of space, along with a cozy gas fireplace complete with a mantle and elegant stone surround. The primary bedroom is a peaceful retreat, generously sized and overlooking the private backyard. The luxurious 5-piece ensuite includes a dual vanity, stand-alone shower, and a walk-in closet, creating a spa-like experience at home. A convenient main floor laundry room adds practicality, featuring a sink and abundant counter space for organization. The fully developed walkout basement is bright and welcoming, wit h large windows and direct access to the backyard. It offers a spacious family room, two additional bedrooms, and a shared 4-piece bathroom. A dedicated gym space provides flexibility and can easily be converted into a fourth bedroom with its own walk-in closet. Additional features include two furnaces, a water softener, central vacuum system, and a new septic tank—ensuring comfort and peace of mind. This extraordinary property delivers the tranquility of country living with thoughtful amenities and endless potential. (id:52806)
Cochrane, Alberta
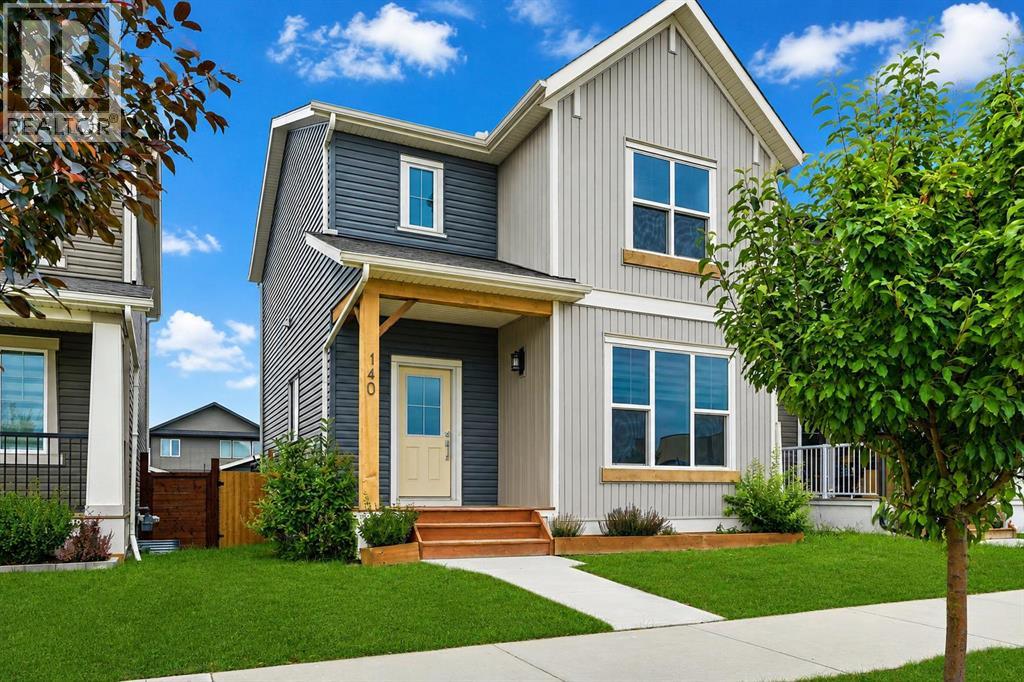
** OPEN HOUSE SUNDAY, SEPTEMBER 27TH FROM 1-4PM ** Welcome to this beautifully maintained detached home in the sought after community of Fireside, offering a thoughtfully designed three bedroom layout, excellent future development potential, a spacious backyard, and a truly unique oversized double detached garage with overhead doors on both sides. The bright and inviting main level features a functional open concept design ideal for everyday living and entertaining. The spacious living area flows seamlessly into the dining space and kitchen, where abundant cabinetry, generous counter space, a central island, and stainless steel appliances create a practical and welcoming heart of the home. Large windows throughout bring in plenty of natural light, while a convenient powder room completes the main level. Upstairs, the well planned layout features three bedrooms, two full bathrooms, and the added convenience of an upper floor laundry room. The primary retreat offers a walk in closet and private ensuite, while two additional bedrooms and a full bathroom complete the upper level. Downstairs, the unfinished basement offers outstanding future development potential with a largely open footprint, two existing windows, and the mechanical systems thoughtfully concentrated along one side beneath and adjacent to the staircase, maximizing the usable space available for future plans. Outside, the fully fenced backyard provides plenty of room to relax, entertain, garden, or play, complemented by a rear deck overlooking the yard and established landscaping. At the rear of the property, the oversized double detached garage is a standout feature rarely found in homes of this style. Insulated and finished with durable plywood lined interior walls, the garage is wired for 220V and features overhead doors on both the north and south sides, providing exceptionally versatile dual sided access for vehicles, recreational equipment, projects, or workshop use. Fireside is one of Cochrane’s mo st popular family friendly communities, known for its extensive pathway network, parks, playgrounds, nearby schools, shopping, everyday amenities, and convenient access throughout Cochrane and west toward the Rocky Mountains. With Fireside School only steps from the front door, this location offers an especially convenient setting for families. Combining a functional three bedroom design, excellent future potential, a generous backyard, and an exceptionally versatile garage, this home delivers the space, practicality, location, and lifestyle that make Fireside such a desirable place to call home. Book your private showing with your favourite Realtor® today! (id:52806)
Calgary, Alberta
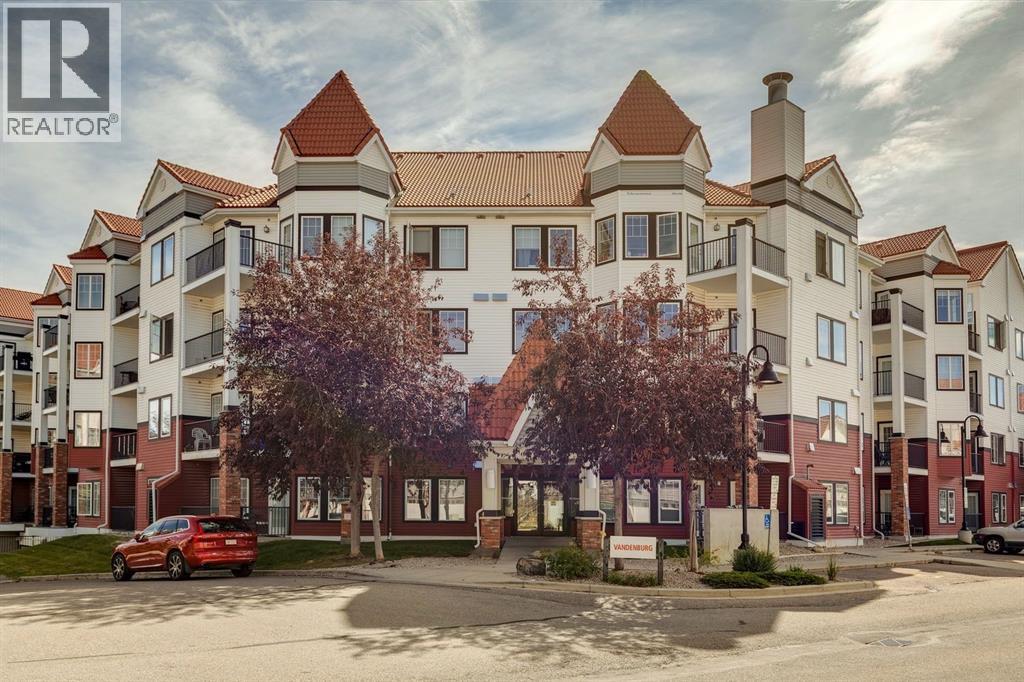
Welcome to #210, 20 Royal Oak Plaza NW — a beautifully renovated 2-bedroom, 2-full-bathroom condo offering exceptional value, convenience and a fantastic location in the desirable community of Royal Oak. Recently updated and presented in virtually brand-new condition, this bright and thoughtfully designed home offers 807 sq ft of comfortable living space with a highly functional floor plan and quality finishes throughout. The open-concept main living area is filled with natural light and provides an inviting space for both everyday living and entertaining. The well-appointed kitchen features beautiful soft-close cabinetry with under-cabinet lighting, granite countertops, stylish backsplash, tile flooring and stainless-steel appliances. The spacious living and dining areas flow seamlessly together, creating a comfortable and versatile space to enjoy. Both bedrooms are generously sized and thoughtfully separated for added privacy. The primary bedroom features a walk-in closet and a private en suite, while the second bedroom is conveniently located near the additional full bathroom. In-suite laundry adds everyday convenience, and the private balcony includes a gas line for your BBQ — perfect for enjoying your morning coffee or summer evenings outdoors. Additional features include titled heated underground parking with your stall conveniently positioned away from surrounding vehicles, a separate storage unit, dedicated bike storage and condo fees that include everything except electricity and internet. Residents also enjoy access to a fitness facility, clubhouse/community hall, lounge areas, picnic areas and beautifully maintained green spaces. Location is another major highlight. You’re within walking distance of shopping, restaurants, banking, schools, playgrounds, transit and numerous everyday amenities, with easy access to Stoney Trail and major roadways. The LRT is also a short commute away, making travel throughout Calgary and to downtown simple and convenient . Whether you’re a first-time buyer, professional, investor or looking to downsize into a low-maintenance lifestyle, this exceptional Royal Oak condo offers the perfect combination of modern updates, functional living space, outstanding amenities and an unbeatable location. Move-in ready and waiting for its new owner! (id:52806)
Rural Yellowhead County, Alberta
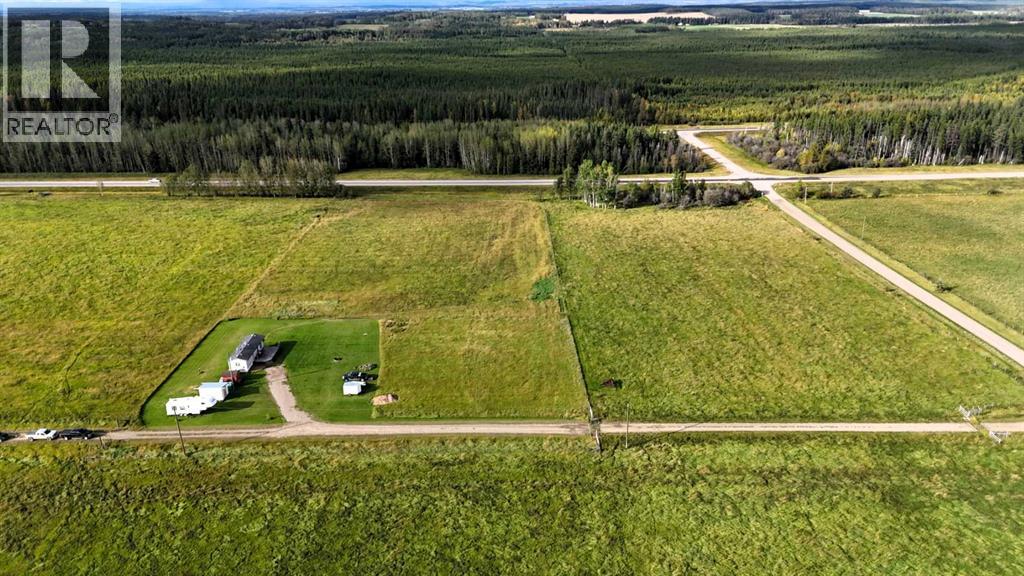
Dreaming of wide-open space to build your dream acreage, start a hobby farm, or simply enjoy a quieter lifestyle with room to breathe? This 11.76-acre property offers an excellent opportunity with plenty of possibilities for its next owner. Ideally located, the property features a 2004 one-bedroom, one-bathroom mobile home providing a comfortable and functional living space—perfect for those looking to simplify, establish a homestead, or have a place to live while planning and building their future dream home or shop. The land is fenced with some cross-fencing already in place, offering added versatility for animals or acreage use. With a well and septic system, plus power service installed within the last five years, much of the essential infrastructure is already here. Whether you're looking to build, create your own hobby farm, enjoy affordable acreage living, or simply have more space and privacy, this 11.76-acre property offers exceptional potential and value. (id:52806)
Edson, Alberta
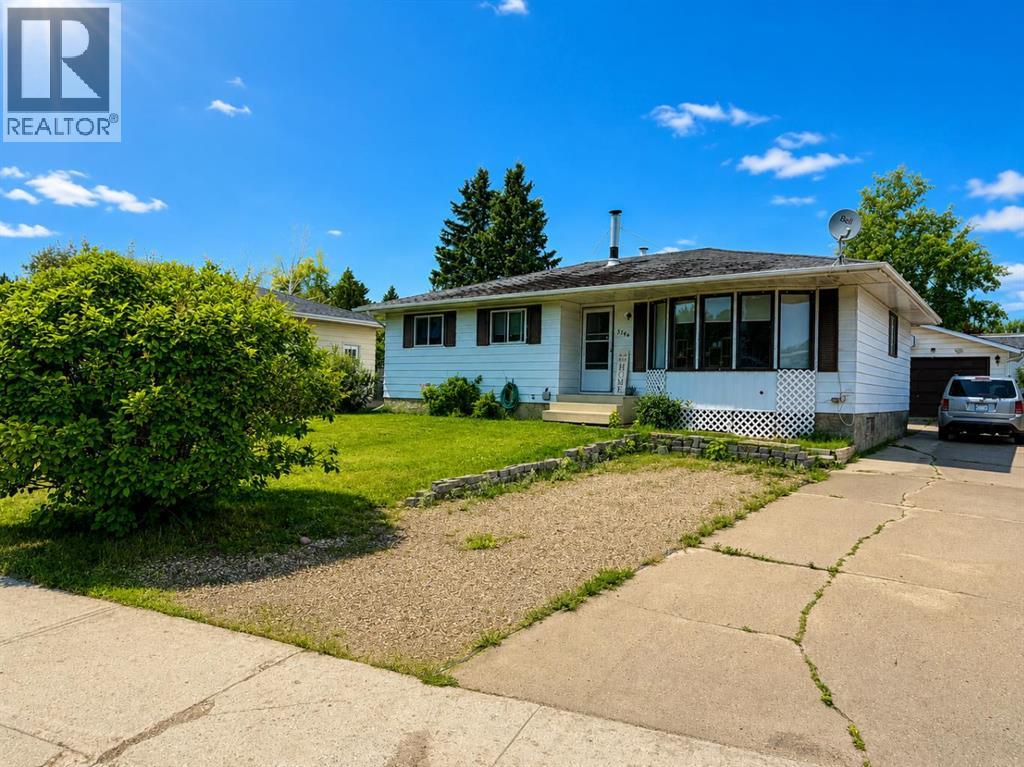
GREAT VALUE! THIS PROPERTY IS PRICED WELL BELOW RECENT APPRAISAL! Beautiful Bungalow in family friendly Westhaven, very close to schools, outdoor skating rink, and parks! Featuring 4 beds, 2.5 baths, and a 24'x24' double detached garage, this home has ample space for a growing family! Main level boats laundry (relocated to main level for convenience), 3 bedrooms - Primary bedroom has ample space for a king bed & has 2pc ensuite, main 4pc bath, bright living room with updated vinyl plank flooring, beautiful updated kitchen with solid maple cabinets, plus a dining space that's open to the kitchen and living room. The HUGE newer deck is accessed through the kitchen door. Heading downstairs there's another door leading to the fenced backyard & garage. Basement has a spacious family room/rec room & is roughed in for a Wet Bar. ENORMOUS 4TH Bedroom with newer window, 3 pc bath, utility room with storage, storage room with the original laundry hook ups still in tact (could put second set of laundry machines there). Wired for a hot tub on West side of home. Updates include: Some newly installed trims, Professionally Renovated Kitchen - including California knockdown ceiling and pot lights, new deck 2019, Furnace Mother board replaced 2025, Appliances, flooring, paint, and more. Backyard is a great size for pets & kids, and features raised garden beds, Lilac bush, Mayday tree, portable shed. Amazing location close to schools (very close to Westhaven & Vanier Schools), parks, outdoor skating rink around the corner, playgrounds, walking/biking trails, recreation, shopping, medical, and more. This home is an amazing deal and ready for a new family. This property offers great value!**Photos of the other 2 main level bedrooms coming soon. (id:52806)
Calgary, Alberta
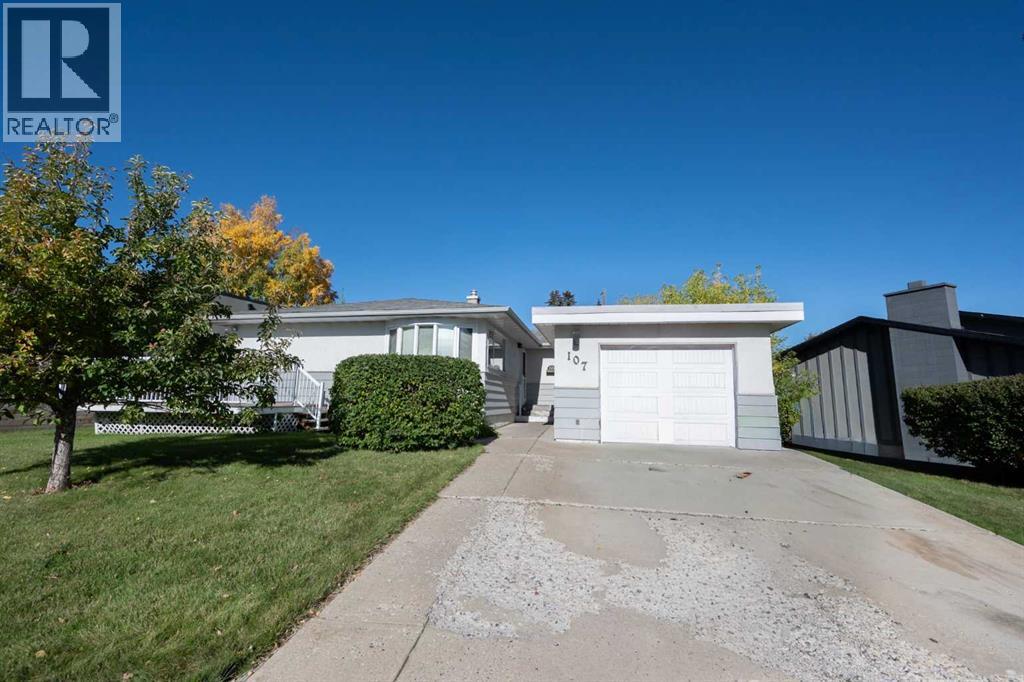
Welcome to this 1,124 sq. ft. family bungalow, ideally situated on a quiet street in sought-after West Haysboro. Offering an excellent layout and outstanding renovation potential, the home features original hardwood flooring, spacious bedrooms, a large kitchen, a dining area, and a comfortable living room. The kitchen and main bathroom were updated in the early 1990s, providing a solid foundation for your modern design vision. Sliding patio doors open to a corner deck with sunny southwest exposure—an inviting spot to relax or entertain. The fully finished lower level adds valuable living space with a generous recreation room, one more bedroom, large den with closet, a three-piece bathroom, laundry, and ample storage. Additional highlights include central air conditioning, included appliances, a single front attached garage, and an expansive driveway with convenient parking for multiple vehicles. Close to schools, shopping, public transit, everyday amenities, and major routes, this property presents an exciting opportunity to personalize a well-located home and make it your own. (id:52806)
Calgary, Alberta
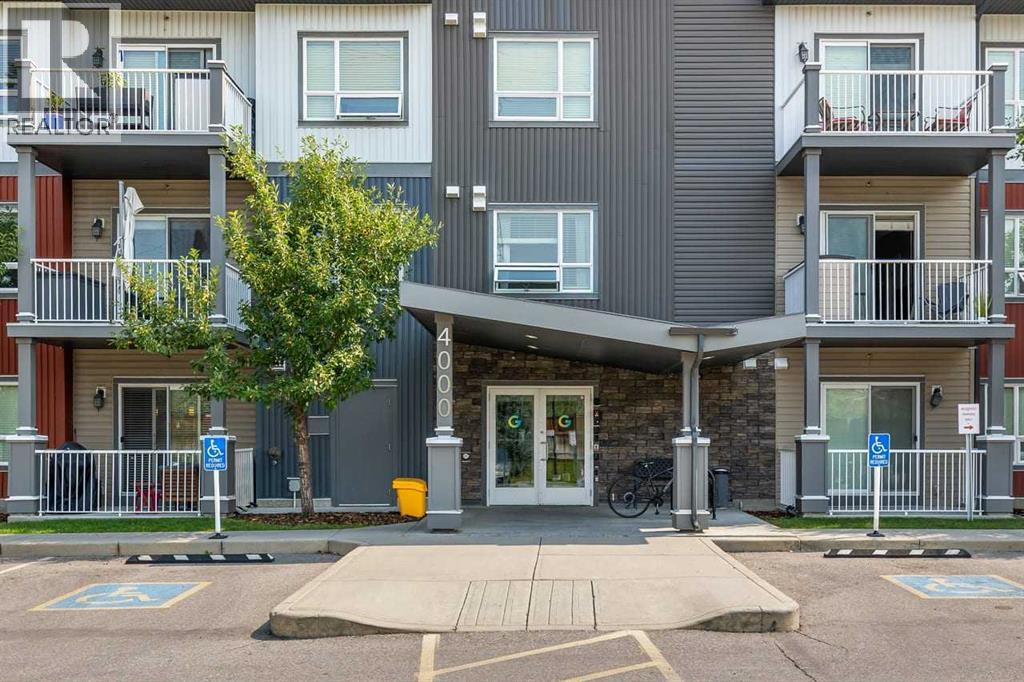
**Welcome to this exceptional 2-bedroom + den corner unit, offering an ideal combination of space, privacy, and functionality!** Thoughtfully designed with 9-foot ceilings and an abundance of natural light, this home features a versatile **den that provides valuable additional living space**—perfect for a home office, study, hobby room, or a big storage room.The bright and inviting kitchen features quartz counter tops, stainless-steel appliances, ample cabinetry, and a convenient breakfast bar, flowing seamlessly into the dining and living areas. Large windows and sliding glass doors open onto your private balcony, creating a wonderful space to enjoy your morning coffee or unwind at the end of the day.The smart split-bedroom layout offers excellent privacy. The spacious primary suite features a generous walk-through closet and a 4-piece en-suite, while the second bedroom is conveniently located near the additional full bathroom. ***Freshly painted this August*****A standout feature of this home is the TWO TITLED PARKING STALLS—a rare find that offers exceptional convenience and value.** Whether you have two vehicles or simply want the flexibility of an additional parking stall, this is a feature that sets this unit apart.Located in a pet-friendly building with elevator access and bike storage, this home is conveniently close to parks, shopping, restaurants, major roadways, transit, and downtown Calgary. **With a desirable corner-unit layout, a highly functional den, and two titled parking stalls, this home offers the space and flexibility that discerning condo buyers are looking for.** (id:52806)
Cochrane, Alberta
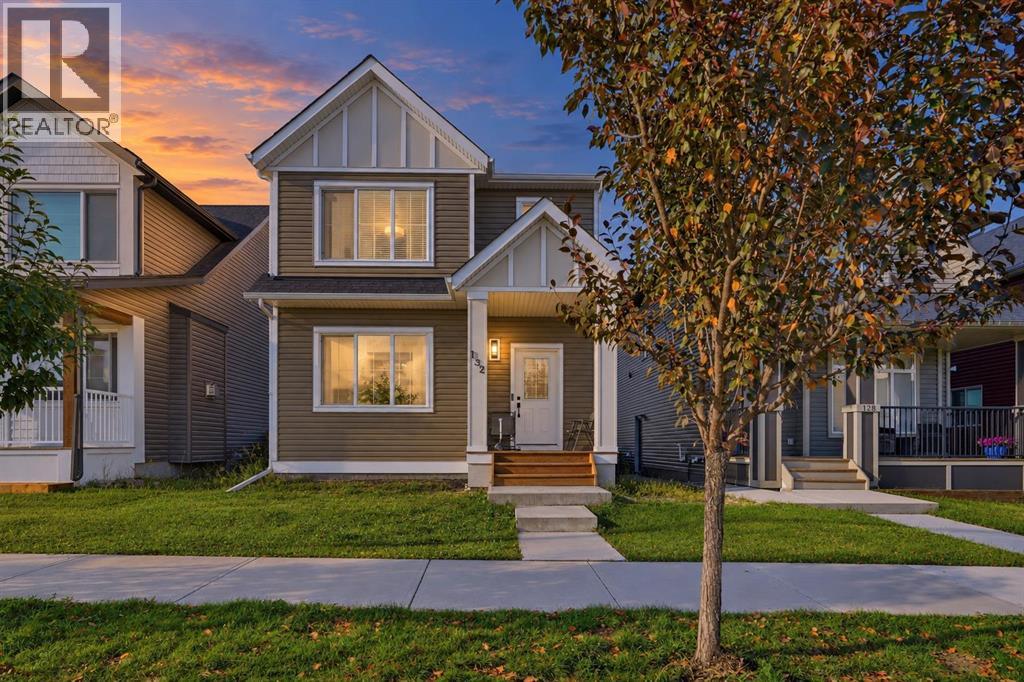
** OPEN HOUSE SUNDAY, SEPTEMBER 27TH FROM 1-4PM ** Offering 1,686 sq. ft. above grade, this beautifully maintained Fireside home pairs a bright modern interior with a highly functional family focused floor plan. Three bedrooms, a generous upper bonus room, an unfinished basement, a fully landscaped backyard, and a double detached garage provide the space and flexibility to accommodate every stage of life. Inside, 9 foot ceilings and large windows enhance the open and airy feel of the main level. The front living room offers a comfortable place to gather around the gas fireplace, while the kitchen makes an immediate impression with full height white cabinetry, quartz countertops, a herringbone tile backsplash, stainless steel appliances, a walk in pantry, and an expansive island with seating. The adjoining dining area is positioned at the rear of the home, where oversized windows bring in abundant natural light and offer a pleasant view of the backyard. A rear mudroom provides convenient access to the deck, and a well placed powder room completes the main floor. Upstairs, the spacious bonus room creates a second living area with the versatility to serve as a media room, children’s play space, home office, or relaxed family retreat. The primary bedroom includes a walk in closet and private four piece ensuite. Two additional bedrooms, another four piece bathroom, and a dedicated laundry room complete this thoughtfully arranged level. The unfinished basement adds approximately 638 sq. ft. of interior space ready for future development. With a largely open layout and two existing windows, it offers an excellent opportunity to create additional living space tailored to your needs, whether that includes a recreation room, bedroom, bathroom, fitness area, or home workspace. The outdoor setting is equally inviting. A raised rear deck provides space for barbecuing and summer dining, while the fully fenced and landscaped yard offers ample room for children, pets, gardening, or evenings around a firepit. The double detached garage adds secure parking and valuable storage with convenient access from the rear lane, while the yard configuration leaves sufficient space beside the garage for a potential additional parking area or trailer storage. Located just steps from Fireside School and close to parks, playgrounds, pathways, local shops, restaurants, and everyday services, this address places some of the community’s best amenities within easy reach. Fireside’s welcoming atmosphere, extensive pathway system, and convenient access through Cochrane and west toward the mountains continue to make it a favorite among local families. With its inviting interior, impressive kitchen, versatile upper bonus room, excellent future potential, and completed outdoor spaces, 132 Fireside Way is a home designed to be enjoyed from the moment you arrive. Schedule your private showing with your favorite Realtor® today! (id:52806)
