Calgary, Alberta
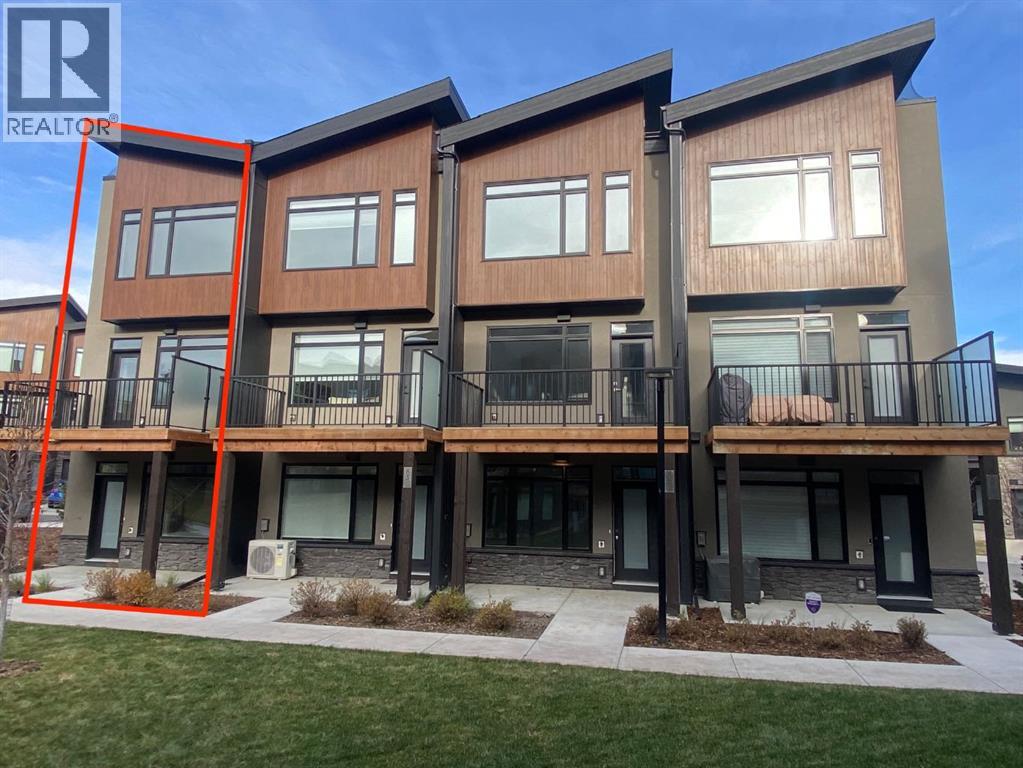
Ravines of Royal Oak by Janssen Homes offers unmatched quality & design, located on the most scenic & tranquil of sites in the mature NW community of Royal Oak. This dual primary (2BR), 2.5 bath 1,442sf 3-storey, townhouse with single attached garage boasts superior finishings. Entry level offers convenient flex space ideal for office, media-room, gym, or storage. Main floor open-concept-plan features end kitchen option with full-height cabinets, soft close doors/drawers & full extension glides, quartz counters, undermount sink, plus 4 S/S appliances opening onto dining area & living room with access to balcony. Upper level includes two roomy master retreats, both with well-appointed 4-pce ensuites & tile flooring. Ample closet space with site-built shelving & separate laundry space . Single attached garage adds the final touch. Ravines of Royal Oak goes far beyond typical townhome offerings; special attention has been paid to utilizing high quality, maintenance free, materials to ensure long-term, worry-free living. Acrylic stucco with underlying 'Rainscreen' protection, stone, & Sagiwall vertical planks (ultra-premium European siding) ensure not only that the project will be one of the most beautiful in the city, but that it will stand the test of time with low maintenance costs. Other premium features include triple-pane, argon filled low-e, aluminum clad windows, premium grade cabinetry with quartz countertops throughout, 9' wall height on all levels, premium Torlys LV Plank flooring, 80 gal hot water tank, a fully insulated & drywalled attached garage that includes a hose bib & smart WiFi door opener, among other features. Condo fees include building insurance, exterior building maintenance & long-term reserve/replacement fund, road & driveway maint., landscaping maint., driveway & sidewalk snow removal, landscaping irrigation, street & pathway lighting, garbage/recycling/organics service. Bordered by ponds, natural ravine park, walking paths & only minutes to LRT station, K-9 schools, YMCA & 4 major shopping centres. A solid investment - visit today! **Photos from a similar unit** (id:52806)
Calgary, Alberta
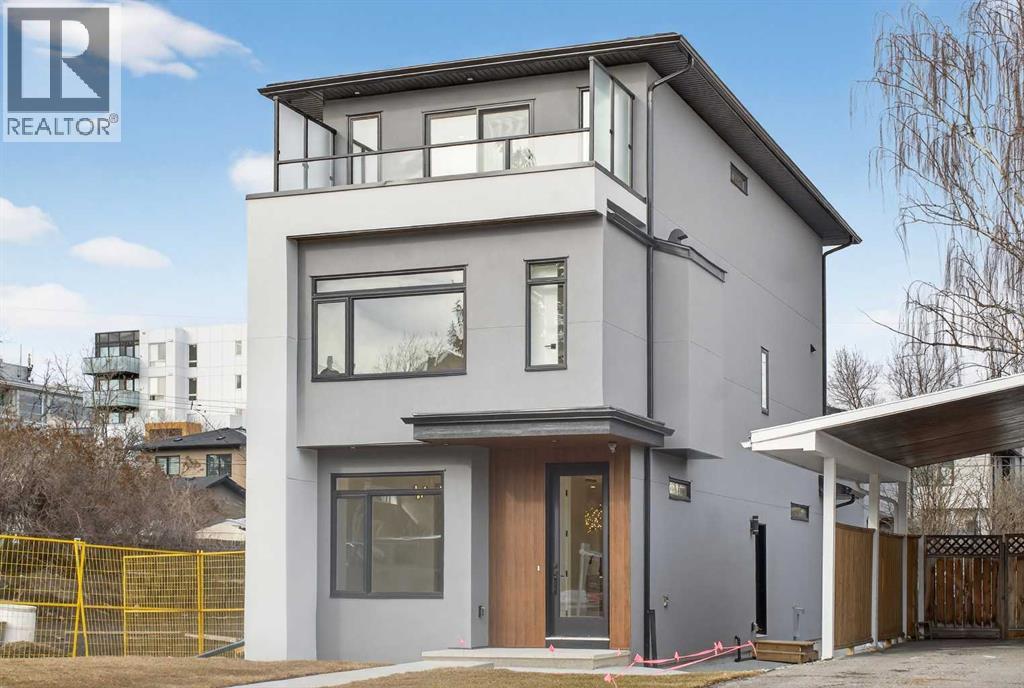
ATTENTION! The seller is offering 1.99% financing (subject to conditions and approval). Don't miss this rare opportunity to own this high quality, BRAND NEW 3 Story Home complete with a Detached Carriage House Garage Secondary LEGAL Suite, located in the highly sought after community of Windsor Park. With a total of 6 bedrooms & 6 1/2 bathrooms and boasting more than 3250 sqft of fully developed livable space, this home has it all! Hard flooring throughout, NO CARPET! All closets are custom designed MDF with Black Hardware. The chefs Kitchen is complete with an upgraded DACOR appliance package w/ Insert Hoodfan, Plywood box paint grade cabinets w/ Spice Rack & Garbage/Recycling Pullout, Pot Filler, DOUBLE Waterfall Quartz Countertop Island, LED Strip & Puck Lighting, Upgraded Black Sink w/ Colander, Drying Rollout Rack and so much more. Continue to be wowed on the main floor with the 10mm Glass Feature Wall, a formal and private Living/Dining room with a Paneled feature wall and chandelier, a gorgeous Gold accent Powder room and a large Family room complete with Maple Mantle, paneled wall and Electric Fireplace. Moving up the LED lighted staircase, you will find yourself on the 2nd Level complete with 3 bedrooms (2 of which have its own Full Ensuite Bathroom). There is also a 3rd shared common 4 pc Bathroom, Linen Closet and a Beautiful Dark Toned Laundry room with Steam Dryer, Hanging Rod and Sink. From there grab hold of the contemporary handrail lit up with a LED channel strip light and head up to the 3rd level to unwind in the oversized Bonus Room with custom White Oak and Brick Veneer Wet Bar. After, head to the Master bedroom complete with two custom separate closets, Large 3rd Floor South Facing Balcony with Glass Railing and Side Privacy Walls. The Master Ensuite has in floor heating, Riobel Faucets w/ body jets, waterfall quartz countertop, 72" large soaker tub and a separate water closet for added Privacy. Head down the stairs to the basement or ent er from the separate side door entrance and find the homes 5th bedroom, a large 4 pc bathroom, linen closet, Storage closet, Utility/Furnace room and a Huge Theatre / Games room. It is completed with a large custom wet bar with unique leather finished granite countertops and LED lighting. Head outside to spend time on the massive rear deck w/ BBQ gas outlet and over look the included, money making, mortgage helping, Legal Registered City of Calgary Approved Garage Suite / Carriage House. A suite that consists of 1 bedroom, 1 Bathroom/Laundry and a beautiful custom Kitchen. There is also a large private outdoor patio space, and separate Mechanical room dedicated for the Suite. The Parking Garage is oversized for those longer vehicles. With so many features, this property will not last long...Don't miss out, call your favorite Realtor today! (id:52806)
Calgary, Alberta
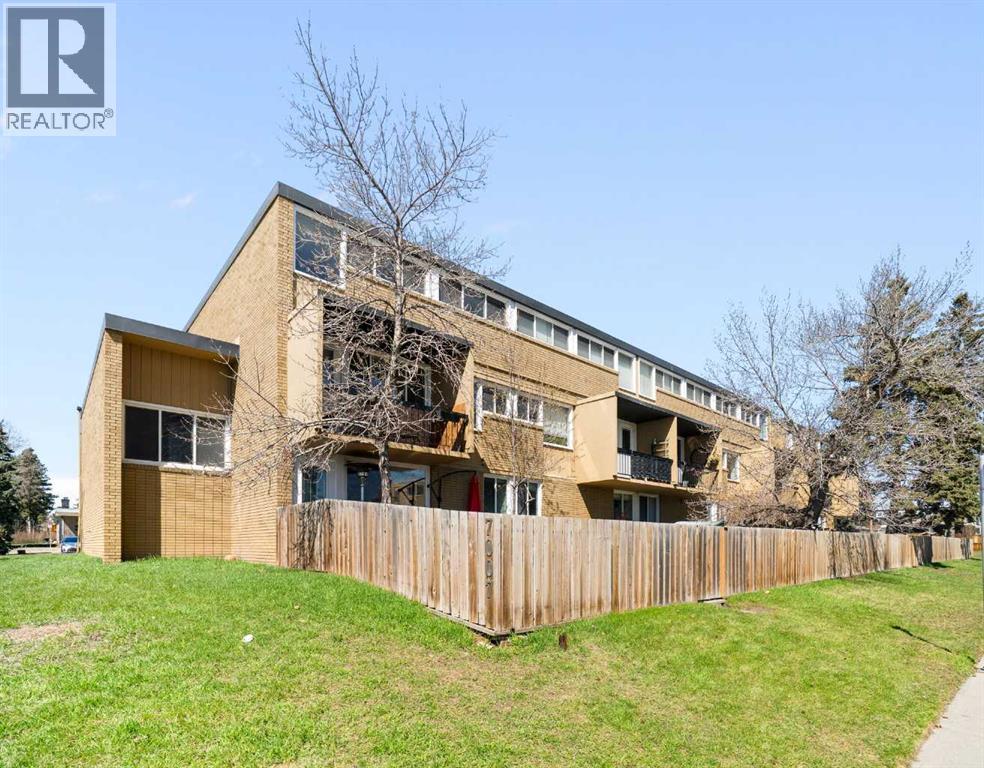
Discover a truly rare find: a spacious 3-bedroom, 2-bathroom apartment-style condo with an exceptionally large private fenced yard—offering the feel of a townhome with the ease of condo living. This exclusive outdoor space is a standout feature, perfect for entertaining, relaxing, or enjoying your own private retreat for recreation and pets. Inside, the 1,052 sq. ft. layout is thoughtfully designed with generous room sizes throughout. The primary bedroom includes its own ensuite, while two additional bedrooms provide flexibility for family, guests, or a home office. A bright kitchen with updated cabinetry and ample counter space flows into a dedicated dining area and a spacious living room, all enhanced by large windows that bring in abundant natural light. This unit has an updated kitchen, flooring and has been freshly painted to add warmth and a modern touch. The private entrance further enhances the sense of independence, while a storage locker and assigned parking add everyday convenience. Condo fees include heat and water, simplifying your monthly budgeting. Located on the ground floor for easy accessibility, this home is set in the desirable community of Kingsland. Enjoy a central location just minutes from downtown, shopping, transit, schools, and parks, with quick access to major routes. If you’ve been searching for a condo that combines space, functionality, and an outdoor area that’s almost unheard of at this price point, this one stands apart. (id:52806)
Rural Foothills County, Alberta
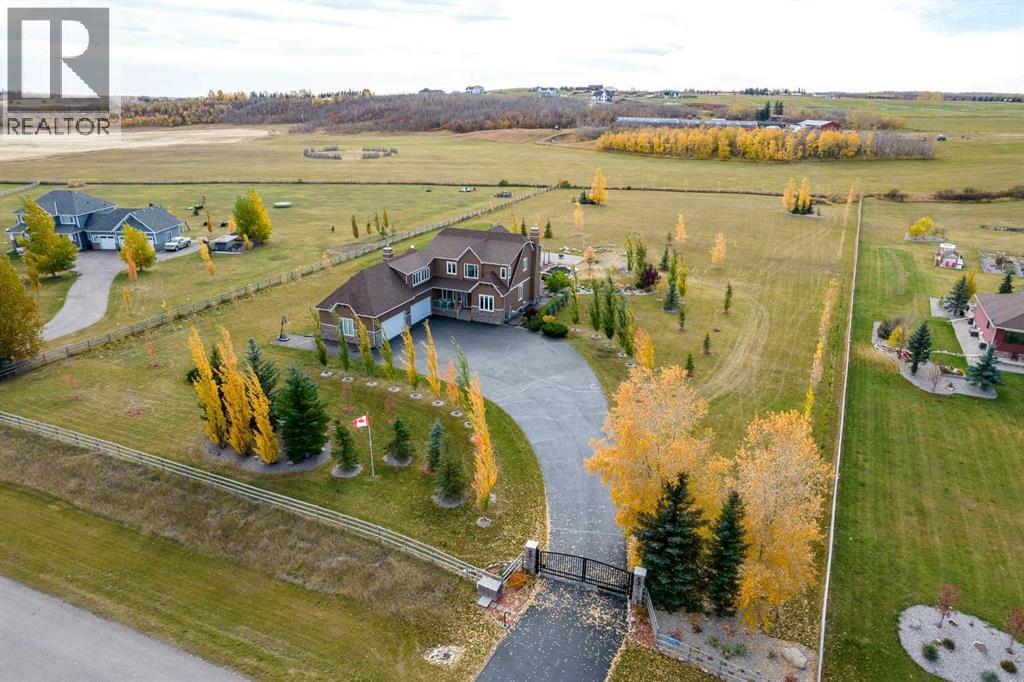
Experience luxury acreage living on 3.73 beautifully landscaped acres in Deer Creek Estates, a prestigious acreage community in De Winton, just minutes from Calgary! This stunning home offers 3,614 sq. ft. above grade plus 1,709 sq. ft. of developed basement space—an impressive 5,323 sq. ft. of total living space, with 6 bedrooms, 3.5 bathrooms, and an oversized 4-car garage.Inside, a fresh, contemporary white palette, abundant natural light, and expansive windows create a bright, welcoming atmosphere. The beautifully appointed kitchen features quartz countertops, stainless steel appliances, wine refrigeration, and undercabinet lighting, while the window-surrounded dining area offers picturesque views of the property. A spacious mudroom and thoughtfully designed living areas provide comfort and functionality for everyday life.The upper level features FOUR generous bedrooms, each with a walk-in closet, including an expansive primary retreat with a luxurious 5-piece ensuite featuring heated tile floors, a towel warmer, and an oversized dual-head shower. A versatile bonus room provides additional family living space. The fully developed basement offers TWO additional bedrooms, a 3-piece bathroom, theatre room, fitness area, and bar with quartz countertops—perfect for entertaining or accommodating guests.Exceptional upgrades include a 10.5 kW solar system, dual furnaces and A/C units, motorized blinds in select rooms, whole-home multi-zone audio, surround-sound speakers, Ethernet cabling, Starlink internet, reverse-osmosis drinking water filtration, and built-in vacuum. Quartz countertops throughout and heated tile floors in tiled bathrooms add everyday luxury.Outside, enjoy your own private retreat with expansive lawns, perennial gardens, fruit trees, landscape lighting, a garden shed, and a beautiful patio with arbour pathway. A pond is currently being installed. The entire property is perimeter-fenced with rail and wire fencing, complemented by an electric e ntrance gate, paved driveway, permanent app-controlled exterior LED lighting, and a paved trailer pad. The 4-car garage includes a 220V outlet and gas line for future heating.Surrounded by nature, enjoy peaceful evenings, abundant wildlife, and distant views of downtown Calgary. Located in an upscale community with paved road access, excellent nearby schools and recreation, approximately 10 minutes from South Health Campus, and only 30 minutes from downtown Calgary.A rare opportunity to enjoy privacy, space, modern luxury, and exceptional convenience. (id:52806)
Cochrane, Alberta
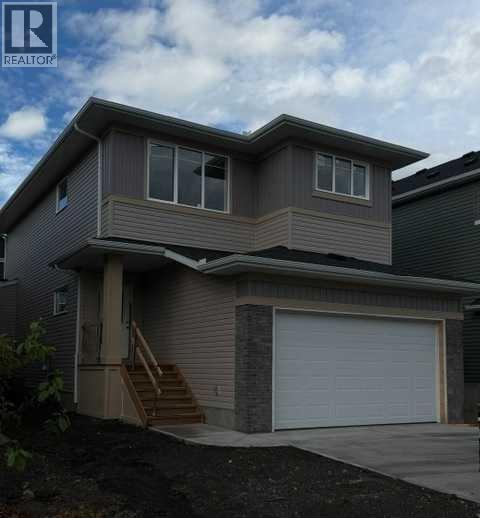
** Beautiful Community of Rivercrest ** This home is ready for you and your family. With easy access to Highway 22 and Highway 1, this growing community of Rivercrest is the perfect place to make it home for your family. Here you can breathe easy, enjoying the natural beauty of the area and the town’s many amenities while staying connected to everything Calgary and the Rocky Mountains has to offer. Up and coming Elementary School will be in short walking distance!! Framing is completed and insulation will be starting shortly. You still have time to make this your home by making the remainder of interior color selections that are still open for selection. This 3-bedroom, 2.5 bath, den with bonus room 2-storey features 2027 sq.ft. of spacious living with exceptional quality finishes that only a Janssen Home can bring! Main floor features living room with Gas Fireplace, a kitchen with walk through pantry/mudroom, spacious den, nook eating area opening onto a 12’ x10’ vinyl covered deck. Upper level features a primary retreat with walk-in closet that adjoins by pocket door to a spacious laundry room with lower cabinet and undermount deep sink, 5-pce ensuite with dual undermount sinks, soaker-tub & walk-in shower, 2 additional bedrooms off the bonusroom and an additional 4-pce bath. Upgraded features include: 9' main-floor walls, painted railings & metal spindles, luxury vinyl plank flooring throughout main level, tile in laundry & upper baths. Full height kitchen cabinets with soft close doors/drawers & full extension drawer glides, quartz counters, undermount sink plus 5 S/S appliance package which includes gas range and range hood!. Built on Site solid shelves. LoE Argon slider windows, R-50 attic insulation, high efficient furnace w/programmable thermostat & drip humidifier, hot water on demand and 4 pc R/I plumbing in basement. Spacious covered porch at front, finished deck that covers the walk out poured concrete pad. Warranty includes 1 yr comprehensive, 2 yrs heating, electric, plumbing, 5 yrs building envelope, 10 yrs structural. *Note - Interior and Exterior photos are from previous builds*. (id:52806)
Airdrie, Alberta
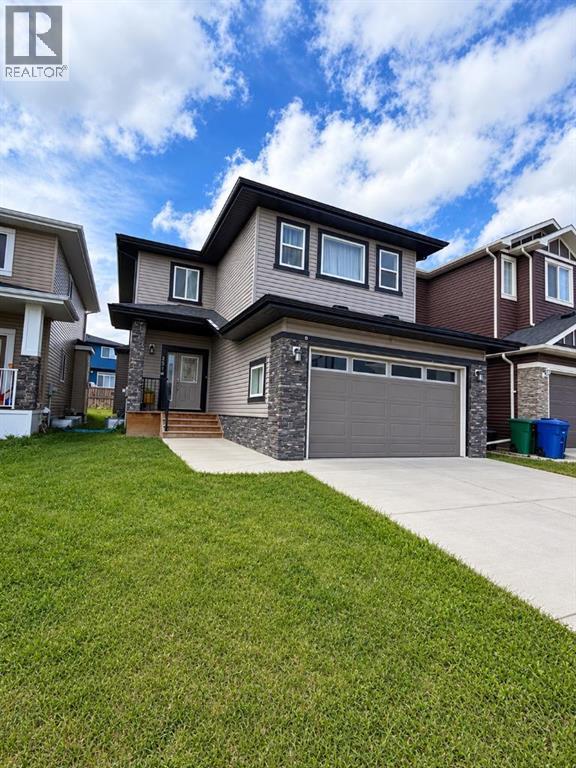
***MAJOR PRICE REDUCTION***JUDICIAL SALE***Welcome to this well-designed two-storey home offering space, functionality, and versatility—perfect for a growing or multi-generational family! The main floor features a bright open-concept layout with a spacious kitchen, dining area, and inviting living room centered around a cozy gas fireplace. A private office/flex room near the front entrance provides the ideal space for working from home or a quiet retreat.Upstairs, you’ll find a generous bonus room perfect for family gatherings, along with a large primary bedroom retreat and two additional well-sized bedrooms—plenty of room for everyone.The fully finished basement with a separate entrance ,adds incredible value and flexibility, ideal for extended family living.Located in a desirable area close to everyday amenities, this home offers both comfort and opportunity. Whether you’re looking for space, income potential, or room to grow—this one checks all the boxes! (id:52806)

High Prairie, Alberta
Investor ALERT in High Prairie!!! Featuring an INCREDIBLE 11.3% Cap Rate + STRONG Cash Flow + SOLID UPGRADES throughout!!!This WELL-MAINTAINED Bi-level 4-Plex sits on a LARGE 6,092 Sq Ft lot and offers 3,558 Sq Ft of Total Developed LIVING SPACE. Designed for CONSISTENT Rental Demand and EASE of Management, this TURN-KEY opportunity delivers both excellent upside and LONG-TERM stability.The property features 4 RENTED units generating a total MONTHLY INCOME of $4,825. The 2 top-floor units each offer 756 Sq Ft, while the 2 lower units each provide 646 Sq Ft — a FUNCITONAL layout that supports STRONG OCCUPANCY and STEADY CASH FLOW!!!This property has had LOTS OF WORK put into it - w/SIGNIFICANT Updates + MAJOR Improvements already completed, making it a STRONG, LOW-MAINTENANCE investment opportunity!!! Shingles Replaced 2013, NEWER VINYL FLOORING + Tiled flooring throughout, NEWER Windows + Doors, NEWER Vanities, + EXTERIOR IMPROVEMENTS Include New SIDING on the FRONT + a FRESHLY Painted Deck.MAJOR MECHANICAL UPDATES for peace of mind: FURNACES (2026 and 2022 Years Old) + Hot Water Tanks (2022 + 2023) + APPLIANCE UPDATES: Stoves (2018 +2025), Fridges (2016 + 2019 + 2024).STRONG INCOME. BIG LOT. IMPRESSIVE RETURNS.Add this CASH-FLOWING asset to your portfolio TODAY!!! (id:52806)
Calgary, Alberta
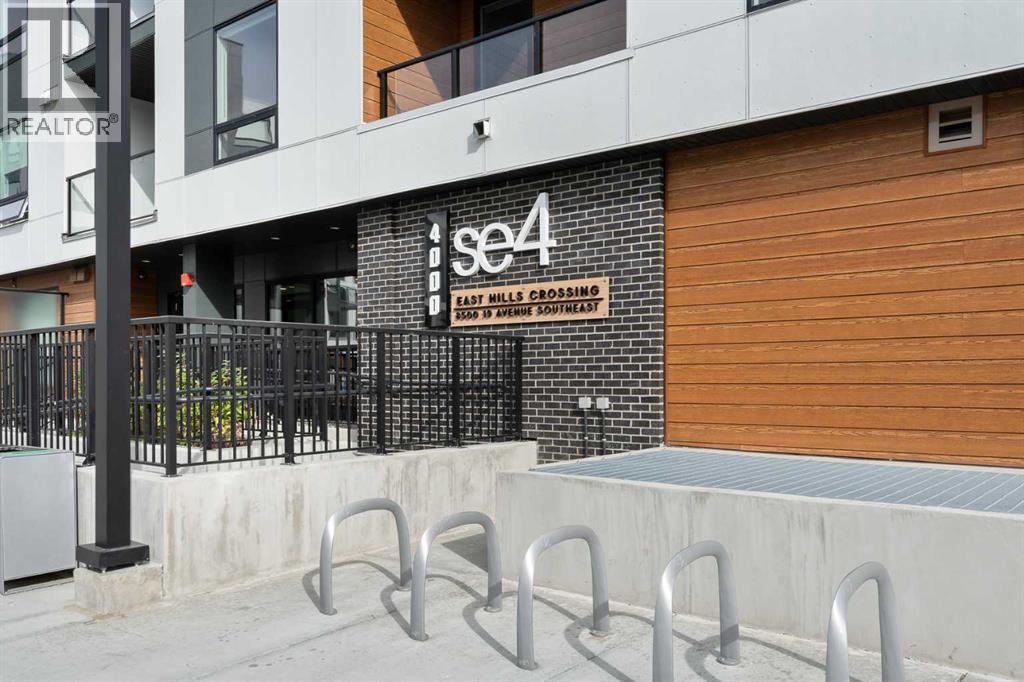
BRAND NEW | TOP FLOOR | 2 BED / 2 BATH / 684 SQ FT | MODERN FINISHES | LOW CONDO FEES | PARKING – Welcome to East Hills by Minto Communities, an award-winning Canadian builder with over 70 years of experience. This condo complex is located in the growing community of Belvedere, just steps from East Hills Shopping Centre. Designed to foster a true sense of community, East Hills features pedestrian pathways, nearby greenspace, and a walkable, neighbour-friendly layout. Enjoy unbeatable convenience with Costco, Walmart, banks, restaurants, and everyday essentials right across the street, along with quick access to major roadways and public transit for an easy commute downtown or around the city.This brand-new 2 bedroom, 2 bathroom condo offers a smart and functional layout with 684 sq ft of well-designed living space and modern finishes throughout. The centrally located kitchen features stainless steel appliances, ample cabinetry, and contemporary finishes, providing plenty of space for cooking and storage. Just off the kitchen, the open-concept living and dining area creates a welcoming space to relax or entertain, with access to the west-facing balcony—perfect for enjoying the afternoon sun and evening sunsets.The thoughtfully designed layout places the primary bedroom on one side of the home, complete with a walk-in closet and private 3-piece ensuite. Across the living area, you'll find the second bedroom, offering added privacy and flexibility for guests, roommates, or a home office. An additional 4-piece bathroom, along with convenient in-suite laundry and extra storage, is located near the front entrance, completing this functional and well-appointed home.Additional highlights include parking, a pet-friendly building (with restrictions), access to an on-site fitness centre located in Building 3000, and rooftop patios in Buildings 1000 and 4000, available to all residents, further enhancing the lifestyle appeal of this low-maintenance home. With modern desig n, low condo fees, and an exceptional location, this is an excellent opportunity for first-time buyers, investors, or those looking to downsize in one of southeast Calgary's most convenient communities. Contact Minto's sales staff and book your visit today! (id:52806)
Calgary, Alberta
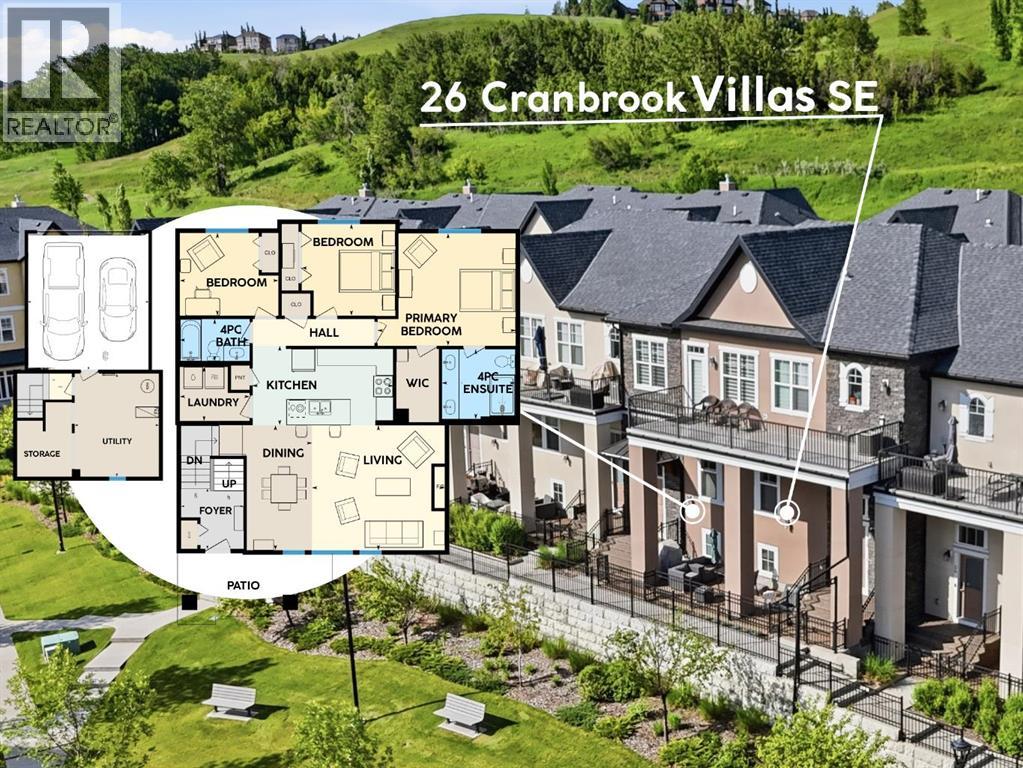
ONE Luxurious Location, ONE Level of Living, in ONE Perfect Place for You. | Spread out, not up. This beautifully appointed 1,431 SqFt townhouse in the sought-after Cranbrook Villas - Mosaic of Riverstone offers 3 bedrooms and 2 bathrooms, with your bedroom, laundry, kitchen, living room, bath, and office/guest room all on one convenient level, designed for simpler, more accessible everyday living. The bright open-concept great room is elevated by 9' ceilings, maple hardwood floors, and large west-facing windows that flood the space with natural light and overlook your sun-soaked terrace, perfect for long, relaxing evenings. Everyday comfort is built in with up/down blinds, giving you control over light throughout the seasons. The spacious kitchen is both functional and inviting, featuring a central island, granite countertops, neutral painted cabinets, stainless steel appliances, and a gas stove, ideal for cooking, hosting, and gathering. The large primary suite offers a private retreat with a walk-in closet and a well-appointed ensuite complete with double vanity and stand-up shower, while two additional bedrooms provide flexibility for guests, a home office and daily life, all thoughtfully positioned on the same level for true main-floor living. On the lower level, enjoy the convenience of a 2-car attached garage, along with a versatile flex space perfect for storage, a home gym, office, or creative studio. Located in Riverstone of Cranston, just steps to the Bow River walking pathways, this home offers a lifestyle that blends nature and convenience. Enjoy peaceful riverside walks right outside your door, while still being minutes to Deerfoot Trail, Stoney Trail, 130th Ave Shopping Plaza, and Seton's growing hub of shops, restaurants, and everyday amenities. Set within a pet-friendly complex (2 pets allowed) with $438/month condo fees, this is a true lock-and-leave lifestyle, ideal for snowbirds or home bodies. Experience sun-filled spaces, refined comfort, and a home designed to support the way you live. Stop stairing and live life comfortably at 26 Cranbrook Villas. 2 Pets Allowed w/ Board Approval. VIEW 3D TOUR BELOW. (id:52806)
Calgary, Alberta
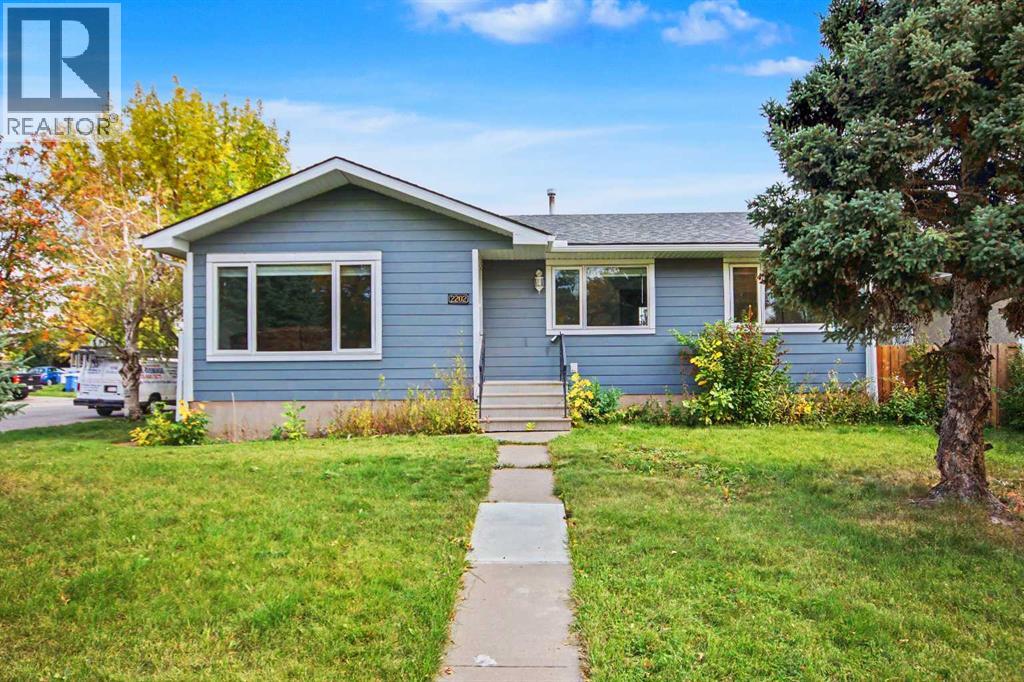
HOME SWEET HOME! Welcome to this FRESHLY, EXTENSIVELY UPDATED BUNGALOW situated on a RARE PRIME 54’ x 120’ R-CG CORNER LOT. PLANS AVAILABLE TO BUILD AN ADDITIONAL 4 PLEX ON THE PROPERTY. Located in the desirable SE Calgary community of Southview. This stylish and contemporary home is MOVE-IN READY offering 4 bedrooms, 2.5 bathrooms, 1,942+ SQFT of stunning, open concept living space throughout, a fully finished basement, massive yard and a double detached garage. NEW UPDATES include new vinyl plank flooring, new AIR CONDITIONER, new furnace, new roof, new soffit and fascia, new windows throughout, new blinds, new light fixtures, rough-in for laundry in the main floor in addition to downstairs laundry room, new kitchen appliances and the entire main floor is fully renovated. Heading inside past the charming curb appeal you will find the main floor offering a bright foyer, sun-drenched living room, gourmet chef’s kitchen featuring new stainless steel appliances, spectacular quartz countertops, quartz island with an eating bar and built-ins, ample cabinet space, stylish backsplash and a convenient pantry. Completing the main floor is 3 great-sized bedrooms including 2 PRIMARY BEDROOMS, one with a lavish 4 piece ensuite bathroom, and one with a 2 piece bathroom. There is also a rough-in for a laundry closet on the main level. The FULLY FINISHED BASEMENT offers you great options for additional living space or a potential mortgage helper with a full bedroom, a bonus room/den/home office or additional bedroom, 4 piece bathroom, laundry room, utility room with tons of storage and the spacious living room highlighted by lots of built-ins and a WET BAR with lots of cupboard and countertop space, a fridge and sink. Outside, boasts mature landscaping in the front and a HUGE, FULLY FENCED and beautifully manicured backyard with a patio space and a double detached garage with 2 additional parking pads giving you space to park up to 6 vehicles or RV parking as well. This massive , corner lot offers incredible future investment and development potential. Enjoy the convenience of living in Southview with easy access to shopping, restaurants and everyday amenities along 17th Avenue SE and International Avenue. The community is also close to the Bow River pathways, parks, schools and public transit, with quick access to major roadways and downtown Calgary. MUST VIEW! Book your private viewing today of this GEM! Listing features some virtual staging. (id:52806)
Calgary, Alberta
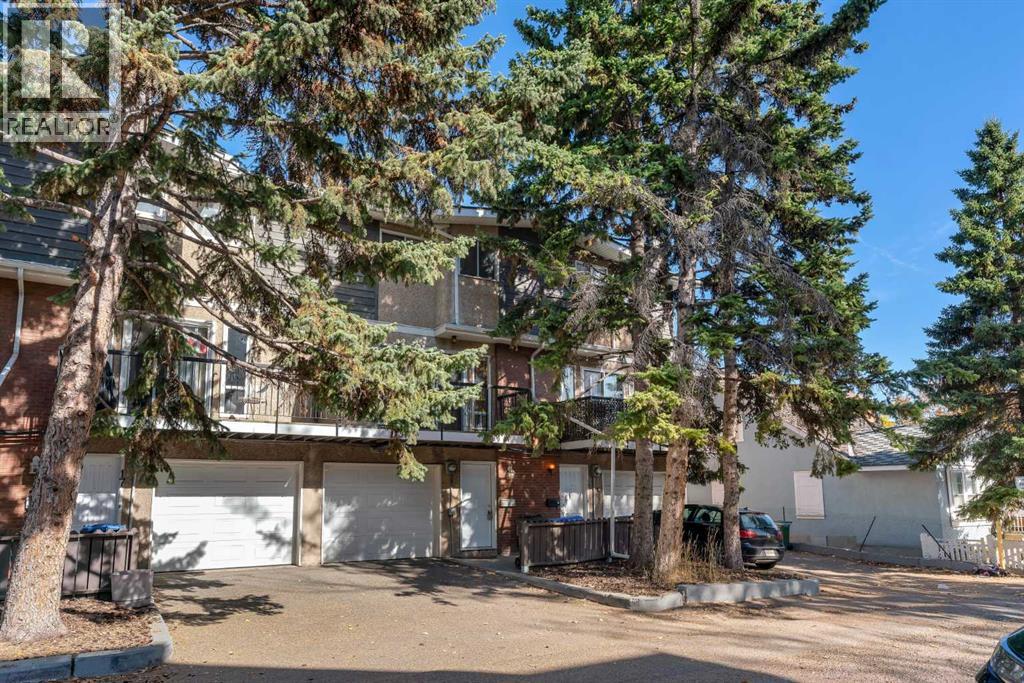
Welcome to 16, 643 4 Avenue NE, a spacious multi-level townhome offering over 1,240 sq. ft. of above-grade living space in the heart of Bridgeland/Riverside. With 2 bedrooms plus a versatile den, an attached single garage, a sunny south-west facing balcony and incredibly low condo fees, this well-maintained home offers an excellent opportunity for homeowners and investors alike, just minutes from downtown. The entry level provides a functional welcome home with direct access to the attached garage, along with a generously sized in-suite laundry room featuring a brand-new dryer, utility area and additional storage. An added advantage of this particular unit is its extended driveway, providing a second parking space in addition to the garage - a valuable feature not offered by all units within the complex. Upstairs, newer hardwood flooring carries through the bright and inviting main living space. The spacious living room is anchored by a distinctive wood-burning fireplace with floor-to-ceiling stone surround, while large windows and sliding glass doors bring in plenty of natural light. Step directly outside onto the expansive south-west facing balcony, offering plenty of room to relax, entertain or enjoy the sunshine among the surrounding mature trees. Overlooking the living area, the dining space connects seamlessly with the kitchen, where ample cabinetry and counter space provide plenty of everyday functionality. A convenient 2-piece bathroom completes this level. The upper floor offers two bedrooms plus a flexible den, along with a full 4-piece bathroom. The spacious primary bedroom features a large closet, while the second bedroom provides comfortable additional space. The den is ideally suited for a home office, study or other flexible use, adding versatility to the layout. Perfectly positioned within walking distance of downtown and close to Bridgeland’s popular restaurants, cafés, shops, parks and pathways, the home also offers quick connections to Memorial Dr ive, Edmonton Trail, Centre Street and transit. With its desirable inner-city location, exceptionally low condo fees, two-car parking, generous outdoor space and flexible floor plan, this property is equally appealing as a comfortable place to call home or a smart addition to an investment portfolio. (id:52806)
Calgary, Alberta
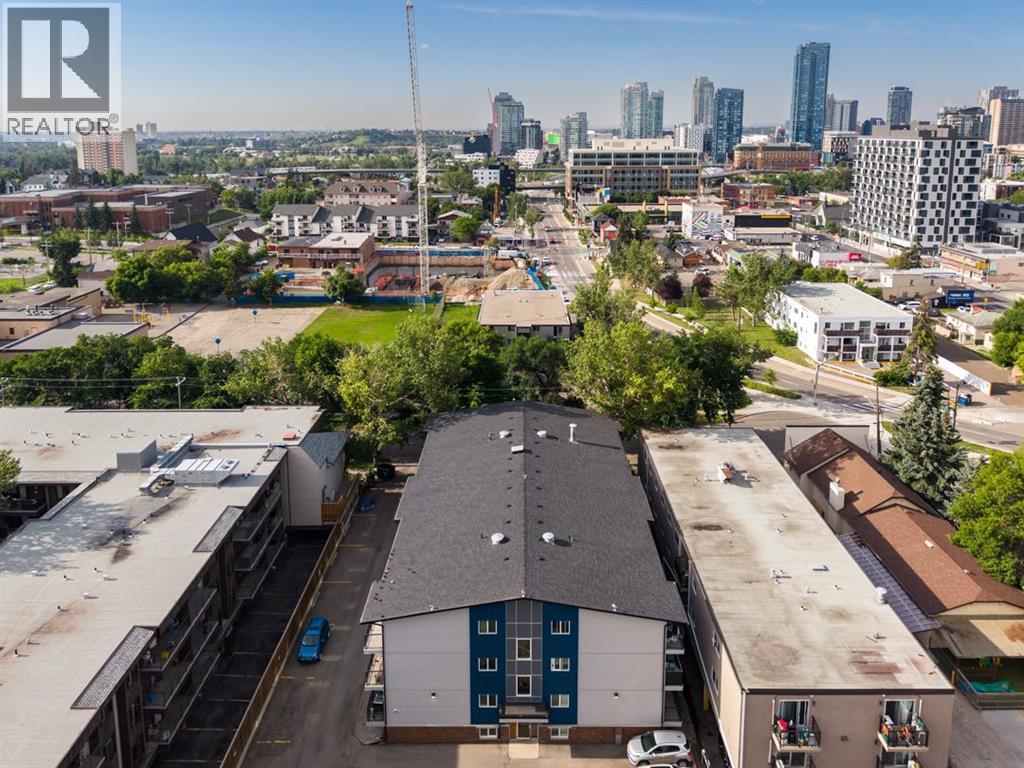
Welcome to Braemar Manor, ideally located in the heart of vibrant Bridgeland. This bright level two bedroom home offers an exceptional opportunity for a first time buyer or investor seeking an affordable property in one of Calgary’s most desirable inner city communities. Freshly painted and beautifully maintained, the unit feels clean, bright and move in ready. The functional layout includes a welcoming living space, two comfortable bedrooms, a well designed four piece bathroom, in suite laundry and a bright kitchen with new appliances. An assigned parking stall and separate storage locker provide additional convenience, while the reasonable condominium fees make this an especially appealing opportunity. Tucked into a quiet, tree lined cul de sac, you are within walking distance of downtown, the Bow River pathways and Bridgeland’s wonderful collection of cafés, restaurants and local shops. Parks, playgrounds, schools and transit are also close by, offering all the benefits of an established community with outstanding access to the city. A bright, thoughtfully cared for home in a fabulous central location, with exceptional value for both homeowners and investors. (id:52806)
