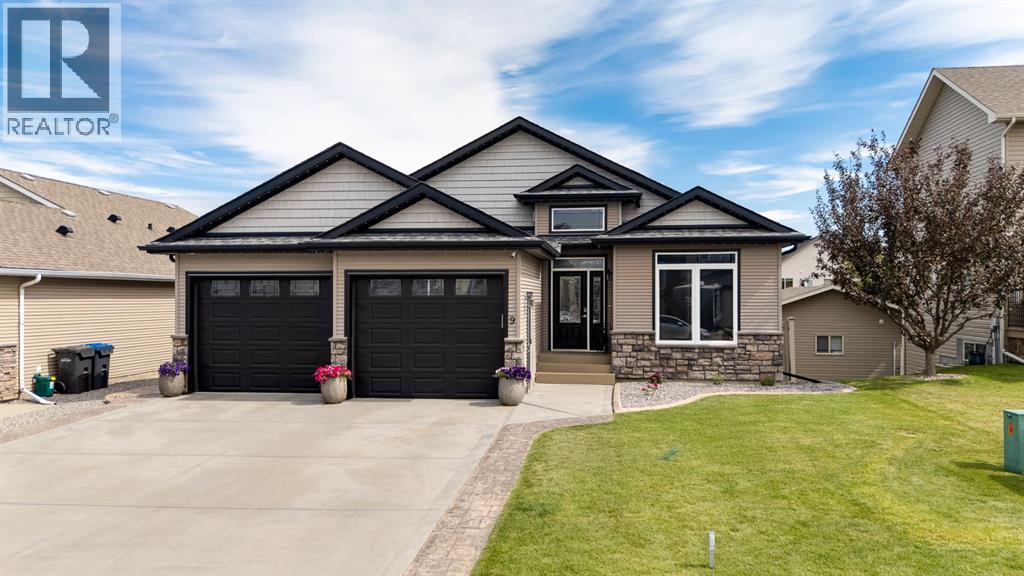
Sylvan Lake, Alberta
Welcome to this beautifully maintained walkout bungalow offers nearly 3,000 sq. ft. of developed living space, a thoughtfully designed layout, and an outdoor space made for enjoying Alberta summers. With 1,498 sq. ft. on the main level plus an additional 1,426 sq. ft. in the fully developed walkout basement, there is plenty of room for family, guests, and entertaining.Step inside to a bright and welcoming main floor featuring warm finishes, hardwood and tile flooring, and an open layout filled with natural light. The gourmet kitchen is at the heart of the home, showcasing rich cabinetry, granite countertops, stainless steel appliances, and an oversized island with plenty of space for gathering. The adjoining dining and living areas flow together comfortably, while direct access to the covered upper deck makes it easy to take meals and entertaining outdoors.The main level offers two bedrooms, including a spacious primary retreat complete with a walk-in closet and private ensuite. A second bedroom provides flexibility for family or guests — or, in this case, makes for an ideal work-from-home space. A convenient 2-piece bathroom and dedicated main-floor laundry room with cabinetry and sink complete this level.Downstairs, the fully developed walkout basement significantly expands the living space. You'll find one large family room beside the oversized windows of the walkout, plus a second family room at the front of the home, thoughtfully designed as an ideal movie room with built-in surround sound speakers. Both spaces make the home perfect for entertaining, especially with the built-in wet bar close at hand. Two additional bedrooms and a full bathroom make the lower level ideal for older children, overnight guests, or extended family. Walkout access connects the basement directly to the backyard and the stamped concrete covered patio.Outside is where this property truly shines. The private, fully fenced (long-lasting vinyl fencing) backyard has been beautifull y landscaped with a large lawn — try to find a weed, we dare you — mature trees, patio space, and a built-in firepit for evenings spent outside. Above, the expansive covered deck provides another comfortable outdoor living area, while the matching storage shed keeps seasonal items neatly tucked away.Central air conditioning adds comfort through the summer, while the huge heated, oversized attached garage offers excellent space for vehicles, storage, hobbies, and more.Located in the desirable Lakeway Landing community, this home offers the space and versatility of a fully developed walkout bungalow while keeping you close to everything that makes Sylvan Lake such a great place to call home. From days at the lake and time spent outdoors to nearby parks, pathways, schools, and everyday amenities, this is a home designed to be enjoyed in every season. (id:52806)
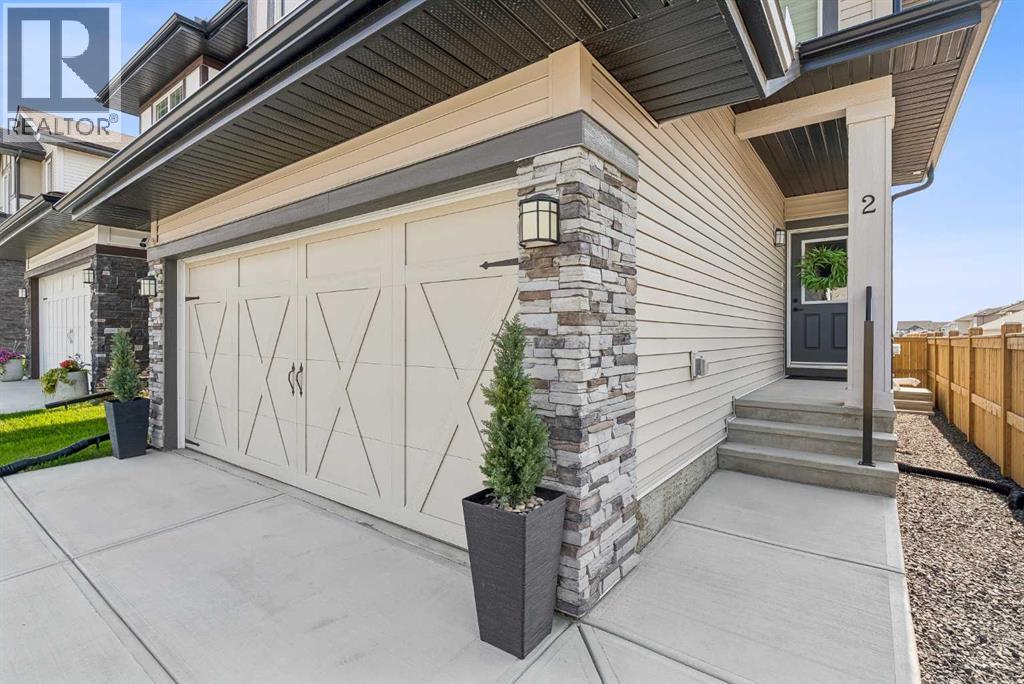
Cochrane, Alberta
IMMACULATE and MOVE-IN READY. This showhome-condition, 2 year-old home combines all of the beautiful finishing details of a new home with the convenience of professional front and back yard completion, plus AIR CONDITIONING! Welcome to this meticulously kept, beautifully-appointed 2-storey home nestled in the highly sought-after community of Heartland. Enjoy a modern open-concept layout that feels exceptionally bright and spacious. The main floor features an elegant flow, with ample foyer, 1/2 bathroom, WALKTHROUGH PANTRY to kitchen, dining and living room. Enjoy BUILDER-UPGRADED APPLIANCES in the kitchen, soft-closing cupboards and drawers, an electric stove with gas connection in place, stunning GRANITE counters and beautiful natural light. CUSTOM BLINDS throughout the home provide a balance of light and privacy. The stylish electric fireplace in the living room is included. Step outside into your FULLY FENCED, professionally completed LOW-MAINTENANCE YARD with TIERED DECK, sparing you the up-front landscaping cost and months of work compared to buying brand new. Upstairs, the SPACIOUS PRIMARY RETREAT offers a peek of the Rockies, an organized WALK-IN CLOSET and spa-like 5-piece ensuite with glass shower and a stunning large STANDALONE TUB for those long relaxing soaks. The upstairs family room is great for movie-watching or games night. A 4-piece bath, 2 additional lovely bedrooms and laundry complete the upstairs. The Ecobee smart thermostat is included. Capitalize on an unfinished basement boasting a SEPARATE PRIVATE SIDE ENTRANCE. This exquisite home is move-in ready with quick highway access for mountain escapes or Calgary commutes, and walking distance to the river pathway system. The balance of the Alberta New Home Warranty is transferable to the buyer. Don't wait to build when you can own this pristine home today! (id:52806)
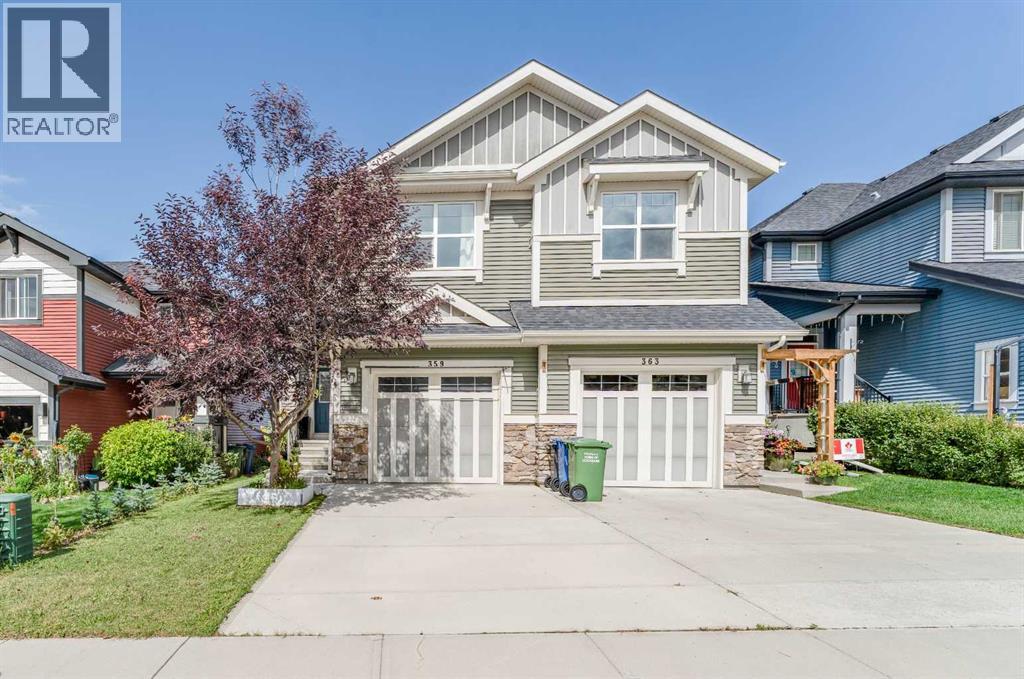
Cochrane, Alberta
OPEN HOUSE, SATURDAY, OCTOBER 17TH - 1 PM - 3 PM. Welcome to 359 Sunrise View — offered by the original owner and impeccably maintained throughout! Built by Jaymen, this home is bursting with pride of ownership. Just under 1,700 sq. ft., the main floor offers an open-concept layout with 9 ft ceilings and a bright kitchen — complete with quartz countertops and stainless steel appliances — flowing into a spacious living room, perfect for everyday living and entertaining. Triple pane windows throughout add to the quality build and energy efficiency of this home.Upstairs you'll find three nicely sized bedrooms plus a great room, along with the convenience of upper-level laundry located close to the bedrooms.Situated on a transitional lot, the basement offers 9 ft ceilings and a larger above-grade window (no window well!), bringing in great natural light. This is far from your typical undeveloped basement — the electrical is already done, including plugs with USB outlets and potlights on dimmers, plus a rough-in for a 3-piece bathroom. Outside walls are drywalled, painted, and finished, with only the ceiling left to complete. This space is ready to become the perfect rec room, media space, or could easily be framed into a separate bedroom.Step outside to a fully landscaped yard with no neighbors behind, offering added privacy you don't often find while looking on to the mountains from your rear deck. Located in the sought-after community of Sunset Ridge, and just a short walk to the playground and walking trail. A must-see for buyers looking for a clean, move-in-ready home in a family-friendly community! (id:52806)
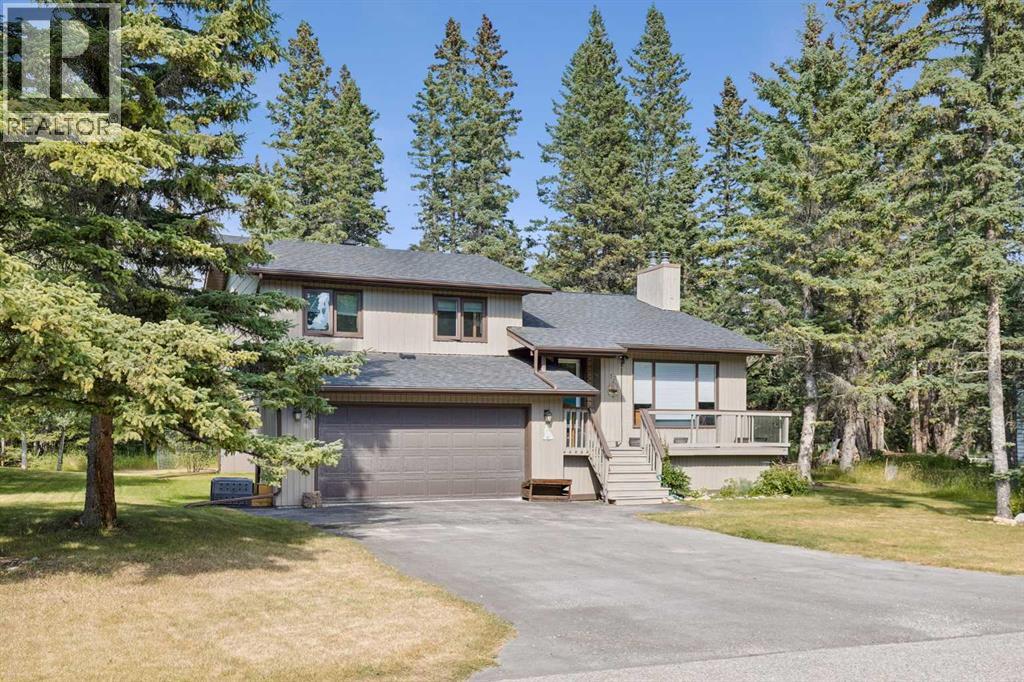
Rural Rocky View County, Alberta
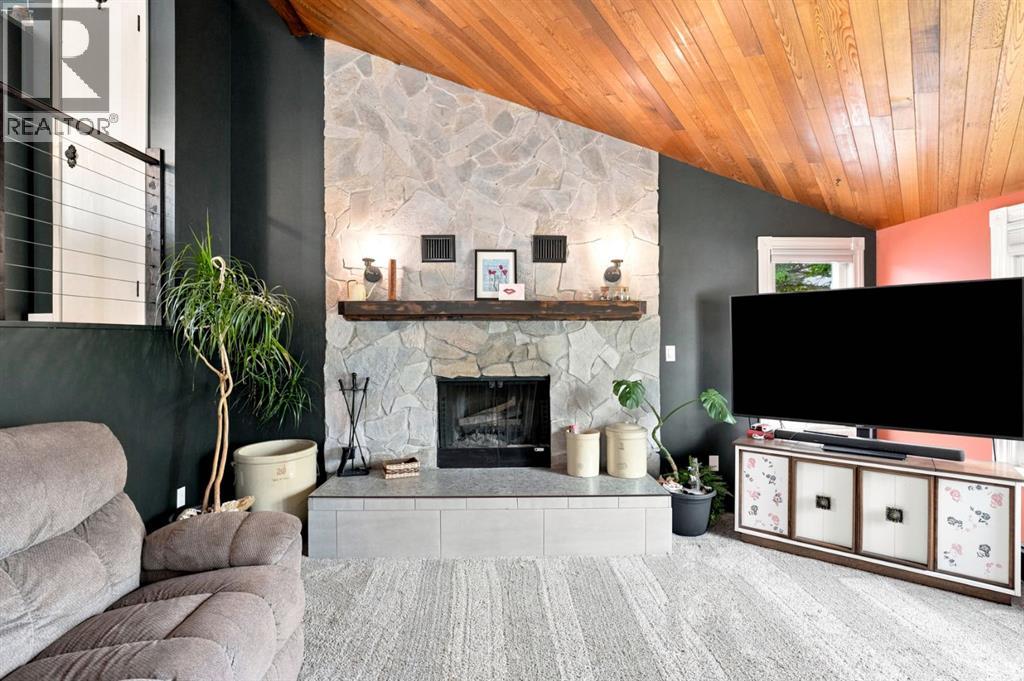
**Open House Sun October 18th 1:00-4:00**This four level split home is set on a private lot which backs onto the 2nd tee of the Redwood Meadows golf course, and is only steps away from the Berm trail which offers river access, as well as walking, biking and skiing trails. Entering the home, the first glimpse is of a dramatic living room with a vaulted ceiling and a newly refaced stone fireplace that rises to the peak of the vault, and a brightly painted tongue and groove ceiling. The room is open to the level above, where you will find a large kitchen with recent stainless steel appliances, and an adjacent dining area that opens to the expansive upper deck that overlooks the treed back yard. There are three bedrooms on the upper level as well, including a large primary with a 3 piece en suite. All the bedroom closet doors have been recently replaced. The lower walk-out level features a family room with another fireplace, wet bar, and access to the grade level patio. A large guest bedroom on this level is conveniently located next to a full, newly renovated bath. And there's still one more level that houses a flex space, perfect for storage, exercise room, hobby room or a games room. Many upgrades make this a very attractive home, including new shelving in the laundry room, luxury plank vinyl flooring on the top level, garage floor epoxy, new carpet in the primary, new wall paint, and so much more! Redwood Meadows is a desirable family community, so many recreational opportunities, quick access to Kananaskis Country, and only 30 minutes to Calgary. Check out the 3-D tour, and make your appointment today! (id:52806)
Calgary, Alberta
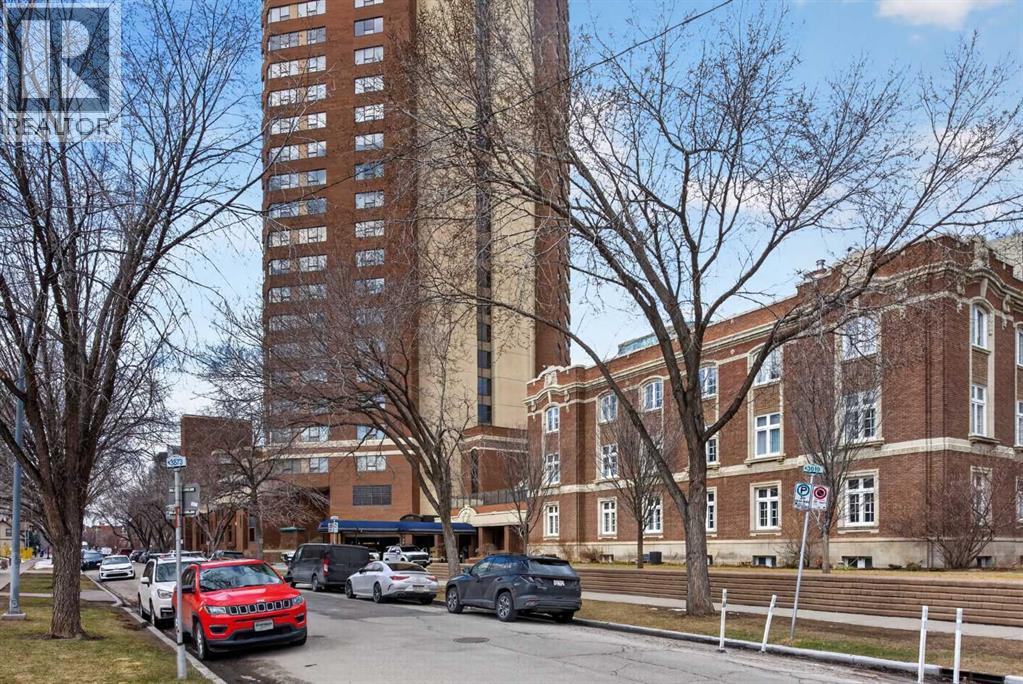
Welcome to an exceptional opportunity in the prestigious Ranchmen's Club Estates. Perched on the 20th floor, this expansive 2-bedroom residence offers nearly 2,100 sq. ft. of refined living space, complemented by spectacular downtown Calgary views. Designed with both comfort and sophistication in mind, this home features in-suite laundry, extensive custom built-ins, and beautifully updated bathrooms. The spacious primary retreat includes a spa-inspired steam shower, creating a private sanctuary for relaxation.Residents enjoy an impressive collection of premium amenities, including a fitness centre, party room, 24-hour concierge service, and an expansive fifth-floor outdoor terrace complete with gas BBQs and generous seating areas for entertaining. The indoor saltwater pool is currently undergoing an extensive renovation and will soon reopen as a beautifully refreshed amenity, further enhancing the exceptional lifestyle offered at Ranchmen's Club Estates.A significant value-added feature is the building's comprehensive window replacement program. The seller will pay the approximately $130,000 special assessment, allowing the new owner to enjoy this substantial capital improvement without assuming the cost. Scheduled for installation are premium Duxton fiberglass triple-pane windows featuring advanced UV-coated glazing with a subtle privacy tint for enhanced comfort, energy efficiency, and privacy. Opening windows will be replaced with modern top-hinged awning-style units that provide significantly improved ventilation while maintaining excellent weather protection. The new window system is expected to keep the home cooler in the summer, warmer in the winter, and substantially quieter by reducing exterior noise. Owners will also have the opportunity to choose either white or dark brown interior trim to complement their décor, while the building's exterior will be enhanced with an elegant dark brown finish.Additional highlights include two secure underground parking stalls, providing convenience and peace of mind. Ideally located within walking distance of grocery stores, shopping, dining, and everyday amenities, including Canadian Tire, Save-On-Foods, Safeway, and the vibrant shops, cafés, restaurants, and pubs along 17 Avenue SW, this exceptional location offers the very best of inner-city living.Luxury condominium living at its finest in one of Calgary's most established and sought-after addresses. (id:52806)
Sundre, Alberta
Exceptional space, thoughtful updates, and an outdoor setting that is truly hard to replace. Offering nearly 2,000 sq. ft. of finished living space, this move-in-ready four-bedroom, three-bathroom home delivers the room families need—at a price point that stands out.The renovated open-concept kitchen anchors the home with quartz countertops, a timeless tile backsplash, double wall ovens, a glass-top convection cooktop, new Samsung appliances, and generous space to gather. Multiple living areas provide flexibility for entertaining, relaxing, working from home, or giving everyone a place of their own. The primary bedroom includes a private ensuite, while the additional bedrooms and bathrooms comfortably accommodate family and guests.Extensive improvements include updated vinyl windows, Hardie board siding, new flooring, fresh paint, refreshed bathrooms, modern lighting, blackout bedroom blinds, a new fence, professional landscaping, and recently serviced boiler and fireplace.Outside, the property becomes something special. The private backyard features a hot tub, patio, pergola, greenhouse, raised garden beds, shed, dog run, mature trees, and an impressive collection of fruit-bearing plants—including crabapple, saskatoon, raspberry, blueberry, and strawberry. It is a space designed for summer dinners, morning coffee, children at play, and evenings spent unwinding outdoors.Complete with a double attached garage and an excellent location directly across from Purple Park’s playground and outdoor rink, this home offers an outstanding combination of space, updates, family function, and lifestyle—all under $500,000. (id:52806)
Calgary, Alberta
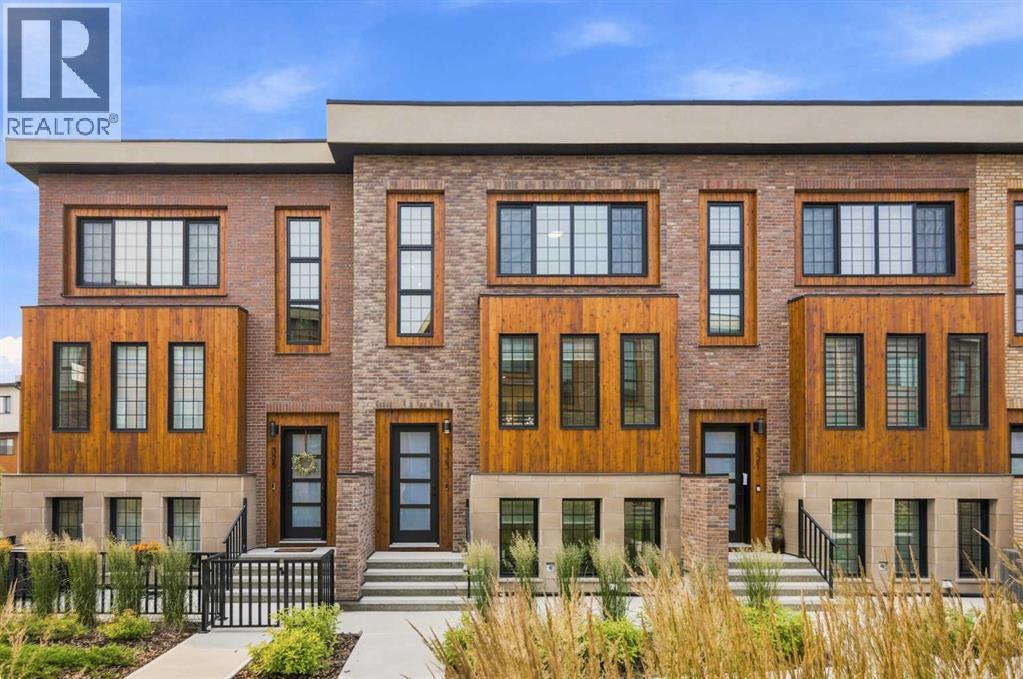
**OPEN HOUSE SAT OCT 17th, 1PM-3PM** STUNNING NEW YORK INSPIRED BROWNSTONE | ELEVATED LIFESTYLE | PRIME LOCATION! Don’t miss out on this opportunity to own an exceptional, stylish, and low-maintenance townhome in Hudson West! Located in the highly desirable and trendy community of Greenwood/Greenbriar, this home offers a surreal setting surrounded by lush landscaping throughout the complex. Highlights of this sophisticated unit include OVER 1,750 SQFT of developed living space, 9ft ceilings, triple pane windows, and a true CHEF’S KITCHEN with modern shaker cabinets | WALK-IN PANTRY | quartz counters | large island | and SS appliances. The bright and open floor plan features stylish luxury vinyl plank flooring and an abundance of natural light pouring in from the large windows throughout, making every corner feel open and airy. Walk into the main level where you will discover the large living and dining areas that are perfect for entertaining family and friends. Step out from the main living space onto your SOUTH-FACING private covered balcony, ideal for relaxing all year around. Head upstairs to uncover the spacious primary bedroom complete with a walk-in closet and a spa-like ensuite bath, along with 2 more large bedrooms, another full bathroom, and the ultimate convenience of upper-level laundry. The lower level offers incredible flexibility with a 4th bedroom that can easily serve as a home office or gym, a half bath, and direct access to your ATTACHED DOUBLE GARAGE. Greenwood/Greenbriar has so much to offer with an unbeatable, walkable lifestyle! You are just steps away from local shops, restaurants, parks, pathways, and the popular FARMERS MARKET. Plus, you are only minutes from multiple major shopping plazas, Market Mall, the University of Calgary, Foothills Hospital, and quick access to major highways for an easy escape to the mountains. This home shows 10/10 and offers the perfect blend of luxury and everyday convenience—come check it out before it’s gone! * Virtual staging was used in some of the pictures* (id:52806)
Cochrane, Alberta
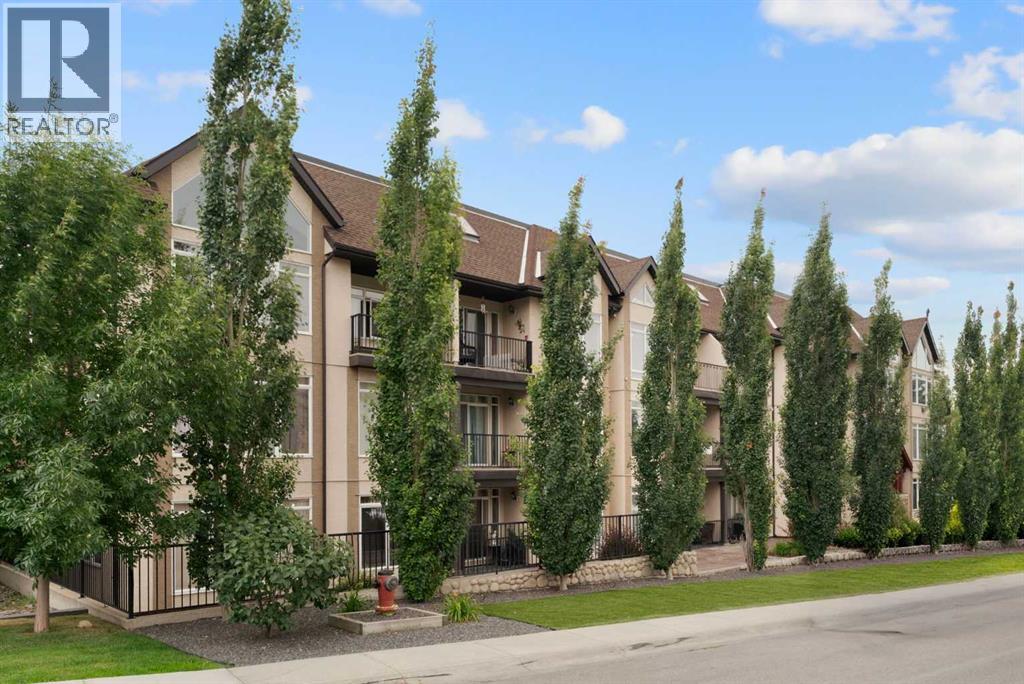
ATTENTION FIRST-TIME HOME BUYERS OR INVESTORS | MOVE IN READY CONDO FOR SALE IN COCHRANE | This beautiful 2 bedroom 2 bath unit has been recently freshly painted and offers a bright open layout. The kitchen features granite countertops and a breakfast bar and newer stainless steel appliances. The living room features a gas fireplace, and opens to a balcony. The primary bedroom has a large walk-in closet and a 4 piece ensuite bath. There is also a second bedroom as well as an additional 4 piece bathroom. You will also find in-suite laundry with loads of storage area. Also there is an underground heated titled parking spot. The location provides for quick access to downtown and the 1A. This unit is truly move in ready, don't miss out on this great opportunity. (id:52806)
Calgary, Alberta
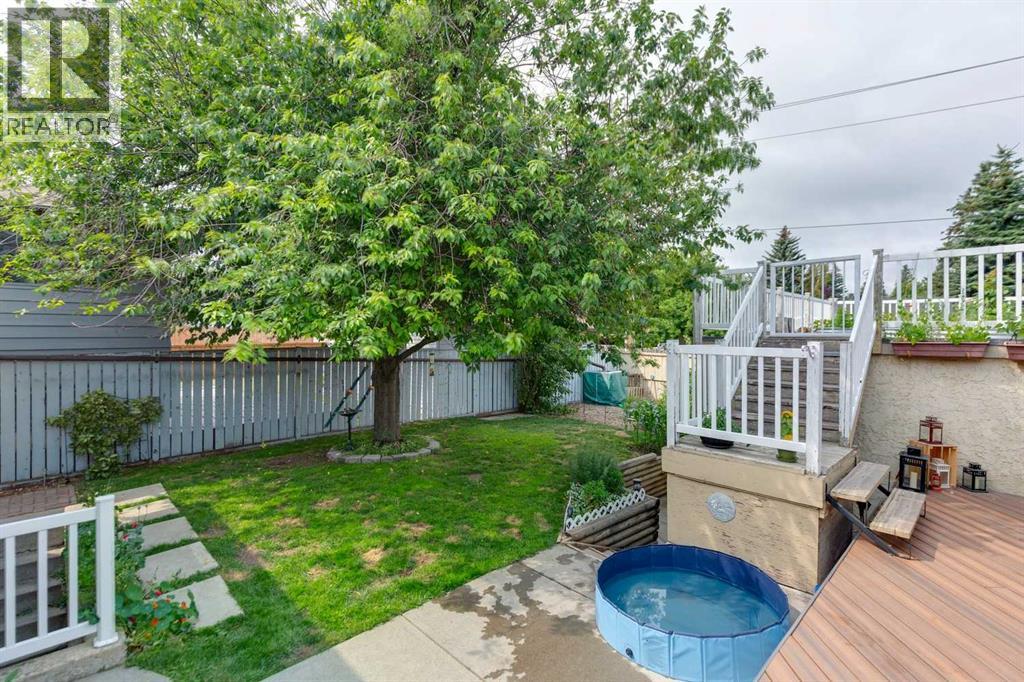
***$10K PRICE IMPROVEMENT***OPEN HOUSE SATURDAY OCTOBER 17TH 3PM-5PM*** Welcome to this spacious detached bi-level offering OVER 2,100 SQ FT OF DEVELOPED SPACE, featuring 4 BEDROOMS, 3 FULL BATHROOMS, and a FULLY FINISHED BSMT SUITE(ILLEGAL) complete with its own SEPARATE ENTRANCE and second kitchen—perfect for extended family and guests FOR UNDER $600K! The bright and inviting main floor is filled with natural light and showcases beautiful hardwood flooring and a cozy WOOD-BURNING FIREPLACE in the living room. The generous dining area is ideal for family gatherings, while the updated kitchen impresses with newer stainless steel appliances (2024), granite countertops, and plenty of pot lights. The spacious primary bedroom includes a private ensuite, completing the well-designed main level.The lower-level suite(illegal) offers exceptional flexibility with a massive living room featuring two large windows, a full kitchen, spacious bedroom, full bathroom, and a large storage room. Outside, you'll find an incredible backyard oasis highlighted by a 27' x 14’ MAINTENANCE DECK, a beautiful mature tree, and an impressive garden. The OVERSIZED 23' x 23' DOUBLE DETACHED GARAGE is topped by an extraordinary 24' x 26' ROOFTOP PATIO—the ultimate space for entertaining friends and family all summer long.Located in the established, family-friendly community of Beddington Heights, this home is just a short walk to a large green space, St. Bede School (K-6) and Beddington Heights School (K-6), while being only minutes from Safeway, Boston Pizza, Starbucks, shopping, restaurants, and countless everyday amenities. With quick access to Deerfoot Trail and downtown Calgary, this exceptional property offers outstanding versatility, space, and convenience in one fantastic package. (id:52806)
Airdrie, Alberta
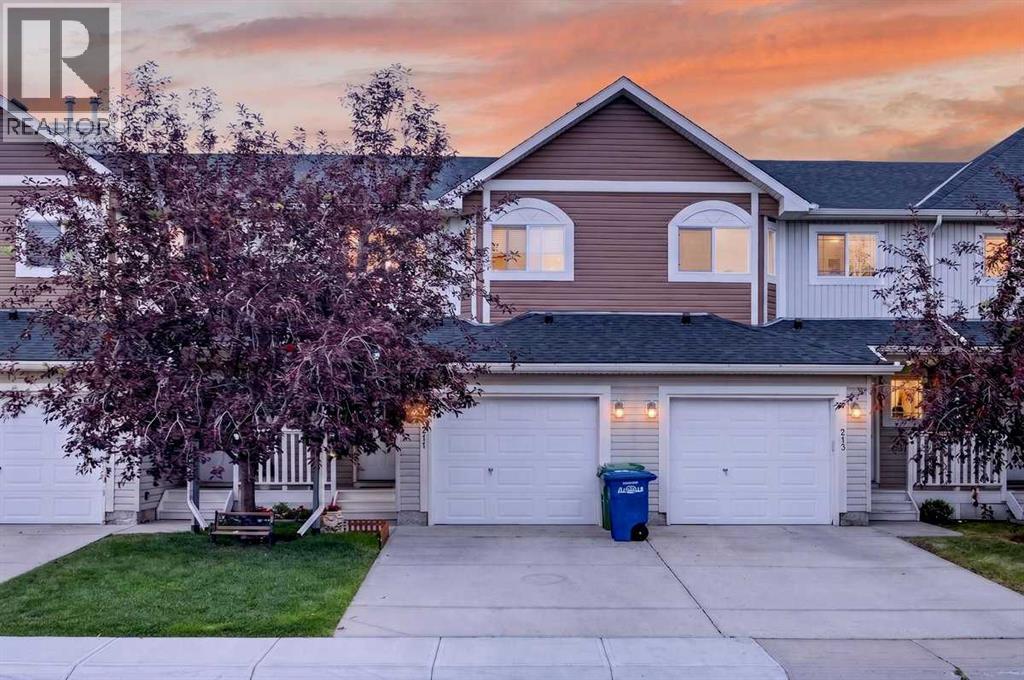
Are you looking for a sense of COMMUNITY? A place where kids can still PLAY OUTSIDE safely, knock on their friends' doors, and walk to the playground without crossing streets? Bayside Point Gardens is worth a look. These original owners have raised their kids here and can't say enough good things about the experience! The main floor has a great entryway with a closet and shoe storage. Down the hall past a convenient half bath, you'll find the dining, living, and kitchen space, plus access to the back deck and green space. Just over the fence is a fun PLAYGROUND so you know the kids are never far away. Upstairs you'll find 3 bedrooms and 2 baths, including a big primary bedroom with a 3 piece ensuite, and another 4 piece bath for the rest of the family. The basement has a flex space that just needs a few finishing touches to become whatever you need. Extra bedroom? Theatre room? Yoga space? There's also room for laundry, mechanical, and plenty of storage. The hot water tank was just replaced in 2025. You'll have your own parking with a single attached garage and driveway. Enjoy the peace of mind of condo living, where snow is removed for you, grass is cut, and the condo board looks after the exterior. It's a lifestyle, with an affordable price tag. This triangular townhouse complex is bordered on two sides by canals, with great walking and biking paths, and it's within walking distance to both schools and shopping. Sorso Lounge might become your new favourite restaurant, who knows! Quick access in and out of the city makes Bayside a great location. This home is worth a look, book with your favourite realtor today. Quick possession is available! (id:52806)
Strathmore, Alberta
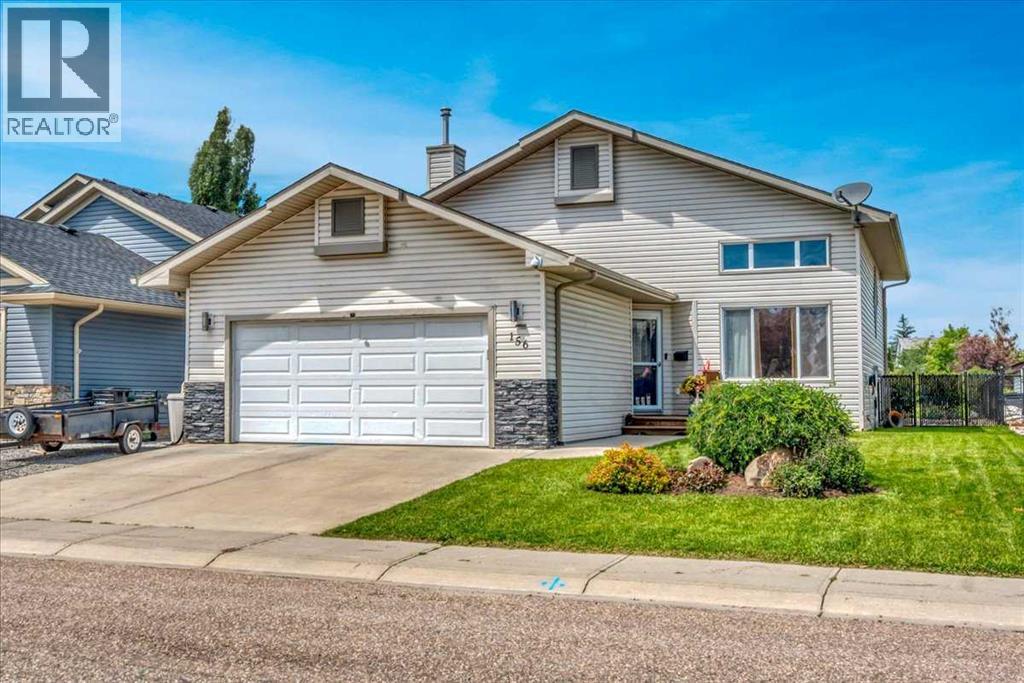
Backing onto the canal with a heated double attached garage with EV charging, this updated 3 level split offers a great mix of space, comfort, and location. The bright main level features high ceilings, a spacious living room, and a beautifully updated white kitchen open to the eating area, making it a great space for both everyday living and entertaining. Upstairs you’ll find 3 bedrooms including the primary bedroom with its own ensuite. The developed lower level adds even more room to enjoy with a large rec room, bar area, and a cozy family room with fireplace. There is plenty of room to add 1 or even 2 more bedrooms downstairs, working with the current design! Outside, the maintenance free backyard is designed for relaxing with a 2 tiered deck and canal views. Additional updates include a newer hot water tank and new roof, adding peace of mind for years to come. Garage is equipped with Ev Charger! (id:52806)
Calgary, Alberta
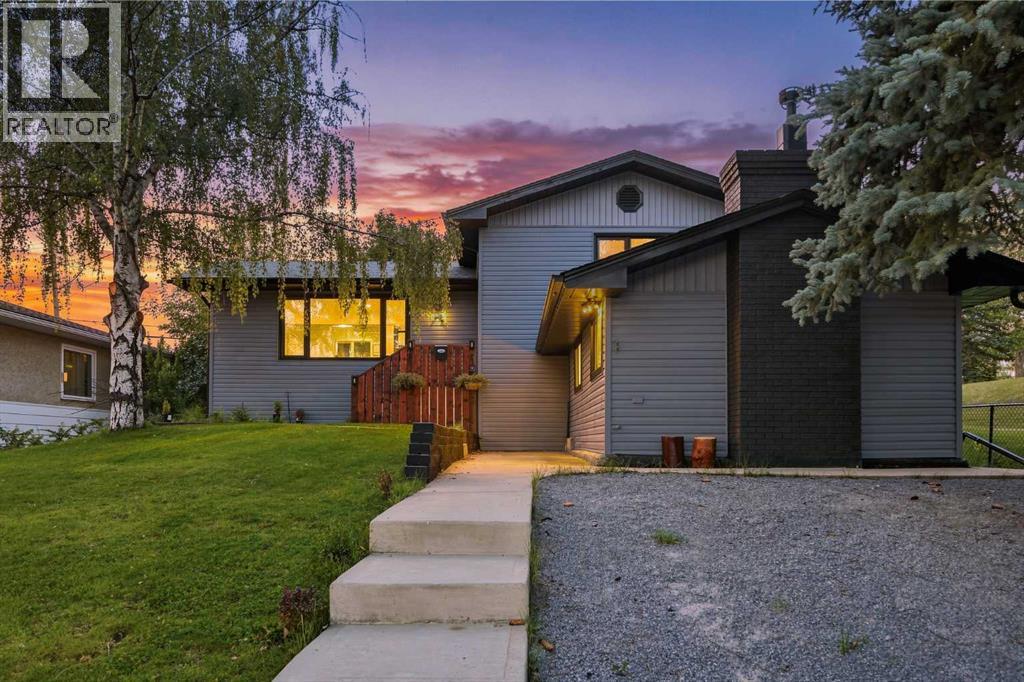
Welcome to 67 Flavelle Road S.E., a beautifully renovated four-level split situated on an oversized 7,039+ sq. ft. lot, adjacent to a park and tucked away on a quiet, tree-lined street. Renovated to the studs with full replacement, this home features new flooring, trim, paint, bathrooms, and a completely renovated kitchen, creating a fresh and modern interior from top to bottom.The main floor offers a bright, open-concept layout finished with light beige luxury vinyl plank flooring throughout. Upon entering, you’re welcomed by a spacious foyer that opens into the living room, dining area, and beautifully renovated chef-inspired kitchen. The kitchen features new shaker-style cabinetry, stainless steel appliances, quartz countertops (level 4 double thick), a textured cream subway tile backsplash, and an impressive waterfall island offering plenty of space for cooking, entertaining, and casual dining.Upstairs, you’ll find two generously sized bedrooms along with a beautifully appointed three-piece bathroom. The bathroom features a large vanity with dual inset sinks, quartz countertops and backsplash, along with a spacious walk-in shower finished in elegant white Calacatta-style tile.The lower level offers a unique and impressive layout, highlighted by an oversized primary retreat with vaulted ceilings and a gas fireplace. The private ensuite features a fully tiled tub and shower surround along with a floating double vanity topped with white quartz. Directly across from the primary bedroom is an additional versatile room, ideal for a home office, nursery, dressing room, or additional bedroom.The basement provides another spacious and open living area, perfect for a media room, games area, home gym, or additional family room. A conveniently located three-piece bathroom completes this level and features a new vanity and fully tiled walk-in shower.Outside, the large private backyard is surrounded by mature trees and provides plenty of room to relax and entertain. A po ured exposed-aggregate patio offers ample space for outdoor dining, BBQs, and patio furniture, while the adjacent lawn area and firepit create the perfect setting for summer evenings.Completing the property is the truly impressive oversized detached garage with space for up to four vehicles. Heated and equipped with extensive cabinetry and storage, this is a dream setup for a car enthusiast, hobbyist, or anyone requiring additional space for a boat, trailer, recreational vehicles, or workshop. New Insulation and Drywall, New pot lights, Epoxy aswell as a new roof and plywood, also replaced. With its extensive renovations, oversized lot, park-side location, flexible living spaces, and exceptional garage, 67 Flavelle Road S.E. offers a rare combination of style, space, and functionality. Come view this wonderful property close to schools, several parks, shopping, dining, and more! BP , Electrical and Pluming permits have all been inspected and closed out. (id:52806)
