Calgary, Alberta
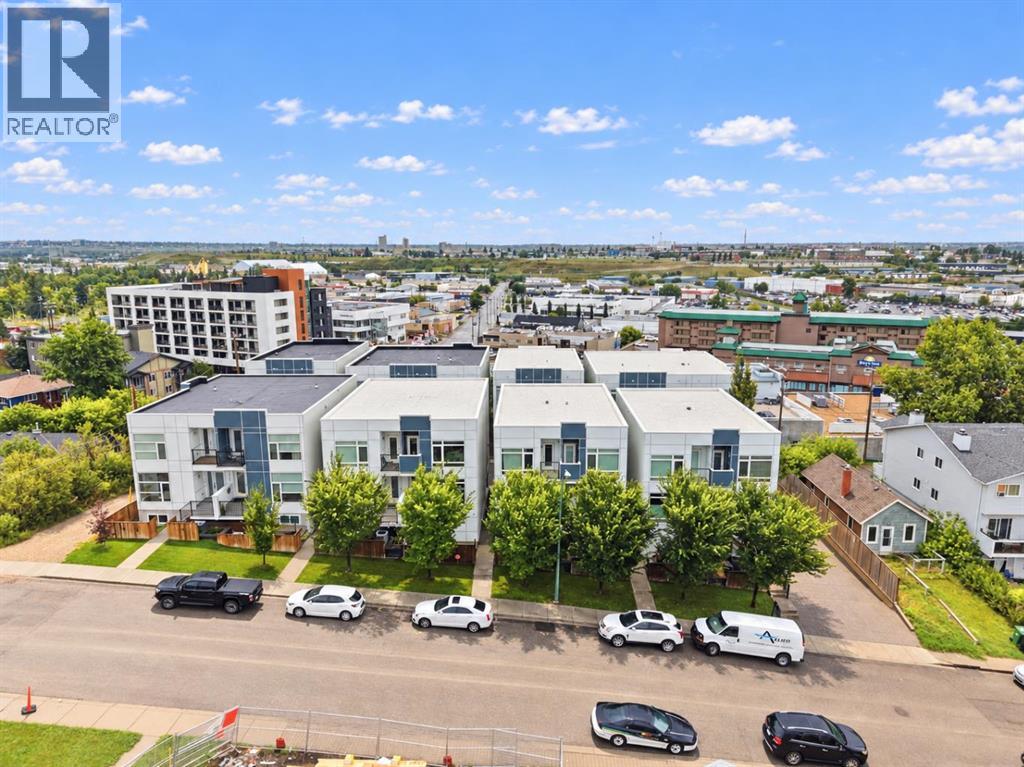
A rare opportunity to own a FULLY FURNISHED, ESTABLISHED AIRBNB in the sought-after inner-city community of Parkhill! Offering a truly turnkey opportunity, this bright and beautifully appointed home is being sold fully furnished, allowing a new owner to step into an already successful SHORT-TERM RENTAL or simply move in and enjoy. Part of a townhouse complex but configured much like a duplex, the home shares just one wall and offers a wonderful sense of privacy. Inside, the bright, open-concept floor plan creates an inviting space for both everyday living and entertaining, with a stylish kitchen featuring STAINLESS STEEL APPLIANCES and plenty of room to gather. Upstairs, TWO SPACIOUS PRIMARY SUITES each feature their own private ensuite, an ideal layout for Airbnb guests, roommates, or owners looking for added privacy and flexibility. Convenient UPPER FLOOR LAUNDRY completes this level. CENTRAL AIR CONDITIONING keeps the home comfortable throughout the summer months, while an OVERSIZED SINGLE ATTACHED GARAGE provides secure parking along with plenty of ADDITIONAL STORAGE SPACE. Just outside the garage door, a LARGE CARPORT provides covered parking for a second vehicle, giving the property the convenience of TWO DEDICATED PARKING SPACES. Out front, a charming private seating area creates the perfect spot for morning coffee or an evening glass of wine and adds to the welcoming feel guests love. Located in desirable Parkhill, this property puts guests and owners alike in an exceptional inner-city location with convenient access to downtown and some of Calgary’s most popular dining, shopping, recreation and entertainment destinations. Whether you’re looking to add a proven short-term rental to your portfolio, purchase a furnished investment property, or simply find a stylish inner-city home where the furniture is already taken care of, this is an opportunity that stands out from the crowd. (id:52806)
Calgary, Alberta
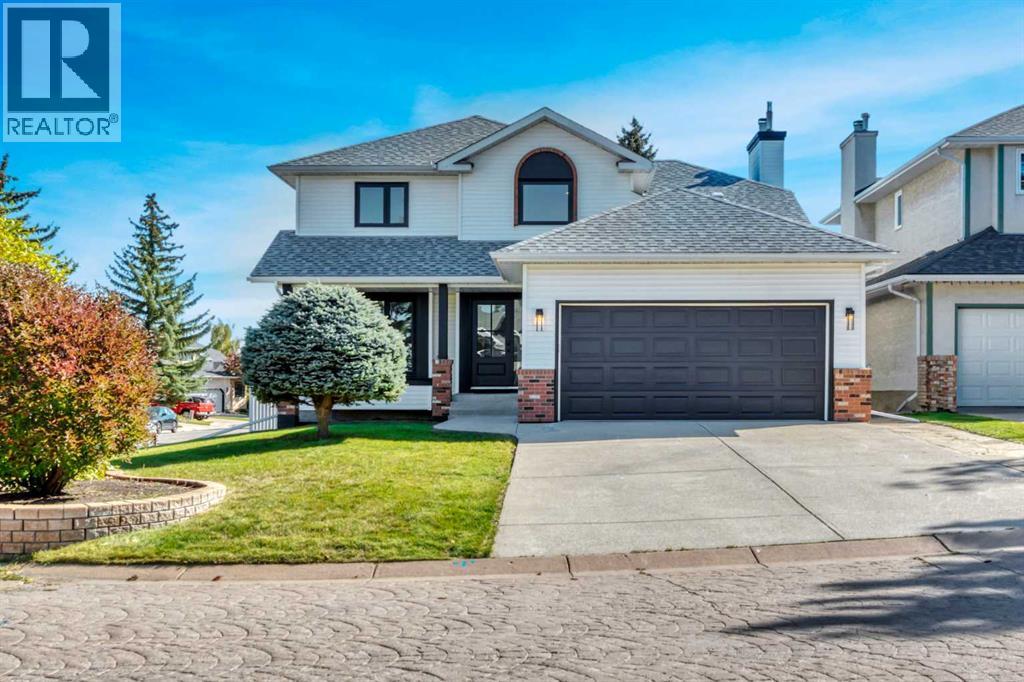
Welcome to 238 Hawktree Bay in Hawkstone, where a exciting renovation has transformed this 4 bedroom, 3.5 bathroom home with an attached double garage while preserving the things that made the property special in the first place: a beautiful established neighbourhood, generous corner lot, mature surroundings, parks and greenspace steps away and solid bones. Designed by one of Calgary’s top builders, much of the home was taken back to the studs and thoughtfully rebuilt, with attention given not only to how the home looks, but to how it functions and the quality of the workmanship behind the finishes. The redesigned main floor feels fresh, open and cohesive. At the heart of the home is a truly custom kitchen featuring soft-close cabinetry, quartz countertops with an integrated quartz backsplash, a statement island, and custom fluted tile hood fan. The adjoining living space features a redesigned fireplace wall with custom bench tops and shelving, while glass French doors lead to a dedicated office. A beautifully finished laundry and mudroom is complete with built-in counters and storage.Upstairs, the primary retreat continues the same level of craftsmanship with a custom-organized walk-in closet and completely redesigned ensuite. Custom soft-close cabinetry was built around the plumbing to maximize storage, complemented by quartz surfaces, Delta fixtures, a freestanding tub and a rain shower with a natural stone base. The separate water closest adds privacy and elegance. New flooring, carpet, trim, baseboards, and shaker-style doors carry the renovation throughout the home. Just as much consideration was given to the work behind the finishes. Improvements include a new structural header between the kitchen and foyer, all windows replaced and sealed, new siding on the rear and east side of the home, and the house perimeter sealed. Mechanical and functional upgrades include a high-efficiency furnace and hot water tank installed in 2025, recently serviced HVAC with cle aned ducts and new filters, updated wiring and outlets in key living areas, new individually vented bathroom exhaust fans, and integrated hardwired smoke and CO alarms. All Poly-B plumbing has been removed, new wall insulation was added on the main floor, and the blown attic insulation was topped up.This is more than a beautifully renovated home. It is a thoughtfully reimagined property where design, craftsmanship and function come together, from the structure behind the walls to the custom finishing details throughout. (id:52806)
Airdrie, Alberta
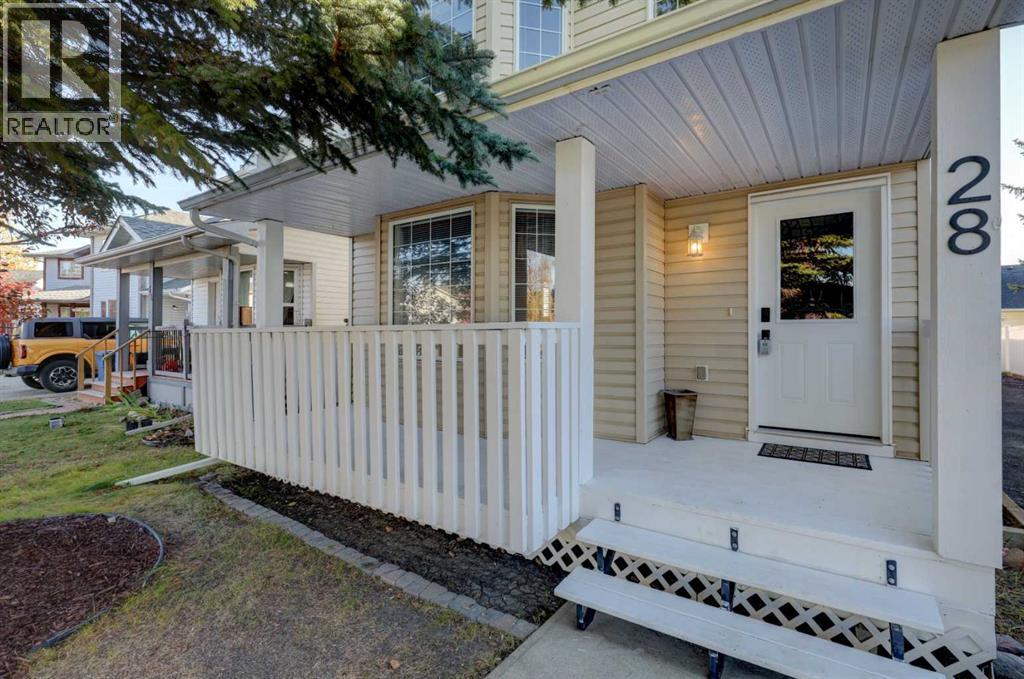
Step into a world where comfort meets charm, nestled within the desirable community of Woodside, NW Airdrie. This delightful two-storey detached house, embracing an architectural style that exudes warmth, welcomes you with its inviting front porch and meticulously landscaped backyard, offering a tranquil haven for relaxation and enjoyment. Inside, discover a thoughtfully designed living space spanning 1326.48 square feet, beautifully divided between 669.94 square feet finished above grade and 656.54 square feet finished upstairs. Three bedrooms provide restful retreats, complemented by one full bathroom and one convenient half bathroom, ensuring ease and functionality for your household. Hardwood, laminate, and carpet flooring create inviting surfaces throughout, while thoughtfully selected interior features add character and personality. Laundry day becomes less daunting with the dedicated laundry area located within the unfinished full basement. Outside, ample parking awaits with five spaces, including a parking pad, eliminating any concerns about visitors. Enjoy leisurely evenings with friends and family as you admire your low maintenance landscape, which offers both beauty and simplicity. With sidewalks, street lights, golf, shopping nearby, and an absence of any back lane, this property seamlessly blends convenience and serenity. OPEN HOUSE OCTOBER 17-18 2P-4PM (id:52806)
Calgary, Alberta
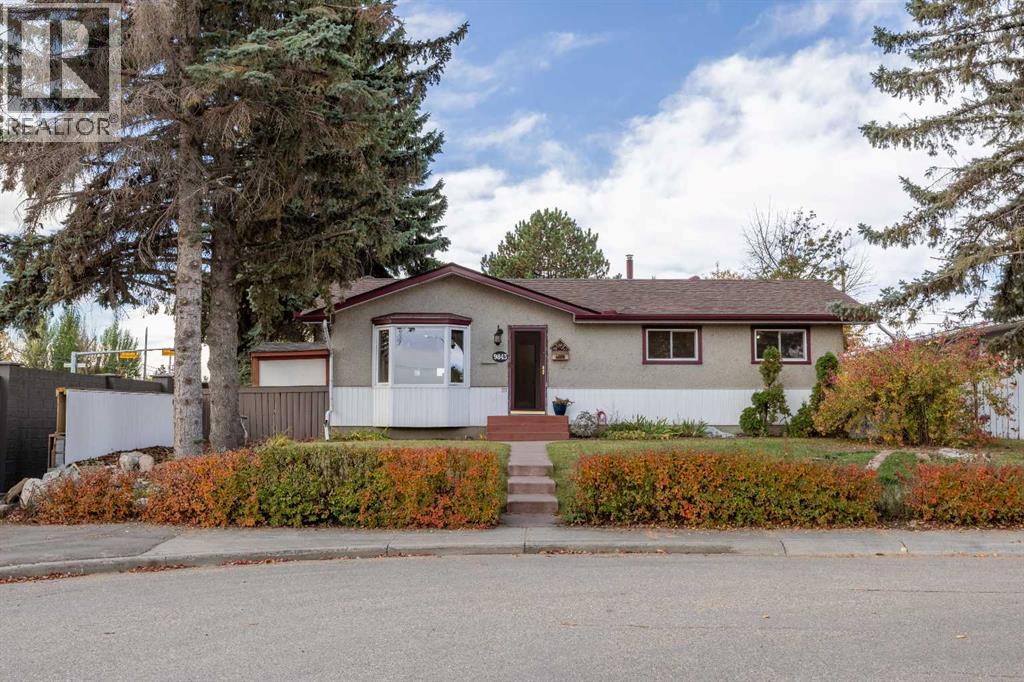
Welcome to 9843 Auburn Road SE, a property offering something truly special: space, privacy, and exceptional views. Situated on an extraordinary 5075± sq. ft. corner lot, this charming bungalow backs onto open views toward Carburn Park, allowing you to enjoy beautiful sunrises, stunning sunsets, and a sense of openness rarely found in the city.Surrounded by mature trees and established landscaping, the expansive yard provides endless opportunities for gardening, entertaining, outdoor recreation, or simply relaxing in peaceful surroundings.The double garage features a dedicated workshop area, while three additional sheds provide abundant storage for tools, hobbies, and seasonal equipment.Inside, the home offers four bedrooms and two bathrooms designed for comfortable family living. Three bedrooms are located on the main floor, while the developed basement includes a fourth bedroom with a walk-in closet, an additional bathroom, and a cozy recreation room with a fireplace.The updated kitchen showcases rich cabinetry, stainless steel appliances, and contemporary flooring, creating a welcoming space at the heart of the home.While the home itself offers comfort and functionality, the true highlight is the setting: mature trees, open views, and an exceptional amount of land. Located in an established southeast Calgary neighbourhood close to schools, shopping, transit, and amenities, this is a rare opportunity to enjoy both space and convenience in one remarkable property. (id:52806)
Calgary, Alberta
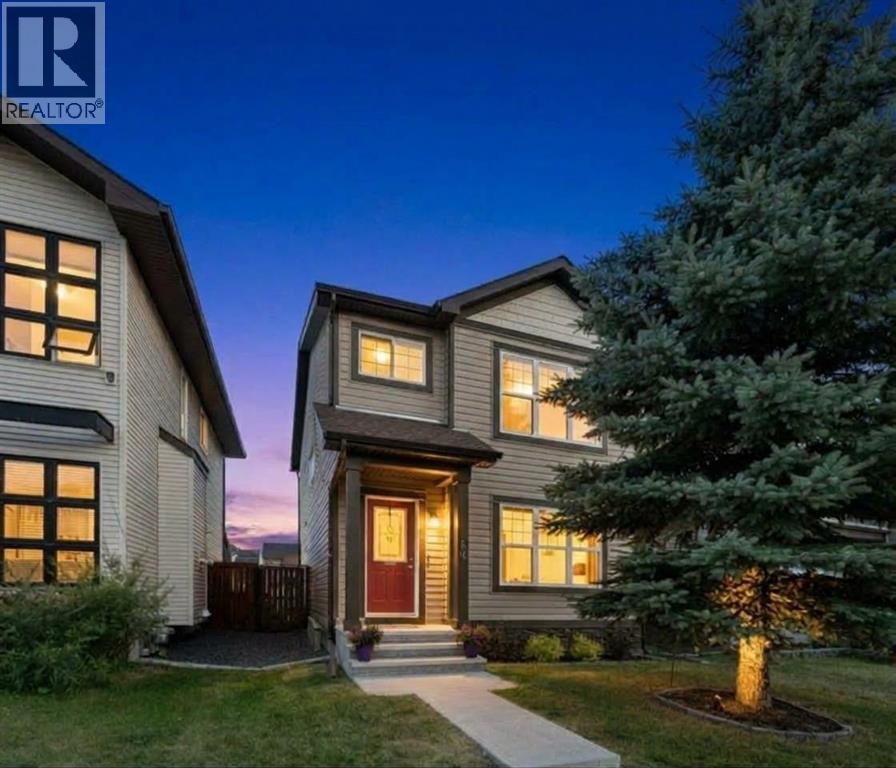
BIG SPACE. BIG DECK. DOUBLE GARAGE. FINISHED BASEMENT. What more could you want? Welcome to 70 Walden Manor SE, where over 2,100 sq. ft. of developed living space gives you room to live, work, entertain and actually store your stuff. With 3 bedrooms, 2.5 bathrooms, brand-new carpet and major appliances replaced in 2025, this one is move-in ready and waiting for its next family. Step inside and you’ll find a spacious entry leading to an open-concept main floor that just makes sense. The living room is anchored by a cozy gas fireplace, while the kitchen brings the goods with granite countertops, a large centre island, plenty of cabinetry and a spacious pantry. There’s room for family dinners, morning chaos and everything in between. A convenient 2-piece bathroom and office nook round out the main floor. Now let’s talk about the south-facing backyard, because Calgary sunshine is precious and this yard knows it. ?? A large deck with a natural gas BBQ hookup is ready for summer dinners, while the green space gives kids and pets room to do their thing. You’ve even got hot and cold exterior water taps, because apparently this house thought of everything. And yes… there’s a double detached garage. Your cars, bikes, tools and approximately 47 things you swear you’re going to use again someday finally have somewhere to live. Upstairs, the primary bedroom features a walk-in closet and private ensuite, along with two additional bedrooms and a 4-piece bathroom. Still need more space? Down we go! The fully finished basement offers a large recreation room, versatile flex space for guests, a gym, office or hobby room, plenty of storage and a wet-bar rough-in ready for whatever you have planned. You’ll also find a wired-in speaker system, brand-new carpet and major kitchen appliances plus the washer and dryer replaced in 2025. And then there’s Walden itself, pathways, parks, playgrounds, shopping, restaurants and everyday amenities are all nearby, with convenient access to M acleod Trail, Stoney Trail and Deerfoot Trail. Over 2,100 sq. ft. developed. Finished basement. Double garage. South-facing backyard. Big deck. Move-in ready. Basically, the house understood the assignment. Come see it before someone else does. (id:52806)
Calgary, Alberta
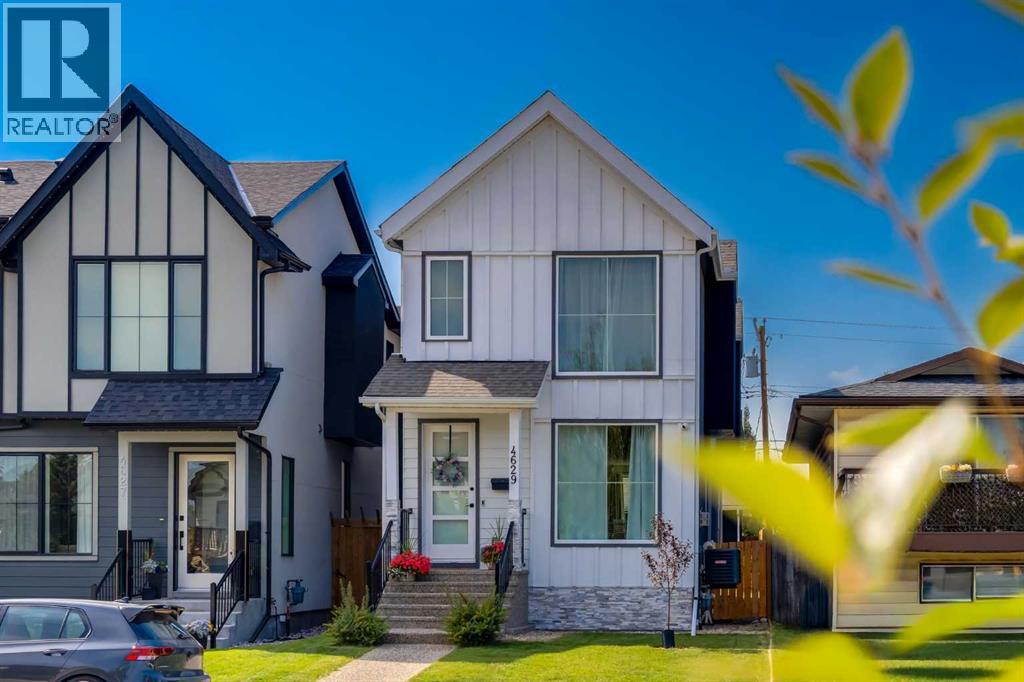
This former show home in sought after Bowness offers incredible value, function and style. This beautifully appointed home is excellently located within the community and offers nearly 2,650 sq ft of developed living space across 3 levels with 5 beds, 4 baths, and an impressive collection of carefully selected upgrades throughout. Inside, soaring 9' ceilings on all levels, oversized 8' interior doors, recessed lighting, built-in ceiling speakers throughout, central air conditioning, luxury vinyl plank flooring, and an abundance of windows create a bright, welcoming atmosphere. Designed to make everyday living and entertaining effortless, the open-concept main floor is anchored by a cozy gas FP before flowing into a stunning kitchen featuring ceiling-height 2-tone cabinetry, quartz counters, s/s appliances including a built-in wall oven and microwave, electric cooktop with statement range hood, spacious pantry, abundant prep space, and a large island where family and friends will naturally gather. The spacious dining area is ideal for everything from casual dinners to holiday celebrations, while the rear mudroom with decorative tile flooring connects to a convenient powder room. Upstairs, the primary retreat features a vaulted ceiling, walk-in closet with organizers, additional armoires, and a luxurious 5-piece ensuite complete with dual vanities, a skylight, separate shower, and deep jetted tub. 2 generously sized bedrooms share a 4-pc bathroom, while the upper laundry room with built-in cabinetry makes laundry days a breeze. Oversized windows keep the basement feeling bright and inviting. A spacious recreation room provides the perfect setting for movie nights, game days, or simply unwinding, while 2 additional beds offer excellent flexibility for guests or growing families. A sleek wet bar with bar fridge and another full bath complete the lower level. You'll find quartz-topped vanities throughout all baths in the home. The sunny WEST facing backyard is made for relaxing and entertaining and features a good size deck with a gas line rough-in for BBQ'ing, low-maintenance landscaping, exposed aggregate walkways, Gemstone lighting, and solar panels to cut your electricity costs. Completing the property is an insulated and drywalled double det. garage, while acrylic stucco and Hardie Board exterior deliver timeless curb appeal and durability against hail. Weekends practically plan themselves. Explore Winsport's offerings, Bowmont, Shouldice, and Edworthy Parks, walk, run, or cycle along the Bow River pathways, spend summers paddle boating and winters skating at Bowness Parks or easily escape to the mountains for the day with quick access to Highway 1. Stoney/Sarcee Trails and other roadways make daily commuting easy. Schools, playgrounds/parks, Market Mall, the University District, U of C, SAIT, McMahon Stadium, Foothills/Children's hospitals and DT are just mins away. Some remaining new home warranty adds to peace of mind! (id:52806)
Calgary, Alberta
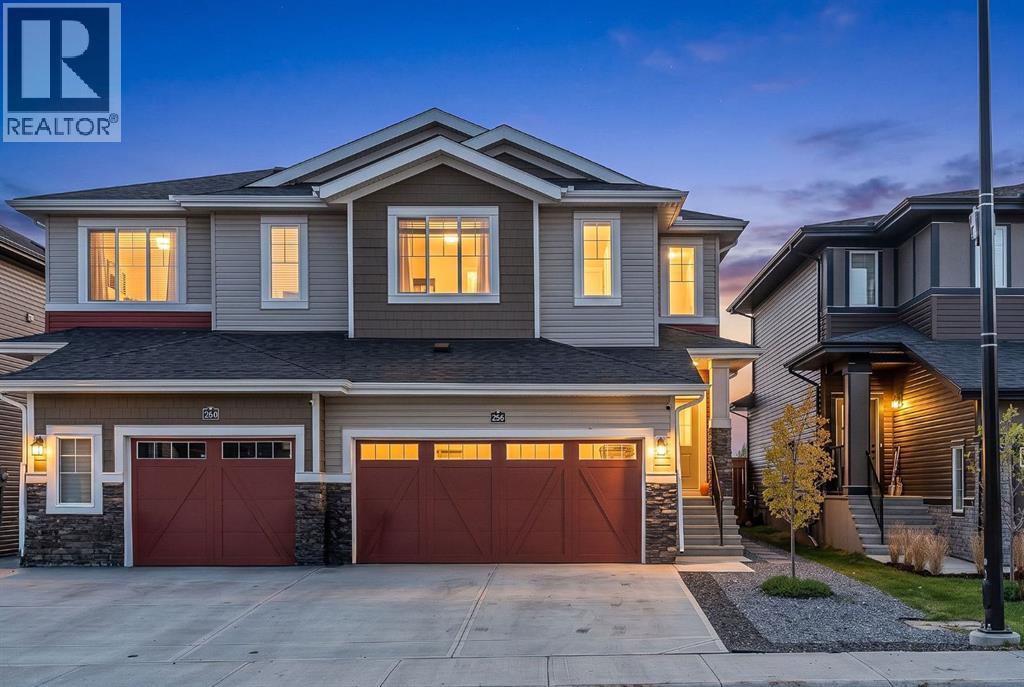
Welcome to the Dallas by Rohit Homes, a coveted floorplan that rarely comes up for sale, and this one gives you all the benefits of a newer home without waiting on a construction timeline! Completed in 2025 and offering approximately 1,726 sq. ft., this 3-bedroom, 2.5-bath semi-detached in Sora at Hotchkiss has the space, functionality and finishing touches already taken care of — including a south-facing backyard, deck, fencing, landscaping and double front attached garage. Step inside and you'll immediately appreciate how bright and open this home feels. 9’ ceilings, triple-pane windows and large windows across the rear bring in tons of natural light, while the open-concept main floor gives you plenty of room to gather, entertain and actually live. The kitchen is a standout with quartz countertops, stainless steel appliances, full-height cabinetry and a large island with seating. One of our favourite features? The walk-through pantry connects directly to the mudroom off the garage — because groceries, backpacks, boots and all the everyday stuff need somewhere to land! Upstairs, open railing keeps the space feeling light and airy and leads to a central bonus room perfect for movie nights, a kids' hangout or home office. The large primary suite gives you room to unwind with a walk-in closet and private 3pc ensuite, while two additional bedrooms, another full bathroom and convenient upper-floor laundry complete the level. The unfinished basement gives you room to grow with a separate side entrance and bathroom rough-in already in place. Behind the scenes, you'll also appreciate a 96% high-efficiency furnace, whole-home humidifier and substantial 80-gallon hot-water tank. Outside, there's no long list of projects waiting for you. The front is fully hardscaped while the south-facing backyard is already fenced, sodded and complete with a deck. No waiting for final grades. No pricing out a fence and deck after possession. It's done. And don't overlook the double attached garage — room for vehicles, bikes, tires, tools and all the storage that comes with Calgary life, plus no scraping the windshield on those freezing winter mornings. Sora offers a quieter, nature-focused setting within Hotchkiss, surrounded by wetlands, ponds, pathways, boardwalks and green space all steps from your new home. Hotchkiss is planned with 51 acres of parks and pathways, a future K-9 school and approximately four acres of future commercial amenities, meaning even more convenience is coming as the community grows. For everything you need today, Seton, Mahogany and McKenzie Towne are just minutes away, offering plenty of shopping, dining, recreation and everyday amenities. You’ll also have convenient access to South Health Campus, the YMCA at Seton, Fish Creek Provincial Park and major routes throughout the city. A hard-to-find Dallas, built in 2025 with the yard already done and no construction wait — move in and enjoy! (id:52806)
Rural Rocky View County, Alberta
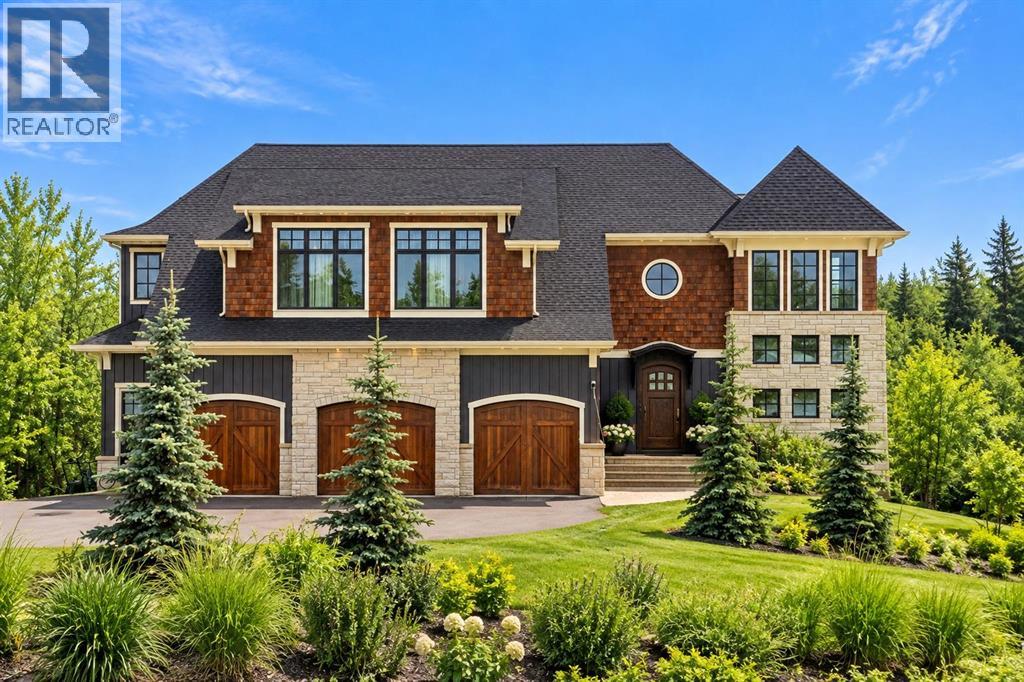
OPEN HOUSE THIS SATURDAY OCTOBER 17TH FROM 2PM TO 4PM! introducing The Vale, an architectural showpiece by the acclaimed McKinley Masters. This one-owner former show home is defined by elegance, privacy, and exceptional craftsmanship, set within the prestigious community of Silverhorn, where modern technology meets the quiet beauty of Bearspaw's rolling hills. The board-and-batten exterior, finished with full-bed sandstone, triple-glazed windows, and cedar garage doors, signals from the first glance that every detail has been carefully considered. A handcrafted front door beneath a forged iron canopy opens to a foyer with a custom solid oak armoire and the home's crown jewel: an award-winning circular staircase with bespoke iron railings. The open-concept main floor unfolds across custom herringbone wood floors to a Great Room anchored by a marble feature wall and built-in gas fireplace, while large windows keep the treed surroundings and hillside views at the centre of daily life. The kitchen pairs traditional and modern finishes with an oversized marble waterfall island and a secondary prep station that quietly defines the space, equally suited to catered events and relaxed family breakfasts. The adjacent formal dining room offers a refined setting for hosting, and the nearby powder room adds warmth with a custom floating vanity and wood-panelled walls. Upstairs, barrel ceilings, accent lighting, and custom iron chandeliers set a restful tone. The primary retreat delivers a true spa-at-home experience with floor-to-ceiling windows, a comfortable sitting area, and a pop-up TV, complemented by an ensuite with heated floors and a cedar-clad walk-in closet. Three additional bedrooms, each with a walk-in closet, share this level with a family-sized laundry room and an oversized main bathroom featuring double floating vanities and an impressive custom private shower. The bright walk-out basement is built for entertaining, with a custom bar and a media area detailed in b arn board. Even the functional spaces are exceptional: the mechanical room is a feat of engineering, linked by a private staircase to an oversized garage finished with heated epoxy-coated floors, extensive built-in cabinetry, and designer accents. Life in Silverhorn blends nature and technology, with 50% of the surrounding landscape protected, offering the serenity of untouched land just minutes from Calgary. (id:52806)
Cochrane, Alberta
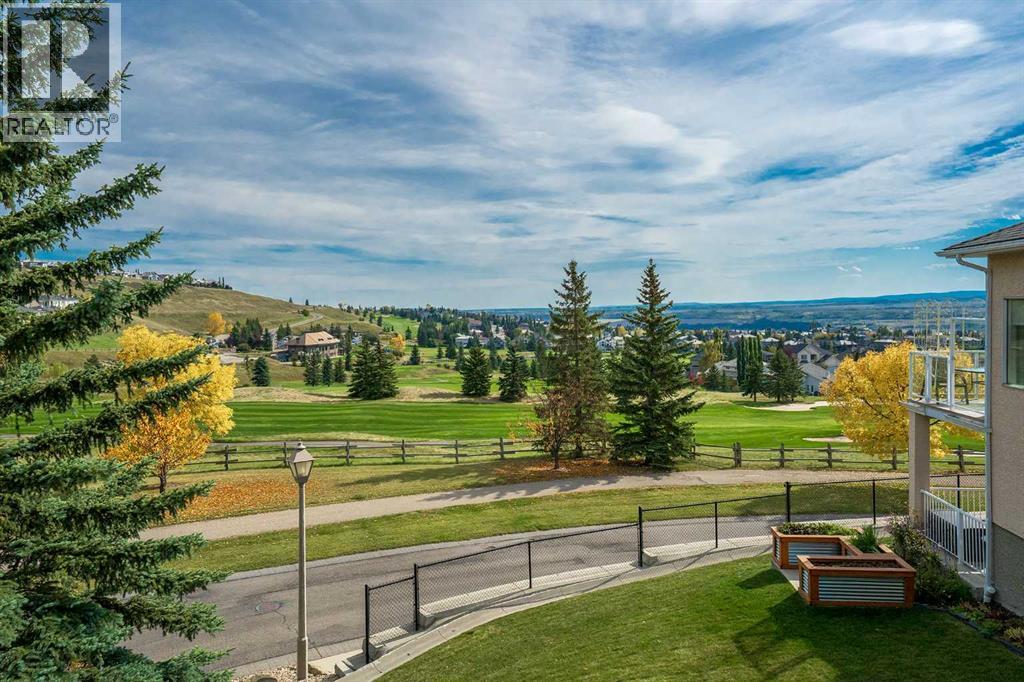
Ready to enjoy peace, beauty and convenience? This meticulously cared-for walkout bungalow sits on a quiet cul-de-sac in the sought-after Villas of GlenEagles. Step inside to high ceilings, rich refinished hardwood floors, and modern, updated finishes throughout. Large south-facing windows flood the home with natural light, seamlessly bringing the surrounding scenery indoors.The front foyer leads past a home office or formal dining area to a bright kitchen featuring granite countertops, a custom tile backsplash, stainless steel appliances, a walk-in pantry, a central island, and an overhead skylight. The adjacent breakfast nook opens to a covered deck with picturesque, year-round views of the GlenEagles golf course. Nearby, the inviting living room centers around a cozy corner gas fireplace, perfect for gathering with family and friends.The main-floor primary suite boasts a walk-in closet and a 4-piece ensuite with a soaker tub and separate shower. Main-floor laundry and a powder room add ultimate daily convenience.Downstairs, the professionally developed walkout basement features a massive rec room with a second gas fireplace, wall-to-wall windows, additional bedroom space, a 4-piece bathroom, and ample storage. Sliding doors lead directly to the covered patio for seamless outdoor living.With fully replaced poly-B plumbing and a double attached garage, this home offers complete peace of mind. Combine these contemporary touches with Cochrane’s exceptional quality of life, scenic trail networks, and welcoming atmosphere, and you have the perfect sanctuary for a comfortable, maintenance-free lifestyle. (id:52806)
Calgary, Alberta
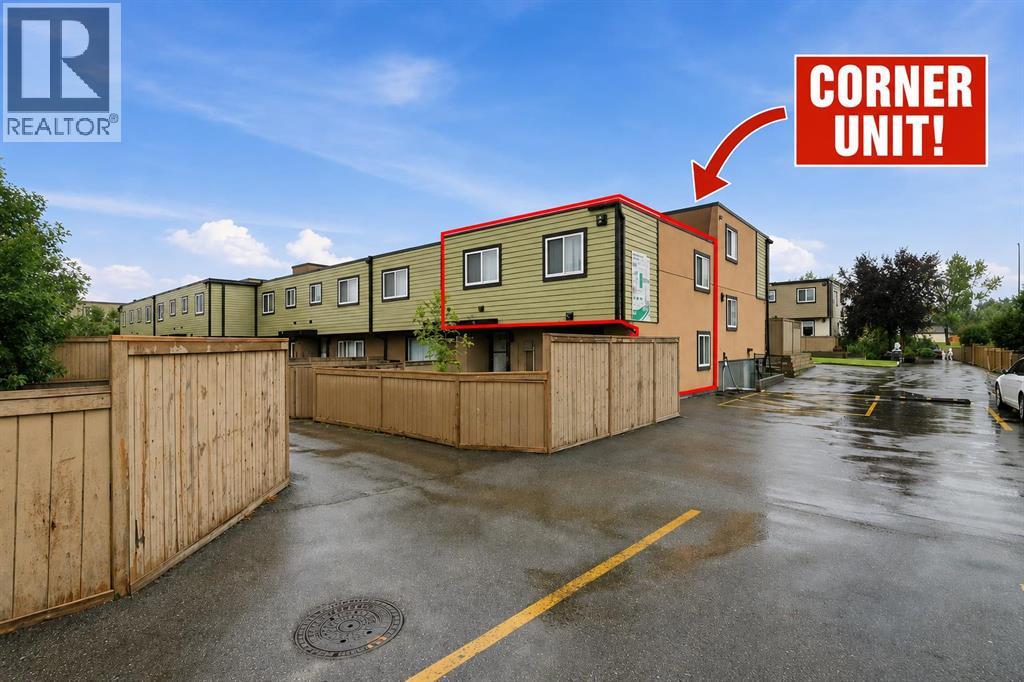
****OPEN HOUSE SATURDAY OCTOBER 17, 2026 FROM 1-3PM****Welcome to 99, 3809 45 Street SW! Freshly updated and ideally located, this inviting 3-bedroom, 1-bathroom home offers a fantastic opportunity in a convenient southwest Calgary location.Step inside to discover fresh new paint, brand new cabinets and luxury vinyl plank flooring, creating a bright, clean and modern feel throughout. The open floor plan provides an easy flow between the main living spaces, making the home feel spacious, comfortable and welcoming.One of the standout features is the outdoor space! Situated on a large corner lot with only one attached neighbour, you’ll enjoy added privacy along with a lovely oversized corner garden area conveniently located beside your parking stall, a wonderful space for anyone who enjoys gardening or spending time outdoors.The location is hard to beat. Enjoy being within walking distance to Co-op, shopping, restaurants and everyday amenities, with Westhills Towne Centre just minutes away, short distance to Mount Royal University, close to local French School and French Daycare. Easy access to transit and major roadways makes getting around the city a breeze.Whether you're a first-time buyer, downsizer or investor, this move-in-ready home combines fresh updates, a functional open layout, three bedrooms, great outdoor space and an incredibly convenient location. (id:52806)
Rural Rocky View County, Alberta
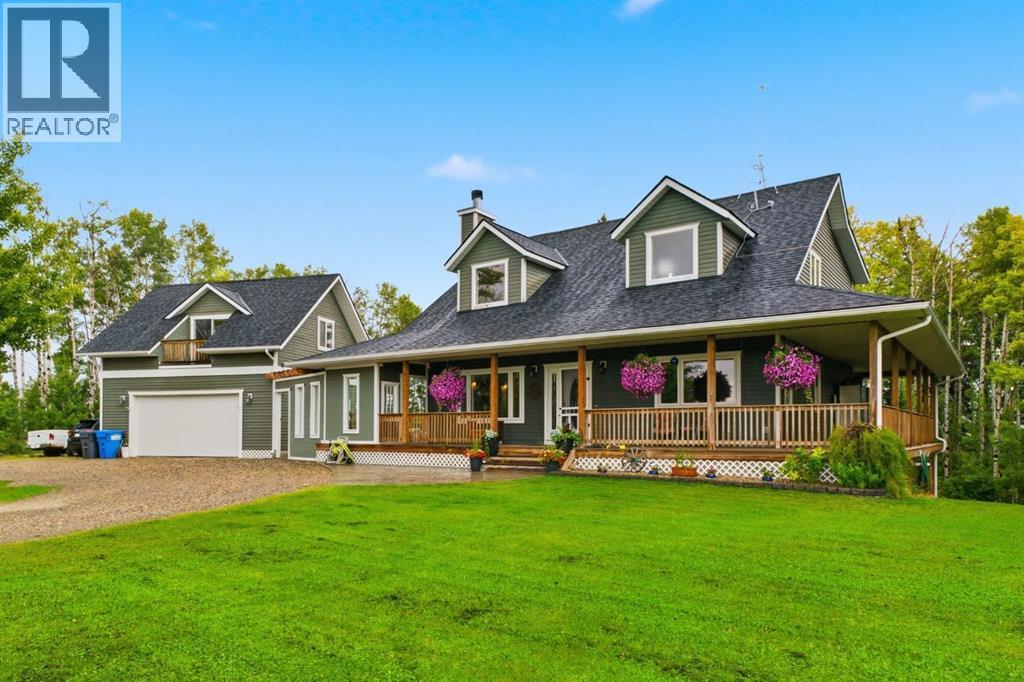
Welcome to your private rural retreat nestled on 19.99 acres just 10 minutes from Cochrane, offering breathtaking west-facing mountain views, rolling land, pond, and an exceptional blend of country tranquility and functional design. This home is designed with high-end rustic charm, highlighted by a light-filled living area with vaulted ceilings, a feature brick fireplace, and durable tile flooring throughout the main common areas. At the heart of the main level, the spacious country kitchen is designed for easy entertaining and day-to-day family living. It showcases warm solid wood cabinetry—including glass-front upper accent cabinets and under-cabinet lighting—complemented by a full tile backsplash, generous counter space, and stainless steel appliances, while a window above the double sink offers peaceful views of the surrounding trees. A central dining area lit by a modern caged glass pendant fixture comfortably accommodates large family gatherings, with french doors opening directly out onto the deck. The expansive covered wrap-around wooden porch is ideal for quiet morning coffees or soaking in the serene forest surroundings. Step off the porch into a private stamped-concrete courtyard patio complete with an outdoor lounge setup and BBQ area. Tiered wooden steps lead down to beautifully landscaped stone walkways and garden paths winding through aspen and evergreen trees. Inside, the layout includes a main-floor primary bedroom complete with an ensuite featuring a double vanity, deep soaking tub, and separate glass shower, along with convenient main-floor laundry. Upstairs offers additional family space and bedrooms with vaulted accents. A open hall overlooks the main living room below, creating a bright and connected atmosphere throughout the upper level. These generous bedrooms feature charming sloped ceiling lines and large windows that frame elevated views of the private, tree-lined acreage. The lower leve4l features a fully appointed legal basement suite e quipped with a full kitchen, clean white cabinetry, a large living room, a bright bedroom looking out to the forest, an office space, and a 4-piece bathroom with laundry facilities—offering excellent revenue potential or multi-generational living. Outdoors, the expansive acreage offers an outdoor fire pit gathering area nestled among tall trees, a dedicated outbuilding shelter with storage capacity, and ample open space for vehicles, equipment, and recreation. A wind and privacy wall seamlessly connects the main home to the detached garage, which features a vast, versatile 323 sq.ft. bonus room above—ideal for a home office, studio, or extra storage. (id:52806)
Calgary, Alberta
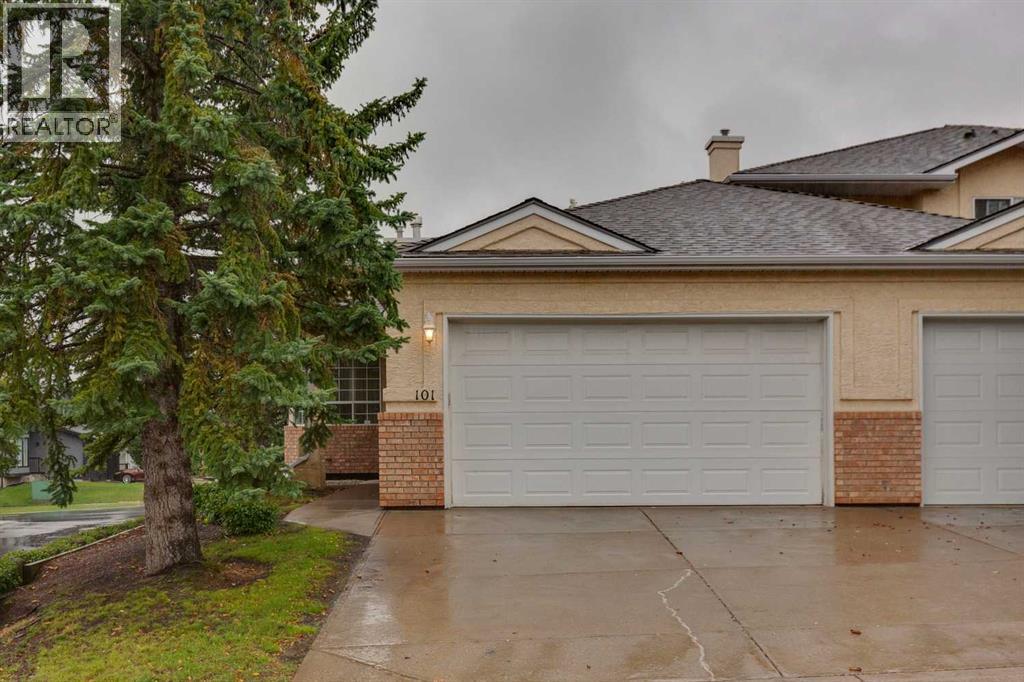
RARE OPPORTUNITY in Scenic Acres! Properties offering this combination simply do not come to market often — a spacious END-UNIT BUNGALOW with only ONE SHARED WALL, over 1,400 sq. ft. on the main floor, DOUBLE ATTACHED GARAGE, TWO BEDROOMS AND TWO FULL BATHROOMS ALL ON THE MAIN FLOOR, plus an additional bedroom in the partially developed basement. With exterior landscaping and snow removal taken care of for you, this is true single-level living designed with the long term in mind.Step inside to a bright and spacious main floor with an excellent layout offering everything you need on one level. Two full bedrooms provide flexibility for guests, an office, or additional living space, while two full bathrooms add everyday convenience. The generous kitchen opens onto a private deck overlooking the backyard — the perfect spot to enjoy your morning coffee or summer evenings without worrying about maintaining the exterior.Downstairs, the partially developed basement adds even more versatility with an additional bedroom and large recreation room, while a MASSIVE undeveloped area provides an incredible amount of storage or the opportunity to create additional living space exactly as you need it. The home is also already equipped with AIR CONDITIONING for year-round comfort.Set within a small, well-kept complex where exterior landscaping and snow removal are handled for you, this is an outstanding option for anyone looking to simplify day-to-day maintenance without giving up the space, privacy, garage, and feel of a traditional home.Located in the mature and highly desirable community of Scenic Acres, you’ll enjoy excellent access to shopping, transit, parks and pathways, along with quick connections to Crowchild Trail and Stoney Trail. Adding to the setting, enjoy VIEWS DOWN THE STREET toward COP and across the BOW RIVER VALLEY — a great reminder of the elevated northwest Calgary location. A unique opportunity to enjoy spacious bungalow living, an end-unit setting, and low-maintenance convenience in one of NW Calgary’s most established communities. Book your private showing today! (id:52806)
