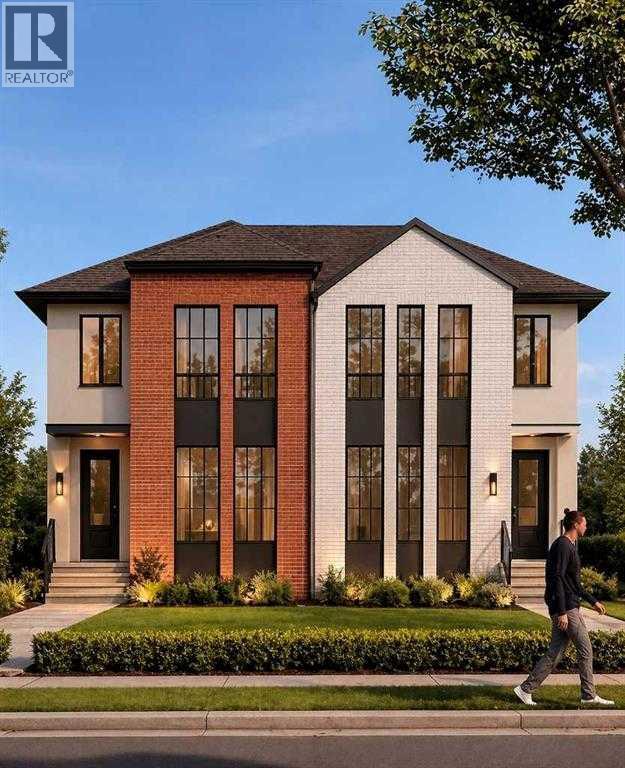
Calgary, Alberta
Welcome to 617 24 Avenue NE, an exceptional home in the heart of Winston Heights offering over 2,100 sq ft above grade, a legal 2-bedroom suite, and the kind of thoughtful finishes that set this property apart. The main floor impresses from the start, with hardwood floors throughout, a gas fireplace, and a chef-inspired kitchen featuring stainless steel appliances, pot filler, walk-in pantry, and a dedicated coffee bar. Whether you're hosting or just settling in after a long day, this space delivers. Upstairs, the primary bedroom offers a luxurious 5-piece ensuite and walk-in closet, while two additional bedrooms and a generous bonus room provide the flexibility every family needs, whether it's a home office, playroom, or guest space; the choice is yours. The fully legal 2-bedroom basement suite is a true standout, complete with in-floor heating, LVP flooring throughout, and a full bathroom: an ideal mortgage helper or long-term rental with strong income potential in this inner-city location. Outside, the double detached garage is roughed-in for gas and 220V, ready for a heater, workshop setup, or EV charging down the road. All of this sits within walking distance of the Winston Golf Club and its newly completed clubhouse, a rare lifestyle amenity steps from your door. Minutes to Bridgeland's shops and restaurants, quick access to Deerfoot Trail and Crowchild, and just 10 to 12 minutes to downtown Calgary. Winston Heights is an established community on the rise, and this home is positioned perfectly within it. A property this complete, this well-located, and this versatile doesn't come along often. Book your showing today. (id:52806)
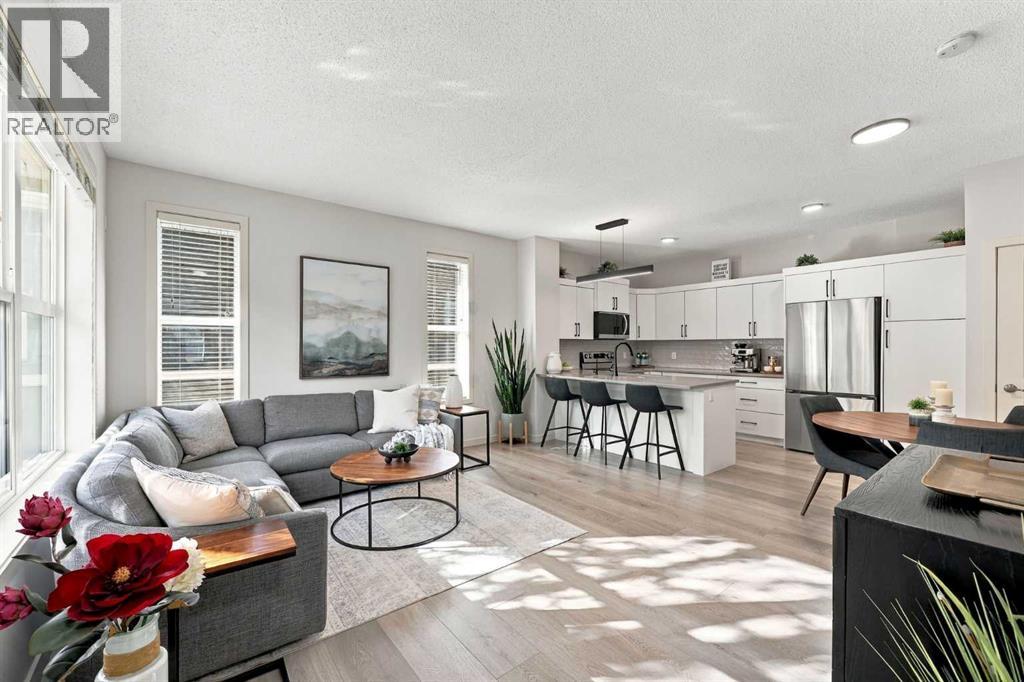
Calgary, Alberta
Looking for room to grow without giving up convenience? This 3-storey townhome in Chesapeake at Auburn Bay has been extensively updated, giving you the feel of a brand new home in an established, mature complex. Updates include all new flooring, with wide-plank vinyl on the main floor and new carpet throughout, new quartz counters in the kitchen and both bathrooms, and all new kitchen appliances. The bright main floor features large windows and an open kitchen with white cabinets, subway tile, new stainless LG appliances and a peninsula with seating for three, a handy spot for quick breakfasts, homework or helping with dinner. Upstairs you’ll find the primary bedroom with a walk-in closet and private ensuite, plus a second bedroom and another full bathroom. The entire third floor is a large bonus loft that easily works as a family room, home office, play area, gym or guest space. The basement adds laundry and plenty of storage. Outside, the fenced paver patio has a gas line for your BBQ, and two titled parking stalls make daily life easier for busy households. Auburn Bay offers lake access for beach days and skating, plus a school, playgrounds and parks close by. Shopping, restaurants and South Health Campus are minutes away, with quick access to Stoney Trail. The work is done, so all that’s left is to move in! (id:52806)
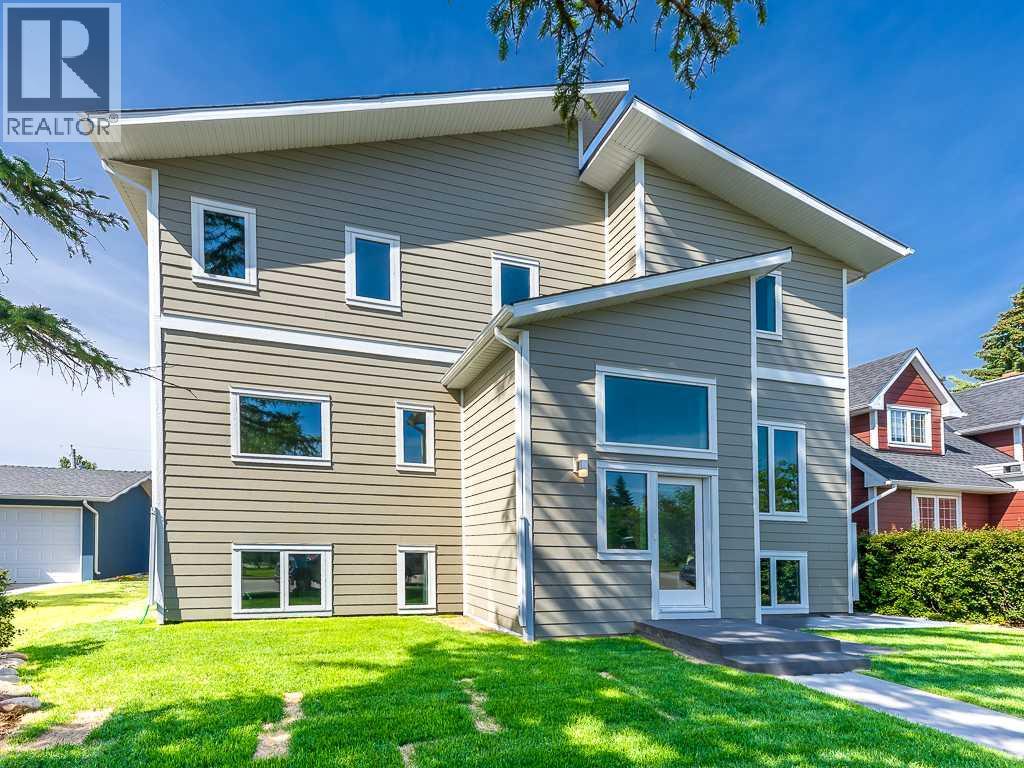
Calgary, Alberta
** OPEN HOUSE SUN NOV 8 200 -400PM ** AN EXCEPTIONAL PARK-SIDE LOCATION IN THE HEART OF BRENTWOOD! Situated on a quiet, highly desirable cul-de-sac, directly overlooking a beautiful park, this extensively renovated home offers an outstanding combination of location, space, functionality, and modern comfort. Set on a magnificent lot with a sunny south-facing backyard, the property enjoys a peaceful setting while remaining within walking distance of schools, the library, swimming pool, sportsplex, shopping, restaurants, and the LRT. The University of Calgary, Foothills Medical Centre, Alberta Children’s Hospital, and downtown Calgary are all just minutes away. Thoughtfully renovated and designed for modern family living, the home welcomes you with a spacious foyer leading into a bright, open-concept main floor. At the heart of the home is a beautiful kitchen featuring quartz countertops, stainless steel appliances, a tiled backsplash, generous cabinetry, and an impressive centre island with an eating bar. A separate coffee bar provides additional storage and convenience, with direct access to the expansive south-facing deck, creating an ideal connection between indoor and outdoor living. The adjoining dining area flows into the inviting front living room, where an oversized picture window captures beautiful park views and fills the space with natural light. One of the home's greatest strengths is its exceptionally versatile floor plan. In addition to the principal living areas, the main level features a separate flexible space that can easily accommodate a television lounge, children's play area, home office, or additional gathering space. A convenient two-piece bathroom, an oversized laundry room complete with cabinetry and a folding station, and a rear mudroom with custom built-in storage add everyday practicality. The upper level offers three spacious bedrooms, including a generous primary suite featuring a large walk-in closet and a beautifully finished five-piece ensuite. A second four-piece bathroom serves the additional bedrooms. The fully developed basement adds even more flexibility with a substantial recreation and family room, a dedicated office, a fourth bedroom, and another four-piece bathroom, providing plenty of room for family, guests, and a variety of lifestyle needs. Outside, the beautifully landscaped south-facing backyard offers an inviting setting for summer entertaining, family activities, or simply relaxing in the sunshine. The expansive deck, detached garage, and additional parking pad complete this exceptional property. Beautifully renovated, exceptionally functional, and positioned in one of Brentwood's most coveted park-side locations, this is a rare opportunity to enjoy an established community, outstanding amenities, and a home designed to accommodate today's changing lifestyles. An exceptional property in an equally exceptional location! (id:52806)
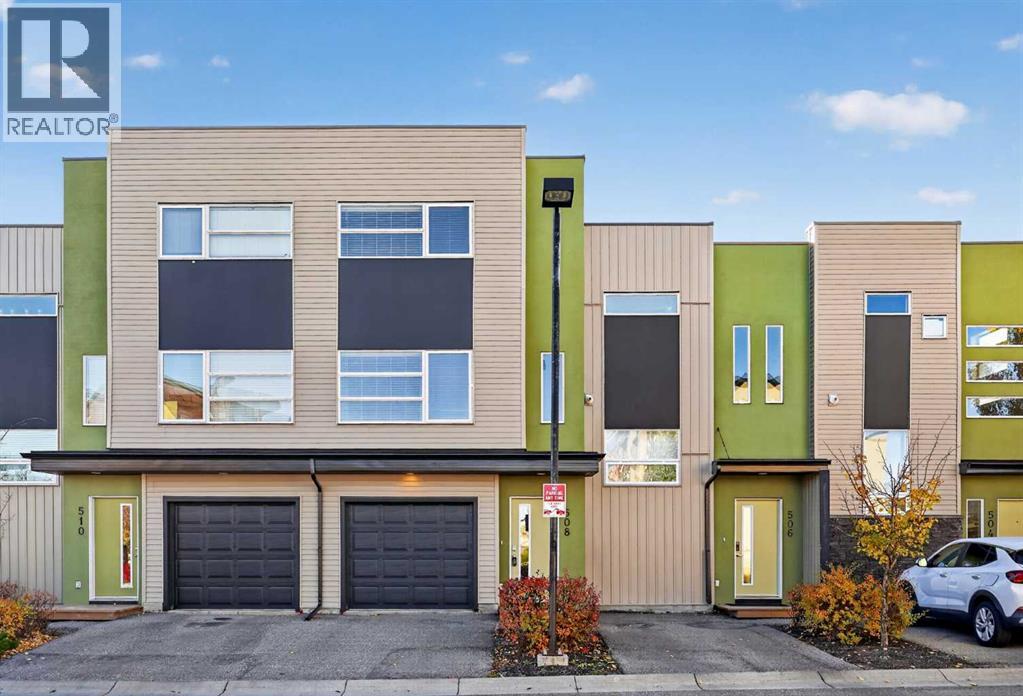
Calgary, Alberta
SOUTH FACING BALCONY | ATTACHED GARAGE + PARKING PAD | QUICK POSSESSIONOPEN HOUSE on Halloween! October 31st from 11AM to 1:00PM. A comfortable home in a convenient community, this two-bedroom, two-bathroom townhouse offers 1,325 square feet across three levels in a quiet Coventry Hills location. With an open layout, useful storage and a single attached garage plus a parking pad, there is plenty to appreciate both inside and out.The main living level brings the kitchen, dining and living areas together, creating a welcoming space for everyday life and entertaining. White cabinetry and granite countertops give the kitchen a clean, timeless look, while the breakfast bar provides a spot for morning coffee, a quick meal or catching up with guests while you cook. Ceramic tile flooring adds practicality throughout this level. Step outside onto your south-facing balcony to enjoy the sunshine and a little fresh air at the end of the day.Upstairs, the primary bedroom features a walk-in closet and its own three-piece ensuite. A second bedroom offers flexibility for family, guests or a home office, with a separate four-piece bathroom conveniently located on the same floor. Comfortable carpeting and upper-floor laundry add to the appeal of this thoughtfully arranged space.Coventry Hills makes day-to-day living easy, with nearby schools, parks, playgrounds and shopping. Neighbourhood walking and cycling paths offer opportunities to get outside, whether you are heading out for an evening stroll or exploring the community on the weekend. It is a great setting for buyers who want everyday amenities close to home while enjoying a quieter residential location. Quick possession is available. (id:52806)
Calgary, Alberta
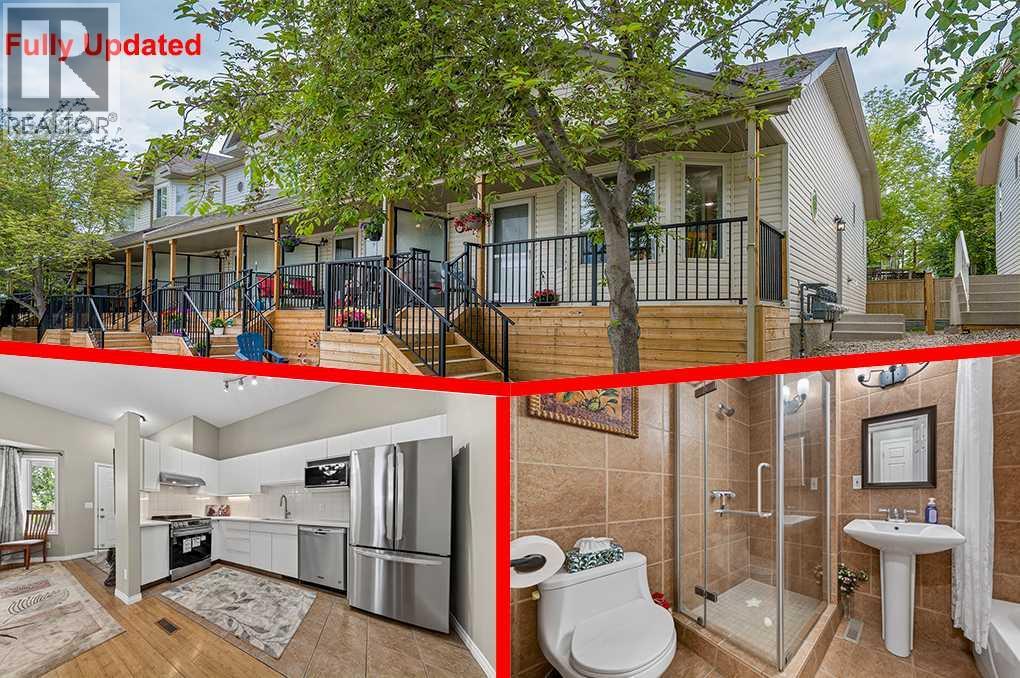
Welcome to this like-new end-unit villa in the highly sought-after community of Hidden Valley. Offering over 1,400 sq. ft. of developed living space, this beautifully maintained 4-level split features 3 bedrooms, 2 full bathrooms, two walk-in closets, and numerous recent upgrades.The impressive main floor boasts soaring 10-foot ceilings, creating a bright and spacious atmosphere throughout the living room, dining area, and well-appointed kitchen. A side entrance leads to the private backyard, providing the perfect space to relax, entertain, or enjoy outdoor living.The upper level features a generously sized bedroom with a walk-in closet, a versatile flex room that can be used as a home office, nursery, or guest room, and a 5-piece bathroom. The third level offers a versatile space complete with a walk-in closet, a 3-piece ensuite, and a cozy fireplace. While currently configured as the primary bedroom, it can easily be used as a family room, entertainment area, or private retreat, providing exceptional flexibility for a variety of living arrangements.Both bathrooms feature floor-to-ceiling ceramic tile, adding a modern and upscale finish.The fourth level provides additional living space that is perfect for a recreation room, home office, gym, media room, or a third bedroom.Quality bamboo flooring extends throughout all four levels, adding warmth and elegance to the home. The assigned parking stall is conveniently located directly in front of the unit. The front patio has recently been upgraded with a new wood deck and iron spindle railing, enhancing both curb appeal and outdoor enjoyment.Over $30,000 has been invested in recent renovations, including a new kitchen countertop, new appliances, a range hood fan, updated lighting fixtures, and fresh paint throughout. The washer and dryer were replaced in 2025, while the high-efficiency furnace and hot water tank were installed in 2022.Ideally situated within walking distance of three schools, this home also offers quick access to major routes, including Stoney Trail. Shopping, parks, restaurants, and YYC Airport are all just minutes away. Whether you're a first-time buyer, downsizer, or investor, this move-in-ready home offers outstanding value in a convenient and family-friendly location. (id:52806)
Diamond Valley, Alberta
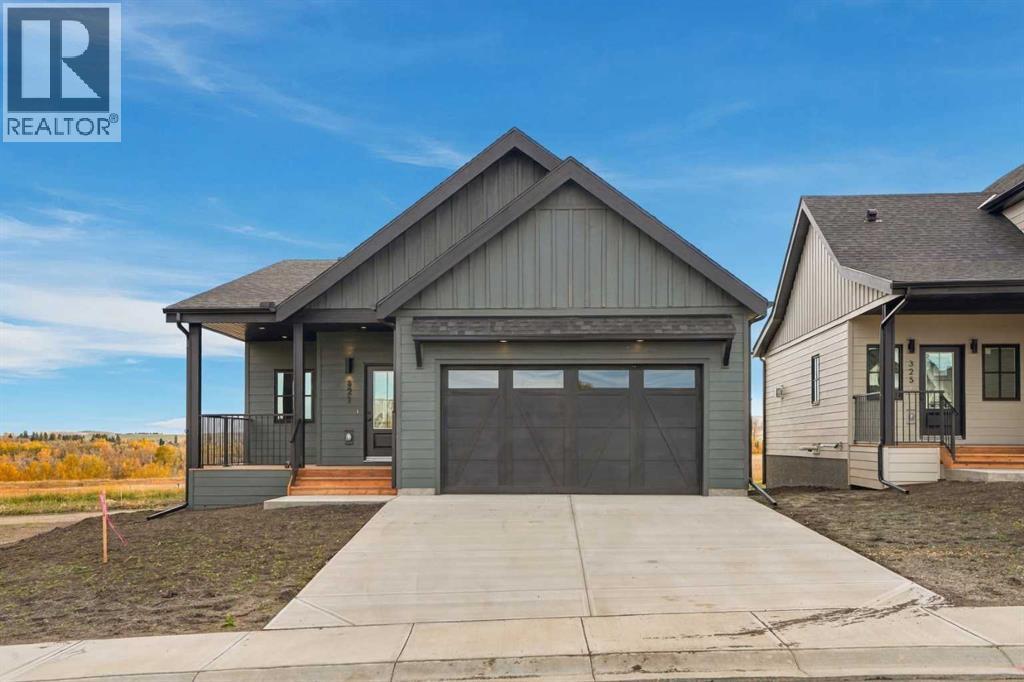
Welcome to this brand-new, bungalow offering the benefits of new construction without the GST. Thoughtfully designed with comfort, functionality, and natural light in mind, this home offers a spacious and versatile layout ideal for a variety of lifestyles.The main floor features an inviting open-concept kitchen, dining, and living area, creating an ideal space for everyday living and entertaining. The kitchen is the heart of the home, complete with a large island, quartz countertops, abundant cabinetry, and a convenient walk-in pantry. The living room features an electric fireplace, while oversized windows throughout the main floor fill the home with an abundance of natural light.The generous primary suite provides a relaxing retreat with a walk-in closet and a beautifully finished ensuite featuring a dual vanity and walk-in shower. A second bedroom offers flexibility for guests or family, while the third bedroom can easily function as a home office, den, or additional bedroom. Step outside onto the welcoming front porch and enjoy your morning coffee or afternoon sunshine.The double attached garage offers plenty of parking and storage, with a rough-in for an electric vehicle charger and convenient side-door access. Additional features include a 200-amp electrical service, hot water on-demand system, and an undeveloped basement ready for your future plans, complete with bathroom rough-ins. Landscaping is already planned, with sod, a tree, and bushes to be added in early Spring.Located in the growing community of Diamond Valley, this home is close to local shops, restaurants, services, and everything you need for convenient small-town living. With all the benefits of a brand-new home and no GST to pay, this is an opportunity to move in and make it your own. (id:52806)
Calgary, Alberta
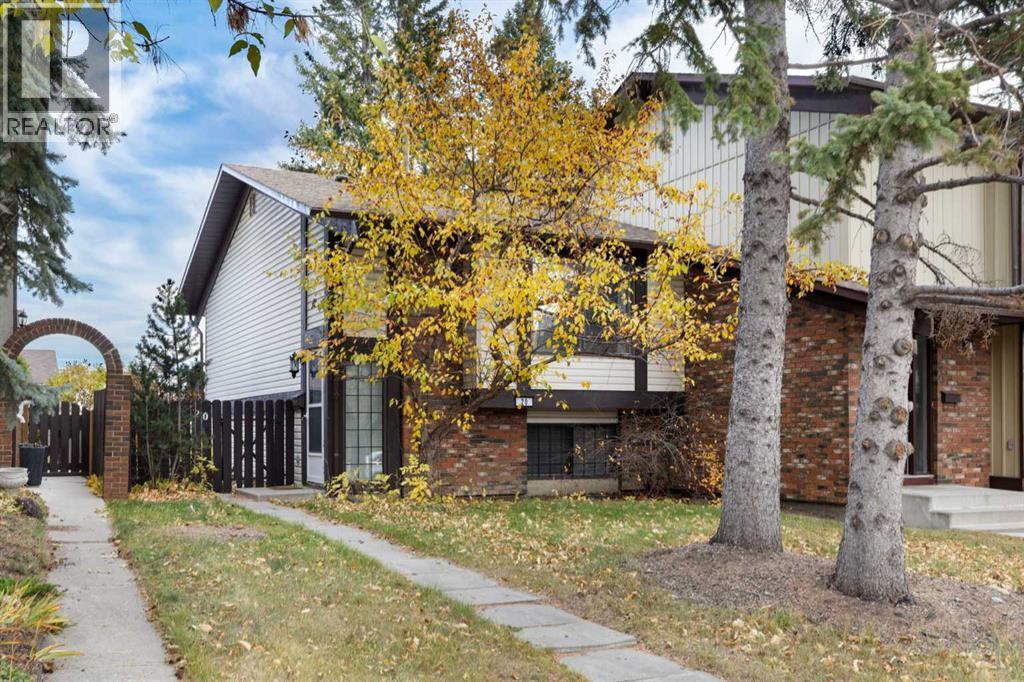
Looking for a rental that’s easy to fill and easy to own? This Dalhousie half duplex is a short walk from Dalhousie Station LRT, with the University of Calgary, Foothills Medical Centre and SAIT all a quick train or drive away. That means a deep, steady pool of tenants: students, hospital staff and young professionals who want to live near transit. Add no condo fees, a roof replaced in the last few years, R-C2 zoning and a vacant home ready for quick possession, and the numbers start to make a lot of sense.The bi-level layout works well for renting. The main floor has a large, bright living room with space for a full sectional, a galley kitchen that keeps everything close, and a dining area that opens onto the deck and fenced backyard. The primary bedroom is also on this level, with a walk-in closet and the main 4-piece bathroom just steps away.Downstairs, two more bedrooms, a rec room and a 3-piece bathroom give the home a second level of living. With three bedrooms and two full bathrooms, housemates aren’t lined up for one shower in the morning, which matters when people share. The laundry room has a new washer and dryer, and a separate storage room keeps extra gear out of the way. A parking pad adds off-street parking.For a buy-and-hold investor, the location does a lot of the work. Dalhousie Station puts downtown, the university and the hospital a short commute away, and the grocery store, shops and restaurants at the station are a few minutes’ walk. Schools, parks, pathways and quick access to Crowchild Trail round out a community that has stayed in demand for decades. Homes this close to the LRT and a major university tend to stay popular with renters, which supports both rents and long-term value.Not an investor? The same features make it a smart first purchase, or a home for parents helping a university student get set up, with room to rent out a bedroom or two to help carry the costs.The home is vacant, so there’s no tenant to work around and no lease to wait out. Set your own rents, choose your own tenants and start from day one. Book your private showing today. (id:52806)
Okotoks, Alberta
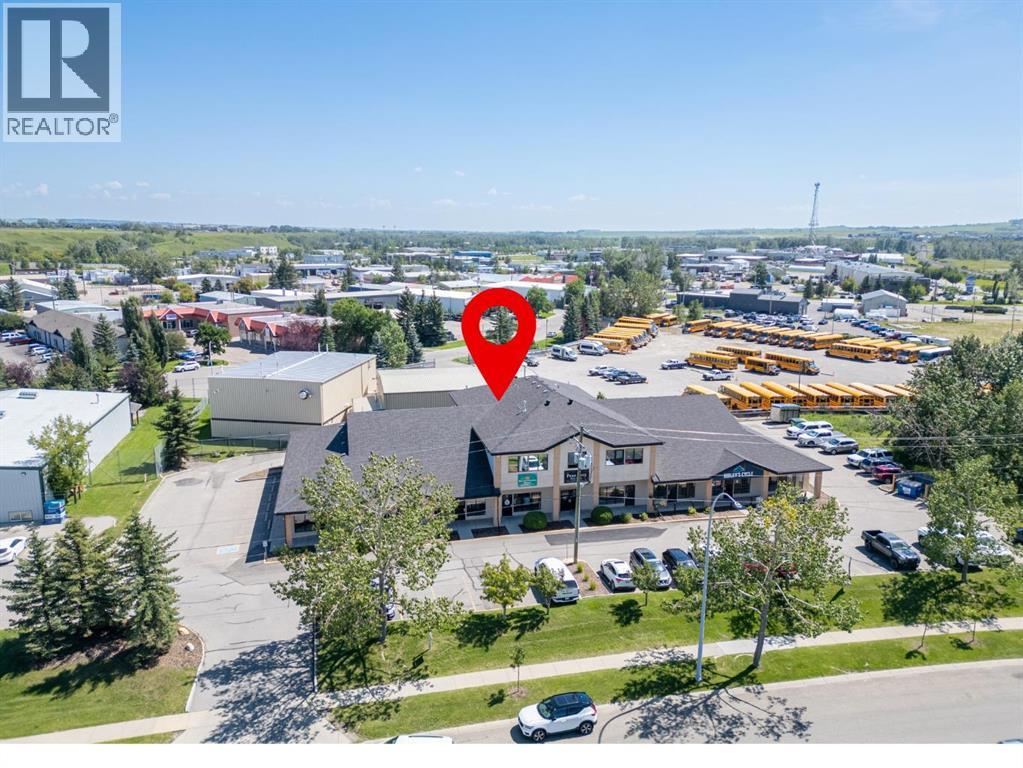
Excellent opportunity for investors or business owners to own their own commercial premises! This versatile second-floor unit offers tremendous potential for a variety of business uses and was previously configured for two separate tenants, making it possible to divide the space again. Use one side for your own business and lease the other side for additional income, or create the ideal layout for your growing business.The space is currently being used as a spa and salon. Please note that all existing salon and spa fixtures belong to the tenant and will be removed. The unit offers an abundance of natural light, its own heating and cooling controls, modern paint colours, and attractive flooring throughout.The current layout features a reception area with kitchen space, a washroom with tiled flooring, and potential for a second washroom, with that space currently being used as laundry. A large room with expansive windows provides an excellent open workspace, currently utilized for hairdressing stations. There are also three private rooms plus an additional area that would make an ideal shared workspace, meeting area, or collaborative space.Additional storage and convenient access to the rear staircase add to the functionality of the unit. The well-maintained building offers plenty of parking for customers and clients, making this an attractive option for a wide range of businesses.With its flexible layout, excellent natural light, ample parking, and potential to accommodate multiple tenants or your own business, this is a fantastic opportunity to own your commercial space and build equity while creating future income potential. Fabulous location and endless possibilities! View the 3D tour to explore the space. (id:52806)
Calgary, Alberta
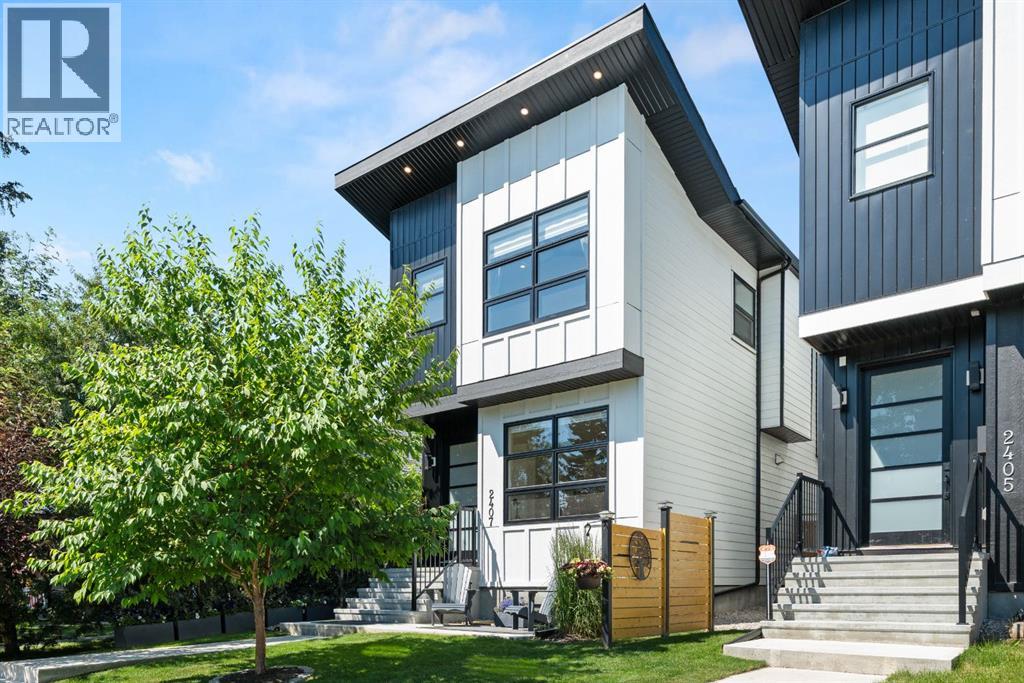
Welcome to an exceptional custom-built home in one of Calgary's most sought-after inner-city communities, where sophisticated design meets everyday comfort. Offering over 2,800 square feet of beautifully finished living space, a private west-facing backyard and a fully finished heated double garage, this is a home designed for those who appreciate quality craftsmanship, timeless finishes and an unbeatable location just minutes from downtown.From the moment you step inside, you're greeted by soaring 10-foot painted ceilings, wide-plank engineered hardwood flooring and an abundance of custom millwork that creates an elegant yet welcoming atmosphere. The open-concept main floor is designed for both entertaining and everyday living, flooded with natural afternoon sunlight through expansive west-facing windows.At the centre of the home is a stunning chef-inspired kitchen featuring ceiling-height white cabinetry with glass accents, under-cabinet lighting, premium stainless steel appliances including a gas cooktop, and an impressive oversized quartz island that naturally becomes the gathering place for family and friends. The adjoining dining space is highlighted by a designer feature wall, while the inviting living room is anchored by a striking tiled fireplace that adds warmth and character.The open-riser staircase leads to an equally impressive upper level where hardwood flooring continues throughout. The luxurious primary retreat offers soaring ceilings, a custom feature wall and a spa-inspired ensuite complete with heated tile floors, dual vanities, a steam shower and a deep soaker tub—creating the perfect place to unwind. Two additional spacious bedrooms with custom closet organizers, a beautifully appointed four-piece bathroom and a generous laundry room complete the upper floor.The fully developed basement is designed for entertaining and relaxation, offering hydrostatic in-floor heating, a stylish wet bar, a built-in media area with projection TV rough-in, a fourth bedroom, another full bathroom and excellent storage.Additional features include central air conditioning, built-in ceiling speakers, central vacuum rough-in, security system rough-in and quality finishings throughout.Outside, enjoy a beautifully landscaped west-facing backyard—ideal for summer evenings—along with the convenience of a fully finished heated double garage.Located in the highly desirable community of Killarney, you'll enjoy exceptional walkability to parks, schools, the Killarney Aquatic & Recreation Centre, community garden, neighbourhood amenities and the LRT, while remaining just minutes from downtown via Bow Trail or 17th Avenue.Luxury, location and lifestyle come together beautifully in this outstanding inner-city home. (id:52806)
Calgary, Alberta
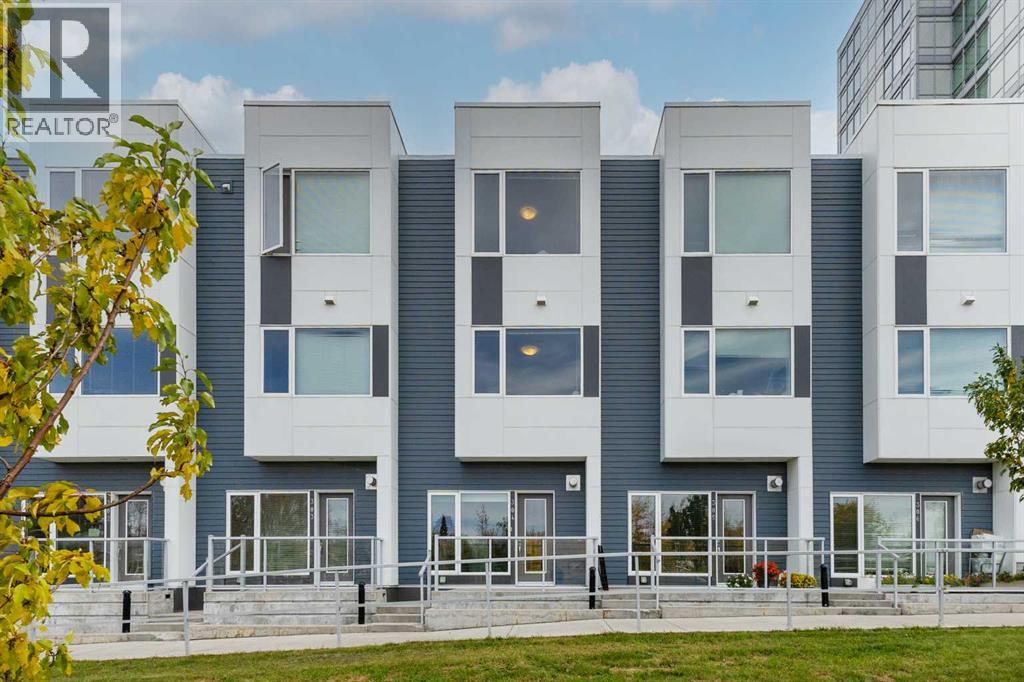
PRIME BRENTWOOD LOCATION | RARE GREEN SPACE VIEWS | 3-STOREY ELITE TOWNHOUSE Welcome to unit #304 at 20 Brentwood Common NW—a sophisticated 3-storey urban residence nestled within the prestigious University City community. While the towers cater to campus life, these exclusive townhouses are built for those demanding upscale style, privacy, and prime Northwest real estate. The Showstopping View: Unlike interior-facing units, this home directly overlooks the lush, beautifully maintained Blakiston Park green space, featuring mature trees, a children's playground, and tranquil walking paths right outside your door. Main Floor Living: Step into an open-concept main level featuring a cozy gas fireplace, and a sleek, fancy kitchen equipped with built-in oven an electric cooktop configuration, a large island, and a seamless flow into the dining area. Second Level Flexibility: The second floor hosts two spacious bedrooms, a full 4-piece bath, a convenient 2-piece powder room, and a dedicated laundry room housing a full-size washer and dryer. Top-Floor Primary Retreat: The entire third floor is dedicated to an ultra-private primary sanctuary boasting massive double walk-in closets and a luxurious 5-piece ensuite bath. Bonus Perks: Built in 2015, this home includes two titled, heated underground parking stalls (Units 5 and 6) for ultimate convenience during Calgary winters. A third titled spot is also available at the price the owner paid for it if so desired. Enjoy unbeatable walkability to Brentwood shopping plazas, trendy eateries, and the Brentwood LRT station. A rare fusion of green space tranquility and urban luxury! (id:52806)
Calgary, Alberta
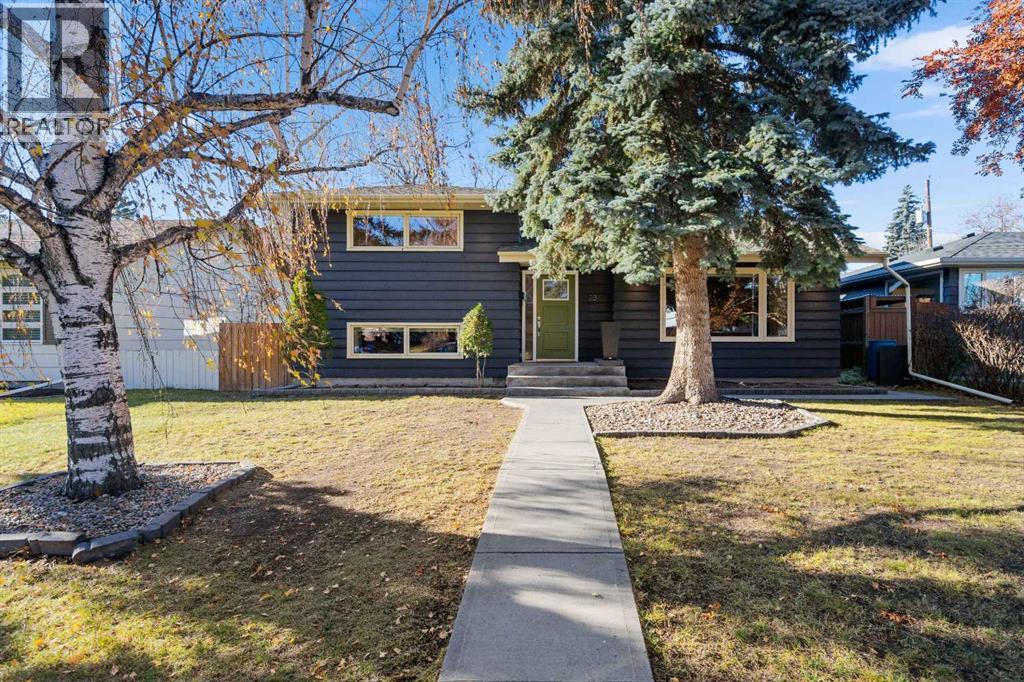
** OPEN HOUSE SUNDAY, NOVEMBER 8, 2-4 PM. ** Stunning, fully-updated home in popular West Haysboro! If you’re looking for turnkey, this is the one! Lovely curb appeal with newer charcoal-coloured exterior paint (2023) and a pop of fresh green on the front door to welcome you! Step into the foyer and experience all this home has to offer. Gorgeous natural oak hardwood flooring graces the main and upper levels. Fresh paint, upgraded millwork and recessed pot lights throughout. Spectacular living room with newer electric fireplace (2024) and huge window overlooking the front yard. Spacious dining area. Superb kitchen with loads of sparkling white cabinets, granite countertops, and some newer appliances (stove 2022, microwave 2026). A few steps up to the bedroom level reveals a generous primary bedroom and two additional bedrooms, along with a renovated main bath with a deep tub. Fabulous lower level with incredible family room featuring another electric fireplace, newer 3-piece bathroom (2019), and large laundry room. Massive crawl space for endless storage accessible from family room. All mechanicals have been upgraded: new furnace (2026), new hot water tank (2026), newer A/C (2022), newer electrical including 200 amp rough-in for hot tub (2019). Step out the back door and enjoy the stunning west-facing back yard with magnificent elder tree, expansive deck, privacy screen and low-maintenance landscaping. It’s like your very own urban oasis! Looking for the ultimate garage? How about oversized (26x24) and heated with a workshop and a new roof (2023)! This home really does have it all, and it’s located on a quiet street just steps to transit and shops. With great schools and a central location, West Haysboro is a wonderful place to call home. Honestly … just pack your bags and move on in! (id:52806)
Calgary, Alberta
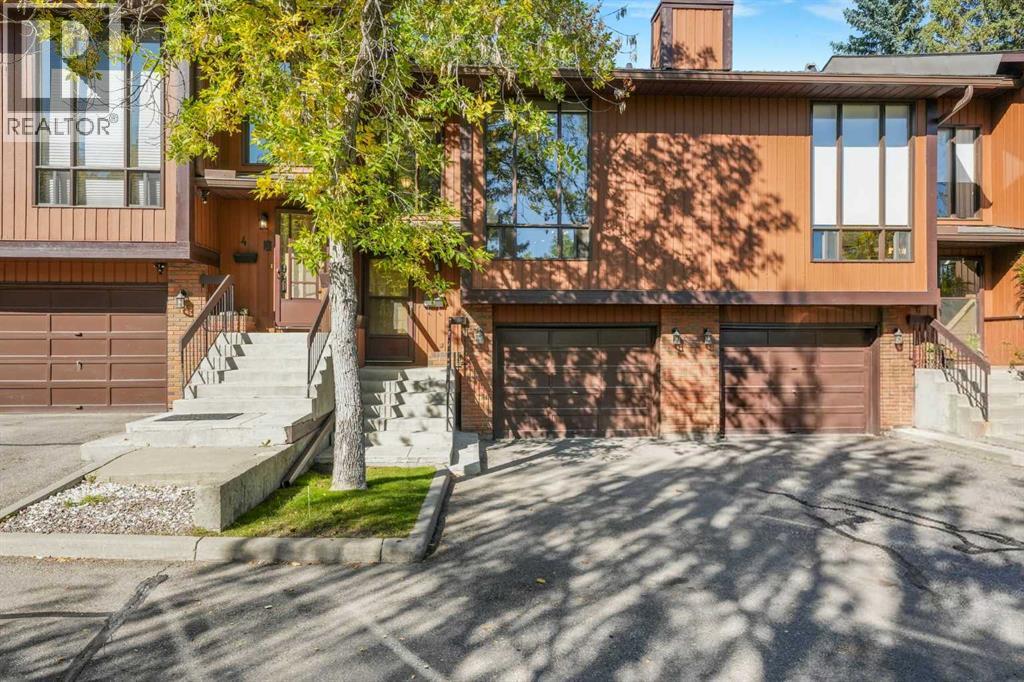
OpenHouse November 7/8 Saturday & Sunday 12:00 - 3:00 PM | Welcome to Silver Springs! This well-located home offers an excellent opportunity in one of Calgary’s established northwest communities, with convenient access to schools, shopping, transit, parks and major roadways. Enjoy being close to the Bow River pathway system, Bowmont Park, the Silver Springs Boardwalk and the Botanical Gardens of Silver Springs, providing plenty of opportunities for walking, biking and enjoying the outdoors. Local schools, neighbourhood amenities and Spring Hill Village are all nearby, while Crowchild Trail, Sarcee Trail, Stoney Trail and Highway 1 provide convenient access throughout Calgary and toward the mountains. Public transit is also readily accessible, with a Calgary Transit stop just steps from the complex. A great combination of community, convenience and access makes this an excellent opportunity for first-time buyers, families or investors looking to be in NW Calgary. (id:52806)
