Calgary, Alberta
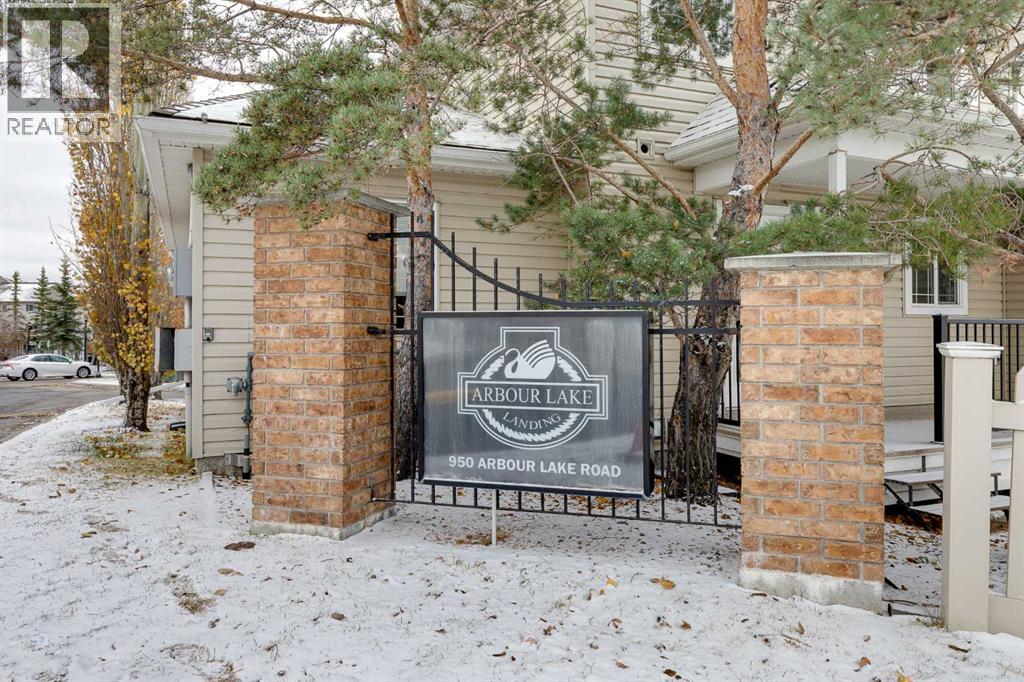
**LAKE COMMUNITY LIVING… WHERE NATURE MEETS CITY CONVENIENCE!** Imagine waking up, pouring your morning coffee & stepping onto your PRIVATE COVERED PATIO, where the GENTLE sounds of birds singing in the trees welcome another BEAUTIFUL day. Beyond your patio lies a PEACEFUL NATURAL AREA where rabbits, squirrels & even the occasional MOOSE have been spotted! Just steps away, a PAVED PATHWAY invites you to explore the green space & discover BREATHTAKING MOUNTAIN VIEWS. It’s hard to believe you’re still in Calgary! Welcome to ARBOUR LAKE LANDING, nestled in one of Northwest Calgary’s most DESIRABLE LAKE COMMUNITIES. Step inside this BEAUTIFULLY PRESENTED, SPACIOUS two-bedroom home & discover an inviting OPEN living area with ATTRACTIVE flooring, WARM neutral colours, quality HUNTER DOUGLAS BLINDS & ABUNDANT NATURAL LIGHT. The GENEROUS living room provides a COMFORTABLE place to relax or entertain, while the adjoining dining area is PERFECT for quiet dinners or memorable evenings with friends. The UPDATED KITCHEN impresses with RICH DARK CABINETRY, stylish backsplash, GENEROUS counter space, stainless steel appliances & CONVENIENT breakfast bar. The SPACIOUS PRIMARY BEDROOM offers a WONDERFUL retreat with a WALK-IN CLOSET & ensuite, while the second bedroom welcomes family or guests. And look—a SEPARATE DEN! With its GLASS-PANELLED DOOR inviting additional NATURAL LIGHT, this FLEXIBLE space is PERFECT for a HOME OFFICE, reading retreat or creative hobbies. IN-SUITE LAUNDRY adds everyday CONVENIENCE. Step outside onto your COVERED PATIO & enjoy a PEACEFUL outdoor living space overlooking landscaped grounds, with the BEAUTY OF NATURE just beyond. A CONVENIENT BBQ GAS LINE makes summer grilling effortless—just fire up the BBQ, settle in & enjoy the surroundings! Your HEATED UNDERGROUND PARKING stall is conveniently located close to the parkade entrance & ELEVATOR, with a STORAGE CAGE directly in front—perfect for seasonal tires, golf clubs & extra belongings. Residents also enjoy an ON-SITE FITNESS ROOM, welcoming SOCIAL ROOM for gatherings & beautifully maintained grounds. But the lifestyle doesn’t end there! As an ARBOUR LAKE resident, enjoy access to Calgary’s ONLY NORTHWEST LAKE COMMUNITY, featuring a PRIVATE LAKE with sandy beach, swimming, fishing, boating & winter skating. Just minutes away, CROWFOOT CROSSING offers EXCEPTIONAL shopping, groceries, restaurants, coffee shops, movie theatre, library, YMCA & everyday services. The nearby CROWFOOT C-TRAIN makes commuting downtown CONVENIENT, while quick access to CROWCHILD TRAIL & STONEY TRAIL connects you to Calgary, COCHRANE & the ROCKY MOUNTAINS. Whether DOWNSIZING, purchasing your FIRST HOME or seeking LESS MAINTENANCE & MORE FREEDOM, this property offers an exceptional blend of COMFORT, CONVENIENCE & NATURAL BEAUTY. All of this for only $15,735 down & $1,591.99/month (O.A.C.). Your next chapter starts HERE! Book your PRIVATE SHOWING today! (id:52806)
Calgary, Alberta
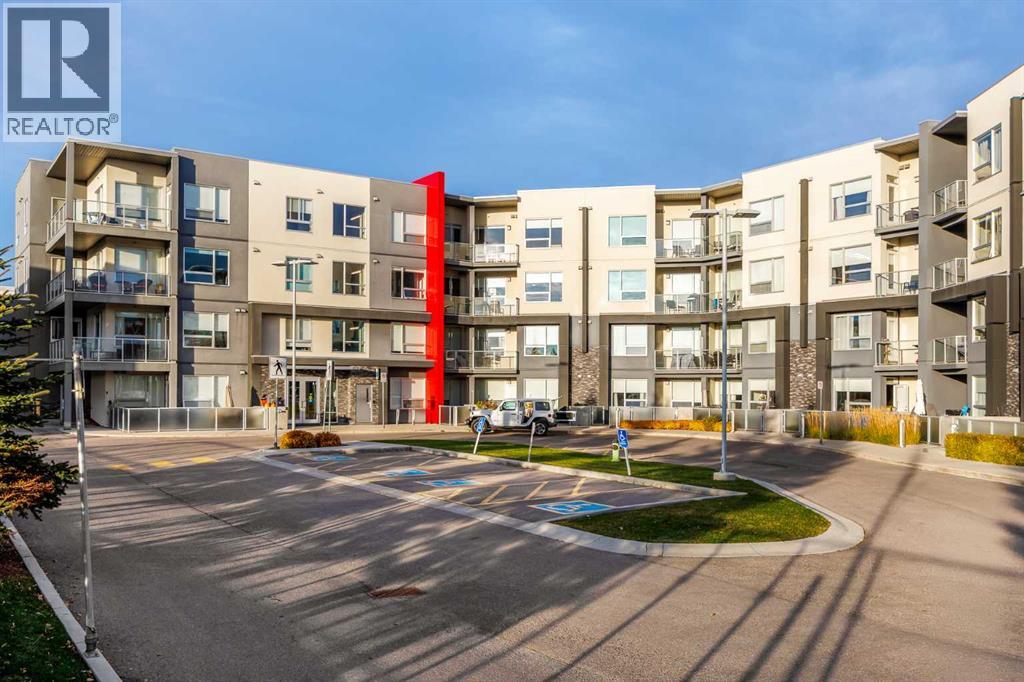
This 760 sq.ft , one bedroom plus DEN , bright and spacious home is located in prestige desirable SW community of West Springs and offers large windows facing West to fill your space with natural light. The upgraded kitchen offers matching stainless steel appliances and huge kitchen island with an attached dining table optimizing the use of the space in living room. Step outside onto West faced balcony with a natural gas BBQ connection. Spacious bedroom has a walk in closet and a 4 pc ensuite. A large den giving this home the feel of a two bedroom condo. Some upgrades include Hunter Douglas window coverings, Vinyl plank flooring, in floor radiant heating. In suite laundry, Underground parking, bike parking, and best of all a secure building and welcoming community. Just steps away from shopping, restaurants, coffee shops and everyday services. Low condo fees, ready to move in . (id:52806)
Calgary, Alberta
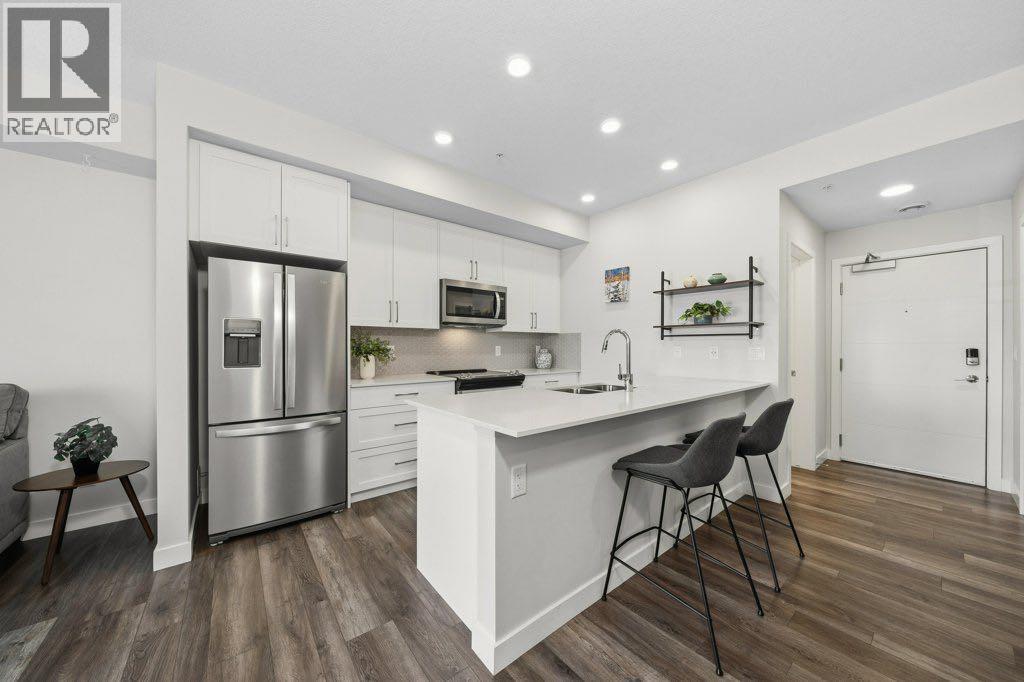
Welcome to Les Jardins, a beautifully appointed Jayman BUILT condominium in Quarry Park offering modern finishings, a smart floor plan, and an exceptional low-maintenance lifestyle. One of the standout features of this unit is its incredibly convenient location just steps from the condo’s private dog park, making it an ideal option for pet owners who want easy outdoor access without leaving the community.This stylish 1 bedroom, 1 bathroom home offers approximately 581 sq. ft. of interior living space, plus a spacious covered balcony, a separate office/flex room, and a full laundry/storage room. The bright open-concept layout features a beautiful white kitchen with quartz countertops, full-height cabinetry, stainless steel Whirlpool appliances, a sleek tile backsplash, and an oversized island with seating. The kitchen flows nicely into the dining and living areas, creating a comfortable and functional space for everyday living or entertaining. Patio doors off the living room lead to the covered balcony, offering a great outdoor spot to relax and enjoy the open view.The separate office is a major bonus and provides excellent flexibility for working from home, studying, or creating a dedicated hobby space. The bedroom features a large window, carpeted flooring, and good closet space, while the 4-piece bathroom is finished with quartz counters, modern cabinetry, and clean contemporary fixtures. The full laundry room with stacked washer and dryer adds extra storage and everyday convenience.Additional features include luxury vinyl plank flooring through the main living areas, air conditioning, smart home technology, stylish common areas, and a thoughtfully designed layout that makes excellent use of the space.Residents of Les Jardins enjoy impressive amenities, including a fitness centre, beautifully landscaped central gardens, community gathering spaces, visitor parking, EV charging stations, and a dedicated dog park located just steps from this unit. The communi ty is also designed with sustainability in mind, including solar panels that help power many of the common areas.Ideally located steps from Quarry Park’s shops, restaurants, YMCA, library, parks, and the Bow River pathway system, with quick access to Deerfoot Trail, Glenmore Trail, downtown Calgary, and major amenities including Costco, Superstore, T&T, and IKEA. This is an excellent opportunity for a first-time buyer, downsizer, pet owner, or investor looking for a modern condo in a highly convenient southeast location. (id:52806)
Calgary, Alberta
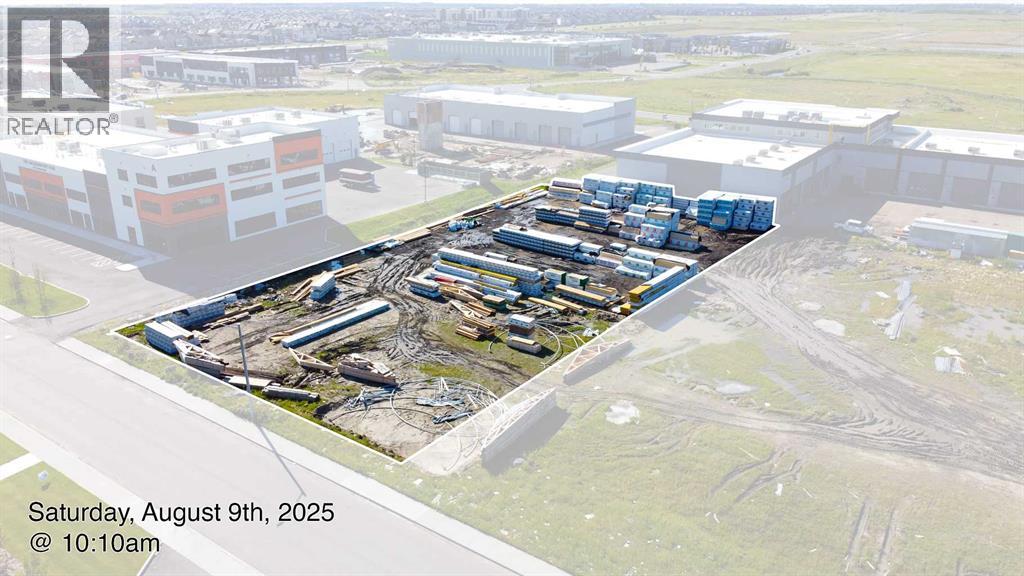
Developers, Investors & Builders Alert!Exceptional 0.92-acre I-C zoned commercial-industrial parcel located in the rapidly growing Jacksonport area of Northeast Calgary. Ideally situated near major transportation routes and Calgary International Airport, this property offers outstanding development potential in a high-growth corridor. I-C zoning supports a variety of industrial, commercial, office, retail, and business service uses. Surrounded by expanding residential and commercial developments, this site presents an excellent opportunity for developers, investors, and owner-users seeking long-term value and growth potential. Rare opportunity to secure a strategically located commercial-industrial land parcel in one of Calgary's most dynamic markets. With major transportation to this high-growth area, Jacksonport serves a highly diverse, economically active and densely populated area. This property plus your investment will equal long-term prosperity. Adjacent land is also available for purchase, offering the potential to assemble a larger development site. Additional details are available upon request. (id:52806)
Calgary, Alberta
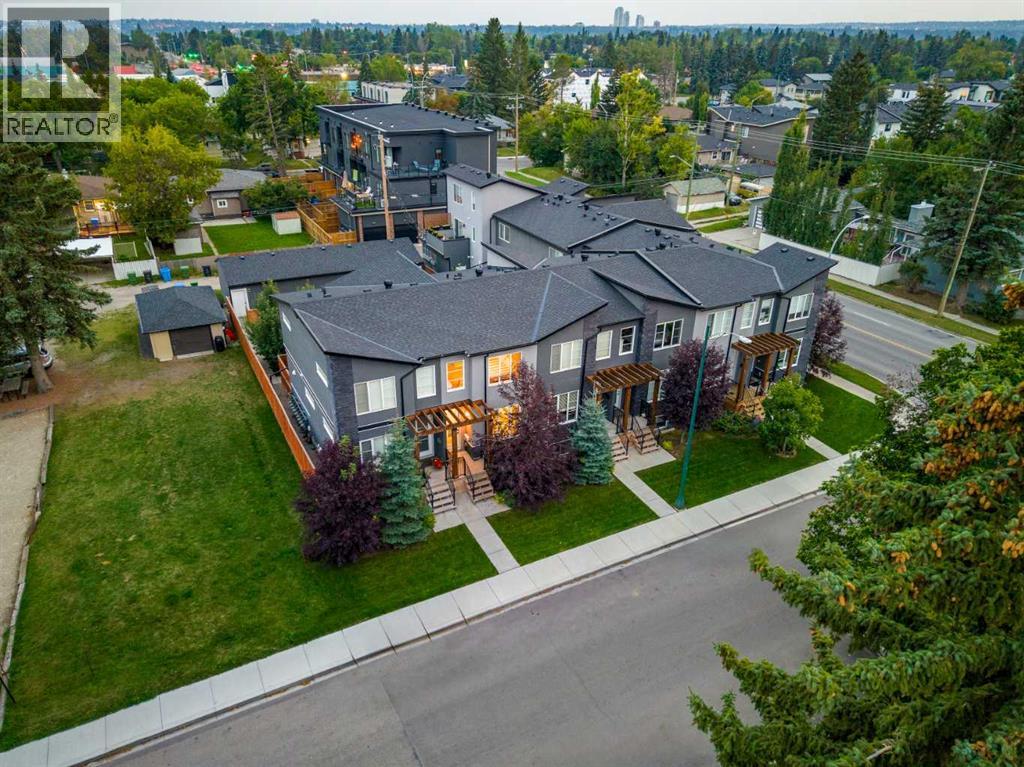
Quintessential in design, this show-home worthy residence offers over sixteen hundred square feet of elevated living, showcasing lavish finishes. This two-storey townhome is part of an intimate, boutique complex, comprised of only seven residences, offering exclusivity and privacy. The impressive stone and stucco facade is a fitting introduction to the quality inside, with 9’ ceilings, gorgeous white oak floors and a plethora of natural light creating an elegant first impression. The family room is illuminated by expansive windows that shine on your extravagant 8’ doors and this inviting room seamlessly transitions into the formal dining, an unforgettable space to gather. The dining beautifully bridges together the living space and kitchen. Step inside to the gourmet kitchen, curated with flat-panel, extended white cabinetry, quartz countertops, and sophisticated tile alongside the premium appliance suite. The island, a true showpiece, offers seating for four. This culinary retreat has designer lighting and premium matte black details, enhancing the neutral colour palette with brilliant dimension. Ascend upstairs and into the spacious primary, complemented by two storybook windows overlooking the streetscape. The primary hosts a boutique worthy closet and three-piece, ensuite spa where you will love the quartz countertops and stunning carrera-inspired tile that extends throughout the entirety of the expansive shower. The second bedroom is generous in size too and has its own cohesive four-piece bath and a walk-in closet too! The bedrooms feature upscale top-down, bottom-up blinds, offering both natural light and privacy. Down the stairs, the lower level is dreamy for guests and kids, with a generous family room and an expansive fourth bedroom and four-piece bath, your guests will want to stay awhile! This level can be imagined as an office, gym, playroom, family room, or private guest quarters. This inner-city townhome offers urban convenience without compromising o n space or outdoor living. The crown jewel of this residence is the outdoor oasis, with a single detached garage and a rare private yard, south facing, with an aggregate patio and natural gas line so you can unwind in the summer sun. Beyond your private backyard is a fenced greenspace, exclusively used by the seven residences, offering the feeling of an extended backyard without the maintenance and a rare inner-city perk for families and furry friends alike! This residence is located in the desirable Banff Trail, steps to transit, parks, top-rated schools, amenities, shopping and the University of Calgary. Downtown is just a short commute, while living on the city’s west side means weekend escapes to the Canadian Rockies. Furniture negotiable, so you can step into magazine-style living or embrace your next turnkey investment! Open House 1-3 September 13th 2026. (id:52806)
Calgary, Alberta
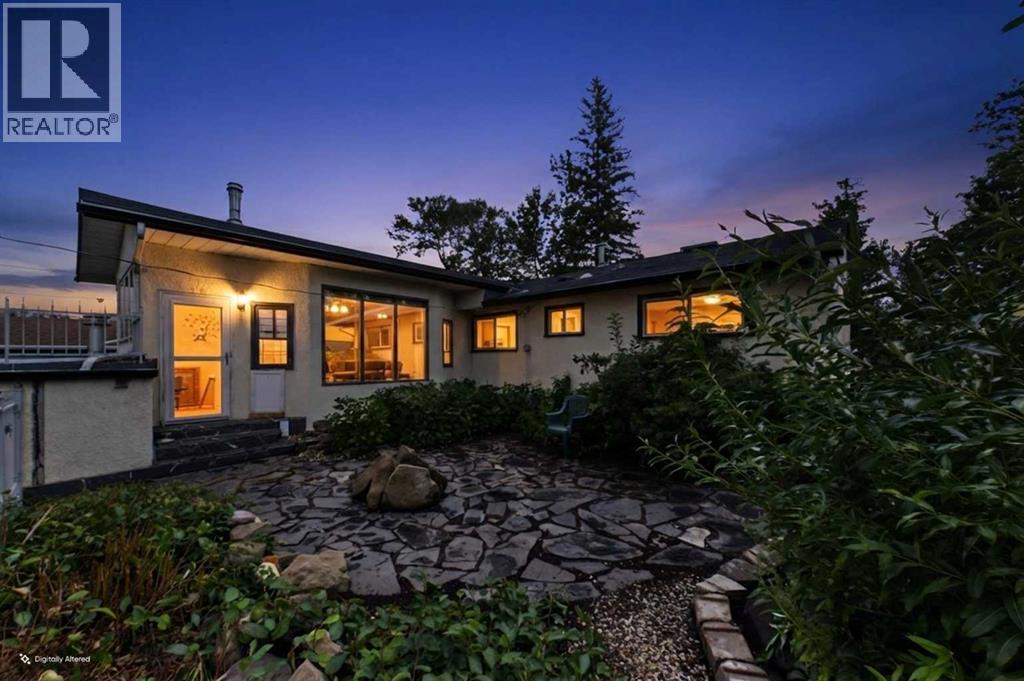
**Large bungalow, three bathrooms, parking for 5 vehicles**If you're looking for a home with room to grow, an opportunity to renovate and build equity, or a property with excellent investment potential, this Fairview home deserves your attention.Situated on a quiet street in one of Calgary's well-established inner-city communities, this 1960-built home offers **2,451 sq. ft. of total living space**, including approximately 1,410 sq. ft. above grade (including the sunroom). With a generous footprint, functional layout and plenty of natural light, there is a great foundation here for someone looking to make a home their own.The main level features three bedrooms, including a spacious primary bedroom with its own ensuite, along with hardwood flooring throughout the main living areas and bedrooms. The large kitchen is equipped with granite countertops, stainless steel appliances, newer cabinetry with convenient pull-out storage, and a window overlooking the yard. Just off the main living area, the bright sunroom provides a comfortable space to unwind, complete with a wood-burning stove.**THE BASEMENT IS WHERE THE OPPORTUNITY REALLY BEGINS.** Offering substantial additional square footage, the lower level is ready for renovation and presents an excellent opportunity to modernize the space and add value to the property. The existing layout includes a large recreation room, a fourth bedroom, an additional room suitable for an office or potential fifth bedroom, a three-piece bathroom, a flex room with a utility sink, and plenty of storage, including a cold room. For investors, renovators or buyers who want to create a space tailored to their needs, the possibilities are exciting.**NEED PARKING? HOW ABOUT SPACE FOR FIVE VEHICLES!** This property offers an attached, heated double garage with room for two vehicles, PLUS a separate rear parking pad with space for THREE additional vehicles. The garage has its own dedicated furnace, making it particularly appealing for vehicle enthusiasts, hobbyists or households needing extra parking.The landscaped yard adds to the home's appeal, featuring flagstone pavers and attractive wrought-iron fencing.The home also offers several notable features and updates, including a Frigidaire stainless steel refrigerator, Maytag gas range, KitchenAid dishwasher, Frigidaire Gallery hood fan, newer washer and dryer, a large pantry with pull-out shelving, a TOTO heated bidet toilet in the primary ensuite, and newer garage doors and openers. Additional improvements include replacement of many windows in 1999, a sunroom door in 2019, and a hot water tank in 2017. The furnace, complete with an electronic air filter, was installed in 1998.With its large existing footprint, basement renovation potential, five-vehicle parking capacity and desirable location, this property offers an attractive combination of immediate functionality and future possibilities.Some listing photographs are virtually staged. (id:52806)
Calgary, Alberta
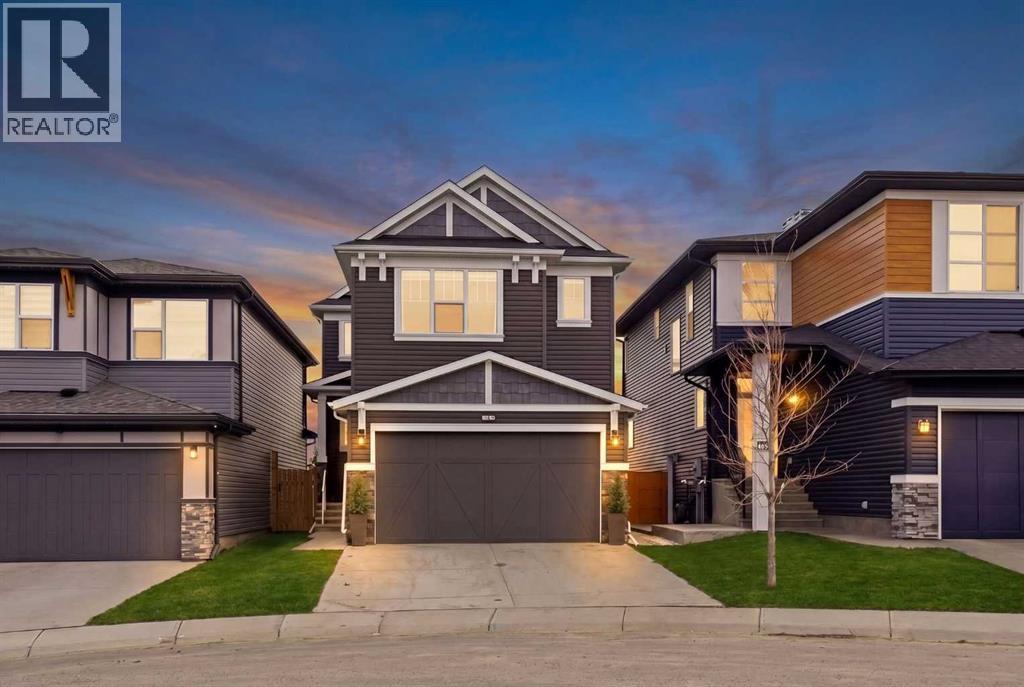
Most homes check a few boxes — this one checks them all. Welcome to 360 Calhoun Common, an immaculately kept and beautifully upgraded two-storey home in Livingston, lovingly cared for by the owners and offering nearly 3,000 sq. ft. of developed living space, 4 bedrooms, 3.5 bathrooms, and backing directly onto greenspace for added privacy, open views, and a setting that’s increasingly hard to find. Step inside to a thoughtfully designed main floor featuring an elegant living space, main floor office/den, and a modern kitchen complete with granite countertops, large island, electric cooktop, and seamless flow into the dining area — perfect for both everyday living and entertaining. A functional mudroom with built-in storage provides convenient access to the double attached garage, while upgraded lighting, dimmer switches, closet organizers, and a built-in electric fireplace elevate comfort and style throughout. Upstairs, retreat to the spacious primary bedroom featuring a 5-piece ensuite with double vanity and walk-in closet, along with two additional generously sized bedrooms, a 4-piece bathroom, upper-level family room, and convenient upper-floor laundry — offering exceptional functionality for growing families. The basement features a secondary registered legal suite with separate living space, adding flexibility and value, complete with a bedroom, 4-piece bathroom, cozy living room, full kitchen with gas stove, separate utility space, and dedicated laundry — ideal for extended family or potential income opportunities. Step outside and enjoy your private outdoor retreat with a 12' x 22' deck and gazebo, fully landscaped and fenced yard, all backing onto peaceful greenspace for added privacy and enjoyment. Major upgrades provide peace of mind, including a new roof and siding (2025), a new garage door, an upgraded natural gas hot water tank (2025), garage shelving, and upgraded outdoor lighting. Located in the vibrant community of Livingston, you'll enjoy access to parks, walking paths, nearby amenities, and convenient transportation routes, making daily life both easy and enjoyable. (id:52806)
Calgary, Alberta
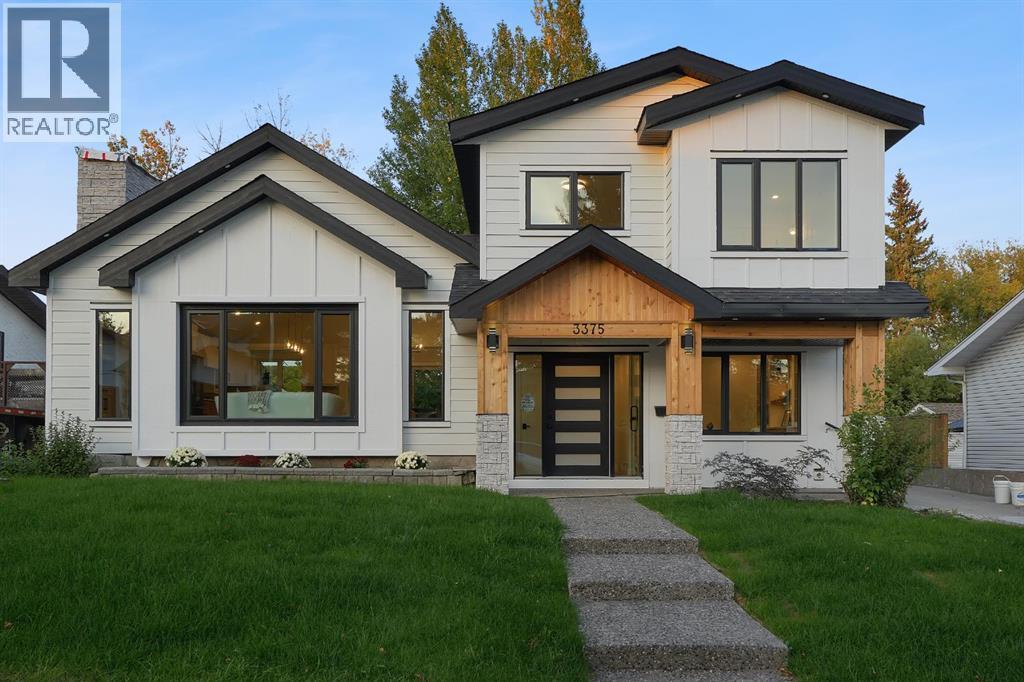
NEARLY 8,000 SQ. FT. LOT | VAULTED CEILINGS | PRIVATE BACKYARD OASIS | THEATRE ROOM | OVERSIZED DOUBLE GARAGE + WORKSHOP | 3 BEDROOMS + OFFICE | 3.5 BATHROOMS | BACKING ONTO GREEN SPACEWelcome to an exceptional residence in the heart of Brentwood, one of Calgary’s most established and highly sought-after communities. Offering a refined blend of modern design, warmth, and functionality, this beautifully finished home sits on an impressive nearly 8,000 sq. ft. lot and backs onto green space.From the moment you enter, the home feels bright, spacious, and thoughtfully designed. A private front office with custom built-ins creates the perfect work-from-home space, study, or additional guest room.The main living area makes an immediate impression with soaring vaulted ceilings, expansive windows, and a striking feature fireplace. The chef-inspired kitchen is equally impressive, featuring premium built-in appliances, a gas cooktop, pot filler, custom cabinetry, and elegant finishes throughout. A bright breakfast nook sits just off the kitchen, while the nearby formal dining area offers additional flexibility for entertaining or family living.A functional mudroom with generous storage, spacious laundry room, and beautifully finished three-piece bathroom complete this level.Upstairs, the primary retreat features a walk-in closet and stylish private ensuite. Two additional generously sized bedrooms and another beautifully appointed three-piece bathroom complete the upper floor.The lower level was designed with entertaining in mind, offering a large recreation area, kitchenette/bar, dedicated theatre room, and convenient two-piece bathroom.Outside, the backyard is truly one of the standout features of the property. Designed to feel like a private grand oasis, the expansive yard offers incredible space for outdoor dining, entertaining, lounging, gardening, or creating your own resort-inspired retreat. Backing directly onto green space adds privacy and a peaceful se tting that is difficult to find in the inner city.An oversized double garage with workshop space and a large driveway provide excellent storage and additional parking.Located minutes from top-rated schools, parks, shopping, restaurants, transit, the University of Calgary, Foothills Medical Centre, Market Mall, Nose Hill Park, and major roadways, this Brentwood home offers a rare combination of space, design, privacy, and location. (id:52806)
Calgary, Alberta
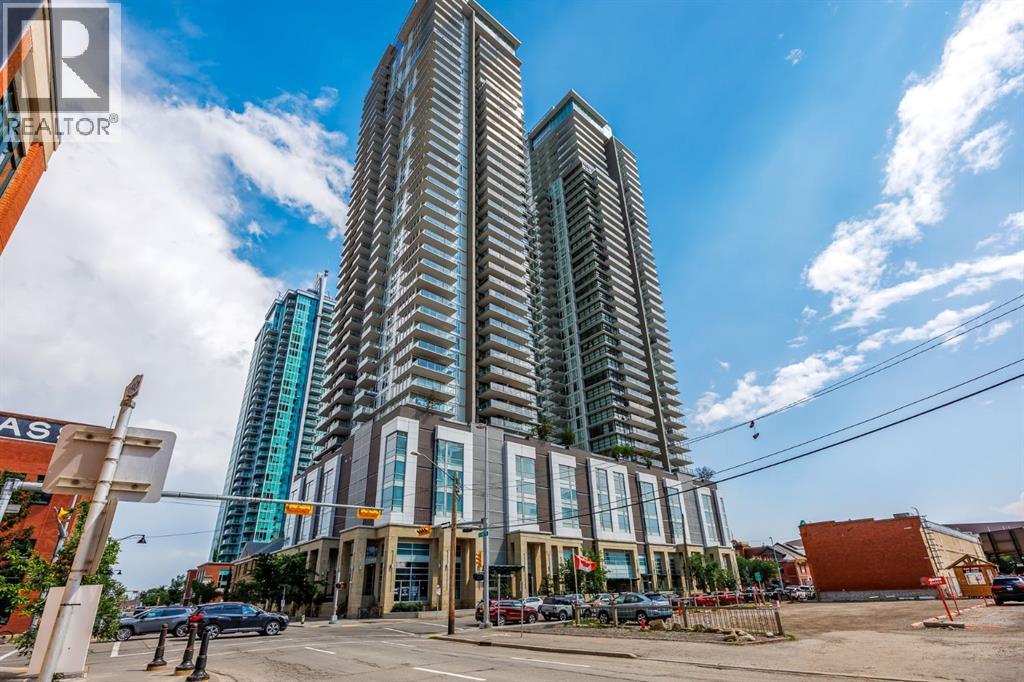
Where luxury living meets entrepreneurial opportunity, this exceptional street-level live/work residence offers a rare chance to integrate your home and business in one of Calgary's most vibrant urban communities. Perfectly positioned in The Guardian, this first-floor unit features direct sidewalk access, creating an ideal setting for a boutique retail or consumer service concept, artist studio, counselling service or professional office, (subject to applicable approvals). Whether you're building your brand or simply seeking an elevated inner-city lifestyle, this versatile property offers unmatched flexibility in a prestigious downtown address. Inside, soaring 11' ceilings and dramatic floor-to-ceiling windows fill the open-concept interior with natural light, creating a bright, welcoming environment for both everyday living and client-facing business. The thoughtfully designed layout adapts effortlessly to your needs, with generous space for living, working, entertaining, or showcasing your business. A contemporary kitchen at the back is appointed with integrated appliances, sleek cabinetry, quartz surfaces, and ample workspace, while the spacious sleeping area, large walk-in closet with custom storage, in-suite laundry, and beautifully finished full bathroom with floating vanity and glass-enclosed shower deliver the comfort and functionality expected of a luxury residence. Beyond your front door, the city becomes your neighbourhood. Located in Calgary's thriving Culture & Entertainment District, you are just moments from the Bow River pathway system, East Village, Stampede Park, the new event centre, Victoria Park/Stampede LRT Station, cafés, restaurants, shopping, and downtown's business core. Clients and guests will appreciate the convenience of ground level access, while residents will enjoy the energy and walkability of this premier urban location. The Guardian offers an outstanding collection of resident amenities, including 24-hour concierge and security, a fully equipped fitness centre, yoga studio, owner's lounge, workshop, rooftop garden terrace with BBQ areas, visitor parking, high-speed elevators, and a pet-friendly community (board approval). Ideal for entrepreneurs, creatives, and professionals who refuse to compromise between business success and exceptional living, this distinctive live/work residence presents a unique opportunity to establish your presence in one of Calgary's most iconic buildings while enjoying the convenience and sophistication of luxury downtown living. Check out section 226 of the interactive city of Calgary Bylaw to see what you can do in a live/work unit. (id:52806)
Airdrie, Alberta
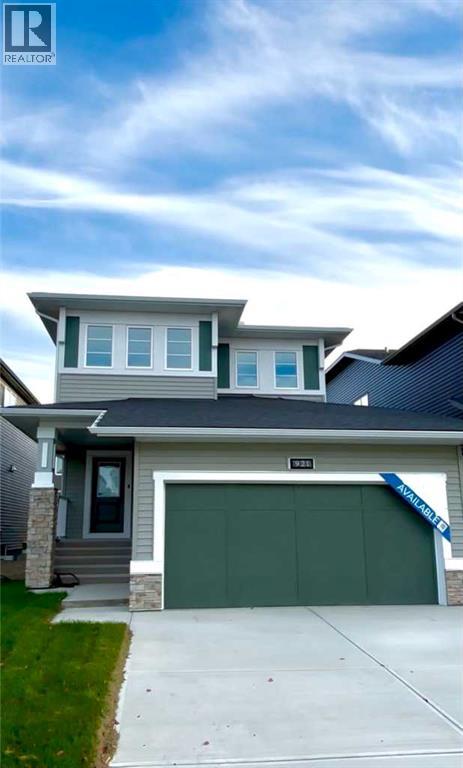
Welcome to this beautifully crafted, newly built McKee home located in the sought-after community of Chinook Gate. Designed with both elegance and functionality in mind, this home features an open-concept floor plan that creates a seamless flow between living spaces, perfect for everyday living and entertaining alike.The main floor offers a rare and highly desirable bedroom paired with a full bathroom, ideal for guests, extended family, or a private home office. A spacious kitchen anchors the heart of the home, showcasing stylish upgrades, ample cabinetry, and generous counter space that will impress any home chef. The inviting living area is highlighted by a contemporary fireplace, while 9-foot ceilings on the main floor enhance the sense of space and natural light throughout.Upstairs, you’ll find three generously sized bedrooms, including a luxurious primary retreat complete with a well-appointed ensuite bathroom. A large bonus room provides flexible living space and is bathed in natural light from expansive windows, making it the perfect area for relaxation, media, or family gatherings.Additional features include an optimal south-facing backyard, ideal for enjoying sunlight throughout the day, and a convenient side entrance offering added versatility and future potential. Located in a vibrant, family-friendly community, this exceptional McKee home combines thoughtful design, quality craftsmanship, and modern comfort in one outstanding package. (id:52806)
Calgary, Alberta
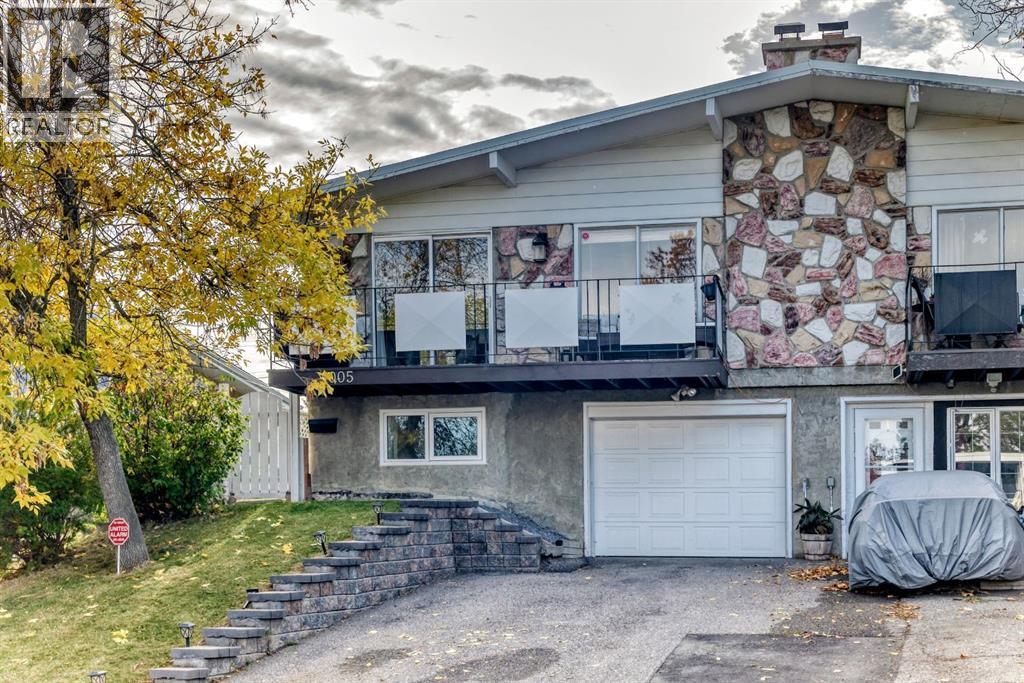
NO Condo Fees. UPDATED & Move-In Ready. Huge Private yard. Steps to Nose Hill Park. Welcome to this beautifully maintained home in the desirable community of Huntington Hills in Northwest Calgary! Offering a functional open layout, thoughtful renovations, and an exceptional location, this property is an excellent opportunity for first-time buyers, growing families, or anyone looking for comfortable living with no condo fees! The main level features a warm blend of maple hardwood and slate stone flooring, complemented by a refreshed kitchen with granite countertops, a classy designer backsplash, and a newly installed sink. Warm up by the wood burning fireplace this winter. Ample natural light floods the living space. With four bedrooms throughout the home—two upstairs and two downstairs—there’s plenty of flexibility for family living, guests, a home office, or a dedicated workout space. Both bathrooms have been renovated, while the basement bedrooms feature new flooring and the gym area has its own dedicated flooring. Numerous updates provide added comfort and peace of mind, including fresh interior paint completed in 2025, a renovated primary bedroom closet, a newer hot water tank, and updated windows and doors within the past ten years. The dishwasher was replaced approximately two years ago, and the washer and dryer are approximately five years old. The furnace has been regularly maintained, the ducts have recently been cleaned. Pride of ownership is obvious - a truly turnkey property! Outside, enjoy the east-facing, freshly painted patio, great curb appeal and elevated views with a pergola-covered area in the backyard creating an inviting setting for morning coffee, outdoor dining, or relaxing with family and friends. The large fully fenced yard offers space for children, pets, and summer gatherings. The attached single oversized garage adds everyday convenience. Location is another standout feature, with Nose Hill Park’s extensive walking and biking trails just a short walk away. Huntington Hills features mature residential streets, a mix of housing styles, and established community amenities. Grocery stores, shopping, public transit, restaurants, schools, and essential services are available in and around the community. Combining meaningful updates, versatile living space, outdoor enjoyment, and an established Northwest Calgary location, this Huntington Hills home is ready for its next chapter. A fantastic opportunity to own a well-cared-for home in a sought-after community—without the added cost of condo fees! (id:52806)
Calgary, Alberta
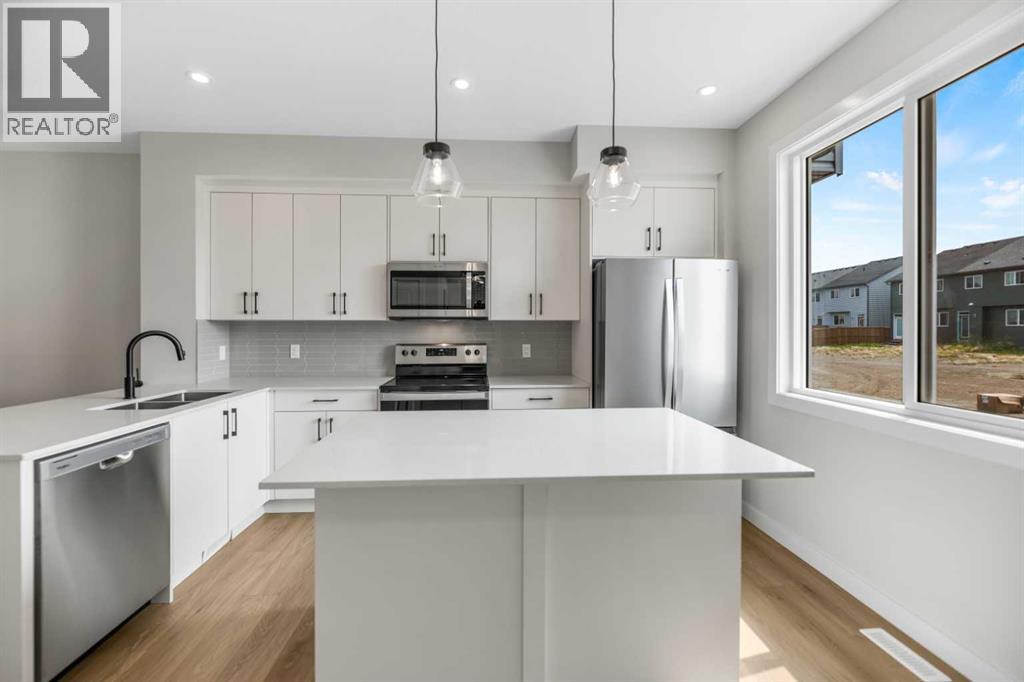
Welcome to this amazing opportunity to own a townhouse with NO CONDO FEES at an incredible price point in the sought-after community of Savanna, proudly built by award-winning Prominent Homes!The thoughtfully designed main floor offers a stylish kitchen featuring a generous island and pantry, flowing seamlessly into the inviting family room and cozy dining nook—creating the perfect space for everyday living and entertaining.Upstairs, you’ll find a spacious primary bedroom complete with a 3-piece ensuite, two additional bedrooms, a versatile bonus room, and convenient upper-floor laundry.With a functional layout, modern finishes, and no condo fees, this home offers exceptional value for families, first-time buyers, or investors looking for an excellent opportunity in a growing community. Don't miss your chance to make this beautiful Savanna townhouse your new home! (id:52806)
Calgary, Alberta
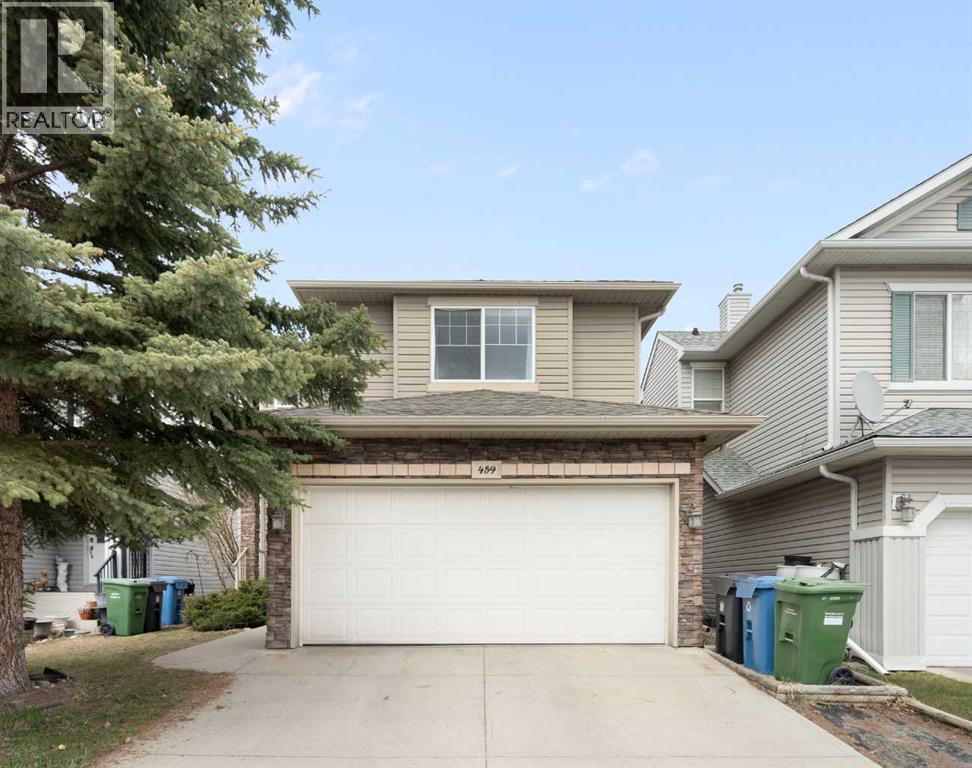
Welcome to the highly sought-after community of Citadel! This well maintained two story home is situated in a prime location. It's in a quiet cul-de-sac that has lots of extra parking and is within walking distance to both a public and a Catholic school. With over 2000 sq ft of developed space, 4 bedrooms, and 3 full bathrooms, 1 half bath, this fully finished home is sure to impress. Upon entering the home, you are greeted by a nice open floor plan with lots of natural light. The spacious living room features a large picture window looking out onto your backyard and a green space. With no other homes behind the property, you get huge blue sky views. The beautiful kitchen boasts quartz counters, stainless steel appliances, a large pantry and an attached dining room. As you head upstairs, you will find a massive bonus room to your left and to the right the large primary bedroom with an ensuite, along with the second and third bedrooms and a full bathroom. The fully developed basement has a huge flex room and just off that is the fourth bedroom. There is also a nice full bathroom in the basement, making this home the perfect size for a large family. In the large fully fenced backyard, you will find a garden area and patio big enough for seating and BBQ. Come check out this amazing property! (id:52806)
Calgary, Alberta
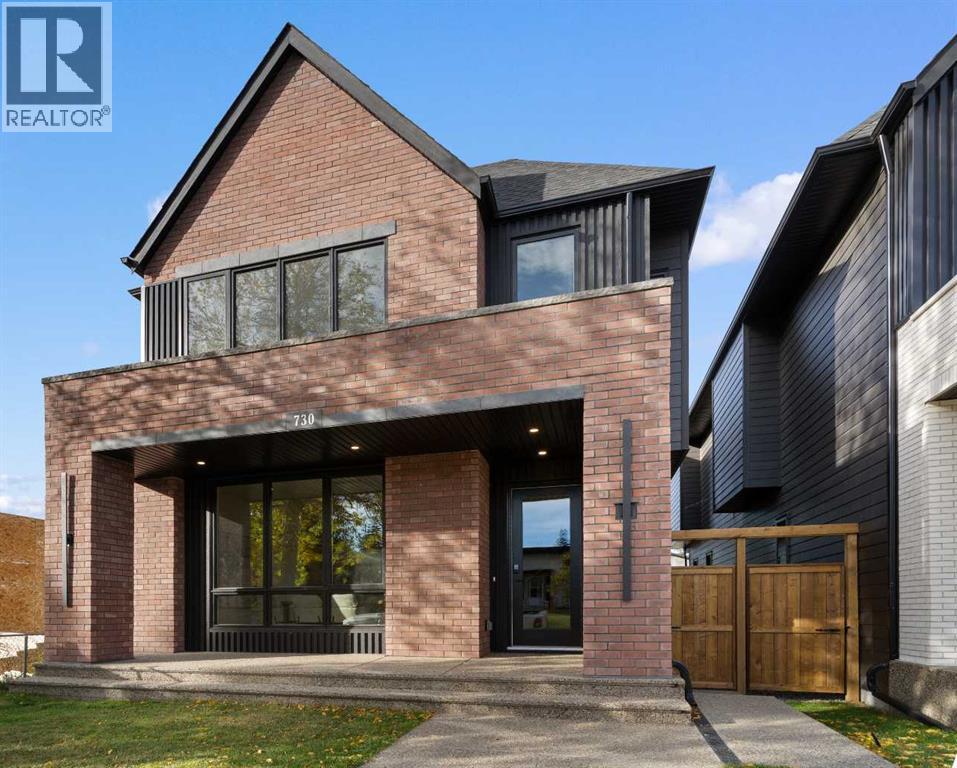
An artisanal masterpiece awaits, steps to Confederation Park, where every detail has been meticulously curated by a builder renowned for impeccable taste. Approaching the home, a large covered front patio welcomes you, setting the tone for a residence that is truly a cut above. Inside, the open~concept main floor is designed for both grand entertaining and everyday living. The front formal dining area features an adjacent wine display and a hidden butler’s pantry, both encased in elegant white oak feature walls, while a tucked away hidden home office seamlessly blends sophistication with functionality. The expansive kitchen with panel ready JennAir appliances blends effortlessly into the living room at the back. Anchored by a striking stone cast gas fireplace hearth and complemented by a discreet powder room and spacious mudroom, this main floor leaves nothing to be desired. Ascending to the upper floor, the master suite impresses with an 18~foot vaulted ceiling and 12~foot double sided stone gas fireplace, offset by a freestanding tub. The ensuite exudes a moody, indulgent vibe with accent lighting, a large steam shower with body jets, and a raindrop shower head. The walk~in closet is the size of a secondary bedroom, filled with natural light from a skylight, lit accent cabinetry and a glass countertop valet stand. Two additional bedrooms, each with tray ceilings, starlights, and backlit crown moulding, also feature their own walk~in closets and ensuites. With a conveniently located (and magazine worthy) laundry room completing this space. The lower level continues the theme of refined living, offering a large living area for projector and screen, a wet bar with island, and an additional versatile home office space with glass wall detailing. A private large fourth bedroom for a family member or guests, includes a massive walk~in closet ideal for additional home storage. Even the mechanical room is a statement piece, finished with diamond checker plate walls and epoxy floors. Throughout the home, thoughtful features abound. The oversized garage is also heated and fully finished with epoxy flooring, and the upper bathrooms are connected to an instant hot water system, All closets are finished in a thermally fused laminate material, complemented again by fully installed air conditioning system, and speaker system throughout. This is a home that marries unparalleled craftsmanship, intelligent design, and luxurious finishes at every turn. From the moment you arrive to the final detail in the basement, this home is a true reflection of bespoke elegance. (id:52806)
Hinton, Alberta
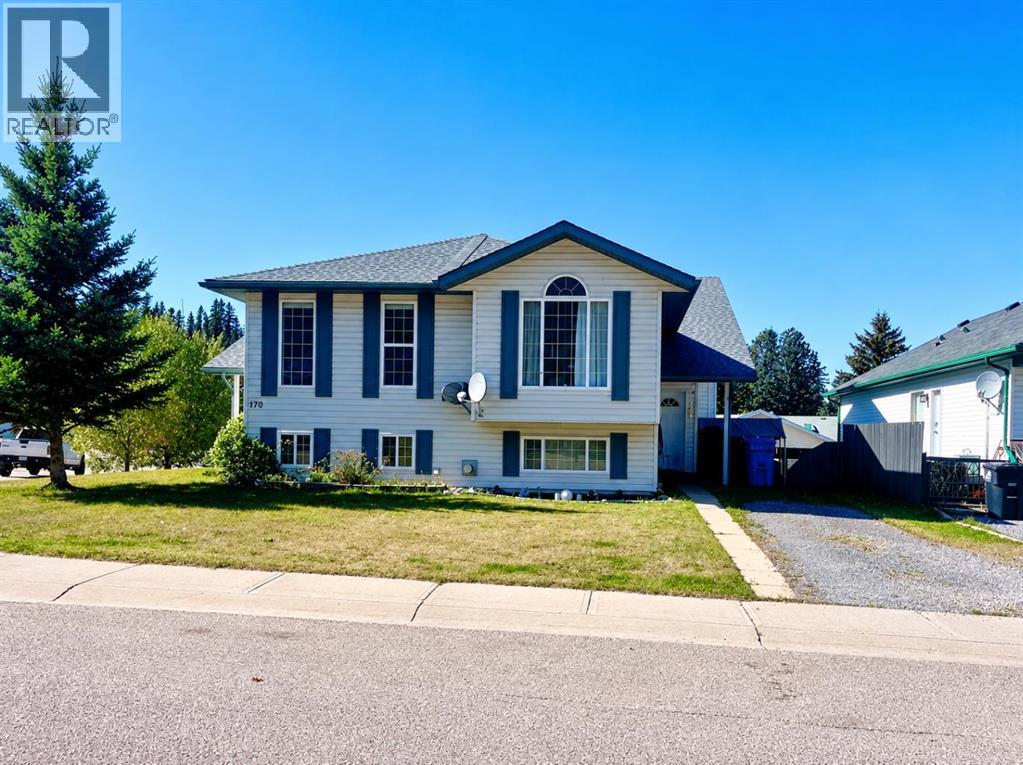
This well-maintained half duplex offers plenty of space, flexibility and an excellent location in Thompson Lake. The main level features three bedrooms, including a primary bedroom with a three-piece ensuite, plus a second full bathroom. The kitchen has all new appliances installed in 2021, and the home also features a newerhot water tank and roof, both completed in 2021.The fully developed basement adds even more living space with a cozy gas fireplace, three-piece bathroom and laundry room. With separate access through the rear attached, heated, double car garage, the basement offers excellent flexibility for a variety of uses.Outside, there is plenty of parking with front-access parking as well as additional alley parking. Located near a brand new playground structure and close to walking trails and the creek, this is a great opportunity to enjoy a comfortable home in a desirable neighbourhood. Some photos edited for staging purposes. (id:52806)
Calgary, Alberta
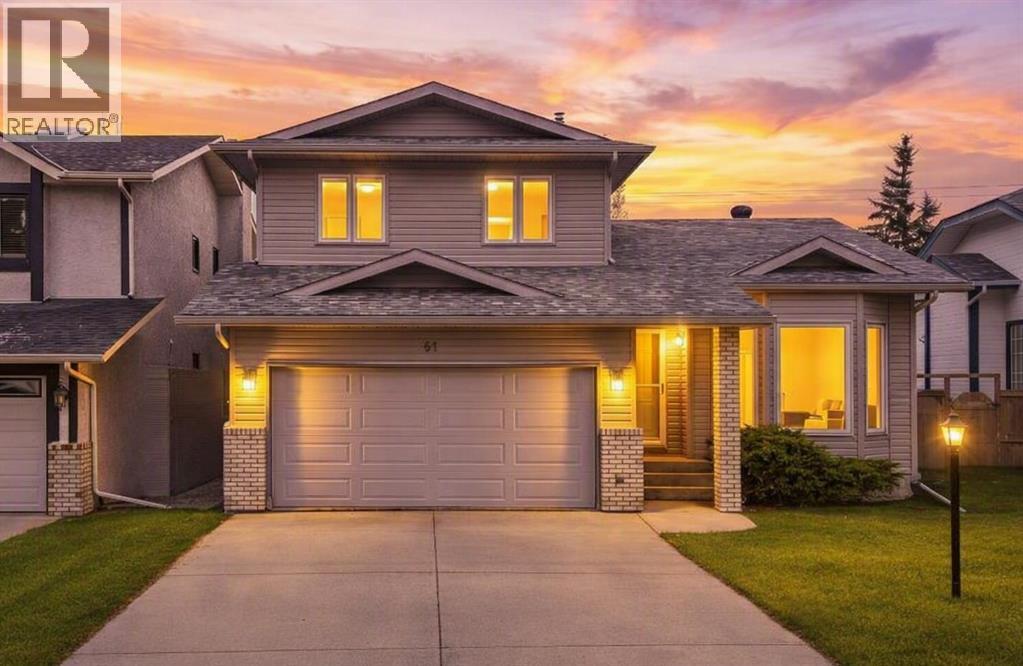
From the moment you arrive, the property’s inviting curb appeal sets the tone for what’s inside. To showcase the home at its best, we’ve had it professionally staged so its full potential really shines through. You’re welcomed by a vaulted ceiling that opens up the living room and gives the main floor an immediate sense of space. The dining room sits alongside, creating an easy setting for family meals, celebrations, and gatherings with friends. The home extends into the large kitchen, which overlooks the sunken family room featuring rich wood panelling, a brick-faced fireplace, and built-in cabinets with shelving on both sides. Whether you’re preparing dinner while the family relaxes or enjoying time with friends, the layout makes it easy to stay connected even when you’re not in the same room. Just off the kitchen, the spacious deck creates a natural extension of the living space. It’s the ideal spot for summer barbecues—where morning coffee tastes better, evening drinks feel unhurried, and time outside with family and friends becomes part of everyday life. The backyard offers plenty of room for gardening, space for kids to play, or simply a peaceful place to enjoy and make it your own. A 2-piece bath and a conveniently located laundry room complete the main floor. Upstairs, you’ll find a spacious primary bedroom with a large walk-in closet and an ensuite with a separate shower and soaker tub. Two additional bedrooms and a 4-piece bath finish off this level. The basement is partially developed and includes a 3-piece bath, 2 potential bedrooms, a rec. room, and plenty of storage areas. Equipment is also set up for a hot tub. You’ll love the luxury vinyl plank flooring throughout most of the main floor, the newer windows, 2 hot water heaters, a newer high-efficiency furnace (approximately 2010) and newer plumbing (all Poly-B plumbing has been removed). The roof was replaced with hail-resistant shingles and new siding in 2022, and the back fence in 2017. And then the re’s the community, a highlight that really sets this home apart. This neighbourhood makes everyday life convenient while still keeping you connected to the people and places around you. Parks and schools are nearby, along with shopping, walking paths, recreation, and the amenities you rely on every day. You can head out for a walk, take the kids to the park, meet up with friends, or run errands without going far. It’s a place where you can enjoy the simple parts of daily life, spend time outdoors, and feel connected to your surroundings. This well cared for home offers room to live, space to gather, and a vibrant community that gives you every reason to love where you live. (id:52806)
Calgary, Alberta
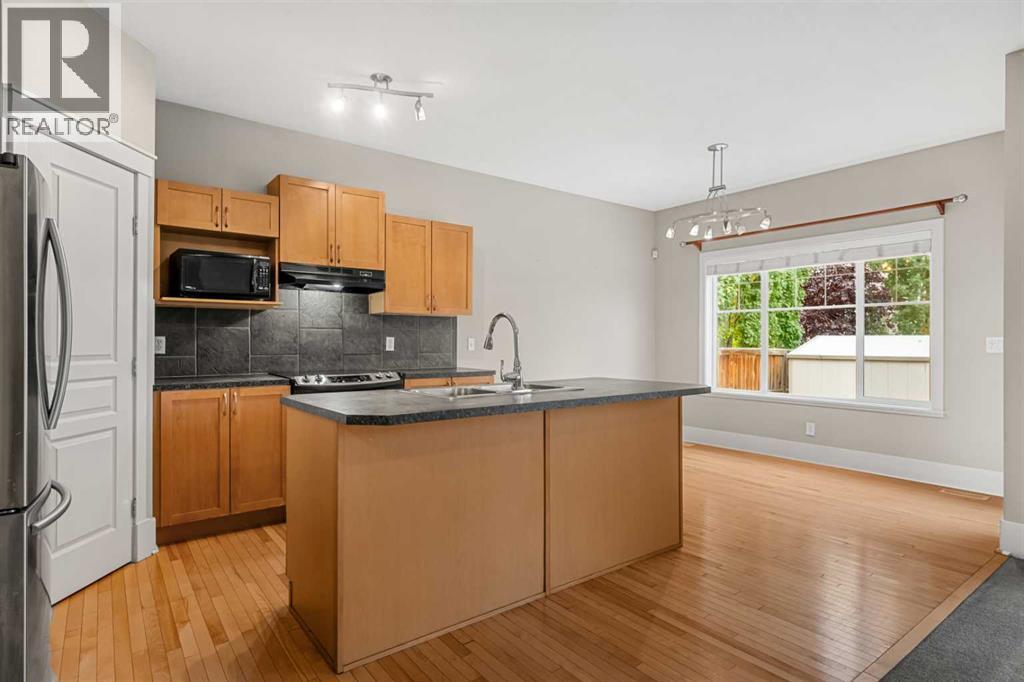
*** OPEN HOUSE ON OCTOBER 31ST, SATURDAY AT 1:30-3:30PM*** Welcome to the desirable community of Cougar Ridge! This professionally cleaned home offers a wonderful combination of comfort, functionality, and convenience, making it an ideal choice for families looking for a welcoming home in a fantastic Calgary location. Step inside to an inviting open-concept main floor featuring 9-foot ceilings and beautiful hardwood flooring throughout the kitchen and dining area. The functional kitchen is designed for both everyday living and entertaining, offering ample maple cabinetry, sleek black appliances, a tile backsplash, and a central island with a convenient breakfast bar. The kitchen flows seamlessly into the dining area and bright living room, creating a spacious gathering space for family and guests. A cozy gas fireplace adds warmth and character to the living room, making it the perfect place to relax after a long day. Upstairs, you'll find three generously sized bedrooms, providing plenty of room for the whole family. The primary bedroom offers a comfortable retreat complete with a walk-in closet and a private 4-piece ensuite, creating a peaceful space to unwind. The additional bedrooms are well-sized and versatile, offering options for children, guests, a home office, or a hobby room. A conveniently located full bathroom completes the upper level. The full finished basement provides additional flexibility and valuable space for a recreation room, home gym, office, or additional living area. It also offers plenty of storage space to help keep the rest of the home organized and clutter-free. Outside, enjoy your fully fenced and landscaped backyard, offering a private and functional outdoor space for relaxing and entertaining. The large deck features a gas BBQ hookup, making summer gatherings and family barbecues easy and enjoyable. A storage shed provides additional space for gardening tools, outdoor equipment, and seasonal items, while the generous green space offers plenty of room for children or pets to play. Located in the sought-after community of Cougar Ridge, this home provides excellent access to Bow Trail and Sarcee Trail, making commuting throughout Calgary convenient. Downtown Calgary is easily accessible, while nearby schools, parks, shopping, and recreational amenities provide everything you need close to home. With the Rocky Mountains also within easy reach, weekend adventures are just a short drive away. Offering a thoughtful layout, comfortable living spaces, a professionally cleaned interior, spacious backyard, and an exceptional location, this Cougar Ridge home is a wonderful opportunity to enjoy the best of Calgary living. (id:52806)
Calgary, Alberta
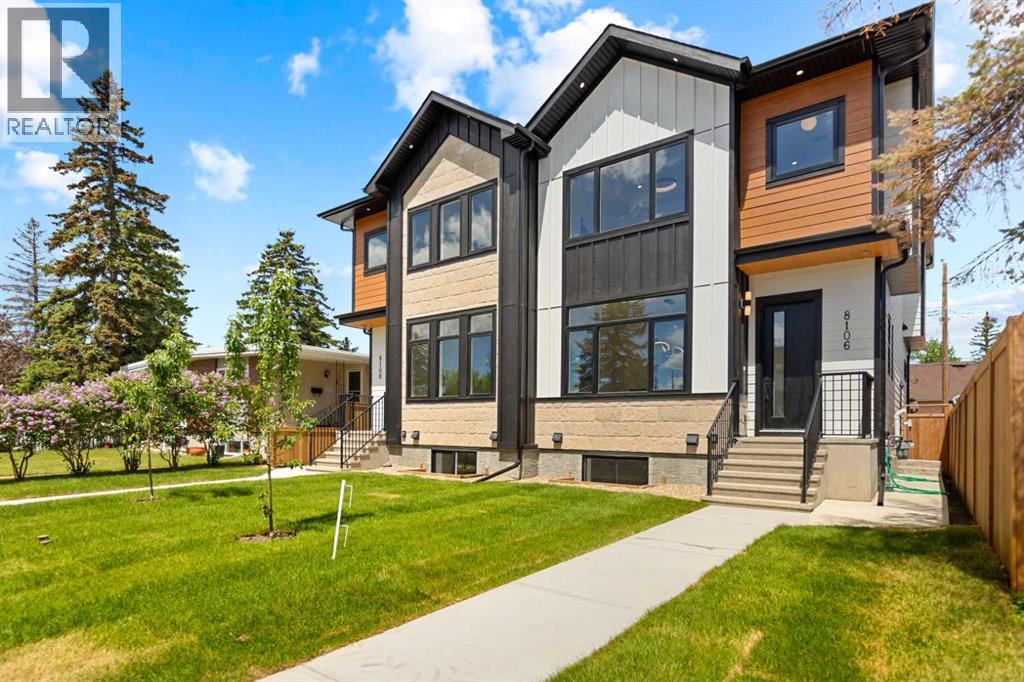
Welcome to 8106 - 47 Avenue NW, a custom two-story Bowness infill offering distinct finishes and a functional layout. **ALBERTA NEW HOME WARRANTY**Main Floor Layout: Bright, open-concept with 10 FOOT CIELING, large windows, LVP flooring,.•Living & Dining: Spacious dining area flows into a kitchen and living room with a gas fireplace and built-in bookshelves.•Kitchen: Gourmet space with soft-close cabinets, stainless appliances (gas cooktop, wall oven), and a coffee bar.• Two-piece powder room and a practical mudroom with built-in storage.Upper Level•Primary Suite: Private retreat with bespoke millwork, walk-in closet, and a spa-like five-piece ensuite.•Additional Spaces: Two bedrooms with custom closets, a four-piece bathroom, and a laundry room with a sink.Legal Basement Suite•Income Potential: Separate private entrance leads to a two-bedroom, one-bathroom unit.•Amenities: Features dedicated in-suite laundry and an open-concept kitchen and living area.Exterior & Garage•Finish: Durable Hardie Board and accent stonework.•Garage: Detached double garage with EV charging, Canadian-made doors, and a wide back lane.•Cooling: Roughed-in for central air conditioning.Location & Viewings•Convenience: Steps from Bow River pathways, Bowness Park, schools, transit, and shopping. Book your private showing today. (id:52806)
Calgary, Alberta
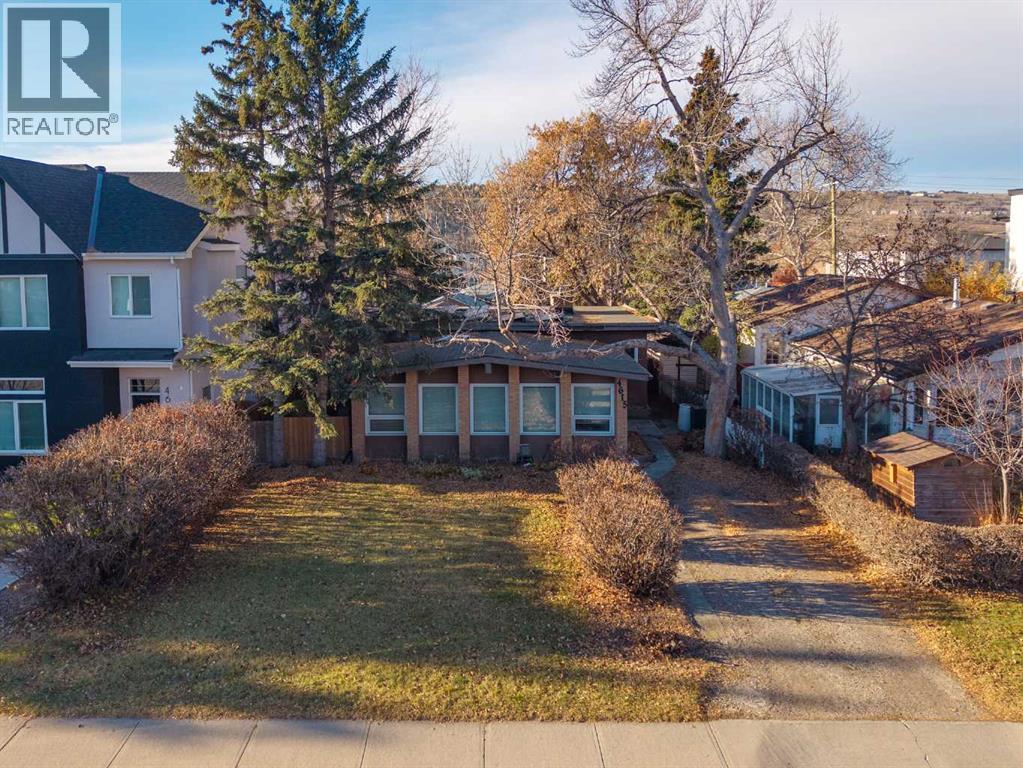
PRIME 50’ x 120’ BUILDING LOT | SOUTH-WEST REAR YARD | Incredible redevelopment site sitting right on a prime Montgomery Street. Surrounded by infills, this 50x120-foot parcel gives builders, developers, and investors a broad canvas to work with in one of Calgary's fastest-evolving inner-city pockets. The land holds the bulk of the value here, but the existing home works well as a holding property while you get plans and city permits finalized. Practical updates over the years include a brand-new furnace installed in January 2026, plus updated windows and a water heater from 2019. The home needs a new roof and some cosmetic work, making it best suited for immediate redevelopment. Out back, the lot opens to a private, southwest-facing yard that gets sun all day long. Locations like this don't come up often—you're minutes from Shouldice Park, the Bow River, Market Mall, U of C, and major medical hubs, with fast commuting routes via Crowchild and 16th Avenue. Give your favorite realtor a call! (id:52806)
Strathmore, Alberta
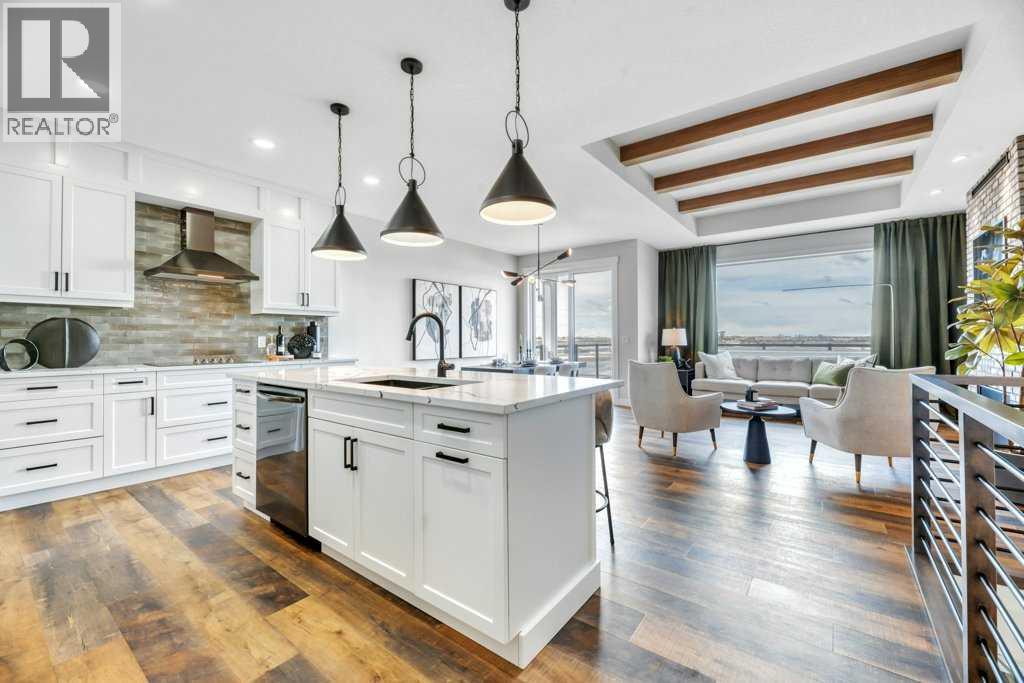
WELCOME HOME--- Thoughtfully designed & Timeless! Check out this CUSTOM BUILT FULLY FINISHED Bungalow Trilogy show home! This home is ready for a family to make it home! From the moment you walk in you are welcomed by all the natural light, and all the views that Lakewood has to offer! Open concept kitchen with tonnes of storage and massive island open to the living room and dining room. Perfect for entertaining! All the details are what take this home to the next level--> CUSTOM there was nothing missed in this curated design from top to bottom! Dining room walks onto the large maintenance free deck that will steal your heart with the views of the pond and the sunsets! The kitchen,dining and living room will capture your attention with the well thought out lighting, and the custom fireplace and the BEAMS!!!- the beams in the living room add extra character and thought! The main floor is complete with walk through pantry, main floor laundry, a huge back porch perfect for busy families! The front room can be used an office or another bedroom. The Primary suite is an oasis - big windows, and a spa like ensuite, and huge walk in closet! Downstairs will not disappoint, 2 huge bedrooms another full bath and a massive family room and games are that walk out to the concrete pad with access to the back yard! Home is complete with Ac! Vinyl plank flooring throughout- upgrades everywhere! Call you Realtor t book your private showing! (id:52806)
Calgary, Alberta
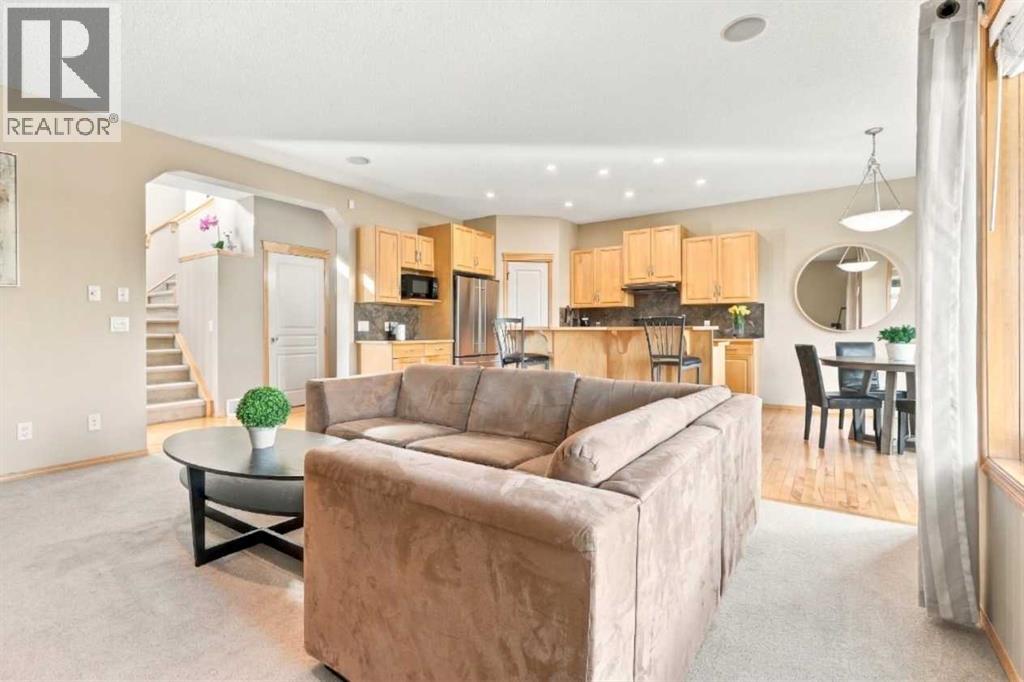
***OPEN HOUSE SATURDAY NOV. 7th, 12pm-2pm*** PRIME LOCATION!!! Welcome to this beautifully appointed 1,850 sq. ft. family home, perfectly situated in an unbeatable location!! Backing directly onto the walking path, this home is ideally situated for families, with Evergreen Elementary School (K–4) and Marshall Springs School (Grades 5–9) just a five-minute walk away, with no streets to cross or vehicle traffic to navigate. A neighbourhood park is only a one-minute stroll from your doorstep, and the local Catholic school is also conveniently nearby.Step inside through the spacious front entry to a bright, inviting open concept main floor featuring 9 foot ceilings and warm maple hardwood flooring throughout. The functional kitchen offers a convenient eating bar, perfect for casual family meals or entertaining, and flows seamlessly into the comfortable living room, complete with a cozy gas fireplace. Newly installed air conditioning ensures year-round comfort, keeping things cool during Calgary’s warm summer months.Upstairs, a versatile bonus room with 9 foot ceilings provide the perfect space for a home office, playroom, or movie night retreat. The generous primary bedroom features a beautiful ensuite with double sinks, an oversized shower, a deep soaker tub, and a spacious walk-in closet complete with built-in wood shelving. Two additional well-sized bedrooms offer plenty of room for family or guests, each featuring closets with upgraded wood shelving. The basement is untouched and ready for you to customize just the way you like!Set on a huge pie lot, enjoy a fully fenced backyard with an impressive deck spanning the entire back of the home, an ideal setting for summer barbecues, outdoor dining, and entertaining family and friends. With its generous lot, fantastic outdoor living space, and unbeatable location, this Evergreen home offers an exceptional opportunity to enjoy comfort, convenience, and community living at its best! (id:52806)
Calgary, Alberta
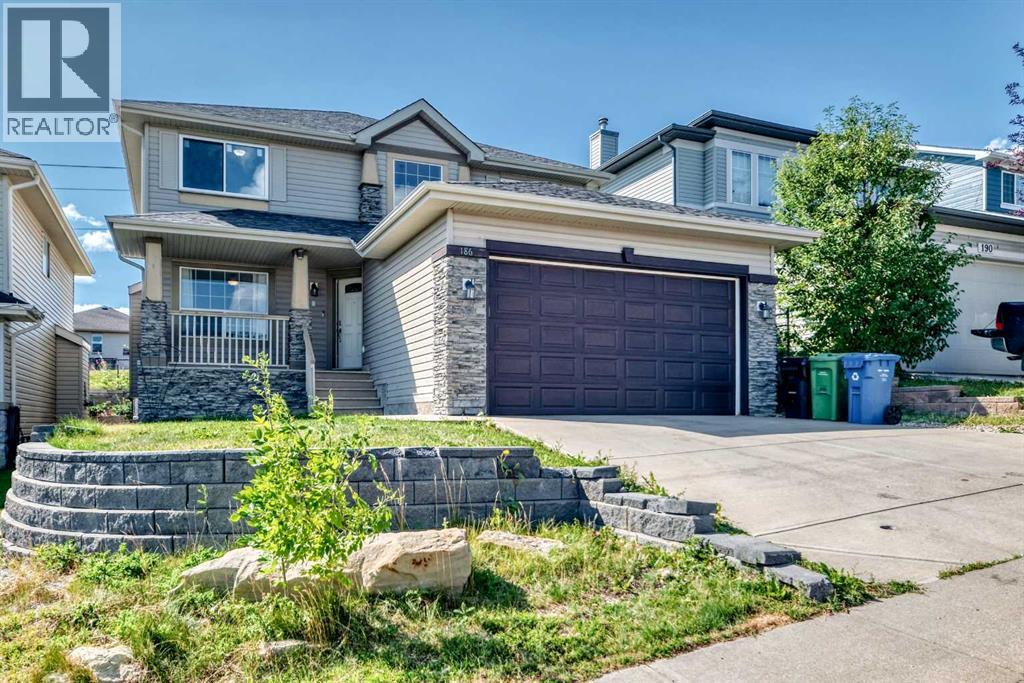
If you’ve been looking for a home with lots of space, a great layout and a location that makes everyday life easy, this one in Panorama Hills is worth a look. This Jayman-built 2-storey offers over 2,350 sq. ft., backs onto green space, and is close to schools, shopping, walking paths and community amenities.Step inside and you’ll immediately notice how bright and spacious the home feels, thanks to the large windows and 8-ft ceilings. The main floor gives everyone room to spread out, with a dining area, den, family room and a sunny breakfast nook. At the heart of the home is the kitchen, featuring quartz countertops, a large island and plenty of space to cook, gather and entertain.Upstairs, there’s no shortage of room with four bedrooms above grade. The primary bedroom is especially spacious, with a walk-in closet and 4-piece ensuite complete with a soaker tub.There are also plenty of little extras that make this home stand out, including acacia hardwood flooring, a custom gas fireplace, durable tile in the den, solar shades in the breakfast nook and main-floor laundry.And with green space right behind you and beautiful views from both the front and back, you get a little extra breathing room while still being close to everything Panorama Hills has to offer. A comfortable, spacious home with plenty of room to make it your own. (id:52806)
Calgary, Alberta
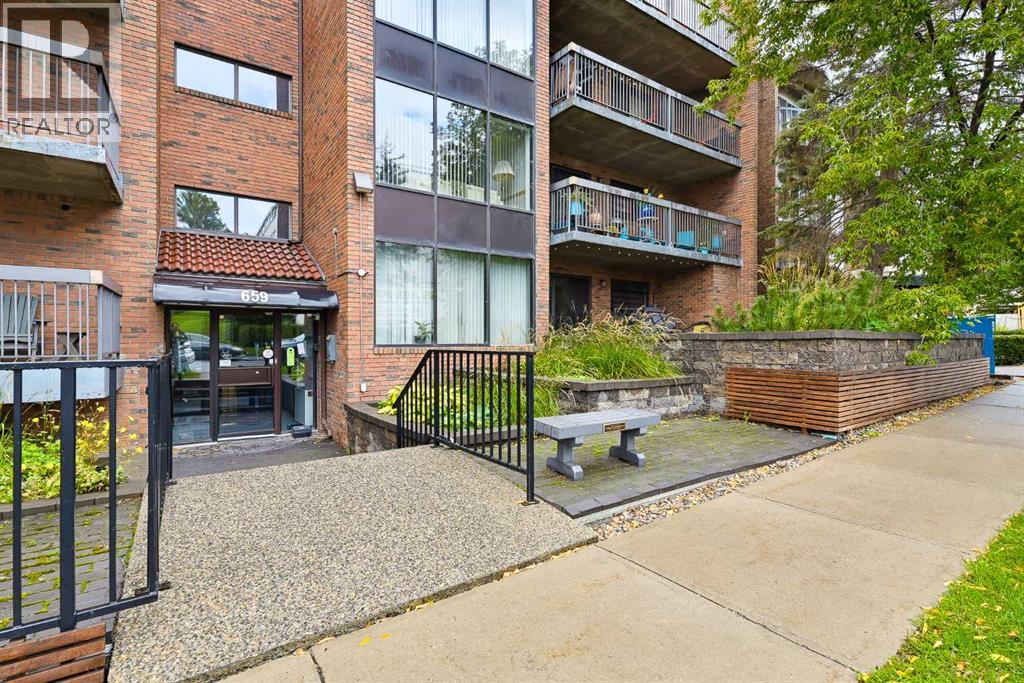
HEATED UNDERGROUND PARKING | INSUITE LAUNDRY | LARGE BALCONY | STORAGE | Welcome to Bridgeland! Your dream of inner-city living can finally be a reality! Mere steps away from all the charm and character of Bridgeland’s many shops, restaurants and views, this well-established building is the home you’ve been looking for. This unit has been tastefully updated adding modern style and finishes such as laminate flooring, stainless steel kitchen appliances, and new washer & dryer! With a generous living space, this layout offers enough room for a dining space in addition to the comfy living room which looks out onto the full size balcony outside. This north facing unit keeps it cool during hot summer months. The large bedroom comfortably fits a queen bed and offers an extra wide closet. In addition to the in-suite laundry, there's also as extra storage space to keep things neatly tucked away. With all this, this unit has a stall in the UNDERGROUND HEATED PARKADE ensuring you’ll always have a snow-free & hail-dent free place to park your car, with a sperate storage beside it. Move in right away and start enjoying one of Calgary’s most sought-after inner-city communities! Perfect for first-time buyers or savvy investors looking for premier value in Bridgeland. (id:52806)
Calgary, Alberta
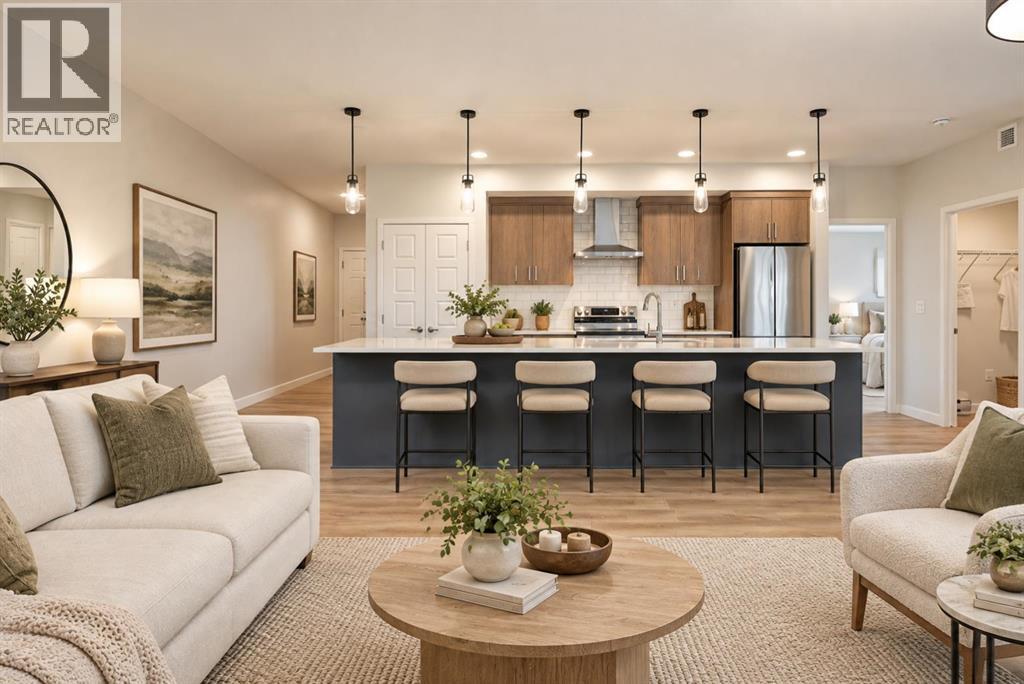
NEW PRICE + REMAINING NEW HOME WARRANTY! Nearly 1,100 sq. ft. of thoughtfully designed living space in the heart of Seton! With a recent price reduction and the remaining new home warranty still applicable to the unit, this is an excellent opportunity to own a newer home without the wait of new construction.Welcome to Seton Serenity, where this spacious 2-bedroom, 2-bathroom corner unit combines generous living space, abundant natural light and the convenience of ground-floor living.Additional corner windows fill the home with natural light, while the thoughtfully designed open-concept layout provides exceptional space for entertaining and everyday living. At the heart of the home is an impressive kitchen featuring ceiling-height cabinetry, stainless steel appliances, quartz countertops, a spacious pantry and a nearly 15-foot island offering incredible seating, storage and prep space.The living and dining areas extend directly to your ground-level patio with gas BBQ hookup, creating an inviting extension of your living space for relaxing or entertaining. The spacious primary retreat features a walk-in closet and ensuite with dual vanities and a walk-in shower. A generous second bedroom and full bathroom provide flexibility for guests, a roommate, home office or additional living space.You’ll also appreciate full-size in-suite laundry, luxury vinyl plank flooring, roughed-in central A/C and quality finishes throughout. Your titled underground parking stall is conveniently located near the stairs for easy access.Built by award-winning Cedarglen Living, this home offers the added peace of mind of remaining new home warranty coverage. Located minutes from South Health Campus, the YMCA, Calgary Public Library, shopping, restaurants, schools, pathways, Stoney Trail and Deerfoot Trail, the best of Seton is within easy reach.New price, spacious corner-unit layout and remaining warranty coverage — book your private showing today! Some photos have been virtually s taged. (id:52806)
Calgary, Alberta
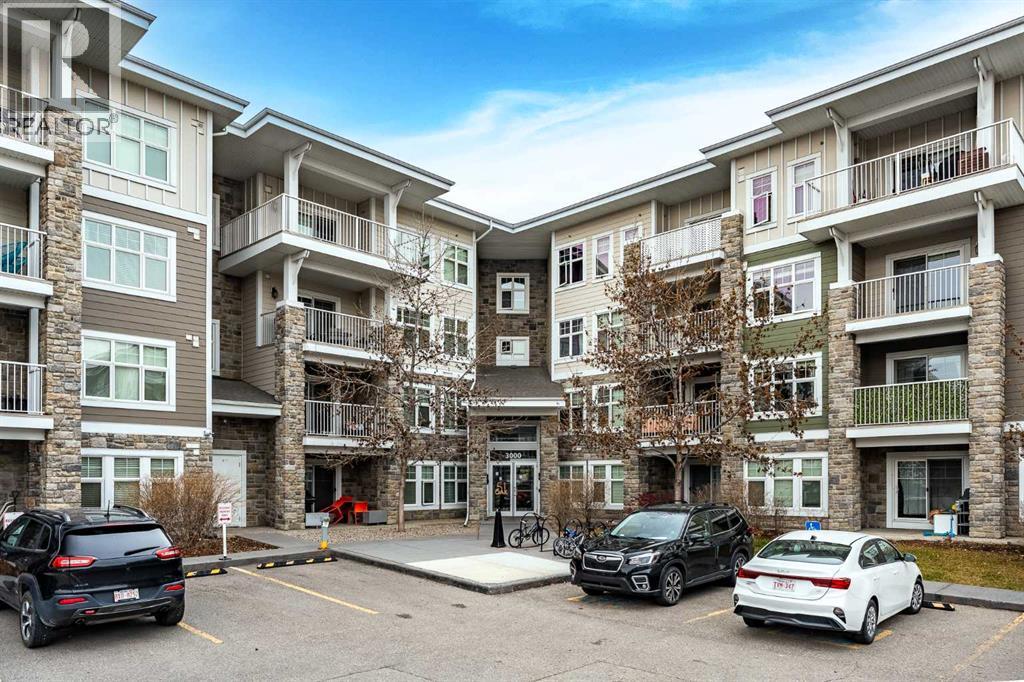
Lake living, sunshine and mountain views all from the TOP FLOOR! Welcome to the best seat in Mahogany. This south-facing 2 bedroom home is flooded with natural light from morning to evening, and with nobody overhead, you get the peace and quiet that only top-floor living can offer. Step out onto your OVERSIZED balcony and soak in sweeping mountain views, the perfect spot for morning coffee, summer barbecues, or unwinding at sunset. Inside, the open layout flows easily from kitchen to living space, with two well-sized bedrooms and a full bathroom. Practical perks include a TITLED underground parking stall and a separate storage unit, so you never have to worry about winter mornings or where to keep your gear. The location is hard to beat: steps from Mahogany’s shops, restaurants, cafés and everyday essentials, and just minutes from Mahogany Lake, Calgary’s largest freshwater lake community. Ideal for first-time buyers, downsizers, or investors looking for a lifestyle property in one of Calgary’s most sought-after communities. Top floor, south exposure, mountain views and a titled stall don’t come along often. Book your showing today! (id:52806)
Hinton, Alberta
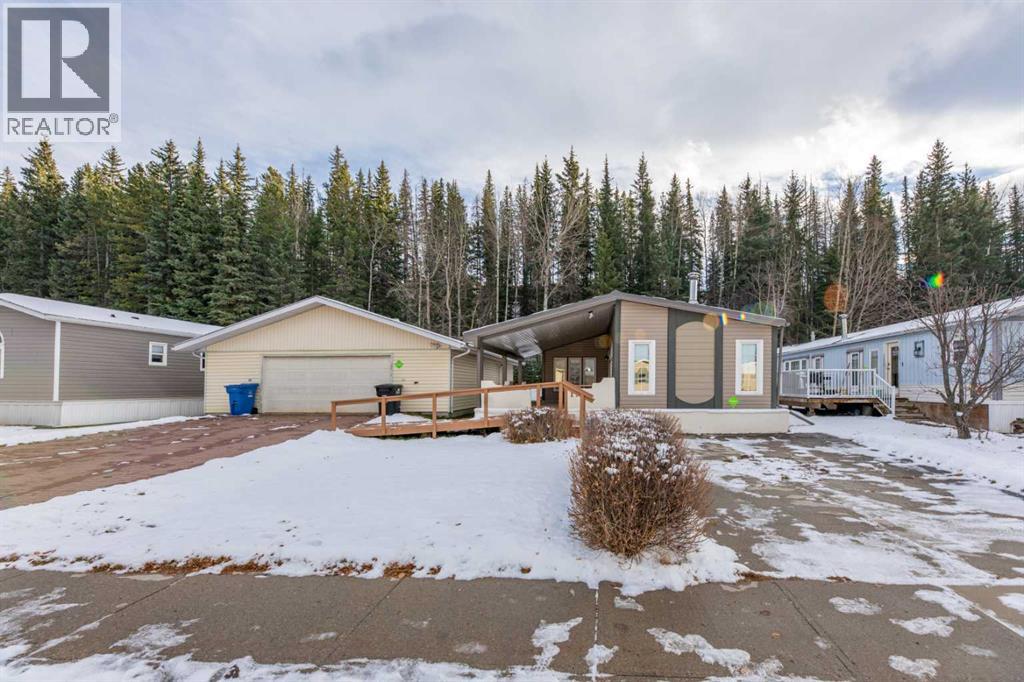
This great manufactured home is located in East Hardisty, a great community on the east end of Hinton. The thoughtfully updated home offers exceptional space and outdoor appeal. Occupying a generous double lot totaling well over 8000 square feet, this property provides ample outdoor space that backs onto a forested hillside. Inside, you’ll find just under 1600 square feet of living area, featuring newer vinyl plank flooring, complemented by carpet in the bedrooms. Two distinct living spaces provide flexibility for entertaining or room for the whole family to spread out. The updated kitchen showcases a convenient island and a skylight that floods the room with natural light. Three bedrooms, including the primary with a spacious ensuite bath with a jetted tub and separate shower. The spacious laundry area is in the back porch with access from outside and there's a second full bathroom across the hall. A wood burning fireplace adds character and warmth. Beyond the interior, this property offers outstanding outdoor living space with a large covered deck and huge private back yard. Plus, this property offers an oversized 30’x40’ double detached garage which provides plenty of space for storage, parking, and projects. With metal roofing, ramp accessibility, loads of parking, and a great surrounding neighborhood, this property represents an outstanding opportunity to invest in Hinton's real estate market. (id:52806)

Calgary, Alberta
Profitable Liquor Store for Sale – Turnkey Business Opportunity! Excellent opportunity to own a well-established liquor store in a prime, high-traffic commercial location with great visibility, ample parking, strong sales, and a loyal customer base. This clean, well-organized store offers efficient operations, a wide selection of products, and excellent growth potential. Owner training is available for a smooth transition. Business sale only; inventory is additional, estimated at $150,000–$180,000. Serious inquiries only. NDA required for financial details. (id:52806)
Calgary, Alberta
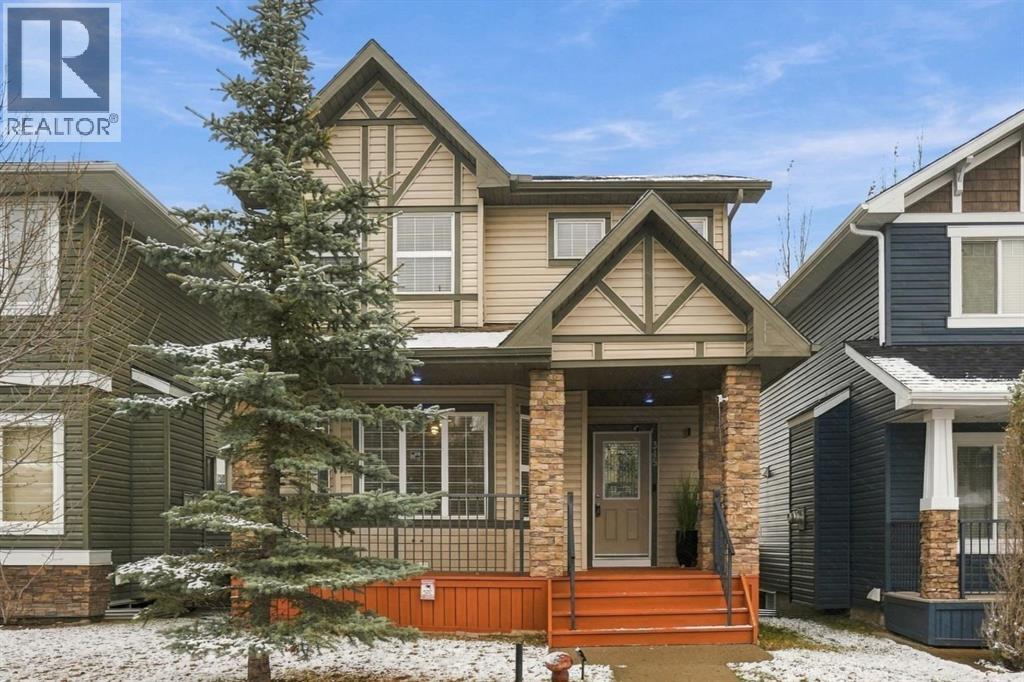
Room to grow, space to gather, and a little extra flexibility for the way families live today.Welcome home to Silverado. This special two storey home offers the space, comfort and versatility to keep up with a growing family. From the charming front porch to the private backyard, there is plenty to appreciate, but it's the thoughtful layout and additional living space that really make this home stand out.The main floor is designed for everyday living. You are welcomed into the inviting and spacious front living room that has large windows allowing plenty of natural sunlight. The kitchen is the natural gathering spot, featuring granite countertops, a central island with casual seating and plenty of room to prep, cook and entertain. Just beyond, the living room invites you to settle in around the cozy gas fireplace, while a convenient powder room completes this level. A 2 pce powder room is combined with your convenient laundry area. Hardwood flooring, new paint in modern neutral tones and newer carpeting add a fresh feel throughout. Upstairs, three bedrooms are complemented by a spacious bonus room that gives everyone a little more room to call their own. Whether it's movie nights, a kids' hangout, a home office or simply a place to unwind, this versatile space is sure to become a favourite. The primary bedroom offers a comfortable retreat, complete with a walk-in closet and private four-piece ensuite.And then there's the fully developed basement that was designed with versatility in mind with a separate entryway. This level offers a large recreation room with a stone feature wall, a full wet bar area, a 4th bedroom and a full bathroom. Whether you're accommodating extended family, creating a space for older children, entertaining friends or simply looking for more room to spread out, the possibilities are here. The separate walk-up entrance also offers potential for secondary suite development, subject to applicable municipal approvals.Outside, the private bac kyard is ready for summer evenings, weekend barbecues and a little downtime in the sunshine. The back deck extends your living space outdoors, while the double detached garage takes care of parking and extra storage. You will love being tucked away on a quiet street but just minutes to Stoney Trail and walking distance to school and several parks. Newer carpeting and a roof replaced approximately three years ago add to the home's appeal. Silverado is a community that makes it easy to enjoy the best of family living. Parks, playgrounds, walking pathways and schools are woven throughout the neighbourhood, while nearby Spruce Meadows adds a little something special to the area. Shopping, restaurants and everyday conveniences are close at hand in both Silverado and Shawnessy, with easy access to Macleod Trail and Stoney Trail for getting around the city. It's a place with room for everyone space to come together, and the flexibility to adapt as life happens. (id:52806)
Okotoks, Alberta
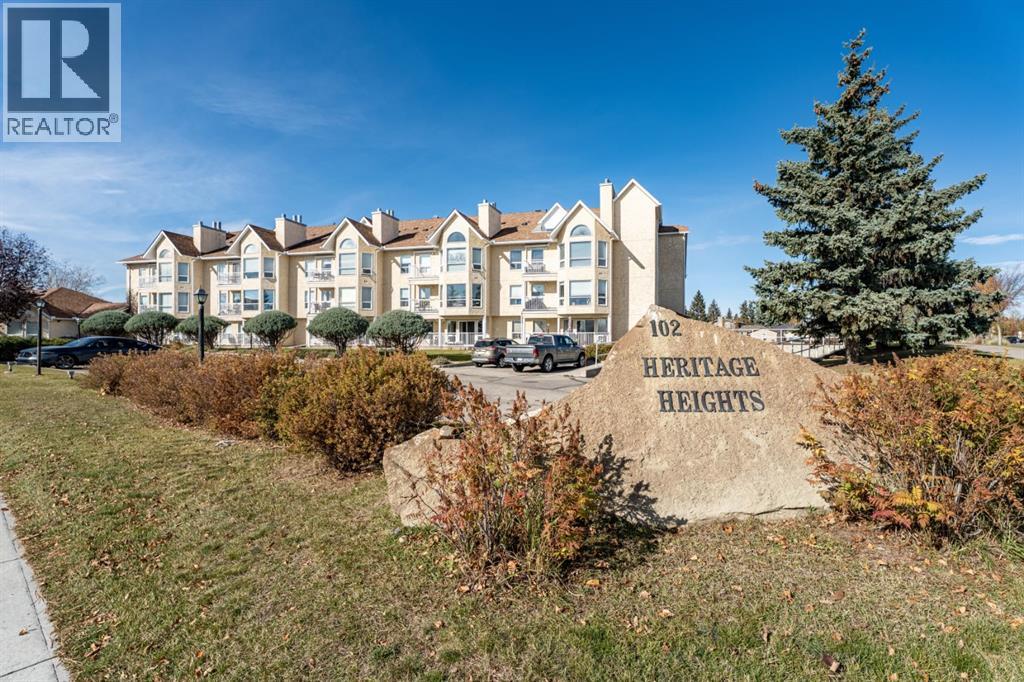
COUNTRY LIVING in the CITY! You'll love the views!! 2 bedroom/2 bath END UNIT, open and airy condo on the 2nd floor - gorgeous & serene! Close enough to walk downtown and far enough away not to be on the busy streets. The kitchen has lots of counter space AND cupboards! Dining Room has a fan AND a window to bring in the SUN! The freshly painted Family Room has a cozy fireplace AND windows to watch the deer and changing seasons. The primary bedroom is large AND you walk through the closet to the RENOVATED ensuite - beautiful! There is a second bedroom AND another full bath. The laundry is contained AND easy to access! This condo has amenities for the 45+ lifestyle!! Expansive patio, exercise room AND a pool table/kitchen/sofa/table for cards and room to host special events! The heated underground parking is titled AND secure. Peaceful, well maintained, designed for low maintenance, mature living. No pets allowed! Come experience the Okotoks style of living... (id:52806)
Calgary, Alberta
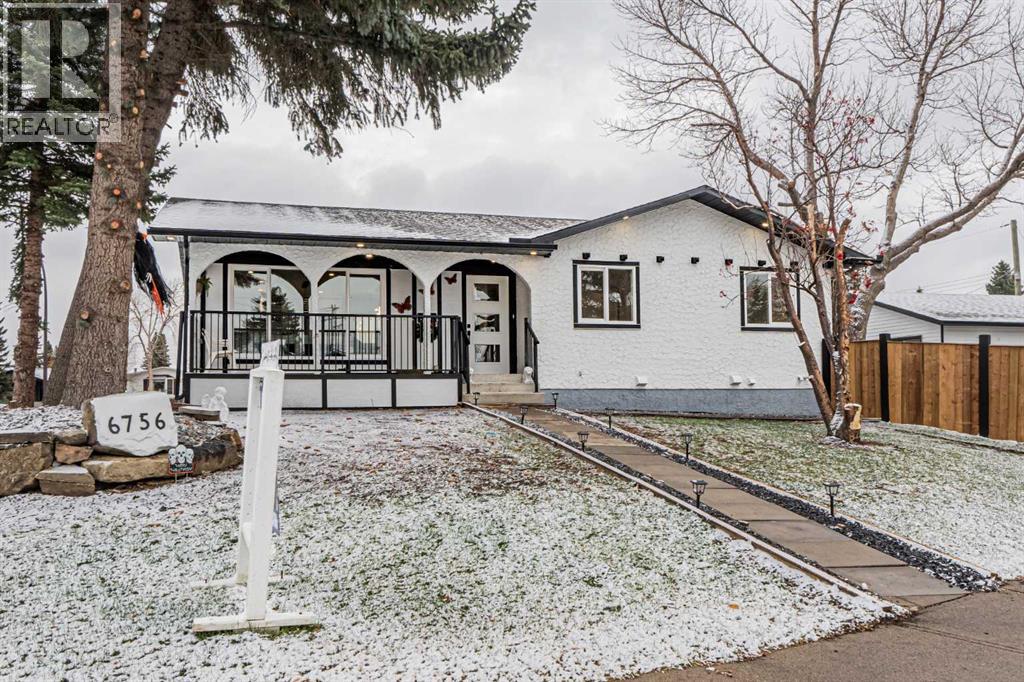
Welcome to 6756 Huntchester Road NE, a beautifully renovated bungalow sitting on a large corner lot of nearly 6,200 sq. ft. in Huntington Hills. Renovated from top to bottom, this home features NEW flooring, fresh paint, new cabinets, new appliances, new lighting fixtures and fully updated bathrooms. With 6 bedrooms, 3 full bathrooms, a THREE-BEDROOM LEGAL BASEMENT SUITE with a separate side entrance and a double detached garage, this property has so much to offer. The main floor provides approximately 1,100 sq. ft. of bright, welcoming living space. The spacious living room flows into the dining area and modern kitchen, complete with new cabinetry, a large island and stainless steel appliances. Three bedrooms, including a primary bedroom with its own ensuite, an additional full bathroom and convenient main-floor laundry complete this level. The fully finished THREE-BEDROOM LEGAL BASEMENT SUITE offers its own separate entrance from the side, a spacious living area, a second kitchen, a full bathroom and separate laundry—an excellent option for extended family or rental income potential. Outside, enjoy the generous corner lot, spacious yard, back lane access and double detached garage. Conveniently located near schools, parks, playgrounds, shopping and public transit, this move-in-ready home combines beautifully updated living spaces with the flexibility of a legal basement suite. Book your showing today! (id:52806)
Calgary, Alberta
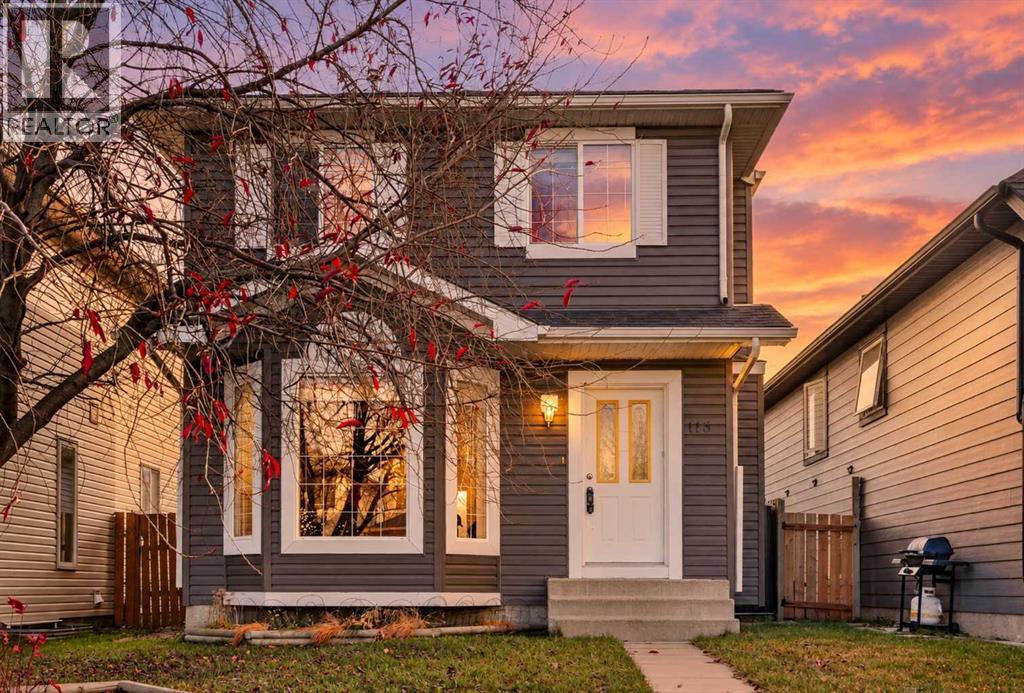
At $518,000, this detached home delivers exceptional value with over 1,700 square feet of living space across all levels, including the fully finished basement, plus a 447 square foot finished and insulated detached garage. You’ll find three bedrooms upstairs and a fourth room downstairs currently used as a bedroom.Set on a quiet street in Coventry Hills, this home has room to spread out, with all three upstairs bedrooms together on one level, additional living space in the fully finished basement, two full bathrooms and a half bathroom. The downstairs room does not meet legal bedroom egress requirements and offers flexibility as an office or hobby room.The oversized garage is a standout, with plenty of room for tools, storage and a workshop. Whether you enjoy tackling projects or need space for your hobbies, this garage has you covered.Nearby amenities include Coventry Hills School, shopping and restaurants at Coventry Hills Centre, Vivo and Country Hills Library.If you have been looking for a detached home with flexible living space and a garage you can actually put to work, put this one on your list. Book your showing today. (id:52806)
Calgary, Alberta
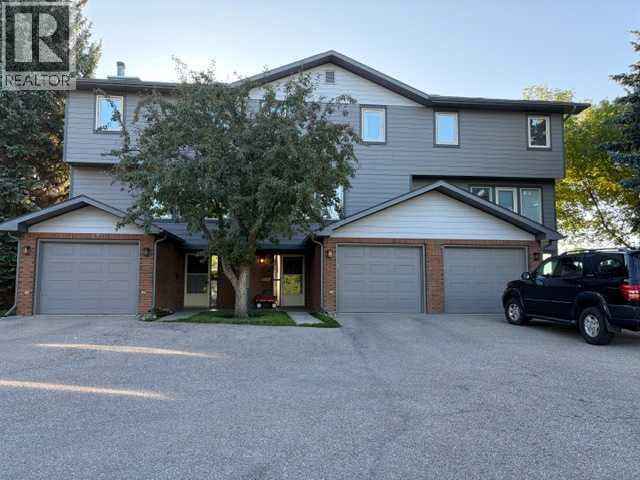
Location, Location, Location!! Unrivalled privacy meets ultimate nature-side living right in the city. Welcome to this premier townhouse, uniquely situated in the absolute last building within the condominium complex bordering Fish Creek Provincial Park. Offering a truly rare double-exposure to green space, this property backs directly onto the park while the front faces a serene, open green reserve—ensuring total seclusion, open skies, and a beautifully uncompromised feeling of space with no neighbors looking in.Step inside to a functional layout designed to frame the stunning landscape and bring in abundant natural light from almost every window. The kitchen offers a practical workspace that flows into a bright dining and living area. Cozy up in the winter months next to the wood-burning fireplace while watching deer and local wildlife graze just outside your window. This well-maintained property features 3 spacious bedrooms, including a peaceful master retreat complete with a lovely 3-piece ensuite.The fully finished basement adds excellent square footage with a large recreation room, an additional 2-piece bathroom, and a dedicated laundry/mechanical area. The attached garage provides plenty of handy storage space. Outside, step onto your sprawling, south-east facing extended deck to enjoy unobstructed views stretching right down the valley, or walk right off your property to access the park's endless walking and biking trails. Located in a premier, quiet community with effortless ring road access. This is a truly rare opportunity to own Calgary's ultimate parkside retreat. (id:52806)
Calgary, Alberta
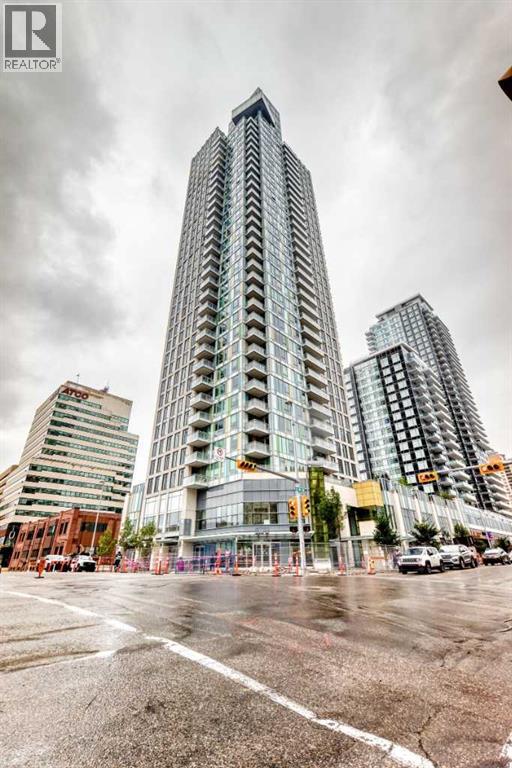
1 BEDROOM + DEN | BREATHTAKING CITY VIEWS! Welcome to Mark on 10th, a sought-after downtown high-rise developed by Qualex-Landmark, where contemporary design, exceptional amenities, and an unbeatable location come together. This bright and spacious residence offers an elevated urban lifestyle with expansive windows showcasing panoramic views of the Calgary skyline and durable luxury vinyl plank flooring throughout the main living areas. The open-concept layout creates an inviting space for both everyday living and entertaining, with a modern kitchen featuring high-gloss white cabinetry and an integrated appliance package, including a gas cooktop, panelled refrigerator, and dishwasher. The dining and living areas flow seamlessly onto a generous private balcony, providing the perfect spot to relax while taking in the impressive city views. The versatile den adds valuable flexibility and can easily serve as a home office or quiet workspace, complete with glass sliding doors and convenient access to the bedroom. A contemporary 4-piece bathroom is finished with tiled flooring, a feature tiled wall, a sleek floating vanity, and a wall-mounted faucet. This home also comes with one titled underground parking stall and a separate storage locker. Residents of Mark on 10th enjoy an impressive collection of amenities, including 24-hour security and concierge services, three guest suites, bicycle storage, and a fitness centre located on the 34th floor with steam room and sauna. The building also features a spacious social lounge equipped with a large bar, comfortable seating, pool table, and foosball table, with the space available for private events. Outdoor amenities include a hot tub and lounge area, along with landscaped green space on the 3rd floor offering a peaceful place to unwind. A selection of convenient optional services is also available within the building, including dry cleaning with pickup and delivery, monthly cleaning packages, and pet concierge services. Id eally positioned in the heart of downtown Calgary, the building is approximately a 6-minute walk from the LRT and central business district, while the vibrant 17th Avenue entertainment and shopping district is just minutes away with an extensive selection of restaurants, cafés, shops, and everyday conveniences. For those who enjoy an active lifestyle, the Bow River pathway system is also within approximately a 15-minute walk. An excellent opportunity to enjoy sophisticated downtown living with spectacular skyline views, exceptional building amenities, and outstanding walkability. (id:52806)
Robb, Alberta
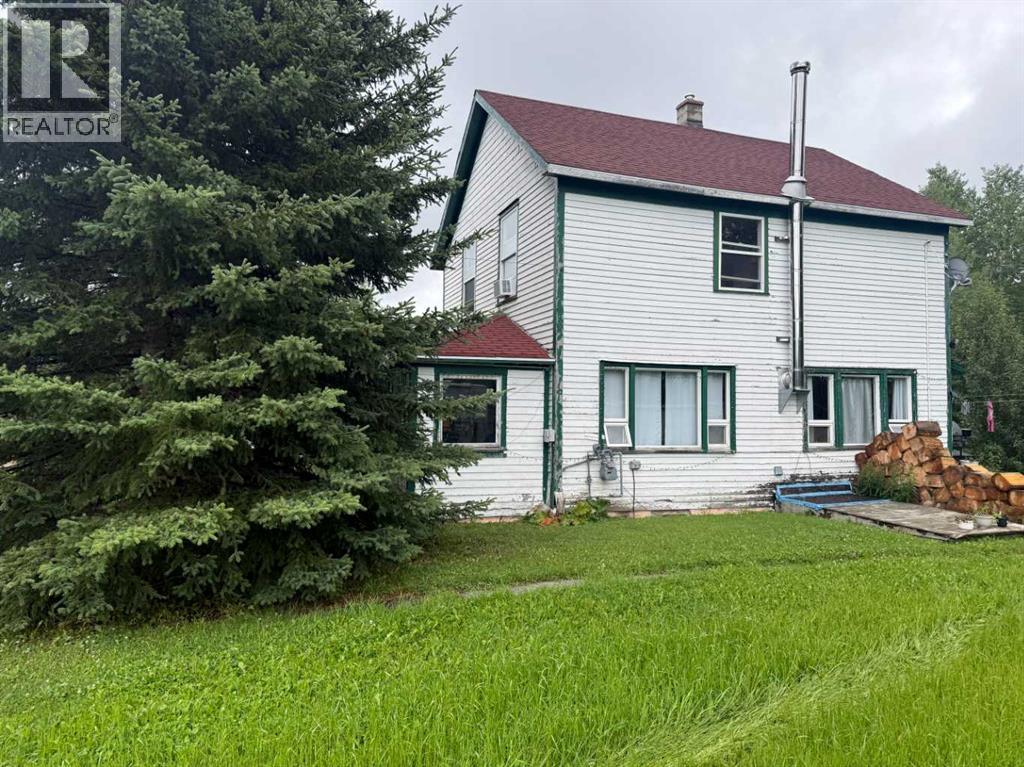
Set on 0.31 acres overlooking the Embarras River Valley, this distinctive 3-bedroom, 2-bathroom home offers a unique combination of character, history, and recent updates. Originally used as a Ranger Station, the home was relocated from Coalspur to its current location in Robb in 1965 and is believed to date back to approximately 1930. Inside, many of the home's original details remain, including hardwood flooring, craftsman-style casings and baseboards, and an abundance of windows that fill the space with natural light. Recent improvements include paint throughout, new main-floor flooring, and updated bathrooms. Additional updates over the years include a furnace in 2021, hot water tank in 2019, shingles, select windows designed to complement the home's original character, and a newer pressure tank. An enclosed front porch adds to the charm, while the property backing onto the valley provides a peaceful setting and impressive views. The home is included on Yellowhead County's list of properties of historical interest but has not been formally designated as a heritage site, allowing a future owner flexibility in how they choose to maintain or update the property. Whether you're looking for a full-time residence, recreational getaway, or simply a home with a story and a setting that's hard to duplicate, this unique Robb property is well worth a look. (id:52806)
Calgary, Alberta
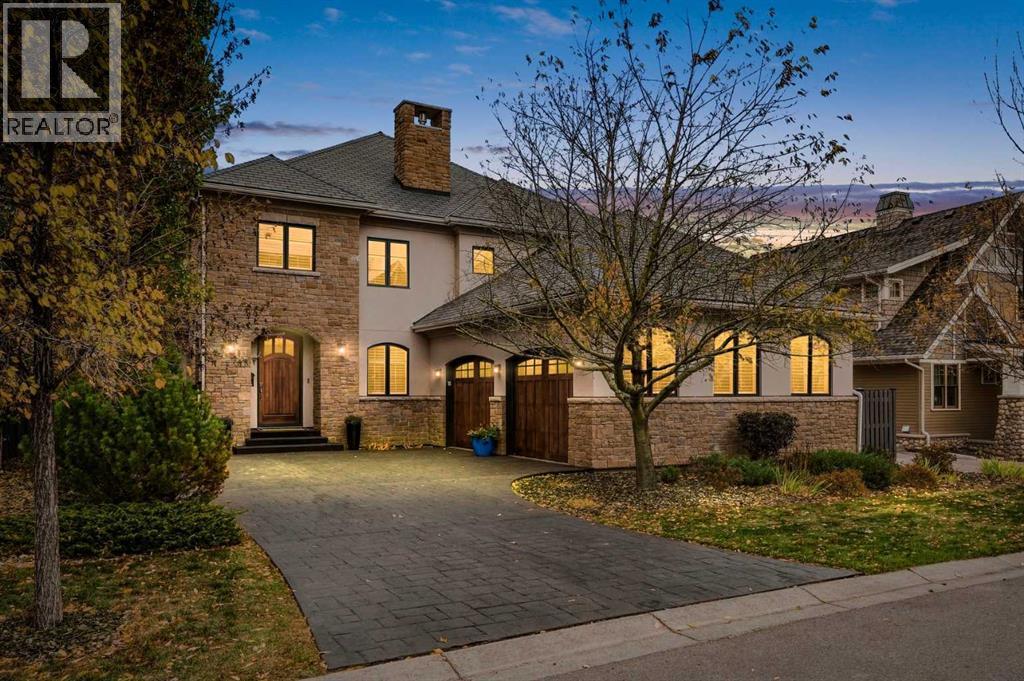
Beautifully custom-designed and built by Empire Custom Homes, this five-bedroom, five-bathroom residence offers 5,979 sq. ft. of luxurious living space, sophisticated finishes, and exceptional family functionality. Mature trees, walking paths and a nearby playground create a peaceful, park-like setting just minutes from downtown.The light-filled main floor showcases hardwood flooring, crown mouldings, wrought-iron railings, and elegant architectural details. At its heart is a stunning chef’s kitchen with an oversized granite island, contrasting custom cabinetry, a professional Wolf six-burner gas range with griddle and dual ovens, Sub-Zero refrigeration, built-in Miele appliances, and abundant storage. The adjoining dining and family areas are ideal for everyday living and entertaining. A welcoming family room features a gas fireplace with custom built-ins, while a second living space provides flexibility for formal gatherings. A private office, powder room, and spacious mudroom/laundry area with extensive cabinetry complete this level.Upstairs, three generously sized bedrooms each enjoy a walk-in closet and private ensuite. The expansive primary retreat features a luxurious five-piece ensuite and an impressive approximately 13’ × 13’ walk-in closet. Two additional bedrooms each offer a four-piece ensuite, and a second laundry room adds everyday convenience.The fully developed basement is designed for entertaining, with a sprawling recreation room, hardwood floors, and a dramatic floor-to-ceiling stone fireplace. An impressive wet bar with extensive cabinetry, display shelving, and seating makes hosting effortless. Enjoy a dedicated wine cellar, room for a pool table and games, a comfortable media area, and a separate fitness room. Two additional bedrooms and a four-piece bathroom provide excellent space for guests or extended family.Outside, an expansive stone patio offers multiple areas for dining, lounging, and gathering around the fire pit. Wrought-iron fencing preserves beautiful views of the mature, treed green space directly behind the home. Landscaped side-yard pathways and seating areas add charm, while nearby walking trails and a playground make this an outstanding setting for family life.Additional highlights include an oversized attached garage, abundant built-in storage and two laundry rooms. Located in sought-after Currie Barracks, close to parks, schools, shops, restaurants, Mount Royal University and major routes, this exceptional property offers the perfect blend of luxury, space, natural beauty and urban convenience. (id:52806)
Calgary, Alberta
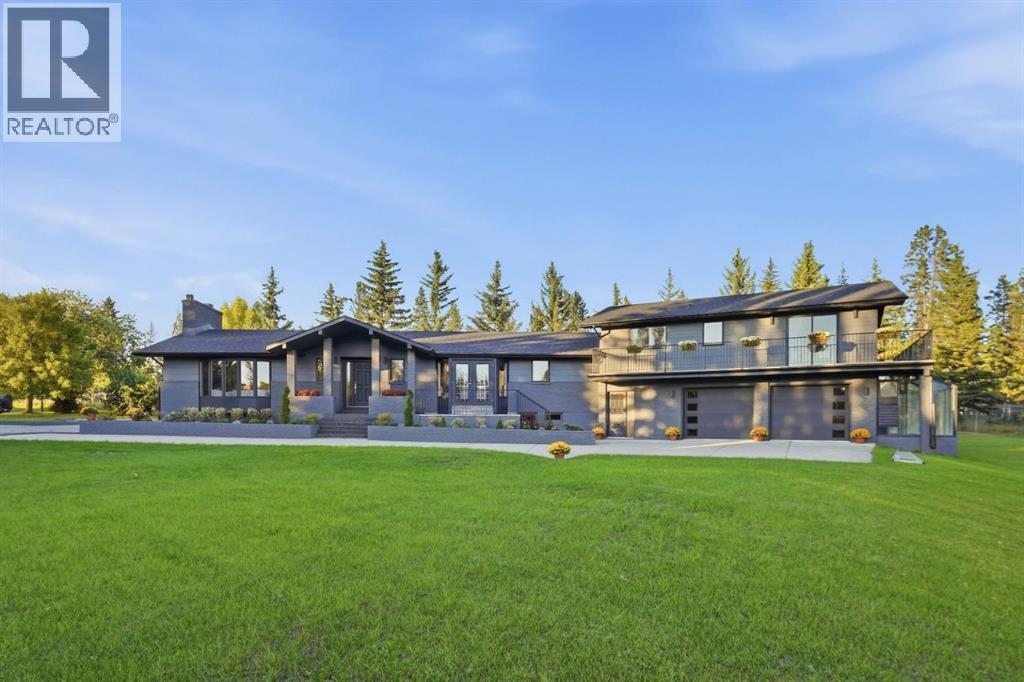
OPEN HOUSE SUNDAY, NOVEMBER 8TH FROM 1-4 PM. Privately set amid towering, mature trees, this beautifully updated estate home features 3 bedrooms above grade and over 5,300 sq ft of living space on roughly 1 acre in Shawnee Slopes—an exceptional retreat that evokes a country estate ambiance right in the city. The main level unfolds with a sense of scale and sophistication, its continuous hardwood floors and grand foyer setting an elegant tone. The living room impresses with a breathtaking beaded and beamed vaulted ceiling and a dramatic floor to ceiling fireplace—an architectural centerpiece that defines the home’s refined character. Opposite the living room, an expansive dining area offers a gracious setting for memorable entertaining. The kitchen is beautifully appointed with quartz countertops, a large island/eating bar, abundant custom storage, and a premium stainless steel appliance package. Also on the main level is a luxurious primary bedroom featuring a private office area, serene sitting space, excellent closet storage, and a well curated 4 piece ensuite with dual sinks and an oversized shower. A dedicated laundry room with sink and storage, a mudroom, and a stylish 2 piece powder room complete this level. The upper floor hosts two additional bedrooms and a shared 4 piece bath. The larger bedroom enjoys access to a wraparound balcony and offers generous space for a sitting or office area. A full wall of built in closets and drawers provides beautifully integrated storage, keeping the retreat impeccably organized and elevated in feel. The lower level extends the home’s living space with grand family and recreation rooms, along with two versatile flex rooms—one featuring a private 3 piece ensuite, with the addition of an egress window, could transition into a spacious bedroom. An oversized, heated double garage with epoxy flooring caters perfectly to the car enthusiast. Outdoors, the property offers a front patio and sweeping grounds with a dedicated picnic ar ea surrounded by majestic, mature trees, creating a serene estate like environment. This exclusive, private location affords the luxury of close proximity to Fish Creek Provincial Park, schools, shopping, public transit, and effortless access to James McKevitt Road and Macleod Trail. (id:52806)
Canmore, Alberta
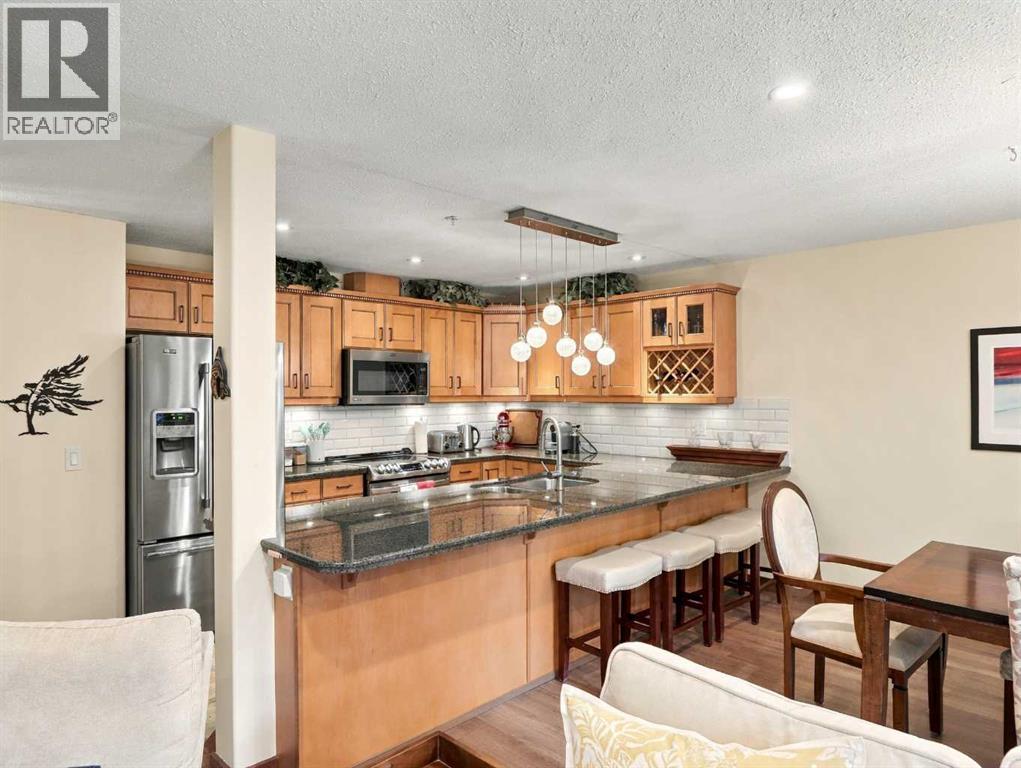
Enjoy spacious mountain living in this 1,570 sqft, two-level 2+ bedroom updated condo with beautiful south-facing views towards the Three Sisters. The bright, open main level brings together the kitchen, dining and living areas, opening onto a generous view deck ideal for relaxing and taking in the mountain setting. A versatile den on this level offers an excellent home office or comfortable space for additional guests. Upstairs, the spacious primary bedroom features its own ensuite, while a well-sized second bedroom, three-piece bathroom and convenient laundry/storage room complete the layout. This unit includes one heated underground parking stall and an additional covered stall. Owners enjoy an impressive amenities building with a fitness centre, hot tubs, sauna, games room and welcoming lounge. With Canmore's extensive network of walking and biking trails nearby, this inviting property offers the perfect balance of comfort, convenience and mountain lifestyle. (id:52806)
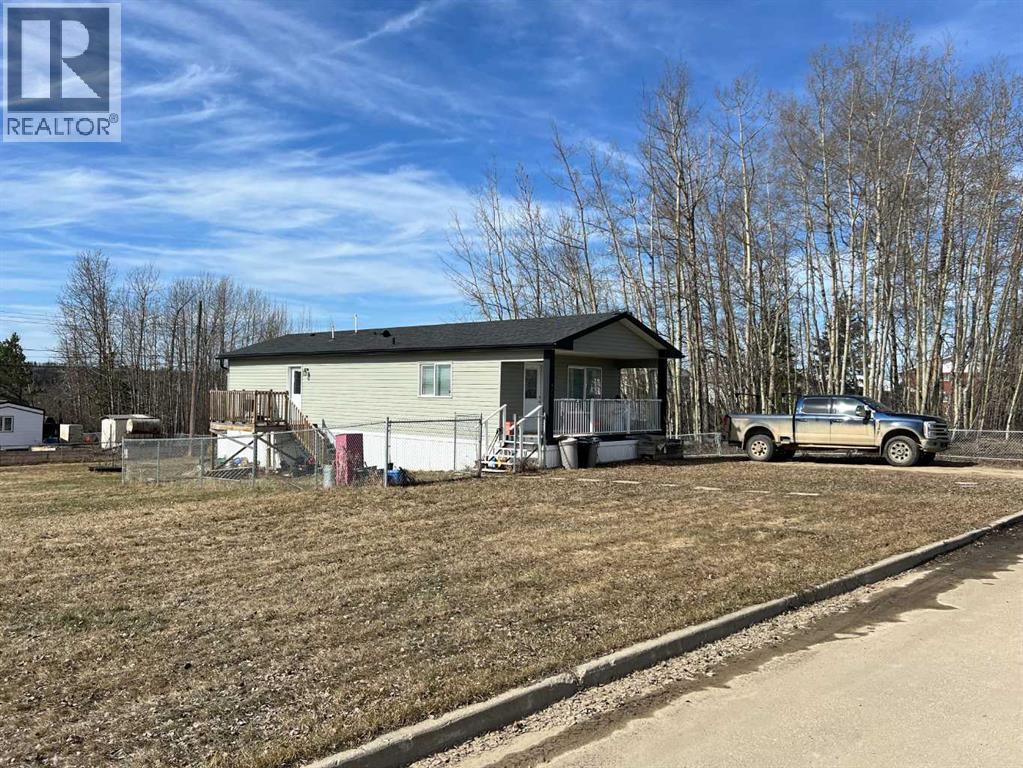
Fox Creek, Alberta
NEWER MODULR HOME ON YOUR OWN HUGE LOT.. Walk on into your open kitchen with side dinning room. Just down the hall you have 2 bedrooms and main bath. Master bedroom in back of home with your own full bathroom and walk in closet. Home is sitting on steel pilings. Home is on its own huge lot on a quite street. (id:52806)
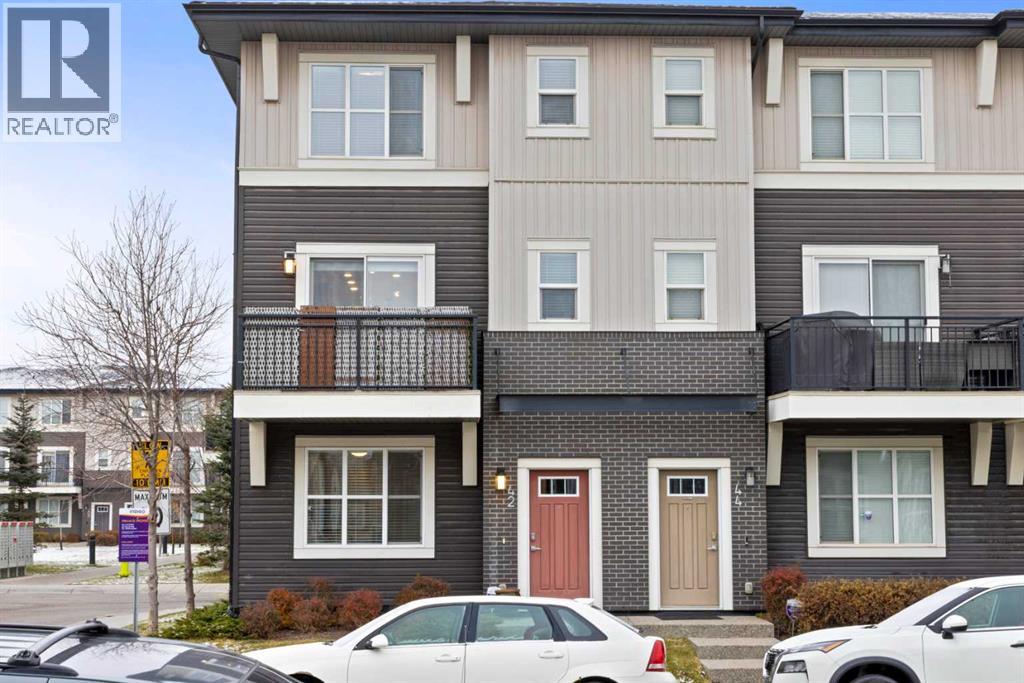
Calgary, Alberta
Nestled in the vibrant master-planned community of Cornerstone, this well-maintained end-unit townhouse offers over 1,550 sq. ft. of functional living space and an attached double garage. Bathed in natural light from extra end-unit windows, the smart floor plan features four bedrooms and 2.5 bathrooms throughout. On the main level, you are greeted with a versatile fourth bedroom ideal for a dedicated home office or guest room alongside additional storage and direct access to your double garage. The bright, open concept main level boasts a large kitchen equipped with a central island, eat-up bar, and ample storage, seamlessly flowing into a dining nook perfect for family gatherings. Relax in the inviting living room, complete with a custom feature wall, floating shelving, access to a sun drenched south facing patio, and a convenient 2-piece powder room. The top floor houses three generous bedrooms, including the primary suite, two full bathrooms, and an upper-level laundry space. Outside, enjoy nearby neighborhood ponds, green spaces, and walking paths, while commuters will appreciate quick access to Stoney Trail, placing the Calgary International Airport and CrossIron Mills just a 15 minute drive away. Blending low maintenance condo living with suburban convenience and future growth, this exceptional property reflects true pride of ownership throughout. (id:52806)
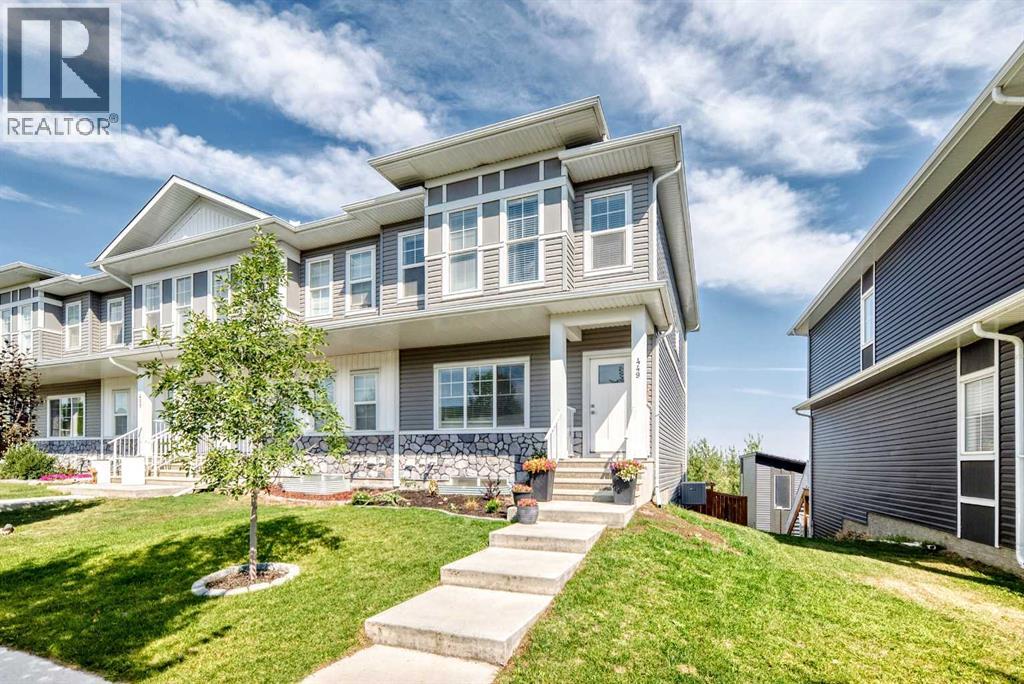
Chestermere, Alberta
INCREDIBLE VALUE!! With the community pond and pathways just steps away, this 2021-built end-unit home in Dawson’s Landing offers over 2,100 sq. ft. of finished living space, including four bedrooms, 3.5 bathrooms and a fully developed walkout basement with direct exterior access. The open main floor moves naturally from a comfortable front living room into a central kitchen designed for gathering, with white cabinetry, a full-height tile backsplash, gas range and an expansive island with seating. The dining area sits at the back of the home, with a rear mudroom, powder room and access to a generous elevated deck with a gas hookup. Upstairs, the primary bedroom features a tray ceiling, walk-in closet and 4-piece ensuite with dual sinks and a glass-enclosed shower. Two additional bedrooms share another 4-piece bathroom, while upper-floor laundry keeps everyday routines convenient. The walkout level adds space that feels every bit as finished as the rest of the home, with a large rec room, wet bar/kitchenette, fourth bedroom and full bathroom. Sliding doors extend the living area onto a covered patio and into the fenced backyard, with a double parking pad beyond. Central air conditioning adds summer comfort, while the nearby pond, pathways, school and shopping place everyday amenities within easy walking distance. Just south of 17th Avenue, the location also provides convenient access to East Hills, Stoney Trail and Glenmore Trail by way of Rainbow Road. (id:52806)
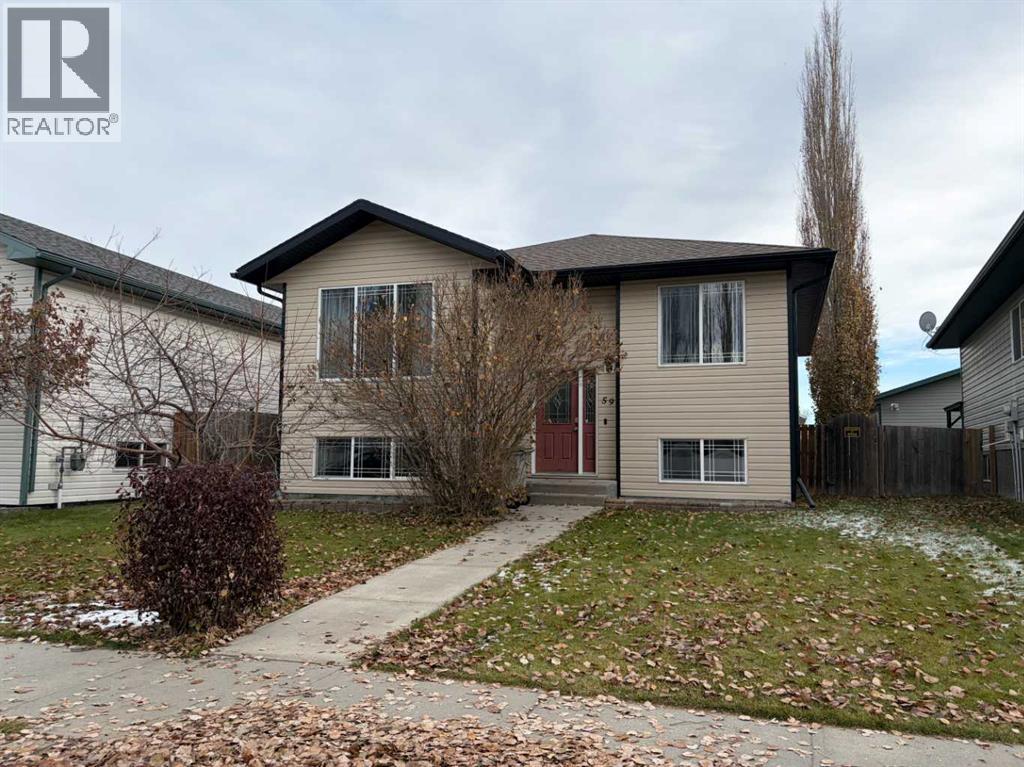
Whitecourt, Alberta
Is your family growing? Teenagers need their own space? And their own room? This is the perfect home for them! With close to a total of 2,400 sq.ft. developed this home provides for 3 bedrooms up including a 4 pc main bath and 3 pc Primary ensuite. Then down stairs 2 more large bedrooms and a beautiful large 4pc bathroom. There is also a large family room featuring a wood stove and separate laundry room too. This Bi level home has great street appeal and is totally landscaped front and back. Dad will love the rear 25' x 26' heated garage with alley access. The front living room is spacious with a large front window. The Kitchen has all the appliances and a great eating area adjacent to the rear 14' x 11' deck with under storage. And don't forget there is Central Air Conditioning too. And if you still have young ones, it's a block to Percy Baxter School and within walking distance to the Golf Course. It's all done! So just move in, and yes.... you can be in before Christmas!! (id:52806)
Edson, Alberta
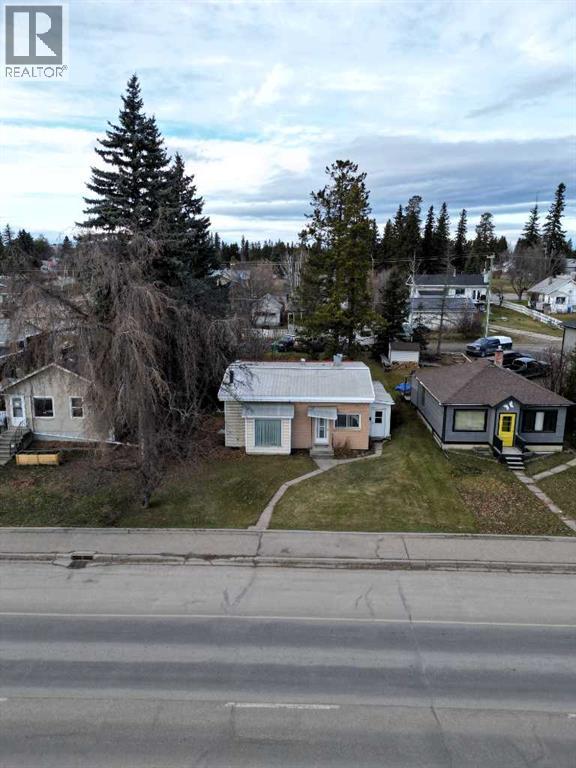
Great 7000 sqft commercial lot fronting HWY 16 West with back alley access. This property is zoned C-3, Highway Commercial. Dwelling is not habitable and property is being sold AS IS WHERE IS. (id:52806)
Calgary, Alberta
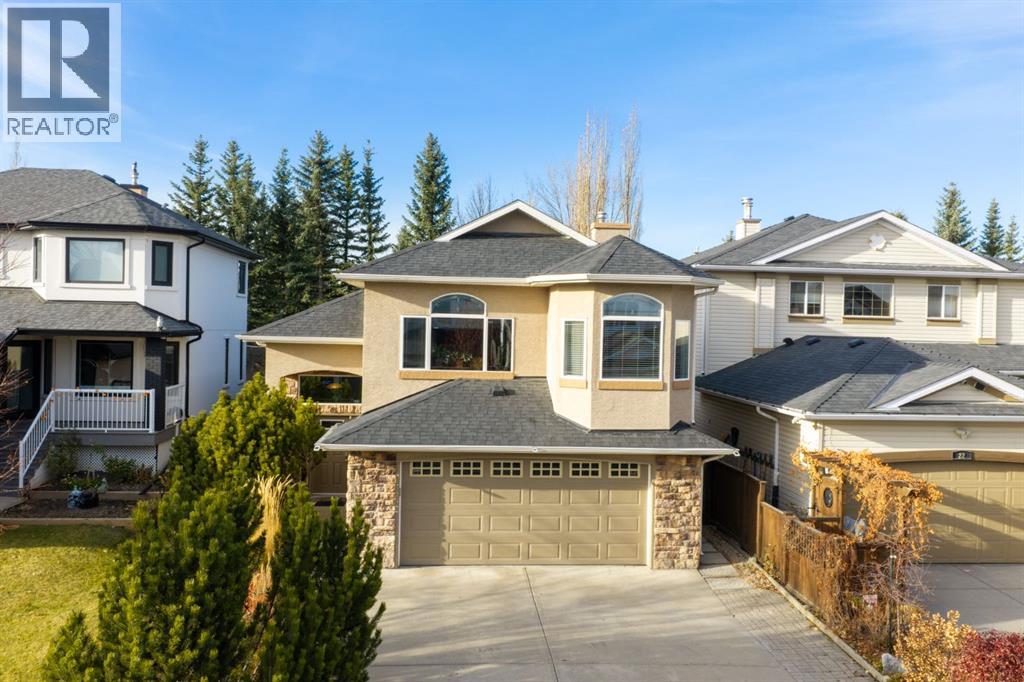
Pride in ownership is reflected throughout BEAUTIFUL and IMMACULATE original owner home in highly DESIRABLE Tuscany. BACKING onto GREEN SPACE and Path. This exceptional 5-bedroom, 3-bathroom custom built Bilevel offers 2,715 square feet of meticulously developed living space . It’s perfect for growing families, multi-generational living, or a premium work-from-home setup. The COVERED DECK is perfect for relaxing and entertaining. The BRIGHT and CHEERY main level features soaring VAULTED ceilings and expansive windows that flood the home with NATURAL LIGHT . The highly functional layout seamlessly flows into a spacious kitchen and dining area, and a spacious living room perfect for enjoying peaceful views of the green belt. There are 2 bedrooms and a full bathroom that complete the main level Upstairs discover a relaxing primary retreat with a walk in closet and lavish ENSUITE with an air jet tub, and a separate shower. The fully FINISHED lower levels maximize your living space. The expansive family /recreation room features a gas FIREPLACE and built-in WET BAR while the theatre room boasts a built-in surround sound system and gym. The ceramic flooring and subfloor water heating system create a comfortable and warm atmosphere for daily family use or entertaining. Additional lower-level features include 2 large bedrooms with egress windows and a full bathroom with a steam room. The entire house is cooled during the hot summer with central AIR CONDITIONING. Outdoor living at its finest awaits you in this exceptional property. Your private backyard opens directly onto Tuscany’s serene walking trails and expansive green spaces, offering unparalleled privacy with no neighbours directly behind. The front and back yards have an underground self-draining sprinkler system. This system eliminates the need for yearly drainage maintenance before winter. Just a few hundred meters away, you’ll find the ravine areas, home to over 170 acres of environmentally protected natural rese rves. These reserves feature winding coulees and extensive paved and unpaved bike paths, seamlessly integrated with the Twelve Mile Coulee Natural Environment Park. The roof in 2014 and a spacious DOUBLE ATTACHED GARAGE. Conveniently located just minutes from the Tuscany CTrain station, the Tuscany Club, and top-rated local schools like Tuscany School, Eric Harvie, and St. Basil, this unbeatable location is a rare opportunity to own a premium lot in NW Calgary’s beloved family hub. Exceptional value don’t miss out on this great home! (id:52806)
Calgary, Alberta
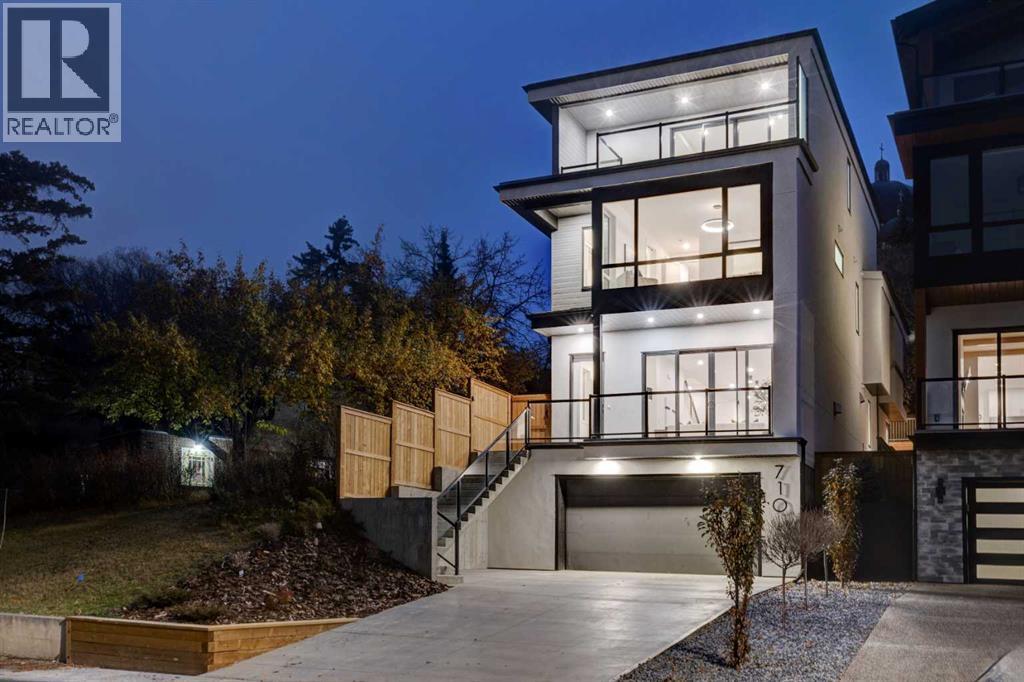
Set on coveted Bridge Crescent in the heart of Bridgeland, this newly completed residence pairs striking modern architecture with a rare inner-city setting, exceptional outdoor living and captivating views of Calgary’s skyline. Thoughtfully curated by designer Erin Gaspirini, the home offers over 3,150 sq. ft. above grade across three impressive levels, plus a developed lower level, with an emphasis on sophisticated design, natural light and everyday functionality.The main floor welcomes you with 10’ ceilings and an open, airy layout designed for both entertaining and daily life. At its centre is a chef-inspired kitchen featuring custom high-end cabinetry, an oversized island, generous pantry storage and a premium Dacor appliance package. The adjoining dining area provides plenty of room for hosting, while the living room is anchored by a fireplace and oversized doors that extend the living space outdoors. A private office, stylish powder room and thoughtfully designed entry complete the level.Upstairs, the primary retreat offers a private escape with a substantial walk-in closet and spa-inspired ensuite featuring dual vanities, a soaker tub and separate walk-in shower. Two additional bedrooms, a full bathroom and a dedicated laundry room with Electrolux washer and dryer provide an ideal family layout.The third floor is where this home truly separates itself. An expansive entertaining level offers distinct spaces for media, games and gathering, complemented by a wet bar, full bathroom and additional storage. Step outside onto the large balcony and take in impressive views toward Calgary’s downtown skyline, creating a spectacular backdrop by day and night. It is a space equally suited to entertaining friends, relaxing above the city or creating an exceptional additional work-from-home retreat.The developed lower level adds further flexibility with a fourth bedroom, full bathroom, storage and direct access to the oversized attached double garage. An elevator r ough-in provides the opportunity for future convenience across the home’s multiple levels.Outside, a remarkable series of decks, patios and terraces creates an extension of the home rarely found in an inner-city property. The tiered design provides multiple spaces for dining, entertaining and relaxing, while new fencing enhances privacy and the elevated setting captures neighbourhood and skyline views.All of this is just moments from Bridgeland’s cafés, restaurants, parks, pathways and amenities, with downtown Calgary only minutes away. Brand new and ready for immediate possession, this is a distinctive opportunity to own a beautifully designed contemporary home on one of Bridgeland’s most desirable streets, where architecture, location, outdoor living and skyline views come together in one exceptional property. (id:52806)
Calgary, Alberta
An exceptional setting in Royal Oak! This beautifully positioned fully finished walkout bungalow offers a rare combination of privacy, views and versatile living space, with a west-facing backyard backing directly onto green space and the tranquil pond/wetlands beyond. Offering 1,225 sq. ft. above grade and over 2,300 sq. ft. of developed living space, the home features 4 bedrooms, 2.5 bathrooms and an attached double garage.The bright and inviting main level is highlighted by soaring vaulted ceilings, hardwood flooring and expansive windows that take full advantage of the beautiful natural setting. The kitchen features maple cabinetry, a centre island and corner pantry, opening to the dining and living areas where a gas fireplace creates a warm focal point. The primary retreat features a spacious walk-in closet and private 4-piece ensuite, while a second bedroom and convenient 2-piece powder room complete the main level.The fully developed walkout offers impressive high ceilings, a spacious family/recreation area with a second gas fireplace, two additional bedrooms, a full bathroom and excellent storage. Outdoor living is equally impressive, with an upper balcony overlooking the green space and water, plus a covered patio accessed directly from the walkout level. The west-facing exposure provides a peaceful setting to enjoy afternoon sun and evening skies, while a natural gas line adds convenience for outdoor entertaining.Recent updates include a furnace, refrigerator, range and washer all replaced within the past few years, while roof and attic repairs are scheduled for completion at the end of October. A storage shed and window coverings complete the property.Royal Oak offers an outstanding combination of schools, recreation, green space and everyday convenience. CBE schools serving the community include Royal Oak School (K–4) and William D. Pratt School (Grades 5–9). Enjoy nearby playgrounds, Royal Oak Ravine and an extensive pathway network, along with conv enient access to the Shane Homes YMCA at Rocky Ridge. Shopping, restaurants and services are close at hand, with Beacon Hill Costco and T&T Supermarket in Sage Hill just a short drive away. Quick connections to Crowchild Trail and Stoney Trail make getting around Calgary or heading west toward the mountains easy.A wonderful opportunity to own a walkout bungalow where vaulted interiors, inviting outdoor living spaces and an exceptional natural setting come together in a highly desirable Royal Oak location. (Photos virtually staged) (id:52806)
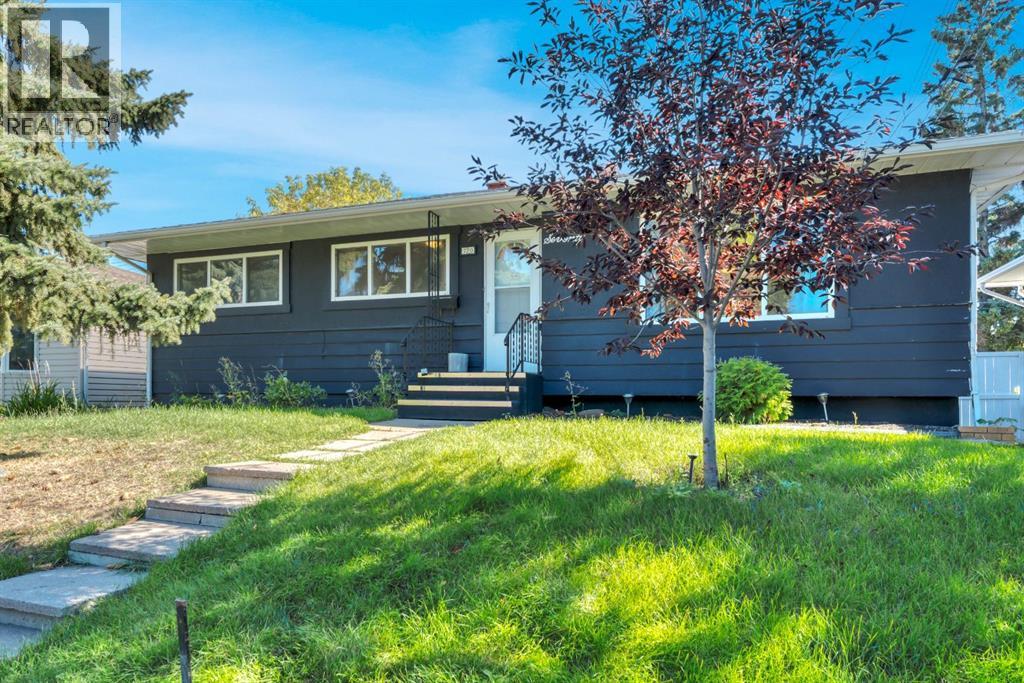
Calgary, Alberta
Who says your first house has to be a project? This updated Fairview bungalow is completely move-in ready and sits on one of those big, mature lots that you just don’t get with a new build. It’s on a quiet crescent, has a huge backyard, a great deck and a detached garage—but you’re still ridiculously close to everything. The house itself is bright, has beautiful hardwood floors and a really great updated kitchen with granite counters, maple cabinetry and tons of storage. There are three bedrooms upstairs and the fully finished basement gives you even more space with another bedroom, an office, updated bathroom and a HUGE media/games room. Now let’s talk location because it’s a good one. You can be downtown for dinner, drinks or a Flames game in about 15 minutes. Chinook Centre is right there, along with great restaurants, shopping and pretty much anything else you need. This is such a good opportunity for someone who wants their first HOME—not a condo, not a townhouse—a house. With a yard. In Calgary. Close to downtown. That’s getting harder to find. (id:52806)
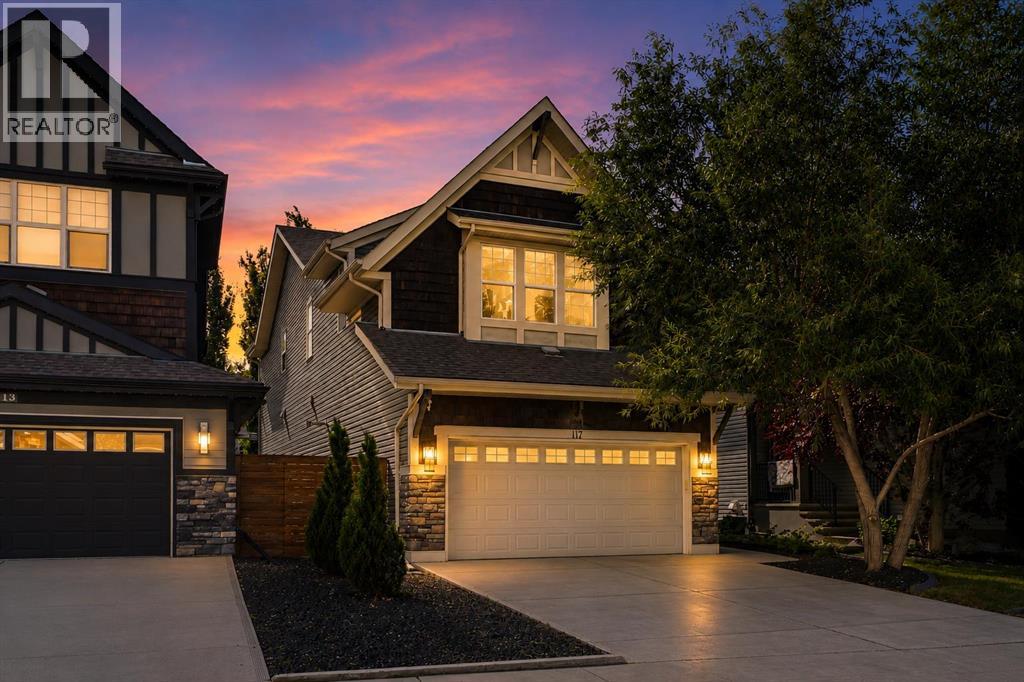
Calgary, Alberta
** Open House Saturday Oct 24th 12p-2p **Welcome to this exceptional four-bedroom, three-and-a-half-bathroom home, perfectly positioned on a quiet street in one of Auburn Bay's most desirable enclaves. This incredible step-up home offers an outstanding blend of elegant design, premium finishes, a professionally finished basement, and an amazing west-facing lot—creating the perfect setting for family living and entertaining.The bright, open-concept main floor is thoughtfully designed with beautiful hardwood flooring, a stunning stone-surround gas fireplace, and an expansive dining area that flows seamlessly into the heart of the home. The chef-inspired kitchen is sure to impress with quartz countertops, a massive island, peninsula breakfast bar, abundant cabinetry, pantry with built-in storage, and premium KitchenAid stainless steel appliances, including an oversized gas range, microwave/oven combination with warming drawer, dishwasher with trash compactor, and refrigerator.Upstairs you'll find a spacious bonus room with a custom entertainment feature wall, upper-floor laundry, an office nook, and three generous bedrooms. The oversized primary retreat offers a luxurious five-piece ensuite with a soaker tub, oversized shower, double vanity, and walk-in closet with custom built-ins.The professionally finished basement extends the living space with a large recreation room featuring a custom entertainment wall with electric fireplace, wet bar with bar fridge, fourth bedroom, and an exceptional spa-inspired bathroom complete with a custom steam shower. Kids will love the built-in jungle gym, creating a fun and unique space the whole family can enjoy.Step outside to your private west-facing backyard oasis, beautifully designed for low-maintenance living with a composite deck, glass railings with privacy glass, putting green, concrete patio, and fire pit area—an ideal space to relax or entertain from afternoon through sunset.Additional highlights include central a ir conditioning, a heated double attached garage with high ceilings and extensive built-in storage, central vacuum system, Yale smart lock, Ring doorbell camera, Telus Smart Security system, knockdown ceilings, and pot lighting throughout.Enjoy Auburn Bay's renowned four-season lifestyle with year-round lake access, beaches, skating, parks, pathways, excellent schools, shopping, restaurants, South Health Campus, and Seton amenities just minutes away.This is an exceptional opportunity to own a beautifully upgraded, move-in-ready family home in one of Calgary's premier lake communities. (id:52806)
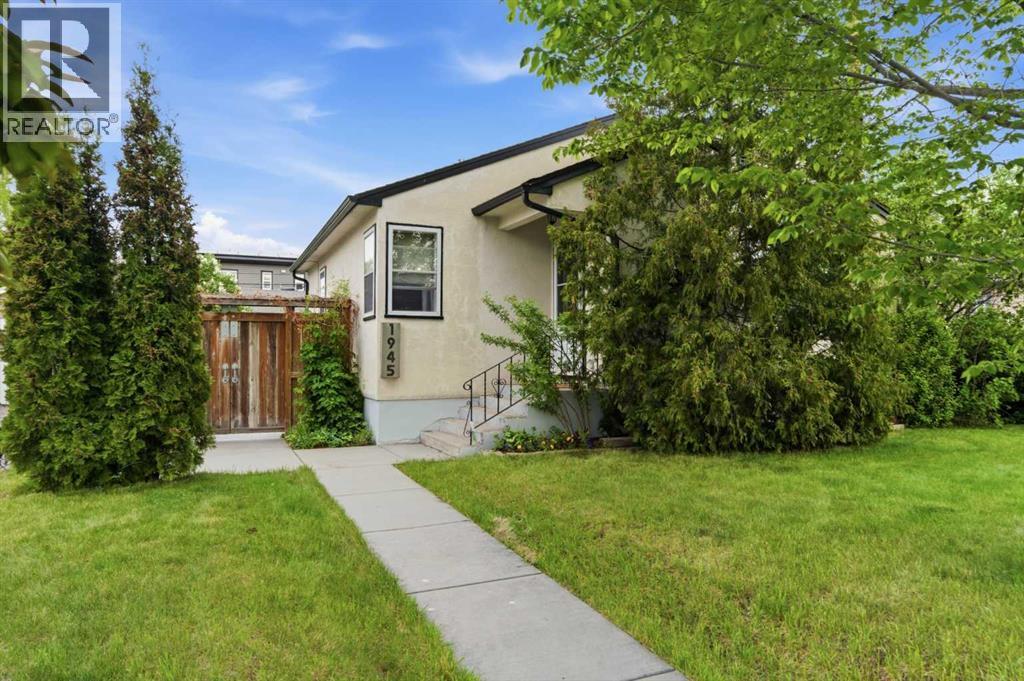
Calgary, Alberta
Welcome to this beautifully maintained and thoughtfully updated home situated on an impressive 4,897 sq.ft. lot with a rare 49'3" frontage. Offering 2 bedrooms, 2 full bathrooms, a partially finished basement, and an oversized triple detached garage, this property delivers an exceptional combination of comfort, functionality, and outdoor living.From the moment you arrive, the mature landscaping and inviting curb appeal create a lasting impression. Pride of ownership is evident throughout the home, which has been lovingly cared for and continuously improved over the years.Inside, rich red oak hardwood flooring flows throughout the main living areas, complemented by an updated kitchen featuring granite countertops, ceiling-height cabinetry, and abundant storage. The living room is highlighted by an elegant textured tray ceiling that adds warmth and architectural character, while flat-finish ceilings throughout the remainder of the home create a clean and timeless aesthetic. Natural light fills the home, creating bright and welcoming living spaces.The upper level offers two comfortable bedrooms and a well-maintained full bathroom, while the partially finished basement provides additional living space, laminate plank flooring, laundry facilities, and a beautifully renovated full bathroom completed in 2025.Step outside and discover one of the property's most desirable features. The spectacular west-facing backyard enjoys abundant afternoon and evening sunshine throughout Calgary's beautiful summer months, creating the perfect setting for relaxing, entertaining, and gardening. A stamped concrete patio alongside the home offers a private retreat, while the rear patio provides ample space for outdoor dining and gatherings. Mature perennial gardens featuring peonies, hollyhocks, ostrich ferns, day lilies, irises, and fragrant white lilacs create a stunning outdoor sanctuary filled with colour and seasonal beauty.The oversized triple detached garage is truly a stand out feature. Built in 2009, it is fully insulated and fully finished, offering exceptional flexibility for vehicle storage, hobbies, workshop space, or recreational equipment. Complete with 220V electrical service, two skylights, and a rare pass-through overhead door to the backyard, this is a garage that is increasingly difficult to find.Numerous updates over the years include electrical upgrades, a complete roof system replacement in 2014, updated kitchen and basement windows, renovated bathrooms, and ongoing maintenance throughout.Located on a spacious lot with rear lane access and additional side-lane exposure, this exceptional property offers a rare combination of lot size, mature landscaping, incredible garage space, and pride of ownership. Homes that combine this level of care, outdoor beauty, location, and functionality seldom come available. (id:52806)
