Calgary, Alberta
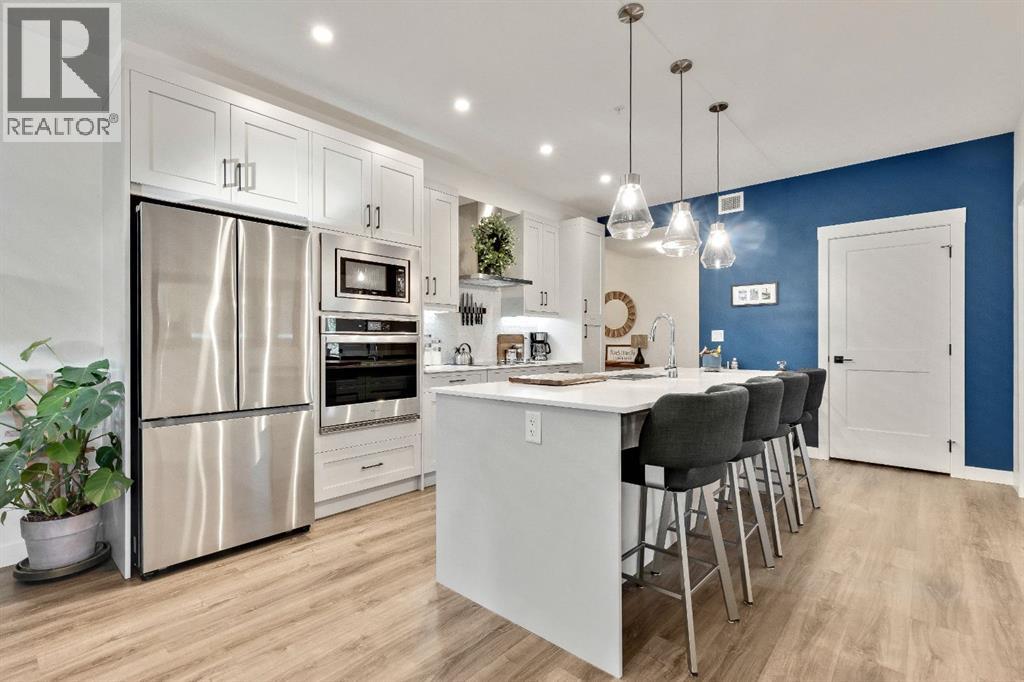
Welcome to this meticulously maintained CORNER UNIT - 2-bedroom, 2-bathroom condo in the vibrant and highly sought-after community of Seton! Located on the second floor, this beautifully cared-for home offers a thoughtful layout, upgraded features and an incredible location close to everything you need.Step inside to a bright, welcoming living space with air conditioning for year-round comfort. The kitchen is designed with both style and functionality in mind, featuring an upgraded oversized island, plenty of work/eating-space with a pantry complete with convenient pull-out drawers.The spacious primary bedroom offers a walk-in closet with upgraded built-ins and a private ensuite featuring dual sinks and a large walk-in shower with barn doors. The second bedroom is ideally situated with a cheater door to the main bathroom, creating the feel and convenience of its own ensuite—perfect for guests, a roommate or family member. Enjoy upgraded under cabinet lighting in the kitchen and upgraded ceiling fans.Step outside onto the oversized balcony, offering plenty of room to relax, entertain and enjoy summer evenings, complete with a natural gas BBQ hookup. This unit also includes one titled parking stall in the heated parkade, with a storage cage conveniently located at the front of the parking space. Easy access to the stairs makes coming and going a breeze. Pet owners will appreciate the parkade dog wash station as well as a designated dog park area within the complex. Ample visitor parking available in complex.And then there’s the location! Seton is a fantastic, walkable community with restaurants, shopping, movie theatre, services, the YMCA, South Health Campus Hospital and so much more.Residents also enjoy access to The Block through the HOA - , offering an impressive collection of amenities including a clubhouse, splash park, skating rink, basketball, tennis and pickleball courts, playground, amphitheatre, fire pits and picnic areas.Beautifully maintained, thou ghtfully upgraded and surrounded by outstanding amenities, this condo offers the perfect combination of comfort, convenience and community. Move in and start enjoying the Seton lifestyle - contact your favourite Realtor®? today! (id:52806)
Calgary, Alberta
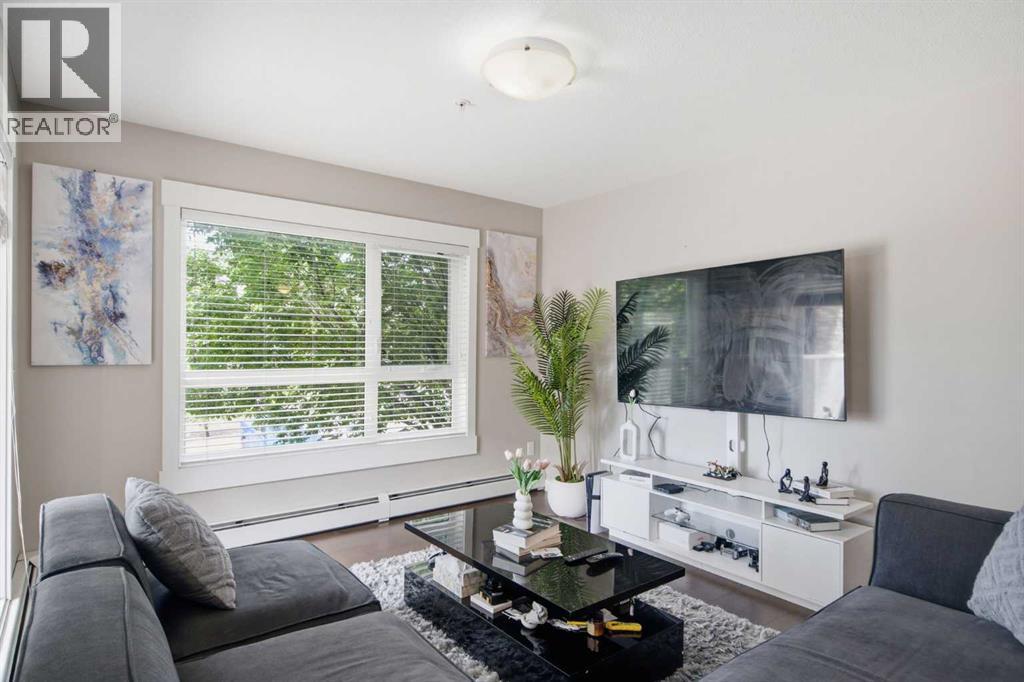
Welcome to this well maintained 2-bedroom 2 bath beautiful condo where affordability meets luxury in the desirable Skyview community. This end unit has plenty of natural light making the space feel bright and large offering a truly exceptional living experience. As you step inside, you'll be greeted by the open concept floor interior featuring a modern design where you will find a kitchen with granite countertops and stainless-steel appliances. The spacious living room with flows seamlessly in to your new primary bedroom with ample closet space and a 4pc bathroom. The secondary bedroom is adjacent to the second bathroom in this unit which is a well sized 4pc and directly beside your in suite laundry. This condo also comes with an underground parking spot and a storage unit. Living here you will be conveniently located close to restaurants, a shopping center, grocery stores plus many more amenities. This professionally managed complex has visitor parking and the community itself has offices, clinics, bus service, schools and parks, and of course the Calgary International Airport only minutes away. If you a are a first time home buyer or an investor looking for an already established tenant, this condo is for you! (id:52806)
Calgary, Alberta
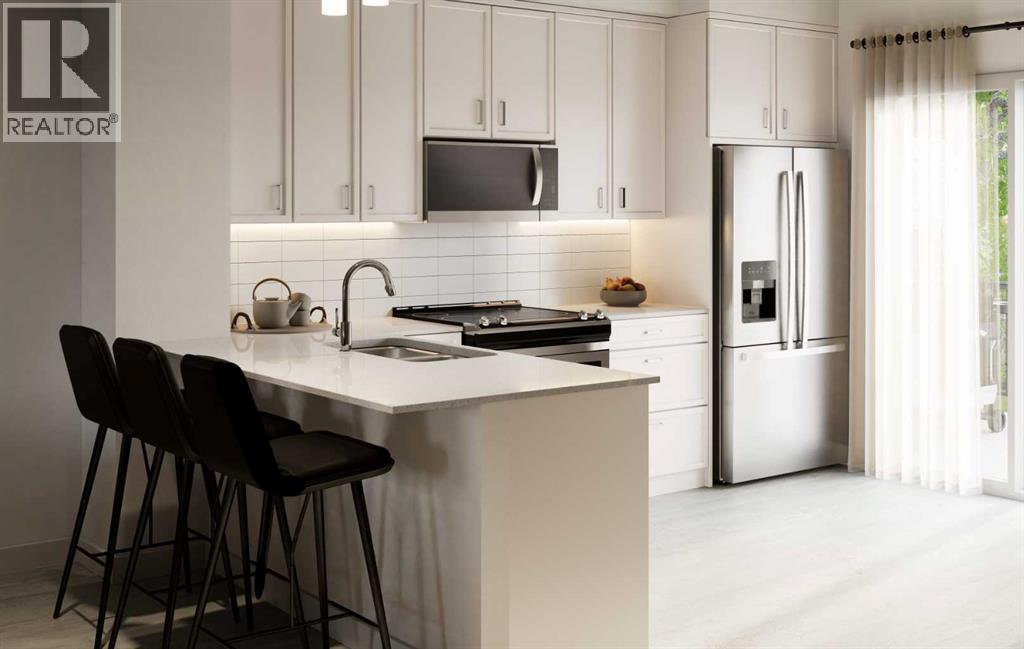
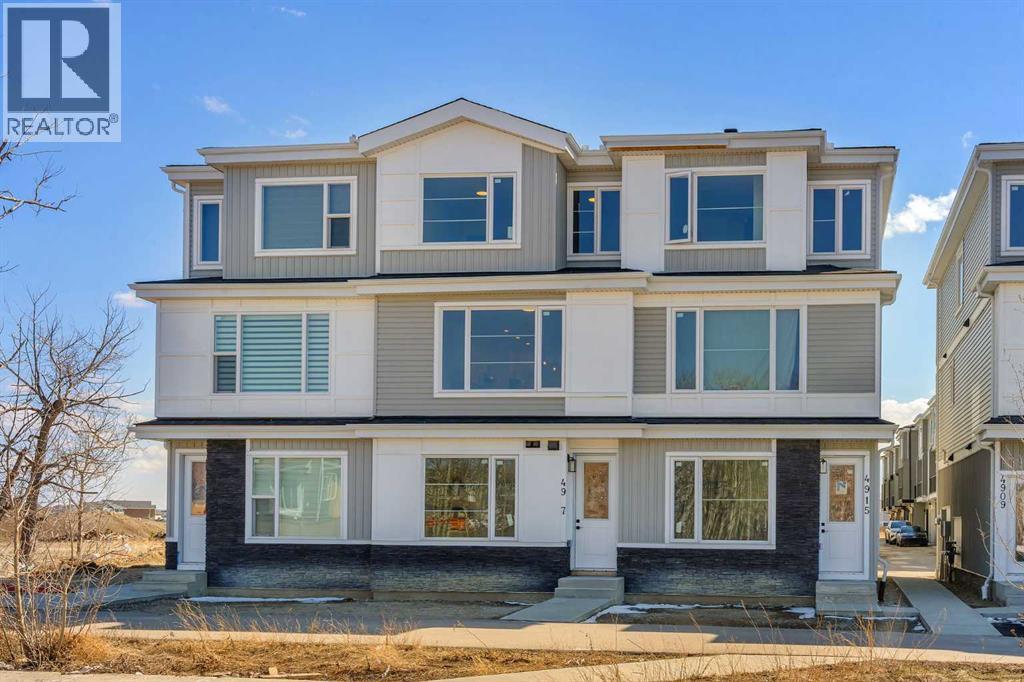
MOVE-IN READY WITH EXCEPTIONAL BUYER INCENTIVES! Eligible first-time home buyers may qualify for NO GST, offering potential savings of approximately $24,700. Buyers can also take advantage of ONE YEAR OF FREE CONDO FEES, valued at approximately $3,000, and may be eligible for a limited-time 1.99% interest-rate buy-down program. Terms, conditions and eligibility requirements apply.Discover modern townhome living at Woodland in Alpine Park, thoughtfully built by Homes by Avi. With more than 1,500 sq. ft. of living space, this upgraded corner unit offers two bedrooms plus a versatile den, 2.5 bathrooms and a tandem double attached garage.Set across from the landscaped interior courtyard with greenspace along the side, this desirable corner location offers extra windows, abundant natural light and enhanced privacy. The community dog park is also just a two-minute walk away, making this an excellent choice for pet owners.At the heart of the home is a spacious, open-concept main floor designed for effortless living and entertaining. The kitchen features an oversized central island, pantry and upgraded quartz countertops, with coordinating quartz finishes carried through every bathroom. An upgraded designer finish package brings a refined, cohesive look to the entire home. The adjoining dining and living areas provide plenty of room to gather, unwind or host family and friends.A full-width, south-facing balcony overlooks the courtyard and creates a sunny outdoor retreat for your morning coffee, evening relaxation or weekend BBQs.The upper level features a generous primary suite with a walk-in closet and private ensuite, along with a comfortable second bedroom and another full bathroom. A flexible den provides valuable space for a home office, fitness area, nursery or guest room, while upper-floor laundry adds everyday convenience.The exterior is finished with durable James Hardie® siding, combining attractive curb appeal with lasting performance.Alpine Park p laces parks, pathways and everyday conveniences within easy reach, along with quick connections to Stoney Trail, Tsuut’ina amenities, Shawnessy Shopping Centre, dining and fitness facilities. Whether commuting into the city or heading west toward the mountains, this location makes getting there easy.IMMEDIATE POSSESSION IS AVAILABLE. Take advantage of potential GST savings, one year of free condo fees and the limited-time interest-rate buy-down opportunity. Contact your REALTOR® or visit a Homes by Avi show home for full program details and eligibility requirements.Photos are for illustrative purposes only. Actual finishes, colours, upgrades, selections and layouts may vary. (id:52806)
Diamond Valley, Alberta
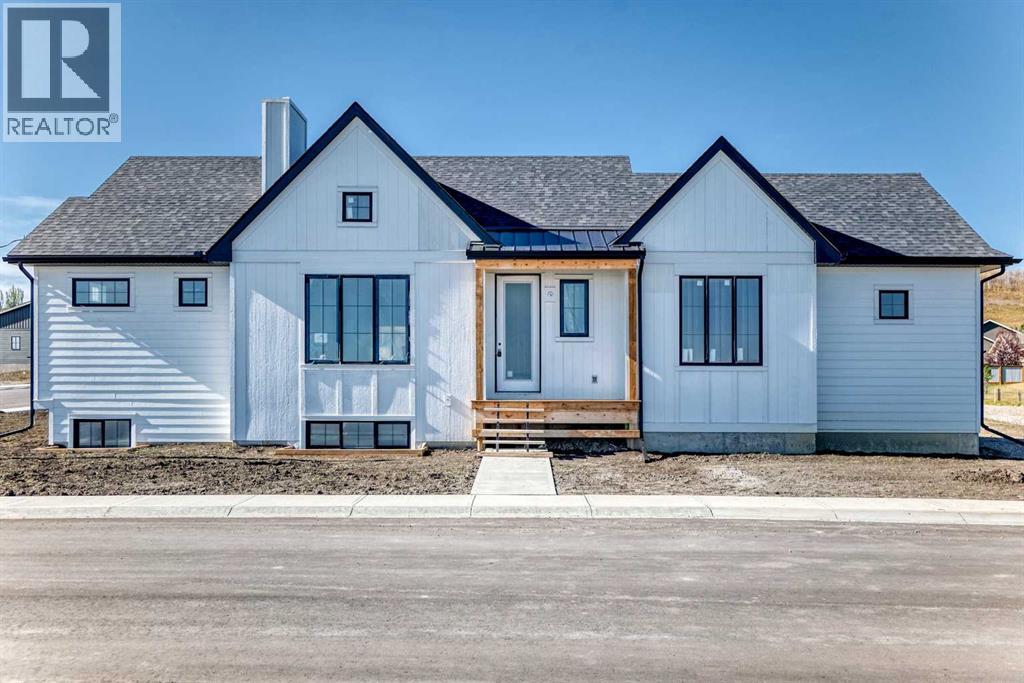
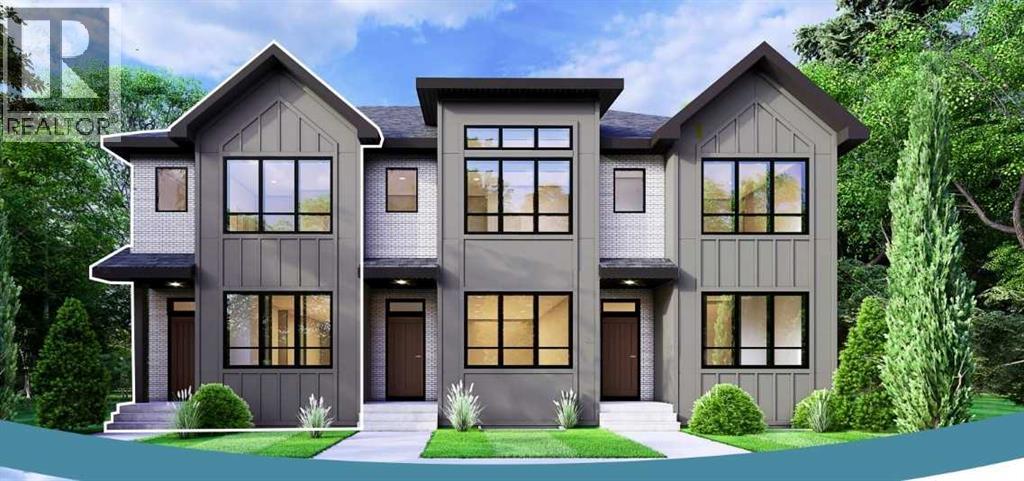
A rare opportunity to own a home where every detail has been thoughtfully considered. Welcome to this signature Munny bungalow by boutique custom homebuilder SEN Homes, perfectly positioned on a premium corner lot in the sought-after community of Diamond Ridge. Designed with intention, built with care, and finished with a refined eye, this home offers 1,142 sq. ft. of elevated single-level living that feels both effortless and exceptional. From the moment you step inside, the sense of space and light is undeniable. Vaulted ceilings rise above the main living area, while expansive windows wrap the home in natural light throughout the day—creating an atmosphere that feels open, calm, and connected to its surroundings. The open-concept layout seamlessly brings together the kitchen, dining, and living spaces, striking the perfect balance between everyday comfort and elevated entertaining. At the heart of the home, the kitchen is designed to impress and perform. A statement island with an oversized breakfast bar anchors the space, complemented by timeless stone countertops, soft-close cabinetry, and a premium LG appliance package. Whether it’s slow mornings with coffee or evenings spent hosting, this space adapts beautifully to your lifestyle. The primary suite is a private retreat—quiet, spacious, and intentionally designed for rest and recharge. Featuring a generous walk-in closet and a spa-inspired four-piece ensuite, it offers a daily experience of comfort and understated luxury. Everyday living is enhanced with thoughtful, functional design. A well-appointed mudroom with convenient main-floor laundry keeps life organized, while the oversized side-attached garage provides direct access into the home—adding ease, especially through changing seasons. Optional upgrades, including a gas fireplace and rear deck, allow you to further tailor the home to your vision. Beyond the home itself, the lifestyle in Diamond Valley is what truly sets this property apart. This is a com munity where connection comes naturally—morning walks along scenic pathways, afternoons spent exploring local boutiques and cafés, weekends at nearby parks, and year-round enjoyment of the Sheep River. With schools, amenities, and everyday essentials just minutes away, and convenient access to Okotoks and south Calgary, you’ll find the perfect balance of small-town charm and modern convenience. This is more than a home—it’s a place designed to reflect how you want to live. This is a quick possession home with occupancy scheduled for Nov 30. Still time for you to pick your own finishes. Note renderings represent the finished product and are subject to change. (id:52806)
Calgary, Alberta
Welcome to the George, a thoughtfully designed two-storey freehold townhome with NO Condo Fees and NO HOA Fees, located in the growing North Calgary community of Keystone Creek by Partners Homes.Offering a functional layout, modern finishes, and excellent future potential, this brand-new home is an ideal opportunity for first-time buyers, growing families, and investors seeking new construction in a desirable location. The main floor features 9-foot ceilings, knockdown ceilings, and an open-concept design that seamlessly connects the kitchen, dining, and living areas, creating a comfortable space for everyday living and entertaining. A versatile flex room at the front of the home provides the perfect space for a home office, playroom, or study. The stylish kitchen is complete with quartz countertops, a large island, full-height 40" upper cabinetry with risers, a chimney-style hood fan with built-in microwave, stainless steel appliances, and a gas line rough-in for future gas cooking. A washer and dryer are also included, along with front landscaping for added convenience. Upstairs, you'll find three spacious bedrooms, a bonus room, and upper-floor laundry. The primary bedroom offers a walk-in closet and an upgraded ensuite featuring dual sinks and a walk-in shower. Two additional bedrooms and a full bathroom complete the upper level. The undeveloped basement features 9-foot foundation walls and a separate side entrance, providing excellent flexibility for future development and potential secondary suite opportunities (subject to municipal approvals). Additional highlights include 200-amp electrical service, a rear parking pad, and attractive Hardie board siding on the front exterior. With no monthly condo fees or HOA fees, durable exterior finishes, and a practical family-friendly layout, the George delivers exceptional value and homeownership freedom. Located in Keystone Creek, residents will enjoy walking paths, natural wetlands, parks, and green spaces, with con venient access to major roadways. Nearby amenities include CrossIron Mills, Costco, Horizon Mall, Calgary International Airport, restaurants, shopping, childcare facilities, healthcare services, and more Discover the perfect blend of comfort, lifestyle, and value in one of North Calgary's fastest-growing communities. (id:52806)
Okotoks, Alberta
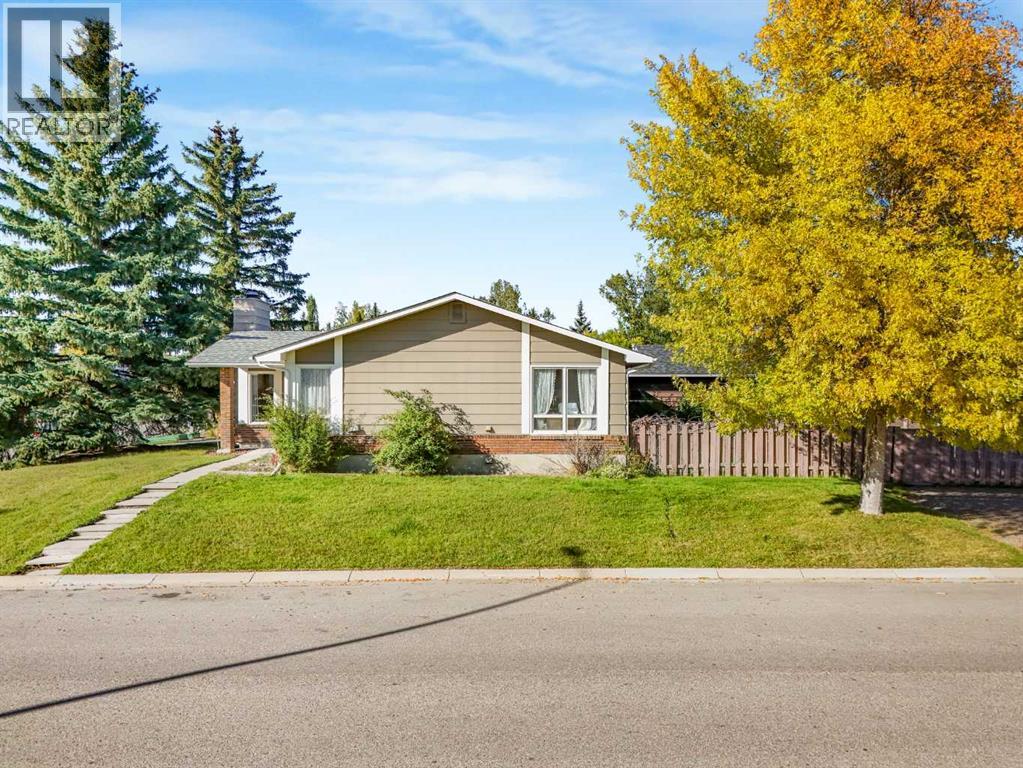
Welcome to this lovingly maintained bungalow, ideally situated on a spacious corner lot in a quiet cul-de-sac and just minutes from schools, recreation facilities, shopping, parks and everyday amenities. From the moment you step inside, the home offers an easy sense of flow and functionality, with large corner windows filling the living spaces with an abundance of natural light. The spacious living room is warm and inviting, centered around a wood-burning fireplace that adds character and creates a cozy focal point for the home. The living room extends into a great space for a formal dinning area or extended living area. The bright and functional kitchen offers plenty of cupboard and counter space, along with a comfortable breakfast nook area that can be used for everyday dining or more kitchen space.The primary bedroom features a walk-in closet and convenient two-piece ensuite. Originally designed with three bedrooms on the main level, the second and third bedrooms have been combined to create one generous room, giving the home two spacious bedrooms upstairs, with the flexibility to easily convert the space back into two separate bedrooms if desired. A four-piece main bathroom completes this level.Downstairs, the fully finished basement adds even more versatile living space with a third bedroom and a spacious recreation room that could easily accommodate a home theatre, games area, gym or whatever best suits your needs. Also on this level is a designated workshop area, a massive laundry/ utility room with plenty of space for additional storage. An additional three-piece bathroom completes the lower level. Outside, the oversized corner lot provides an impressive amount of outdoor space with mature trees, a deck, garden areas and plenty of room to relax, play or personalize the yard. A storage shed provides added convenience, while the parking pad with pull-through gate offers excellent flexibility for additional parking, recreational vehicles or future plans. With its spacious corner lot, flexible layout and convenient location, this is a home you won’t want to miss. Book your private showing today (id:52806)
Calgary, Alberta
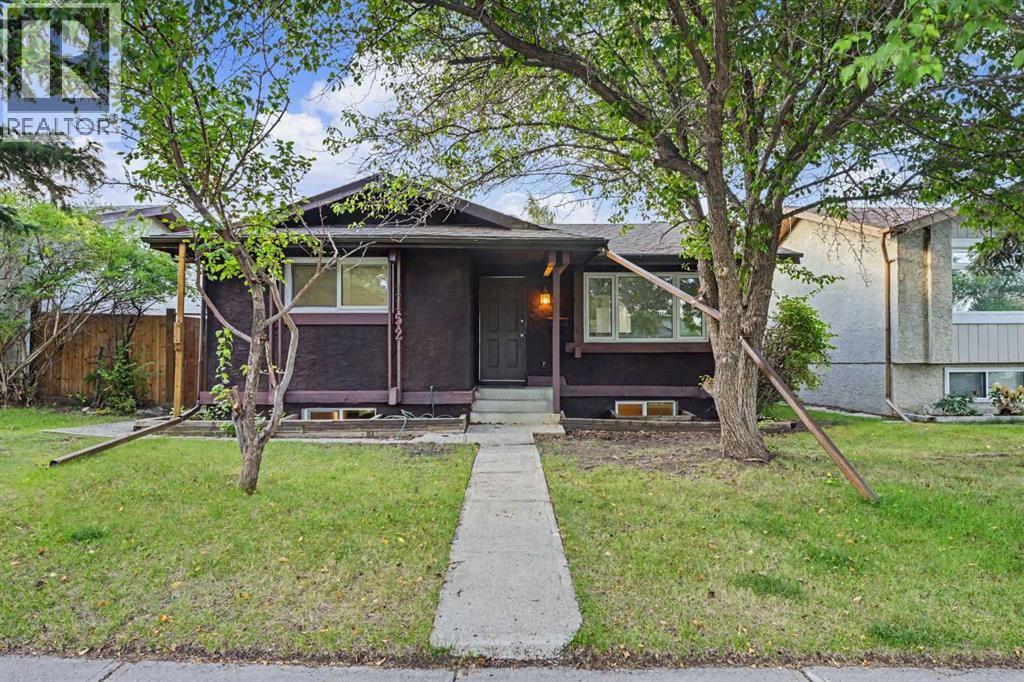
LEGAL BASEMENT SUITE makes this an outstanding investment opportunity or a great option for a first-time buyer looking for a mortgage helper! This five-bedroom home offers three bedrooms up and two down, with two completely self-contained living spaces, each with its own kitchen, bathroom, washer and dryer. Numerous renovations and updates have been completed over the years, including almost all newer windows, updated kitchens and bathrooms, flooring and more. The roof was replaced in 2021, and the home also features a newer furnace and hot water tank. Outside, there’s a very good-sized DOUBLE DETACHED GARAGE plus a sizeable side yard offering plenty of additional outdoor space — ideal for a dog run, play area, garden or whatever suits your needs. All of this in an established NW Calgary community with excellent access to Crowfoot Crossing, the C-Train, schools, shopping, restaurants and major transportation routes. With five bedrooms, a legal suite, separate laundry facilities and a double garage, there’s a lot of value packed into this property! (id:52806)
Calgary, Alberta
Incredible Opportunity in Savanna, NE Calgary! 4 Brand-New Townhomes by Duke Homes!Welcome to a rare real estate offering in the highly sought-after, family-friendly community of Savanna. Built by the reputable Duke Homes, this exclusive collection of four brand-new, premium townhomes offers a variety of versatile floor plans to choose from. Ranging between 1,400 to 1,500 sq. ft. of beautifully designed living space, each unit features 3 to 4 spacious bedrooms and 3.5 pristine bathrooms.Designed with modern living and maximum ROI in mind, every townhome boasts an attached single-car garage and a rare, separate main-level bachelor den complete with its own full bathroom and dedicated laundry—perfect for an multi-generational family or an incredible extra income stream! The main living areas flow seamlessly, leading to an outdoor patio already equipped with a BBQ gas line for effortless summer entertaining.Unbeatable Location & Convenience:Cultural & Community Hub: Located just moments away from the local Gurdwara and the vibrant Saddletowne Circle.Shopping & Amenities: Endless retail, dining, and grocery options are right at your doorstep.Transit & Commuter Friendly: Excellent proximity to major transit hubs, the C-Train, and quick, easy access to major highways and the Calgary International Airport.Family Focused: Surrounded by great schools, parks, and playgrounds.Enjoy a low-maintenance lifestyle with low condo fees that conveniently cover snow removal and garbage pickup. Whether you are looking for the perfect family home with a mortgage helper or an elite addition to your investment portfolio, these units offer unmatched value. Choose your floor plan today before they are gone! (id:52806)
Calgary, Alberta
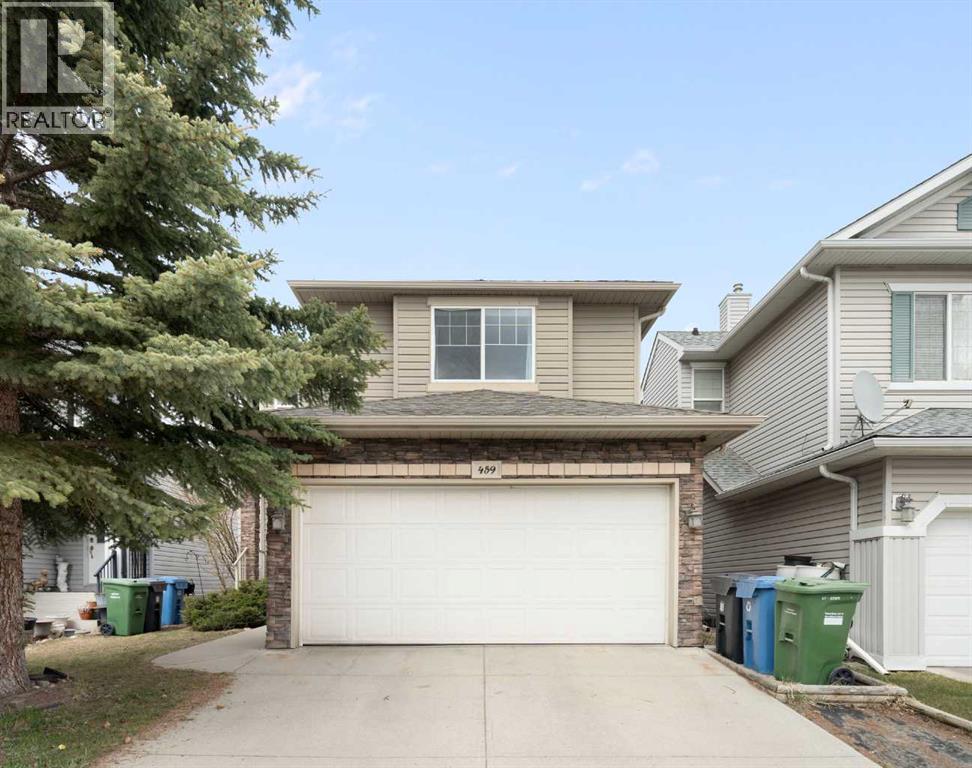
Welcome to the highly sought-after community of Citadel! This well maintained two story home is situated in a prime location. It's in a quiet cul-de-sac that has lots of extra parking and is within walking distance to both a public and a Catholic school. With over 2000 sq ft of developed space, 4 bedrooms, and 3 full bathrooms, 1 half bath, this fully finished home is sure to impress. Upon entering the home, you are greeted by a nice open floor plan with lots of natural light. The spacious living room features a large picture window looking out onto your backyard and a green space. With no other homes behind the property, you get huge blue sky views. The beautiful kitchen boasts quartz counters, stainless steel appliances, a large pantry and an attached dining room. As you head upstairs, you will find a massive bonus room to your left and to the right the large primary bedroom with an ensuite, along with the second and third bedrooms and a full bathroom. The fully developed basement has a huge flex room and just off that is the fourth bedroom. There is also a nice full bathroom in the basement, making this home the perfect size for a large family. In the large fully fenced backyard, you will find a garden area and patio big enough for seating and BBQ. Come check out this amazing property! (id:52806)
Bashaw, Alberta
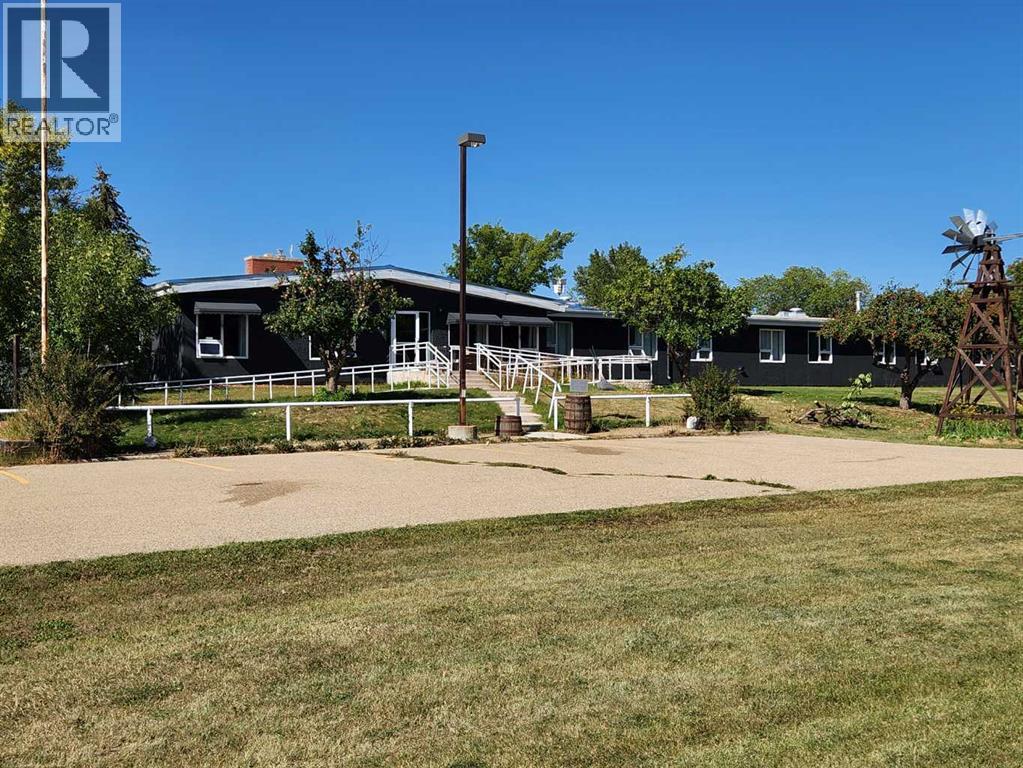
SENIORS COMPLEX that has everything already set up for you. NEW metal roof July 2026. Bashaw is located in Camrose County an hour from Red Deer or 90 minutes from Edmonton. This property is on 4.78 acres with numerous renovations over the years including: new paint inside and out, new fire panel and upgrades to the boiler system. 38 guest rooms each w/ their own private 1/2 baths, 2 guest rooms with full private baths, along w/ 4 separate shower rooms, a commercial kitchen, a large dining & meeting area, a boardroom, 6-10 un-serviced RV spots, 4.78 acres surrounded by trees and walking paths. Heated 24 x 26 double detached garage. Seller will also consider a lease at $8900/month triple net for the 1st 2 years or vendor financing. Call your favorite realtor for more information and to view! (id:52806)
Calgary, Alberta
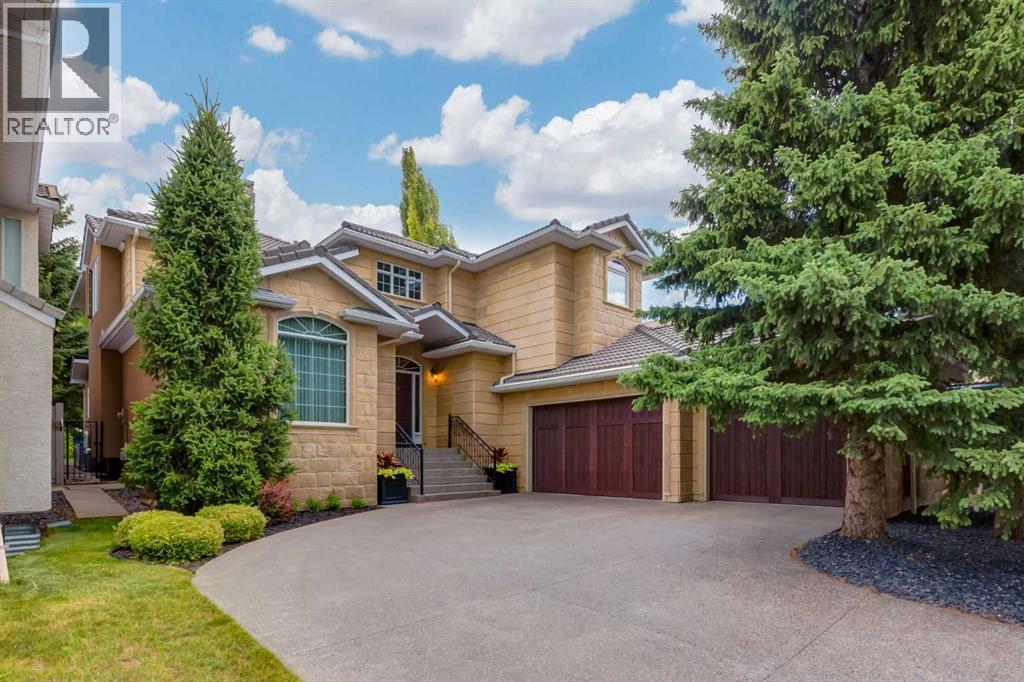
A hidden gem right in the middle of Dalhousie will leave you surprised at all it has to offer. Sitting on a ¼ acre lot, this custom built, luxury home is looking for a new family to call it their own. Exceptional craftmanship and pride in ownership are clear as soon as you pull onto the driveway. With endless curb appeal, this home makes a statement with w/stone tile on the front of the home, acrylic stucco, concrete tile roof and an aggregate driveway. As you enter the home you are greeted by a spacious foyer, high ceilings and a spiral staircase. With a traditional floorplan, a large formal living & dining room make entertaining easy. A huge south facing window floods the living room w/natural light and a 2-way fireplace divides the two rooms. The dining room can host those large family dinners plus some. The kitchen is the heart of the home w/expansive oak cabinetry, plenty of prep space w/granite counters & a huge island w./built-in table & room for 6 chairs. Stainless steel appliances incl a 4-burner gas cooktop will impress the chef in the family. Sunken family room w/a gas fireplace & built-ins is the perfect spot to relax w/views of the huge backyard. Step outside to the large concrete deck w/separate areas for dining, BBQ’ing and lounging. The beautifully landscaped yard is extremely private…you won’t feel like you are in the big city. The main floor is complete w/a great home office with numerous built-in bookcases and desk area. A huge laundry room w/more storage and a sink plus a separate back entrance finishes off the main floor. Head upstairs to find a huge primary bedroom w/a balcony overlooking the backyard. An updated 5-pc bathroom feels like a private spa w/a large soaker tub, curbless walk-in shower, a large vanity w/double sinks, tons of drawers and heated floors…you won’t want to leave. Not to mention a wall of cabinetry plus a large walk-in closet makes finding things easy. The 2nd & 3rd bedroom are very well sized w/numerous windows and can ea sily accommodate any furniture plus they both have built-in desks. The fully finished basement offers a great family room, a wet bar plus plenty of space for a game area. Large 4th bedroom & a 3-pc bath plus plenty of storage areas to keep you organized. Every detail and need was clearly thought-out w/rare access from the basement into the triple attached garage. A full-sized single door was added to give you access right into the yard….great for parking another vehicle if needed. The garage is fully insulated & drywalled plus a water tap and gas line are present & 220V for your EV charger….a huge bonus! The upgrades don’t stop there...site finished oak hardwood throughout the main and upper floor, tankless hot water tank, water softener, vacuflo and an irrigation system plus 2 high-efficient furnaces and 2 A/C units were installed in June 2024. Walk out the back gate and West Dalhousie school is right there. Come discover this secret enclave and find out why homes don’t come on the market often here! (id:52806)
Okotoks, Alberta
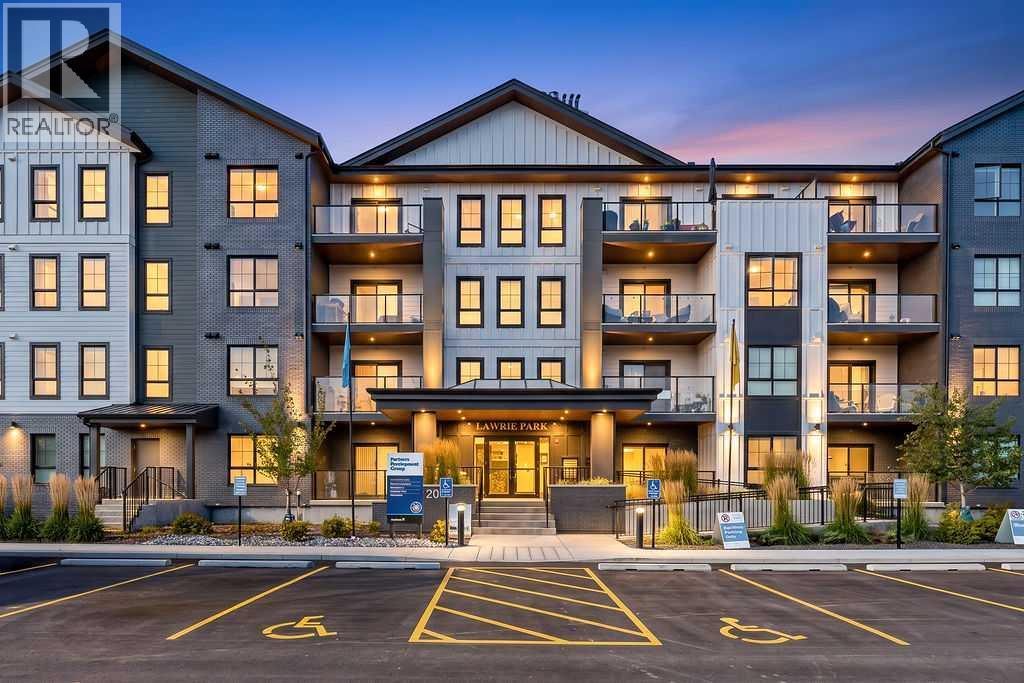
Welcome to 2305, 100 Banister Drive, a bright and beautifully designed TWO-BEDROOM, TWO-BATHROOM residence offering just over 1,000 sq. ft. of thoughtfully planned living space in Lawrie Park. A spacious entrance creates a welcoming first impression, with excellent storage and convenient IN-SUITE LAUNDRY tucked neatly away. The open-concept kitchen, dining and living areas are filled with natural light and finished in a fresh, contemporary style. The kitchen features sleek white cabinetry, quartz countertops, stainless steel appliances, a gas range, stylish backsplash and a generous centre island with seating—perfect for casual meals, entertaining or gathering with friends. The adjoining living room offers plenty of room to relax and is surrounded by large windows, while direct access to the covered NORTHEAST-FACING BALCONY extends the living space outdoors and provides a wonderful spot to enjoy your morning coffee. The primary bedroom is comfortably sized and includes a private THREE-PIECE ENSUITE. A second bedroom and full FOUR-PIECE BATHROOM provide flexibility for guests, a home office or a roommate. Neutral finishes, durable plank flooring and a functional single-level layout make this an easy home to settle into and enjoy. Completing the package is a TITLED UNDERGROUND HEATED PARKING STALL with additional STORAGE, providing comfort and convenience throughout the year. Ideally located in north Okotoks with convenient access to shopping, restaurants, walking paths and everyday amenities, this attractive condominium offers a wonderful combination of comfort, style and low-maintenance living. Request your private viewing today to start living the easy free lifestyle that you have been seeking. (id:52806)
