Calgary, Alberta
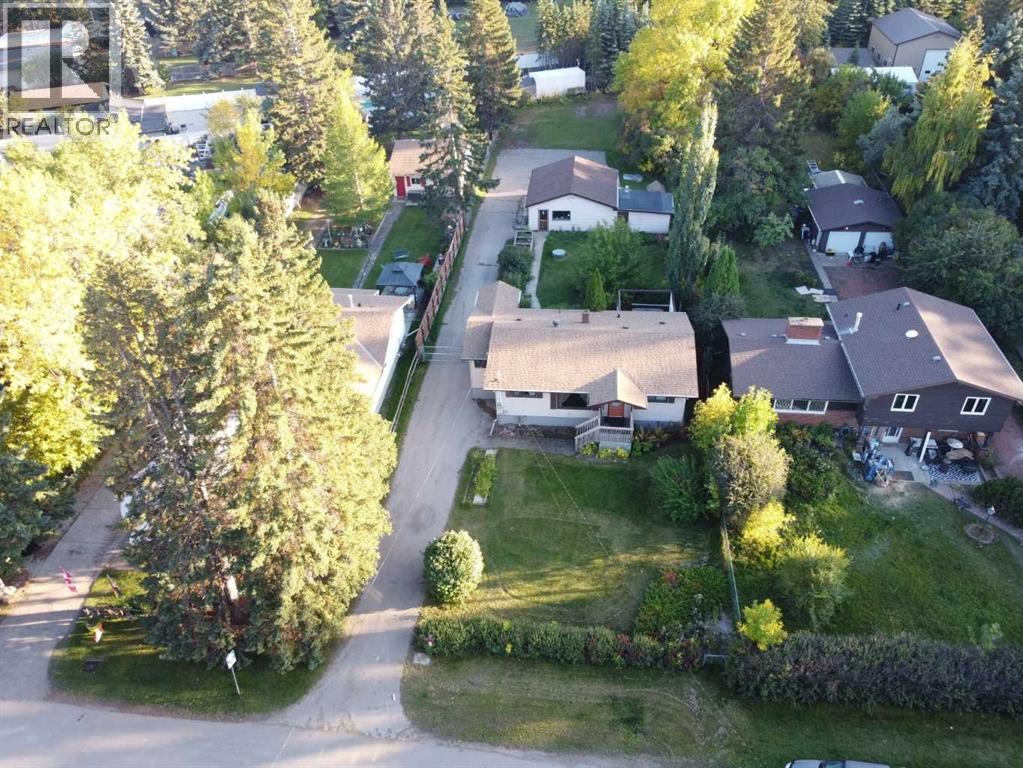
OPEN HOUSE SUNDAY OCT 18th 12-2pm. Have you ever seen Bow Crescent? This river siding ‘crescent’ is quickly turning into one of Calgary’s most desired streets with a look and smell making you feel like you’re at your cabin on the lake. An incredible opportunity to own a home located just a half block from the access path to the river with a MASSIVE lot on this beautiful street. Bowness is a neighbourhood people quickly get attached to. It’s a community. It has personality, people know their neighbours and help each other out. The Bowness Stampede Parade and Breakfast and the Tour de Bowness bike races bring everyone together each summer. Walk or bike the river pathways, go rafting down the Bow, spend the afternoon at Bowness, Bowmont or Baker Park. There are 6 neighbourhood schools covering every grade, local shops, restaurants and places to meet friends along Bowness Road. Superstore is about five minutes away, with Safeway and the Calgary Farmers’ Market West about seven minutes away. WinSport at C.O.P. is nearby, downtown is roughly 20 minutes by car, and it’s easy to head west for a day in the mountains.The 1000 SF home is clean, sturdy and livable, with good bones and important electrical and mechanical updates. 4 beds (windows in downstairs bedrooms may not meet current egress standards for bedrooms) and two 3 pce baths. Enjoy it now or use it as a holding property while you consider your plans for this exceptional R-CG lot. A future subdivision into two parcels may be possible, subject to City of Calgary approval. Buyers should verify any proposed development or subdivision with the City. With the back door entry and laundry right there the lower level may offer potential for a future secondary suite, subject to City of Calgary approval and all required permits. Buyers to verify feasibility with the City. (id:52806)
Calgary, Alberta
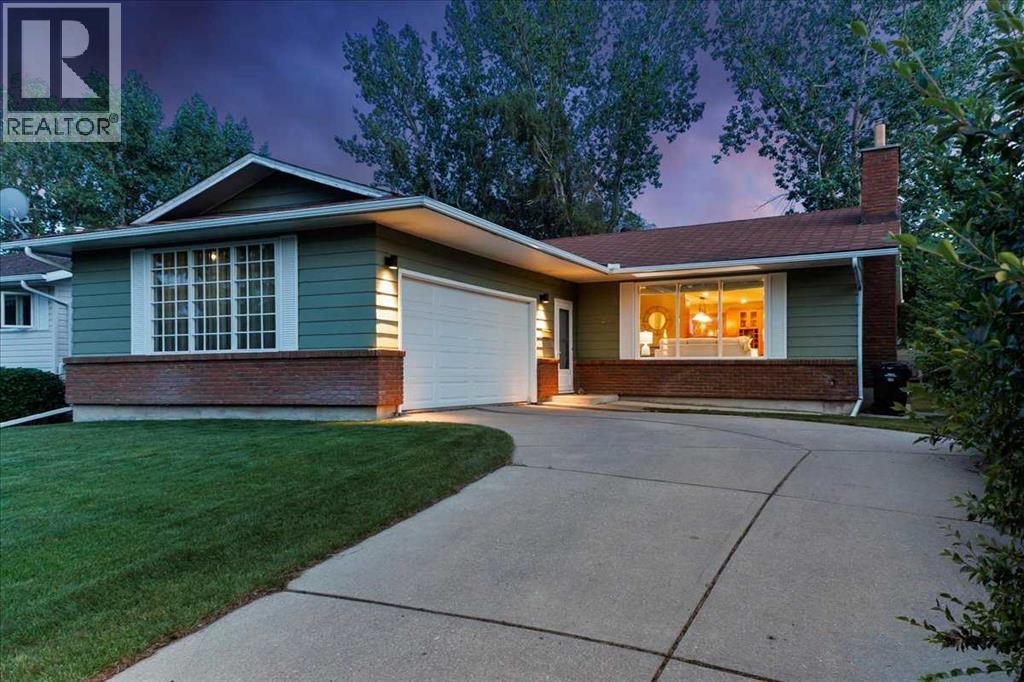
SPACIOUS 3+1 -bedroom BUNGALOW with SOUTH backyard on CUL-DE-SAC is ready for you! You will appreciate the thoughtful updates while retaining the character. Living room with GAS FIREPLACE is focal point, three large picture windows (new glass in 2026) bring in tons of natural light, walls with rounded corner, KNOCKDOWN ceiling. OPEN to DINING room and kitchen (done in 2001): wood cabinetry, GRANITE counters, large ISLAND, GAS COOKTOP, double sinks, BUILT-IN oven and microwave. PRIMARY bedroom with 3-PCE ENSUITE, WALK-IN CLOSET. Two additional bedrooms make this home family friendly, or offer option of main floor office. NEWLY RENOVATED basement (2026) features LVP flooring, 4-PIECE bath, fourth bedroom with EGRESS window (2022), extended wet bar, GAS FIREPLACE with BUILT-INS. All this with SPACIOUS laundry room and NEW washer/dryer (2026), LOADS of STORAGE, room for DEEP FREEZER, additional storage room under the stairs. CENTRAL AC makes this home comfortable in the hot sticky months. Beautiful BIG deck (14'8x13'9) with still PLENTY OF YARD for all the toys, no neighbours in behind, and SOUTH exposure. MATURE TREE CANOPY keeps you cool at all the right times of day! New Hot water tank (2024), windows (2000, 2022 and 2026), Furnace (2000). (id:52806)
Cochrane, Alberta
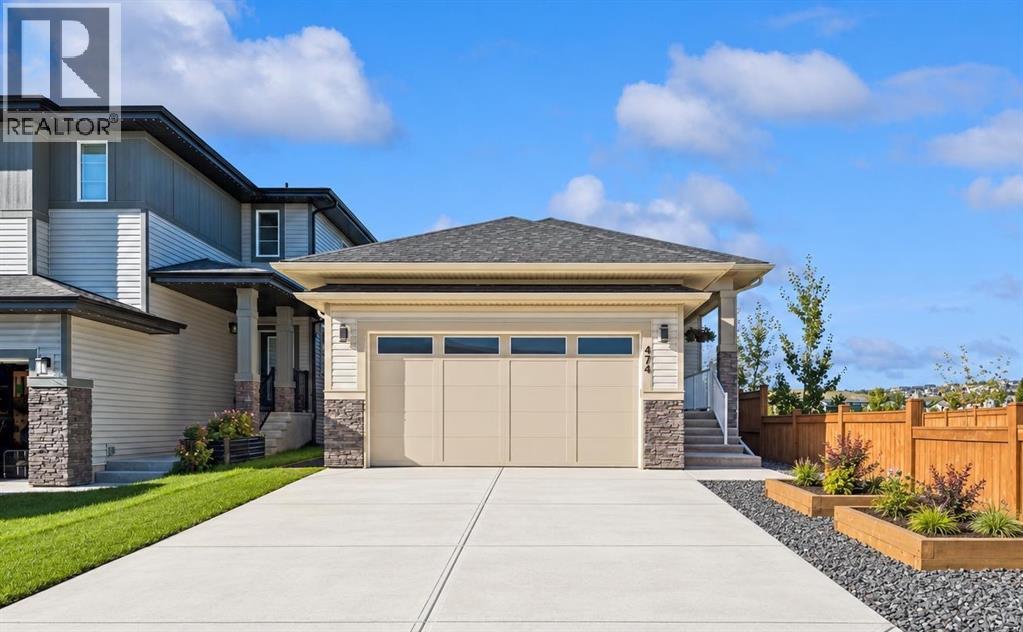
--OPEN HOUSE SUNDAY OCTOBER 18TH, 12PM-3PM-- WELCOME TO 474 CLYDESDALE WAY, where easy bungalow living, room for the whole family, and a relaxed Cochrane lifestyle come together in the welcoming community of HEARTLAND. Known for its PARKS, PLAYGROUNDS, GREEN SPACES, AND SCENIC WALKING PATHWAYS, Heartland offers a wonderful setting to get outside, connect with neighbours, and enjoy the natural beauty surrounding Cochrane. With everyday amenities nearby and convenient access to HIGHWAY 1A, DOWNTOWN COCHRANE, GHOST LAKE, and the ROCKY MOUNTAINS, this is a location made for both everyday convenience and weekend adventure.Built by DS HOMES, this inviting BUNGALOW offers 1,306 SQ.FT. OF MAIN-FLOOR LIVING SPACE, FIVE BEDROOMS, a FULLY DEVELOPED BASEMENT, MAIN-FLOOR LAUNDRY, and a DOUBLE ATTACHED FRONT-DRIVE GARAGE.The bright main living space is designed for gathering, with an ELECTRIC FIREPLACE creating a cozy backdrop for quiet evenings at home. The kitchen keeps everyday life functional with an ELECTRIC STOVE, BUILT-IN MICROWAVE, HOOD FAN, and CORNER PANTRY. Step outside onto the BACK DECK for morning coffee, summer dinners, or evenings spent unwinding while enjoying the added privacy of NO NEIGHBOURS DIRECTLY BEHIND.The MAIN-FLOOR PRIMARY RETREAT offers a peaceful place to recharge with a WALK-IN CLOSET and ensuite featuring a DOUBLE VANITY, STAND-ALONE SOAKER TUB, and SEPARATE SHOWER. A SECOND MAIN-FLOOR BEDROOM provides flexibility for children, guests, or a home office, while MAIN-FLOOR LAUNDRY makes day-to-day living that much easier.Downstairs, the FULLY DEVELOPED BASEMENT gives everyone room to spread out, featuring LUXURY VINYL PLANK FLOORING, THREE ADDITIONAL BEDROOMS, and a FULL BATHROOM — ideal for a growing family, teenagers, guests, or creating dedicated spaces for work and hobbies.From neighbourhood walks and afternoons at the playground to evenings on the back deck and weekends exploring everything Cochrane and the mountains have to offer, 474 CLYDES DALE WAY delivers the SPACE, PRIVACY, AND EASYGOING LIFESTYLE that makes calling HEARTLAND home so appealing. (id:52806)
Calgary, Alberta
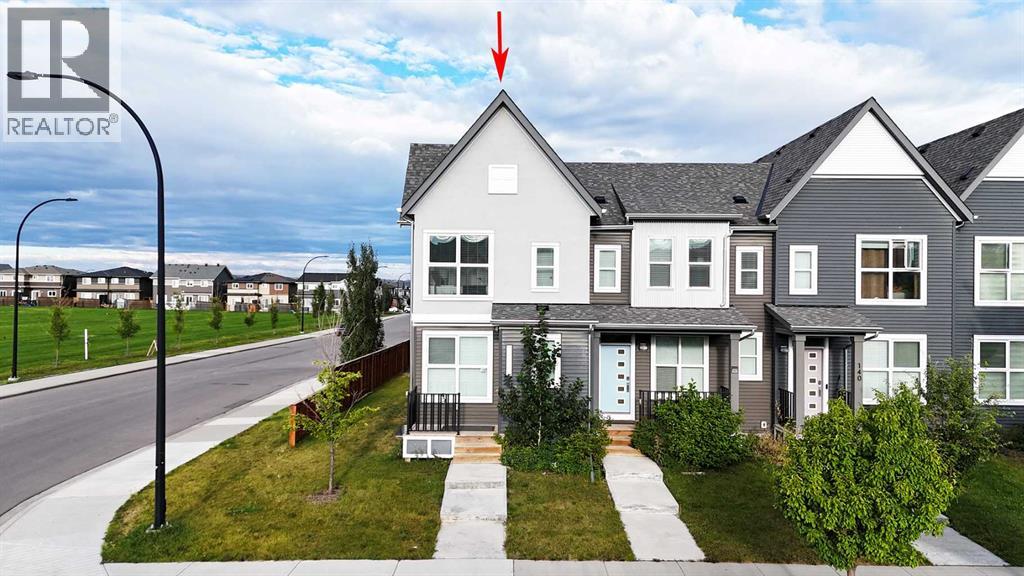
Welcome to this beautifully designed street townhome in the desirable community of Carrington, originally built and showcased as an AVI showhome. Situated on a generous 2,959 sq. ft. corner lot, with community green space directly across the street to the south, this fee-simple, individually titled home offers NO CONDO FEES and the freedom of traditional home ownership. The corner location provides additional windows, abundant natural light and an open, spacious outlook.The thoughtfully designed main floor features an open-concept layout with a spacious living room, dining area and a bright, well-appointed kitchen featuring white cabinetry, quartz countertops, a central island and stainless-steel appliances. The inviting layout provides an excellent setting for everyday living and entertaining.Upstairs, the home offers three bedrooms, each with its own walk-in closet, providing excellent storage and flexibility. The primary bedroom features a 3-piece ensuite, while the additional bedrooms are served by a 4-piece bathroom. Convenient upper-floor laundry and central air conditioning add to the home's comfort and functionality.Outside, the oversized detached single garage provides secure parking and valuable additional storage. The corner positioning and south-side green-space outlook create a bright and open setting that is not typical of many interior townhome locations.With its AVI showhome pedigree, no condo fees, generous corner lot, green-space outlook, three bedrooms with walk-in closets, modern kitchen, central air conditioning and oversized detached garage, this home offers an exceptional combination of style, functionality and flexibility.Located in Carrington with convenient access to major roadways, shopping, schools, parks and other amenities, this home is approximately a 14-minute drive to Calgary International Airport (YYC), adding further convenience for residents and visitors alike. (id:52806)
Calgary, Alberta
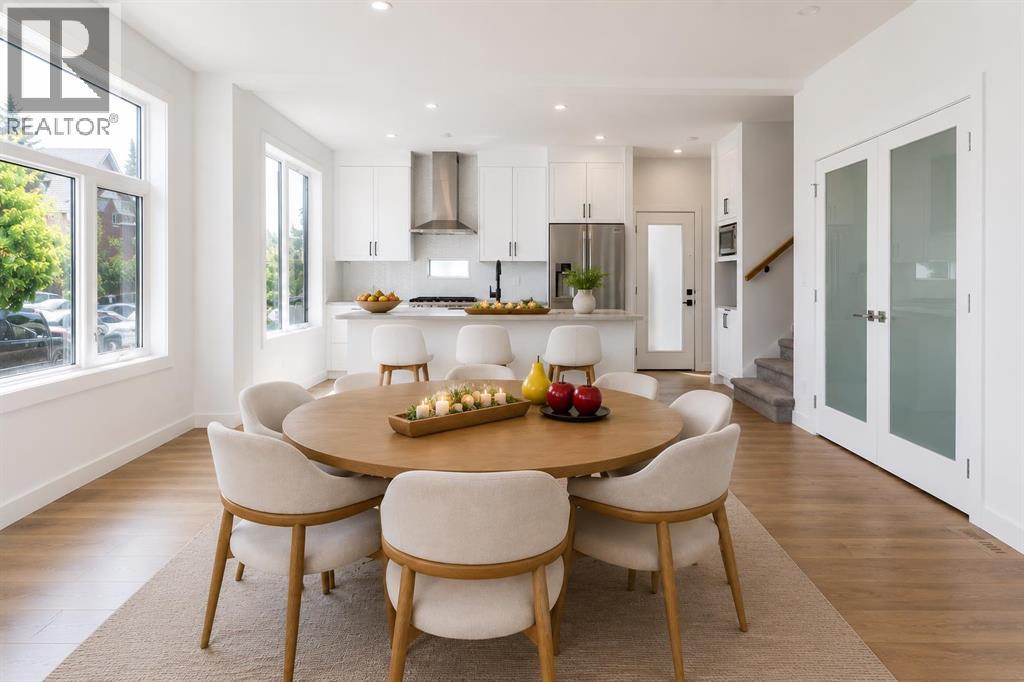
Welcome to this beautifully designed three-storey corner townhome, part of an exclusive boutique three-unit development in the heart of Bridgeland/Riverside. Offering approximately 2,365.4 sq. ft. of thoughtfully designed living space, this brand-new east corner residence enjoys a rare private entrance from 7 Street NE, abundant windows on two sides, and exceptional natural light. Its prominent location at the entrance to the cul-de-sac enhances privacy and curb appeal. Enhanced insulation and sound-control measures between adjoining units and between floors provide added comfort and privacy throughout the home.The bright, open-concept main floor is designed for everyday living and entertaining. The contemporary kitchen features ceiling-height white beveled cabinetry, quartz countertops, stainless steel appliances, a gas range, large centre island with seating, and a dedicated walk-in pantry with frosted glass double doors and built-in shelving. The spacious dining and living areas feature engineered hardwood flooring and a striking porcelain-feature electric fireplace.The second level offers a spacious primary retreat with walk-in closet and beautifully appointed 4-piece ensuite, plus a generous second bedroom with direct access to a full Jack-and-Jill bathroom. A conveniently located laundry area with folding space completes this floor.The third level features a spacious bonus room with direct access to a private rooftop patio; ideal for relaxing, entertaining, morning coffee, or enjoying open neighbourhood views and beautiful sunrises.The fully developed lower level adds a third bedroom, full bathroom, and generous recreation area ideal for a family room, home office, fitness area, media room, or guest accommodations.Additional features include a private front entrance, concrete walkways and driveway, professionally landscaped grounds, a private detached single garage, and a thoughtfully designed self-managed condominium with an estimated condominium fe e of approximately $250 per month. Built with quality craftsmanship and protected by the Alberta New Home Warranty Program, this exceptional home is ready for immediate possession.Enjoy Bridgeland's vibrant restaurants, cafés, parks, river pathways, schools, transit, downtown access, and everyday amenities—all from one of Calgary's most sought-after inner-city communities. Book your private showing today! (id:52806)
Cochrane, Alberta
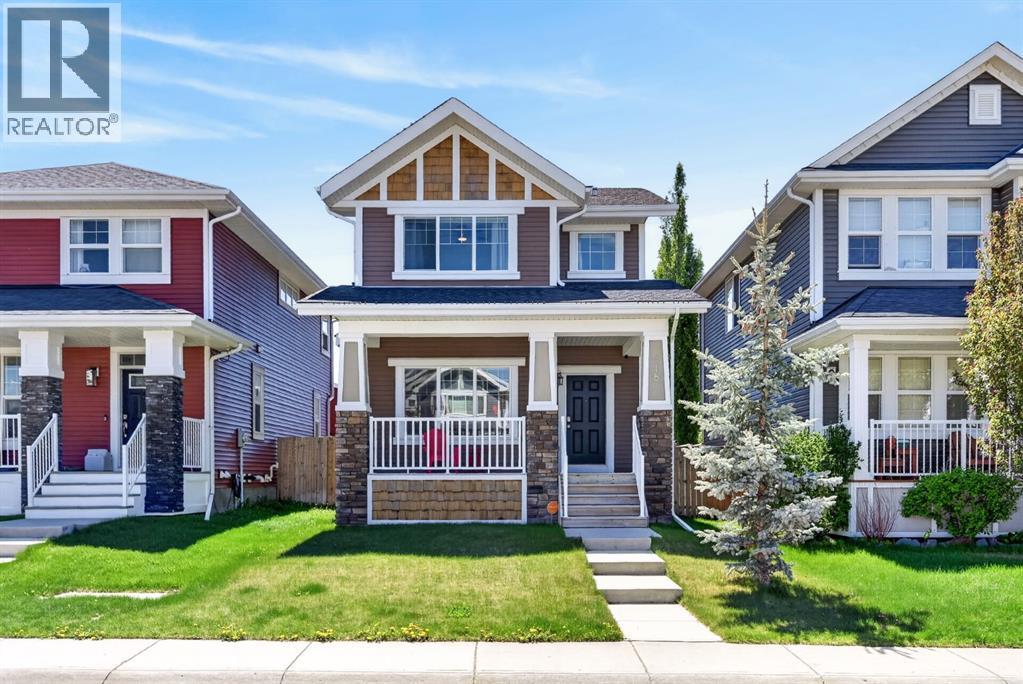
Welcome to 218 River Heights Green, a beautifully maintained home offering over 1,500 sq. ft. of thoughtfully designed living space above grade in the sought-after community of River Heights. From its exceptional curb appeal and inviting front porch to its functional layout and impressive outdoor living space, this move-in-ready home is sure to impress. Step inside to a bright, open-concept main floor featuring 9' ceilings, rich hardwood flooring, and an abundance of natural light. The spacious living room is anchored by a cozy gas fireplace with a tile surround, creating the perfect place to relax or entertain. The adjoining dining area flows seamlessly into the well-appointed kitchen, complete with stainless steel appliances, ample cabinetry and counter space, a large pantry, and under-cabinet lighting for both style and convenience. Upstairs, the spacious primary retreat features a walk-in closet and a private 4-piece ensuite. Two additional bedrooms, another full 4-piece bathroom, and the convenience of upper-floor laundry complete the second level. The unfinished basement is ready for your personal touch, offering endless possibilities for future development. With a bathroom rough-in already in place and a window suitable for an additional bedroom, it's an excellent opportunity to expand your living space and add future value. Outside, enjoy a fully landscaped and fenced south-facing backyard designed for outdoor living. The large deck is perfect for summer BBQs, entertaining, or simply relaxing in the sun. Pet owners will appreciate the dedicated dog run, while the oversized 21' x 25' double detached garage offers exceptional space for vehicles, storage, or hobbies, complete with built-in cabinetry and a workbench. Permanent exterior lighting adds year-round curb appeal and allows you to customize the home's appearance for holidays and special occasions. Located in one of Cochrane's most desirable family-friendly communities, River Heights offers easy access t o parks, playgrounds, scenic pathways, schools, shopping, and all the amenities Cochrane has to offer, with convenient access to both Calgary and the Rocky Mountains. Pride of ownership is evident throughout this exceptional home. Don't miss your opportunity to make 218 River Heights Green your next home—book your private showing today! **IMMEDIATE POSSESSION AVAILABLE** (id:52806)
Calgary, Alberta
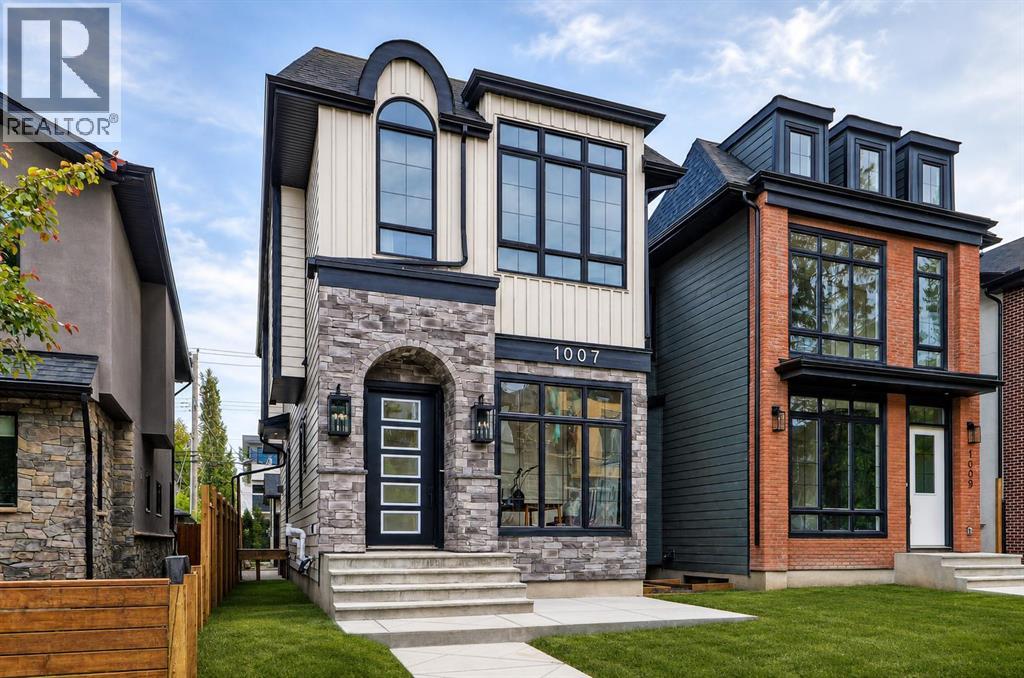
MOVE-IN READY! Designed to impress the most discerning buyers, this exceptional luxury home offers a front office, 4 bedrooms, 3.5 bathrooms, a fully finished basement, and a double detached garage! Sophisticated European-inspired interiors showcase soaring 10-foot ceilings, oversized 8-foot doors, wide-plank engineered hardwood flooring, and a sun-filled open-concept layout designed for elevated everyday living and effortless entertaining. At the heart of the home is a stunning designer chef’s kitchen anchored by a large quartz island with rich custom wood accents. Premium finishes include ceiling-height micro Shaker cabinetry, a full-height quartz backsplash, a custom lime wash plaster hood w/ inset lighting, and a professional-grade KitchenAid appliance package with a gas cooktop, built-in wall oven, microwave, dishwasher, and French-door refrigerator. The adjoining dining area features a built-in beverage fridge, while the elegant living room is centred around a sleek linear gas fireplace finished in custom lime wash plaster and expansive patio doors opening to the south-facing backyard. A custom mudroom with built-in storage and a thoughtfully curated designer powder room complete this floor, featuring a natural stone skirted vanity, wall-mounted faucet, elegant pendant lighting, and a rich dark paint finish. Upstairs, a striking hardwood staircase with integrated LED lighting leads to a serene primary retreat with oversized windows, built-in speakers, and space for a private lounge or office. The spa-inspired ensuite features heated tile floors, a freestanding soaker tub, dual quartz vanities, a private water closet, and an oversized STEAM shower with rainfall head, body sprays, and bench seating. A fully customized walk-in closet completes the retreat. Two additional bedrooms with walk-in closets, a beautifully appointed full bathroom, and an elevated laundry room with custom cabinetry and quartz surfaces complete the upper level. The professionally finished lower level offers exceptional versatility with 9-foot ceilings, a spacious recreation & media lounge, custom built-ins, a wet bar, a large fourth bedroom with walk-in closet, and a full bathroom — ideal for guests, a private gym, or flex space. Rounding out the home is an upgraded mechanical package featuring a high-efficiency furnace, HRV system, humidifier, 50-gallon hot water tank, 200-amp electrical service, and rough-ins for central A/C and vacuum. Exterior finishes have been thoughtfully selected for timeless style and durability, including cultured stone accents, James Hardie siding, a large front patio, full concrete walkways to the garage, pressure-treated fencing, professional landscaping, and a spacious rear deck with gas line for outdoor entertaining. Situated in one of Calgary’s most desirable inner-city communities, this rare luxury offering is moments from downtown, top-rated schools, parks, cafés, and major amenities — delivering the elevated lifestyle today’s luxury buyer (id:52806)
Cochrane, Alberta
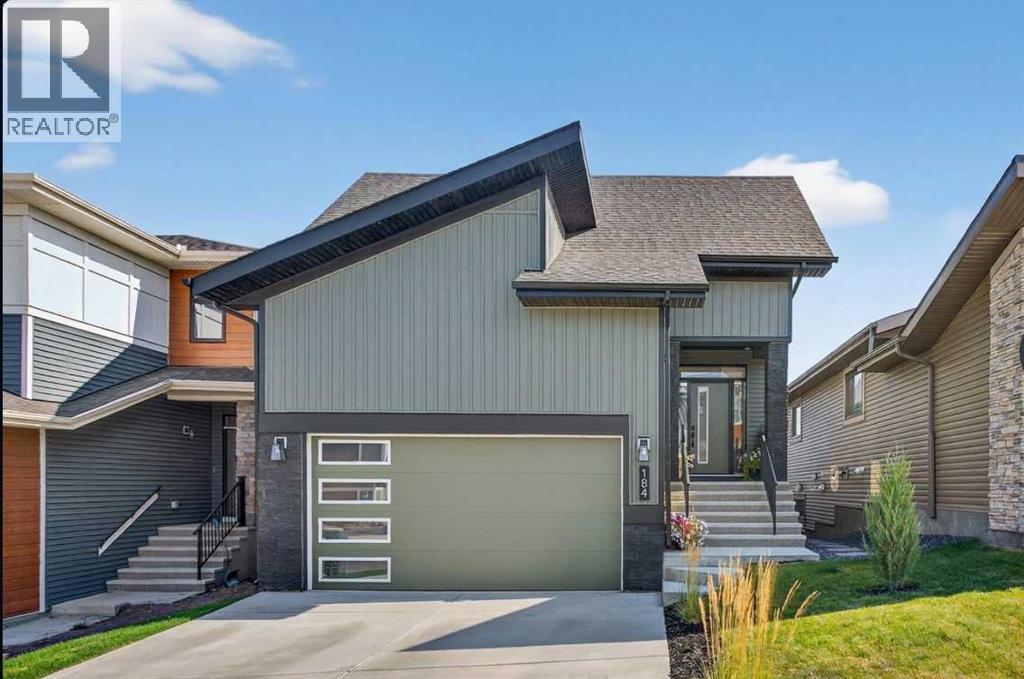
Your NEW HOME awaits.... Stunning 2024 Trico Homes Wynwood 28 Vaulted Ceiling Bungalow with finished Walkout Basement Development by Basement Builders in Scenic Precedence area. This beautifully designed bungalow combines comfort, style, and breathtaking views in one exceptional package. As you step through the front door, you are WELCOMED into the heart of the HOME greeted by soaring VAULTED CEILINGS and an open, light-filled floor plan. The kitchen is a delight to cook in with a large island, gas range, and tall cabinetry with quartz countertops, and pantry. Continuing on the main level is the dining area, and living room with electric fireplace and flatscreen TV making this the perfect space for both everyday living and entertaining. Finishing off this level is the Vaulted Primary Bedroom with 5 piece ensuite with SPECTACULAR walk in shower, walk in closet, second bedroom/office, main bathroom, and laundry room. Another added bonus off the living room is the 10 by 14 deck with gas BBQ hook-up which overlooks the landscaped backyard and North East views of the Cochrane Hills, PLUS a double attached garage with high ceilings.....adding more storage possibilities. Head downstairs to the beautifully fully finished walkout basement offering even more living space that has been thoughtfully designed for relaxation, entertainment or a man cave. A massive family room centres around a striking floor-to-ceiling stone gas fireplace with mantle, and 75 inch big screen TV with SURROUND SOUND. There are so many added BONUSES including a large BAR area making this level perfect for hosting gatherings. Finishing off the basement you will find two additional bedrooms and 4 piece bathroom plus utility room. The walkout door leads to a covered patio with beautifully landscaped yard, extending the living space outdoors, plus electric hook up for a future hot tub area. This HOME BLENDS a thoughtful layout with high-end finishes and stunning surroundings, making this bungalow the bes t of both worlds! A retreat like setting with easy access to Cochrane’s amenities, schools, and scenic trails. Whether you are entertaining friends or enjoying quiet evenings on the deck, this home truly has it all. DO NOT WAIT... make this HOME yours TODAY! (id:52806)
Calgary, Alberta
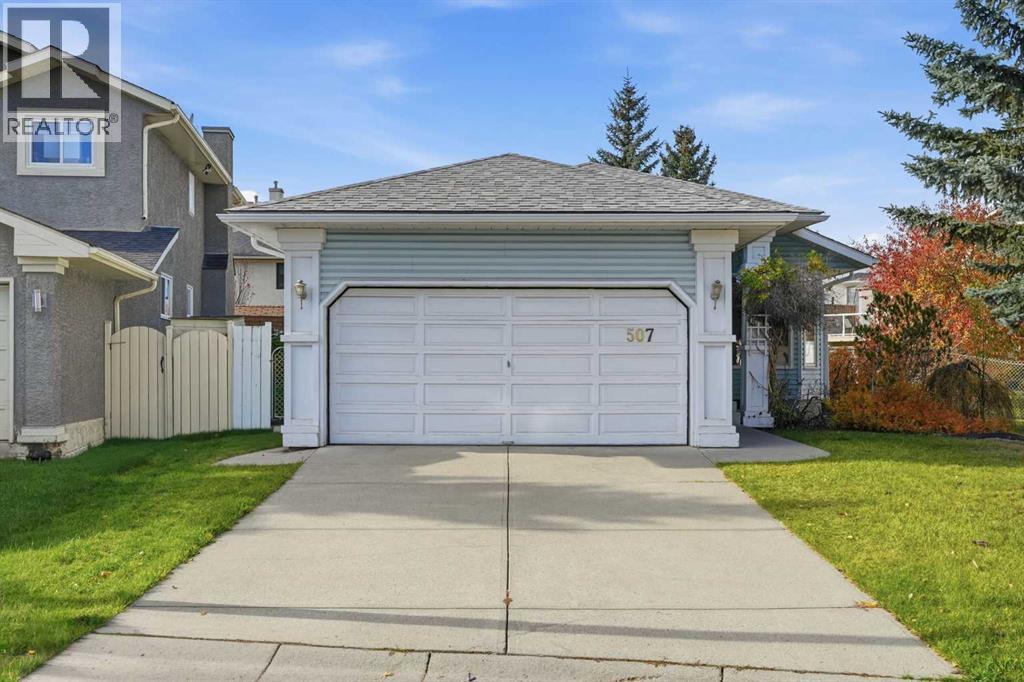
YOU CAN RENOVATE A HOME, BUT YOU CAN'T RENOVATE ITS LOCATION! Tucked away on a quiet cul-de-sac in the established community of Hidden Valley, this well-maintained bungalow sits on a desirable pie-shaped lot and features a double attached garage. Offering a fantastic combination of location, space, and opportunity, this home is perfect for buyers looking to move in and enjoy it as is or update it to reflect their own style.Inside, the main floor features hardwood flooring, a functional layout, and an original kitchen ready for your personal touch. The spacious primary bedroom includes a walk-in closet and private 5-piece ensuite, while two additional bedrooms and a full bathroom complete the main level. With three bedrooms on the main floor, this home offers a practical layout for families, downsizers, or anyone looking for the convenience of bungalow living.The fully finished basement provides even more living space, featuring a generous recreation room, fourth bedroom, an additional full bathroom, and plenty of storage. Whether you need room for entertaining, overnight guests, a home gym, or hobbies, there's plenty of flexibility to suit your lifestyle.Outside, the pie-shaped lot offers plenty of possibilities to create your ideal backyard, whether that's a space for entertaining, gardening, or simply relaxing outdoors. Additional highlights include a hail-resistant roof installed in 2023, providing added peace of mind.Located in the family-friendly community of Hidden Valley, you'll enjoy convenient access to schools, parks, pathways, shopping, and major roadways.A BUNGALOW, A DOUBLE ATTACHED GARAGE, A QUIET CUL-DE-SAC, AND A PIE-SHAPED LOT. THAT'S A WINNING COMBINATION! With its desirable location, pride of ownership, and opportunity to make it your own, this is a home you won't want to miss. Book your private showing today! (id:52806)
Cochrane, Alberta
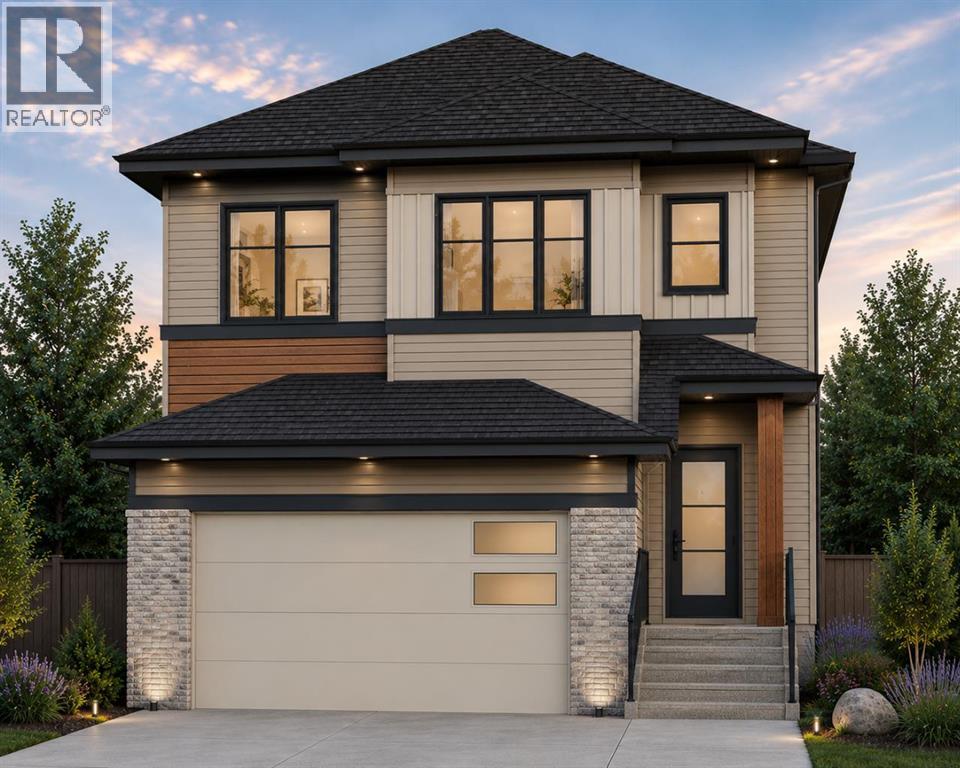
** Open House: Sunday, October 18th 3-5pm ** Welcome to this brand new home by Paragon Homes, perfectly situated on Heritage Ridge in the sought-after community of West Hawk. This 2,344 sq ft, 3 bedroom walk out home backs onto environmental reserve green space with distant mountain views and faces a playground, offering a setting that's hard to find. Inside, the main floor is filled with light. The great room is open to above with large windows that frame the view and fill the space with natural light, while a den/office off the entry offers flexible space for work or study. A walk through pantry connects to the kitchen and dining room, and a mudroom off the double attached garage keeps everyday life organized. Upstairs, the primary suite features a 5 piece ensuite and walk in closet, alongside two additional bedrooms, a 4 piece main bathroom, upper floor laundry, and a large bonus room.The walkout basement steps out onto your backyard backing green space, a rare combination, and offers 1,027 sq ft of unfinished space ready for future development. The garage comes equipped with an EV charger and is roughed in for a future garage heater, adding everyday practicality to a home that's already been thoughtfully laid out and finished with air conditioning. West Hawk is growing fast, with a K-8 elementary school currently under construction in the community and the new Horse Creek Sports Park also underway nearby, making this living in one of Cochrane's most exciting up and coming communities. (id:52806)
Calgary, Alberta
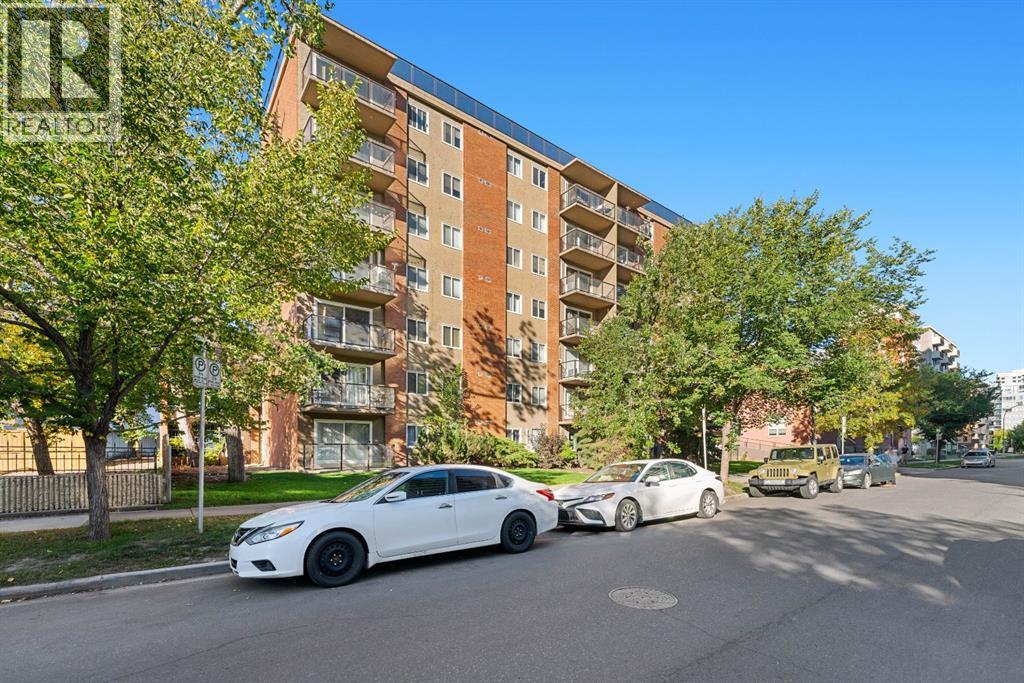
OPEN HOUSE SATURDAY, 17 OCTOBER FRO, 2-4 PM! Discover a vibrant urban sanctuary nestled within Calgary's coveted Beltline neighbourhood, where city living meets serene comfort. This exceptional apartment, spanning 748.8 square feet, offers a rare opportunity to experience panoramic downtown views from the rooftop deck, while also being just steps away from your workplace. Inside, an open concept kitchen beckons, showcasing dark wood cabinets, gleaming granite countertops, and stainless steel appliances – a chef’s dream ready for culinary creations. Beneath your feet, a harmonious blend of tile and carpet flooring provides both elegance and warmth, while vinyl windows frame picturesque scenes. Enjoy the convenience of titled covered parking within the secure parkade, alongside dedicated bicycle storage for your cycling adventures. Beyond your unit, the building fosters an active lifestyle with access to a well appointed gym and a dedicated dog run for your furry companions. Relax and unwind with your pet, knowing this building is both pet friendly and smoke free, with designated units for those preferences. Brand new elevators being installed and already paid for by current owners ensure effortless access throughout the building. And adding even greater ease to your daily routine, brand new washer, dryer and beverage centre will arrive October 15, 2026, completing this exceptional residence. Step onto your huge deck and soak up breathtaking city views, or explore the nearby park, playground, schools, shopping, and countless walking/bike paths that define this wonderful community. (id:52806)
Calgary, Alberta
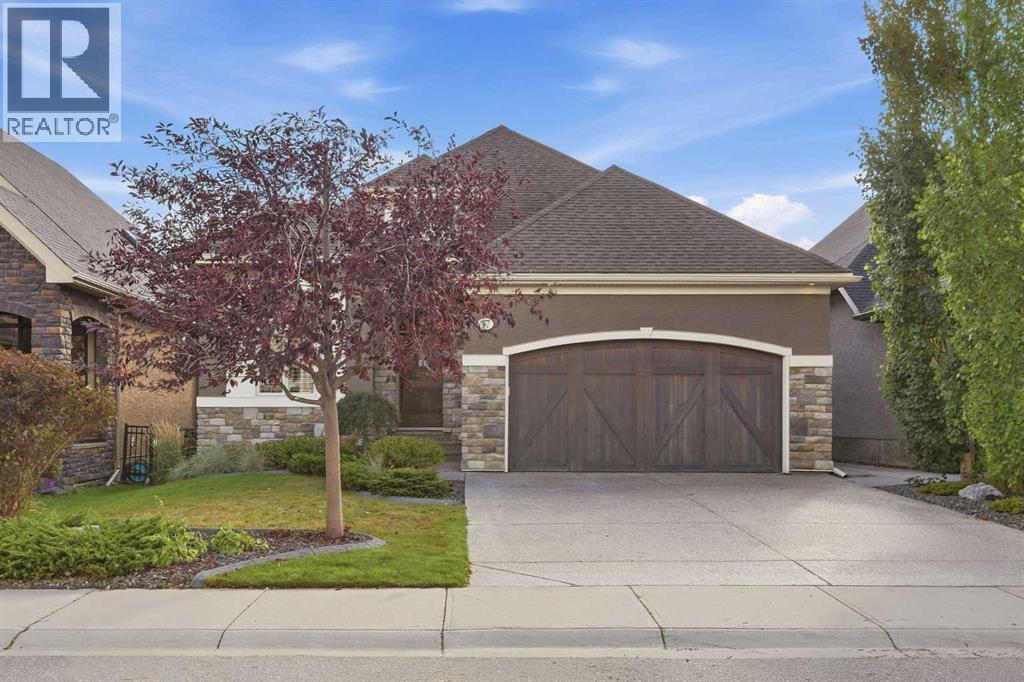
Some locations simply cannot be recreated. Set in Riverstone, one of Cranston’s most desirable pockets, this custom walkout bungalow enjoys an exceptional position overlooking a beautifully landscaped, park-like green space with winding pathways, mature trees and gathering areas just beyond the backyard. From the upper deck, the outlook is green, open and remarkably peaceful, with no home immediately behind you and an extensive pathway network just steps away. With its south and west-facing rear exposure, this is a backyard made for long afternoons, evening sun and a connection to the outdoors that is increasingly difficult to find in the city.Inside, the open main level takes full advantage of the setting. Expansive windows bring in natural light and views of the greenery beyond, while soaring ceilings, hardwood flooring and a floor-to-ceiling stone fireplace anchor the living space. The kitchen features granite counters, custom extra-height cabinetry, a large island, gas cooktop, built-in oven and generous workspace, opening naturally to the dining and living areas.The main-floor primary retreat offers a spacious ensuite with heated tile floors, dual vanities, soaker tub and separate glass shower. A dedicated front office, powder room and main-floor laundry complete the level.The fully developed walkout feels like a natural continuation of the home, with large windows, direct backyard access, a generous family/media room, three additional bedrooms, a full bathroom with heated tile flooring, and excellent storage.Outside, the setting takes centre stage. Step from the main living area onto the upper deck and look out across the landscaped green space, or walk out from the lower level to the covered patio and mature backyard. Beyond the fence, pathways wind through the trees and landscaped gathering spaces, connecting into Riverstone’s extensive pathway network, with access toward the Bow River nearby.Additional features include central air conditioning, un derground sprinklers, water softener, central vacuum, an insulated oversized double attached garage with epoxy flooring, and a new furnace installed in December 2025.The house is beautiful. The setting is what makes it special. (id:52806)
