Calgary, Alberta
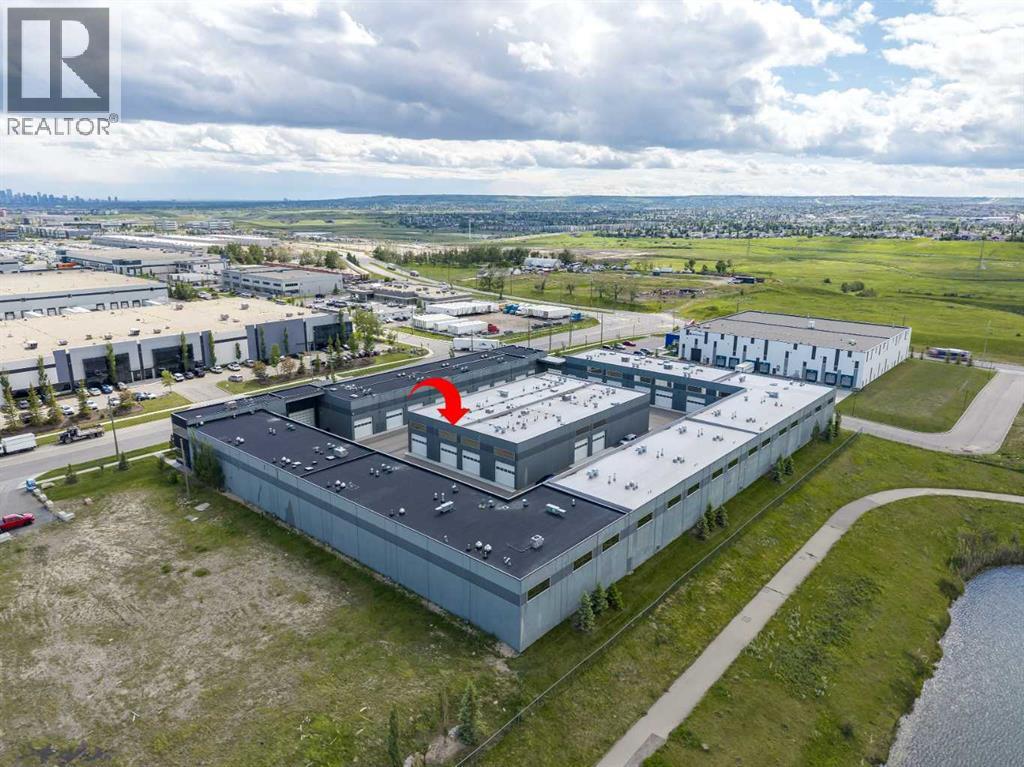
Welcome to The Vaults – luxury private garage condos- the perfect opportunity for car lovers looking for a functional space to work on, display and store their vehicles. Enjoy a secure space for your luxury vehicles with areas to entertain. The 27’ ceilings and 13.5’ clearance below the mezzanine is large enough to accommodate a motor home or hydraulic lift. Upgrades include epoxy garage floor, luxury vinyl flooring and a skylight. The entry level is a clean palette, ready for you to make this space your own, whether you are looking for a show piece or a workspace. The large mezzanine that overlooks the main level provides for an entertainment and/or office space. The unit has 2 bathrooms - a 3-pc with shower on the main level and a 2-pc on the upper level. Owner amenities include a car wash and clubhouse with wet bar with ample seating, multiple screens and office space, perfect for meetings and get togethers. The complex provides 24-hour surveillance with owner only access & concrete perimeter make this a safe and secure location. Located near the airport with easy access to Stoney Tr & Deerfoot Tr.Purchase alone or with unit 40 (see A2323192), interconnected by a secure interior at over 2,143 sq ft of entertainment space. (id:52806)
Calgary, Alberta
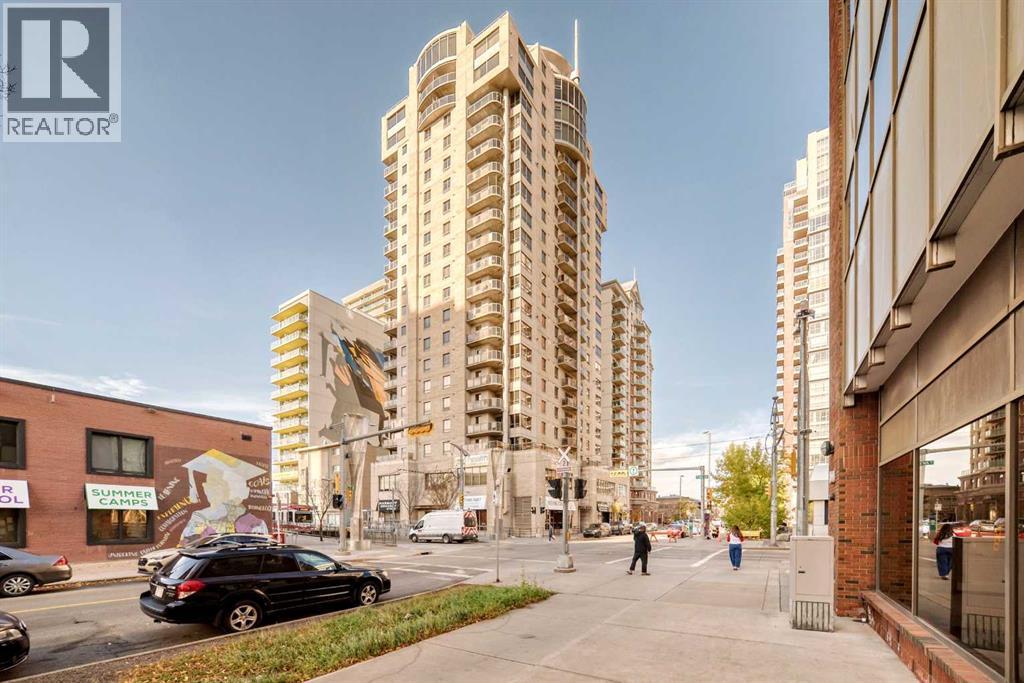
*** #1405-683 10 ST SW *** Modern Urban Living in Downtown West End!Enjoy breathtaking mountain and city views with bright southwest exposure. This meticulously maintained corner unit features two spacious bedrooms thoughtfully situated on opposite sides of the unit for maximum privacy, complemented by two full bathrooms. The primary suite includes a walk-in closet and a private ensuite for your daily comfort.The functional kitchen comes equipped with stainless steel appliances and a cozy eating bar/breakfast nook for meals on the go. Relax or entertain on your expansive balcony—complete with a natural gas hookup for summer BBQs! Additional features include in-suite air conditioning and full-sized stacked laundry. Over $8K worth of new heat pump was just installed in 2026 . Unbeatable location: walk to work, step out onto the Bow River pathway network, or hop on the LRT (within the Free Fare Zone) right across the street. Includes secure underground parking. A perfect balance of luxury, lifestyle, and convenience—welcome home! (id:52806)
Calgary, Alberta
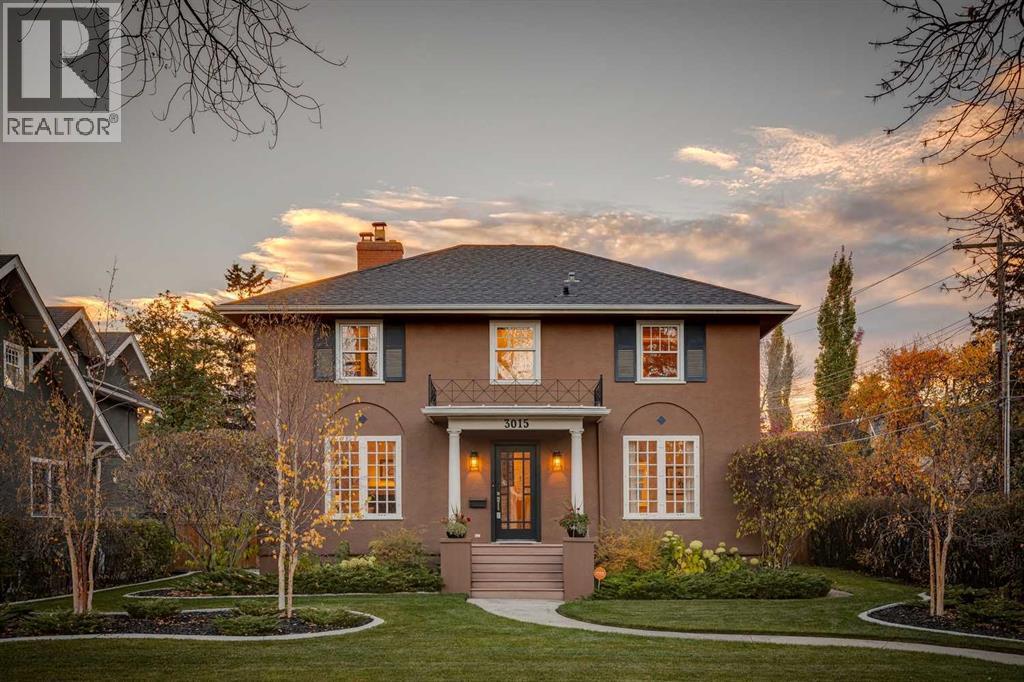
Unparalleled attention to detail & a deep respect for preserving its timeless beauty define this elegant, one-of-a-kind Vintage home. For 24 years these owners have taken great care to thoughtfully maintain the warmth, character & sophistication that make this home so special, while raising their family in the cherished community of Roxboro. Situated on one of the largest lots with a West & South facing backyard bordered on two sides by paved alley. This exceptional setting offers a rare combination of space, sunshine & privacy.. an increasingly hard-to-find luxury in this sought-after inner-city community. From the gorgeous crown molding, elegant trim, high baseboards, original hardware & stunning hardwood floors, these timeless features create the charm you feel the moment you step inside. The bright & inviting living room with wood burning fireplace radiates warmth on winter evenings. Gorgeous period accurate windows typical throughout the home maintain the traditional character. The bright modern, west-facing kitchen is beautifully appointed with high-end appliances, 6 burner gas range, expansive island & butler’s pantry, all flowing seamlessly into the adjacent dining room. Family room open to the kitchen can also accommodate an eating area if better suited for a family. Sliding doors from the dining room open to a private south & west-facing deck, leading to an expansive patio, inviting BBQ area & beautifully manicured yard. A truly remarkable setting for outdoor entertaining, where indoor elegance meets effortless outdoor living. A powder room completes the main level. The 2nd level offers a master bedroom with ensuite, 3 additional bedrooms & 4 piece bathroom, an ideal layout for a growing family. The lower level is equally welcoming, featuring a generous open space perfect for movie nights & family gatherings, a separate area for overnight guests & 3 piece bathroom. Additional flex room for home office, guest bedroom or craft room. Timeless quality & elega nce... a truly exceptional home to be enjoyed & cherished as a special place to call home. (id:52806)
Calgary, Alberta
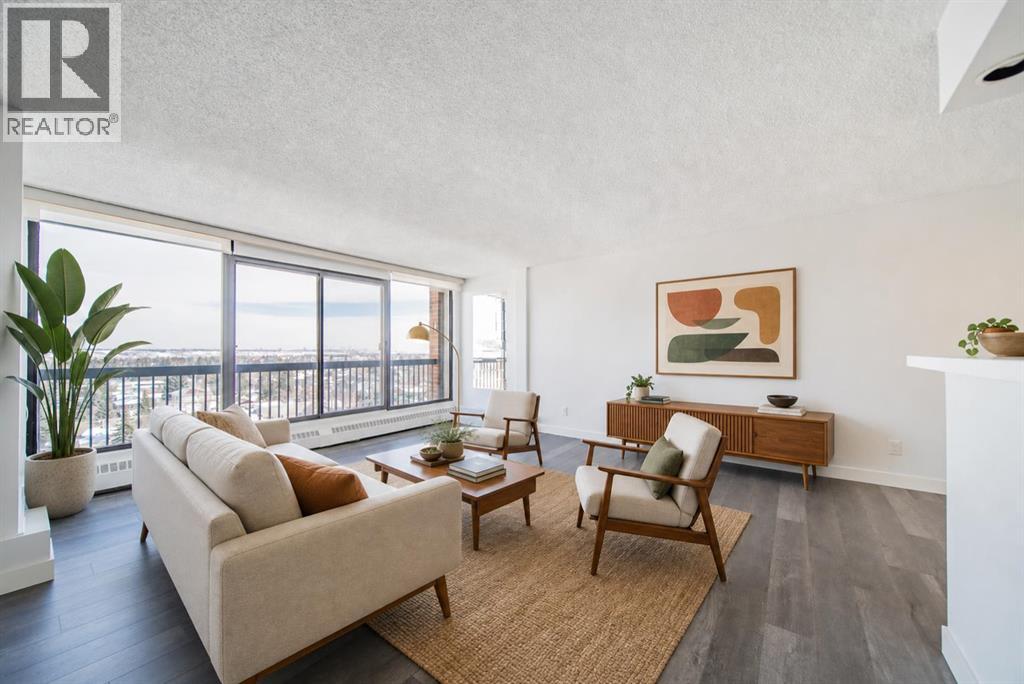
Imagine a lifestyle where morning walks through Bowness Park, afternoon bike rides along the Bow River pathways, and evenings spent with friends at nearby cafés and restaurants are all part of your daily routine. Welcome to Silverwood on the Park, an 18+ community perfectly positioned to enjoy one of Calgary's most vibrant and connected neighbourhoods. This bright and beautifully maintained 2-bedroom condo offers a comfortable retreat after a day spent exploring the community. Natural light pours through the east-facing windows, creating a warm and inviting atmosphere throughout the spacious living and dining areas. Whether you're entertaining guests, curling up with a good book, or enjoying your morning coffee as the sun rises, this home is designed for easy, relaxed living. The thoughtfully designed kitchen offers ample storage and workspace, while the updated bathroom and modern laminate flooring provide a fresh, move-in-ready feel. Two generously sized bedrooms with large closets offer flexibility for overnight guests, a home office, or additional space to suit your lifestyle. Life at Silverwood on the Park extends well beyond your front door. Stay active in the fitness centre, unwind in the dry sauna, or connect with neighbours in the social room. Heated underground parking means you'll never have to worry about Calgary's winter weather, while the professionally managed building allows you to spend less time on maintenance and more time enjoying life. Located just moments from Bowness Park, the Bow River, local shops, restaurants, transit, and countless recreational opportunities, this is a home that offers the perfect balance of urban convenience and outdoor adventure. Whether you're looking to simplify your lifestyle, downsize without compromise, or simply enjoy a community rich in amenities and natural beauty, this is a place you'll love coming home to. (id:52806)
Calgary, Alberta
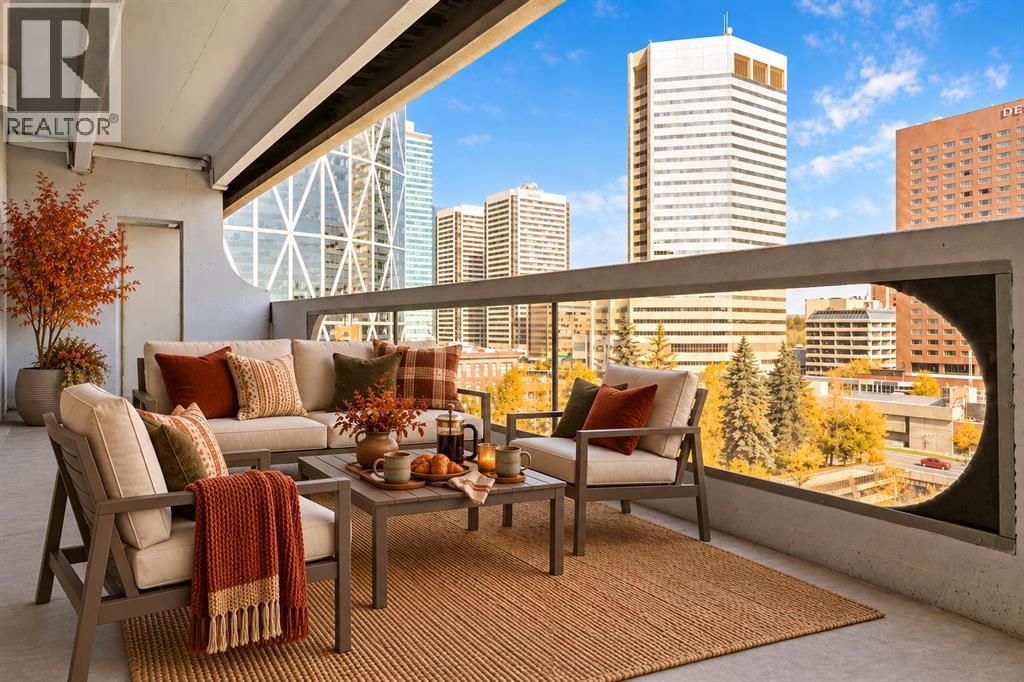
A TRUE TWO-BEDROOM IN DOWNTOWN CALGARY AT A PRICE CLOSE TO MANY ONE-BEDROOM CONDOS.Offering approximately 915 sq. ft. of living space, this well-proportioned residence at Rocky Mountain Court provides something increasingly difficult to find in the downtown core: two genuinely spacious bedrooms, a practical layout and an expansive private balcony, all at an accessible price point.Both bedrooms can comfortably accommodate a queen or king-sized bed together with additional furniture, making the home well suited to buyers who need a second bedroom, dedicated office, guest room or shared living arrangement. The open living and dining area offers plenty of room for full-sized furniture and connects directly to the oversized balcony, creating valuable additional living space with views across the downtown streetscape and toward the Family of Mankind sculptures.The kitchen and bathroom remain largely original but are clean, functional and ready to use, allowing a buyer to move in now and update gradually according to their own preferences and budget. Rather than paying a premium for someone else’s renovation choices, this property provides a solid foundation and the flexibility to improve over time.The unit includes the benefit of secure underground parking. Residents also enjoy professional building management, evening security, secure entry, a fitness centre, sauna, rooftop patio and laundry facilities on each floor.Located steps from Stephen Avenue, the CTrain, Central Library, shopping, restaurants, cafés, the +15 network and the East Village, the property offers exceptional access to the downtown core without sacrificing interior space.For buyers comparing smaller one-bedroom apartments in the same price range, this two-bedroom home deserves serious consideration. (id:52806)
Chestermere, Alberta
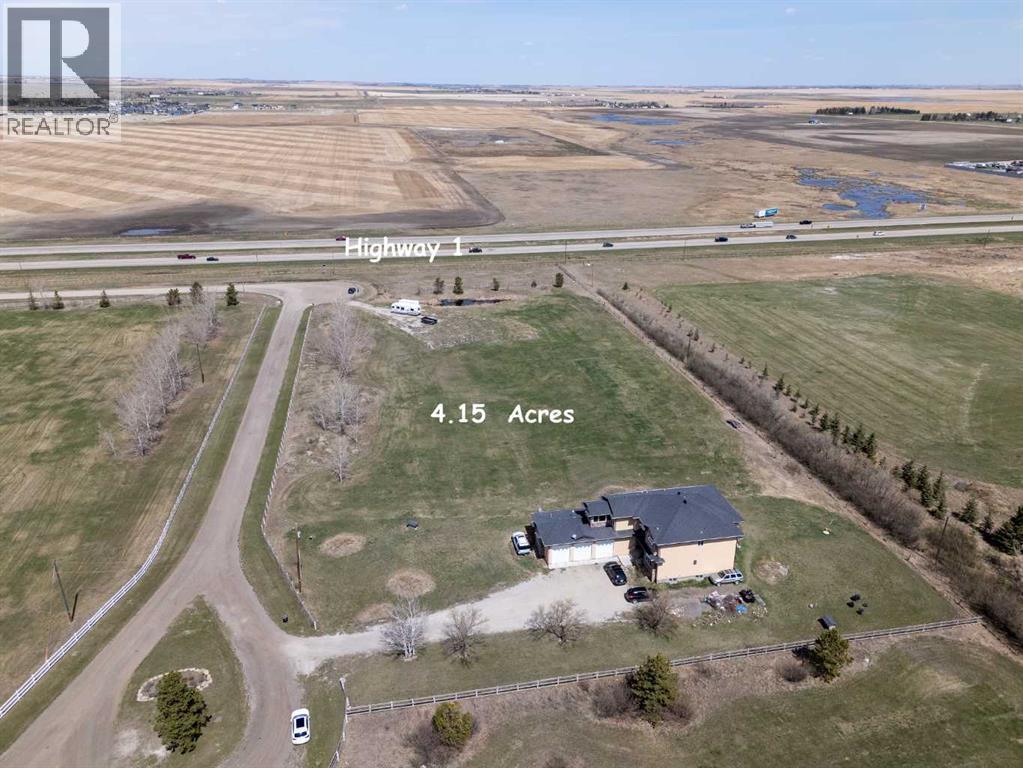
PRICE REDUCTION! 4 Acres in City of Chestermere East Acreages with Highway 1 Frontage and Executive Two Story Home (6 Bedrooms, 5 Baths) with oversize heated triple attached garage (50' x 24'). Great opportunity to acquire land inside the City of Chestermere with future development potential (existing application for residential development currently underway nearby on RR 281 in East Acreages). Very nice custom executive two story with spacious, open floor plan (see attached VirtualTour) featuring cathedral ceiling and multiple living areas on the main floor, including bedroom adjacent to a full bath, main floor laundry, and heated oversize triple garage. Upper level features custom staircase leading to two Primary Bedrooms both with ensuite baths and two additional bedrooms with central full bath. Lower level is developed with a large bedroom, full bath and large living area and optional second bedroom, but lower level requires new flooring. Chestermere is one of Canada's fastest growing cities and this is your opportunity to acquire a Live, Work, and Play property, with great future opportunity. Come see for yourself! (id:52806)
Airdrie, Alberta
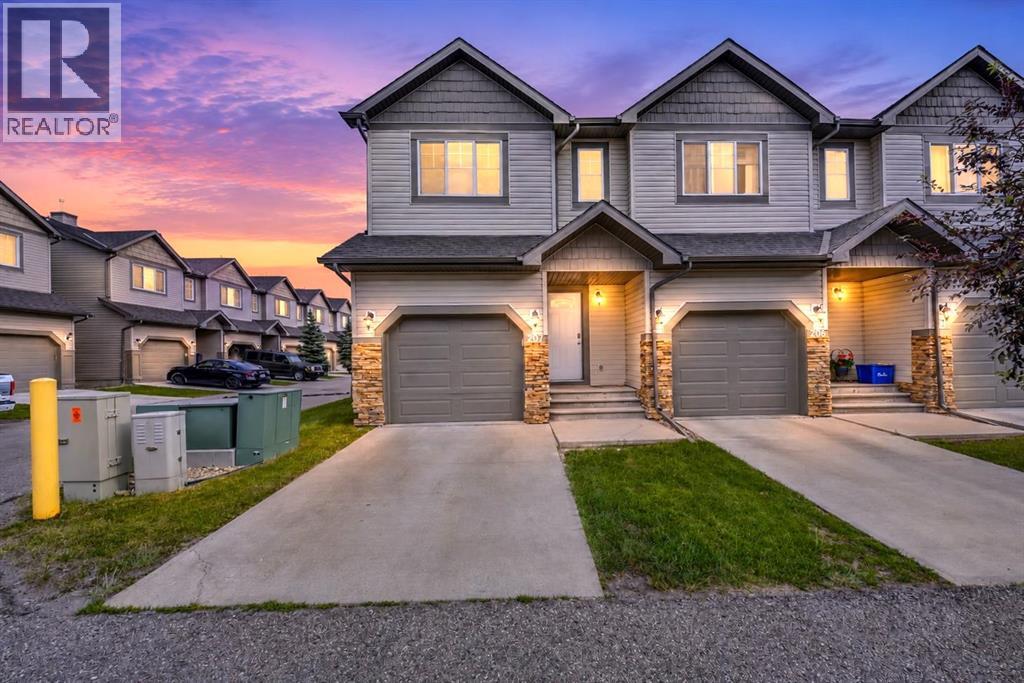
Welcome to this beautifully maintained 3-bedroom, 3-bathroom home in the highly sought-after community of Luxstone! Perfectly situated on a premium corner lot and backing directly onto a playground, this home offers the feeling of having your very own playground right in the backyard—an ideal setting for families, children, and outdoor enjoyment. Step inside to discover a freshly painted interior with a bright, clean, and inviting atmosphere. This move-in ready home has been lovingly maintained and offers a fresh, modern look throughout. The upper level features a spacious primary bedroom complete with its own private ensuite, creating the perfect retreat at the end of the day. You'll also find two additional generously sized bedrooms and another full bathroom, providing ample space and convenience for family members or guests. The main floor offers comfortable and functional living spaces, perfect for everyday living and entertaining with modern Kitchen and Living room. An attached garage adds convenience and additional storage, while the low condo fees help keep ownership affordable. Enjoy your morning coffee or evening relaxation while overlooking the playground directly behind the home. The open green space creates the feeling of having your own expansive backyard without the maintenance. Located in the desirable Luxstone community, you'll enjoy easy access to schools, parks, shopping, restaurants, public transit, and all major amenities, making everyday living both comfortable and convenient. Whether you're a first-time homebuyer, growing family, or investor, this exceptional home offers comfort, convenience, and outstanding value in one of Airdrie's most desirable communities. Priced to Sell .Don't miss this fantastic opportunity—book your private showing today! (id:52806)
Calgary, Alberta
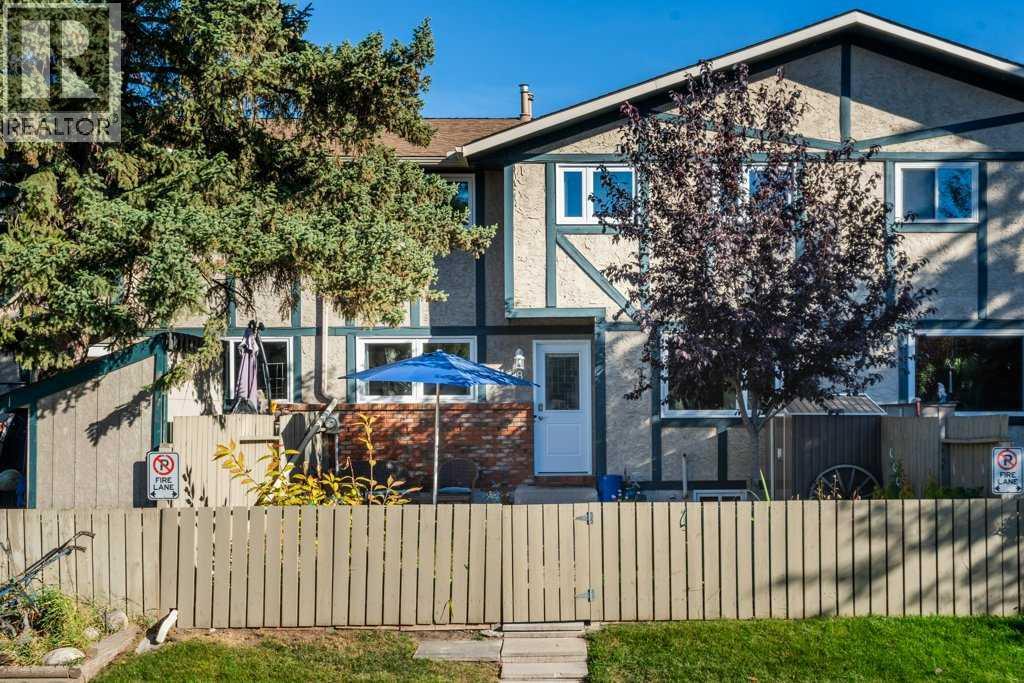
This exceptional townhouse has been lovingly cared for and beautifully maintained. Facing west, it features a private, fenced front yard and a bright, welcoming living room that overlooks the lovely landscaped outdoor space. The kitchen offers a pantry and overlooks a sunny dining area, while a convenient two-piece bathroom completes the main floor. Upstairs, you’ll find three bedrooms, including a spacious primary bedroom with a wall-to-wall closet and easily accommodating a king size bed. A useful linen closet is located beside the four-piece bathroom.The extensive list of updates is sure to impress! Improvements include new triple-pane windows, professionally painted throughout , new lighting, new vinyl plank flooring throughout, a new water heater and furnace, and additional attic insulation. Please see the attached list for complete details and dates. Your assigned parking stall is just around the corner.This wonderful community is a true hidden gem, offering wonderful schools, a community centre with an outdoor swimming pool, and easy access to the scenic pathways of Beaverdam Flats, just steps away. Ogden’s central location has long offered excellent transit access, with even more convenience on the horizon as construction of the Green Line LRT progresses, including planned stops in Lynnwood and Ogden.A beautifully maintained home in a welcoming community, with an impressive list of updates and so much to love! (id:52806)
Cochrane, Alberta
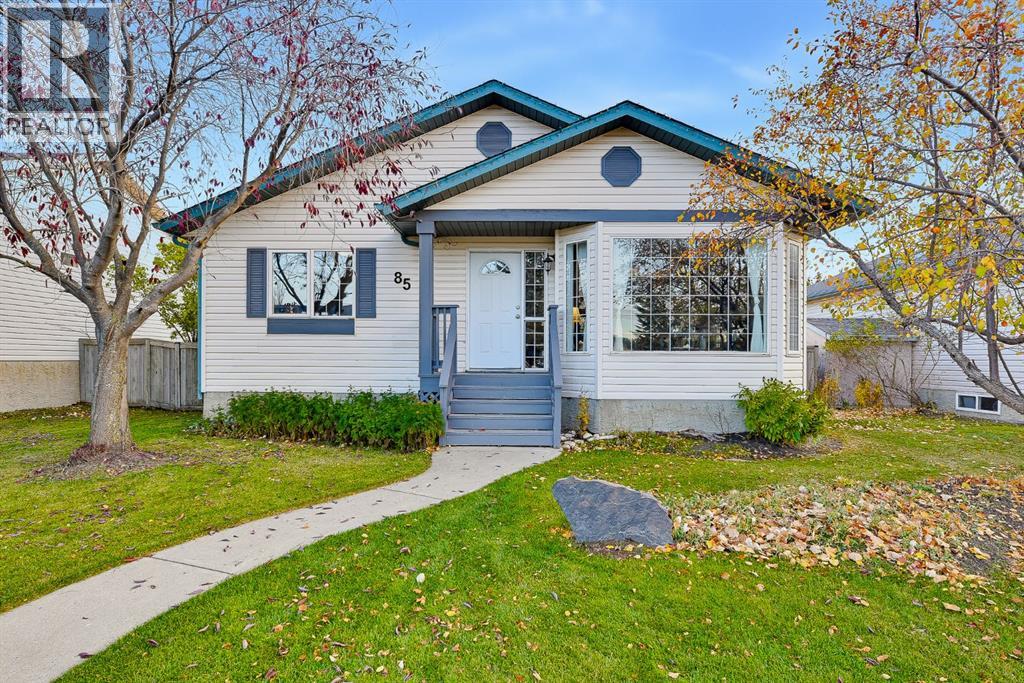
***OPEN HOUSE OCTOBER 18, 2026 2:30PM - 4:00PM*** RARE WEST VALLEY OPPORTUNITY | 50’ x 115’ LOT | 5 BEDROOMS | OVERSIZED GARAGE | WALK TO MITFORD SCHOOL, MITFORD PONDS & DOWNTOWN. Welcome to 85 West McDougal Road, an exceptional opportunity in Cochrane’s established and highly desirable West Valley community. Homes like this rarely come to market, especially with a generous 50’ x 115’ lot, mature landscaping, an oversized 25’4” x 25’4” garage and 2,124 sq. ft. of beautifully developed living space. Featuring 5 bedrooms, 3 bathrooms and extensive updates, this home is within a short walk of Mitford School, Mitford Ponds, the Bow River and downtown Cochrane! Inside, enjoy an inviting open floor plan with natural light flowing throughout. The bright white kitchen features stone countertops and stainless steel appliances replaced in 2023. Newer composite flooring, updated modern trim and upstairs flooring redone in 2021 create a fresh, welcoming feel. The fully finished basement adds valuable living space, with new flooring completed in 2024 and Roxul insulation in the basement ceiling for added insulation and sound reduction. All three bathrooms feature newer high efficiency toilets. Every detail has been thoughtfully addressed. The house and garage roofs were replaced in 2023, and the home received a high end hot water tank, complete Poly B plumbing replacement with PEX, and a new pressure gauge in 2026. The washer is newer and the dryer was replaced in 2025. Enjoy the peace of mind that comes with extensive improvements already completed. Outside, the spacious lot offers mature trees, established landscaping, plenty of grass and a beautiful backyard fire pit area perfect for gathering with family and friends. The large deck provides another wonderful space for entertaining and enjoying summer evenings. A new rear gate installed in 2026 offers convenient access for an RV, boat, trailer or additional vehicle parking. The exceptionally oversized 25’4” x 25’4” garage off ers endless possibilities, with room for vehicles, recreational equipment, storage or a workshop. This is a rare feature that adds outstanding flexibility and functionality. Location is everything, and West Valley delivers. Enjoy a short walk to Mitford School, peaceful walks around Mitford Ponds and along the Bow River, and easy access to downtown shops, restaurants, cafés and community amenities. This quiet, family friendly neighbourhood is known for its mature homes, established trees and great neighbours, offering a welcoming community atmosphere close to everything Cochrane has to offer. With limited inventory in this sought after area, a large lot, five bedrooms, three bathrooms, a finished basement, oversized garage and extensive recent updates, this is an opportunity not to be missed. The work has been done, the setting is exceptional and the location is hard to beat. Simply move in and start enjoying the relaxed Cochrane lifestyle! (id:52806)
Calgary, Alberta
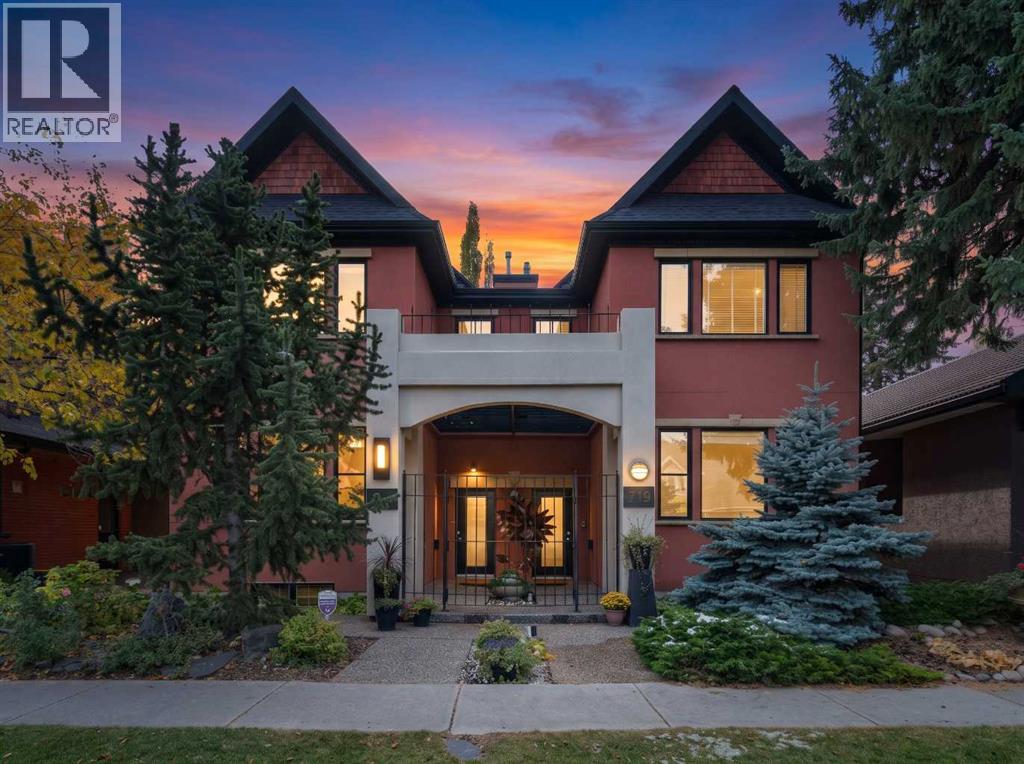
Nestled along a beautiful, tree-lined street in the heart of Hillhurst, this architecturally impressive residence combines timeless character, thoughtful design, and an exceptional inner-city location. Custom designed by Baboushkin Design Group, the home showcases a distinctive architectural style, an abundance of natural light, and a thoughtfully planned layout that balances comfortable everyday living with inviting spaces for entertaining. Set on an impressive 135-foot-deep lot with a private, south-facing backyard, this exceptionally well-maintained property has so much to offer. Thoughtfully updated and cared for over the years, the home reflects a genuine pride of ownership. Inside, warm finishes, generous windows, hardwood flooring, and ceramic tile complement its architectural details. The spacious kitchen features abundant cabinetry, a walk-in pantry, updated appliances, quartz countertops, and a refreshed backsplash. The main-floor powder room has also been tastefully updated with a striking basalt sink and polished nickel fixtures. Upstairs, updated hardwood flooring flows throughout an upper level featuring two generous bedrooms, each with its own ensuite bathroom and walk-in closet. The primary ensuite features new quartz countertops and a Jacuzzi shower. A comfortable sitting area between the bedrooms provides a versatile space for a home office, reading area, or den. The fully developed lower level offers two additional bedrooms, a four-piece bathroom, a dedicated laundry room, and a spacious storage area. Outdoors, the private, south-facing backyard offers a peaceful retreat. Surrounded by mature trees and recently upgraded landscaping, this low-maintenance setting features a newer composite deck and plenty of room to relax or entertain. The welcoming shared front courtyard and beautifully maintained exterior add to the home's inviting curb appeal. Beyond its cosmetic updates, the property has benefited from numerous improvements that offer added peac e of mind, including new shingles in 2020, along with a new furnace, central air conditioning, steam humidifier, and sump pump within the past five years. Situated in one of Calgary's most sought-after inner-city communities, this home offers convenient access to Kensington's vibrant shops, cafés, and restaurants, Foothills Medical Centre, excellent schools, parks, river pathways, the community centre, and downtown Calgary. With so much to enjoy just minutes from your doorstep, it's easy to see why Hillhurst remains one of Calgary's most desirable places to call home. (id:52806)
Calgary, Alberta
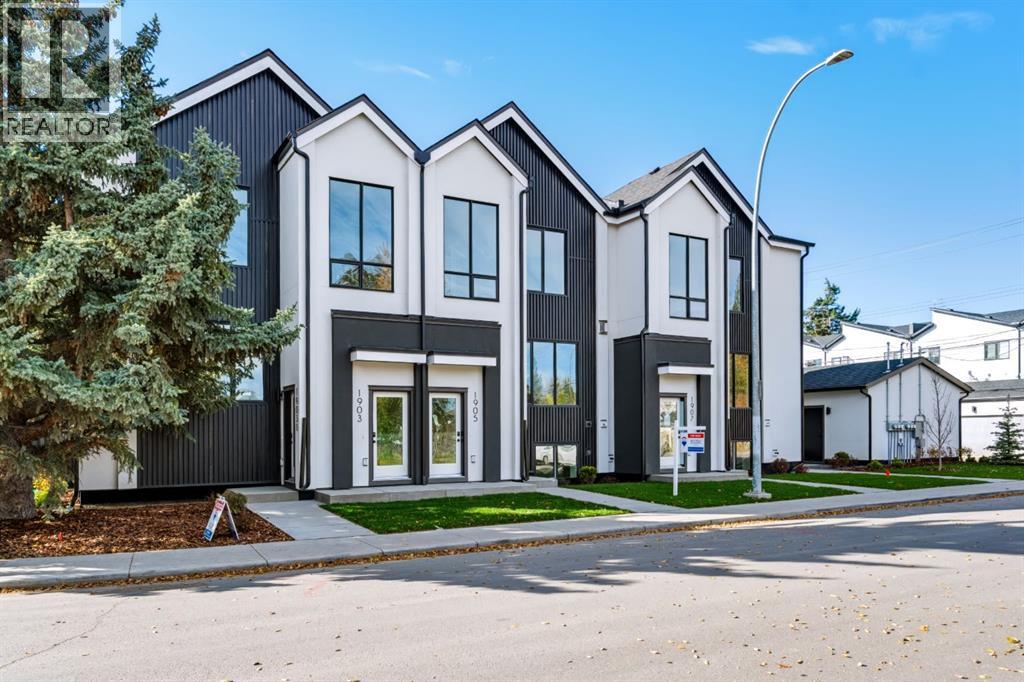
This STUNNING and ELEGANT home in sought after Capitol Hill combines modern design and luxury living. No attention to detail was missed and no expenses were spared while constructing this BEAUTIFUL home. The grand entrance welcomes you into this BRIGHT and OPEN CONCEPT home—perfect for living and ENTERTAINING. The GOURMET kitchen is a chef’s DREAM, complete with a massive ISLAND with ample seating, STAINLESS STEEL appliances, QUARTZ countertops, plenty of cabinets and counter space, and a large dining area. The spacious living room features a cozy FIREPLACE. Upstairs, you will find a primary suite with a walk-in closet, and exquisite spa inspired EN SUITE boasting an oversized shower and double vanities. Two additional bedrooms, another bathroom, and laundry complete the top floor. There is a SEPARATE EXTERIOR ENTRANCE with a wide staircase and only 8 stairs to lead to the LEGAL basement SUITE. The oversized windows and 9ft ceilings allow for plenty of natural light to flow through making this one of the BEST SUITES available. The layout is both functional and practical featuring a large kitchen with an eating bar with ample seating,QUARTZ Countertops , STAINLESS STEEL appliances and a dining area. There is also a spacious living room ,bedroom bathroom and each unit has their own laundry. There is also a Single detached GARAGE . A few additional features include CENTRAL AC, hot water on demand, Lux triple pane windows, concrete wall between units, Gypcrete on main floor sound barrier The central inner city location is unbeatable, walking distance to playgrounds, schools, restaurants, and coffee shops, LRT, Sait and just minutes to Downtown and U of C Don’t miss out on the opportunity to own this comfortable and elegant home and well built home at an exceptional price! (id:52806)
Calgary, Alberta
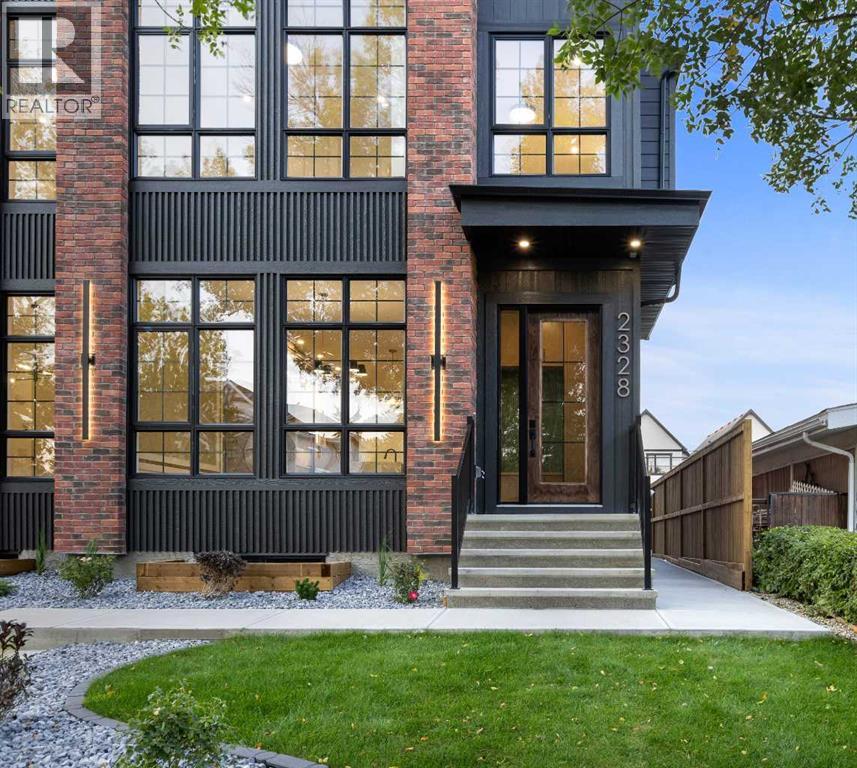
Welcome to this exceptional brand-new semi-detached residence, ideally located in the highly desirable community of North Glenmore Park. Thoughtfully designed with a refined contemporary aesthetic, elevated finishes, and quality craftsmanship throughout, this home offers an impressive balance of luxury, comfort, and functionality.The main floor features beautiful hardwood flooring, a bright open-concept layout, and a spacious private office—perfect for working from home or creating a sophisticated study space. At the heart of the home is the stunning designer kitchen, showcasing elegant marble countertops, a large central island, extensive cabinetry, premium finishes, and a dedicated bar fridge. The kitchen is also designed for a 48-inch KitchenAid refrigerator with custom matching cabinet panels, which is included and will be installed once available from the manufacturer. The kitchen flows seamlessly into the dining and living areas, creating an inviting setting for both everyday living and entertaining.Upstairs, the home continues to impress with hardwood flooring throughout and no carpet anywhere on the upper level. The luxurious primary retreat features generous closet space and a spa-inspired ensuite complete with a deep soaker tub and steam shower, creating the perfect space to relax and unwind. Additional bedrooms are thoughtfully designed for comfort, while convenient upper-level laundry enhances everyday functionality.The fully developed lower level features a professionally built 2-bedroom LEGAL SUITE, complete with its own kitchen, living area, bedrooms, and bathroom. This versatile space is ideal for extended family, guests, or potential rental income. The garage has a 200A Electrical Panel along EV Charging Ready.Located just minutes from Marda Loop, Mount Royal University, parks, pathways, schools, shopping, dining, and major roadways, this exceptional property delivers the best of modern inner-city living. With its sophisticated design, marbl e countertops, hardwood flooring, dedicated main-floor office, bar fridge, spa-inspired primary ensuite, custom-panel refrigerator, and 2-bedroom legal suite, this North Glenmore Park residence is a standout opportunity for buyers seeking luxury, versatility, and an outstanding location. (id:52806)
