Calgary, Alberta
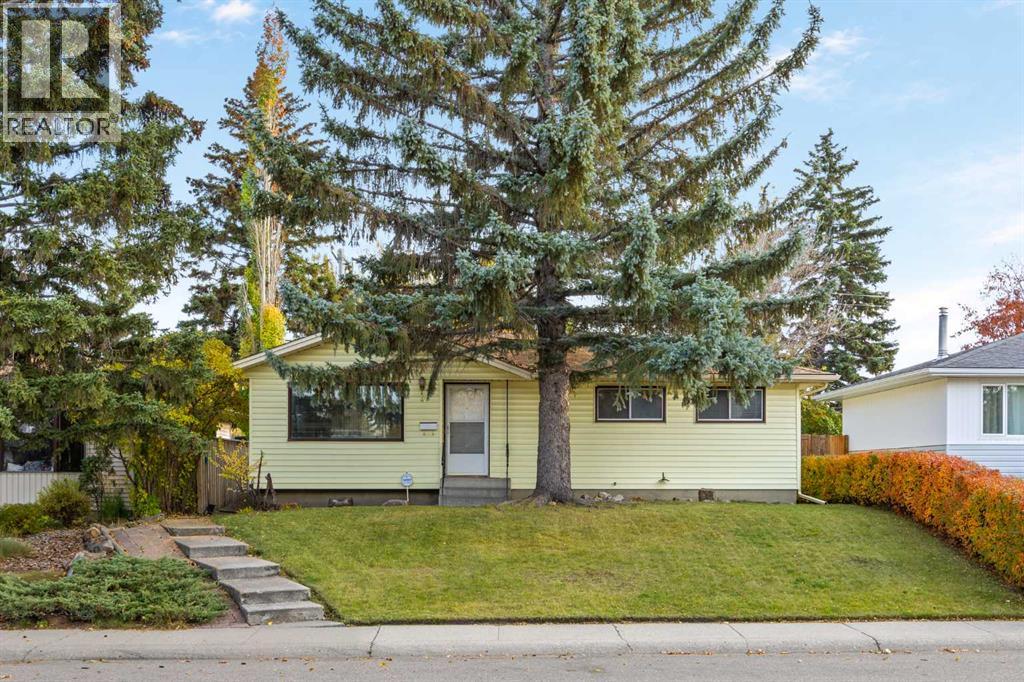
Exceptional Redevelopment Opportunity in West Haysboro!An outstanding opportunity for investors, builders, and developers in the highly sought-after community of Haysboro. This property offers over 2,000 sq. ft. of total living space, featuring 4 bedrooms, 2 bathrooms, a den, and a recreation room. The existing home has benefited from recent upgrades, including a new furnace and hot water tank, making it an attractive holding property while exploring future development possibilities.Enjoy a convenient location just a 3-minute walk to CBE Eugene Coste School and STEM Innovation Academy.Whether you are looking to invest, renovate, or plan for future redevelopment, this property offers excellent potential in an established Calgary community. A fantastic opportunity to secure a property with future redevelopment potential, subject to applicable zoning regulations, municipal approvals, and permitting requirements. (id:52806)
Calgary, Alberta
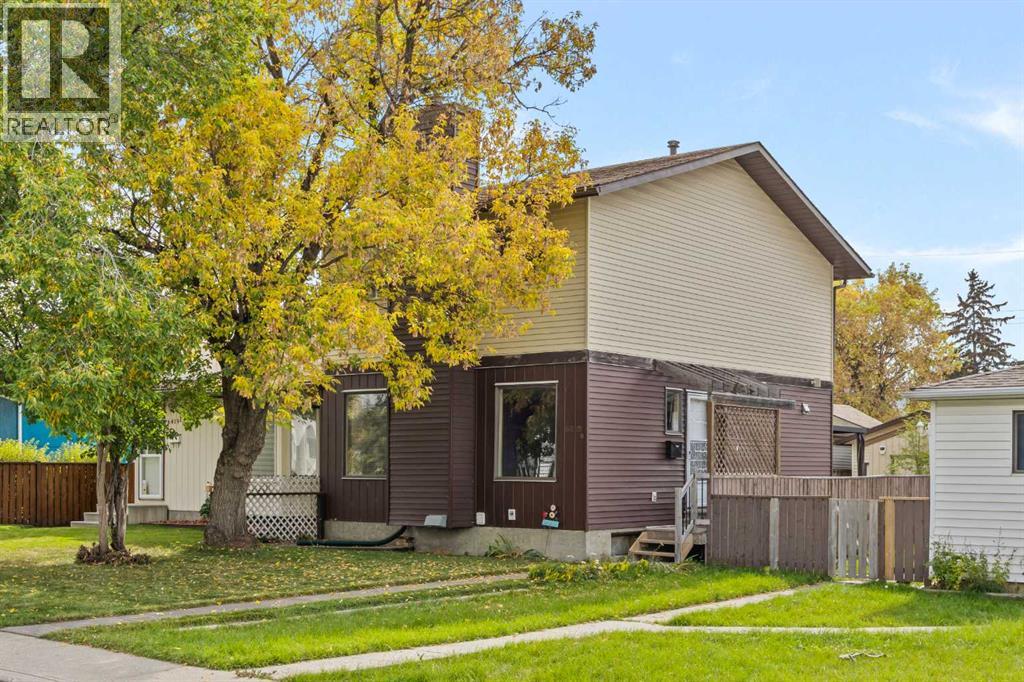
Welcome to 6419B 33 Avenue NW, a three-bedroom, two-and-a-half-bathroom semi-detached home in the beloved community of Bowness. Cherished by the same family for over 40 years, this home has been filled with laughter, family dinners, and a lifetime of memories, and it is now ready for its next chapter. Lovingly cared for and full of original 1970s character, it offers solid bones, important updates where they matter most, and a blank canvas to make it entirely your own. Add a sunny south-facing backyard and a rare oversized heated garage with a workshop shed, and you have a home with heart, space, and endless potential.Step inside to a bright living room with a convenient entry closet and a charming wood-burning fireplace, the perfect spot to gather on cool Calgary evenings. Continue past the stairs into the dining room, a space that has hosted countless celebrations, with direct access to the back deck for easy indoor-outdoor living. The kitchen includes a newer stainless steel fridge and stove, along with a portable dishwasher and microwave. A half bathroom with vanity sink completes the main floor.Upstairs are three bedrooms and a 4-piece bathroom. The primary bedroom offers a walk-in closet and its own vanity sink cabinet, a practical touch for busy mornings.The fully developed lower level adds valuable living space with a TV room, a 3-piece bathroom, and a flexible bonus room that could serve as a home office, fitness area, or hobby space. Laundry and a pantry sit alongside the utility room, which houses a newer electrical panel with expanded capacity, a newer furnace with central air conditioning, and a hot water tank from 2018 for peace of mind while you personalize the rest at your own pace. Storage under the stairs keeps everything organized.Step outside and discover the true highlight of this property. The private south-facing backyard features a wraparound deck with a SOJAG aluminum cover, offering shade and shelter for outdoor dining and relaxing. For the hobbyist, mechanic, or anyone who needs serious space, the oversized single garage is exceptional: 16' x 24' with a 9'9" interior ceiling, a 14' x 9' sectional overhead door, a steel overhead beam with trolley, 220V power at a sub panel, and a gas heater for year-round use. Adding versatility is a wood-framed 10' x 10' shed with a vaulted ceiling, fully insulated and wired with plugs and lighting, ready for a workshop, studio, or creative space.Beyond your front door, Bowness offers a true small-town feel within the city, with Bowness Park, the Bow River pathway system, and local shops and cafés along Bowness Road all close by. Quick access to the Trans-Canada Highway, Stoney Trail, and Canada Olympic Park makes commuting and weekend mountain escapes easy. Whether you are buying your first home, growing your family, or looking for the garage and workshop space you have always wanted, this is a place ready to be loved for its next chapter. Come see it and imagine the memories you will make here. (id:52806)

Calgary, Alberta
Welcome to your dream single-level Penthouse with your own private riverfront rooftop patio at The Kenten. Masterfully designed by architects Davignon and Martin, The Sable spans 96 feet of glass with 11 foot ceilings and both sunrise and sunset elevations. As you step in, you are greeted by a large living space with triple pane windows overlooking the river; featuring an beautiful kitchen, living, dining, and 450 square foot wrap around balcony, all designed to entertain your family and friends. Enjoy a gourmet kitchen with Sub-Zero & Wolf appliances, gas range, custom millwork, walk-in pantry, and fireplace that all flow towards your opening wall system. The large primary bedroom has an office/den, a large walk-in closet, and a 6-piece ensuite bathroom with a floating tub and heated floors., and a steam shower. The second bedroom come has it's own ensuite bathroom, and a 3rd bedroom and bathroom complete the residence. The penthouse is accompanied by 2 bike racks, 2 titled storage lockers, and 3 titled parking stalls or garage conversion. There are 3 modern palettes to choose from that can be further customized to your liking. The Kenten features over 8,000 square feet of amenities including a sky lounge, gym overlooking Kensington, golf simulator, sauna, hot tub, concierge, guest suites, car wash, and more. Explore a simplified lock and leave lifestyle you didn't know was possible, with 250+ shops and restaurants in Kensington and river pathways stemming from one end of the city to the other. Now in construction, our sales center is open for viewings by private appointment. With only 44 residences, don't miss this once in a lifetime opportunity to live at the most interesting corner in Calgary. (id:52806)
Calgary, Alberta
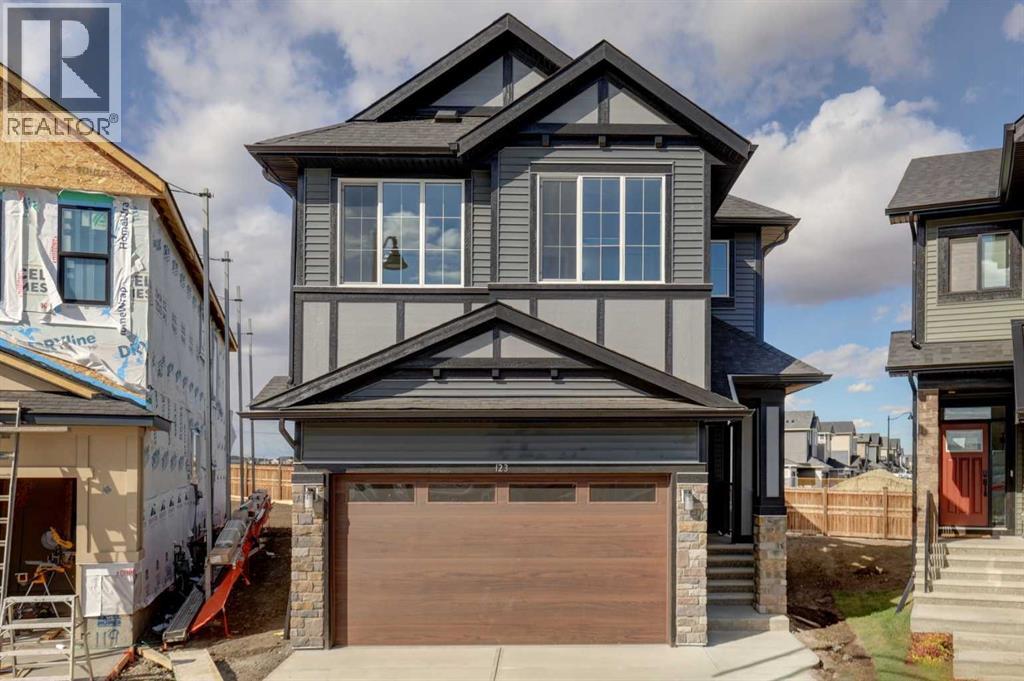
Welcome to the OXFORD BY EXCEL HOMES – offering sprawling 2558 sf - 5 BEDROOMS - 4 FULL BATHS - AND BASEMENT W/SEPERATE ENTRY AND ROUGH INS FOR LEGAL SUITE (subject to city permits and approvals). An incredible layout designed for today’s families! Nestled in Calgary’s vibrant new community of Homestead, you’ll enjoy convenient access from Stoney Trail and 80th Ave NE, with future schools, wetlands, walking paths and a 3-acre community association site all close by. From the moment you step inside, this home impresses with its thoughtful design, abundance of natural light and exceptional upgrades. The open-concept main floor seamlessly connects the living room, dining area and showstopper kitchen – truly the heart of this home! A MAIN FLOOR BEDROOM with an adjacent FULL BATH offers fantastic flexibility for multi-generational living, extended family or overnight guests. The gourmet kitchen is sure to impress with an abundance of cabinets & drawers for storage, a large center island PLUS a separate SPICE KITCHEN with gas range and a full walk-in pantry! Increased window heights, loads of pot lighting and a stunning full-height electric fireplace combine to create a bright, warm and welcoming living space. Stylish metal railings lead to the upper level where you’ll find a fabulous CENTRAL BONUS ROOM with VAULTED CEILINGS plus an additional FLEX SPACE – ideal for a home office, homework station or study area for the kids. This home offers an impressive FIVE BEDROOMS ABOVE GRADE – one on the main floor and FOUR upstairs! The spacious primary suite is a true retreat, featuring a spa-inspired ensuite with dual sinks, oversized shower, amazing tile floors - tile-skirted soaker tub and striking black faucets & fixtures. One of the secondary bedrooms even features its own PRIVATE ENSUITE – a fantastic bonus for teenagers, guests or extended family! All bathrooms are beautifully finished with stone countertops. A SEPARATE SIDE ENTRANCE provides direct access to the lower lev el, which is already drywalled with electrical in place and rough-ins completed for a future suite (subject to city permits and approvals), offering tremendous possibilities for future development. Outside, you’ll love the EXTRA SPACE provided by the LARGE PIE-SHAPED LOT, and your deck is already built and ready to enjoy, complete with a gas BBQ line! Best of all, this is a CERTIFIED BUILT GREEN HOME with an impressive BUILT GREEN GOLD STATUS. A beautifully upgraded, thoughtfully designed family home offering space, flexibility and outstanding value – welcome home! (id:52806)
Calgary, Alberta
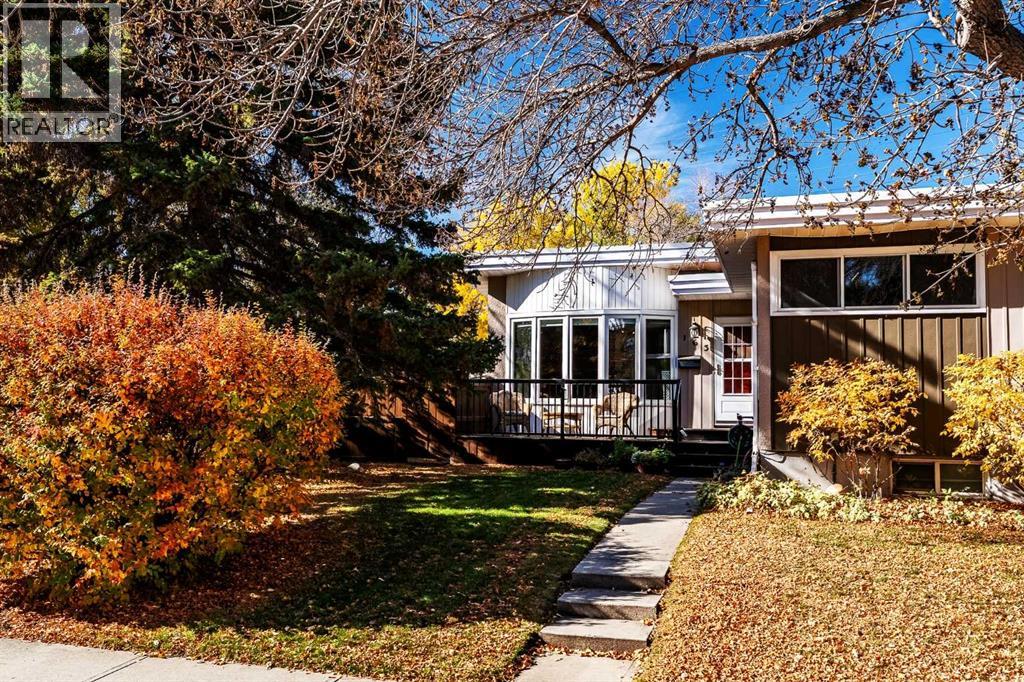
A Westgate showstopper with a chef’s dream kitchen, incredible yard, and room for everyone!Welcome to this beautifully updated and meticulously maintained bungalow, ideally situated on a desirable corner lot in the sought-after community of Westgate. Offering 3 bedrooms up plus 2 additional bedrooms on the lower level, this home delivers exceptional flexibility for families, guests, hobbies, or working from home. At the heart of the main level is a chef’s dream kitchen – a beautiful and inviting space designed for cooking, gathering, and entertaining. The main floor living space is warm and welcoming, with a cozy fireplace adding character and ambiance. Downstairs, prepare to be impressed by the dream family room. Spacious, comfortable, and made for gathering, it features its own fireplace and creates the perfect retreat for movie nights, entertaining, or relaxing with family. With two additional bedrooms and a bathroom downstairs, the lower level offers tremendous versatility. And then there’s the yard – truly something special. Set on a generous corner lot, this beautifully maintained outdoor space offers room to entertain, garden, play, and simply enjoy summer. It’s the kind of yard that becomes the backdrop for years of family memories. The oversized detached garage with a loft provides exceptional space for vehicles, storage, hobbies, or a workshop, adding even more functionality to this wonderful property. The location is equally impressive. Enjoy easy access to green spaces, Edworthy Park, the LRT, schools, shopping, and everyday amenities, making this an ideal setting for both an active lifestyle and the practicalities of family life. Whether you’re heading out for a walk, commuting across the city, taking the kids to school, or enjoying the nearby parks and amenities, so much is conveniently close by. From the chef’s dream kitchen to the two fireplaces, incredible lower-level family room, five-bedroom layout, lots of storage space, oversized garage, and a yard you’ll absolutely fall in love with, this is a Westgate home that truly offers the complete package. Beautifully updated. Lovingly maintained. Exceptionally located. A wonderful place to call home. Make it Yours . . . (id:52806)

Lyalta, Alberta
ELIGIBLE FOR FIRST HOME BUYERS GST REBATE- Stunning vaulted walkout bungalow backing onto the canal in the sought-after Lakes of Muirfield, offering 1,838 sq ft on the main level plus 1,727 sq ft in the fully developed walkout lower level. This thoughtfully designed home blends spacious living with a relaxed, country-inspired setting. The main floor is filled with natural light and highlighted by soaring vaulted ceilings and peaceful canal views from the primary living spaces. The kitchen is both functional and inviting, featuring quartz countertops, a large central island, stainless steel appliances, abundant cabinetry, and built-in storage—ideal for everyday living and entertaining. Two bedrooms are located on this level, including a spacious primary retreat with a large walk-in closet and a five-piece ensuite. A second full bathroom and convenient main-floor laundry complete the level. The fully developed walkout lower level extends the living space with two additional bedrooms, a generous recreation area with custom built-ins, and seamless access to the outdoors—perfect for family gatherings, entertaining, or multigenerational living. Enjoy outdoor living with a large deck spanning the full width of the home, overlooking the canal and surrounding pathways. An oversized triple garage provides ample room for vehicles, storage, and recreational toys. Located in a quiet, welcoming golf-course community, residents enjoy access to scenic walking trails, lakeside pathways, private community greenspaces, and the Muirfield Golf Club. With serene canal and waterway views right from your backyard, this home offers a rare combination of comfort, functionality, and community charm. Enjoy the freedom of no water restrictions in this premier golf community - a significant advantage over Calgary, Chestermere, and Strathmore. (id:52806)
Rural Red Deer County, Alberta
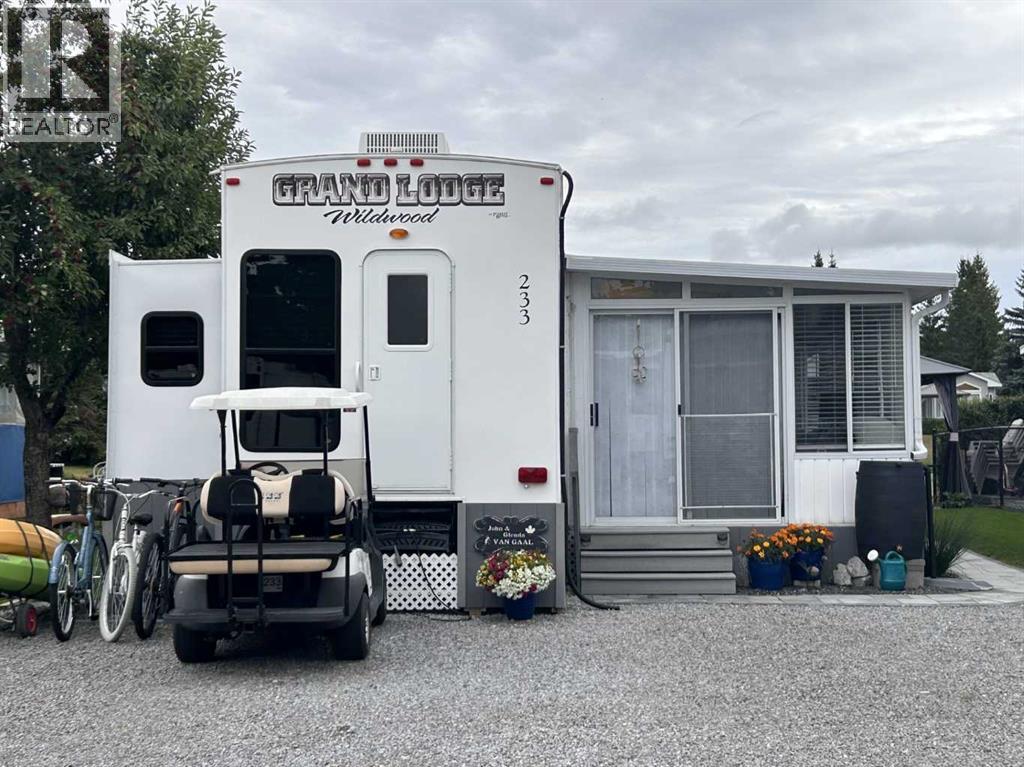
Unit 233 is a gorgeous 2013 destination trailer with a spacious sunroom, offering comfortable sleeping accommodations for 8. Immaculately maintained, it backs onto the bocce court, providing extra space for kids and adults to play. Conveniently located near the marina access. Carefree Resort is a private, gated, recreational community with an outdoor pool, pickleball courts, private marina, beaches, playgrounds and so much more! (id:52806)
Rural Wheatland County, Alberta
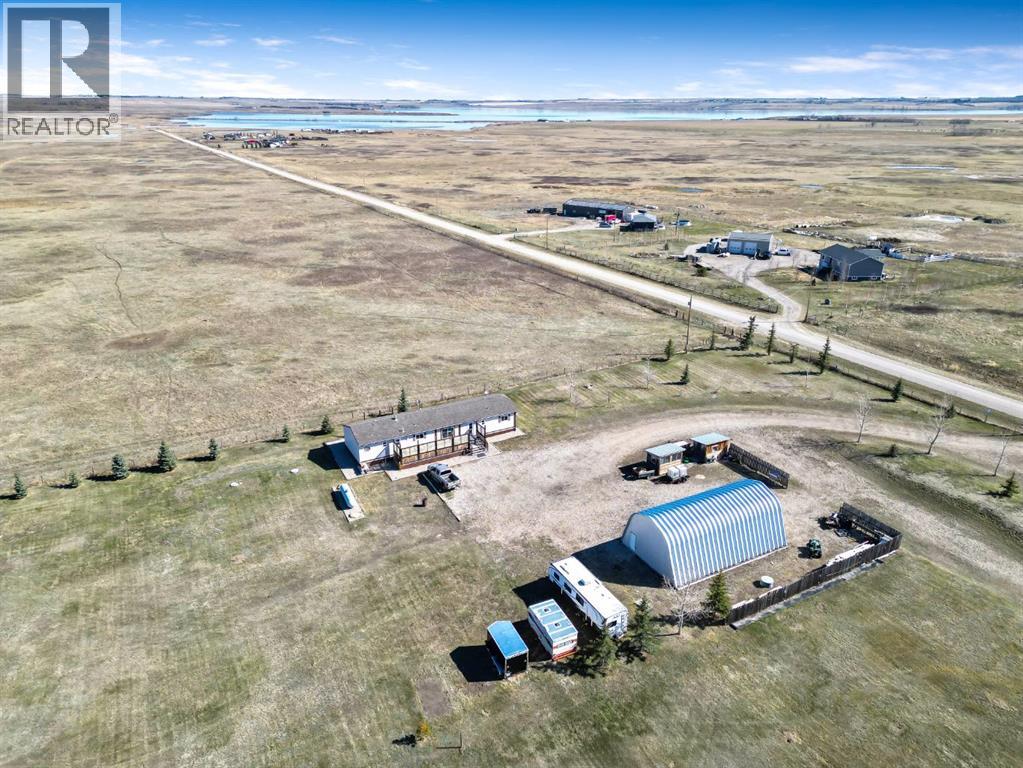
Here’s an acreage that gives you something increasingly hard to find — space, flexibility and options for the future. Situated on 6 acres consisting of TWO separate 3-acre titles, this property opens the door to so many possibilities. Keep the entire 6 acres to enjoy for yourself, or start planning that dream home while living comfortably in the existing 2006 mobile. With two titles already in place, the potential here is worth a closer look!The 2006 mobile home offers a spacious and functional layout with 3 bedrooms, 2 bathrooms and TWO separate living areas. The living room and family room provide plenty of room to spread out and create an ideal setup for families, teenagers, a roommate, or simply having separate spaces to relax and entertain. A wood-burning stove adds warmth and country charm.The kitchen offers loads of cupboards and counter space along with a comfortable dining area for everyday meals and gatherings. The generous primary bedroom easily accommodates a king-size bed and features a walk-in closet and large private ensuite. Two additional bedrooms and a second full bathroom complete the home.Outside is where acreage living really shines. With north- and south-facing decks, you can follow the sun, take in the peaceful prairie views and enjoy those big Alberta skies from morning to evening.Need storage? You’ve got it! A Quonset(25’ x 50’) provides plenty of room for vehicles, recreational toys, equipment or projects, plus there are two additional sheds for even more storage. Located 15 minutes south of Strathmore and easy access to Calgary. Only about 1.5km of gravel! But the real standout is the land — 6 ACRES ON TWO SEPARATE 3-ACRE TITLES. Bring your ideas because the sky really is the limit here. Enjoy it exactly as it is, create the acreage lifestyle you’ve been dreaming about, or explore the possibility of building your dream home while living on-site.Space to live. Room to grow. Two titles and a whole lot of possibility — this is acreage l iving with options! (id:52806)
Cochrane, Alberta
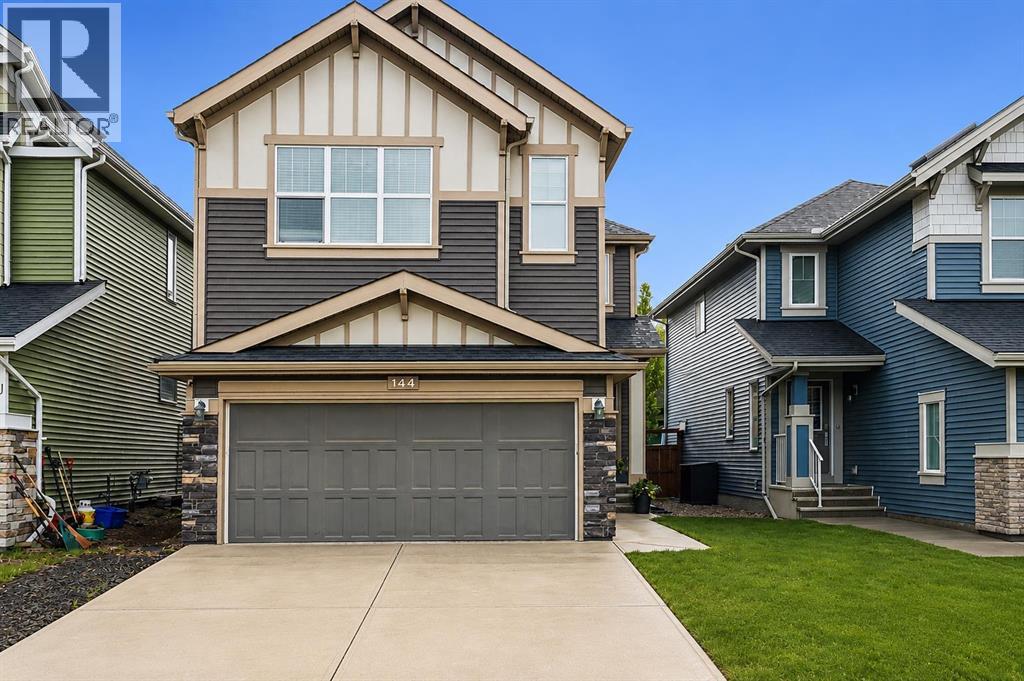
Welcome to 144 Sunrise View, where modern comfort meets the vibrant lifestyle of one of Cochrane's most sought-after communities. Located in SUNRISE, residents enjoy access to SCENIC WALKING PATHS, PARKS, PLAYGROUNDS, SCHOOLS, and convenient amenities, all while being just minutes from downtown Cochrane and a short drive to Calgary and the ROCKY MOUNTAINS.Designed with family living in mind, this home features a bright and functional layout with HARDWOOD FLOORS, a spacious BONUS ROOM, and a dedicated upper-level KIDS' WING with TWO BEDROOMS. The private PRIMARY RETREAT offers a WALK-IN CLOSET and a spa-inspired ensuite complete with a SOAKER TUB, TILED SHOWER, and DOUBLE UNDERMOUNT SINKS. Convenient UPPER-FLOOR LAUNDRY adds ease to everyday living.The main floor is ideal for gathering, featuring a stylish kitchen with STAINLESS STEEL APPLIANCES including a STOVE, MICROWAVE, and DISHWASHER, along with a convenient 2-PIECE POWDER ROOM. The DOUBLE ATTACHED GARAGE is equipped with a GARAGE HEATER and BUILT-IN SHELVING for added functionality. CENTRAL AIR CONDITIONING provides additional comfort throughout the summer months.The FULLY FINISHED BASEMENT adds an impressive extension of the home's living space with an expansive OPEN-CONCEPT layout ideal for movie nights, entertaining, hobbies, or creating a secondary living area. A beautifully finished 3-PIECE BATHROOM features HEATED FLOORS and a TILED SHOWER, while a dedicated MURPHY BED AREA provides a convenient and flexible option for overnight guests.Step outside to enjoy the EAST-FACING BACKYARD, where a spacious DECK WITH PERGOLA creates the perfect setting for morning coffee or summer entertaining. Added PRIVACY and an OUTDOOR SHED provide extra comfort and storage. Additional highlights include a WATER SOFTENER.This is an exceptional opportunity to enjoy a welcoming community, thoughtful design, generous finished living space, and a lifestyle centred around family, recreation, and connection. Brand new upgrade s include: Professionally Finished Basement • Level 5 Ceilings • Benjamin Moore Paint Throughout • LED Lighting with Integrated Dimmers • Turkish Berber Carpet with 10 lb Spill-Resistant Underlay • Dal & E Custom-Tiled Bathroom • Heated Bathroom Floors • Walk-In Shower with Frameless Glass Panel (id:52806)
Calgary, Alberta
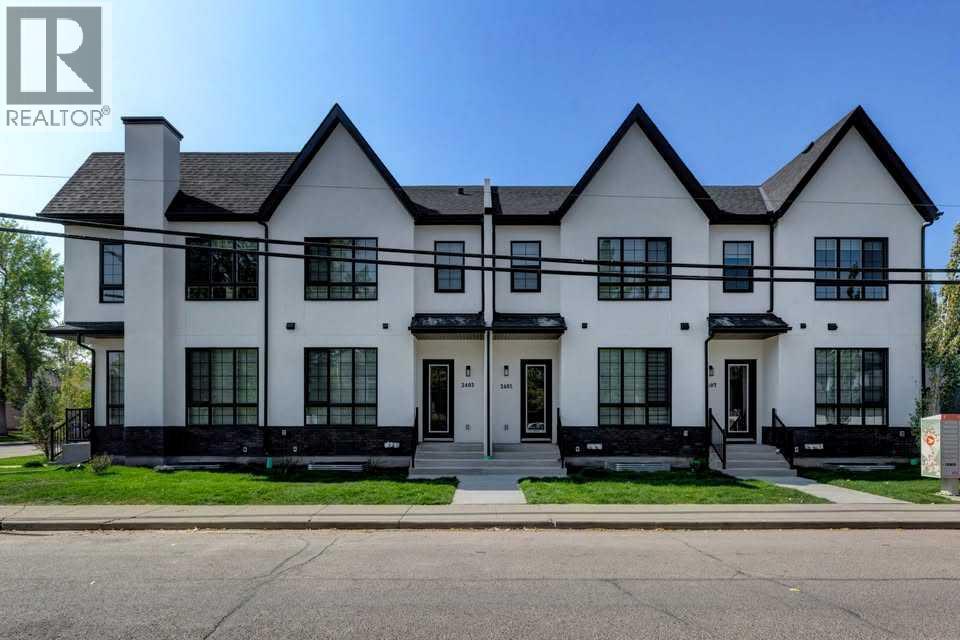
MOVE IN Mid September! Modern comfort meets thoughtful design in this beautifully crafted 5-bedroom, 3.5-bath Renfrew townhome, offering bright interiors and a functional layout across three fully finished levels. Step into a welcoming front foyer with a convenient closet perfect for keeping everyday essentials organized. The main floor opens into a seamless kitchen and dining area, designed for both daily living and entertaining. At the heart of the home, the stylish kitchen features a large quartz island with seating, modern cabinetry, full-height storage, and plenty of counter space. A tucked-away pantry adds extra convenience and organization. The space flows effortlessly into the open-concept living room, where large windows flood the area with natural light. A dedicated TV feature wall creates a cozy and inviting setting for relaxing or hosting guests. A powder room completes this level. Upstairs, the primary bedroom offers a private retreat, complete with a walk-in closet and a sleek ensuite featuring a fully tiled shower and modern finishes. Two additional bedrooms share a well-appointed main bathroom—ideal for family, guests, or a home office. Laundry is conveniently located on this floor for added ease. The fully finished lower level includes a legal 2-bedroom suite, complete with its own kitchen, bathroom, and laundry perfect for rental income, extended family, or guests. Located in the sought-after community of Renfrew, this home places you just minutes from some of Calgary’s best amenities. Enjoy a short walk to Rotary Park for stunning downtown skyline views, green space, and playgrounds, with easy access to the Bow River Pathway for outdoor activities. You’re also close to the vibrant shops and dining in Bridgeland and along Edmonton Trail, including local favorites like Italian Supermarket, Made by Marcus, and OEB Breakfast Co.. Everyday essentials are nearby at Luke’s Drug Mart. Families will appreciate access to nearby schools, while attractions li ke TELUS Spark Science Centre, Calgary Zoo, and Prince’s Island Park are just minutes away. With quick connections to Edmonton Trail, Deerfoot Trail, and downtown (under 10 minutes), commuting is effortless. Currently under construction- customization options may still be available. Don’t miss this opportunity to own a modern home in one of Calgary’s most desirable inner-city neighborhoods. (id:52806)
Calgary, Alberta
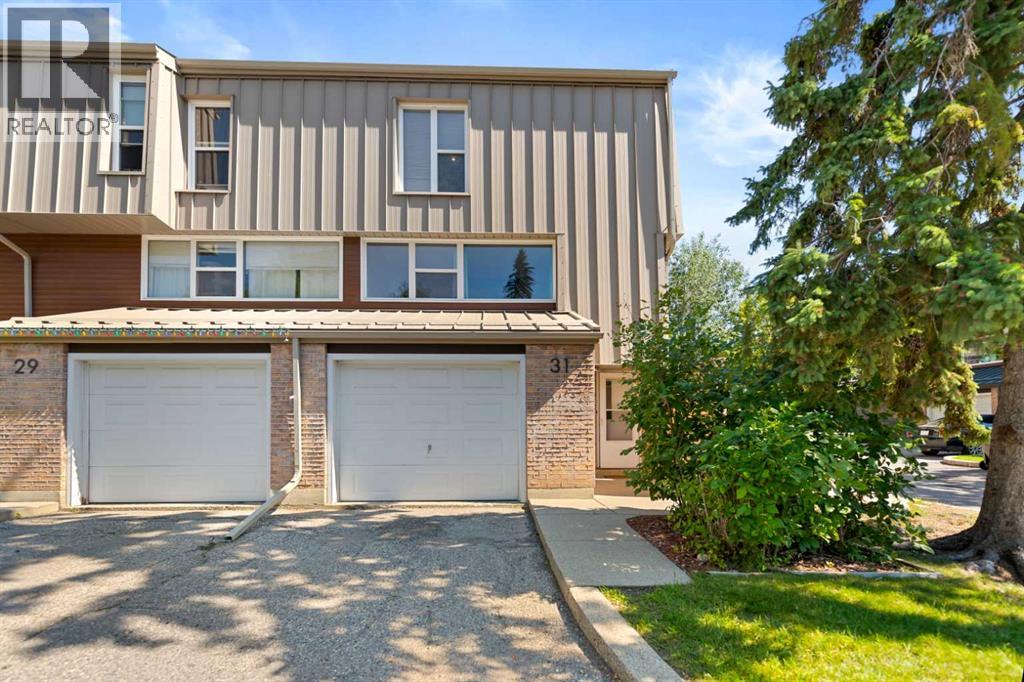
Welcome home to this rare end-unit townhouse in the desirable community of Braeside, offering over 1,700 sq. ft. of combined living space, 3 bedrooms, 3 bathrooms, a private fenced backyard, and a single attached garage.Upon entering this functionally designed home, you'll find stairs leading down to a huge recreation room, ready for your personal touches or ideal as additional storage space. Recent updates include new vinyl plank flooring throughout the second and third levels, new faucets throughout the home, and a new dishwasher and stove, providing added value and a refreshed feel.Upstairs, an abundance of natural light fills the east-facing kitchen, which leads to your private, fenced backyard. The dining room features high ceiling, creating an open and inviting atmosphere, while the spacious west-facing living room offers plenty of flexibility for entertaining, relaxing, or creating a dedicated work-from-home space.On the top floor, you'll find the primary bedroom complete with dual closets and a 2-piece ensuite, along with two additional bedrooms and a full bathroom featuring a brand-new tub and surround, enhanced with added safety grab bars.Whether you're looking to get out of renting, searching for a home for an established or growing family, or seeking an investment opportunity with room to add value over time, this property offers exceptional potential. Conveniently located close to schools, parks, shopping, and transit, this corner unit combines space, functionality, and an unbeatable location. Don't miss this opportunity. Call your favourite REALTOR® today! (id:52806)
Calgary, Alberta
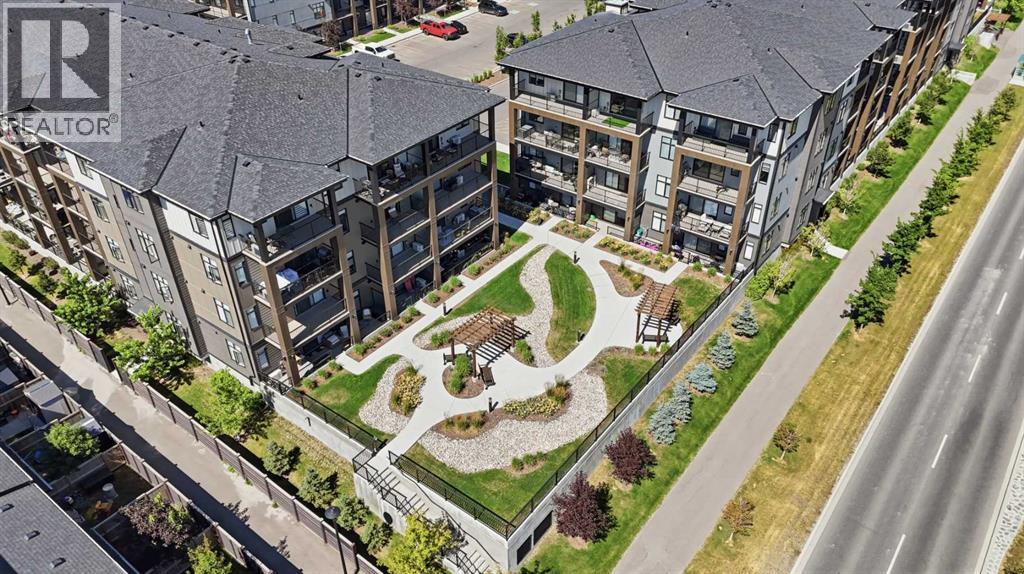
Welcome to comfortable, convenient living in Seton West, where this thoughtfully designed main floor, two-bedroom, two bathroom apartment combines a modern interior with a location that makes everyday life easy. The bright, open concept floor plan brings the kitchen and living area together in one inviting space. The kitchen features warm wood cabinetry, quartz countertops, stainless steel appliances, contemporary pendant lighting, and a generous centre island with seating ideal for casual meals, entertaining, or additional workspace. Large windows and access to the covered balcony bring plenty of natural light into the adjoining living area. The well proportioned primary bedroom includes a large window, ample closet space, and its own four piece ensuite. A spacious second bedroom offers excellent flexibility for guests, a home office, or both, while a second full four piece bathroom adds convenience and privacy. Additional features include in suite laundry and storage, air conditioning, heated underground parking, an assigned storage locker, and a covered balcony with a natural gas BBQ line. The main floor location is an added advantage, particularly for anyone looking to minimize stairs and simplify day to day accessibility. It can be an excellent option for those with mobility considerations, rightsizers looking for easier living, or dog owners who appreciate being able to get outside quickly without relying on an elevator. Residents of Seton West also enjoy thoughtfully designed outdoor amenities, including a landscaped courtyard with walking paths, seating areas, and pergolas, along with a private fenced dog area. Beyond the complex, you’re positioned in the heart of Seton with convenient access to shopping, restaurants, services, recreation, and the South Health Campus, offering a practical combination of modern condo living, accessibility, and neighbourhood convenience and dont forget about Seton Block included with your HOA, Hockey, pickleball, basketb all, playground splash park, picnic area and more. (id:52806)
