Calgary, Alberta
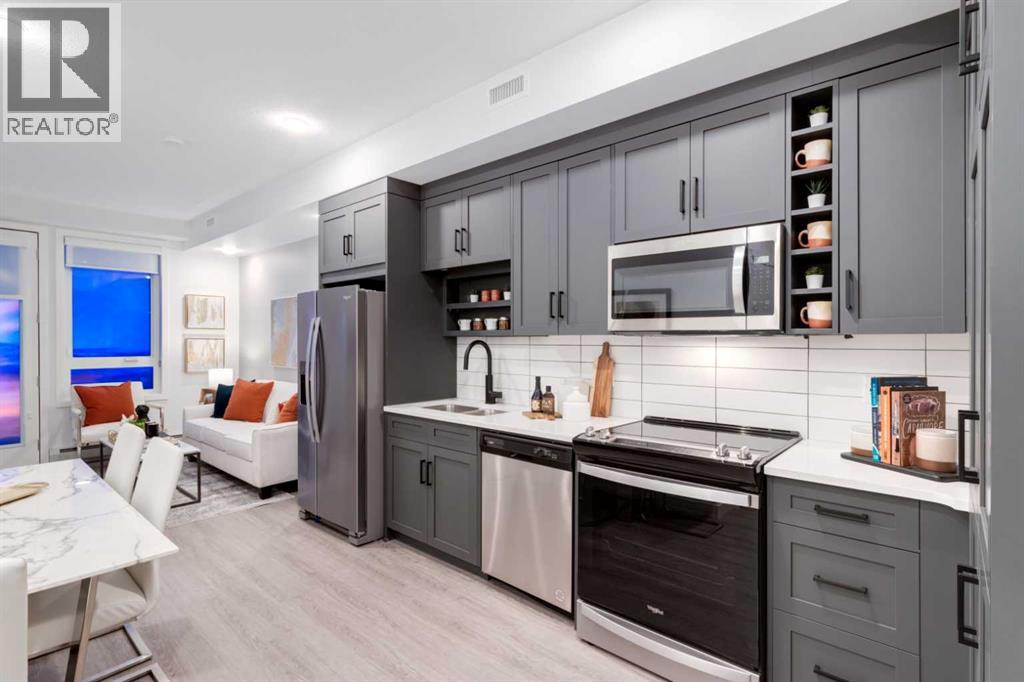
Eligible first-time home buyers may qualify for NO GST on this home through the Government of Canada’s new GST relief program. Eligibility requirements apply. Visit a Homes by Avi show home or speak with your REALTOR® for more information.Discover Autumn in University District—a Built Green® registered condominium by Homes by Avi, thoughtfully created for modern living in one of Calgary’s most desirable urban communities.The A1 floor plan offers more than 500 sq. ft. of smartly designed living space, featuring one bedroom and one full bathroom. Its open-concept layout feels bright and welcoming, with a contemporary kitchen, pantry storage, a dedicated dining area and a comfortable living space. The well-appointed bedroom, full bathroom and in-suite laundry bring everyday convenience to this efficient and stylish home.Ideal for first-time buyers, professionals, students, healthcare workers or investors, this floor plan makes excellent use of every square foot while maintaining an airy, comfortable feel.Life at Autumn extends well beyond your front door. Residents will enjoy an impressive collection of amenities, including a top-floor owner’s terrace with BBQs, fire tables and community garden spaces; a fully equipped fitness centre; and a stylish co-working and entertainment lounge. Additional conveniences include heated underground parking, secure storage on every residential floor, visitor parking, main-floor bike storage with direct laneway access, and a dedicated bike and pet wash station.Step outside and enjoy everything University District has to offer. Central Commons Park, shops, restaurants and everyday services are all close by, along with the University of Calgary, Alberta Children’s Hospital, Foothills Medical Centre and CF Market Mall.Modern design, exceptional amenities and one of Calgary’s most walkable neighbourhoods come together at Autumn by Homes by Avi. (id:52806)
Calgary, Alberta
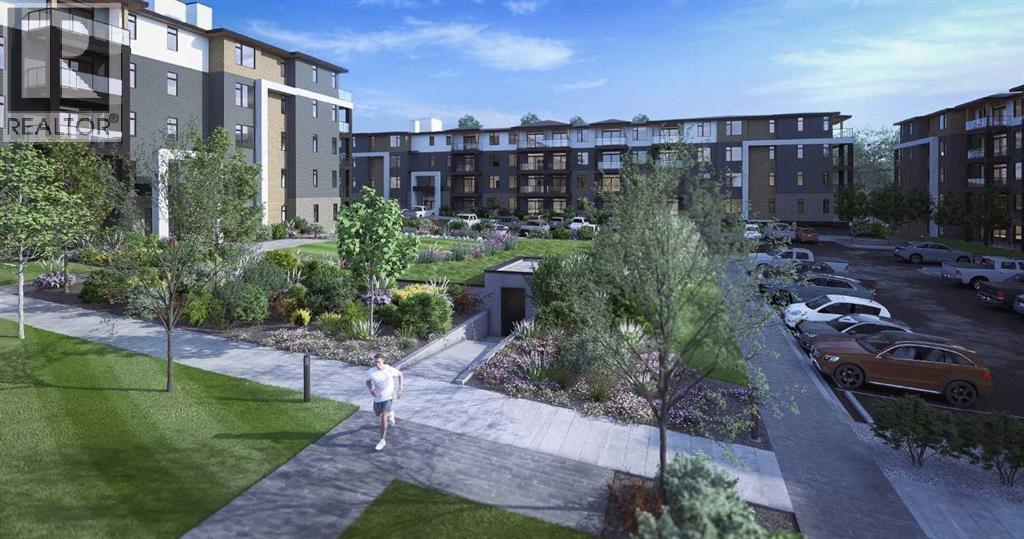
Located in the community of Livingston in NW Calgary, this 917 sq. ft. single-level apartment features two bedrooms, two bathrooms, quartz countertops, a kitchen island, breakfast bar, solid wood soft-close kitchen drawers, and ceramic tile and vinyl plank flooring throughout. The primary bedroom includes a four-piece ensuite with quartz counters. Additional features include in-suite laundry, wall-unit air conditioning, a private balcony, and one secured underground parking stall. Alberta New Home Warranty is included for added peace of mind. (id:52806)
Calgary, Alberta
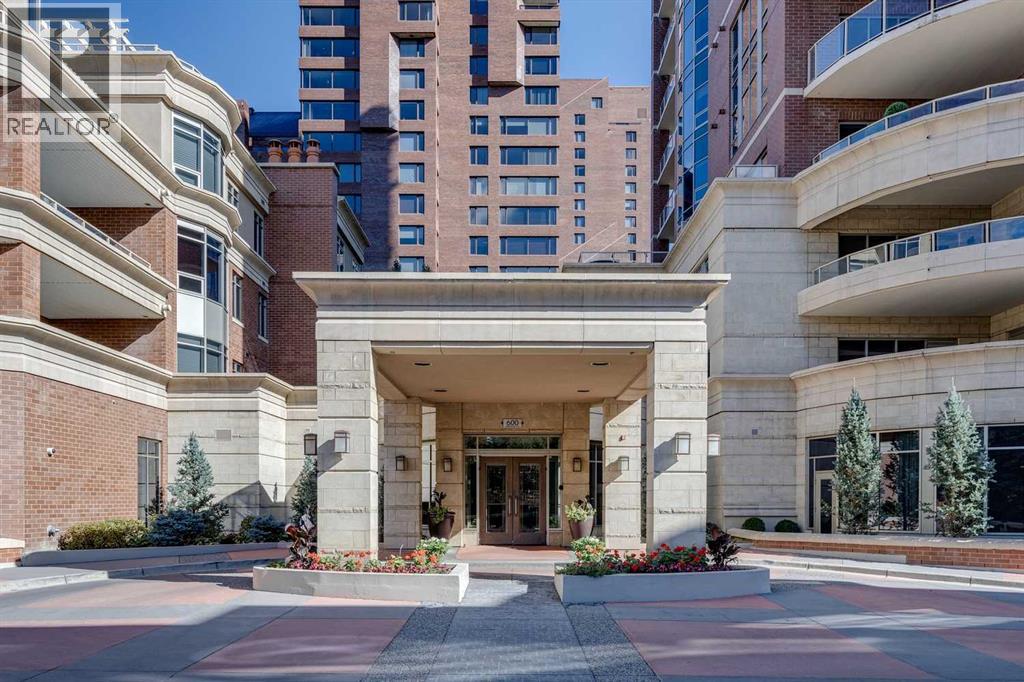
Experience elevated living in one of Calgary’s most exclusive and highly sought-after luxury developments. Princeton Grand is synonymous with prestige, privacy, and uncompromising quality — an iconic Eau Claire address reserved for a discerning few.Arrive via your private, direct-to-suite elevator into this exceptional northwest corner residence. Floor-to-ceiling windows frame breathtaking views of the Bow River and the architectural elegance of the Peace Bridge, while natural light enhances the home’s refined finishes and expansive proportions.Designed for sophisticated entertaining and effortless comfort, the open-concept layout features grand living and dining areas anchored by a statement gas fireplace and seamless access to a spacious covered terrace. The chef-inspired kitchen showcases premium stainless steel appliances, a five-burner gas range, professional hood fan, built-in oven and microwave, rich granite countertops, custom soft-close cabinetry, and an oversized island ideal for hosting. A separate family/great room with custom fireplace offers flexibility for a private lounge or executive home office.The primary suite is a luxurious retreat, complete with a fully renovated, spa-calibre ensuite featuring heated floors, a freestanding soaker tub, dual vanities, glass shower, and a custom walk-in closet with tailored built-ins. A generous guest bedroom includes its own private ensuite, ensuring comfort and privacy for visitors.Additional features include a dedicated laundry room with storage, two titled underground parking stalls, and a secure titled storage locker.Residents enjoy a curated collection of world-class amenities: 24-hour concierge service, elegant guest suites, a temperature-controlled wine tasting room with private lockers, state-of-the-art fitness centre and yoga studio, steam room and sauna, owners’ lounge with full kitchen, underground car wash bay, and a dedicated freight elevator.Perfectly positioned in the heart of Eau Clair e, steps from Prince's Island Park, the Bow River pathways, fine dining, boutique shopping, and downtown. The iconic Peace Bridge, Kensington, LRT, and +15 network are all within walking distance.This is more than a residence — it is a statement in luxury urban living. Welcome home. (id:52806)
Linden, Alberta
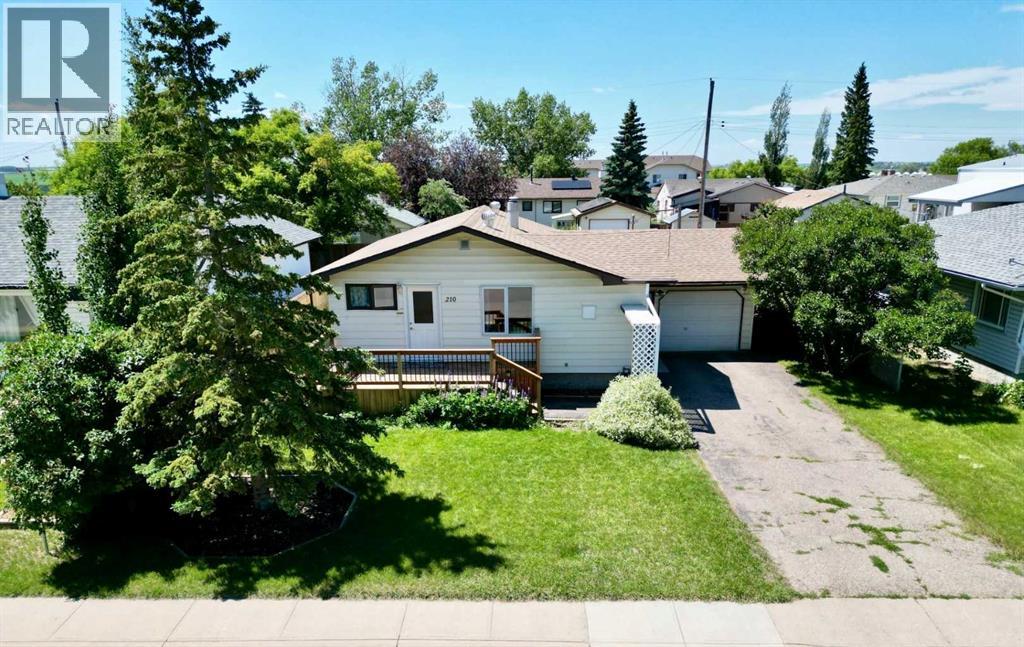
Whether you're looking for your first home or a great investment opportunity, this property offers value and plenty of potential. The bright, inviting kitchen flows into a spacious living room, creating a comfortable space for everyday living and entertaining. The main floor also features two good-sized bedrooms, a 4-piece bathroom, a convenient laundry room, and a functional layout designed for easy living.Downstairs, the fully developed basement adds incredible versatility with a third bedroom, a 2-piece bathroom, a spacious living area, a workshop/hobby room, and a separate area with a sink and cabinetry that offers excellent potential for a future kitchen. Combined with the side entrance through the garage, it provides great flexibility for extended family or future rental potential.Outside, you'll appreciate the landscaped yard and welcoming front deck, an ideal spot to enjoy your morning coffee or relax in the evening. The large backyard is mostly fenced, offering plenty of space for children, pets, gardening, or entertaining. Conveniently located directly across from Dr. Elliott School, this home is great for families and provides easy access to parks, schools, and everyday amenities. (id:52806)

,
Pursue your passion to help kids succeed while doing something you love! This is your opportunity to join a successful education franchise as the local franchise owner in Cochrane, Alberta. The Cochrane franchise has been open since 2015 and has many students but also has room to grow. As the new owner, you will receive training from the franchisor and help from the existing owner to transition the business to you. So, if you are looking for a business with a proven business model that helps kids be successful academically, then this may be the opportunity for you! Contact your commercial Realtor® or the listing agent today for more information. (id:52806)
Airdrie, Alberta
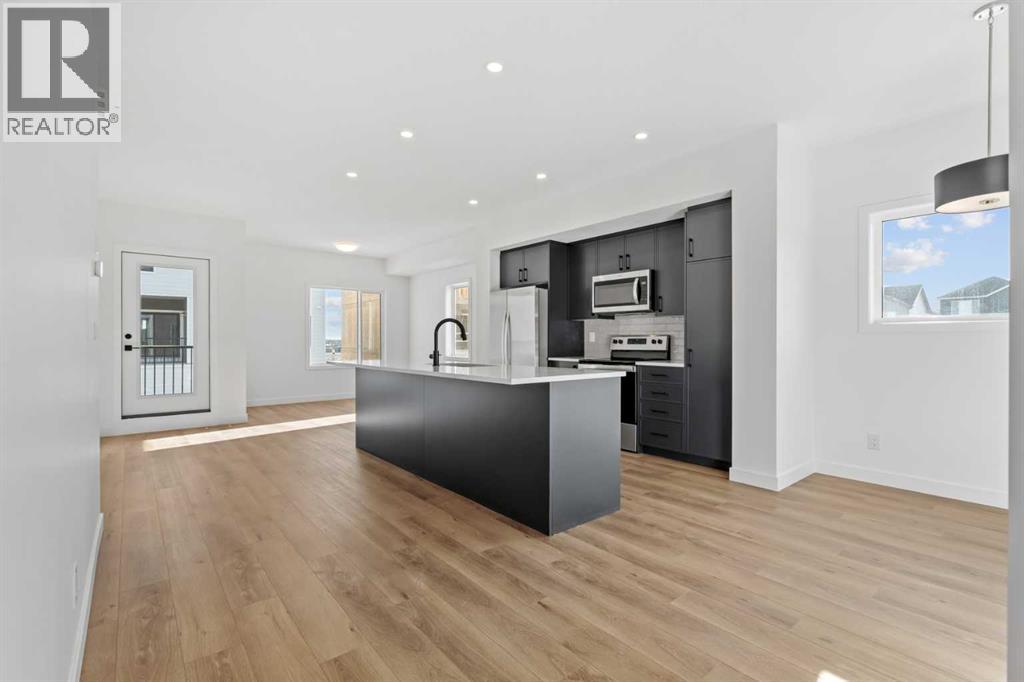
2 YEARS FREE CONDO FEES | NEW BUILD TOWNHOME | LOW CONDO FEES | 4 BED (3 UP, 1 DOWN) / 2.5 BATH / 1,327 SQ FT | ATTACHED GARAGE + DRIVEWAY | FALL 2026 POSSESSION – Welcome to the Spruce 1 townhome by Minto Communities, an award-winning Canadian builder, located in Wildflower, proudly voted Best New Community in Canada. This vibrant, master-planned community in Airdrie is designed with lifestyle and connection in mind, offering a thoughtful mix of home styles in a neighbourhood built to grow with you. This brand-new townhome offers a spacious and functional layout ideal for families, professionals, or anyone looking for extra flexibility. The main floor features a modern kitchen positioned at the centre of the home, complete with a large island, stainless steel appliances, contemporary finishes, ample cabinetry, and storage. The dining area is located at the front of the home just off the foyer, creating an inviting space for everyday meals or entertaining. Toward the back of the home, the living room provides a comfortable retreat with direct access to a private balcony, perfect for enjoying fresh air. A convenient 2-piece bathroom completes this level. Upstairs, the primary bedroom offers a walk-in closet and private 3-piece ensuite. Two additional bedrooms, a full 4-piece bathroom, and discreet upper-floor laundry complete the upper level, providing excellent functionality for growing households or home office needs. The lower level features a fourth bedroom and direct access to the oversized single attached garage, offering versatility for guests, a home gym, or workspace. A full driveway provides additional parking, adding everyday convenience rarely found in townhome living. Residents of Wildflower enjoy exclusive access to The Hillside Hub, a standout amenity centre featuring Airdrie’s first outdoor pool, a hot tub, open-air sports court, and a variety of shared indoor and outdoor spaces designed for gathering, recreation, or quiet retreat. With nearby parks, pathways, amenities, and easy access to major routes, Wildflower delivers a truly well-rounded lifestyle. Combining award-winning community planning, modern design, low condo fees, and immediate possession, this is an outstanding opportunity to own a stylish new build townhome in one of Canada’s most celebrated communities. Don’t miss your chance to make Wildflower home! Book your visit today! (id:52806)

Calgary, Alberta
Experience elevated downtown living in this stylish one-bedroom residence in the highly sought-after 6th and Tenth building. Perched on the 14th floor, this thoughtfully designed home offers stunning city views, including a direct sightline to the iconic Calgary Tower. Designed with modern urban living in mind, the unit features striking 9-foot exposed concrete ceilings and expansive floor-to-ceiling windows that flood the space with natural light. Step out onto your private balcony—complete with a gas BBQ hookup—perfect for relaxing or entertaining while enjoying the city skyline. The contemporary kitchen is both sleek and functional, offering quartz countertops, stainless steel appliances, and a gas cooktop. In-suite laundry adds everyday convenience, while the smart, efficient layout maximizes every square foot—ideal for professionals, investors, or those seeking a low-maintenance downtown lifestyle. Residents enjoy access to impressive building amenities including a Sky Garden Lounge with an outdoor pool, a fully equipped fitness centre, landscaped terrace, secure bike storage, and 24-hour concierge and security services. Situated in the heart of the city, the location is unbeatable. You're just steps from CORE Shopping Centre and surrounded by some of Calgary’s best dining and coffee spots, including Monogram Coffee, Analog Coffee, The Beltliner, Pigeonhole, Last Best Brewing & Distilling, and National on 10th. For outdoor recreation, take advantage of nearby green spaces like Prince’s Island Park and the scenic Bow River Pathway system, perfect for walking, running, or cycling. Commuting is effortless with a bus stop just two blocks away and the LRT only four blocks from your door. This is a fantastic opportunity to own in one of downtown Calgary’s most vibrant and desirable communities.**Please note the photos are not for this exact floor level but it is the same model** (id:52806)
Calgary, Alberta
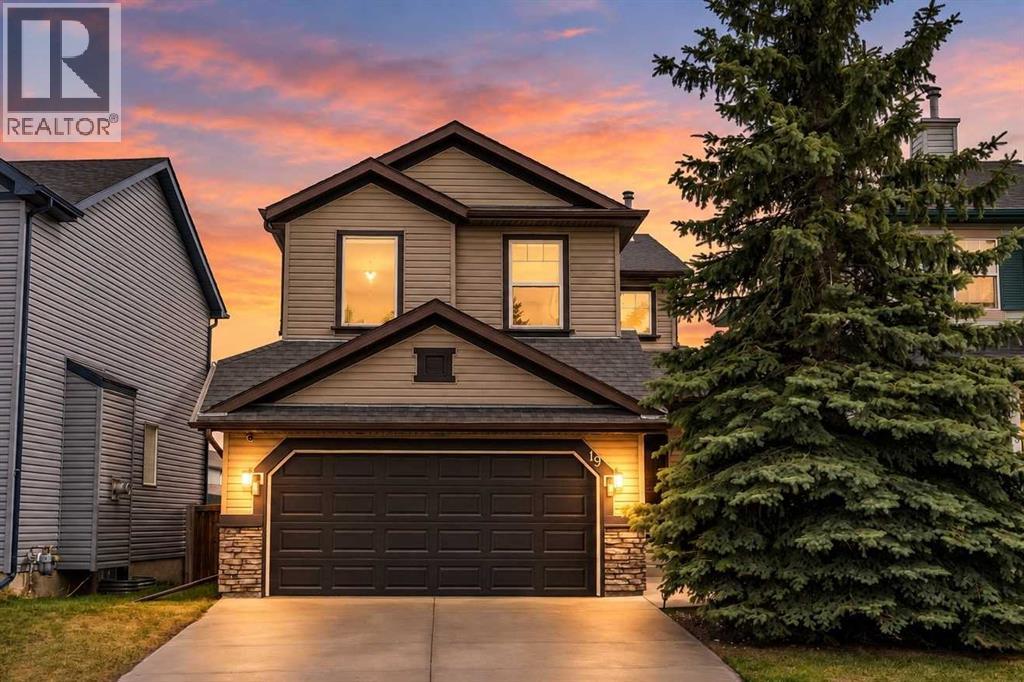
** OPEN HOUSE CANCELLED** Newly re-finished hardwood floors have completely refreshed the main floor + brand new carpets in the basement. This is an amazing opportunity to own a fantastic property at a price that’s hard to beat. Welcome to this FULLY FINISHED and AIR-CONDITIONED home offering over 2,260 SQ.FT. of developed living space in the heart of Coventry Hills! Ideally located just a 2-minute WALK TO TWO SCHOOLS and steps from a playground, this home combines space, comfort, and convenience. The main floor features beautiful HARDWOOD FLOORING & flat ceilings, a spacious foyer, and an impressive CHEF's KITCHEN with gorgeous cabinetry, stainless steel appliances, a large island, ample counter space, and abundant storage. The bright dining area and inviting family room lead out to a south facing OVERSIZED DECK and good sized yard — perfect for summer BBQs and entertaining. Main floor laundry and a 2-piece bath complete this level. Upstairs offers a bright BONUS ROOM, a spacious primary retreat with RENOVATED ensuite and walk-in closet, plus two additional bedrooms and a full bathroom. The fully finished basement features BRAND NEW CARPETS, large windows, a 4th bedroom, flex/den space, kitchenette, and an additional living area. Complete with a DOUBLE ATTACHED GARAGE and located close to shopping, amenities, the airport, and quick access to Stoney Trail, this is the perfect family home in an unbeatable location! Quick possession available. *Some photos are virtually staged* (id:52806)
Rural Rocky View County, Alberta
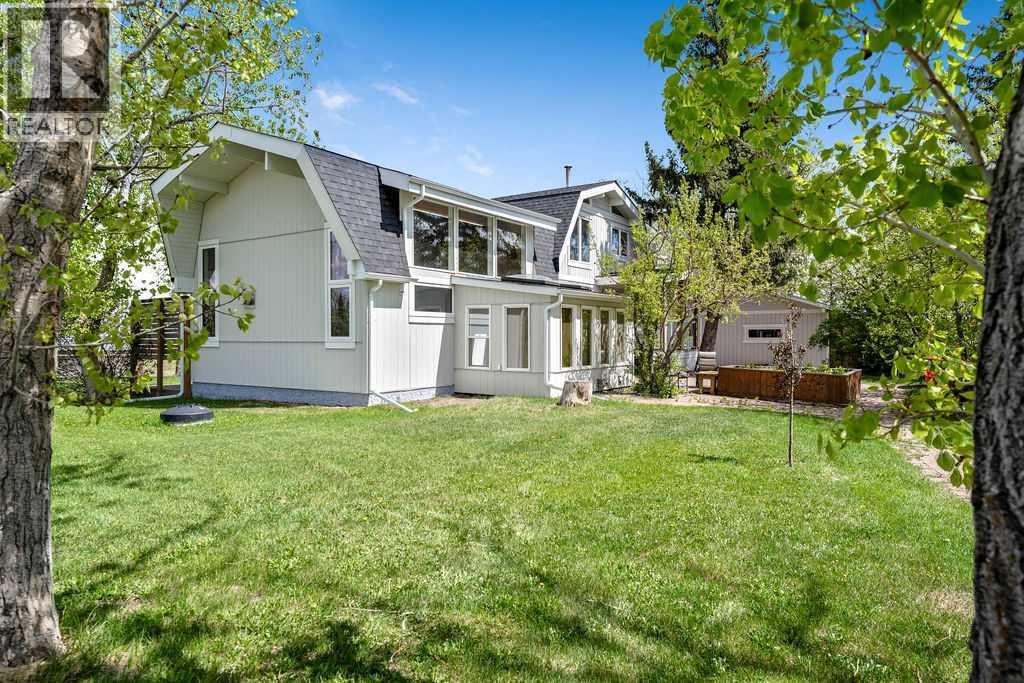
This turnkey, 23-stall equestrian facility features an indoor riding arena, 17 paddocks, and 2 homes, with all the infrastructure necessary to operate a successful boarding, training, and show/event business. This property would also suit a home based boat/car storage facility, or some other use that needs massive indoor and outdoor space. The main home has been professionally renovated and offers 2,145 square feet above grade, plus a fully developed basement. The second home is a 2-bedroom mobile, perfect for extended family or a live-in caretaker or staff member. There are multiple structures on the property, including 3 buildings with indoor stalls, a shavings storage building, and equipment storage. The main barn is attached to the indoor riding arena and includes 6 stalls, 4 wash stalls, an office area, and a tack room equipped with individual lockers for boarding clients. A nicely elevated viewing lounge offers spectacular views of the arena. The outdoor paddocks are well equipped with steel rail fencing, automatic watering systems, and shelters. There is also space for a 200' x 200' outdoor riding arena, along with approximately 10 additional acres that can be used to suit your needs. Ideally located within a 10-minute drive of Calgary’s Stoney Trail Ring Road, this property offers exceptionally easy access for you, your clients, and your guests. There is so much more to appreciate about this impressive property. Book your private showing at your convenience. (id:52806)
Calgary, Alberta
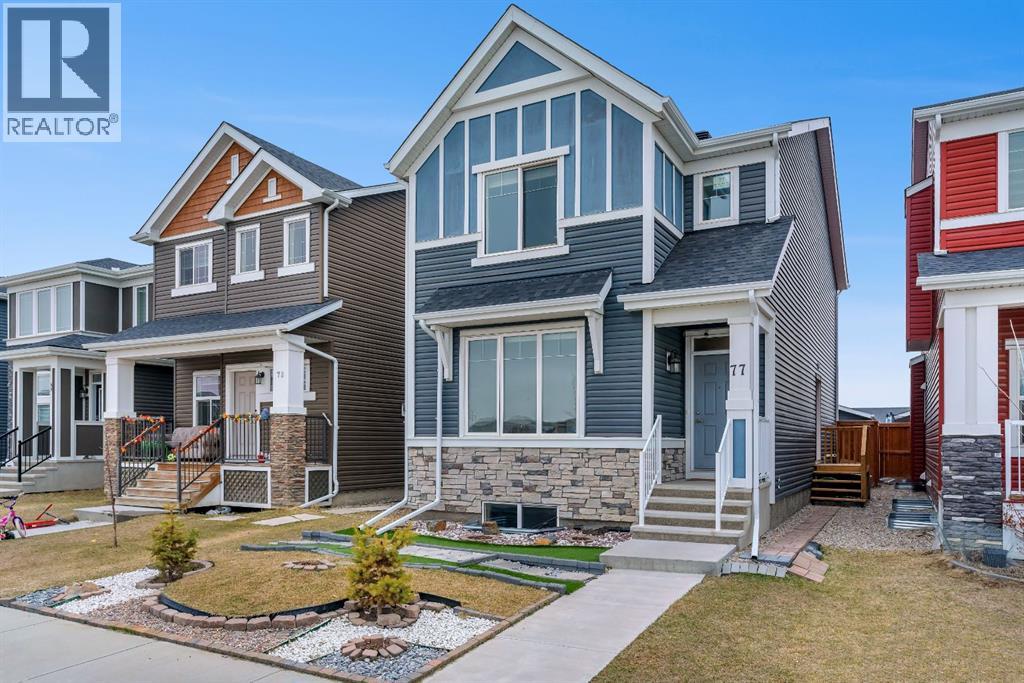
Welcome to this beautifully designed Jayman-built home in the sought after community of Redstone, offering 1,800sqft ofthoughtfully planned living space and ideally positioned across from open green space providing added privacy, unobstructed views, and extraparking. Step inside to a bright main floor featuring 9’ ceilings and a seamless open concept layout. A versatile front flex room filled with natural light, offers the perfect setting for a home office or which can be framed in for a future bedroom, . The heart ofthe home is the expansive kitchen, complete with granite countertops, a large breakfast bar, stainless steel appliances, gas stove, and an abundanceof cabinetry and prep space ideal for both everyday living and entertaining. The kitchen flows into the living area, creating a warm andfunctional gathering space, complemented by a convenient main floor powder room. Upstairs, the spacious primary retreat features a private 3-pieceensuite, while two additional well-sized bedrooms and a full 4-piece bathroom provide flexibility for family or guests. A thoughtfully located upper-level laundry area adds everyday convenience. The unfinished basement with a separate side entrance offers exceptional future potential, alreadyroughed-in and ready for development with the possibility of adding two additional bedrooms and expanded living space (subject to approval). Thiscreates a strong opportunity for multi-generational living or future income potential. This home is also equipped with a tankless hot water system foron demand efficiency, a heat recovery ventilation (HRV) system for improved air quality and energy performance, and a recently replaced roof(2025). Outside, enjoy a fully fenced yard, concrete walkway, and a double detached garage, all just steps from parks, green space, and minutes toschools, shopping, and major routes including Stoney Trail and Métis Trail. (Listing photos contain virtually developed basement photos. to show wh at basement could look like) (id:52806)
High River, Alberta
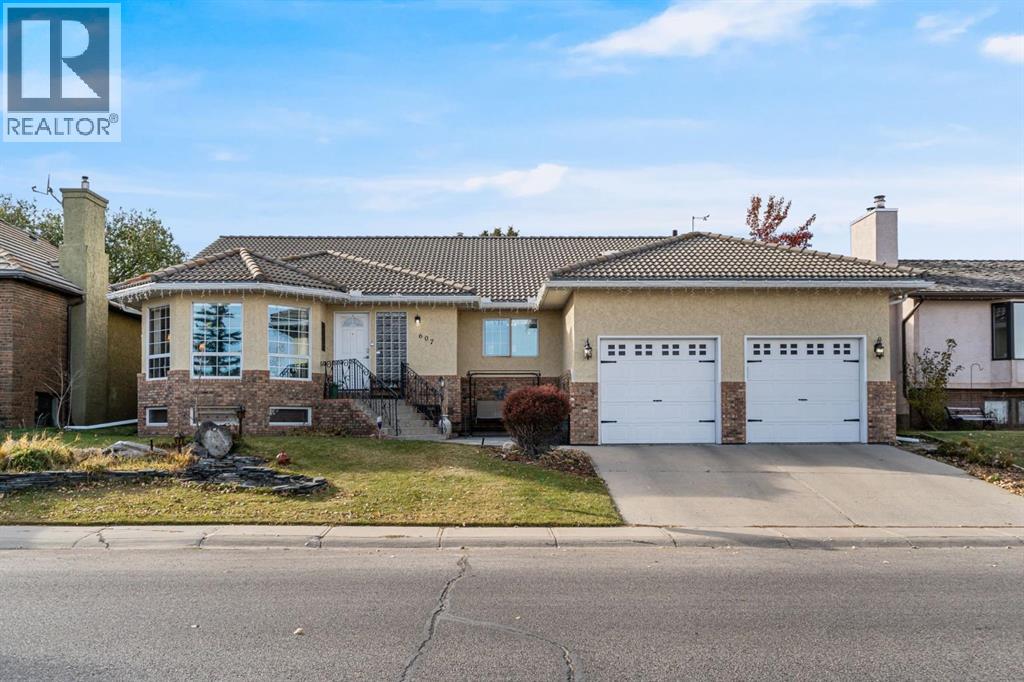
DOWNSIZE THE WORKLOAD, NOT YOUR LIFE. If you are ready for fewer stairs or less property maintenance but absolutely NOT ready to squeeze into a tiny villa, this one-of-a-kind bungalow may be exactly what you have been waiting for. Sitting directly across from Emerson Lake, with walking paths, fishing, skating and beautiful views just outside your door, this home offers nearly 2,400 sq. ft. on ONE LEVEL, plus a fully finished basement. Keep the dining table, the good furniture, the workshop and your turn to host Christmas (every year)! The warm, functional main floor includes three bedrooms, spacious, yet cozy family room, a generous dining area, main-floor laundry room (yes, a whole room!) and a living room with an incredible view overlooking the lake. The peaceful sunroom will become your favourite room, think zen den, home office, art studio or favourite morning coffee spot, it is the room you will never want to leave. Downstairs offers even more room for family, guests and hobbies, with a fourth bedroom, bathroom, huge recreation area, office, woodshop, wine cellar, canning space and an extraordinary amount of storage. Outside, enjoy a private, low-maintenance backyard, room for a small RV if you choose and an oversized (think high and wide1) 22' 10" x 30' 10" attached garage. Important updates include COMPLETE POLY-B REPLACEMENT, a newer furnace, hot water tanks and central A/C. The home is comfortable and exceptionally well cared for, with fresh paint, lighting and hardware. Not a fan of the oak? No problem, a day with the painter and you're good to go! Set in a mature, established neighbourhood surrounded by trees and nature, this is the rare move that lets you simplify without giving up the space, comfort and lifestyle you love. You truly have to see it to understand just how special it is. (id:52806)
Calgary, Alberta

Welcome to the BEST VALUE in SOUTHWOOD VILLAGE. This beautifully updated two-storey home, features THREE BEDROOMS and NEW FLOORING from TOP TO BOTTOM. The RENOVATED KITCHEN offers stainless steel appliances and a fresh, modern feel, while the main-floor powder room has also been tastefully updated. Upstairs, you’ll find three comfortable bedrooms, a 4-PIECE BATHROOM with a new vanity, and built-in hallway cabinetry for convenient additional storage. The FINISHED BASEMENT provides extra living space, a dedicated laundry area and large storage room. Outside, enjoy a PRIVATE, FULLY FENCED BACKYARD with convenient rear parking. ADDITOINAL PARKING SPOT available to rent. $90/year and is assumed by the buyer for the remainder of the year. Move-in ready and designed for comfortable everyday living! Located in the established community of SOUTHWOOD, close to schools, parks, shopping and everyday amenities. Enjoy convenient access to Southland and Anderson CTrain stations, Macleod Trail, Anderson Road and Southcentre Mall. (id:52806)
