Calgary, Alberta
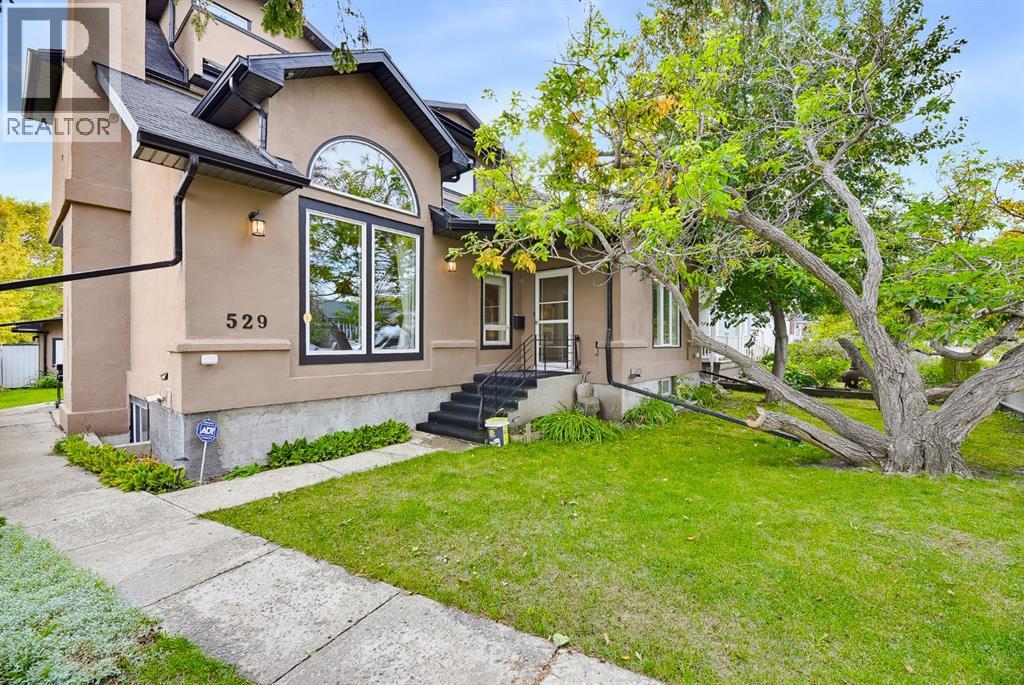
INVESTORS, MULTI GENERATIONAL FAMILIES & REDEVELOPMENT OPPORTUNITY! Welcome to 529 18 Avenue NW, ideally located in the highly sought after community of Mount Pleasant. Situated on an exceptional 50 x 120 ft lot just a short walk from 16 Avenue, this property offers an incredible opportunity for investors, large or multi generational families, renovators, and those looking to build value in one of Calgary’s established inner city communities. Spanning three levels and 2,460 sq ft, this substantial home offers 5 bedrooms and 5 bathrooms, providing plenty of space for a growing family or the potential to reimagine the existing layout to suit your needs. The home features mature landscaping and a massive heated 29'4" x 20'11" garage, offering excellent space for vehicles, storage, hobby shop, or additional flexibility for future plans. The property is zoned R-C2 Residential Contextual One/Two Dwelling, providing a range of redevelopment possibilities. The R-C2 designation allows for contextually sensitive redevelopment of single detached, semi detached and duplex homes, with opportunities for a secondary suite or backyard suite, subject to applicable City of Calgary regulations and approvals. Combined with the generous lot dimensions and inner city location, this property presents significant potential for those looking to renovate, hold, redevelop or create a property tailored to their long term goals. The location is exceptionally convenient, with 16 Avenue’s restaurants, cafes, shops and amenities just minutes away. SAIT is nearby, while the University of Calgary is easily accessible. Quick access to Deerfoot Trail makes commuting throughout Calgary convenient, and downtown is only minutes away. YYC International Airport is also a short drive from the property. Whether you are looking for a spacious home for a large or multi generational family, an investment property with redevelopment potential, or an inner city project to transform, 529 18 Avenue NW offers a rare combination of lot size, existing space, zoning flexibility and location. Opportunities like this in Mount Pleasant do not come along often. (id:52806)
Calgary, Alberta
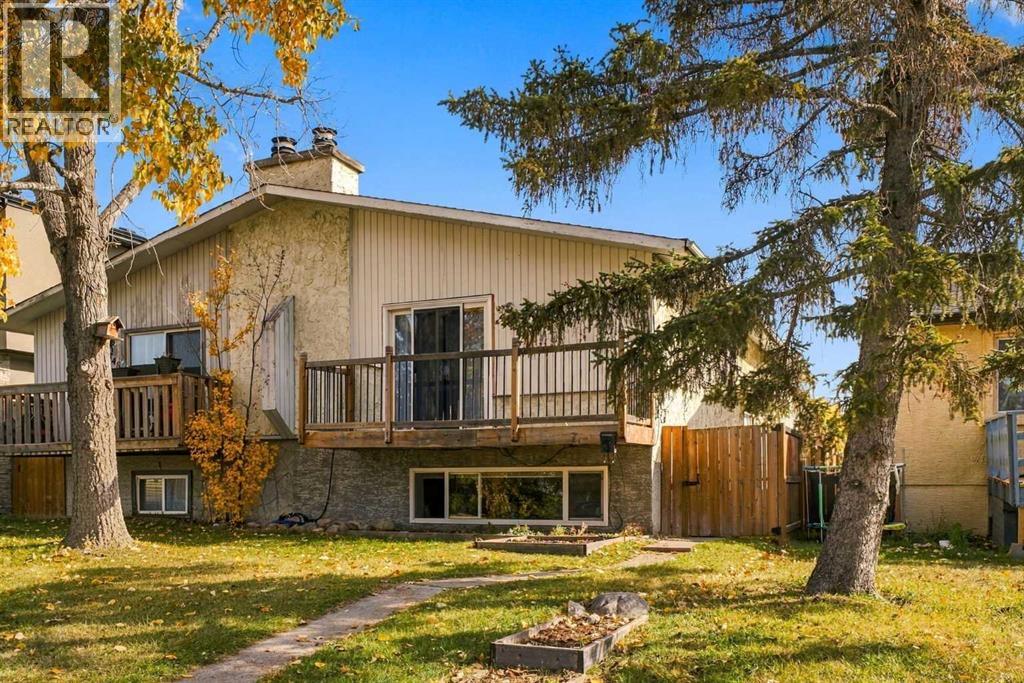
Turnkey investment opportunity in Bowness! This property features a legal, registered secondary suite (Sticker #5601), giving you two fully self-contained units under one roof. The upper unit offers 3 bedrooms and 1 full bathroom, while the lower suite offers 2 bedrooms and 1 full bathroom, each with its own in-suite laundry for complete separation and tenant convenience. Both units are currently tenant-occupied on fixed-term leases, delivering immediate rental income from day one. Outside, a two-car parking pad at the rear provides off-street parking for tenants. Sitting on 3,086 sq ft lot and located in the desirable community of Bowness, close to the Bow River pathways, shopping, and quick access to downtown. Whether you're adding to your rental portfolio or looking for a mortgage-helper property, this legal suite setup checks all the boxes. Don't miss this opportunity to buy this Bowness asset! (id:52806)
Rural Mountain View County, Alberta
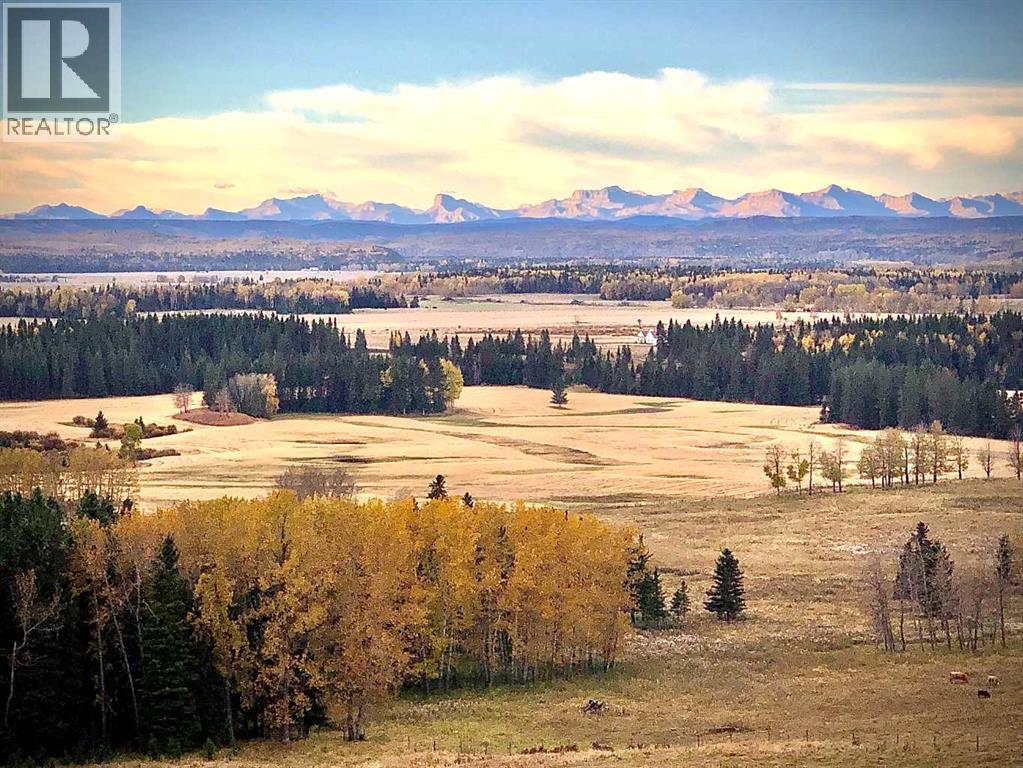
Overlooking the Red Deer River valley, this custom-built estate offers breathtaking 100-mile panoramic mountain views—among the finest in Mountain View County—combined with exceptional craftsmanship and commercial grade construction. Located on 20 acres just five minutes from Sundre, both the home and the 30x60 heated shop feature full brick exteriors and a 100-year Euroshield reclaimed rubber roof, delivering outstanding durability with virtually maintenance-free protection against Alberta's toughest weather.Triple-glazed Loewen windows with steel exteriors and Douglas fir interiors maximize energy efficiency, while dual furnaces and dual A/C, one zoned for bedrooms and the other for living spaces, provide year-round comfort. The high-producing well is known for its clean, fresh water, enhanced by a reverse osmosis system for added filtration and peace of mind.Inside, premium finishes and timeless design are showcased throughout. The chef's kitchen features solid custom cabinetry, leathered granite countertops, two pantries, a butcher block island, a Sub-Zero 48" refrigerator, and a La Cornue 5-burner gas stove with double ovens. Floor-to-ceiling windows and accordion doors with Phantom screens open to the expansive west-facing deck, creating seamless indoor-outdoor living while framing spectacular mountain views. Throughout the home, 10-foot ceilings, 8-foot Douglas fir doors, and granite finishes reflect quality craftsmanship.The primary retreat offers a private deck, walk-in closet, and a luxurious spa-inspired ensuite complete with a fireplace, air-jet tub, and walk-in shower. A second bedroom, office, full bathroom, and laundry room complete the main level, all finished to the same exceptional standard.The partially developed walk-out basement permitted for 2 extra bedrooms, features 9-foot ceilings, in-floor heat, and accordion doors leading to a stamped concrete patio, providing additional living and entertaining space. The heated attached 27x27 garage i s level with the main floor for added convenience and accessibility.Outside, stone retaining walls, full rail fencing, and a completely fenced perimeter enhance both security and functionality. The heated 30x60 shop is fully equipped with in-floor heat, a bathroom with walk-in shower, office, laundry area and mechanical room, and upper storage mezzanine, making it ideal for hobbies or additional workspace.Additional property features include a livestock waterer, water hydrant, a solar-powered gate, and 17 acres of pasture. Enjoy year-round recreation right from your doorstep with hiking, fishing, horseback riding, and whitewater rafting along the Red Deer River. Offering unmatched privacy, enduring quality, and spectacular scenery, this remarkable property is only minutes from Sundre's hospital, shopping, and everyday amenities. (id:52806)
Calgary, Alberta
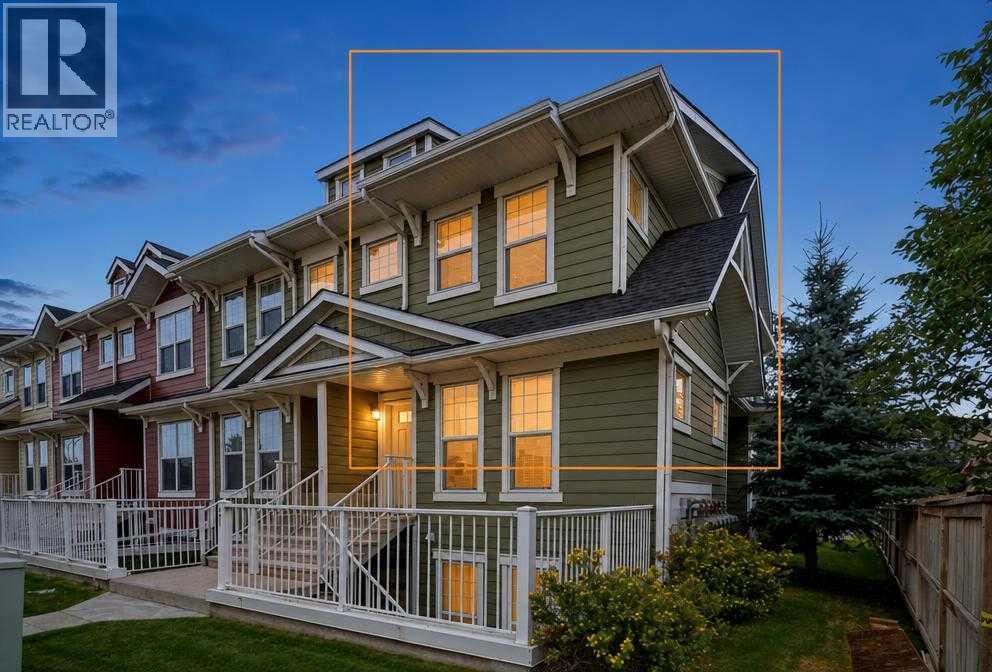
Welcome to ZEN Cranston Solar and this bright, freshly painted END-UNIT townhome featuring the popular Crofton floor plan. Offering 1,215 sq. ft. of above-grade living space, this thoughtfully designed home benefits from additional windows throughout, including one above the kitchen sink, two in the living area and an extra window in each bedroom. The result is a noticeably sunny and inviting interior.The open-concept main floor brings the kitchen, dining area and living room together in one comfortable, functional space. The contemporary kitchen features quartz countertops, stainless steel appliances, ample cabinetry and the added natural light of an end-unit window. Laminate flooring runs throughout the main living area, while a convenient half bathroom completes this level.Upstairs, you’ll find two spacious bedrooms, each with its own private ensuite. Upper-level laundry adds everyday convenience, while the large attic storage area, accessed by a drop-down ladder from the hallway, provides valuable space rarely found in townhome living.This pet friendly complex is located in the established community of Cranston, with convenient access to pathways, parks, schools, shopping and major routes, this is a bright, practical and well-designed home with the added advantages of end-unit living. (id:52806)
Calgary, Alberta
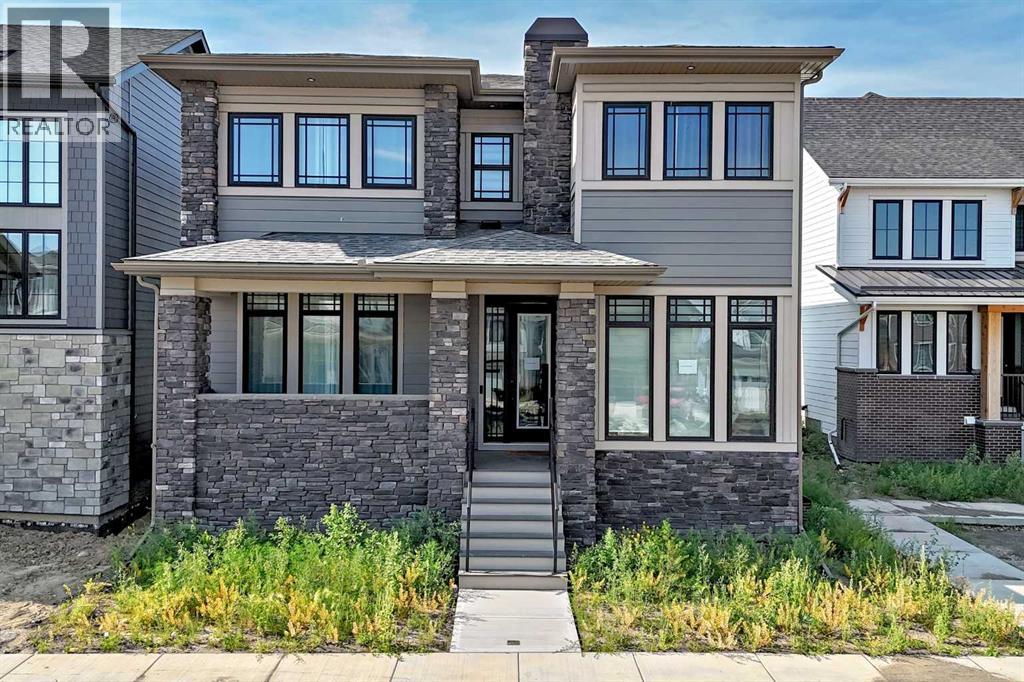
Discover your dream home in this 2025 build Foursquare style design, blending timeless character with a practical layout, thoughtful details, and PARK-FRONT Living! Located in one of Calgary's newest community, Alpine Park, this home features a symmetrical design, 5 BEDROOMS and a welcoming covered front porch, making it a perfect spot to relax while watching the kids play in the front park. With over 3,500 sf of finished space, this layout is both functional and beautiful. The exterior is finished with HARDIE BOARD siding and brick, while inside, warm hardwood floors, and elevated ceilings bring comfort and style together. The kitchen is fitted with quartz counters, a spacious potential walk-through pantry, stainless steel appliances including a GAS RANGE & built in oven, it flows seamlessly into the living room featuring expansive windows allowing the space to fill with natural light, highlighted by a stunning brick wall and gas fireplace. The semi-formal dining room with 10' ceilings makes for a more intimate overall dining experience with family/friends. Rounding out the main floor is the stunning office/flex room with four large windows with great views of the park. Upstairs offers three generously sized bedrooms, and a bonus room - for gathering or retreat. The primary suite is a standout, complete with a freestanding tub, large tile shower, double vanities. It also features an impressive walk-in closet, and a thoughtful layout that adds everyday ease and flow. The fully finished basement expands the living space with two additional spacious bedrooms, 4pc bathroom, and a rec/media room. Additional highlights include a side covered porch w/ bbq gas line, NEW HEAT PUMP making it ideal for hot summer days, REAR ATTACHED DOUBLE GARAGE, and the Alberta New Home Warranty. Plus easy access to the mountains, via Stoney trail, and just minutes from Costco, shopping, parks, schools, dining, and scenic walking paths! (id:52806)
Arrowwood, Alberta
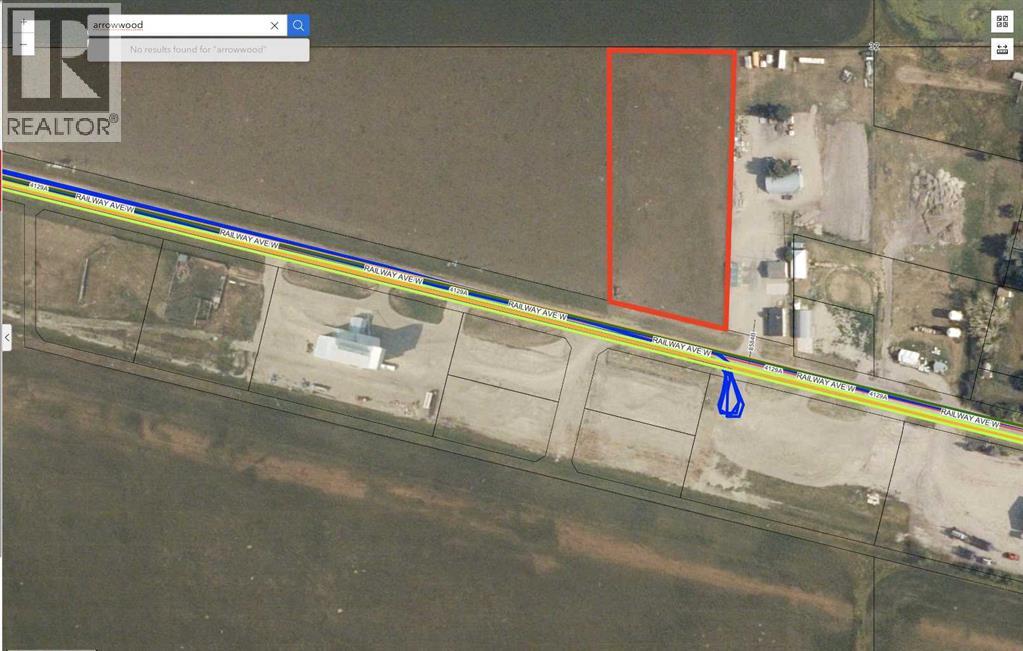
This is an unbelievable opportunity to acquire a 2.4 ACRE lot located in the quaint village of Arrowwood! This lot is currently zoned commercial, but can be rezoned to a RESIDENTIAL within a couple of months by the village. Whether you are looking for land to build your dream home or operate a business, this is a great option! Village services (gas, electricity, sewer) are available to the property line here. Arrowwood is located only 50 min southeast of Calgary, and only a 30 min drive to Vulcan. This is a very quiet and safe community which offers a public school (Grades 1-9), a gas station, a pharmacy, an ATB branch, and a local restaurant. Take a drive out here to check this out! (id:52806)
Rural Rocky View County, Alberta
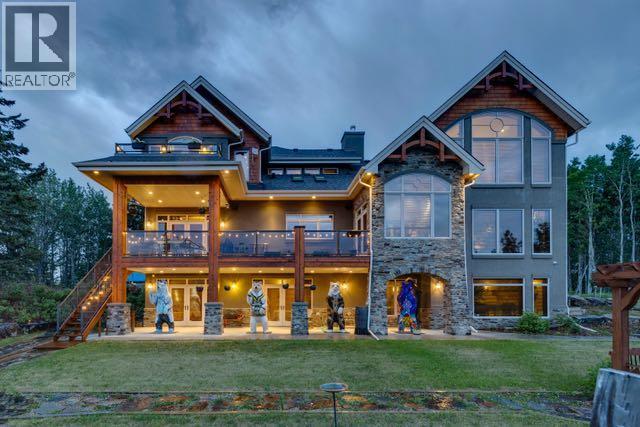
Rarely does a property of this caliber emerge. One that harmonizes architectural excellence, sweeping natural grandeur, and the quiet privilege of true seclusion. Situated just twenty minutes north of Cochrane, this masterfully crafted ICF estate commands 150 pristine acres against a backdrop of the breathtaking Rocky Mountains.Spanning over 6,300 square feet, every detail of this custom-built home reflects an uncompromising commitment to quality. Engineered with superior ICF construction — offering exceptional energy efficiency, soundproofing, and fire resistance — and fortified with tornado clips and a comprehensive security system, the home delivers both enduring strength and absolute peace of mind. Soaring 20-foot windows frame the living area in cinematic mountain vistas, flooding the interior with natural light and blurring the boundary between the built and the natural world. Travertine flooring, solid knotty Alder accents, and a Control 4 integrated sound system set a tone of refined sophistication throughout, complemented by air conditioning and radiant in-floor heating.The Kitchen is a culinary sanctuary befitting the most discerning chef, the gourmet kitchen is appointed with an induction cooktop, double ovens, and a double refrigerator and freezer. The showpiece, however, is the bespoke Artigiano Italian brick pizza oven — a true artisan statement. Custom cabinetry, granite countertops, a generous walk-in pantry, and a hand-crafted farmhouse copper sink complete this exceptional space.Entertaining & LeisureTwo Napoleon wood-burning fireplaces impart warmth and ambiance throughout the principal living areas, while the main deck — accessible from both the dining room and sunroom — offers an unrivaled stage for alfresco entertaining beneath open Alberta skies. The fully finished lower level is an entertainer's dream: a games room with pool table, a sophisticated wet bar, a dedicated theatre room with surround sound, and two additional bedrooms with pri vate backyard access.The Primary Suite is a private sanctuary unto itself, the primary suite opens to its own balcony — a serene vantage point for morning mountain views. The spa-inspired ensuite is appointed with a freestanding copper soaking tub and a luxurious steam shower, delivering a daily retreat of the highest order.Above the expansive four-car garage, an 860 square foot legal suite offers complete independence — a full kitchen, three-piece bath, private entrance, and individual climate control make it an ideal retreat for guests, extended family, or a premium rental opportunity.One hundred and fifty acres of unspoiled Alberta countryside provide the setting for a lifestyle of extraordinary privacy and tranquility. Whether envisioned as an equestrian estate, a conservation retreat, or simply an unparalleled family legacy, the possibilities are as expansive as the horizon itself. (id:52806)
Chestermere, Alberta
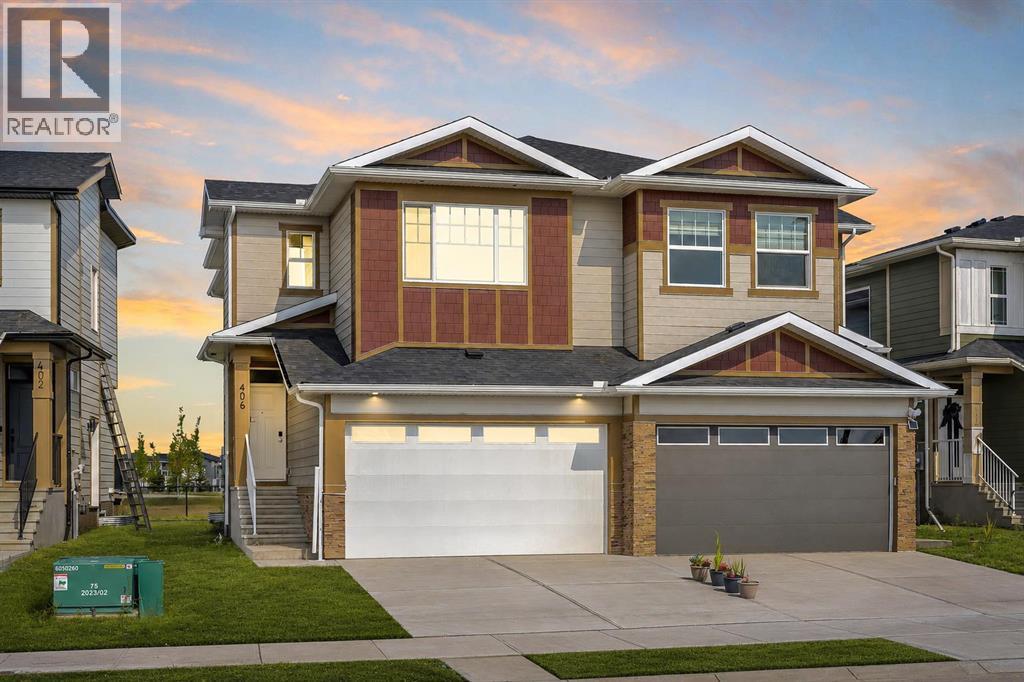
NEW BUILD!! BACKING ONTO GREEN SPACE!! 1770+ SQFT OF LIVING SPACE!! SEPARATE BASEMENT ENTRANCE!! 3 BEDROOMS + OFFICE!! 2.5 BATHS!! DOUBLE ATTACHED GARAGE!! Welcome to this beautifully designed brand-new home offering a functional and spacious layout. The main floor features a bright LIVING AREA WITH FIREPLACE, a DINING AREA with direct access to the BACKYARD DECK, and a modern KITCHEN complete with an ISLAND, STAINLESS STEEL APPLIANCES and PANTRY. An OFFICE and convenient 2PC BATH complete the main level. Upstairs, you’ll find 3 BEDROOMS, including the PRIMARY BEDROOM featuring a WALK-IN CLOSET and private 5PC ENSUITE. The two additional bedrooms share a 4PC BATH. This level also offers a FAMILY AREA and conveniently located UPPER-FLOOR LAUNDRY. The home also features a DOUBLE ATTACHED GARAGE and a SEPARATE ENTRANCE TO THE BASEMENT, offering excellent future potential. Step outside and enjoy a backyard that BACKS DIRECTLY ONTO GREEN SPACE, providing added privacy and open views. Located close to CHESTERMERE LAKE and nearby amenities. A fantastic opportunity to own a brand-new home in a great location! THIS HOME QUALIFY FOR THE FIRST-TIME HOME BUYERS’ GST REBATE, SUBJECT TO ELIGIBILITY REQUIREMENTS! (id:52806)
Okotoks, Alberta
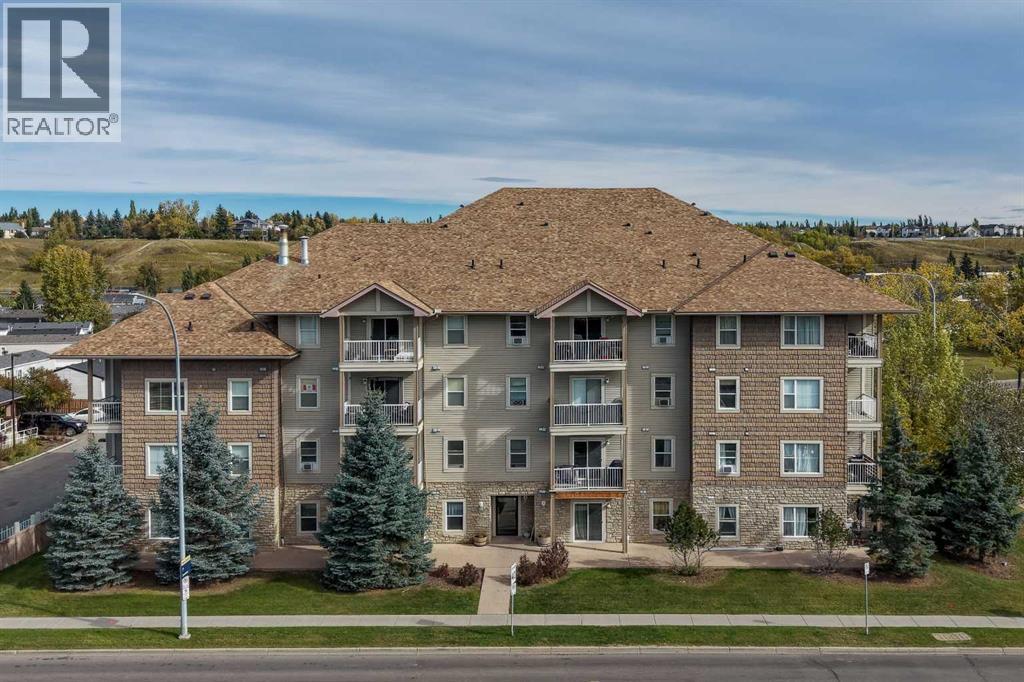
Top Floor 2 Bedroom, 2 Bathroom Condo in Downtown Okotoks! Welcome to this bright and inviting top floor 2 bedroom, 2 bathroom condo in the heart of downtown Okotoks! Offering a fantastic combination of comfort, convenience, and investment potential, this home is perfectly suited for first-time buyers, downsizers, or investors. Enjoy the convenience of being within walking distance of so many great local amenities, including shops, restaurants, cafes, services, and everything downtown Okotoks has to offer. The top floor location provides a wonderful sense of privacy along with great balcony views, the perfect spot to relax and enjoy your morning coffee or unwind at the end of the day. Inside, you'll find a practical and spacious layout with two bedrooms and two full bathrooms, along with plenty of storage to keep everything organized. The added convenience of in-suite laundry makes everyday living easy and efficient. You'll also appreciate the heated underground parking, providing secure and convenient parking year round, especially during those cold Alberta winters. For investors, this property offers an excellent opportunity, currently renting for $1,900/month. With its desirable downtown location, functional floor plan, parking, and low maintenance condo lifestyle, it makes an appealing addition to an investment portfolio. Whether you're looking for your first home or a solid rental property, this top floor condo offers location, convenience, storage, parking, and lifestyle all in one great package! (id:52806)
Calgary, Alberta
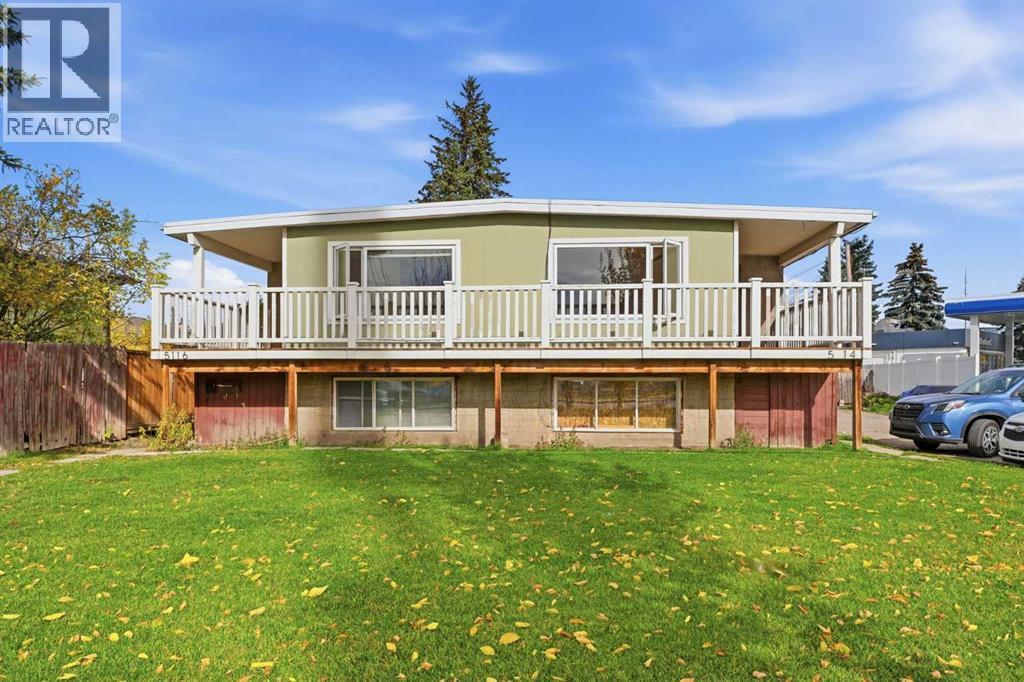
**INCREDIBLE INVESTMENT OPPORTUNITY | FULL SIDE-BY-SIDE DUPLEX ON A 933 SQ. M. R-C2 LOT!**Welcome to 5114 Bowness Road NW, a fantastic opportunity to own a full side-by-side duplex in the established community of Montgomery. Situated on a generous 933 sq. m. lot with R-C2 zoning, this property offers exceptional potential for investors, renovators, or buyers looking to generate rental income while building long-term equity.Offering a combined 2,057 sq. ft. of RMS above-grade living space and a total of 10 bedrooms, each side features a functional layout with three bedrooms on the upper level, a spacious living room, dining area, and kitchen. Both sides also offer developed lower levels, each featuring two additional bedrooms, a kitchen area, and living space.The west-side lower level features a self-contained illegal suite complete with its own kitchen and laundry facilities and is currently rented on a month-to-month basis, providing immediate rental income. The East side is ready for your renovations!Whether you're looking to expand your investment portfolio, accommodate extended family, or explore the future possibilities of this substantial inner-city lot, this property offers flexibility and opportunity.Conveniently located near Bowness Road amenities, shopping, schools, parks, public transit, and major commuter routes, with easy access to downtown Calgary and the Bow River pathway system.A rare opportunity to secure a full duplex on a large R-CG lot in a desirable Calgary location. Book your private showing today! (id:52806)
Rural Lethbridge County, Alberta
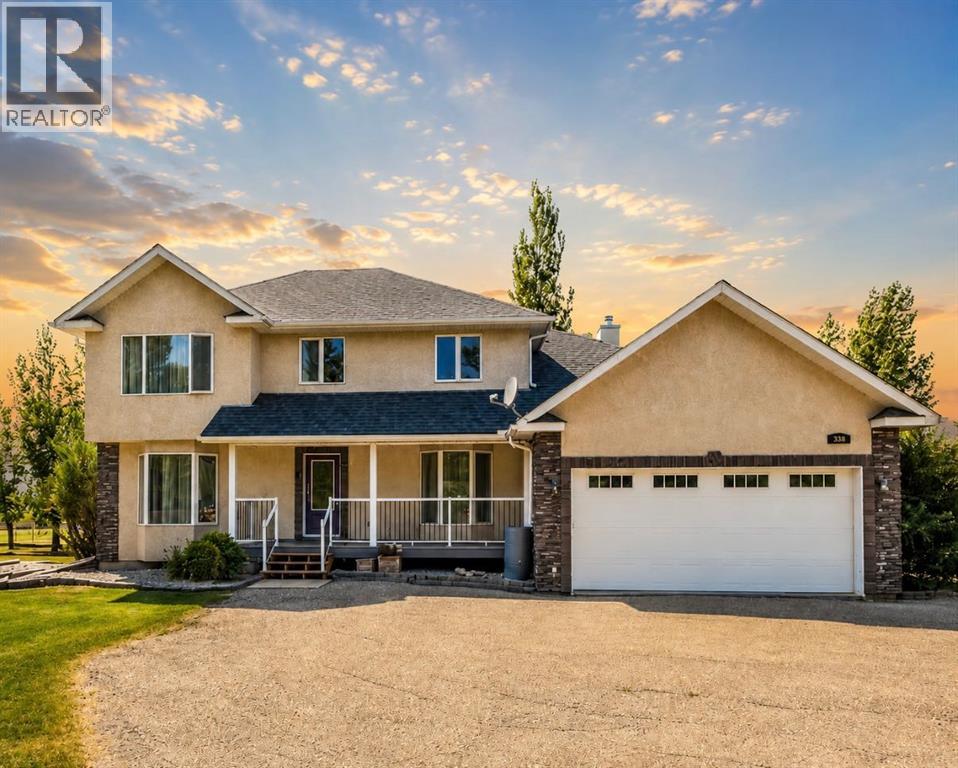
Escape the city without giving it up.Welcome to Mountain Meadows where you can enjoy the space, privacy and tranquility of acreage living while staying justminutes from all the amenities that Lethbridge has to offer. It?s the perfect blend of country charm and city conveniences. Seton a beautifully landscaped 1-acre lot backing green space with coulee views, this fully developed 6-bedroom residence offersnearly 3900 sq.ft. of developed living space designed for growing families and those who love to entertain. If you?ve beensearching for more space without sacrificing convenience, this is your opportunity to experience the best of both worlds. (id:52806)
Calgary, Alberta
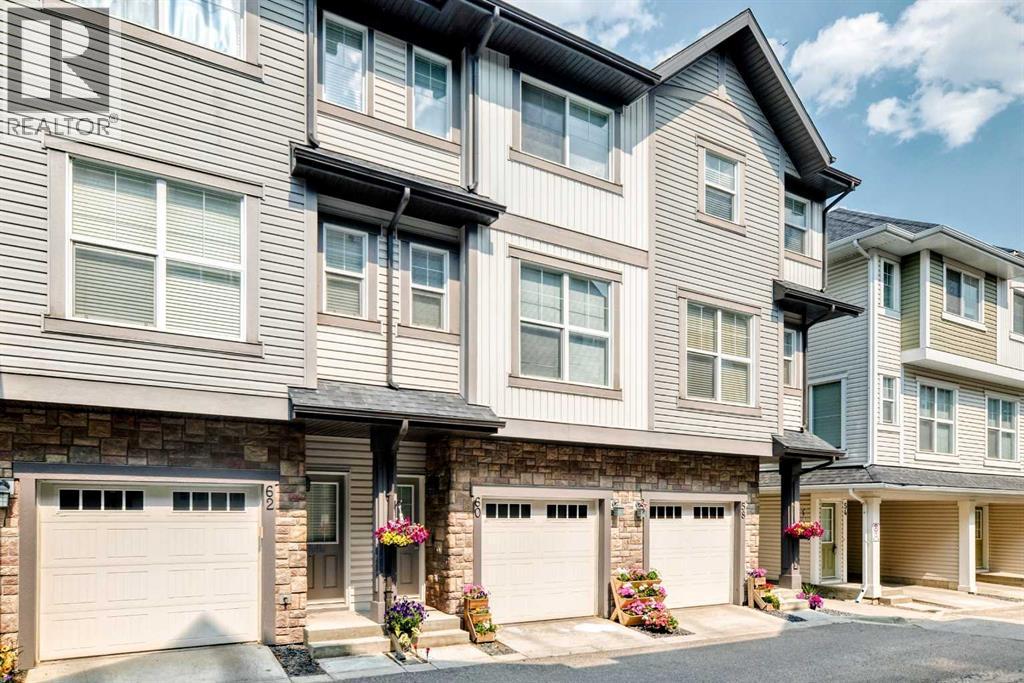
Located on the quiet side of the complex, this home has many premium features including central air conditioning, Deck and Patio backing onto a peaceful Park (no neighbours behind or across from you), Two Primary Bedrooms, two full Ensuite Bathrooms, handy Laundry on upper level, one Powder Room Bath (main), low Condo Fees, two Indoor Garage Parking Spots (Tandem Garage), 6 Appliances (fridge, stove, dishwasher, microwave, washer and dryer), covered Patio (on main floor), upstairs Balcony with natural gas BBQ hookup, all Window Coverings, convenient, monitored visitor parking nearby. Close to parks, schools, shopping and banking (130th Avenue and McKenzie Towne) and transportation corridors including upcoming Greenline Transit. New Brighton also has a tremendous community association with many amenities - Soccer, Baseball, Basketball, Clubhouse, Skatepark, Splash Park. If you are looking for a premium home that is private and peaceful, this one checks all the boxes. (id:52806)
