Calgary, Alberta
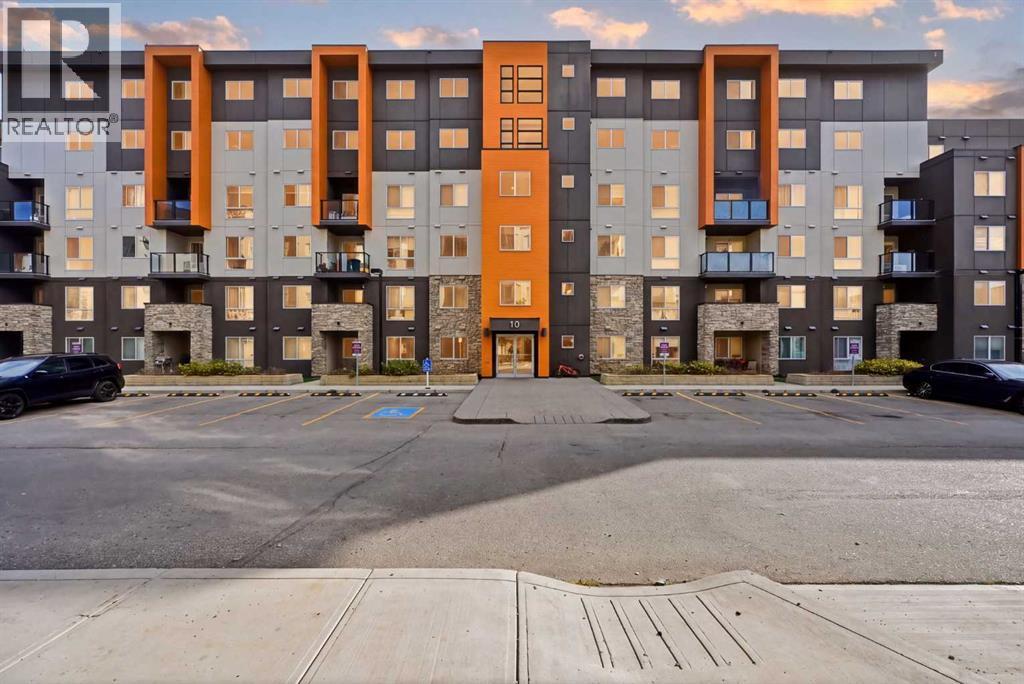
Step inside this great 5th floor condo and experience a home that balances style, function, and warmth. The open concept living and dining area sets the tone, with bright natural light pouring in through large windows and neutral tones that create a fresh, welcoming atmosphere. The living room is spacious and inviting, perfect for relaxing or entertaining. Nice-sized balcony off the living room where you can sit back, relax & enjoy your morning coffee or unwind after a long day. This condo features two generously sized bedrooms with 2 full bathrooms; each designed with comfort in mind. The primary suite offers a private ensuite and a walk-thru closet with ample storage, creating a functional and relaxing retreat. Whether you need restful retreats, guest accommodations, or a dedicated home office, these rooms offer the flexibility you need. Convenient in suite laundry/storage room with stacking washer & dryer and comes with 1 underground heated titled parking. Only minutes to neighborhood parks & the Sage Hill Crossing retail complex including all the major banks, Walmart, Bottle Depot, Tim Horton’s, McDonald’s and many more. Easy access to Stoney trail highway and public transit. Available for quick possession. Perfect for first-time buyers, downsizers, or investors. This is your chance to own a home that combines comfort with everyday convenience. Don’t wait, book your private showing today and see for yourself! (id:52806)
Calgary, Alberta
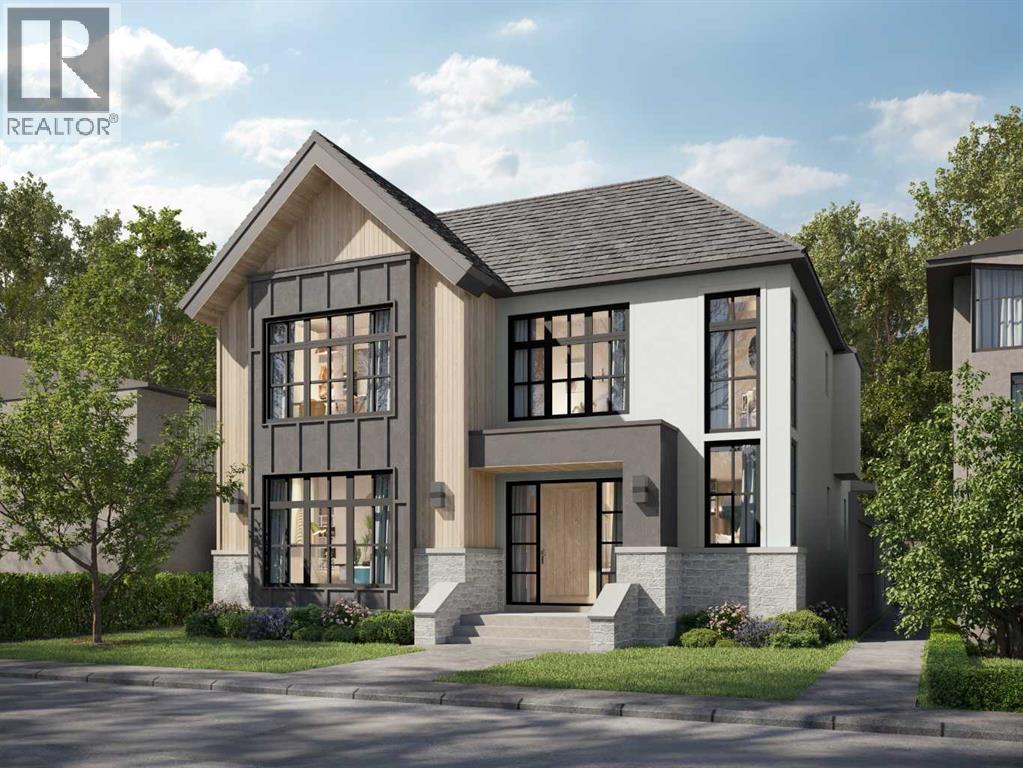
Coming soon, this exceptional detached residence showcases refined craftsmanship, elevated design, and premium finishes in the heart of Altadore, Calgary’s premier inner-city community. Blending timeless architecture with modern sophistication, this luxury home offers an unparalleled lifestyle just minutes from Marda Loop’s upscale cafés, restaurants, and boutique shopping delivering walkable convenience with an exclusive neighbourhood feel. Close to top-rated schools including Altadore, Dr. Oakley, Central Memorial, Rundle Academy, Master’s Academy, and Lycée International de Calgary, and with quick access to major routes, this address is ideal for families and professionals seeking luxury real estate in Calgary.Step inside to a welcoming, design-forward foyer that sets the tone for the home’s elevated interiors. Just off the entrance, a private OFFICE provides a sophisticated workspace perfect for remote professionals or quiet study. The main level unfolds into a stunning great room, anchored by a statement fireplace and designed for both upscale entertaining & relaxed everyday living. Expansive windows invite natural light, enhancing the home’s airy yet intimate atmosphere.The chef-inspired kitchen is a true showpiece, featuring WOLF & SUB-ZERO appliances, custom cabinetry, and a substantial quartz island ideal for hosting & gathering. A thoughtfully designed walk-in pantry with prep sink maintains a seamless, clutter-free aesthetic while offering premium functionality. The dining area opens effortlessly to the rear deck, creating a seamless indoor-outdoor luxury living experience perfect for summer entertaining. A beautifully appointed MUDROOM with custom built-ins connects to the rear entry, offering practical elegance, while a discreet powder room completes the main level.Upstairs, the home continues to impress and balances privacy & comfort. The serene Primary suite is positioned at the front of the home and elevated by a dramatic VAULTED CEILING, a spa cious walk-in closet, and a spa-caliber ENSUITE featuring dual vanities, a deep soaker tub, and a glass-enclosed shower. Two additional generously sized bedrooms are paired with private ENSUITES for ultimate convenience. A centrally located laundry room enhances daily ease, while the versatile LOFT AREA offers an elegant bonus space ideal for a media lounge, second family room, or executive retreat *option to covert to 4th bedroom*The professionally developed basement extends the home’s luxury living space. A spacious family room and GAMES AREA create the perfect setting for entertaining, complemented by a dedicated BAR AREA for elevated hosting. A private GYM supports wellness at home, while a well-appointed GUEST BEDROOM & full bath provide comfort & privacy for visitors & ample storage keeps everything tucked away. Surrounded by mature landscaping and a strong sense of community, this luxury home blends upscale living with everyday convenience. *UNDER CONSTRUCTION* (id:52806)
Calgary, Alberta
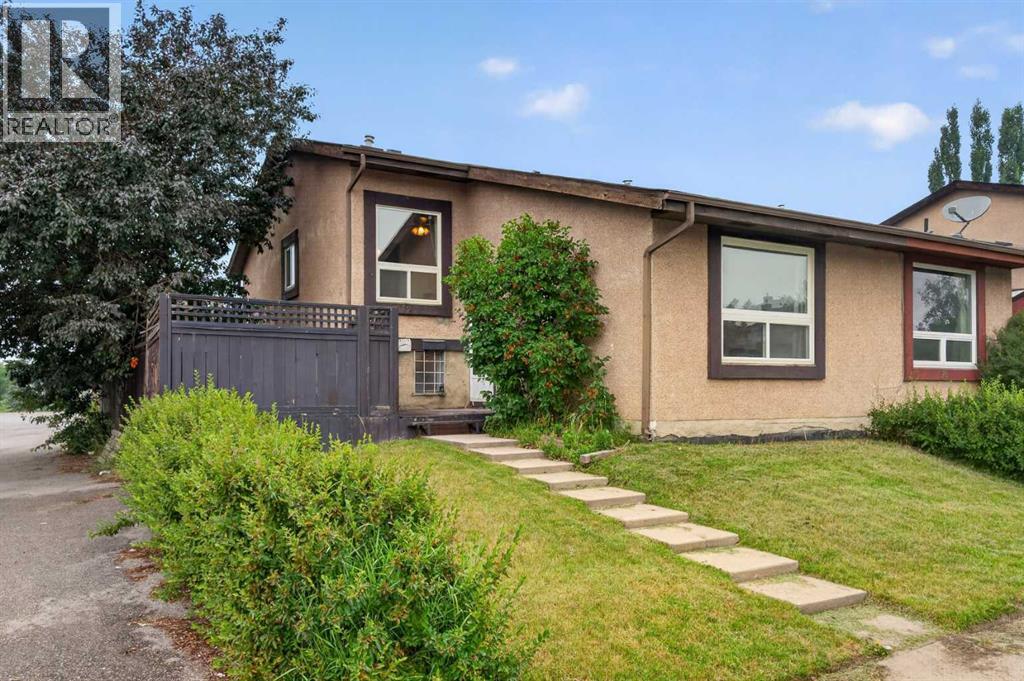
NOW UNDER $325,000 WITH NO CONDO FEES! If you’ve been comparing condos and townhomes but would rather have your own private yard, parking and more usable living space, this half duplex is worth a look. Tucked away on a quiet crescent and STEPS TO PINECLIFF PARK, this 2 BEDROOM, 1.5 BATH home offers a private fenced yard, side deck and RV/PARKING PAD, giving you outdoor space and flexibility that can be hard to find at this price point. Inside, the bright main level features a spacious living room with a large picture window, adjoining dining area and functional kitchen. Upstairs are TWO GENEROUS BEDROOMS and a full bathroom. The FINISHED LOWER LEVEL adds a huge family room, convenient half bath and three large windows, with potential to create a THIRD BEDROOM if desired. A large crawl space provides plenty of additional storage. Several major updates have already been completed over the past 10 years, including the ROOF, HIGH-EFFICIENCY FURNACE, UPPER-LEVEL WINDOWS, FLOORING and an updated bathroom vanity. Enjoy being on a quiet street that is a 1/2 block from green space & walking/biking paths, while still being close to schools, shopping, restaurants, grocery stores, playgrounds and quick access to 16th Ave & Stoney Trail. Whether you’re a FIRST-TIME BUYER, DOWNSIZER OR INVESTOR, this is a rare opportunity to own a fee-simple home with NO CONDO FEES, A PRIVATE YARD, FINISHED LOWER LEVEL AND PARKING, ALL UNDER $325,000! (id:52806)
Sundre, Alberta
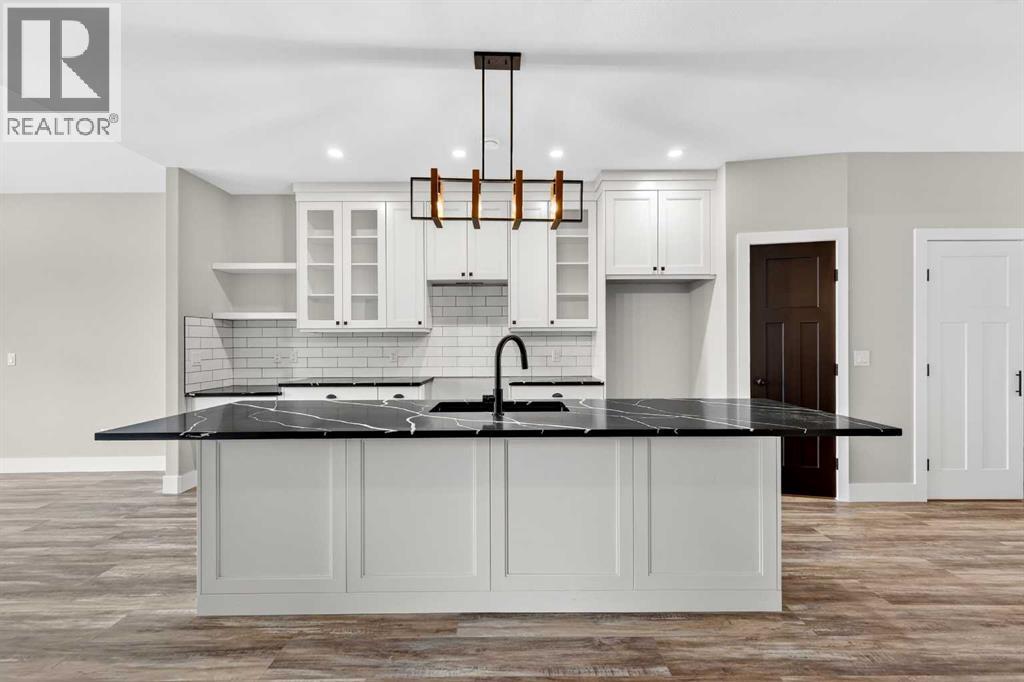
This Sundre villa offers a serene escape from urban life, surrounded by lush greenery and picturesque mountains. Situated in the heart of Sundre's vibrant community, Prairie Creek Crossing beckons with its promise of tranquil living for adults seeking a retreat or retirement haven. Step inside to discover a modern oasis designed for comfort and convenience. The open floor plan welcomes you with vaulted ceilings, creating an airy ambiance throughout. The kitchen is a chef's delight, with ample counter space, and a spacious pantry for all your culinary needs. Entertaining is effortless as the dining area seamlessly transitions into the inviting living room, providing the perfect setting for family gatherings and socializing. Retreat to the master bedroom, featuring a walk-through closet leading to a private 4-piece ensuite, offering a sanctuary of relaxation. The second bedroom can be used for visiting guest or the much needed office! Designed for ease of living, this single-floor layout eliminates the hassle of stairs, catering to adults looking to downsize without compromising on comfort. A double attached heated garage provides convenient parking for two vehicles, ensuring both practicality and security. Experience year-round comfort with in-floor heating throughout the home and garage, while exterior landscaping and snow removal are meticulously taken care of. Embrace the joys of pet ownership as Prairie Creek Crossing welcomes furry companions with board approval, allowing you to share your new home with your beloved pets. Beyond the doorstep, Sundre offers an array of recreational opportunities for outdoor enthusiasts, including hiking, fishing, camping, and trail riding amidst breathtaking natural landscapes. Indulge in quality golf courses or unwind at the local hospital, seniors club, or indoor recreational centre with an indoor pool and fitness facilities. Don't wait to embrace the retirement lifestyle you've dreamed of—seize the opportunity to live amidst S undre's beauty and tranquility at Prairie Creek Crossing. (id:52806)
Calgary, Alberta
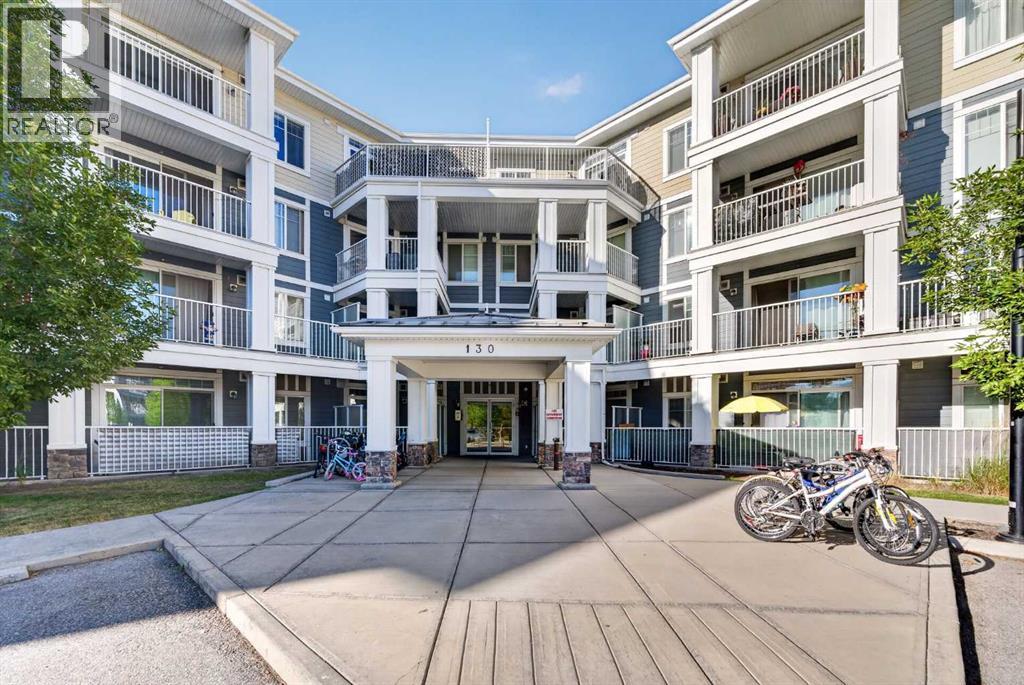
Welcome to this cozy 2-bedroom apartment condo, offering a comfortable and inviting space that feels like home from the moment you step inside. The thoughtfully designed layout features two bedrooms and one full bathroom, a bright living area, and a functional kitchen with plenty of room for everyday living and entertaining.Large windows bring in an abundance of natural light, creating a warm and welcoming atmosphere throughout the home. The open living and dining area provides a comfortable setting for relaxing, hosting friends, or enjoying quiet evenings at home. Both bedrooms offer versatile space for sleeping, working from home, or guests.Perfectly suited for first-time buyers, downsizers, or investors, this charming condo combines comfort, convenience, and low-maintenance living. Move-in ready and full of potential, it’s an inviting place to call home. (id:52806)
Cochrane, Alberta
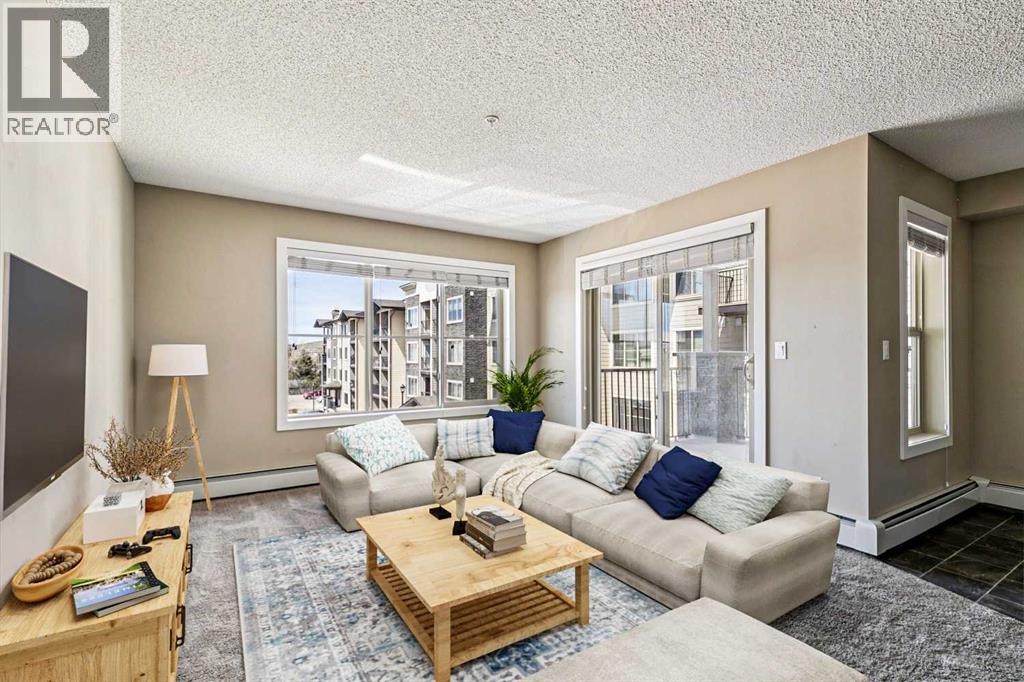
Welcome to downtown Cochrane living with mountain views, natural light, and an unbeatable location at the gateway to the Rockies. This beautifully kept 2 bedroom, 2 bathroom condo offers nearly 1,000 square feet of bright, open-concept living space and is in tremendous condition throughout. Located on the second floor with desirable west-facing exposure, the home is filled with warm natural light and captures views of the Rocky Mountains right from your living space and private balcony. The layout is functional, comfortable, and easy to live in, featuring a spacious kitchen, opendining and living area, in-suite laundry, and two well-sized bedrooms positioned for privacy. The primary bedroom includes its own 4-piece ensuite, creating a true retreat, while the second bedroom and full bathroom offer excellent flexibility for guests, a roommate, a home office, or additional living space. A assigned parking stall adds everyday convenience. What really sets this property apart is the location. Set in the heart of downtown Cochrane, you are just steps from the shops, restaurants, cafes, pathways, and local amenities that make this town so special. Spend your mornings walking along the Bow River, grab coffee downtown, enjoy dinner at one of Cochrane’s growing list of local restaurants, or head west for a quick escape into the mountains. Cochrane continues to grow into one of the most desirable communities outside Calgary, offering small-town charm, incredible scenery, and quick access to both the city and the Rockies.This is an ideal property for first-time buyers, downsizers, investors, or anyone looking for a low-maintenance lifestyle without giving up space, views, or location. Whether you are looking for a comfortable place to call home or a smart addition to your portfolio, this condo delivers an excellent blend of condition, layout, lifestyle, and value (id:52806)
Calgary, Alberta
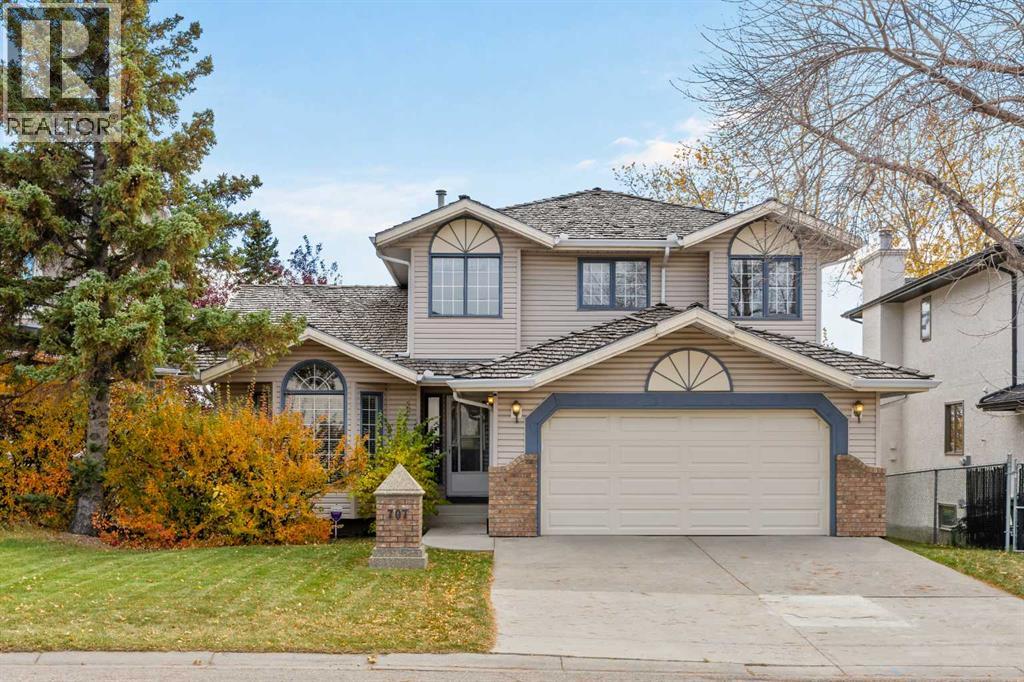
Originally built as a Shane Homes spec home and cared for by its original owner for 35 years, this walkout two-storey sits on a quiet street in Hawkwood's Uplands, offering just over 2,000 sq ft above grade and a rare chance to make a well-loved home your own. Step inside to a bright foyer with an open-to-above ceiling and a classic oak staircase. Vaulted ceilings and an arched window fill the formal living and dining rooms with light, setting the stage for holiday dinners around a big table. The kitchen sits at the back of the home, built around a centre island beneath a skylight, with newer appliances and a breakfast nook wrapped in windows for slow weekend mornings. Step out to the glass-railed deck and take your coffee among the treetops, watching the leaves turn each fall. Just off the kitchen, the family room is anchored by a brick-faced gas fireplace framed by custom oak built-ins, made for board games and snowy evenings in. A built-in desk, powder room, and main floor laundry with a newer washer and dryer complete the level. Upstairs, double doors open to the primary retreat with a walk-in closet and an updated ensuite, where a glass shower, soaker tub, and a bay of windows frame mountain views worth waking up to. Two additional bedrooms share a 4-piece bath. The fully finished walkout lower level keeps the story going, with a rec room built for game nights, a second gas fireplace, and a wet bar so the party never has to move upstairs. A bedroom, a den with built-in shelving overlooking the yard, and a 3-piece bath offer room for guests, a home office, or a growing teenager, and the walkout opens straight onto a covered patio. Outside, mature spruce and established trees wrap a private, fully fenced yard with plenty of room for kids, dogs, and summer barbecues, and a double attached garage keeps winter mornings easy. Just beyond the front door, the Uplands does the rest. Residents enjoy a private recreation centre with an indoor pool, hot tub, sauna, squash and tennis courts, turning winter weeknights into family swims and summer evenings into tennis matches with the neighbours. Crowfoot Crossing's shops, restaurants, and library are minutes away, the Crowfoot LRT keeps the commute downtown simple, and Stoney Trail puts the mountains within easy reach for weekend ski trips and hikes. Close to everything, surrounded by trees, and ready for its next chapter. (id:52806)
Rural Rocky View County, Alberta
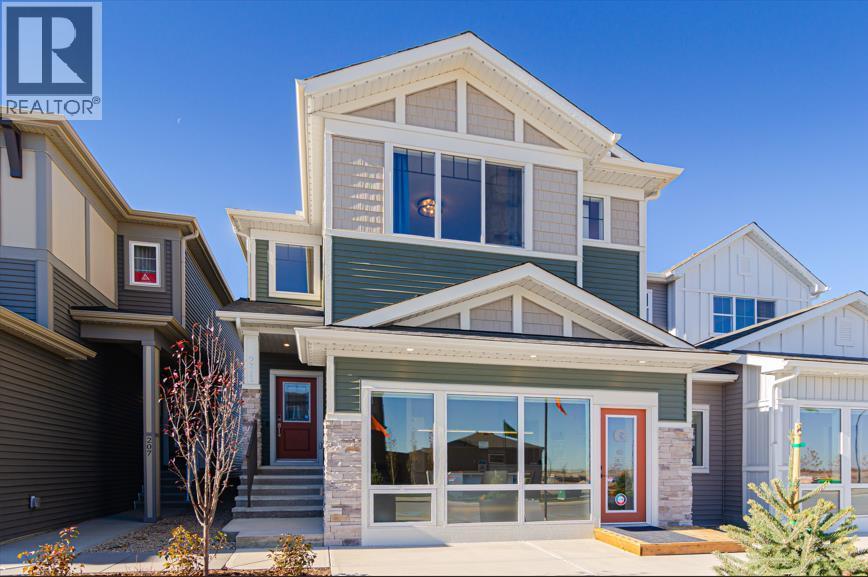
Welcome to 78 Albright Rise, a beautifully upgraded Farmhouse-inspired home in the community of Harmony, where elevated design, thoughtful functionality and stunning architectural details come together. This home features a 2-storey great room with high ceilings and an impressive open-to-below design, and a 50" Dimplex recessed linear fireplace finished with an upgraded modern maple mantel. Designer lighting and upgraded spindle railings further enhance the open, sophisticated feel, while an enclosed main-floor Flex Room with double French doors provides the perfect space for a home office, study or private retreat. The kitchen makes a statement with 42" upper cabinetry, upgraded detailing and additional drawer storage, Luxe Noir quartz countertops and a striking quartz waterfall island. A Blanco Silgranit undermount sink, matte-black Delta Trinsic fixtures, upgraded backsplash, and Samsung slide-in gas range complete this beautifully designed space. Upstairs, the upgraded 3-bedroom layout overlooks the Great Room below. The primary retreat features a tray/coffered ceiling and an upgraded ensuite with enhanced cabinetry, a handy medicine cabinet and a glass shower enclosure with matte-black framing. Upper-floor laundry includes a Samsung front-load washer and dryer. Additional highlights include 9' basement foundation walls offering excellent future development potential, an upgraded 8' garage door with LiftMaster wall-mounted Wi-Fi opener, additional electrical outlets throughout and a gas line for the kitchen range. Outside, a 9'6" × 10' pressure-treated rear deck with aluminum railing and gas line for a future BBQ extends the living space outdoors. With its distinctive Farmhouse elevation, soaring 2-storey Great Room, statement kitchen, 9' basement and extensive upgrades throughout, this exceptional Harmony home offers a refined combination of style, space and functionality. Photos are of a previously built model. Colours and finishes will vary. Please see mood b oard in photos for colour selections. (id:52806)
Okotoks, Alberta
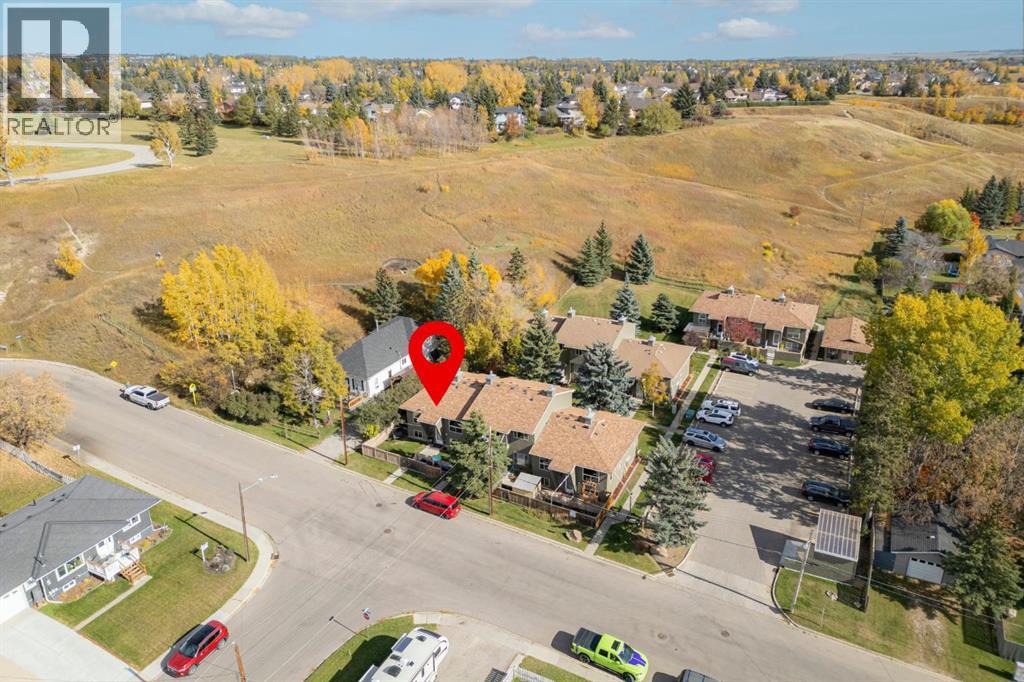
Updated, affordable, and offering almost 960 sq. ft. of living space just steps from downtown Okotoks! This inviting bi-level townhouse offers a functional layout, comfortable living space, and numerous recent updates, making it an excellent opportunity for first-time buyers, families, downsizers, or anyone seeking low-maintenance living in a convenient location.The main level features a spacious living room with a cozy corner fireplace framed by beautiful stacked stone, creating a warm and welcoming focal point. The generous dining area offers plenty of room for everyday meals, entertaining, or even a convenient homework or work-from-home space.The kitchen provides lots of counter space and features a new stove installed in 2025. A renovated half bathroom completes the main floor. Numerous updates throughout the home include new flooring, doors, trim, toilets and vanities, adding a fresh, modern feel. Beautiful new luxury vinyl plank flooring extends throughout the upper level and stairs, providing a stylish, durable, and easy-care finish.Head downstairs where you'll find two comfortable bedrooms, each featuring its own walk-in closet, providing excellent storage. Conveniently situated between the two bedrooms is a 4-piece family bathroom. New basement carpet adds warmth and comfort, while a dedicated laundry and storage area completes the lower level.Outside, enjoy your own front courtyard, a pleasant spot for morning coffee or relaxing outdoors. The property also includes two designated parking spaces plus separate storage, adding to the everyday convenience.With its extensive updates, practical layout, low-maintenance appeal, and fantastic location just steps from downtown Okotoks, you'll have easy access to local shops, restaurants, services, pathways, and amenities.Move-in ready, affordable, and ideally located—this is a wonderful opportunity to enjoy everything the Okotoks lifestyle has to offer! (id:52806)
Calgary, Alberta
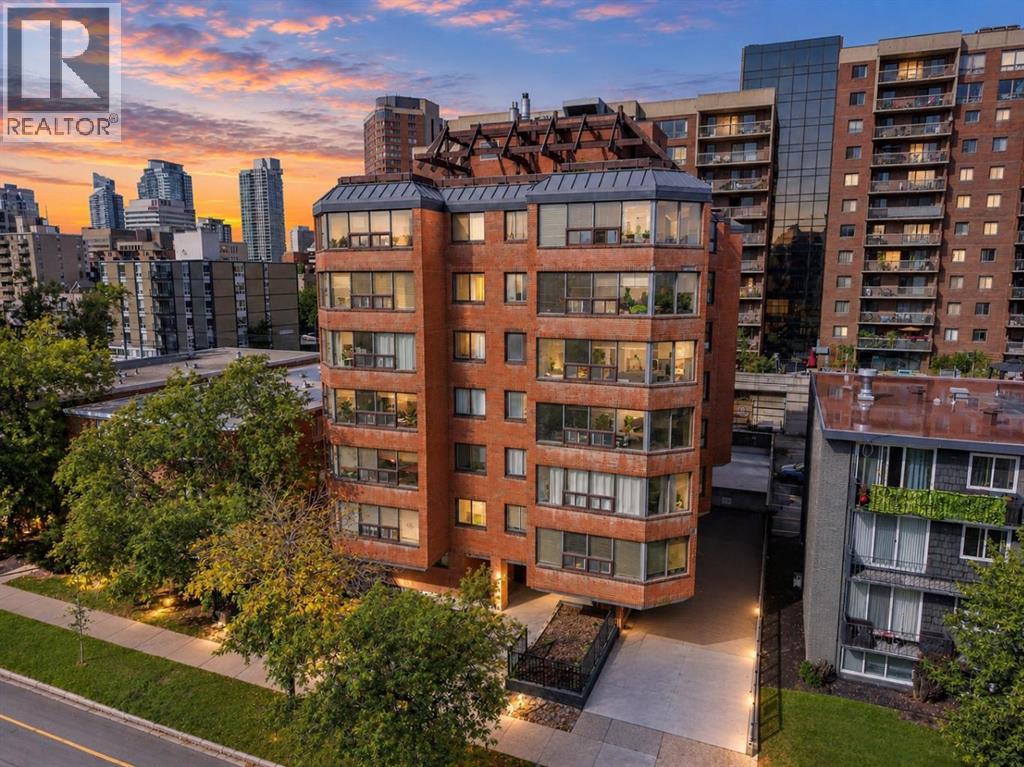
THIS IS THE ONE! Completely RENOVATED from top to bottom, this gorgeous 3rd-floor, 1-bedroom + den condo offers INCREDIBLE VALUE in an unbeatable downtown location—all for just $174,900! Step inside and you’ll immediately appreciate the BRIGHT, MODERN feel, with a wall of windows filling the home with natural light and beautiful luxury vinyl plank flooring flowing throughout. The OPEN CONCEPT kitchen, dining and living area is perfect for entertaining and features an updated kitchen with white cabinetry, QUARTZ countertops, stainless steel appliances and plenty of workspace.One of the standout features is the incredibly functional 1-bedroom + den layout. The den provides that valuable extra space everyone is looking for—perfect for a home office, study or hobby area without sacrificing your bedroom or living space. The spacious bedroom is complemented by a FULLY RENOVATED bathroom featuring gorgeous TILE flooring, subway tile tub surround, a modern vanity, updated mirror and stylish lighting.This unit also offers IN SUITE laundry and in-suite storage, plus a covered parking stall and additional underground storage unit — a huge bonus for downtown living!And then there’s the ROOFTOP PATIO! One of the best features of the building, this incredible shared space offers PANORAMIC DOWNTOWN VIEWS, BBQ areas, lounging areas and garden spaces, creating an amazing place to unwind after work, enjoy the Calgary skyline or entertain family and friends. It truly needs to be seen to be appreciated.The building is CONCRETE CONSTRUCTION and features just 4 units per floor, offering a quieter and more private living experience that is increasingly difficult to find. It is also PET FRIENDLY, making it a fantastic option for buyers with furry friends.LOCATION, LOCATION, LOCATION! You’re just ONE BLOCK FROM 17TH AVENUE, putting some of Calgary’s best restaurants, cafés, pubs, shops and entertainment practically at your doorstep. Parks, groceries, transit and cultural attracti ons are all within walking distance. The building itself has been recently updated with a new elevator, renovated lobby + freshly painted hallways with new carpet!COMPLETELY RENOVATED | CONCRETE BUILDING | 1 BED + DEN | COVERED PARKING | STORAGE UNIT | ROOFTOP PATIO | INCREDIBLE LOCATION & ONLY $174,900! Whether you’re a first-time buyer, downsizer or simply looking for an affordable downtown home, this is an opportunity that cannot be ignored. Move in, put your feet up and enjoy everything downtown Calgary has to offer! (id:52806)
Langdon, Alberta
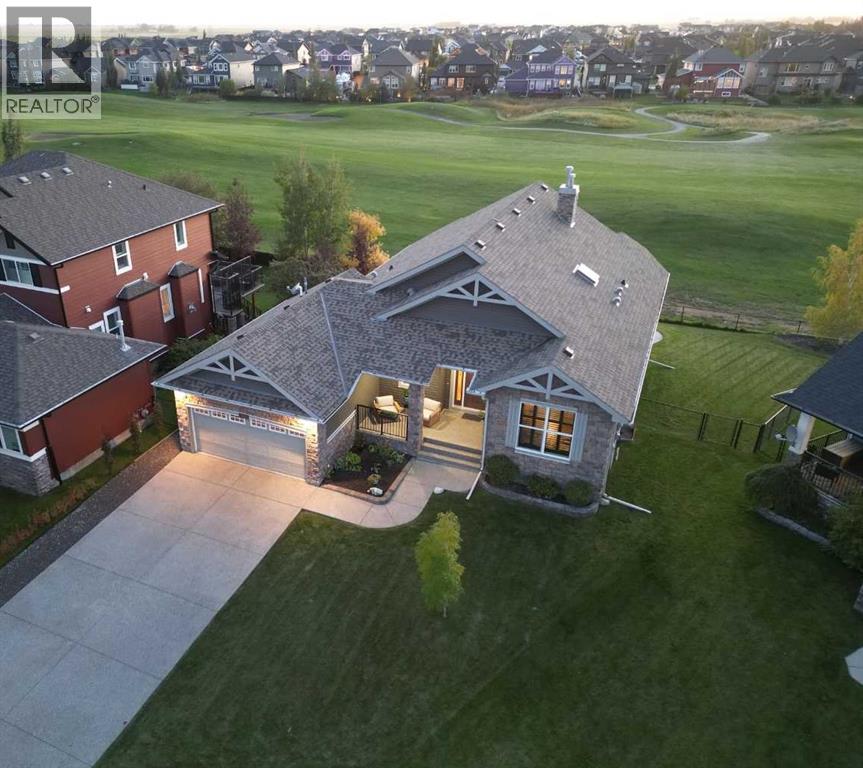
Pride of ownership, golf-course views, west facing sunsets and soaring vaulted ceilings welcome you to 517 Boulder Creek Circle SE. Perfectly located in the desired community Boulder Creek Estates of Langdon, this beautifully presented 2009 bungalow combines an inviting open layout, a finished sunshine basement and a west-facing backyard backing onto the golf course.Expansive windows fill the main living area with natural light, while warm hardwood flooring and a striking stone-faced fireplace create an inviting space to gather. The kitchen features rich wood cabinetry, granite countertops, stainless steel appliances and a generous island with seating. Its connection to the dining and living areas makes entertaining easy, with golf-course views providing a beautiful backdrop.The main-floor primary retreat offers a comfortable place to unwind, while the versatile den can serve as a home office or a second main-floor bedroom, depending on your needs. This flexible layout accommodates everything from working at home to welcoming overnight guests.Downstairs, the finished sunshine basement extends your living space with large windows, nine-foot ceilings and in-floor heating. There is room to relax, entertain and pursue your hobbies, with additional bedrooms providing space for family or guests. Fireplaces and air conditioning add comfort throughout the seasons, while a reverse osmosis water filtration system and water softener bring everyday convenience.Outside, enjoy approximately 0.20 acres with a backyard designed to make the most of its western exposure and golf-course setting. The deck features dual natural gas connections, while an extended concrete patio at the lower deck provides another inviting spot for outdoor seating and entertaining. Irrigation simplifies yard care, leaving more time to enjoy the sunsets.Recent improvements include renewed exterior parging and fresh paint throughout most of the interior, complemented by thoughtful preparation for s ale.Discover the appeal of Boulder Creek Estates and Langdon’s small-community atmosphere. With flexible living spaces, inviting outdoor areas and a memorable golf-course outlook, this bungalow offers a setting you will look forward to coming home to. Book your private showing today. (id:52806)
Airdrie, Alberta
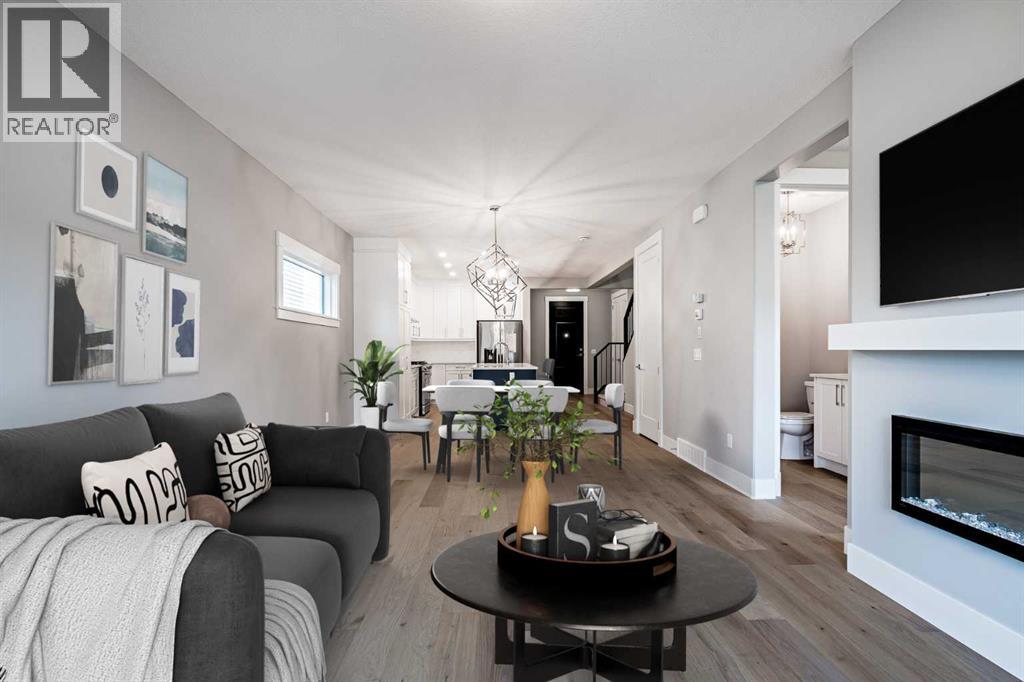
Brand-New Luxury Awaits in Prestigious Coopers Crossing! Seize an amazing opportunity to own a truly custom, NEW, Never Occupied home in the highly sought-after community of Coopers Crossing. Custom-built by the esteemed 2019, 2020, & 2021 BUILD Award Winner, Harder Homes, this stunning 2-storey residence offers 1,821 Sq.Ft. of developed luxury and over $40,000 in high-end upgrades. The open-concept main floor welcomes you with a huge, inviting foyer that leads into a spacious living room featuring a cozy fireplace with a built-in mantel. The custom gourmet kitchen is a chef's dream, boasting white, ceiling-height cabinets, a contrast-color oversized center island, premium quartz countertops throughout, and high-end stainless-steel appliances, including a built-in microwave, gas range, and range hood. A spacious dining nook and a great-sized office complete this level, all enhanced by 9-foot ceilings and 8-foot doors. Upstairs, the expansive primary bedroom retreat is a sanctuary with a vaulted ceiling and a deluxe 5-piece ensuite featuring a dual sink vanity, deep tub, and separate shower. Two additional well-sized bedrooms and a second 5-piece bathroom with double sinks provide ample space. Custom built-in closets and an upgraded lighting package are found throughout the home. The undeveloped basement offers just over 800 Sq.Ft. of potential, featuring 9-foot ceilings, a separate side entrance, and a bathroom rough-in, ready for you to finish to your exact needs. Key Features Include: Unique outside elevation, sloped roof lines & color scheme. Huge windows for abundant natural light. Premium quartz countertops everywhere. Walk-in distance to Coopers Plaza Promenade, green space trails, parks, and schools. Don't miss this chance for immediate, brand-new luxury living. Please be advised that all furnished room photos are virtually staged. Call to book your private viewing today! (id:52806)
