Airdrie, Alberta
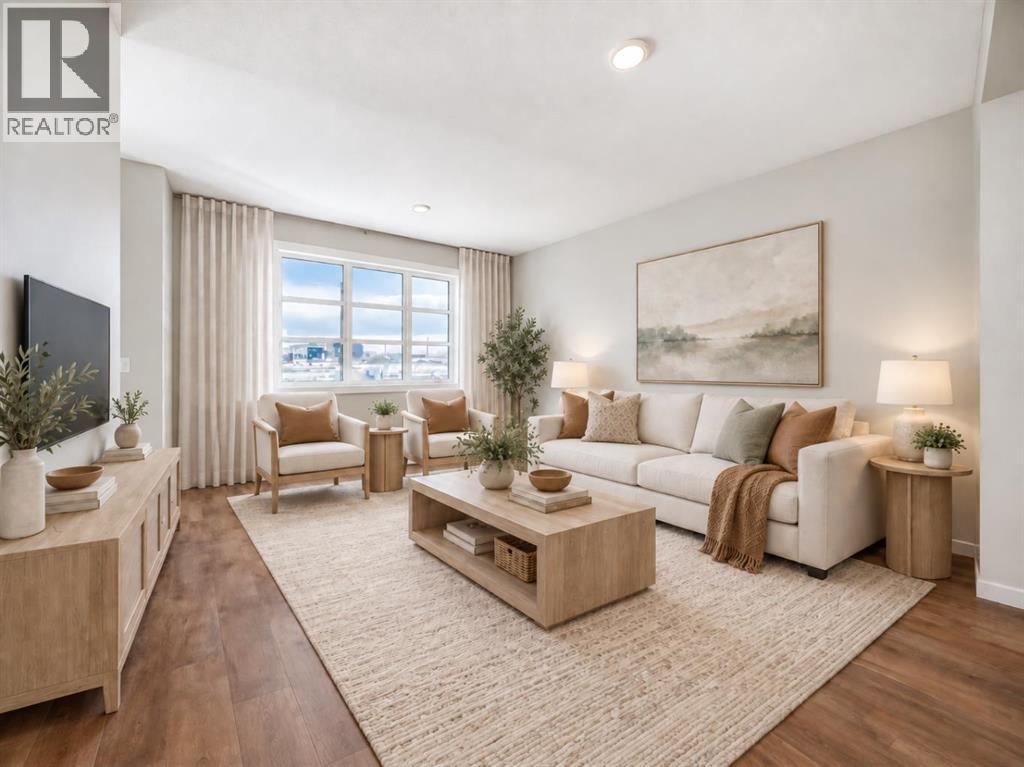
BRAND NEW, MOVE-IN READY, AND ALREADY CHECKING OFF THE THINGS MOST HOMES LEAVE FOR LATER. The fireplace wall is finished. The pocket office is built in. The side entry is already there. The rear deck is done. And the 20' × 20' CONCRETE PARKING PAD is waiting out back. That is a lot less “someday” and a lot more “already handled.”Inside, 1,608 sq. ft. is laid out with purpose. The front living room gets instant personality from the ELECTRIC FIREPLACE FEATURE WALL, while the nearby POCKET OFFICE gives laptops, paperwork and life admin a dedicated home without sacrificing a bedroom.At the rear, the kitchen delivers QUARTZ COUNTERS, a CENTRAL ISLAND WITH BREAKFAST-BAR SEATING, pantry storage and an INCLUDED STAINLESS APPLIANCE PACKAGE. A gas line at the stove is already in place, and the 10' × 10' REAR DECK adds a BBQ gas line and overlooks the back lane and future-garage-ready parking pad.Upstairs, the CENTRAL BONUS ROOM gives everyone another place to land. All three bedrooms, the laundry and main bathroom stay together on one level, while the primary adds a WALK-IN CLOSET and ensuite with QUARTZ COUNTERS and DOUBLE SINKS — because morning diplomacy has its limits.The unfinished basement keeps your options open and already includes a SEPARATE SIDE ENTRY. Add a tankless hot-water system, high-efficiency furnace and new-home warranty, and the behind-the-scenes details are covered too.Lanark puts parks, playgrounds, pathways, schools and shopping close by. BRAND NEW. COMPLETE. MOVE-IN READY. Come see it before someone else starts planning their garage. • PLEASE NOTE: Photos are of a DIFFERENT Spec Home of the same model – fit and finish may differ. Interior selections and floorplans shown in photos. Kitchen appliances are included, and will be installed prior to possession. (id:52806)
Calgary, Alberta
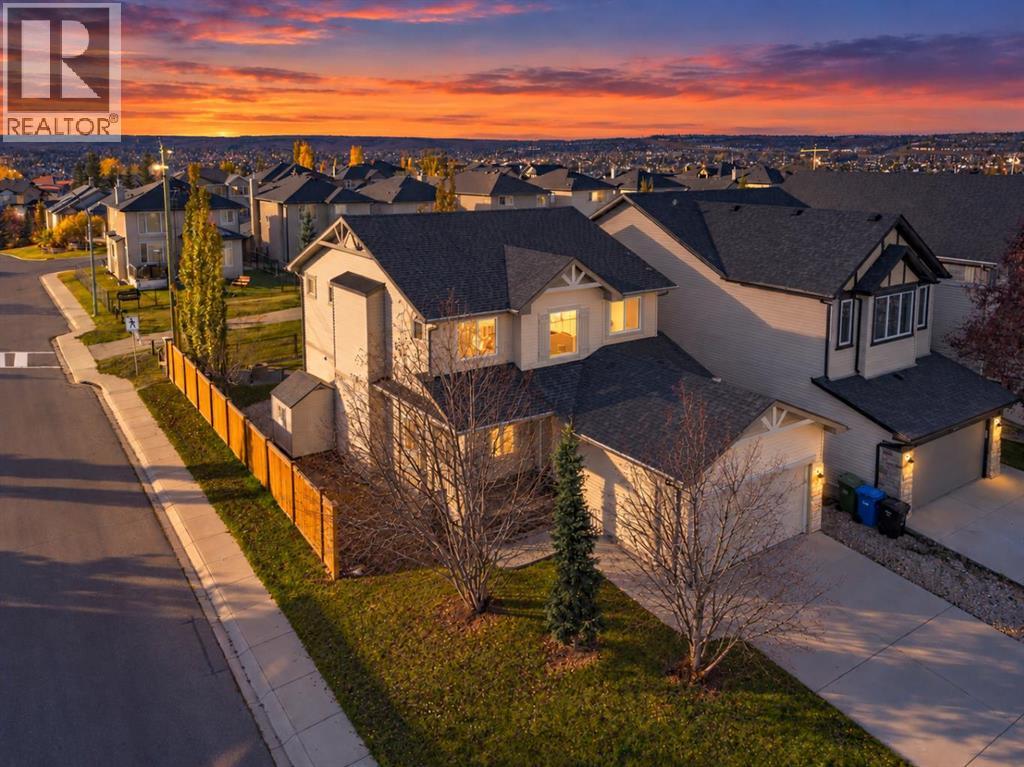
Situated on a beautifully landscaped CORNER LOT in the sought after community of Panorama Hills, this extensively updated family home offers 4 upper level bedrooms, a functional layout and direct access to the GREENSPACE and walking pathways behind the property. Mature trees and established landscaping create an inviting outdoor setting, while numerous interior and exterior improvements make this home truly move in ready.The main floor features two separate living areas, providing plenty of space for both everyday family living and entertaining, along with a dedicated office that offers flexibility for those working from home. At the heart of the home is the fully REMODELLED KITCHEN, completed in 2024 with new cabinetry, modern finishes and STAINLESS STEEL appliances. Upstairs, you'll find four generously sized bedrooms, including the spacious primary retreat complete with a walk in closet. Two full bathrooms provide convenience for the entire family, while new carpeting and fresh paint further complement the home's updated interior. Outside, the spacious backyard has been thoughtfully landscaped with mature trees, a large deck spanning the width of the home, a fire pit area and plenty of room for children and pets to enjoy. Additional features include a STORAGE SHED, dedicated dog run and direct access to the walking pathway and greenspace beyond the property. Significant recent improvements include a NEW FURNANCE in 2024, updated roofing and siding, new fencing, central air conditioning and permanent exterior GEMSTONE LED lighting installed in 2025. The unfinished basement provides excellent potential for future development, while the double attached garage offers convenient parking and additional storage. Located within easy reach of schools, parks, shopping, recreation facilities and major roadways, this is an excellent opportunity to own a well maintained, extensively updated family home on a desirable corner lot in Panorama Hills. (id:52806)
Airdrie, Alberta
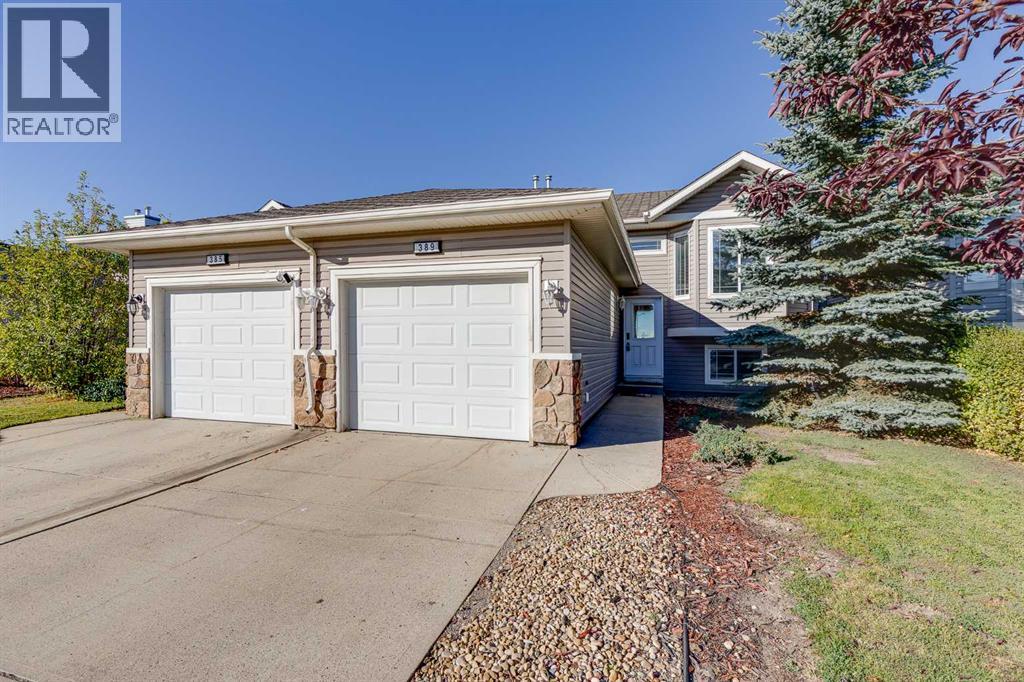
Why Rent When You Can Own? This beautifully updated bi-level with single attached garage offers exceptional value for first-time buyers, investors, or anyone looking for an affordable move-in-ready home with quick possession available. Step inside to a spacious oversized front entry featuring a large closet and plenty of room to welcome guests. Just a few steps up, you'll discover a bright and inviting open-concept main floor showcasing a seamless living, dining, and kitchen area designed for comfortable everyday living. The refreshed kitchen features newly painted white cabinetry, updated tile, and stainless steel appliances, creating a clean and modern space you'll love. There is also a great sized walk in pantry. Throughout the main floor, you'll appreciate the extensive updates, including fresh paint, brand-new vinyl plank flooring, updated baseboards, contemporary lighting, and stylish black door and bathroom hardware. The main level offers two generous bedrooms, including a spacious primary retreat complete with a private 4-piece ensuite and double closets. A second well-sized bedroom with a large window and an additional 4-piece bathroom complete this floor. Downstairs, the fully developed basement provides even more living space with a large family room, an oversized third bedroom, a 3-piece bathroom, a convenient laundry area an crawl space storage. With so many recent updates already completed, this home is the perfect opportunity to simply move in and enjoy. This one checks all the boxes for affordability, functionality, and style. Don't miss your chance to own this fantastic property. Book your private showing today before it's gone! (id:52806)
Calgary, Alberta
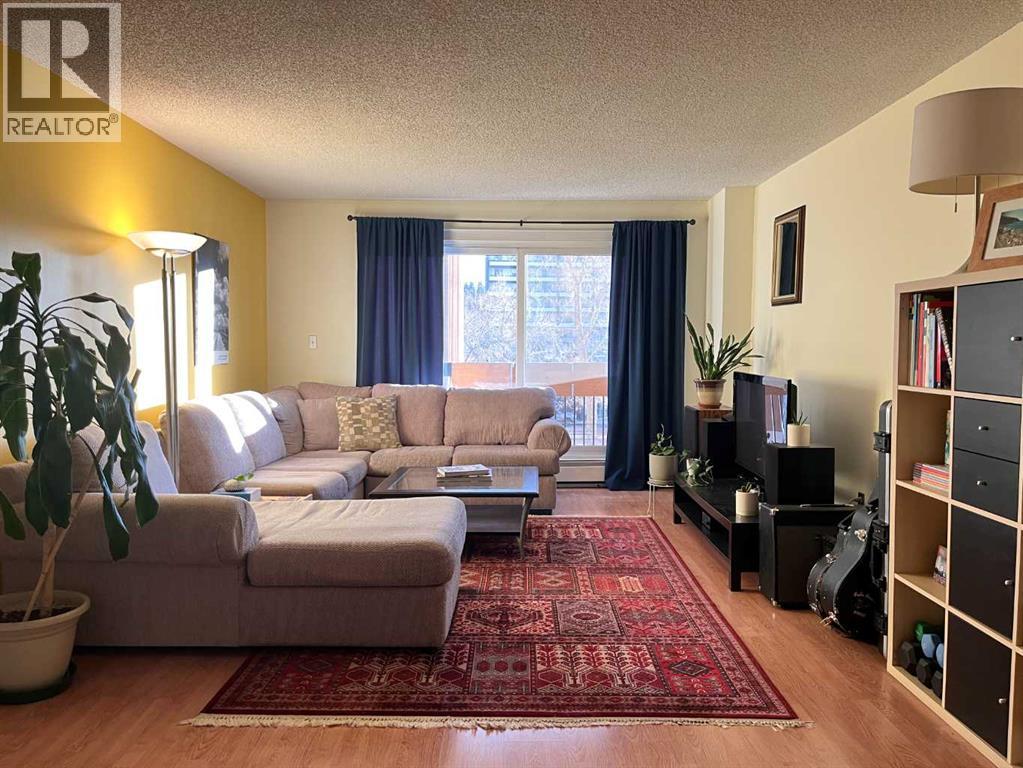
Welcome, perfectly positioned minutes from Uptown 17th Avenue. This CONCRETE construction one-bedroom, one-bathroom condo offers a smart layout, quiet living space, and an unbeatable inner-city location.The open-concept living and dining area is filled with natural light from large windows, creating a bright and welcoming atmosphere. The living room provides a cozy place to unwind, while the dining space sits conveniently off the kitchen, making it ideal for both everyday meals and entertaining. The kitchen is designed for efficiency, featuring generous counter space and a functional layout.The spacious bedroom offers a peaceful retreat, located next to a well-maintained four-piece bathroom. One of the standout features of this home is the south-facing balcony, which runs the full length of the unit looking onto mature trees and great views, perfect for enjoying sunny mornings, evening sunsets, or simply relaxing outdoors. Generous four piece bathroom has been updated with a deep soaker tub and updated shower head. Additional conveniences include an assigned parking stall, in unit large pantry as well as a separate storage locker and laundry located just steps from the unit only shared with a few neighbouring units. Exceptional privacy with no direct sightlines from neighbouring units. The pet-friendly building allows both dogs and cats with board approval. Condo fees include heat, water, and sewer, providing excellent value.Located just two blocks from the action, you’ll enjoy easy access to cafes, restaurants, shops, and nightlife. The Saddledome, MNP Community & Sport Centre, downtown core, transit, and major roadways are all minutes away, making this an ideal home for professionals or anyone seeking a walkable urban lifestyle.Contact your realtor and book a showing today! (id:52806)
Calgary, Alberta
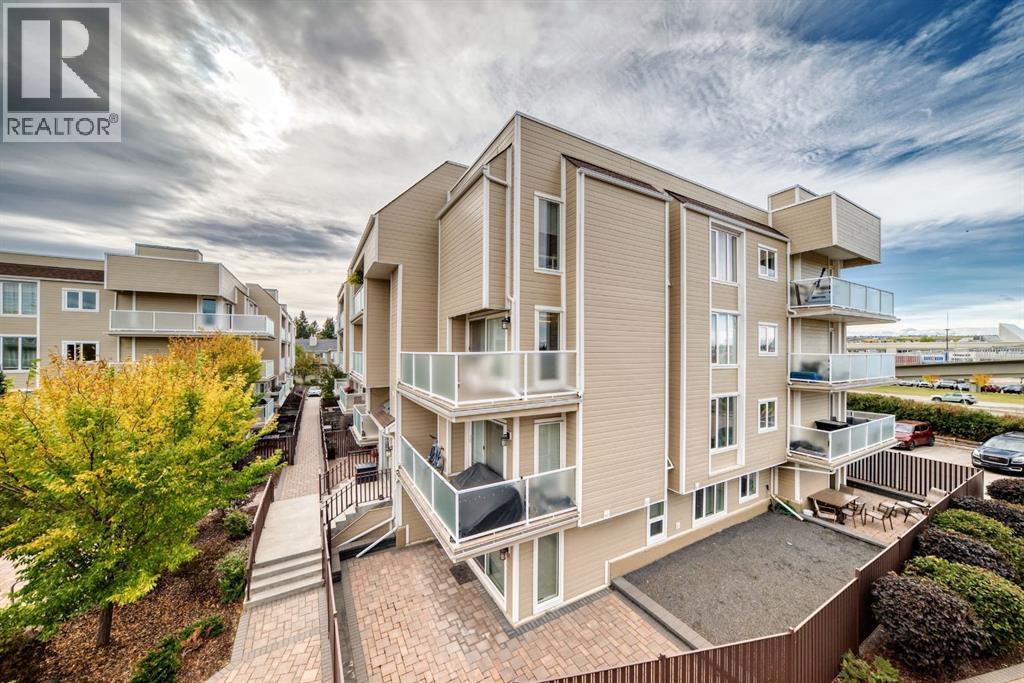
Incredible Value in a bright corner unit! This spacious 1,139 sq. ft. corner unit offers an abundance of natural light, a generous floor plan and two private balconies. Recent updates include brand-new flooring, new carpet and fresh paint, complemented by newer vinyl windows and balcony doors.The spacious living room features a striking stone fireplace feature wall and sliding patio doors that open onto an L-shaped wraparound balcony overlooking the beautifully landscaped courtyard. The kitchen offers newer stainless steel Whirlpool appliances and ample space for everyday living and entertaining.The exceptionally large primary bedroom provides plenty of room for a king-size bedroom suite and features a 3-piece ensuite with a tiled shower, plus its own private west-facing balcony—an ideal spot to enjoy the evening sunsets.With its generous size, multiple outdoor spaces and convenient location, this home is an excellent opportunity for first-time buyers, investors, roommates or anyone looking for an affordable alternative to a single-family home. Its walking proximity to the University of Calgary, LRT, Market Mall and Alberta Children’s Hospital also makes it particularly appealing to students, professionals and those working in the surrounding area. (id:52806)
Calgary, Alberta
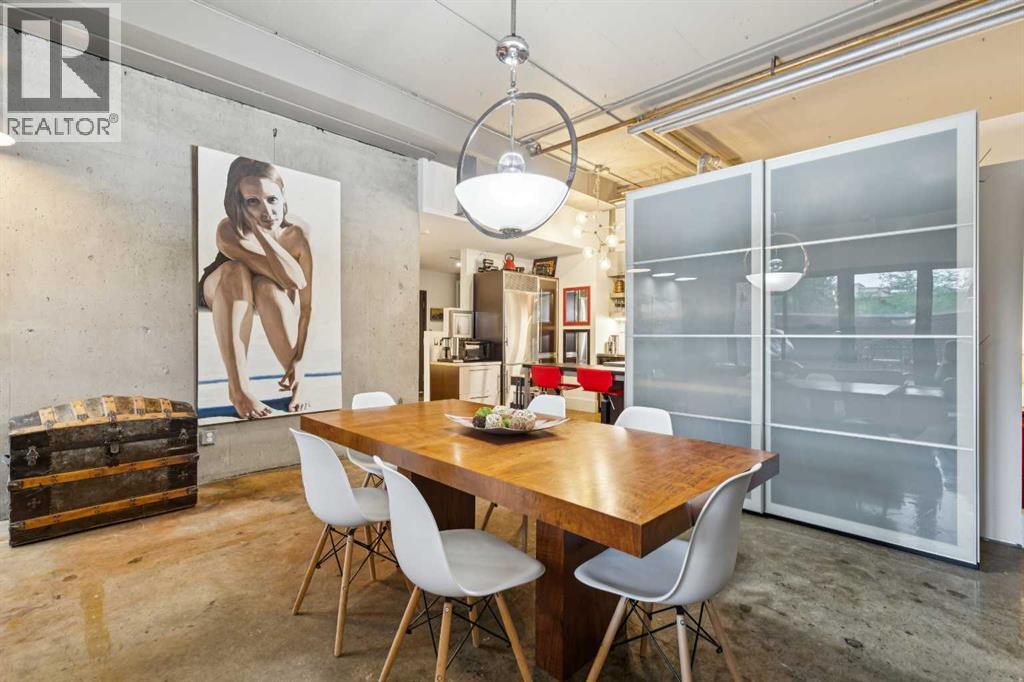
Unique Inner City Living at its Finest! This rare soft loft conversion Eau Claire condo is perfect for anyone looking for a trendy modern living space with the amenities of an established neighbourhood. Throughout this 973 sq ft, 1 bedroom loft are polished concrete floors and open 11-foot ceilings. The main living area is bright and open with the industrial stylized kitchen finished with stainless steel appliances, counters, and cabinets. The 3-pc bath has a large walk-in shower and a dressing/male-up counter with additional storage. The hall area houses an alcove large enough to accommodate a work area. At over 420 sq ft, this west facing outdoor living area is unmatched, with high privacy walls, separate entrance, and room for cooking, dining, and lounging spaces. All utilities (power, heat & water) are included in the monthly condo fees. The parkade offers secure underground titled parking, bike storage, and car wash. Incredible building amenities include 24 hr concierge service, party room, indoor pool, hot tub, and fitness facilities – no more gym fees! The building offers plenty of setting areas perfect for meetings or visiting. Located walking distance to the heart of downtown makes this the perfect option for young professionals and buyers looks for a more pedestrian urban lifestyle. The Bow River Pathway & Prince’s Island Park are steps from your front door or walk to Kensington and 17th Ave SW. Close to all amenities, SAIT, Foothills Medical Campus, and the University of Calgary. (id:52806)
Strathmore, Alberta
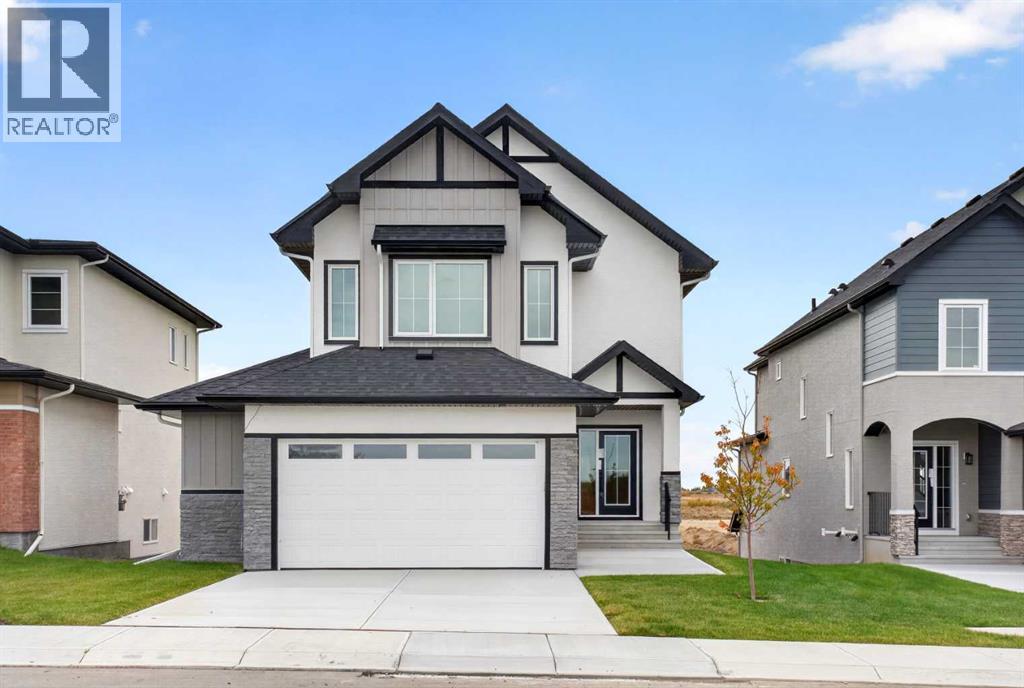
Welcome to this stunning two storey home offering over 2,300 sq. ft. of living space, backing onto a peaceful artificial stream and scenic walking paths. This spacious home features 3 bedrooms, 2.5 bathrooms, a main-floor office, bonus room, and oversized double attached garage. The bright, open-concept main floor offers a welcoming living room with a cozy fireplace, a spacious kitchen with pantry, and a dining area overlooking the beautiful surroundings. Upstairs features a generous primary bedroom with a walk-in closet and 5-piece ensuite, two additional bedrooms, a full bathroom, convenient laundry, and a spacious bonus room. The unfinished walkout basement offers excellent potential for future development. Enjoy beautiful water views, nearby walking paths, tennis courts, playgrounds, and green spaces. Located in the desirable Lakewood community, close to schools and everyday amenities. A perfect combination of space, comfort, and peaceful surroundings. Book your showing today! (id:52806)
Cochrane, Alberta
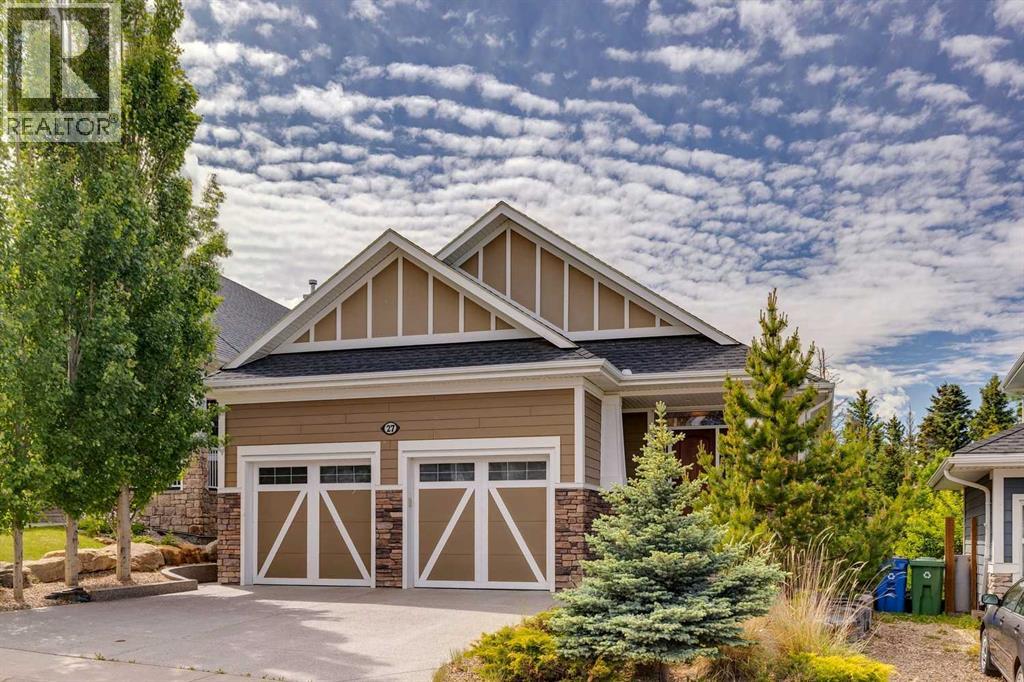
Welcome to this exceptional WALKOUT BUNGALOW TWO Bedrooms main floor backing onto protected greenspace in a beautiful Cochrane location. Featuring over 3,000 sq. ft. of developed living space, ,combines comfort, efficiency, and a peaceful natural setting, with views of wildlife right from your backyard. The current owners have invested approximately $80,000 in upgrades. The open-concept main floor offers a spacious kitchen with soft-close oak cabinetry, granite countertops, a new refrigerator, and quality appliances, flowing seamlessly into the dining and living areas. Large windows overlook the greenspace, while the cozy gas fireplace features a limestone surround and custom oak mantel. The primary suite offers a relaxing retreat with a walk-in closet with built in cabinetry and private ensuite, complete with views of the environmental reserve. A second main-floor bedroom provides flexibility for guests or a home office. You will appreciate the spacious laundry room with built-in oak cabinetry. The fully developed walkout basement includes in-floor heating, a large recreation area, two additional bedrooms, a full bathroom, and an abundance of storage. Step outside to enjoy the upper Duradek deck with a natural gas BBQ hookup, plus a dry covered patio below. The lower patio features a two-person lounging hot tub and a newer premium Suncoast SCREEN ROOM room designed to block 90% of the wind an UV light to make your hot tub experience more enjoyable. Additional highlights include 38 SOLAR PANELS (take advantage of reduced utility costs. The Solar Panels are completely paid off and production logs are avilable upon request.) AIR CONDITIOING, an oversized double attached garage with storage units and EPOXY floors that can accommodate both a truck and an SUV, dual hot water tanks, an alarm system, built-in IRRIGATION, generous storage in the mechanical room and under the stairs, and a fantastic location just 45 minutes from the mountains. A rare opportunity to own thi s outstanding property, offering the perfect balance of luxury, efficiency, comfort, and natural beauty. (id:52806)
Calgary, Alberta
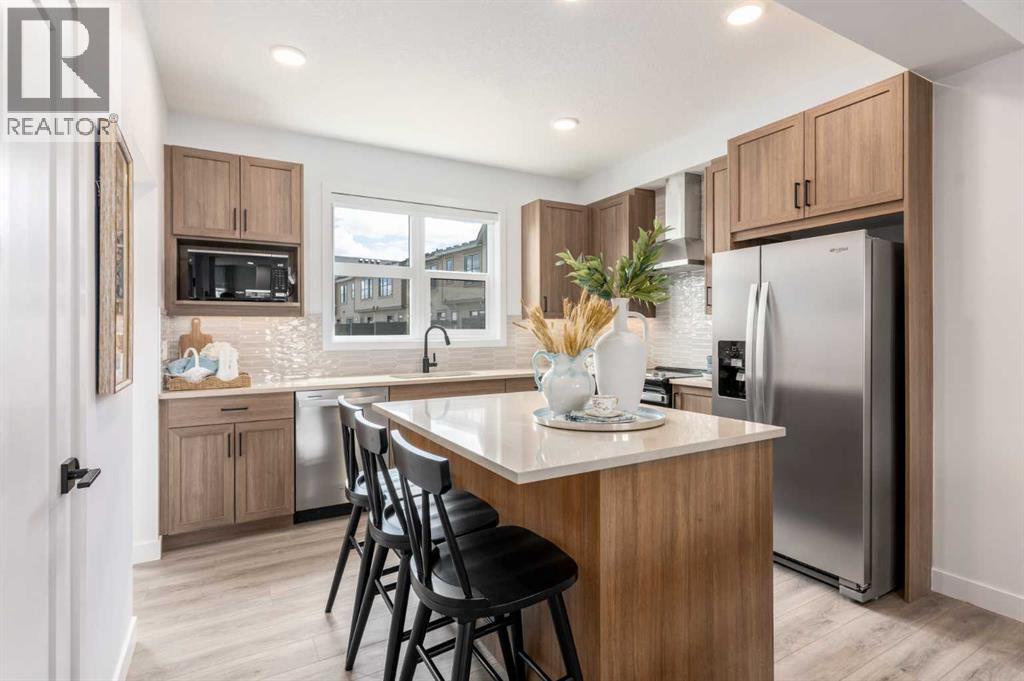
Welcome to Woodland at Alpine Park by Homes by Avi! This beautifully finished three-storey townhome offers a fantastic combination of modern design, functional living space, and thoughtful upgrades throughout. Even better, enjoy 1 YEAR OF FREE CONDO FEES, making this an incredible opportunity to own a brand-new home in one of southwest Calgary's exciting new communities!One of the standout features of this home is the spacious 9'8" x 11'10" ground-level flex room, offering endless possibilities for how you use the space. Whether you need a dedicated home office, workout room, kids' playroom, or additional living area, this flexible space is a great bonus that can grow with your needs. You'll also appreciate the convenience of a double side-by-side attached garage, giving you plenty of room for two vehicles and additional storage.Head upstairs to the bright and welcoming main floor, where the open-concept layout brings together the kitchen, dining, and living areas. The upgraded designer interior finish package adds a beautiful, cohesive look throughout, complemented by upgraded quartz countertops in the kitchen and all bathrooms. The kitchen is both stylish and practical, featuring a large central island, plenty of cabinetry, and a sleek chimney-style hood fan that adds a modern touch. Whether you're hosting friends or enjoying a quiet evening at home, this layout makes everyday living feel effortless.Step outside onto your full-width balcony, offering a great extension of your living space for morning coffee, summer BBQs, or relaxing at the end of the day. The south-facing backyard is another great feature, bringing in plenty of natural sunlight and giving you an outdoor space to enjoy during Calgary's warmer months. Plus, you're just a two-minute walk from the community dog park!Upstairs, the primary bedroom offers a walk-in closet and private three-piece ensuite, while two additional bedrooms, a full bathroom, and convenient upper-floor laundry complete t he layout. With three bedrooms and the additional flex room downstairs, there's plenty of space for families, professionals, or anyone looking for a little extra room without the maintenance of a detached home.The exterior is finished with durable James Hardie® siding, offering lasting quality and attractive curb appeal.Located in the growing community of Alpine Park, you'll love having everyday conveniences close to home. Enjoy easy access to Stoney Trail, Tsuut'ina retail amenities, Costco, Shawnessy Shopping Centre, restaurants, recreation facilities, parks, and walking pathways. Whether you're commuting around the city or heading west for a weekend in the mountains, this location makes getting around easy.IMMEDIATE POSSESSION AVAILABLE!With upgraded designer finishes, a rare side-by-side double garage, versatile ground-level flex room, sunny south-facing backyard, and one year of free condo fees, this home offers exceptional value and flexibility for its next owners. (id:52806)
Strathmore, Alberta
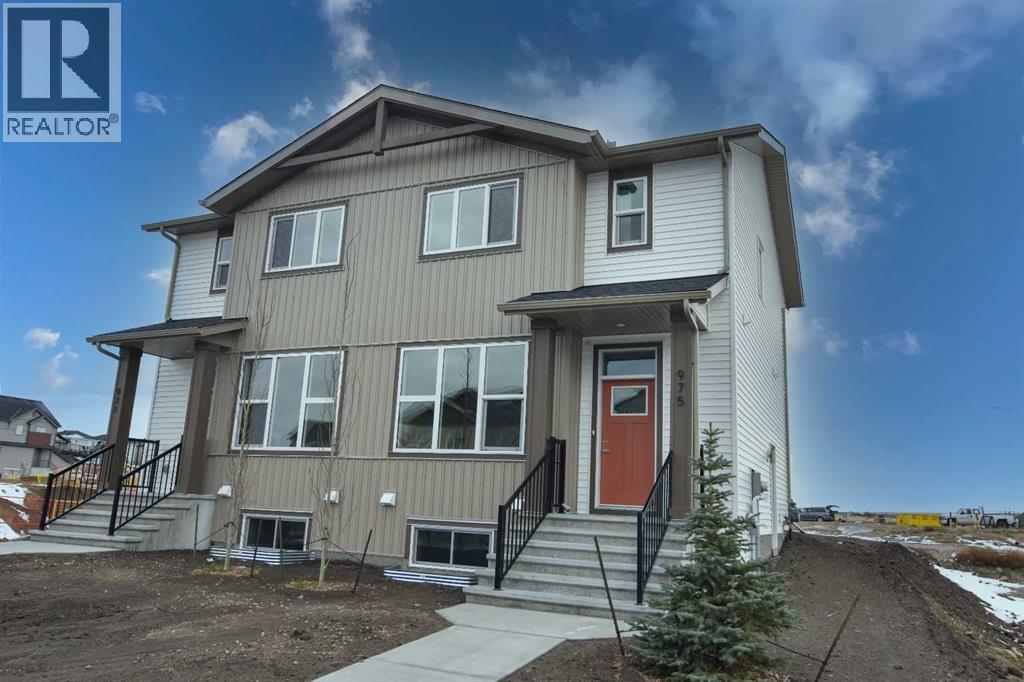
Investors and first-time buyers, welcome to your new chapter!This stunning 1,234 sq ft, 3-bedroom, 2.5-bath half duplex sits in the heart of Strathmore’s vibrant Edgefield community and offers the perfect blend of style and function. The spacious main floor features 9' ceilings, triple-pane windows and luxury vinyl plank flooring throughout. The kitchen is a chef’s delight, with quartz counters, a pantry and breakfast bar seating.Breathe better, live better. This home is upgraded with what matters most, your health and comfort: a Hi-Velocity heating system, a MERV 13 air filter and a tankless hot water system. See the supplement for more information.Upstairs, you’ll find a primary retreat with a private ensuite, convenient upper-floor laundry and two additional bedrooms.The home is just steps from an established K–9 school and recreation facility, and close to all amenities, including shopping, pathways, playgrounds and parks. (id:52806)
Rural Rocky View County, Alberta
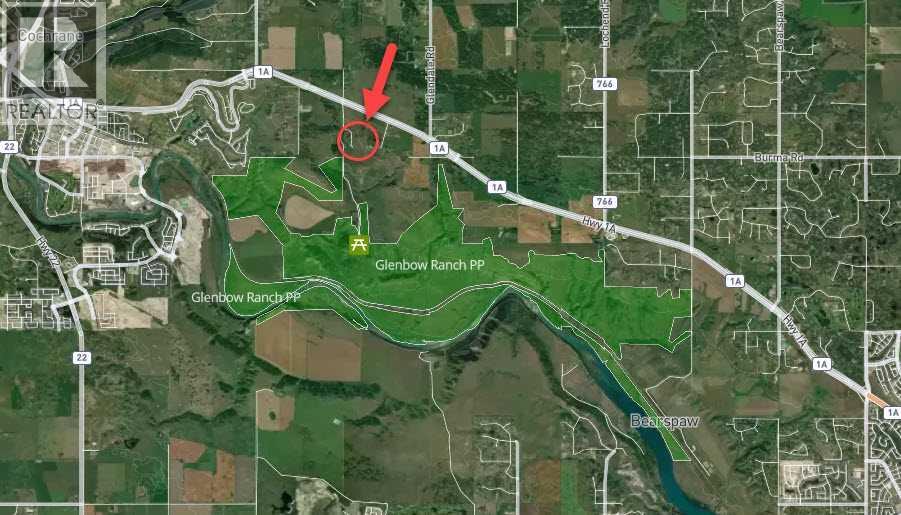
An exceptional estate begins with an exceptional setting: four acres of sweeping mountain views near the entrance to Glenbow Ranch Provincial Park. This extraordinary natural backdrop sets the stage for a custom residence designed around your lifestyle. Water co-op service & Membership ($90,000) to the lot are included, providing a valuable foundation for bringing your vision to life. Moments away, the park’s rolling native grasslands, scenic walking and cycling pathways, Bow River valley vistas, and abundant wildlife invite exploration. More than a homesite, this is a canvas for architectural expression—a private retreat and a gathering place for generations. Here, expansive skies, breathtaking scenery, and the luxury of space offer an inspiring setting to create your legacy. (id:52806)
Calgary, Alberta
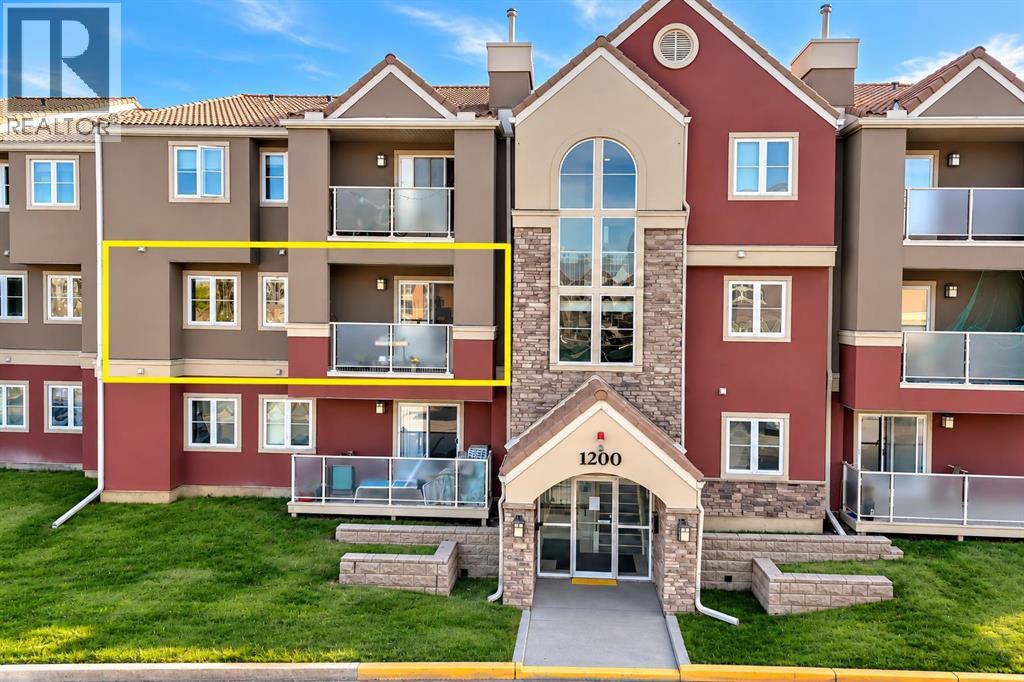
TWO SIDE-BY-SIDE PARKING STALLS | 2 BEDROOMS | 2 FULL BATHROOMS | RENOVATED KITCHEN | EXCEPTIONAL AMENITIES! Welcome to Edgecliffe Estates, a well-maintained condominium complex in the established community of Edgemont, offering spacious living, excellent recreational facilities, and a convenient northwest Calgary location. This 860.9 sq. ft., second-floor unit features two exceptionally spacious bedrooms, two full bathrooms, and a functional layout with a separate dining area. The generous primary bedroom includes a walk-through closet leading to a private 3-piece ensuite with shower. The second bedroom offers excellent space for family, guests, or a home office. The bright, west-facing living room features a gas fireplace and two floor-to-ceiling glass doors that provide abundant natural light and access to your balcony. The recently renovated kitchen offers stainless steel appliances, including a modern induction cooktop, newer Fridge and brand-new dishwasher. Ceramic tile and laminate flooring throughout the main living areas, with carpet only in the bedrooms. A separate in-suite laundry room provides additional storage space. A RARE ADVANTAGE: TWO SIDE-BY-SIDE PARKING STALLS, conveniently located immediately beside the main entrance of Building 1200. Stall #209 is assigned, and adjacent Stall #210 is leased. Located on the second floor, this unit offers additional privacy while requiring only one flight of stairs. Building 1200 has recently been refreshed with new paint and carpeting in the common entrance and stairways. An additional storage unit, #25, is currently leased in the clubhouse basement for only $50/month for your use. Residents of Edgecliffe Estates enjoy access to an impressive private clubhouse featuring a year-round indoor swimming pool, hot tub, steam room, fully equipped fitness centre, party and social rooms with kitchen facilities, and washrooms. The complex also offers landscaped green spaces and ample visitor parking. Pets are permitted with condominium board approval. The monthly condominium fee of $684.03 includes heat, water, access to recreational amenities, common-area maintenance, professional property management, and contributions to the reserve fund. Located in Edgemont, a mature, predominantly single-family residential community, Edgecliffe Estates offers convenient access to Nose Hill Park, walking and cycling pathways, schools, grocery stores, restaurants, shopping, medical services, and public transit. Major routes, including Shaganappi Trail, John Laurie Boulevard, Country Hills Boulevard, and Stoney Trail, provide convenient connections throughout Calgary. Offered at $250,000 — an excellent opportunity to own a spacious, updated two-bedroom, two-bathroom condo with two conveniently located parking stalls and outstanding amenities in northwest Calgary! Nearby schools include Edgemont School, Tom Baines School, Mother Mary Greene School, and Sir Winston Churchill High School. (id:52806)
