Calgary, Alberta
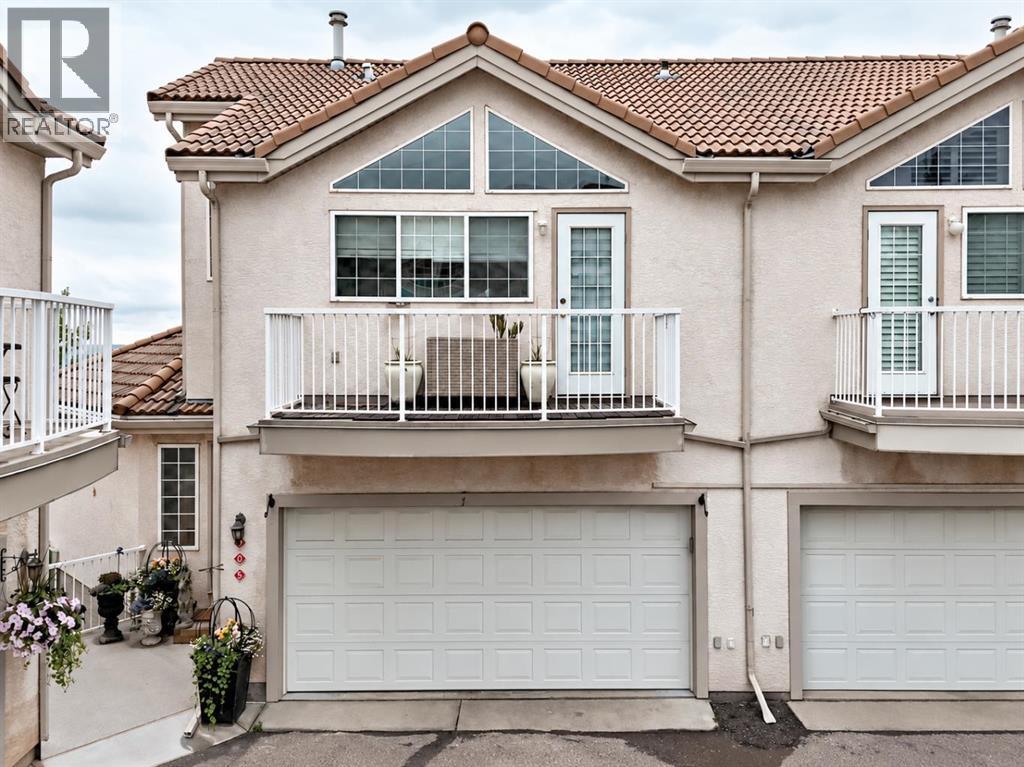
Unassuming from the exterior yet unforgettable once inside, this remarkable Patterson residence is filled with character, natural light and thoughtful updates. Soaring vaulted ceilings, skylights and expansive windows create a dramatic sense of space, while carefully selected finishes blend European-inspired character with modern comfort.At the heart of the home is a beautifully renovated kitchen designed for everyday living and entertaining. Decorative timber beams and a stone-clad range hood pair with contemporary lighting and contrasting finishes. Custom cabinetry features unlacquered brass hardware sourced from Morocco, complemented by a designer gold sink, pot filler and integrated glass rinser. Thick-profile marble-inspired quartz wraps the generous island and continues onto the windowsills, creating bright ledges for herbs and plants. Open shelving, wine storage, a full ice maker and stainless-steel appliances complete this impressive kitchen.The kitchen and dining areas overlook the spacious living room below, creating an open connection between the main living spaces. Vaulted ceilings and large windows bring in exceptional natural light, while lime-washed walls, a plaster fireplace with French-inspired façade and substantial wood mantle add warmth and architectural interest. High-grade laminate flooring and custom Roman shades complete the space.The powder room offers another distinctive touch with William Morris wallpaper, an antique-style vanity, Slovakian concrete sink, marble tile flooring and contemporary lighting.Tucked off the main living area is a bright and versatile room currently used as an office and studio, ideal for working from home, hobbies or quiet relaxation.The primary suite continues the thoughtful design with a beautifully renovated ensuite featuring an Air-Jet soaker tub, heated tile floors and a Zellige-tiled shower with rain head, handheld shower, six body jets, anti-scald protection and illuminated niche. A generous walk-throug h closet incorporates laundry within custom built-in cabinetry.Three decks provide multiple outdoor spaces to relax, entertain and enjoy the surroundings, while a fourth level offers a walkout to the rear greenspace. Barbecue just off the kitchen or living room, relax among mature trees, enjoy city views or watch the occasional deer pass by.The walkout lower level adds flexible living space, another full bathroom and room to adapt to a variety of needs. Important improvements include removal of Poly-B plumbing and updated electrical.Distinctive without being impractical, this is a thoughtfully updated home offering exceptional natural light, flexible living spaces, quality finishes and a level of character rarely found in a condominium. (id:52806)
Canmore, Alberta
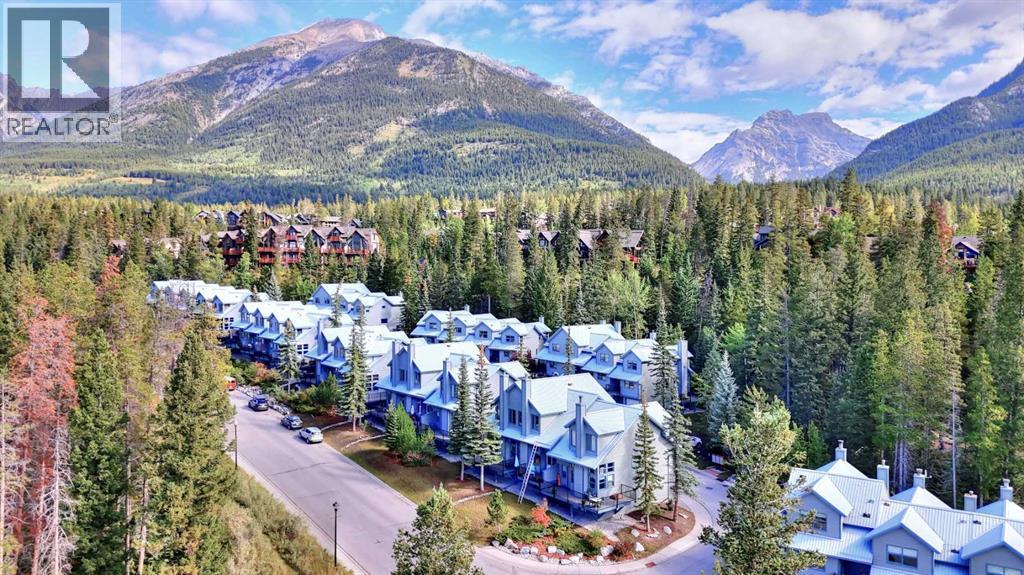
Welcome to Lodge Pole, where this distinctive Canmore townhouse combines mountain views, a warm multi-level layout and a long history of careful ownership. Offered by the original owner, who took possession in 1993, the home has never been rented. The bright living room is framed by soaring ceilings, abundant windows and a Rundle Rock fireplace with slate hearth and solid pine mantel, while rich Tigerwood hardwood carries through the living and dining areas. The kitchen, half bath and main entry feature slate tile with electric in-floor heating, complemented by a custom tile medallion at the entrance and slate-and-Tigerwood detailing on the stairs. Both upper bathrooms were extensively renovated with new cabinetry, granite countertops and Napolina limestone tile, with the primary bath featuring a tiled tub/shower surround and the guest bath a tiled shower with glass door. The kitchen also includes a newer Frigidaire induction range. Step outside to the composite deck and enjoy views of the Three Sisters and the surrounding treed mountain setting. Parking is a standout: one of the largest driveways in the complex accommodates two vehicles in addition to the attached single garage. The lower level provides useful laundry, storage and flexible hobby/work space. Lodge Pole has also seen substantial exterior improvements, including window replacements, exterior painting in 2023, and replacement of the wood decks and railings with composite decking and metal railings in 2025. A character-filled mountain home with practical parking, outdoor space and an established Canmore setting. (id:52806)
Wagner, Alberta
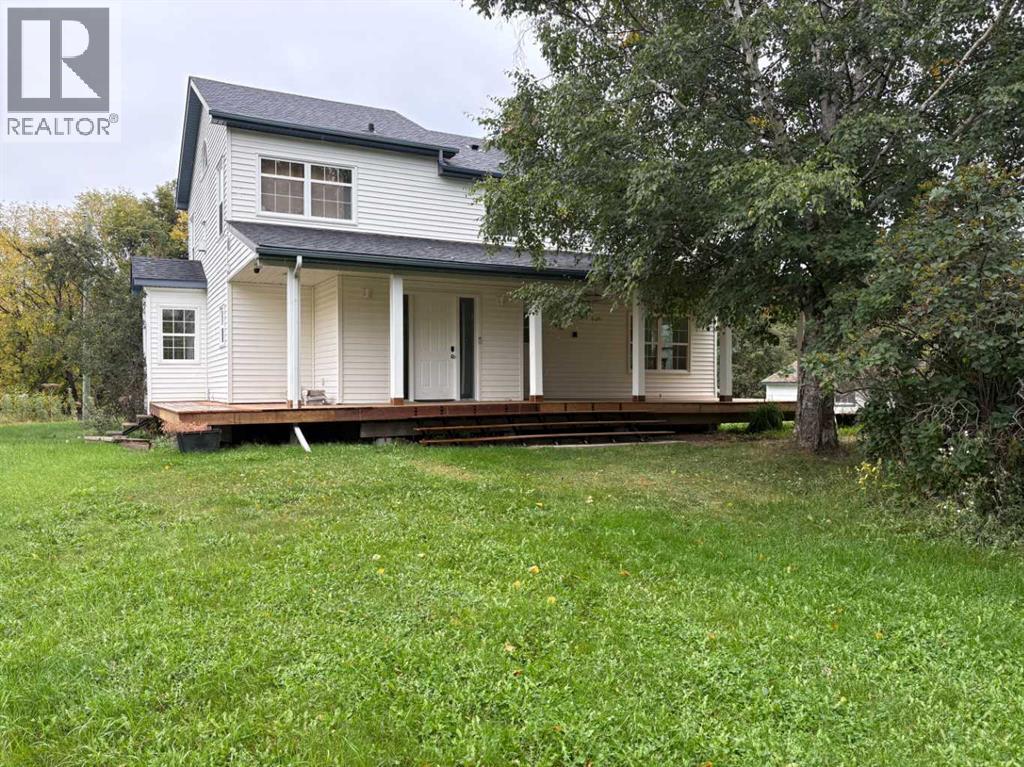
Tucked away at the end of a quiet road, this well-maintained and upgraded 2-storey home offers the perfect blend of space, privacy, and country living. Situated on 2.52 acres of beautifully laid-out corner property, the yard is cross-fenced and ready for animals, while mature trees provide shelter and seclusion. Inside, you’ll find over 2,000 sq ft of living space with 4 bedrooms and 2 full bathrooms. The home’s warmth and character shine through with a wood-burning fireplaces downstairs - and a gas fireplace upstairs-creating cozy spaces for family gatherings. A thoughtful floorplan offers both comfort and function, with plenty of room for everyone.Recent upgrades include a brand-new covered deck (2025), perfect for enjoying the outdoors in any season. The property also features a single detached garage for parking and storage. If you’re looking for country charm with modern updates, and the peace of a private setting, this acreage checks all the boxes. (id:52806)
Rural Clearwater County, Alberta
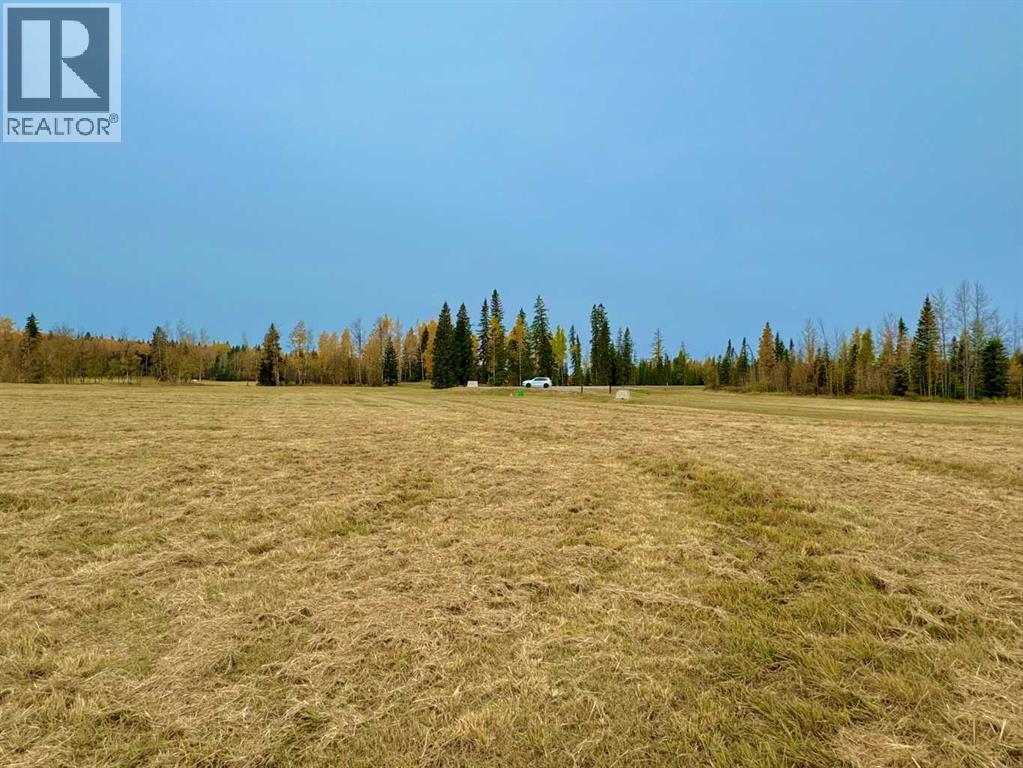
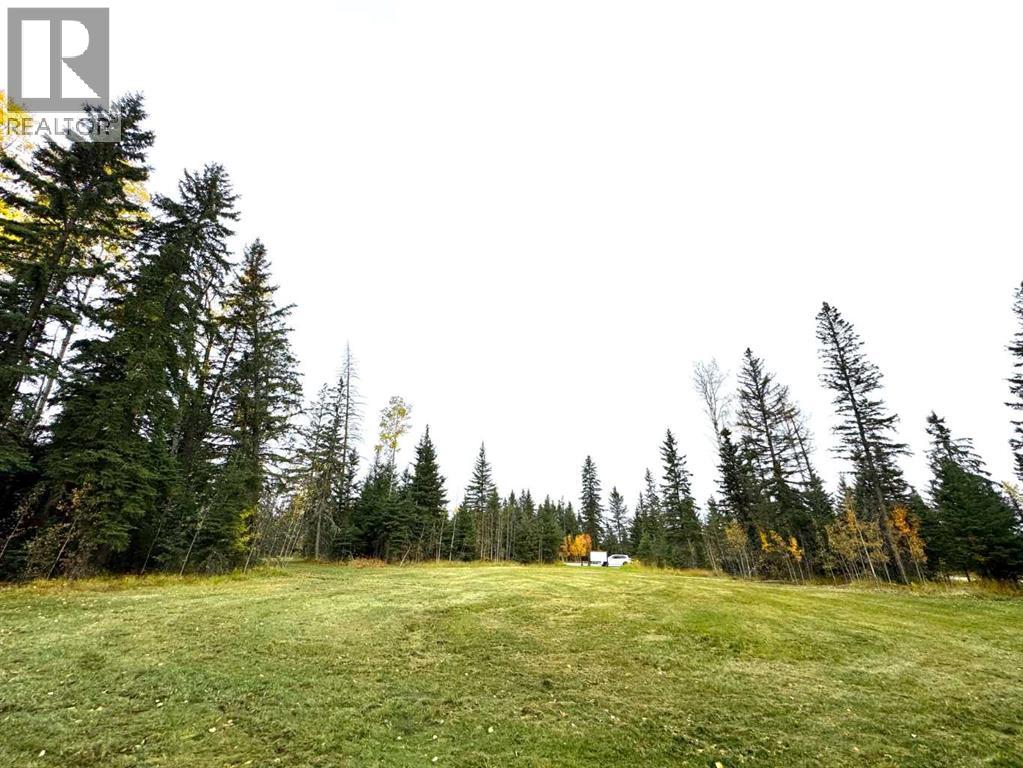
Discover Diamond Willow Estates, where you can enjoy spacious country living with every modern comfort just minutes from Rocky Mountain House. Each lot features paved roads right to your driveway, making access effortless year-round. Here, you’re truly in nature’s backyard, surrounded by trees, open skies, and the community’s serene pond. Lot #36 - 420 – Valley View Close offers 1.28 acres of privacy and endless possibilities. Build your dream home, design a garage or shop, or create space to store your RV, boat, and other toys. With multiple builders and flexible lot options, this is a rare opportunity to craft a home that fits your lifestyle and budget. Utilities including gas, power, and water are available at the lot line, and a 2-stage Tank Effluent Pump (TEP) system manages the communal septic needs (see attached documents). Residents enjoy a landscaped communal area with pond access, perfect for walks, recreation, or relaxing in nature. With affordable luxury, versatile lot options, and plenty of space to bring your vision to life, Diamond Willow Estates is the perfect place to build your ideal West Country home. (id:52806)
Rural Clearwater County, Alberta
Discover Diamond Willow Estates, where you can enjoy spacious country living with every modern comfort just minutes from Rocky Mountain House. Each lot features paved roads right to your driveway, making access effortless year-round. Here, you’re truly in nature’s backyard, surrounded by trees, open skies, and the community’s serene pond. Lot #45 - 156 – Meadow Ponds Drive offers 1.11 acres of treed privacy and endless possibilities. Build your dream home, design a garage or shop, or create space to store your RV, boat, and other toys. With multiple builders and flexible lot options, this is a rare opportunity to craft a home that fits your lifestyle and budget. Utilities including gas, power, and water are available at the lot line, and a 2-stage Tank Effluent Pump (TEP) system manages the communal septic needs (see attached documents). Residents enjoy a landscaped communal area with pond access, perfect for walks, recreation, or relaxing in nature. With affordable luxury, versatile lot options, and plenty of space to bring your vision to life, Diamond Willow Estates is the perfect place to build your ideal West Country home. (id:52806)
Calgary, Alberta
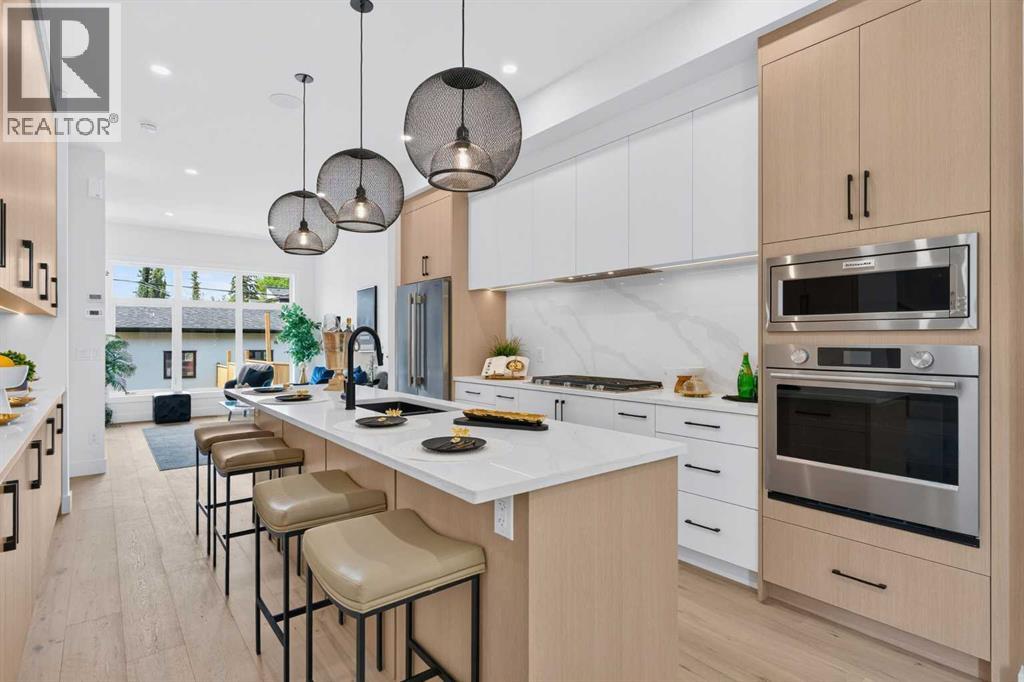
READY FOR IMMEDIATE OCCUPANCY! Welcome to the epitome of urban elegance, a stunning semi~detached inner-city infill perfectly situated in one of Calgary’s most desirable communities. This exceptional home includes a LEGAL BASEMENT SUITE, offering a fantastic opportunity for additional income or a comfortable private space for guests. Nestled in a quiet, tree~lined neighbourhood in inner~city Calgary, this home offers the perfect balance of tranquility and convenience. Step inside and discover a meticulously designed, modern luxury home that beautifully blends style and functionality. The open~concept main floor is ideal for both everyday living and entertaining, featuring a chef~inspired kitchen with a massive quartz island, premium finishes, and ample cabinetry for exceptional storage. The inviting living area showcases a sleek fireplace with custom built-ins, creating a warm and sophisticated focal point. The rear mudroom and convenient two~piece powder room add everyday practicality. Ceiling speakers enhance the home's entertainment experience, while the rough~in for air conditioning allows for future climate control. Your west~facing backyard sanctuary, provides the perfect setting for relaxing or entertaining while enjoying Calgary’s long summer evenings. Upstairs, the bedrooms are thoughtfully designed for peace and comfort, with large windows that fill each space with natural light. The primary suite impresses with an eclectic vibe, a generous walk~in closet, and an elegant, well~appointed ensuite. Heated ensuite floors provide an added touch of everyday luxury. An upper laundry room with sink completes this level, offering exceptional convenience. The lower level is masterfully finished and includes a full kitchen, adjacent living area, bedroom, and bathroom, creating a comfortable and versatile space for a tenant, guests, or extended family. Hydronic heated floors throughout the legal basement suite area provide exceptional warmth and comfort. Enjoy being j ust minutes from cafes, parks, and local shops, with all the vibrancy and convenience that make Highland Park such a sought~after, inner~city community! (id:52806)
Rural Clearwater County, Alberta
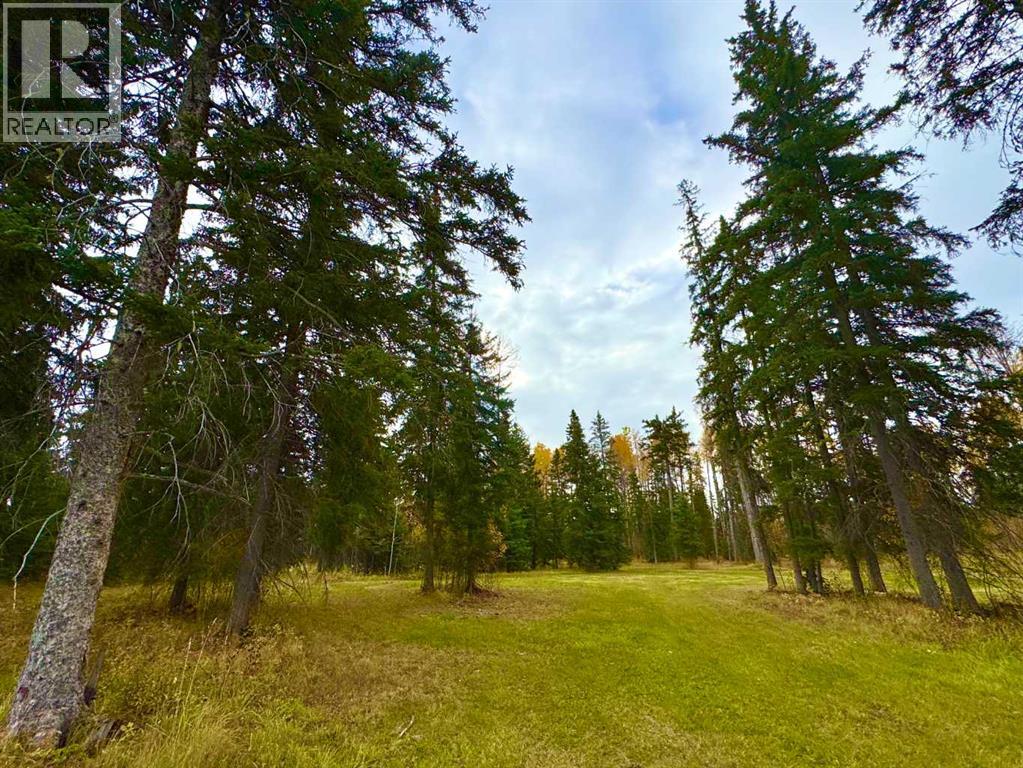
Discover Diamond Willow Estates, where you can enjoy spacious country living with every modern comfort just minutes from Rocky Mountain House. Each lot features paved roads right to your driveway, making access effortless year-round. Here, you’re truly in nature’s backyard, surrounded by trees, open skies, and the community’s serene pond. Lot #11 - 201 – High Timber Place offers 1.23 acres of treed privacy and endless possibilities. Build your dream home, design a garage or shop, or create space to store your RV, boat, and other toys. With multiple builders and flexible lot options, this is a rare opportunity to craft a home that fits your lifestyle and budget. Utilities including gas, power, and water are available at the lot line, and a 2-stage Tank Effluent Pump (TEP) system manages the communal septic needs (see attached documents). Residents enjoy a landscaped communal area with pond access, perfect for walks, recreation, or relaxing in nature. With affordable luxury, versatile lot options, and plenty of space to bring your vision to life, Diamond Willow Estates is the perfect place to build your ideal West Country home. (id:52806)
Rural Clearwater County, Alberta
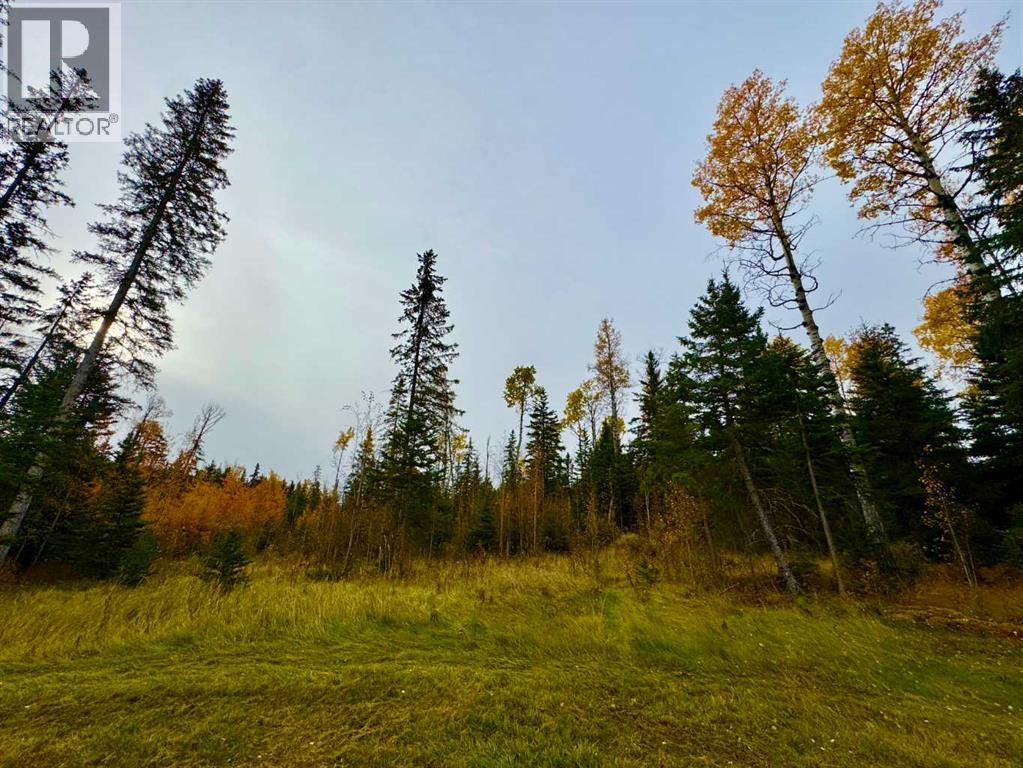
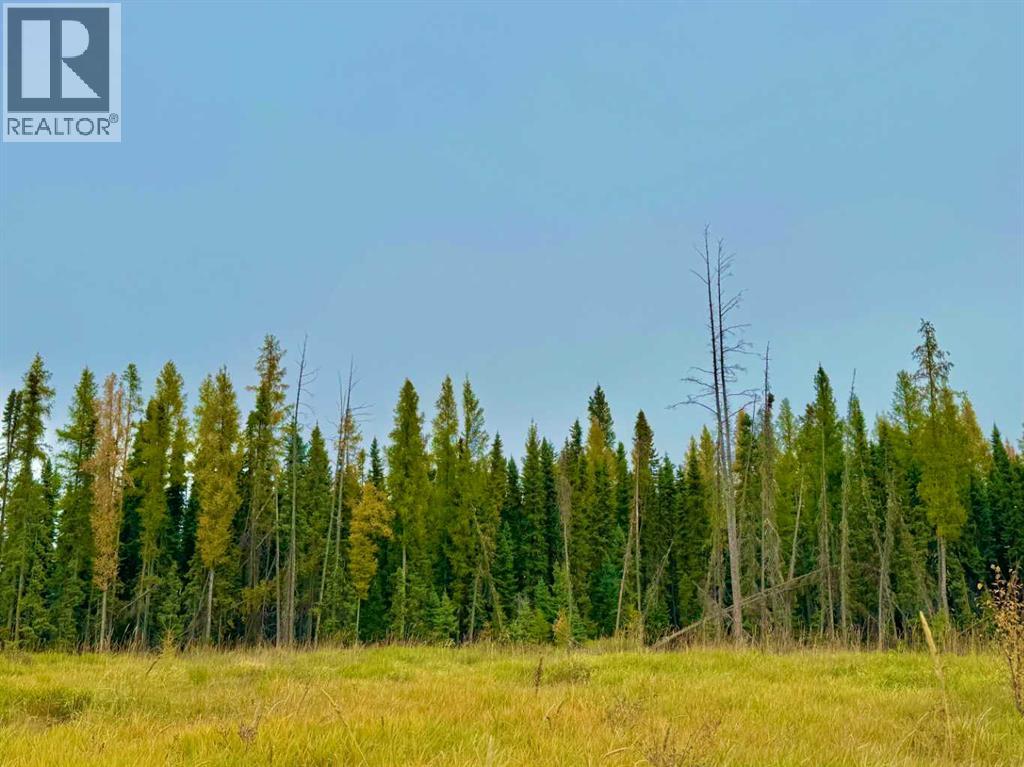
Discover Diamond Willow Estates, where you can enjoy spacious country living with every modern comfort just minutes from Rocky Mountain House. Each lot features paved roads right to your driveway, making access effortless year-round. Here, you’re truly in nature’s backyard, surrounded by trees, open skies, and the community’s serene pond. Lot #1 - 103 – Meadow Ponds Drive each offer 1.11 acres of treed privacy and endless possibilities. Build your dream home, design a garage or shop, or create space to store your RV, boat, and other toys. With multiple builders and flexible lot options, this is a rare opportunity to craft a home that fits your lifestyle and budget. Utilities including gas, power, and water are available at the lot line, and a 2-stage Tank Effluent Pump (TEP) system manages the communal septic needs (see attached documents). Residents enjoy a landscaped communal area with pond access, perfect for walks, recreation, or relaxing in nature. With affordable luxury, versatile lot options, and plenty of space to bring your vision to life, Diamond Willow Estates is the perfect place to build your ideal West Country home. (id:52806)
Rural Clearwater County, Alberta
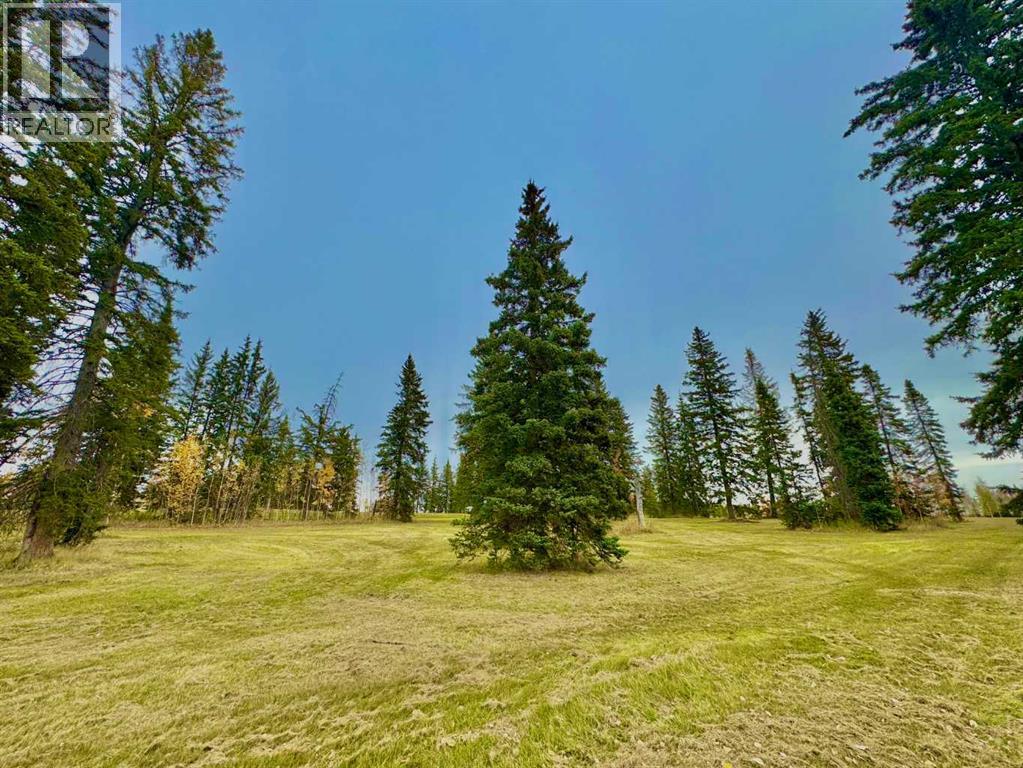
Discover Diamond Willow Estates, where you can enjoy spacious country living with every modern comfort just minutes from Rocky Mountain House. Each lot features paved roads right to your driveway, making access effortless year-round. Here, you’re truly in nature’s backyard, surrounded by trees, open skies, and the community’s serene pond. Lot #31 - 400 – Valley View Close offers 1 acre of treed privacy and endless possibilities. Build your dream home, design a garage or shop, or create space to store your RV, boat, and other toys. With multiple builders and flexible lot options, this is a rare opportunity to craft a home that fits your lifestyle and budget. Utilities including gas, power, and water are available at the lot line, and a 2-stage Tank Effluent Pump (TEP) system manages the communal septic needs (see attached documents). Residents enjoy a landscaped communal area with pond access, perfect for walks, recreation, or relaxing in nature. With affordable luxury, versatile lot options, and plenty of space to bring your vision to life, Diamond Willow Estates is the perfect place to build your ideal West Country home. (id:52806)
Rural Clearwater County, Alberta
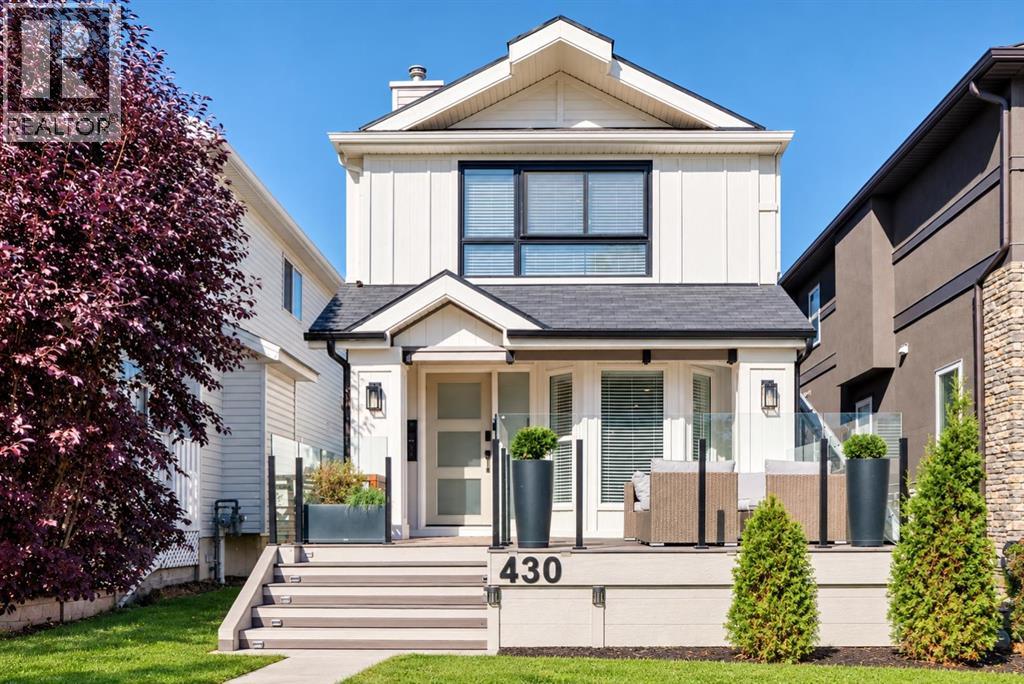
Discover Diamond Willow Estates, where you can enjoy spacious country living with every modern comfort just minutes from Rocky Mountain House. Each lot features paved roads right to your driveway, making access effortless year-round. Here, you’re truly in nature’s backyard, surrounded by trees, open skies, and the community’s serene pond. Lot #24 - 309 – Valley View Drive offers 1.11 acres of treed privacy and endless possibilities. Build your dream home, design a garage or shop, or create space to store your RV, boat, and other toys. With multiple builders and flexible lot options, this is a rare opportunity to craft a home that fits your lifestyle and budget. Utilities including gas, power, and water are available at the lot line, and a 2-stage Tank Effluent Pump (TEP) system manages the communal septic needs (see attached documents). Residents enjoy a landscaped communal area with pond access, perfect for walks, recreation, or relaxing in nature. With affordable luxury, versatile lot options, and plenty of space to bring your vision to life, Diamond Willow Estates is the perfect place to build your ideal West Country home. (id:52806)
Calgary, Alberta
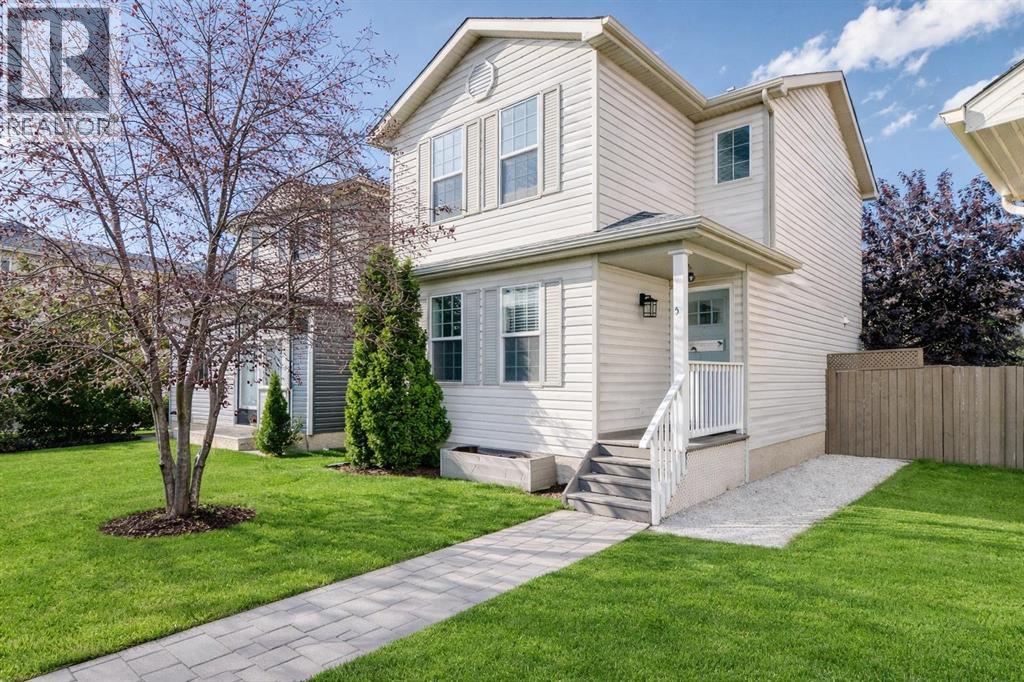
OPEN HOUSE (SAT 1-3PM) **Price Correction** Extensive renovations inside and out give this Windsor Park home a polished, modern feel while preserving the flexibility of a 2-storey layout with a 1-bedroom illegal suite below. Recent improvements span hardwood and tile flooring, updated bathrooms and vanities, custom kitchen cabinetry, new doors, select windows, electrical work, Central Air, Smart Board exterior panels, a rebuilt front porch and a new rear deck. South exposure brightens the expansive glass-railed front deck, where composite deck tiles set the stage for morning coffee in the sun. Inside, built-in entry seating introduces a thoughtfully finished main level, while new hardwood flooring carries through the open floor plan. At the heart of the home, a chef-inspired kitchen pairs quartz countertops with stainless steel appliances, sleek 2-tone cabinetry and a large breakfast-bar island, with patio doors connecting directly to the back deck for effortless indoor-outdoor living. Adjacently, the dining area gains character from detailed accent walls and ample windows, making it an inviting setting for everyday meals or dinner with friends. Oversized windows frame the living room, shiplap detailing adds texture and a gas fireplace anchors a comfortable place to settle in, while trendy barn sliders conceal a stylish powder room. The primary retreat on the upper level combines chic wallpaper, oversized windows and dual closets with convenient access to a renovated 3-piece bathroom. A second bedroom and a 3rd bedroom or versatile bonus room adapts easily for work, fitness, hobbies or downtime and houses the upper laundry so the main home remains completely independent from the basement laundry. Downstairs, a separate entrance leads to a renovated 1-bedroom illegal suite with its own laundry and an open dining and living area. Quartz counters, stainless steel appliances, a stylish backsplash and 2-tone cabinetry elevate the lower kitchen, while a sliding door revea ls the spacious bedroom and a renovated 3-piece bathroom rounds out the layout. A wonderful current tenant occupies the Furnished illegal suite (furnishings included) under a lease through June 2027. Behind the home, a large deck extends the living space outdoors for barbecues, alfresco dining and relaxed evenings, while the privately fenced lawn leaves plenty of grassy space for kids and pets. A double detached garage completes the backyard setup. Windsor Park keeps everyday convenience close with quick access to Macleod Trail, CF Chinook Centre and Chinook LRT Station. (id:52806)
Calgary, Alberta
Welcome to 57 Martinvalley Way NE! This charming and well-maintained 2-storey home is perfectly situated on a quiet, family-friendly street in the heart of Martindale, offering 3 bedrooms, 1.5 bathrooms, a partially finished basement, and a double garage. The main floor features a welcoming living room with rich laminate flooring and a cozy gas fireplace, a bright kitchen with stainless steel appliances and plenty of counter space, and a spacious dining area with sliding patio doors leading to the fully fenced backyard—perfect for kids, pets, and summer gatherings—along with a convenient 2-piece powder room. Upstairs you’ll find an oversized primary bedroom (originally two bedrooms combined into one) that easily accommodates a king-sized bed, plus a stylish 4-piece bathroom with a relaxing soaker tub. The partially finished basement adds versatility with a third bedroom, family room, laundry area, and roughed-in bathroom, complete with insulated subflooring for extra warmth and comfort, awaiting your finishing touches. Enjoy the large backyard with room for future projects like a deck, trampoline, or garden, and park with ease in the double detached garage plus additional parking pad, perfect for a work truck or RV. Families will appreciate the excellent nearby schools, including Crossing Park School (K–9, Public), Nelson Mandela High School (10–12, Public) and Manmeet Bhullar School(K-6, Public), along with quick access to multiple playgrounds, parks, off-leash areas, and the Genesis Centre for recreation, fitness, and community programs. With shopping, dining, and LRT access just minutes away, this home offers comfort, convenience, and exceptional value in one of Calgary’s most welcoming family-oriented communities—don’t miss the chance to make it yours! (id:52806)
