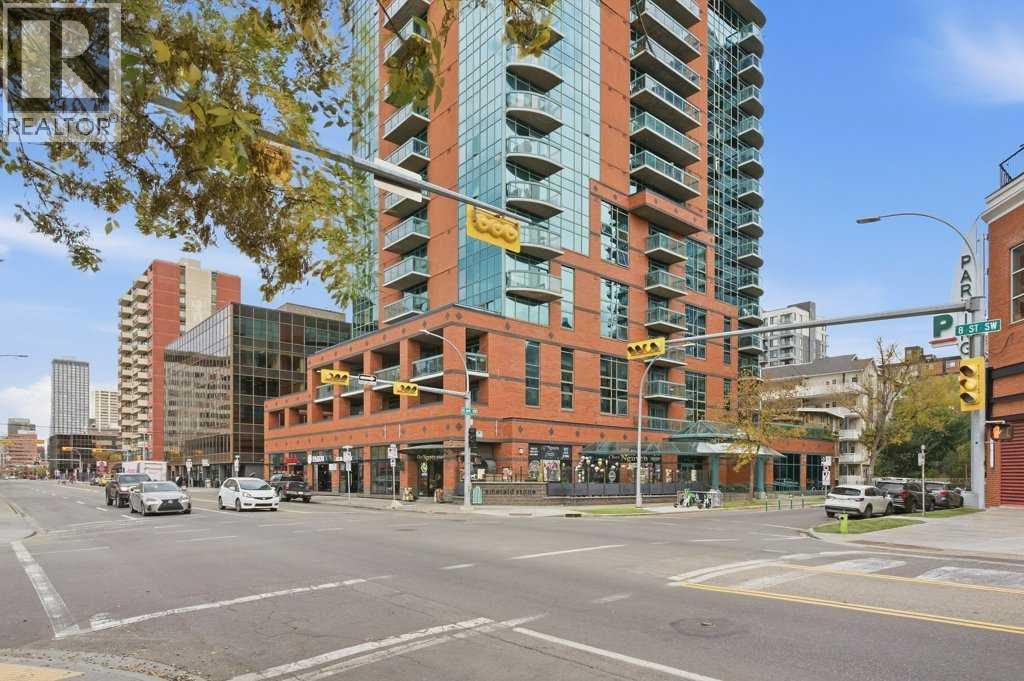
Calgary, Alberta
Welcome to Emerald Stone! This beautifully updated corner unit offers 880 sq. ft. of comfortable living space**, featuring 2 large bedrooms, 2 full bathrooms, and in-suite laundry. Enjoy an abundance of natural light through the **floor-to-ceiling windows, complemented by a sunny southwest exposure and city views**.The unit has been refreshed with **new vinyl flooring and fresh paint**, along with newer stainless-steel appliances, newer carpet, up/down window coverings, and upgraded storage units and closet organizers. The spacious living area opens onto a south-facing balcony with a gas BBQ hookup, perfect for enjoying the views and outdoor living. Additional features include **central air conditioning for year-round comfort. This home also includes one titled underground parking stall (#301, P3) and one assigned storage unit (#301, P3) conveniently located directly in front of the parking stall. Emerald Stone offers an impressive range of amenities, including a full fitness facility, recreation facilities, and party room, all located on the main floor. Residents also enjoy weekday concierge service, outdoor visitor parking, and indoor bicycle storage. ideally located close to 17 ave SW, shopping, restaurants, transit, major roadways, and a wide range of amenities. This is an excellent opportunity to own a bright, spacious, and well-appointed corner unit in a sought-after condominium complex. Don’t miss out—book your private showing today! (id:52806)
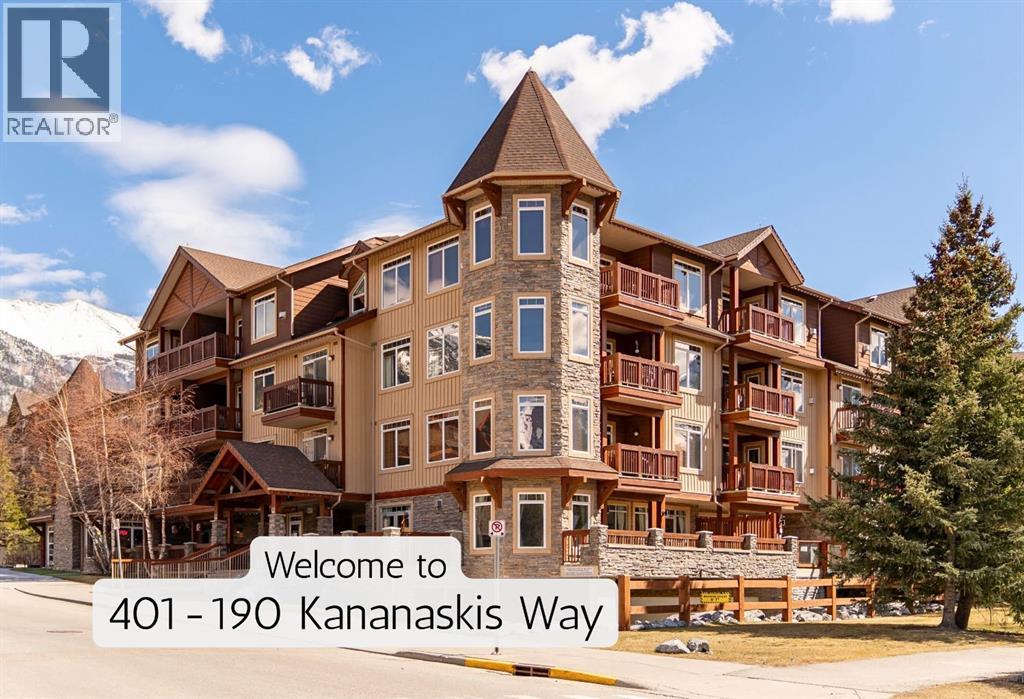
Canmore, Alberta
Top-floor mountain retreat in stunning Canmore Alberta. Wake up to beautiful mountain views in this thoughtfully designed top-floor 1-bedroom, 1-bathroom home in Canmore, Alberta. Offering a smart, functional layout and a welcoming sense of space, this home is an ideal mountain getaway, full-time residence, or investment opportunity.The well-appointed kitchen features granite countertops and stainless steel appliances, while the efficient floor plan makes excellent use of every square foot. Enjoy the added comfort and privacy of a top-floor location, along with stunning Rocky Mountain views that remind you why Canmore is such a special place to call home.Step outside and enjoy everything this location has to offer. Downtown Canmore is an easy walk away, with shops, restaurants, cafés, parks, hiking trails, and biking paths all close at hand. The home is also conveniently located near Canmore's free transit system, making it easy to explore the community without always needing the car.Residents also enjoy excellent building amenities, including a fitness centre and outdoor hot tub—the perfect place to unwind after a day exploring the mountains. (id:52806)
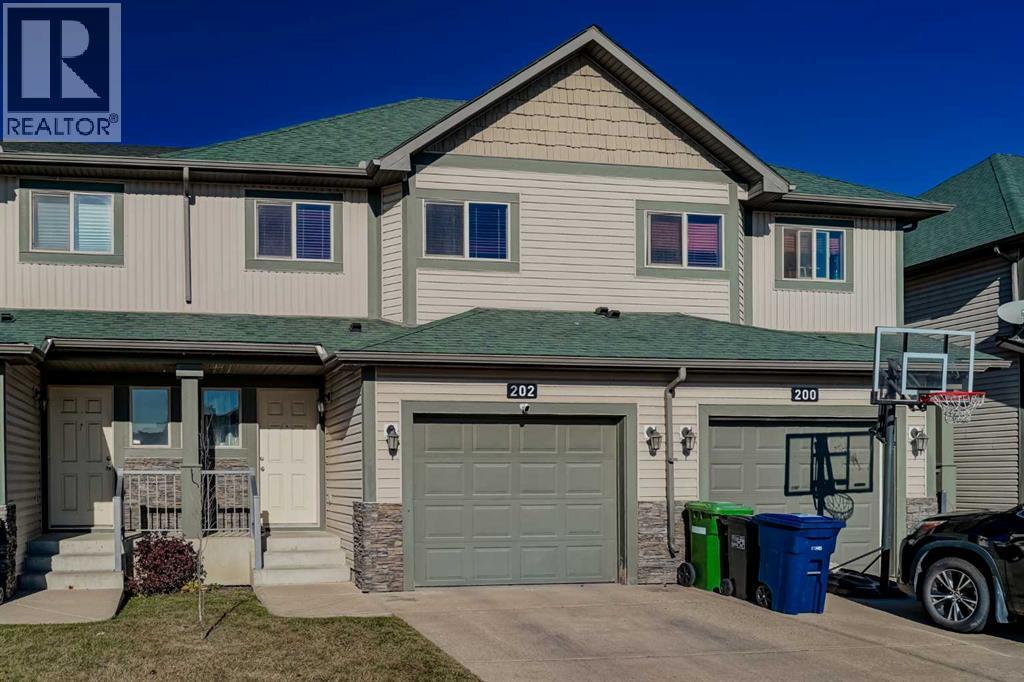
Airdrie, Alberta
Canal Views, Sunshine & Plenty of Room to Live!Welcome to 202 Bayside Point . Tucked into the desirable community of Bayside, this well-maintained 3-bedroom townhome delivers peaceful canal views, plenty of natural light, a private walkout patio, an upper balcony, and a garage — all at a price point that’s easy to get excited about. Step inside and you’re greeted by a bright foyer leading into an open-concept main floor designed for easy living and entertaining. Durable laminate flooring, neutral décor, and big windows keep things feeling fresh and inviting. The kitchen is ready for everything from weekday breakfasts to weekend hosting, featuring nice cabinetry, countertops, generous workspace, and a handy pantry. Just off the kitchen, the dining area opens through sliding glass doors to the balcony. Morning coffee with a canal view? Yes, please. Evening drink while watching the day wind down? Even better. The living room flows effortlessly with the kitchen and dining spaces, while large windows fill the area with natural light and keep those lovely outdoor views front and centre. Head upstairs and you’ll find three spacious bedrooms, including a generous primary retreat complete with a walk-in closet and private four-piece ensuite. The two additional bedrooms are perfect for family, guests, a home office, or whatever life throws your way. Then there’s the fully developed walkout lower level. Think movie nights, game days, workouts, kids’ hangouts, or simply a little extra room to spread out. The large family/rec room can be whatever you need it to be. There’s also laundry, storage, and direct access to the lower patio, where the peaceful canal-side setting gives you another spot to relax and enjoy the outdoors. The single attached garage keeps parking convenient and adds valuable storage space, including a handy tire storage rack. So, if your wish list includes space, sunshine, a walkout, beautiful canal views, a garage, and a price point that doesn’t start with a 4, this Bayside townhome deserves a spot on your must-see list. Come for the canal views. Stay for the space. You might just find yourself right at home. (id:52806)
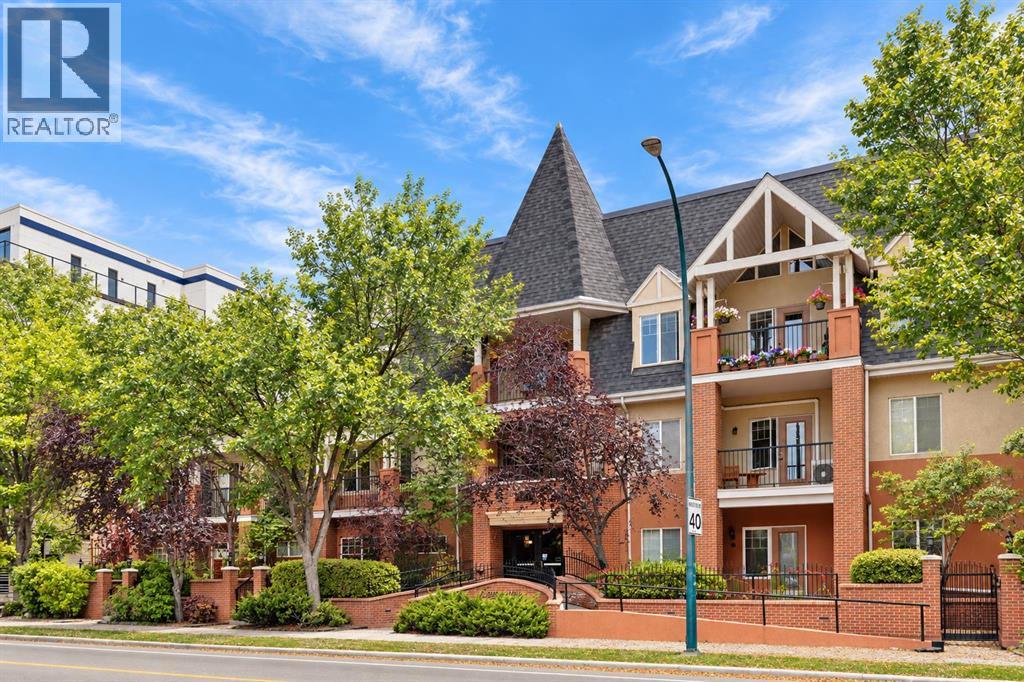
Calgary, Alberta
OPEN HOUSE, SATURDAY, OCT 3rd from 1 TO 3PM. Discover a tranquil haven nestled within Calgary’s cherished Hillhurst neighborhood, this exceptional apartment offers a rare opportunity to embrace refined living. Situated within a low-rise structure, this single level unit exudes charm and comfort, spanning a generous 1339.49 square feet of finished living space. Two bedrooms and two full bathrooms provide ample room for relaxation and rejuvenation, including a ensuite bath within the primary suite. Warm hardwood floors flow seamlessly throughout, complemented by accents of tile and cozy carpet, creating an inviting atmosphere. Gather with loved ones within the expansive living room, warmed by the glow of a gas fireplace adorned with an elegant mantle – truly a focal point for cozy evenings. Enjoy the convenience of an integrated laundry room within your unit, eliminating trips to shared facilities. Two secure underground parking spaces ensure ease and peace of mind. Step out onto your private balcony, overlooking RILEY PARK, a beautifully landscaped park complete with mature trees and access via a back lane. Residents benefit from exceptional amenities including bicycle storage, elevator access, a well equipped fitness center, secured parking, additional storage, trash removal services, and visitor parking. With its prime location, you’ll find yourself just steps away from vibrant boutiques, delightful cafes, renowned restaurants, Safeway and the scenic Bow River pathway system—a perfect blend of urban excitement and serene natural beauty. PLUS WALKING DISTANCE TO THE C-TRAIN. Book your showing today. (id:52806)
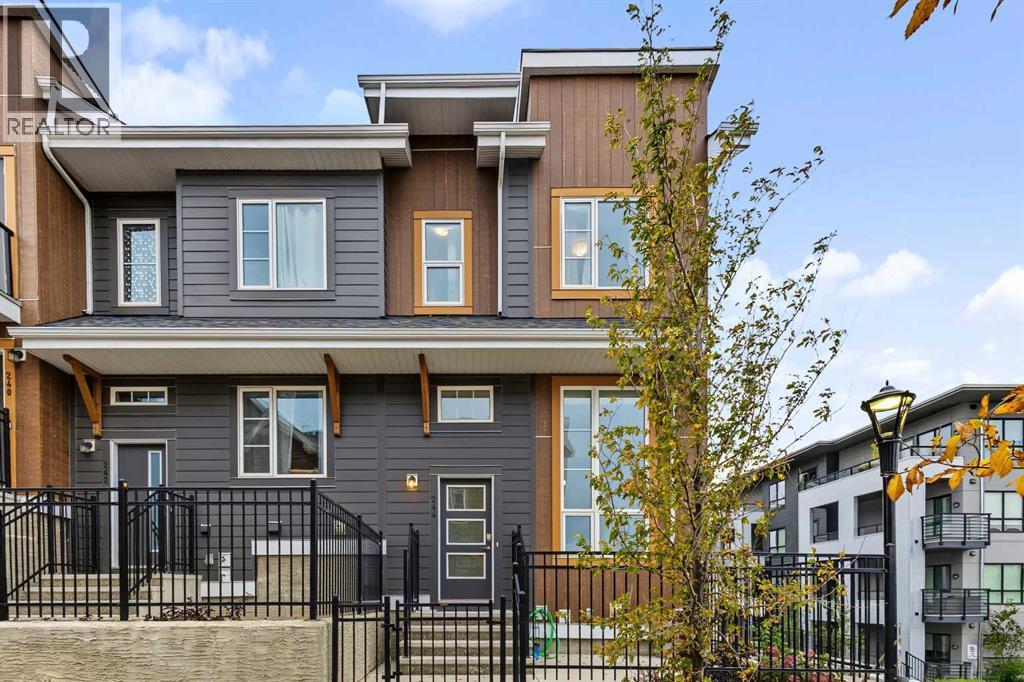
Calgary, Alberta
Nestled within the lush, family-friendly community of Livingston, this townhouse offers a modern interior with inviting design, a double garage, and easy access to nearby amenities. With a split floor-plan, the entry and living room are beautifully lit, boasting 13ft ceilings and impressive double 8ft tall windows that cast light upon the whole floor, a privilege made possible by being the corner lot. Like the living room, the dining room and kitchen feature hardwood floors and are graced by windows all around. The kitchen is sleek and spacious with quartz countertops, a pantry, and ample storage space. Past the simple 2pc bathroom, we have carpeted stairs that lead us to the cozy upper floor. Here, we have a laundry closet and a 4pc bathroom in the hall, surrounded by three bedrooms, two of which featuring double windows. The primary bedroom is spacey with a 3pc ensuite bathroom and a walk-in closet with yet another window of its own! Down the stairs from the entry floor, there is a 152sqft partial basement, ideal for storage and connected to garage access. Out front, there is a patio overlooking vibrant shared landscaping with trees and boulders, as well as a common picnic spot and visitor parking. The unit is within 400 meters (5 min walk) of the Livingston Community Center, which features a playground, soccer fields, tennis courts, an outdoor rink, basketball court, table tennis, waterpark, rentable rooms and more! Don't miss out, come take a look! (id:52806)
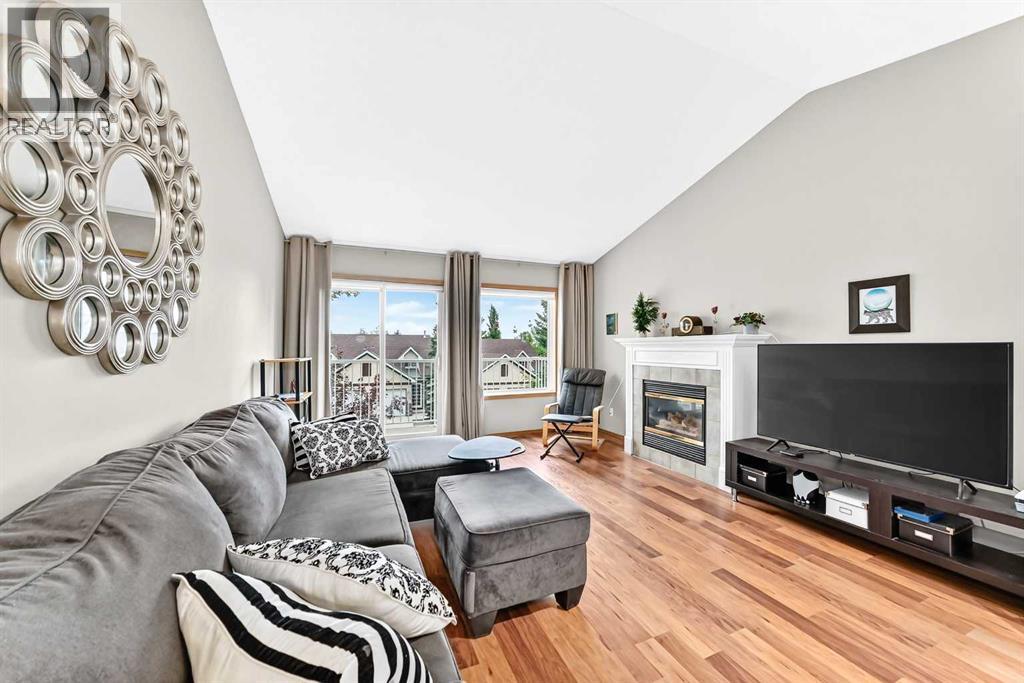
Calgary, Alberta
Bright, spacious walkout bungalow living meets exceptional walkability in this 18+ Somerset complex, where everyday amenities and recreation are close at hand. Vaulted ceilings enhance the airy feel of the open main level, while durable flooring carries throughout for easy upkeep and a cohesive finish. Gather around the gas fireplace in the inviting bright living room, then open the patio sliders to the upper balcony for peaceful morning coffee or casual summer barbecues. Centred within the open layout, the dining area makes conversation and entertaining flow naturally between the living space and kitchen. Prepare meals in a bright, neutral kitchen appointed with abundant cabinetry, a pantry for extra storage and a large centre island with breakfast bar seating for quick meals or casual visits. At the end of the day, retreat to a generous primary bedroom where 2 oversized windows frame leafy views and dual walk-through closets connect directly to the private 4-piece ensuite. A 2nd separate bedroom or den adapts beautifully to working from home, hobbies or quiet reading, while a powder room and convenient main floor laundry round out this level. Downstairs, the finished walkout dramatically expands the usable living space with a huge recreation room ready for movie nights, games, fitness equipment or multiple activity zones. Patio sliders lead directly outside, bringing natural light into the lower level and making the patio an easy extension of the recreation space. Overnight guests can settle into the 3nd bedroom with its oversized window, complemented by a 3-piece bathroom and ample storage nearby. An insulated and drywalled attached garage adds everyday practicality, while central air conditioning, a high-efficiency furnace and water softener contribute to year-round comfort. Leave the car at home and take advantage of a highly walkable location near Somerset Park, the Somerset–Bridlewood CTrain station, shopping, restaurants and the Shawnessy YMCA. Fish Creek Pr ovincial Park, Sikome Lake, Spruce Meadows and Sirocco Golf Course are also within easy reach, giving you plenty of options when you want to spend the day outdoors. With a flexible walkout design, main floor primary suite and excellent access to daily conveniences, this bungalow brings comfort and practicality together in a location that makes getting around simple. (id:52806)
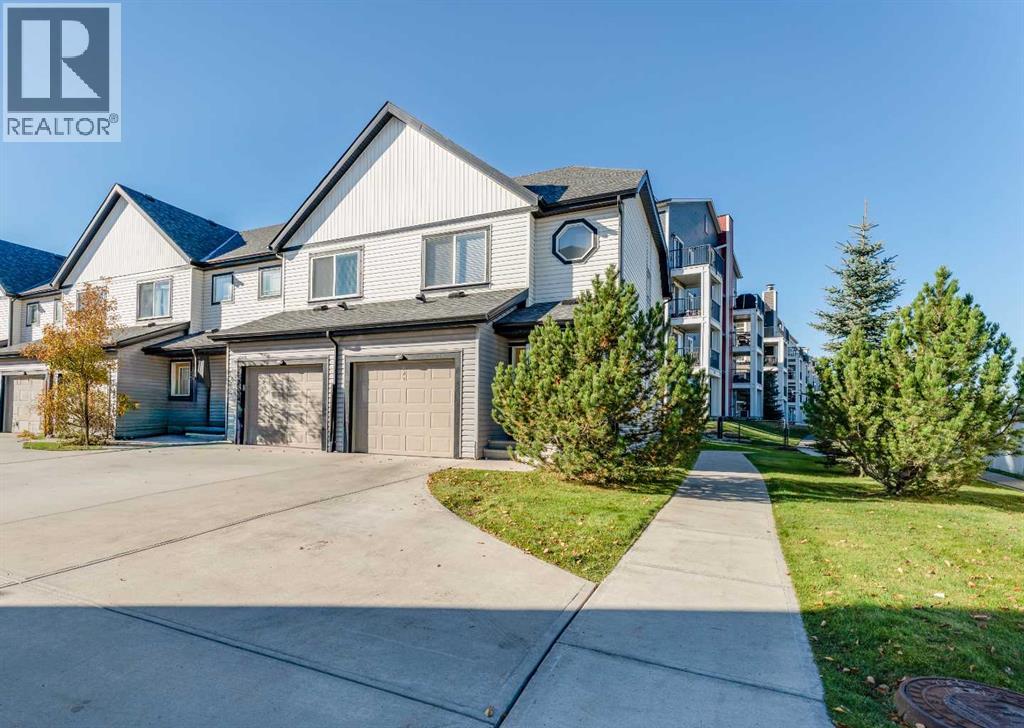
Calgary, Alberta
WELCOME TO 249 COPPERPOND LANDING SE — A DESIRABLE END-UNIT HOME offering 3 BEDROOMS, 2.5 BATHROOMS, AN ATTACHED GARAGE, FIREPLACE, PRIVATE PATIO, AND AN IMPRESSIVE UNDEVELOPED BASEMENT in the family-friendly community of COPPERFIELD! With its END-UNIT POSITION, functional two-storey layout, generous primary retreat, excellent storage, and future development potential, this inviting property offers a wonderful combination of SPACE, COMFORT, PRIVACY, AND FLEXIBILITY for first-time buyers, families, professionals, or anyone looking for a home that offers more than the basics. Step inside through the welcoming foyer and discover a main floor designed to bring everyone together. The SPACIOUS KITCHEN, measuring approximately 15'5" x 10'8", offers generous working space and is complemented by a DEDICATED PANTRY for additional storage. The kitchen flows naturally into the dining area and inviting living room, creating a comfortable layout for family meals, entertaining friends, or simply relaxing at the end of the day. Adding warmth and character to the main living area is a FIREPLACE, creating an inviting focal point and a cozy atmosphere during Calgary's cooler months. The floor plan also provides direct access from the living/dining area to the OUTDOOR PATIO, extending your living space outdoors and providing a convenient spot for morning coffee, summer BBQs, or relaxing in the fresh air. A convenient 2-PIECE POWDER ROOM completes the main living level. Upstairs, one of this home's strongest features becomes immediately apparent—the GENEROUSLY SIZED PRIMARY BEDROOM RETREAT. Measuring approximately 15'1" x 15'7" and 186 SQ. FT., the primary bedroom offers substantially more room than simply fitting a bed, giving you space to create a comfortable and relaxing personal retreat. It is complemented by a WALK-IN CLOSET AND PRIVATE 4-PIECE ENSUITE, providing the privacy and functionality buyers appreciate. Two additional bedrooms, measuring approximately 95 and 97 sq. ft., pro vide versatile accommodations for children, guests, roommates, or a dedicated home office. A second FULL 4-PIECE BATHROOM serves these bedrooms, creating a practical 3-BEDROOM, 2.5-BATHROOM CONFIGURATION that works well for a variety of lifestyles. Multiple closets throughout the upper floor further enhance everyday storage. Another major advantage is the LARGE UNDEVELOPED BASEMENT. With approximately 495.5 SQ. FT. OF INTERIOR AREA below grade, including a substantial open storage area measuring approximately 18'8" x 23', the lower level gives the next owner an exciting opportunity to customize the home to suit their lifestyle. Imagine a future recreation room, home gym, entertainment area, office, hobby space, or additional storage—the unfinished configuration allows buyers to decide how the space can best work for them, subject to required approvals and permits. Parking and storage are also made easier with the ATTACHED GARAGE. COME SEE WHY THIS COULD BE THE COPPERFIELD HOME YOU'VE BEEN WAITING FOR! (id:52806)
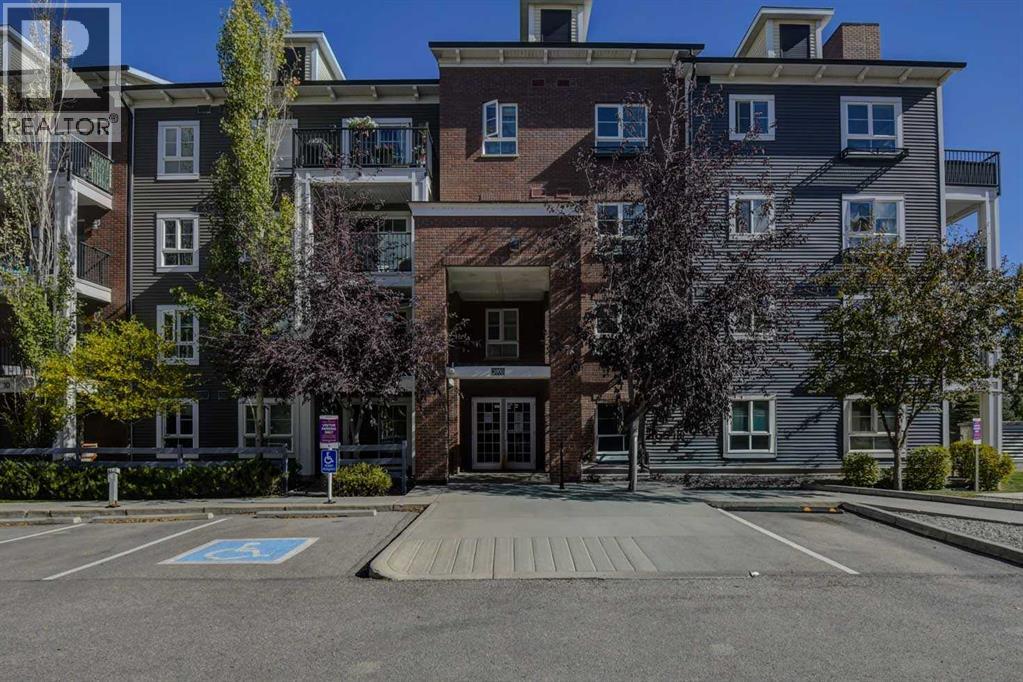
Calgary, Alberta
Looking for more room, well look no further, here it is! This rare 3 bedroom 2 bath layout doesn't come available often. Upon entering your new home you will be immediately impressed by the great use of space, with a large fully appointed living space with a beautiful flow from the kitchen to dining to the living room, no wasted space here and room for the whole family to gather. The primary retreat is off to one side with room for a king sized bed and still room for furniture, this room is complete with a walk through closet and 4 piece ensuite There are two, additional bedrooms on the other side of the living room as well as an additional 4 piece bathroom, there is even ensuite laundry. You will love the flow to the outdoors with your own massive covered patio in a very private location complete with a gas line for your BBQ, making it easy to enjoy year round. Over the years there have been some upgrades including laminate flooring in the bedrooms, new kitchen cabinets and most recently air conditioning, helping keep you cool on those warm summer days. With your own titled underground parking stall even your vehicle will be safe from the elements and in your parking unit you have your own personal storage unit for added convenience. Your new home is ready for you in the amenities rich neighbourhood of Copperfield. (id:52806)
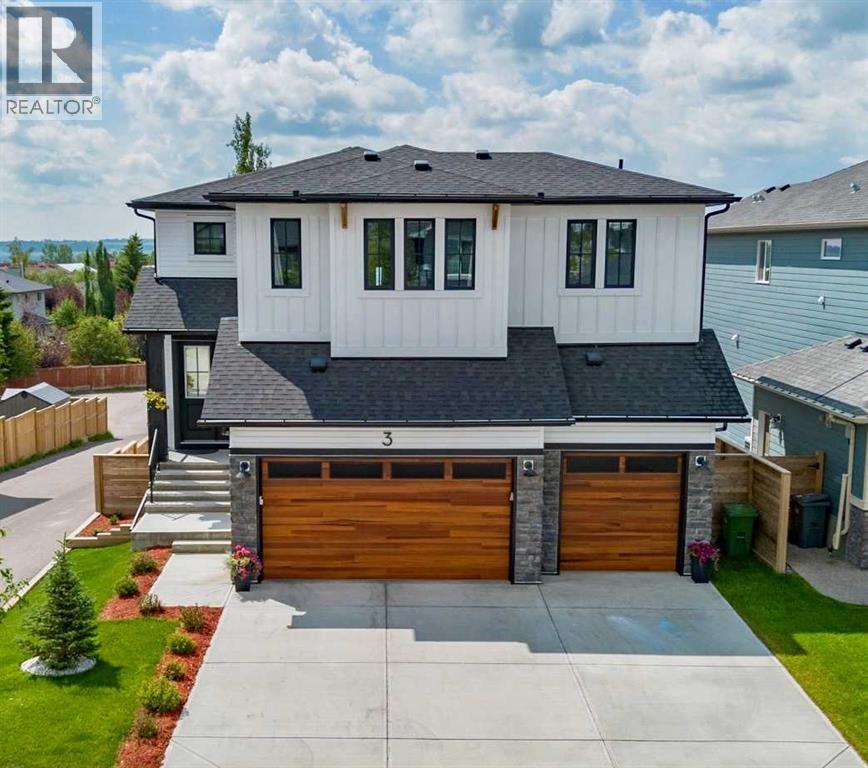
Okotoks, Alberta
Welcome to this exceptional custom-built modern farmhouse offering 3,010 sq. ft. above grade plus a fully finished walkout basement, thoughtfully designed with luxury, comfort, and energy efficiency in mind. Situated on an oversized lot in the desirable community of Wedderburn, this home showcases premium finishes and mountain views.The striking exterior features modern farmhouse architecture and black Fusion-wrapped triple-pane windows. Inside, the bright open-concept layout is enhanced by quality craftsmanship, quartz surfaces, and custom feature walls throughout. The main floor includes a private office with custom built-in cabinetry and impressive 8-foot barn doors. The chef-inspired kitchen is equipped with professional-grade appliances, quartz waterfall countertops, extensive cabinetry, and a large island that flows seamlessly into the dining area and living room, creating an ideal space for everyday living and entertaining. Upstairs offers four spacious bedrooms, a bright bonus room, and a well-appointed primary suite featuring a walk-in closet with direct access to the upper-floor laundry room. The laundry room includes granite countertops, built-in cabinetry, a sink, washer, and dryer. Two additional bedrooms feature walk-in closets, while the fourth provides flexibility for guests, a nursery, or home office.The professionally finished walkout basement offers a large open layout currently used as a kids’ play area and home gym. Featuring floating hardwood floors, 9-foot ceilings, a wet bar with quartz waterfall countertops, two wine/beverage refrigerators, and a full bathroom with an oversized walk-in shower, this walkout level also enjoys mountain views.Designed for year-round efficiency and comfort, the home includes two high-efficiency modulating furnaces, two heat pump-style air conditioning units, smart Wi-Fi thermostats, a 50-gallon hot water tank, water softener, reverse osmosis system, and a built-in Sonos in-ceiling speaker system throughout the main and upper floors. Enjoy the south-facing deck with mountain views, perfect for relaxing or entertaining. The oversized backyard provides plenty of space for outdoor activities and includes a hot tub and storage shed. A triple attached garage offers ample room for vehicles, storage, or additional car lifts for your toys.Conveniently located within walking distance of schools, parks, playgrounds, shopping, and everyday amenities, this home combines quality construction, functional design, premium finishes, and an exceptional location in one of Okotoks most desirable neighbourhoods. (id:52806)
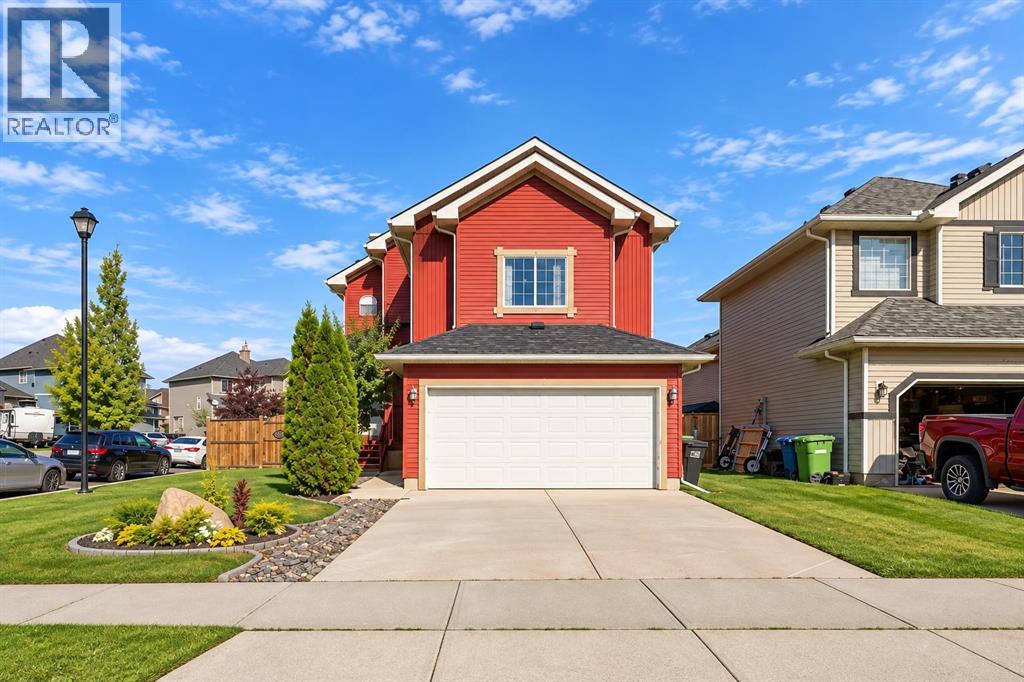
Airdrie, Alberta
Welcome to Bayside — where space, style, and functionality come together. Situated on a 5,000+ sq. ft. corner lot, this beautifully maintained two-storey home offers over 1,800 sq. ft. + above grade plus a fully finished basement(2019). The main floor features a spacious living room with a gas fireplace and an updated kitchen showcasing new countertops and cabinetry, an island, and a breakfast nook overlooking the backyard and expansive two-tier deck.Upstairs, the huge vaulted bonus room is a true highlight, offering an incredible second living space, media room, or gathering area. The spacious primary bedroom features a walk-in closet and ensuite, with two additional bedrooms completing the upper level.The fully finished basement adds even more versatility with a large recreation/living area, additional bedroom, and laundry. Outside, enjoy the fully fenced backyard, large deck, and a new 12' x 12' gazebo added in 2026, along with a BBQ shed, double attached garage, and plenty of parking. The garage also features a 240V EV plug. Recent updates include a new hot water tank (2019) and new roof (2022).Located in desirable Bayside, close to parks, pathways, the community rink, restaurants, shopping, and Yankee Valley Boulevard.A standout bonus room, updated kitchen, finished basement, and an incredible outdoor setup — this is a home with room for the whole family and then some. (id:52806)
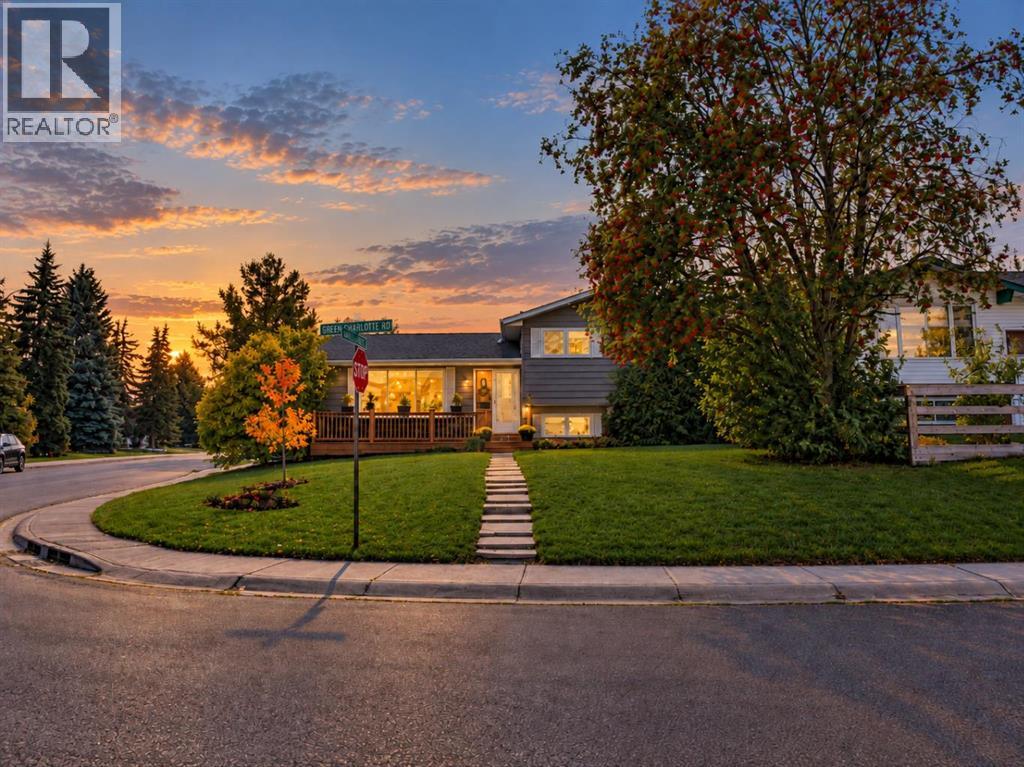
Calgary, Alberta
Welcome to 500 QUEEN CHARLOTTE ROAD SE, a beautifully updated 4-level split on a fantastic CORNER LOT WITH GEMSTONE LIGHTING! With 5 BEDROOMS, 3 BATHROOMS and over 2,200 SQ FT OF DEVELOPED LIVING SPACE, this home offers plenty of room inside and out.The interior has been refreshed with NEW FLOORING, BASEBOARDS, TRIM, AND, PAINT THROUGHOUT, giving the home a clean, modern feel. The bright, open-concept main level features the living and dining areas, functional kitchen and a CUSTOM MEDIA WALL with VERTICAL DETAILING, MANTLE AND ELECTRIC FIREPLACE.Upstairs are THREE BEDROOMS, including a spacious primary bedroom with an ENLARGED CLOSET, along with the upper bathrooms.The lower level is made for entertaining with a WET BAR and WOOD-BURNING FIREPLACE, creating a great space for hosting, watching the game or relaxing at home.The fourth level adds TWO MORE BEDROOMS, another full bathroom with a NEW SHOWER, laundry and additional storage.Other updates include NEWER AIR CONDITIONING and an UPGRADED ELECTRICAL PANEL.Outside, both the FRONT AND BACK YARDS HAVE RECEIVED A MAJOR FACELIFT. The backyard features a productive GARDEN, great deck space, room to relax and entertain, plus additional storage.A NEWER FRONT DECK replaced the original concrete step, while additional landscaping removed overgrown bushes, opened up the front yard and improved the curb appeal.The OVERSIZED DOUBLE DETACHED GARAGE includes a NEW GAS HEATER and offers excellent space for vehicles, storage, hobbies or a workshop. The property also offers FOUR TOTAL PARKING SPACES, including TWO PARKING AREAS along the side of the home, one in front of the garage and another parking pad directly beside it.The CORNER LOT provides extra separation and a great sense of privacy.All of this in a mature community close to GREAT SCHOOLS, PARKS, PLAYGROUNDS, SHOPPING, TRANSIT, FISH CREEK PARK AND THE BOW RIVER PATHWAY SYSTEM.This is a home with the space families need, the updates buyers want and a location th at is tough to beat. (id:52806)
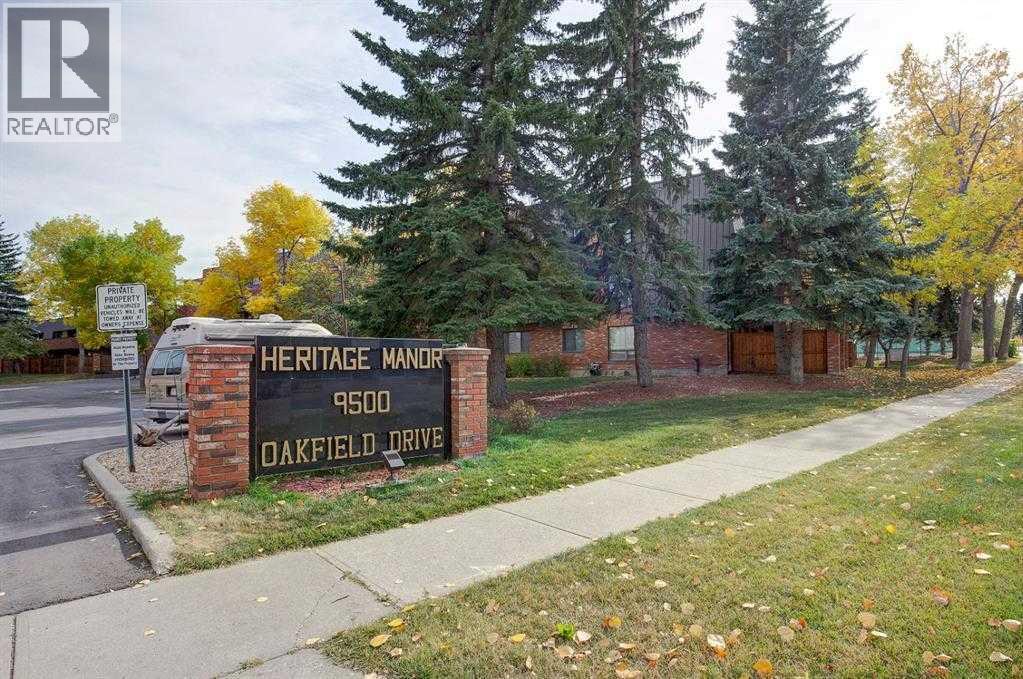
Calgary, Alberta
Welcome to Heritage Manor, a well-managed and meticulously maintained 55+ adult building ideally located in the heart of Oakridge. Quietly tucked away yet just minutes from Co-op, Safeway, Glenmore Landing, Southland Leisure Centre, the Jewish Community Centre, an array of shops and services, and the scenic Glenmore Reservoir pathways, this is an exceptional opportunity to enjoy spacious, comfortable living in a convenient location. One of the largest units in the building, this impressive corner suite offers approximately 1,445 sq. ft. of living space with generously sized principal rooms throughout. The bright and welcoming living room features a cozy fireplace and opens to a large private balcony overlooking residential homes, the Oakridge Community Centre fields and nearby school grounds. With no one living above and peaceful greenspace surrounding the property, you'll enjoy a wonderful sense of privacy. The spacious dining room provides plenty of room for entertaining, while the well-designed kitchen offers an opportunity to add your own personal touches. The exceptionally large primary bedroom is a true retreat, complete with a full ensuite and ample closet space. A well-sized second bedroom and second 4-piece bathroom provide comfortable accommodations for guests or additional living space. Newer Benjamin Moore paint throughout the entire unit, newer carpeting (within the last 4 years), newer washer and dryer, upgraded baseboards, newer doors and closet doors, and a combination of laminate and carpet flooring make this home move-in ready while still allowing you to personalize it to your taste. Heritage Manor offers an impressive selection of amenities designed to enhance an active and social lifestyle. The bright main-floor atrium features an indoor pool, hot tub, sauna and exercise room. Residents can also enjoy a spacious party room with a full kitchen, along with a second-floor common area featuring a library, kitchen and sitting area — perfect for visiti ng with neighbors, friends and family. This suite also comes with two assigned underground heated parking stalls, one secure underground heated storage room, plus two additional above-grade storage lockers — providing an abundance of storage rarely found in condo living. The building also features a newer elevator (2026). Surrounded by parks, pathways, greenspace and everyday conveniences, this is a wonderful opportunity for those looking to downsize without sacrificing space, privacy or amenities. Bring your decorating ideas and make this exceptionally spacious Oakridge home your own! (id:52806)
