Calgary, Alberta
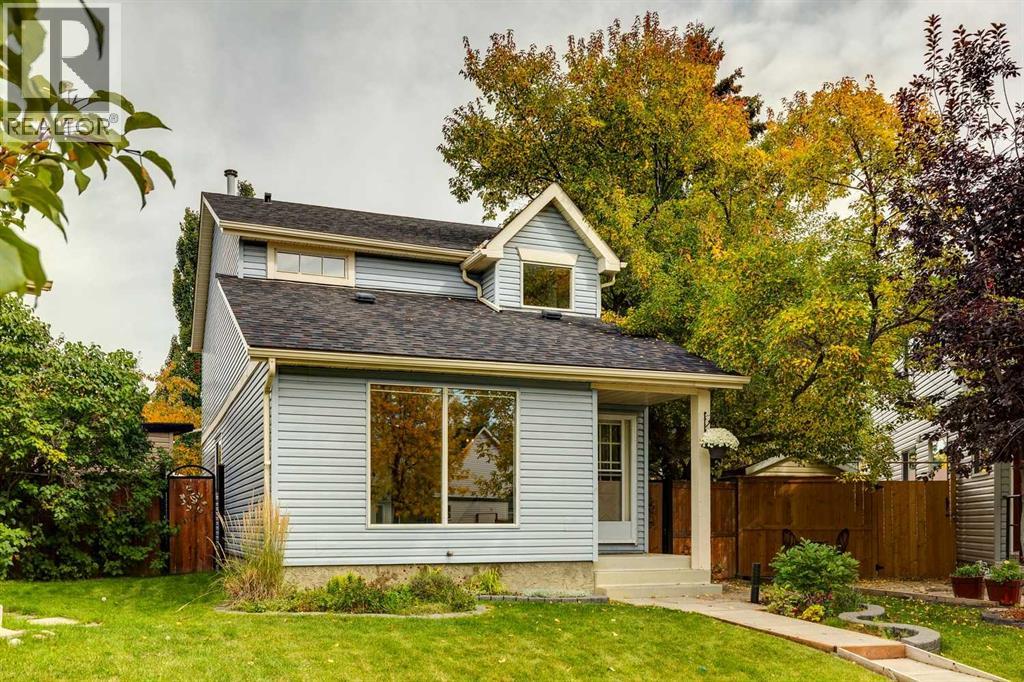
Set in a serene, tree-lined cul-de-sac, this charming two-story home blends modern updates with everyday comfort, all situated on a sprawling pie-shaped lot that offers generous space for outdoor living and relaxation. It’s the kind of home that instantly makes you say WOW. Step inside to a spacious living room and family-sized dining area filled with natural light—an inviting setting perfect for gathering with family and friends. The stylish modern-farmhouse kitchen immediately catches your eye with stainless steel appliances, a classic white subway tile backsplash, sleek full-height cabinetry, and generous counter space that combines beauty with everyday practicality. Just off the kitchen, a versatile flex space adapts effortlessly to your lifestyle—ideal as an extension of the kitchen, a coffee bar, homework station, or a cozy breakfast nook. The kitchen flows seamlessly into the family room, offering a warm and relaxing atmosphere centered around the gas fireplace—an ideal spot to unwind after a long day. A convenient half bathroom completes the main floor. Upstairs, you’ll find three spacious bedrooms, each offering a peaceful retreat from the day’s hustle and bustle. The primary bedroom is generous in size, offering a walk-in closet and an updated 3-piece ensuite, with peaceful views overlooking the backyard. Down the hall are two additional large bedrooms and a beautifully renovated 4-piece bathroom. Head downstairs to the partially finished basement, where a large open area provides flexible space and endless possibilities. Whether you envision a home theatre, games room, workout or yoga studio, or a dedicated play zone for kids, this level is a fantastic extension of your living space. Outside is pure paradise. The expansive pie-shaped backyard has been thoughtfully landscaped to create a private oasis. Enjoy evenings entertaining on the large deck, relaxing under the stars in the hot tub, or simply soaking in the beauty of mature trees, vibrant perennials, and wide-open green space perfect for play and leisure. The oversized double detached garage, storage shed, and large parking pad offer ample room for vehicles—including an RV—and all your storage needs. Ideally located close to schools, parks, everyday amenities, and just minutes from Buffalo Run, Costco, Fish Creek Park, and the Glenmore Reservoir. Commuting is a breeze with easy access to Stoney Trail, Anderson Road, Macleod Trail, and Deerfoot Trail, offering seamless connectivity across the city. This home is more than just a place to live—it’s a lifestyle, in a community you’ll truly love coming home to. Come experience it for yourself. Schedule your viewing today.Please note: some photos have been virtually staged. (id:52806)
Calgary, Alberta
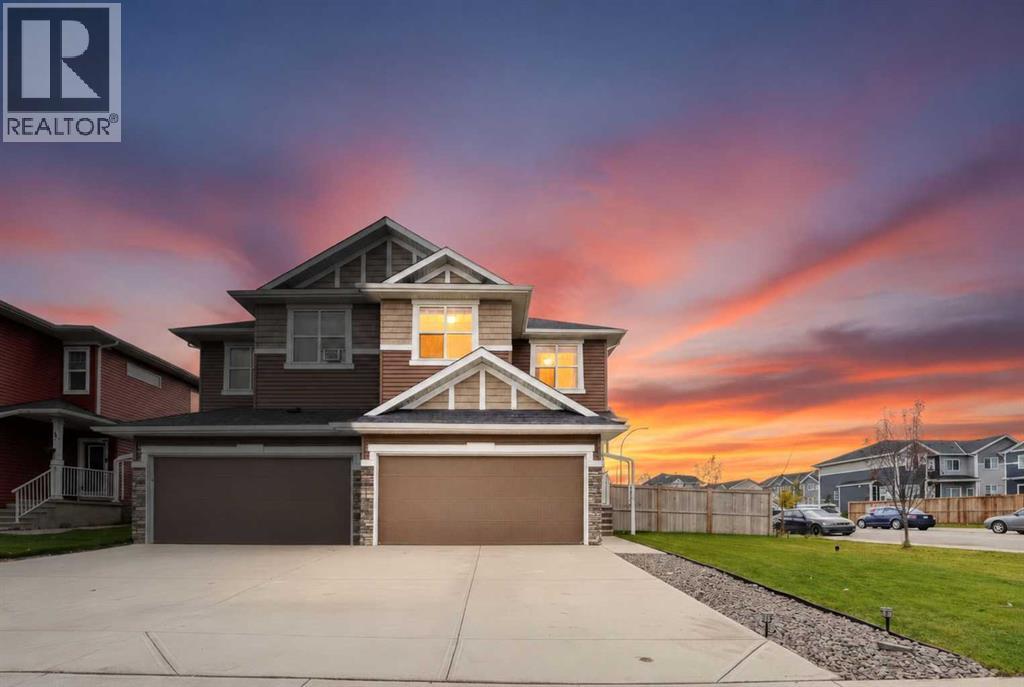
A great setup for multigenerational living, extended family or anyone looking for a little more flexibility from their home. Located on a quiet cul-de-sac, this corner-lot half duplex at 107 Red Embers Common NE offers an impressive amount of space, parking and separation between living areas.The main floor has a bright, open feel with large windows, a spacious living room and a generous dining area that opens toward the kitchen. The layout is comfortable for everyday family life, while still giving you plenty of room when everyone gathers. The kitchen offers ample cabinetry and counter space, and the neutral finishes throughout make the home easy to move into and personalize.Upstairs are generously sized bedrooms, including a comfortable primary bedroom, giving the main household plenty of private space. The illegal basement suite adds another level of flexibility — ideal for grandparents, older children, extended family or a household that would benefit from a separate living area.And then there's the parking. Being a corner lot means you have far more options than the typical half duplex, with a double attached garage, driveway parking and additional parking along the side street. The fully fenced backyard is spacious enough for kids, pets, entertaining or simply enjoying some extra outdoor space.The home has a bright, clean and contemporary feel throughout, with plenty of room for a growing or blended household. Whether you're looking for a home where multiple generations can live comfortably together, space for extended family, or simply a property that gives you more options, this one offers a very practical layout in a great cul-de-sac location. (id:52806)
Calgary, Alberta
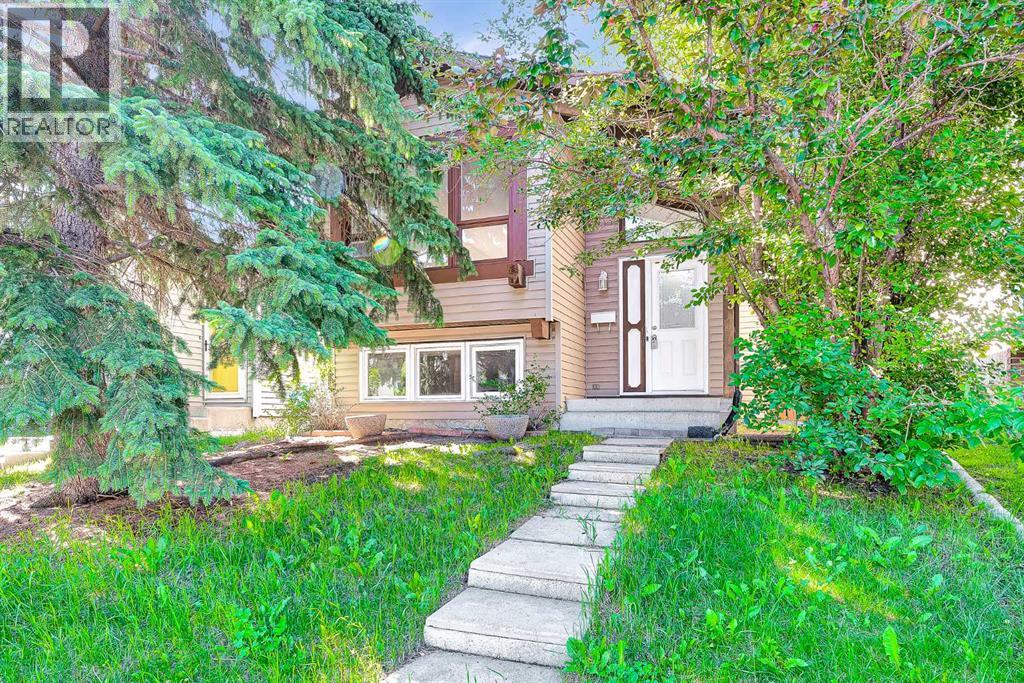
OPEN HOUSE Sep 12 (1-3PM) ALL WELCOME!! Total 6 Bedrooms!! Legal Basement Suite with 3 Bedrooms!! One 5 pieces bathroom !!AND Separated Laundry! Walking distance to Shopping area, bus stop. It's close to LRT, 64 Ave, and easy to access Stoney Trail and Airport. Main floor: kitchen with large open space to dinning, living. New quartz counter tops and tiles in kitchen. In the main floor 3 bedroom. In the basement! Three more bedrooms, separate kitchen and dinning space, another full-bath. opens to living area. Great long-term or short investment legal basement!!! It has separate temperature control and furnace!! Back yard parking for RV trailer or 3 cars!! Bonuses: Fenced. Back lane (Extra parking, back yard access for vehicle/boat/RV). This is a great home with rare investment opportunity (3 bedrooms plus 3 bedrooms!! Legal Suite! ) (id:52806)
Calgary, Alberta
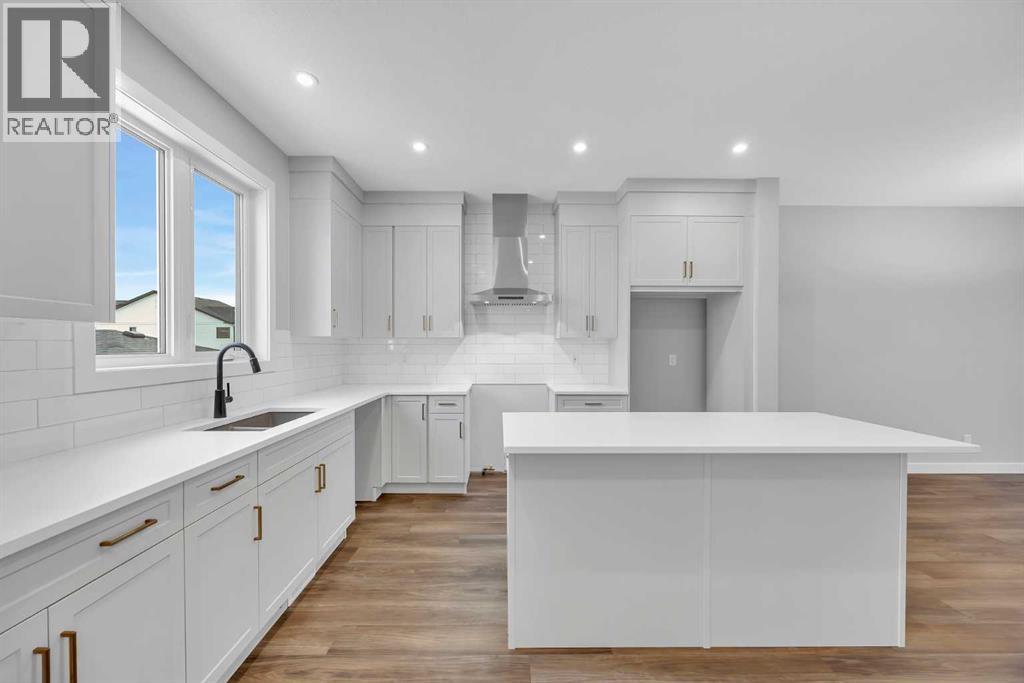
Welcome to The Newport III by Broadview Homes, a beautifully designed 1,680 sq. ft. detached home in the sought-after community of Vermilion Hill. Perfectly positioned fronting directly onto park space, this brand-new home offers unobstructed green space views and immediate access to nature, all while remaining just minutes from everyday amenities. A covered front porch creates a welcoming entrance and the perfect place to enjoy the park-facing setting. Thoughtfully designed with 3 bedrooms, 2.5 bathrooms, a central upper loft, separate side entrance, detached double garage, and an oversized concrete patio, this home combines stylish finishes with exceptional functionality. The main floor features a bright, open-concept layout that flows effortlessly from one space to the next. The kitchen is both functional and inviting, showcasing a spacious central island, ample cabinetry, and a generous pantry for additional storage. Overlooking the dining area and great room, it creates an ideal setting for everyday living and entertaining. The great room is highlighted by a striking electric fireplace with floor-to-ceiling tile surround, while large windows fill the space with natural light. At the rear of the home, stairs lead directly down to the expansive concrete patio, creating an easy connection to the outdoor space and detached double garage. Upstairs, a versatile central loft provides additional living space for a family room, home office, or play area. The spacious primary retreat features a walk-in closet and private ensuite with dual vanities and a fully tiled walk-in shower. Two additional bedrooms, a well-appointed 4-piece bathroom, and convenient upper-level laundry complete the second floor. The unfinished basement offers excellent future potential, with rough-ins already in place for future development. Combined with the separate side entrance, the lower level provides flexibility to create additional living space tailored to your needs. Nestled in one of Calga ry’s newest southwest communities, Vermilion Hill is surrounded by some of the city’s most celebrated natural landscapes. Residents enjoy easy access to Fish Creek Provincial Park, Glenmore Reservoir, Weaselhead Flats, scenic walking and cycling pathways, neighbourhood parks, and future community amenities. With convenient access to Tsuut’ina Trail, getting around Calgary is easy while still enjoying the peaceful setting and outdoor lifestyle that make Vermilion Hill such a desirable place to call home. (id:52806)
Calgary, Alberta
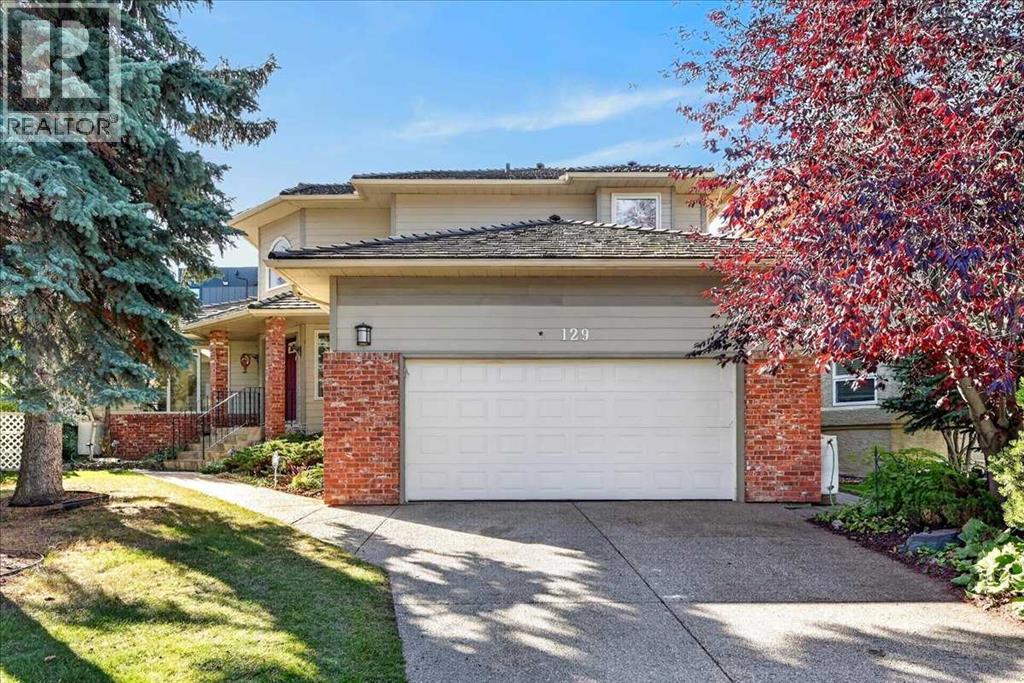
Welcome to this fabulous 2-storey home tucked in a quiet cul-de-sac, situated on a large pie-shaped lot with beautifully and professionally landscaped front and back yards. Located in prestigious Shawnee Estates, you will enjoy the exceptional weldability this home offers: just 10 minutes to the CTrain station, 5 minutes to Fish Creek Provincial Park, and 2 minutes to public tennis and pickleball courts. The many new shops, restaurants, and services at Shawnee Plaza are only a short stroll away.The main floor features a large living room with a gas fireplace, dining room, bright kitchen with breakfast nook, a family room with a natural-stone wood-burning fireplace, a rare main-floor bedroom, 3pc full bath and a convenient laundry room. The main floor bedroom with full bath offers excellent flexibility for multi-generational living. Upstairs you will find the primary bedroom and ensuite with heated floors, oversized shower, air tub, gas fireplace, double sinks, and granite vanity. Two nicely sized bedrooms, a full bath with separate shower and tub, and a loft area complete the upper level. Stunning hardwood floors flow throughout the main and second floors, adding warmth and elegance to the home.The partially developed basement offers a large rec room, wine cellar, cold room, and plenty of additional space for storage and your ideas. A Kinetico water softener and water filtration system are also included. Major, high-value upgrades in recent years: Ecoline Tri-ply windows (2024), added 6-inch attic insulation (2024), Lennox central AC (2024), shake shingle roof maintenance/replacement (2024), full Poly-B plumbing replacement (2026), updated kitchen ceiling, and fresh paint. Retreat to the south-facing backyard featuring a large pond and waterfall, cozy gazebo, tiered decking, mature garden, and abundant sunshine. Rough-in for hot tub included. Close to the LRT, Stoney Trail, schools, shopping, and everyday amenities along Macleod Trail. (id:52806)
Airdrie, Alberta
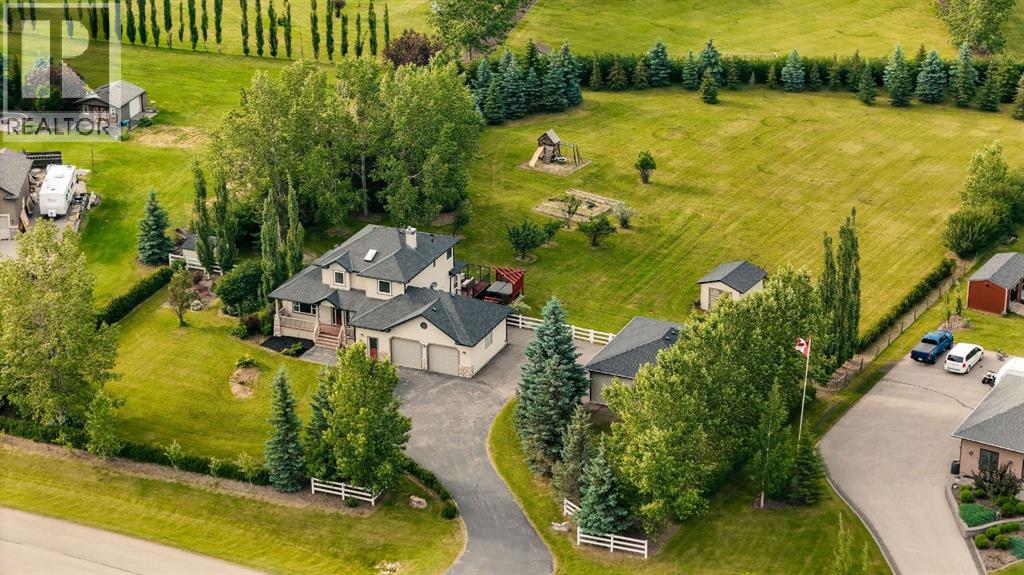
UNDER $1.3M NOW - PRICED TO SELL QUICKLY. WATCH VIDEO TOUR. THE WAIT IS OVER! It's been nearly two years since an acreage became available in the prestigious Yankee Valley Estates, making this a rare opportunity to own one of Airdrie's most sought-after acreage properties. Welcome to Yankee Valley Estates, an exclusive acreage community offering the perfect blend of peaceful country living and unbeatable city convenience. What truly sets this property apart is its exceptional location - greenspace stretches across the entire front of the home, offering wide-open views, exceptional privacy and a peaceful setting that feels miles from the city while being only minutes from CrossIron Mills, Costco, schools, restaurants, shopping, and every major amenity with Calgary just a 15-minute drive away. FULLY RENOVATED | 2 BEAUTIFULLY LANDSCAPED ACRES | ALMOST 3200 SQ FT OF LIVING SPACE | 4 BEDROOMS | 3.5 BATHROOMS | FULLY FINISHED BASEMENT | HEATED ATTACHED DOUBLE GARAGE | HEATED DETACHED DOUBLE GARAGE + 3-ROOM WORKSHOP | PAVED DRIVEWAY | GREENSPACE IN FRONT | MOUNTAIN VIEWS | NEWER WHITE VINYL FENCING | MATURE TREES | OVERSIZED DECK | HOT TUB | TWO LARGE STORAGE SHEDS | NEWER WINDOWS | SKYLIGHT. Surrounded by mature trees and beautifully landscaped grounds, this fully renovated two-storey home offers the perfect balance of luxury, comfort, and functionality. A beautifully landscaped front garden, welcoming covered front porch and grand foyer create an unforgettable first impression. The chef-inspired kitchen showcases updated cabinetry, quartz countertops, a ceramic tile backsplash, premium stainless steel appliances and abundant workspace flowing into the bright open-concept living and dining areas with newer laminate flooring, a cozy fireplace, and direct access to the expansive deck - perfect for indoor and outdoor entertaining. A spacious main-floor office, mudroom and laundry room complete the main level. Upstairs offers three generous bedrooms and beautifully renovated bathrooms including a stunning primary retreat with custom feature wall details, peaceful property views and a spa-inspired ensuite. The fully finished basement expands your living space with a massive recreation room featuring a striking stone-faced fireplace, a fourth bedroom, a full bathroom and endless flexibility for guests, a games room, home theatre or multigenerational living. Step outside and experience the lifestyle that makes acreage living so desirable. Enjoy your morning coffee on the oversized deck, relax in the hot tub while taking in the mountain views, watch the kids play across two private acres or spend weekends in the incredible heated detached workshop with three separate rooms. Book your private showing today - this is the one you've been waiting for. (id:52806)
Calgary, Alberta
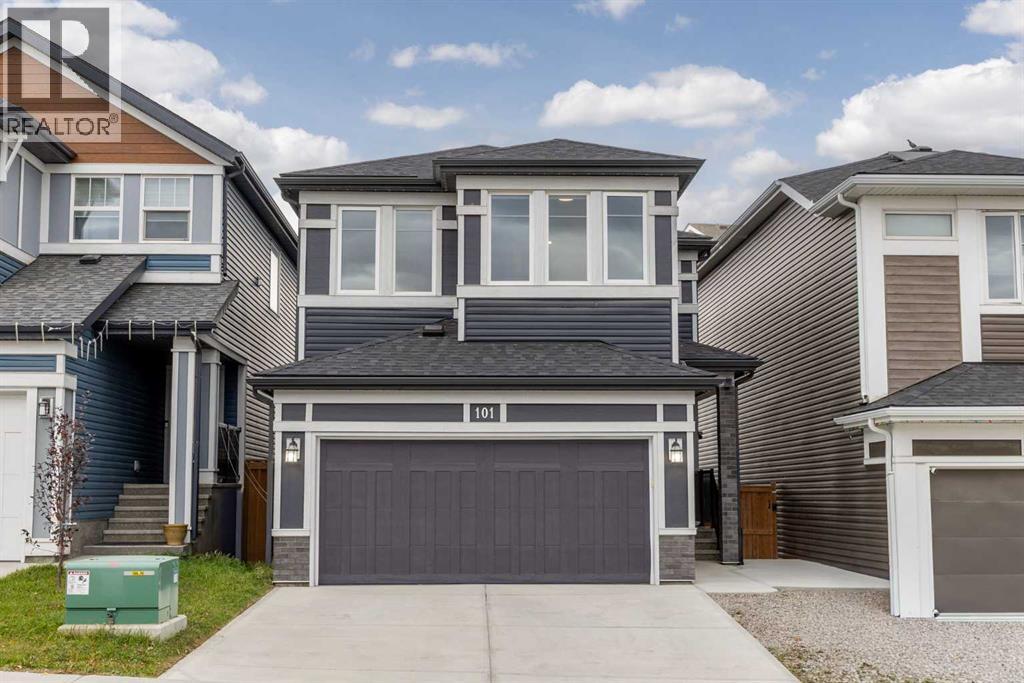
Welcome to 101 Howse Common NE, an exceptional Livingston home offering 2,305 sqft of beautifully designed living space above grade, a fully legal 2 bedroom basement suite, and an impressive collection of thoughtful upgrades. Bright, spacious and move in ready, this home offers the kind of layout and functionality that works beautifully for both everyday family life and entertaining. The main floor immediately impresses with its generous proportions and natural light. The open concept living and dining areas flow seamlessly into the chef's kitchen, where an oversized island provides plenty of workspace and seating. The kitchen has a timeless look and comes fully equipped with a high quality appliance package, plenty of functional storage and a walkthrough pantry. The main floor also offers a private office and a mudroom providing excellent everyday organization and is roughed in for a future utility sink. Upstairs, the thoughtful layout continues with three bedrooms, including a spacious primary retreat with a beautifully finished ensuite. The ensuite features a large double sink vanity, a separate dedicated makeup vanity, soaker tub, standalone glass shower, and a spacious walk in closet. A cozy bonus room creates a comfortable secondary living space, while the large laundry room offers abundant storage and keeps laundry conveniently located on the upper level. The legal basement suite adds exceptional versatility and value, offering two more bedrooms, a full kitchen and comfortable living space. Whether used for extended family, guests or rental income, it provides a private and well equipped lower level with endless possibilities. The home has been thoughtfully updated throughout, with fresh paint including the baseboards, garage door and floor. Smart home features include smart switches and a sprinkler system throughout, while a tankless water heater, water softener and reverse osmosis system in the kitchen add everyday comfort. Step outside to enjoy a newer de ck finished with premium Tufdek vinyl, aluminum railing and privacy glass. It extends the full width of the home making it the perfect spot for summer BBQs and outdoor entertaining. The backyard also has access to a back lane and offers additional parking for one vehicle. Gemstone lighting also add a polished touch and beautiful curb appeal throughout the year and the brand new roof and fve solar panels, add further peace of mind and efficiency. Located in Livingston, one of Calgary’s most amenity rich master planned communities, residents enjoy extensive pathways, parks, green spaces and an off leash dog park, along with convenient access to major routes and Calgary International Airport. The 35,000 sqft Livingston Hub offers an impressive collection of amenities including tennis and pickleball courts, skating rinks, a gymnasium, splash park, playground, amphitheatre and gathering spaces, with year round events and programming through the Livingston HOA. (id:52806)
Calgary, Alberta
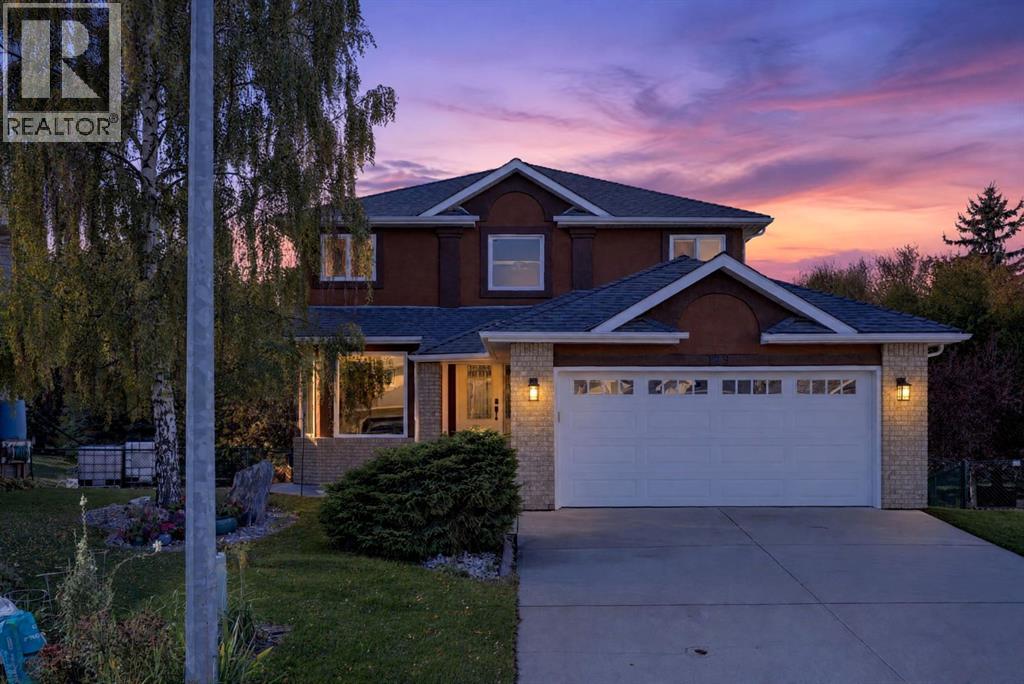
An exceptional opportunity to own one of the largest and most desirable pie lots in Valley Ridge! Tucked into an incredible location and backing directly onto green space with mature trees, this gorgeous home offers privacy, space, and endless potential. It simply needs a little love and TLC to truly shine. The bright main floor features a dedicated office, welcoming front sitting room, dining area, and spacious back family room with a brand-new gas fireplace. The updated kitchen with granite countertop is designed for both everyday living and entertaining, offering abundant counter space, stainless steel appliances, and full-height cabinetry extending to the ceiling. Hardwood flooring runs throughout the whole house, complemented by tile—no carpet!Upstairs, all three bedrooms feature walk-in closets. The spacious primary retreat boasts a luxurious 5-piece ensuite with dual sinks, a nice soaker tub, heated tile flooring, and a massive shower. Skylights bring additional natural light into the home, while triple-pane windows add comfort and efficiency.The partially finished, bright walkout basement offers an open-concept layout, a brand-new gas fireplace, and plenty of opportunity to create additional living space. A bathroom rough-in is already in place, making future development even easier.Step outside to discover the true showstopper: an enormous backyard on a highly sought-after pie lot, backing onto peaceful green space and mature trees. The large rear deck is perfect for summer entertaining, while the generous yard offers room for kids, pets, gardening, recreation, and all your outdoor dreams. A good-sized shed and play structure also add to the functionality. Additional features include central vacuum, stucco exterior, insulated front-attached garage, and two brand-new gas fireplaces, granite countertops throughout the home.Located in highly desirable Valley Ridge, this home offers quick access to the mountains and major routes to get anywhere easily. Enjo y nearby golf, recreation, walking and biking paths, the river, WinSport, shopping, Calgary Farmers' Market, and Calaway Park, with future Costco and additional shopping opportunities adding even more convenience. A truly special property with an exceptional lot, an unbeatable setting, and tremendous potential—this is a rare opportunity to create your dream home in one of Calgary's most sought-after communities! (id:52806)
Calgary, Alberta
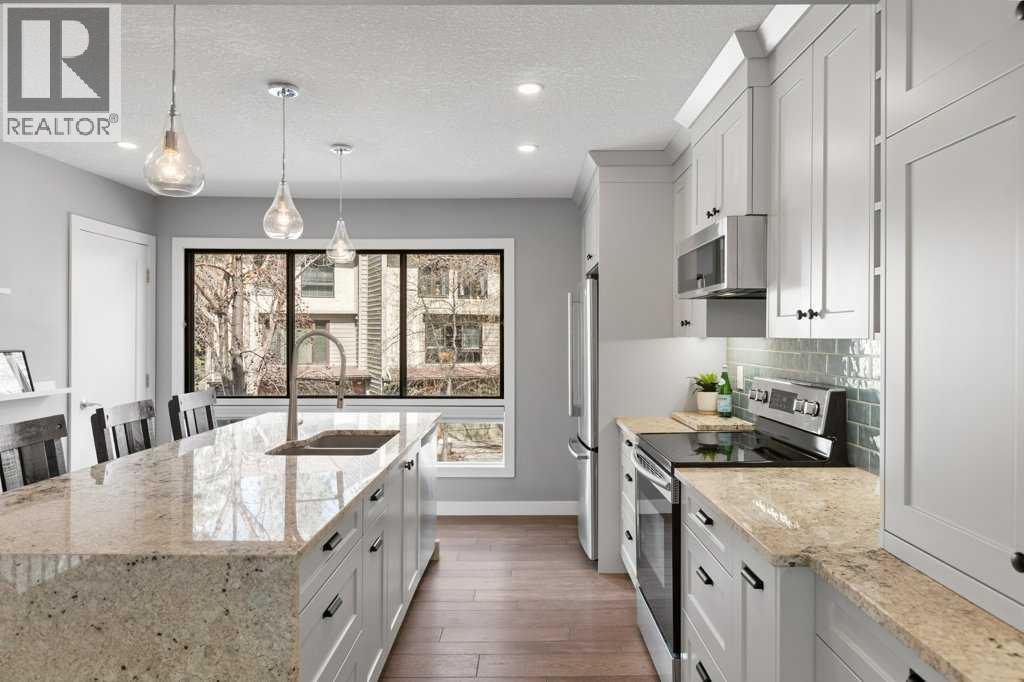
Set in one of Point McKay’s quieter pockets, this beautifully renovated four-level split offers a rare combination of space, privacy, and an unbeatable riverside location. With no neighbours directly behind and the Bow River pathways just steps away, it feels surprisingly peaceful for a home so close to the inner city. Inside, the soaring vaulted ceiling creates an immediate sense of openness, while the split-level design gives each part of the home its own distinct space. The renovated kitchen pairs granite countertops and stainless steel appliances with exceptionally thoughtful storage, including pull-out pantry systems, spice storage, and integrated garbage pull-outs. Updated flooring carries throughout the home, complemented by renovated bathrooms and a clean, modern finish from top to bottom. The primary bedroom is impressively spacious, with plenty of room to unwind along with a renovated three-piece ensuite and built-in closet organizers. Two additional bedrooms offer flexibility for family, guests, or a home office, while the oversized heated single attached garage and additional basement storage provide the practical space that can be hard to find in townhouse living. Out back, the private deck opens onto a quiet, treed setting with no homes directly behind, creating a peaceful extension of the living space. Tennis courts, the Bow River pathway system, and Edworthy Park are all close by, making it easy to trade the car for a walk or bike ride whenever the weather cooperates. Point McKay has long been loved for its mature landscaping, established community feel, and exceptional access to the river valley. Foothills Medical Centre, Alberta Children’s Hospital, the University of Calgary, downtown, and major commuter routes are all just minutes away. Renovated, private, and surrounded by some of Calgary’s best outdoor spaces, this is a home that makes the most of everything Point McKay has to offer. (id:52806)
Calgary, Alberta
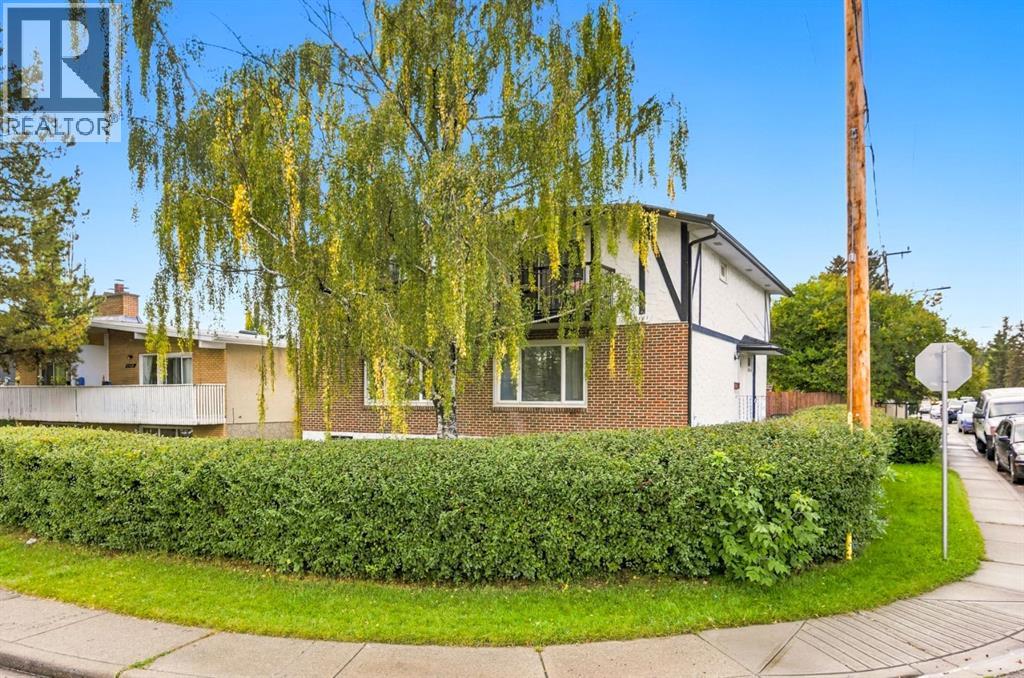
OPEN HOUSE SUN Oct 4th 1-3pm! Full Duplex Available on a Corner Lot! Both 3101 & 3103 are available! Welcome to this bright and spacious 3 bedroom duplex in the desirable community of Glenbrook! The main floor features a large, sunny living room with beautiful real oak hardwood flooring, creating a warm and inviting space for everyday living and entertaining. The spacious eat-in kitchen offers plenty of room for family meals and casual gatherings, while a convenient half bathroom completes the main level. Upstairs, you'll find three bedrooms and a full bathroom, including an extra-large primary bedroom with walk in closet and balcony. Recent improvements include new roof shingles and updated flooring, adding value and peace of mind while complementing the home's original character. The large treed corner lot provides excellent outdoor space and plenty of potential for gardening, recreation, or future enjoyment. (id:52806)
Calgary, Alberta
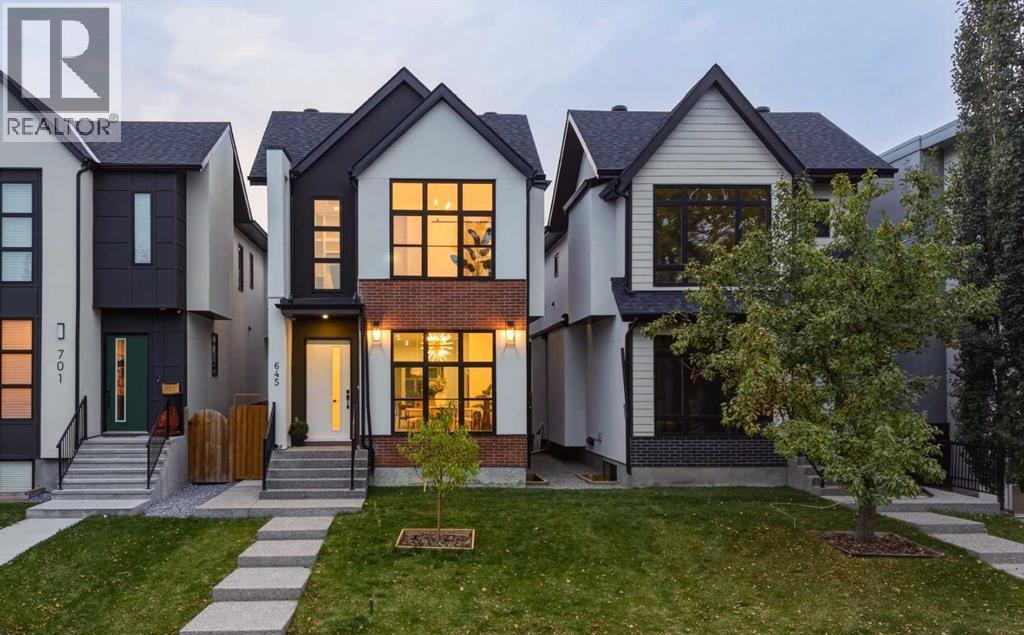
MODERN LUXURY meets thoughtful design in this NEWLY BUILT DETACHED INFILL in the highly sought-after inner-city community of SPRUCE CLIFF. Offering 4 BEDROOMS, 4.5 BATHROOMS, a FULLY DEVELOPED BASEMENT, WEST-FACING BACKYARD, and DOUBLE DETACHED GARAGE, this beautifully finished home pairs elevated contemporary design with a warm, inviting atmosphere just minutes from downtown Calgary. A striking exterior of brick and stucco, black-framed windows, and a welcoming front entry creates an impressive first impression. Inside, wide-plank flooring, oversized windows, designer lighting, and a sophisticated neutral palette establish a refined yet comfortable aesthetic throughout the main level. At the front of the home, the spacious dining room is framed by a large picture window overlooking the front yard and finished with a statement chandelier. The central kitchen is designed as the heart of the home, featuring CEILING-HEIGHT CABINETRY, warm wood accents, quartz countertops, a modern tile backsplash, gas cooktop, built-in wall oven and microwave, and an oversized island with generous seating & storage. The rear living room is equally impressive, anchored by a sleek gas fireplace with full-height tile, custom built-in cabinetry, and open display shelving. Expansive sliding glass doors fill the space with natural western light and create a seamless connection to the rear deck and landscaped backyard—ideal for summer entertaining and enjoying Calgary’s evening sun. A stylish 2-PIECE POWDER ROOM & MUD ROOM completes the main level. Upstairs, the VAULTED PRIMARY SUITE offers a private retreat with a panelled feature wall, large windows, and a generous walk-in closet complete with extensive custom built-ins. The SPA-INSPIRED 5-PIECE ENSUITE features a long dual vanity, freestanding soaker tub, and oversized glass-enclosed shower. Two additional bedrooms offer excellent closet space, including one with its own PRIVATE 4-PIECE ENSUITE. A separate 4-PIECE BATHROOM and dedicated up per laundry room with built-in cabinetry & sink complete this thoughtfully designed level.The FULLY DEVELOPED LOWER LEVEL adds exceptional versatility with a spacious recreation and media area, CUSTOM WET BAR with bar fridge, built-in media cabinetry, a large FOURTH BEDROOM, and a full 5-PIECE BATHROOM. A SECOND LAUNDRY ROOM adds another layer of functionality, making the lower level particularly well suited to older children, extended family, or overnight guests. Outside, the private WEST-FACING BACKYARD provides an inviting extension of the home with a spacious deck, fenced lawn, and landscaped grounds offering plenty of room to relax, entertain, or enjoy the afternoon and evening sun. A DOUBLE DETACHED GARAGE completes the property. Minutes from SHAGANAPPI POINT GOLF COURSE, DOUGLAS FIR TRAIL, EDWORTHY PARK, BOW RIVER pathways, and LRT, with quick access to downtown, shops, and restaurants, this location offers an exceptional blend of INNER-CITY CONVENIENCE and OUTDOOR LIFESTYLE. (id:52806)
Calgary, Alberta
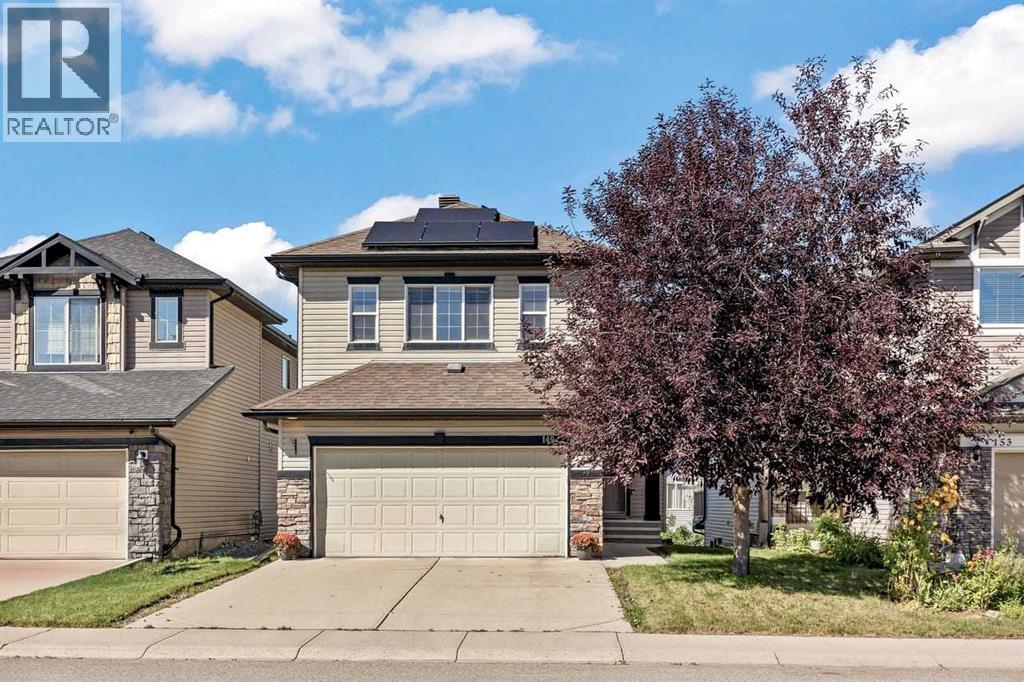
Welcome to this EXCEPTIONAL FAMILY HOME offering over 2,400 sq. ft. of DEVELOPED LIVING SPACE, including a FULLY FINISHED WALKOUT BASEMENT, 3 bedrooms, 3.5 bathrooms, and an OVERSIZED, INSULATED, DOUBLE ATTACHED GARAGE. Ideally located in a quiet close in EVERGREEN, this WELL MAINTAINED, NON-SMOKING home combines comfort, functionality, and impressive ENERGY EFFICIENT UPGRADES.The main floor features a BRIGHT, OPEN-CONCEPT design with HARDWOOD FLOORS, a spacious kitchen, dining area, and inviting living room centered around a cozy fireplace perfect for everyday family living and entertaining. The kitchen offers STAINLESS STEEL APPLIANCES, a NEW INDUCTION RANGE installed in 2026, UPGRADED REFRIGERATOR, central island, and pantry, providing plenty of space and convenience. Upstairs, you’ll find a GENEROUS SIZED BONUS ROOM, the spacious primary bedroom features a walk-in closet and convenient 4 piece ensuite. Two additional comfortable bedrooms, and a 4 piece main bathroom complete the upper floor. CENTRAL AIR CONDITIONING keeps the home comfortable throughout the warmer months, while a smart thermostat provides added convenience and efficiency.The BRIGHT, FULLY FINISHED WALKOUT BASEMENT adds exceptional versatility to the home, featuring a large recreation room with rough-in for a wet bar, an office or den that could easily serve as a fourth bedroom, and a four-piece bathroom. The basement also benefits from an UPGRADED SUBFLOOR, making the space comfortable and practical for a variety of uses—from a home office or gym to a media room, guest area, or additional living space.This home has been thoughtfully upgraded and maintained over the years. A 14-panel, 5.6 kW SOLAR SYSTEM was installed in 2023 at a cost of approximately $20,000 and has enough capacity to cover 100% of the home's annual electricity consumption. Additional improvements include a water softener, central vacuum with attachments, newer hot water tank, attic insulation top-up in 2021, HAIL RESISTANT SHINGLES installed in 2021, eavestroughs and downspouts replaced in 2024, and central air conditioning installed in 2019. These substantial improvements offer peace of mind while helping reduce ongoing ownership costs.Outside, enjoy a fully fenced and landscaped backyard with direct walkout access, creating a wonderful setting for children, pets, outdoor entertaining, and relaxing with family and friends. The oversized double insulated attached garage provides ample room for vehicles, storage, and all the extras that come with family life.Combining generous living space, a functional family layout, extensive upgrades, solar energy, and an outstanding location, walking distance to Fish Creek Park, close to schools, shopping, parks, and with easy access to Stoney Trail this is a home that truly checks all the boxes. Move-in ready and exceptionally well cared for, it offers the ideal balance of comfort, efficiency, and convenience in a community where families love to call home. (id:52806)
