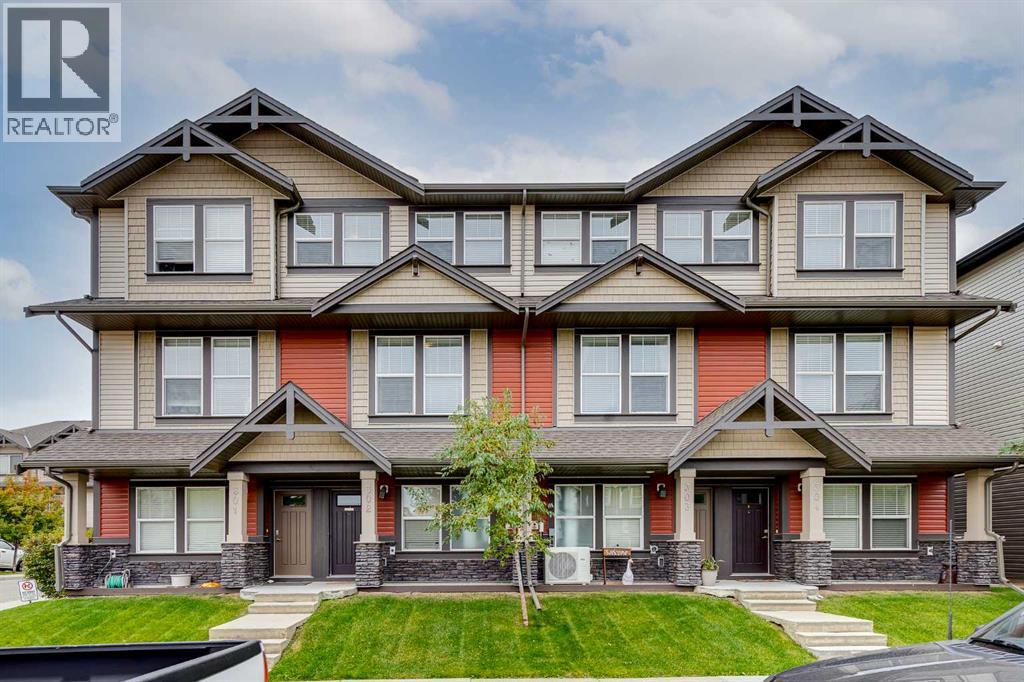
Airdrie, Alberta
Proudly presenting this beautifully appointed townhouse in the family-friendly community of Williamstown! Offering 1,316 sq ft of thoughtfully designed living space, this home combines modern functionality with a warm, inviting atmosphere. Step inside from the lower-level entry and discover a bright, open-concept main floor featuring soaring ceilings, durable laminate flooring and a seamless flow between the kitchen, dining and living areas. The well-appointed kitchen offers granite countertops, a large island and convenient breakfast bar, providing plenty of workspace and making it an ideal gathering space for family and friends. The spacious living room is highlighted by an electric fireplace, creating a cozy focal point for relaxing evenings, while the adjacent balcony provides a wonderful outdoor extension of the main living space. Upstairs, you'll find three well-sized bedrooms, including a comfortable primary retreat complete with its own private ensuite. Upper-level laundry adds everyday convenience and keeps household chores exactly where you need them. The thoughtfully designed 3-storey layout provides excellent separation between living and sleeping spaces while giving the home the feel and functionality of a larger property. The lower level provides a convenient entry point into the home and access to the tandem single attached garage, offering secure, sheltered parking with additional room for storage or a second vehicle. Throughout the home, a combination of laminate and carpet flooring provides a comfortable blend of durability and warmth. Located in desirable Williamstown, this home is surrounded by the amenities that make everyday living convenient, including nearby shopping, schools, parks, pathways and green spaces. The community offers a quiet, established residential atmosphere while still providing easy access to the many amenities Airdrie has to offer. With its family-friendly setting, convenient location and thoughtful multi-level design, thi s home is an excellent opportunity for first-time buyers, young families, downsizers or anyone looking for a low-maintenance home with plenty of functional living space. Come experience everything this Williamstown home has to offer! Book your showing with your favorite realtor today! (id:52806)
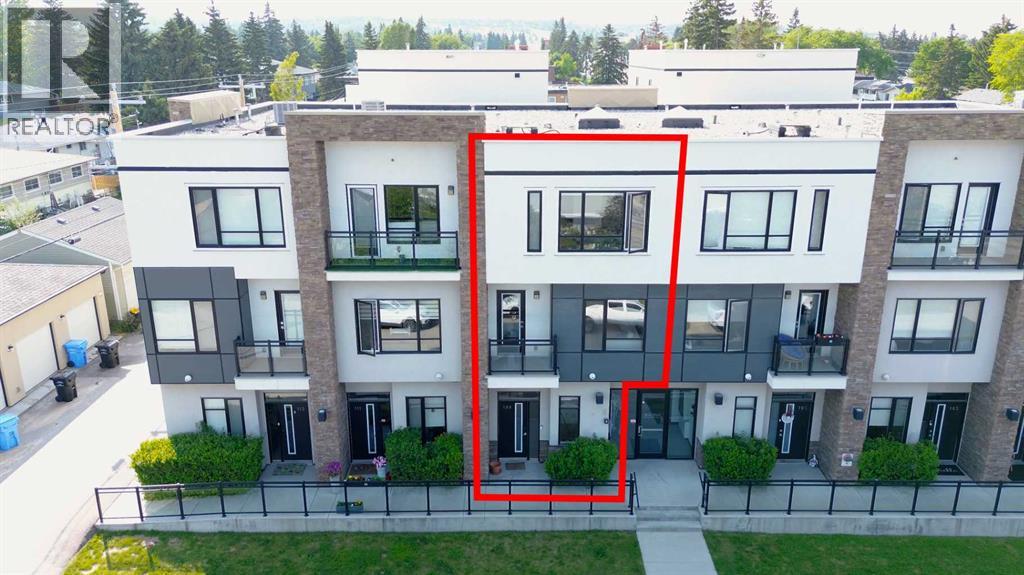
Calgary, Alberta
Welcome to The Rosscarrock Retreat, where high-end urban living meets architectural brilliance. Located at 109, 15 Rosscarrock Gate SW, this stunning 2-bedroom, 3-bathroom townhome offers a rare four-level floor plan designed for the modern professional. From the moment you arrive at your private street-level entrance, the quality is evident—custom built-in storage keeps your transition seamless, while a convenient powder room serves the main floor. Just steps below, you’ll find the ultimate city luxury: secure, underground heated parking and additional storage space. The heart of the home is a culinary masterpiece. The second level features a gourmet, European-style kitchen finished with sleek white soft-close cabinetry, premium quartz countertops, and a designer stainless steel appliance package. The center island serves as the perfect social hub for entertaining, with easy access to a truly unique feature—a private patio with heated concrete, ensuring year-round outdoor comfort. Moving up, the third level provides a dedicated sanctuary for relaxation, anchored by a cozy electric fireplace and a secondary private balcony for fresh-air breaks. The top floor is dedicated to rest and productivity. The deluxe primary suite is a true "executive" escape, boasting a spa-like 4-piece ensuite with dual sinks, an oversized walk-in shower, and a large walk-in closet with custom organizers. A second spacious bedroom and a bright, skylit flex space—ideal for a home office—complete the upper level along with enclosed laundry. Perfectly positioned near Bow Trail, the LRT, and the lush pathways of Edworthy Park and Shaganappi Golf Course, this home offers an uncompromised lifestyle in one of Calgary's most vibrant inner-city communities. Book your viewing today! (id:52806)
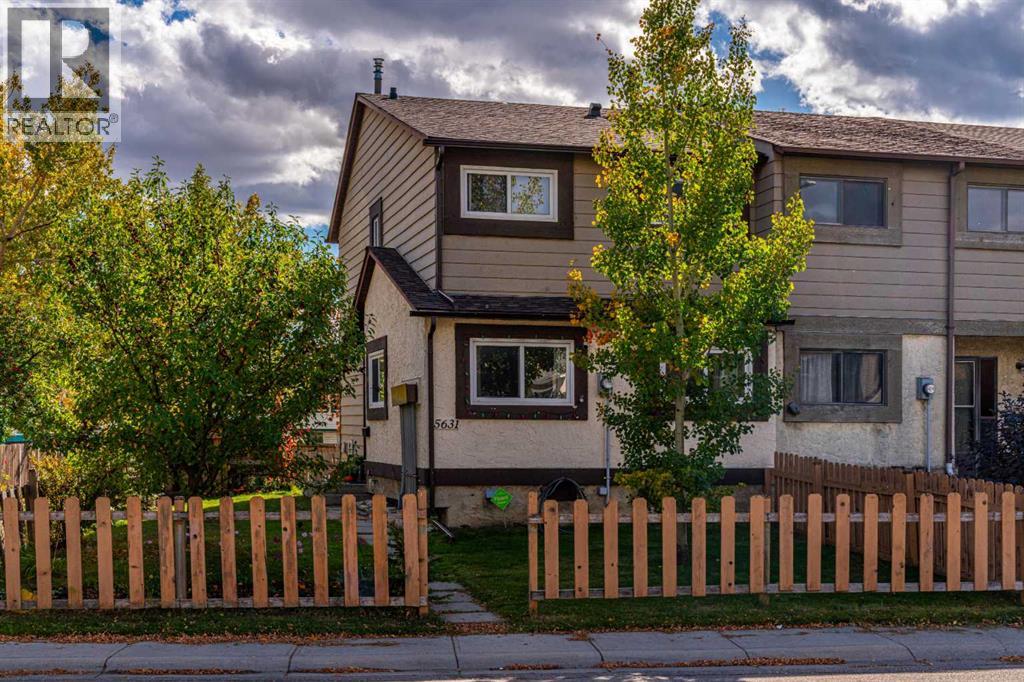
Calgary, Alberta
Rare end-unit townhome with no condo fees and a very large sunny south-facing yard! This spacious four bedroom home offers the feel of a single family home with plenty of room for a growing family. The main floor features a white kitchen with ample space for cooking and for eating. A 4th bedroom, plus a 2 piece bathroom complete the area. The comfortable family room, filled with natural light, has American black walnut hardwood flooring and a beautiful gas fireplace, a perfect area for relaxing or entertaining. It has “dual opening” new patio doors to the sunny south-facing yard (gas outlet included). Upstairs, there are three bedrooms (one with walk-in closet), plus a full 4 piece bathroom. The finished basement adds flexible space for a recreation room, gym, or playroom. It features a floating floor. Alarm system included. With newer windows throughout, new roof in 2022, new hot water tank 2022, plus a high efficiency furnace and upgraded insulation added from the inside.....plus the sunny generous grassy yard/garden area, this home is a standout opportunity to put your renovations in to make it such a perfect home! Location Location ! 1/4 block to Memorial Drive transit, minutes to 52 Street and also downtown! (id:52806)
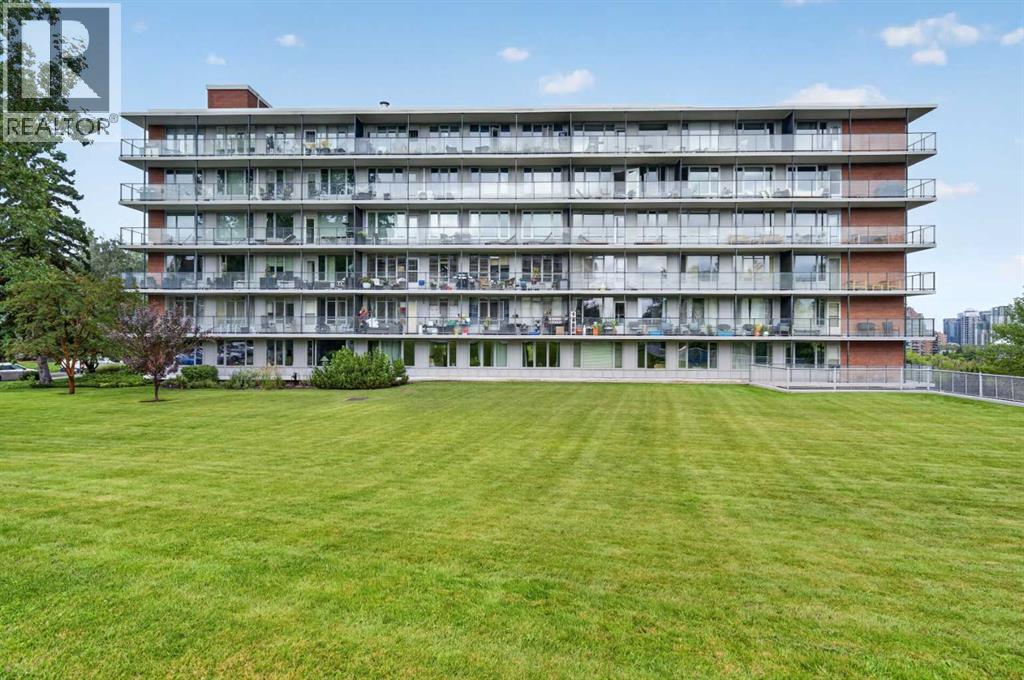
Calgary, Alberta
This exceptional 1,621 sq. ft. southeast corner double unit in Rideau Towers offers a rare combination of space, natural light, thoughtful design and sweeping views. Completely reimagined through an extensive Paul Lavoie-designed renovation in 2013, the residence was taken back and transformed with an emphasis on quality, clean contemporary lines and exceptional functionality. Expansive windows and a primarily south-facing exposure fill the home with natural light, while the impressive 70-foot balcony offers glimpses of the Rocky Mountains, rolling hills to the east, downtown city lights and views of the Stampede fireworks. The open-concept living and dining areas create an inviting space for both everyday living and entertaining, complemented by wide-plank hardwood flooring, custom millwork and a warm, sophisticated palette throughout. At the heart of the home is a beautifully designed kitchen featuring an oversized waterfall-edge island with generous seating, sleek custom cabinetry, extensive storage and a separate butler’s pantry/catering kitchen. The adjoining dining area easily accommodates a large table, while the spacious living room takes full advantage of the surrounding windows and views. A separate media room provides a comfortable retreat away from the main entertaining spaces. The primary suite has the feel of a private hotel retreat and is complemented by its own den or office. Beautifully finished bathrooms feature wood-grain Italian tile, Kohler fixtures, custom vanities and a BainUltra bubbler soaker tub, creating a spa-inspired atmosphere. Additional details include custom built-in cabinetry throughout and insulated ceilings and walls for enhanced comfort and privacy. Set on nearly 14 acres of beautifully maintained grounds, Rideau Towers offers an extraordinary inner-city setting surrounded by mature trees and green space. Spend summer days relaxing by the outdoor pool, strolling the expansive grounds or enjoying the remarkable outlook from your p rivate balcony. A truly distinctive residence offering sophisticated design, generous proportions and an exceptional setting just minutes from downtown Calgary. (id:52806)
Calgary, Alberta
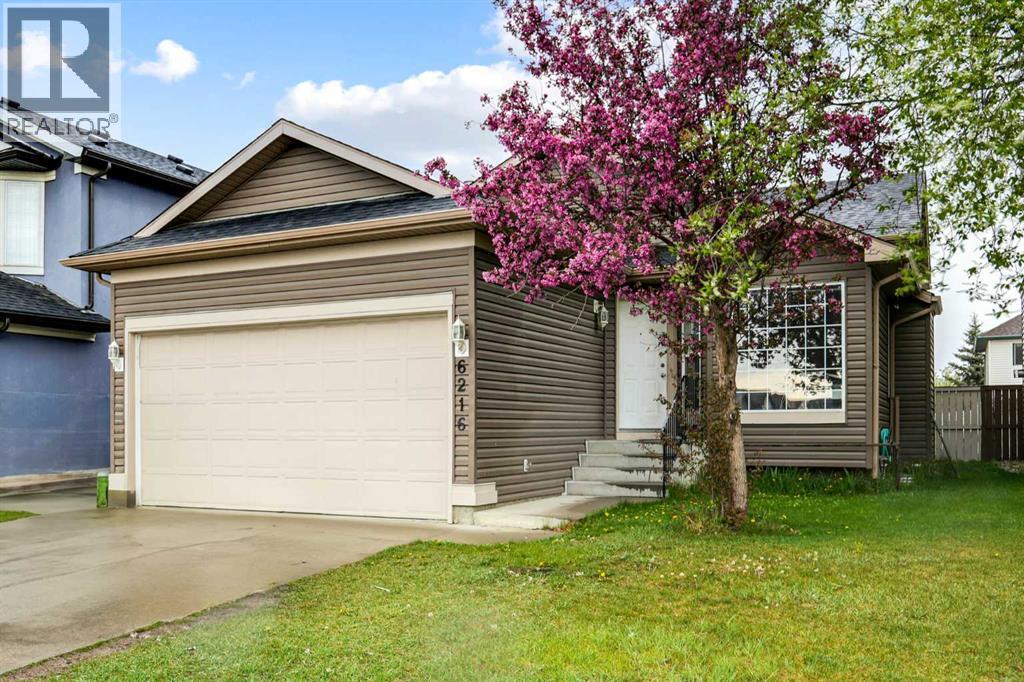
"Welcome to an exceptional real estate opportunity in the desirable community of Taradale. This impressive four-level split home offers over 2,300 square feet of living space, perfect for discerning buyers. The upper level features a master suite with a four-piece en-suite bathroom and a walk-in closet, complemented by two additional well-sized bedrooms and a shared bathroom. The main floor boasts vaulted ceilings in the kitchen and living room, creating a bright and inviting atmosphere. The walkout third level includes two bedrooms, a bathroom, and a living area, along with a convenient laundry room for the upper levels. The lower fourth level offers a versatile space with a kitchen, dining area, furnace room, laundry room, and a large living area (illegal suite). Enjoy outdoor living with a spacious backyard, ideal for families. The garage is insulated and drywalled for added comfort and functionality. Situated in a tranquil neighborhood, this property is conveniently located near schools, parks, Genesis Centre, grocery stores, and various amenities. Discover your dream home with this exceptional property. Schedule a viewing today and take step toward making it yours." (id:52806)
Calgary, Alberta
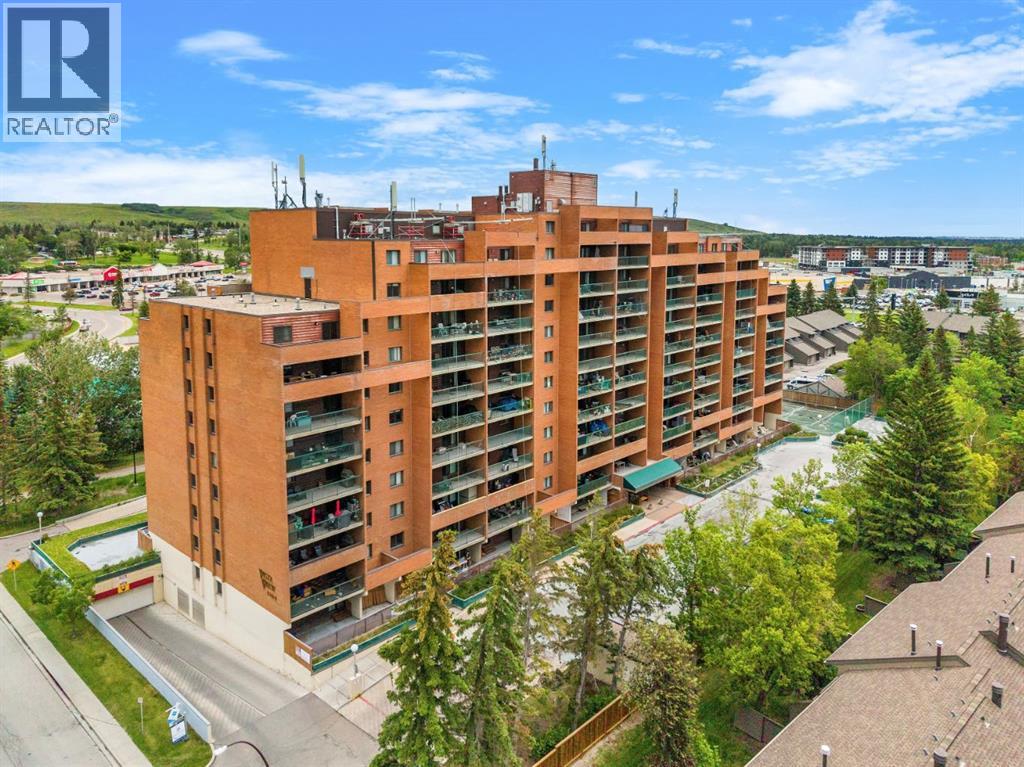
Some units simply check the boxes. Others make you feel at home the moment you walk through the door. It's the feeling you get when you finally find a place that allows to you slow down and simply enjoy where you are. Perched on the 11th floor of Vista View, this move in ready 2 bed & 1 bath condo is the kind of home where every day begins with breathtaking, unobstructed views and ends with peaceful sunsets from your own private balcony. Tucked away in a quiet, well maintained building, you'll enjoy the perfect balance of tranquility while remaining connected to everything that makes everyday life effortless. Step inside and you'll immediately notice this isn't your typical condo layout that reveals everything at the front door. Instead of walking into one open space, you're welcomed by a thoughtfully designed floor plan with each space that unfolds naturally. The spacious kitchen offers an abundance of cabinetry and storage, making it as practical as it is inviting. Whether you're preparing a quiet weeknight dinner or your favourite holiday meal, you'll appreciate the space to cook, gather, and create memories. A generous dining area naturally becomes the heart of the home where there's plenty of room to gather with family and friends for holidays or everyday dinners. The expansive living room invites you to slow down, unwind, and simply enjoy the moment. Bright, open, and inviting, it's a space you'll look forward to coming back to at the end of each day. Open the balcony doors and let in the fresh air, curl up with a good book or simply pause to take in the incredible views that make this home so special. Privately tucked away are two spacious bedrooms and a full 4 piece bathroom, creating a comfortable retreat where everyone has their own space to relax. An assigned underground parking stall means warm, snow free mornings throughout the winter, while the additional in-suite storage room offers the extra space that's so often missing in condo living. Life here e xtends far beyond your front door. Enjoy the convenience of the main floor common laundry room, a fitness room, sauna, games room, party room, tennis court, abundant visitor parking, and RV parking available for rent (subject to availability). Whether you're staying active, hosting family, or simply enjoying the amenities, everything you need is right at home. The location completes the picture with parks, shopping, public transit, restaurants, universities, and hospitals all within easy reach, you'll spend less time commuting and more time enjoying the things that matter most. Whether you're purchasing your first home, downsizing into a simpler lifestyle, or searching for an investment in an unbeatable location. (id:52806)
Calgary, Alberta
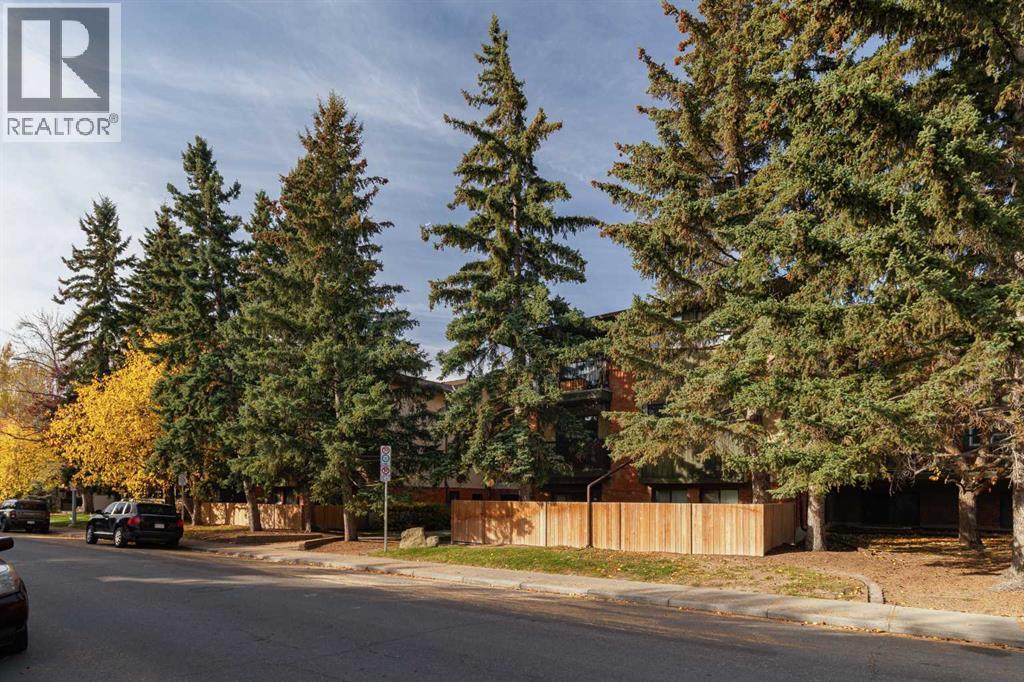
Welcome to #211, 1919 36 Street SW — where inner-city living meets incredible convenience! Located in the sought-after community of Killarney, this well-maintained 1-bedroom + den condo offers the perfect opportunity for first-time buyers, investors, or anyone looking for a fantastic low-maintenance lifestyle. Pride of ownership shines throughout this inviting home, featuring a spacious living room that opens onto a generous balcony, a well-appointed kitchen, convenient in-suite laundry, and the added bonus of underground parking. And the location? It’s hard to beat! Walk to an array of local shops, restaurants, cafés and everyday amenities, with Westbrook LRT Station also close by, making your commute around the city a breeze. Great location. Great lifestyle. Great opportunity. Come see why Killarney continues to be one of Calgary’s most popular inner-city communities. Call your REALTOR® and book your private viewing today! (id:52806)
Chestermere, Alberta
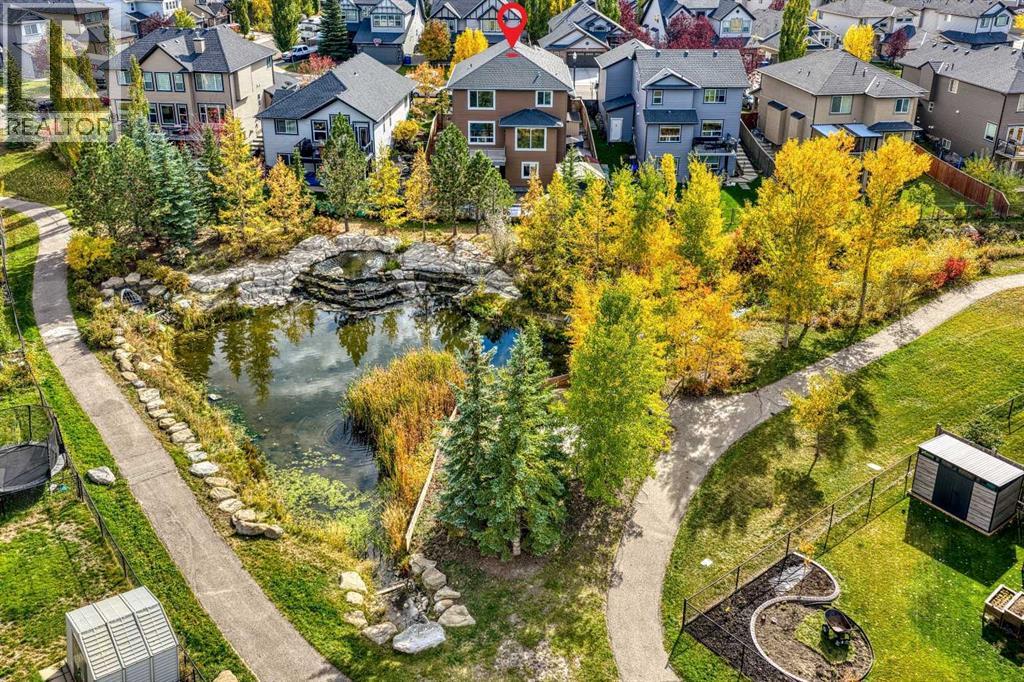
Introducing an absolutely amazing property in one of Chestermere’s most sought-after communities, West Creek — 125 Seagreen Passage. This gorgeous, RECENTLY RENOVATED 2-STOREY WALKOUT backs directly onto a PARK AND POND! WOW!There are AT LEAST 12 REASONS why you SHOULD BUY this home:1) The current owners have invested OVER $270,000 in recent years, including approximately $160,000 in renovations in 2025/2026, over $50,000 in basement development in 2022, and approximately $60,000 in landscaping in 2023.ok2) The stunning CHEF’S KITCHEN has been newly renovated and features brand-new stainless steel appliances, including a GAS STOVE, plus new stone countertops, backsplash and cabinetry.3) Beautiful HARDWOOD FLOORING plus brand-new 24” x 24” tile throughout the main level.4) A cozy gas fireplace in the living room, complemented by a newly tiled fireplace surround.5) A spacious deck off the kitchen/living area overlooking the beautiful PARK AND POND — the perfect setting for morning coffee or evening relaxation.6) A 4TH BEDROOM OR HOME OFFICE on the main floor, plus a 2-piece bathroom featuring a BIDET TOILET.7) The incredible primary bedroom retreat features a beautiful accent wall and a GORGEOUS, FULLY RENOVATED 5-PIECE ENSUITE with a freestanding tub, separate shower, dual sinks and a high-end bidet toilet.8) BRAND-NEW CARPET throughout the entire second level.9) Upstairs you’ll also find a generous bonus room, two large additional bedrooms and another full bathroom with a BIDET TOILET. The bathroom has been beautifully renovated, with the exception of the existing tub.10) The fully finished WALKOUT BASEMENT is an incredible bonus, featuring a SEPARATE KITCHEN, 5th bedroom, 4-piece bathroom, laundry room, large living/rec room and a VERY LARGE DEN/OFFICE. WOW!11) Step outside to the covered patio and enjoy the beautifully landscaped, LOW-MAINTENANCE BACKYARD, complete with extensive concrete and stonework plus a gazebo. It’s an amazing place t o spend summer evenings with family and friends.12) Even more extras: TWO STORAGE SHEDS, GEMSTONE CHRISTMAS LIGHTS, an EV/Tesla charger in the garage, and an EXTRA-WIDE CONCRETE DRIVEWAY out front.Are you excited yet? With extensive renovations, a walkout basement, beautiful outdoor spaces and an incredible park-and-pond location, this property is truly special.This home will not last long — book your private viewing today! (id:52806)
Chestermere, Alberta
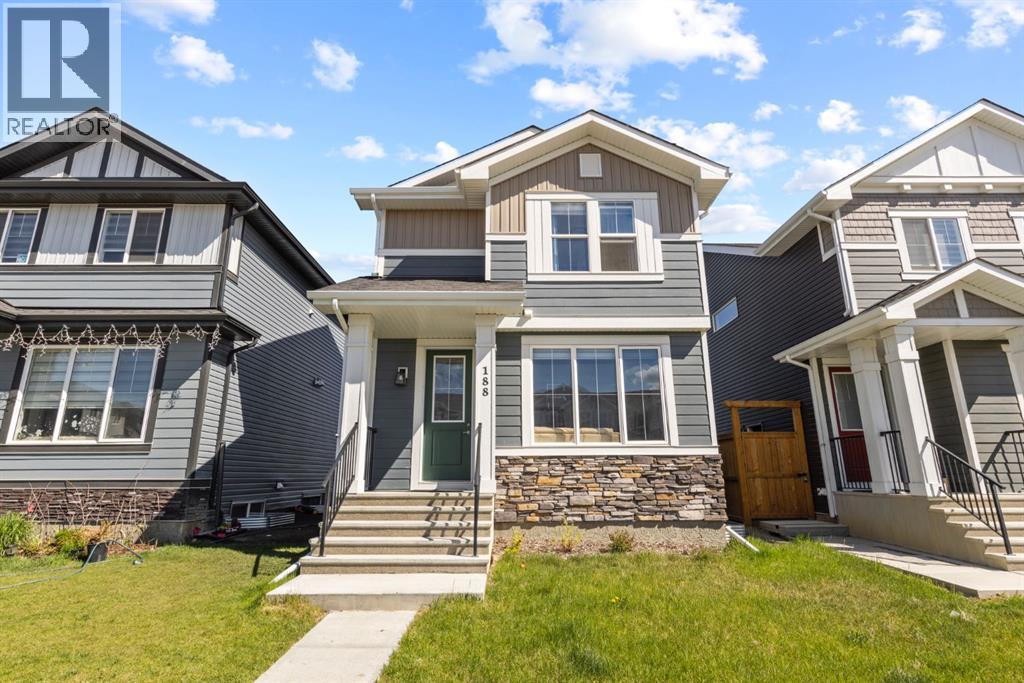
Welcome to Waterford, where modern style, thoughtful design and room to grow come together in a home that feels fresh, bright and ready for its next owners. From the moment you step inside, you’ll notice the natural light, 9-foot ceilings and open-concept layout that make the main floor feel spacious and inviting. Engineered hardwood flooring carries throughout the living space, while large windows and a stylish electric fireplace feature wall create a warm, contemporary place to relax, entertain and spend time together.At the heart of the home is a kitchen designed for everyday living. Quartz countertops, soft-close cabinetry, stainless steel appliances, a generous pantry and a large centre island provide plenty of prep space, storage and room to gather. Whether it’s busy weekday mornings or friends around the island on a Saturday night, this is a space that works.Upstairs, the spacious primary bedroom offers a walk-in closet and private ensuite, while two additional bedrooms and a full bathroom complete the upper level.And there’s still so much potential ahead. The unfinished basement already features rough-in plumbing and a separate side entrance, giving the next owner an excellent opportunity to create additional living space tailored to their needs, subject to municipal approvals and permitting. Outside, the 20' x 20' concrete parking pad is already in place, giving you the flexibility to build the garage you want in the future.Located on the southwest edge of Chestermere, Waterford offers the quieter feel of a growing community while keeping Calgary conveniently close. Parks, pathways and green spaces are woven throughout the neighbourhood, with shopping, schools, recreation and Chestermere’s everyday amenities nearby.If you’ve been searching for a modern home that is move-in ready today but still gives you the freedom to add value and make it your own tomorrow, this one deserves a closer look. Come see what makes this Waterford home stand out. (id:52806)
Calgary, Alberta
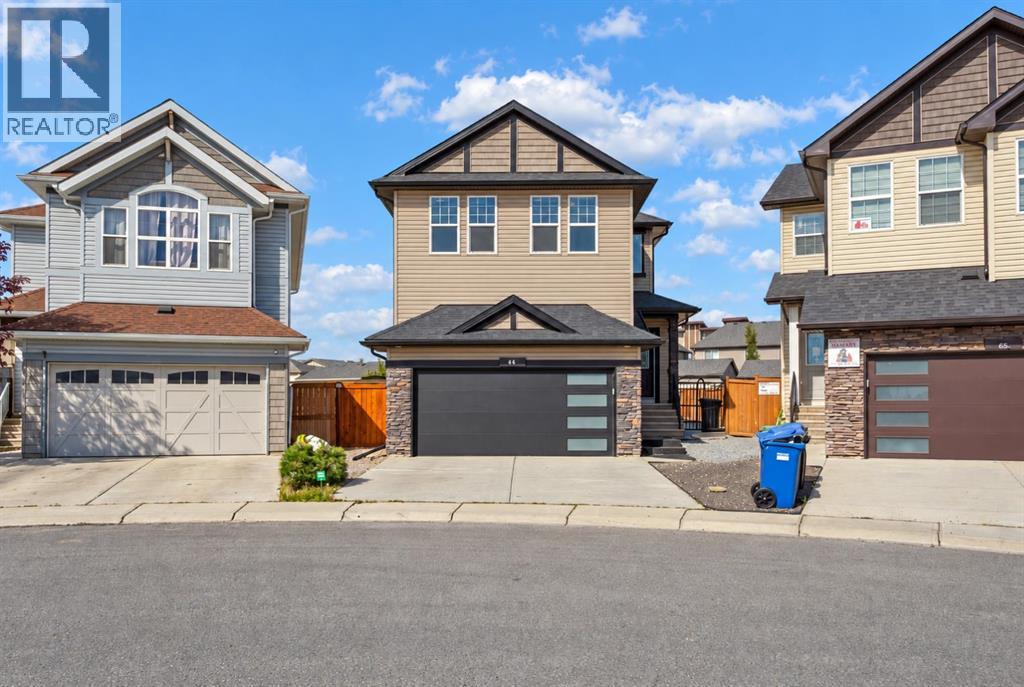
Welcome to this spacious 2-storey home in the desirable community of Skyview Ranch. Situated on a generous pie lot, this home offers an abundance of indoor and outdoor space, making it an excellent fit for families, entertaining, and everyday living.The main floor features a bright open-concept layout with a functional den area that can easily serve as a home office, study, or flex space. The kitchen, dining, and living areas flow together seamlessly, creating an inviting space for both daily life and entertaining.Upstairs, you'll find four bedrooms, including a spacious primary retreat featuring a luxurious 5-piece ensuite with dual vanities, a separate shower, and a soaker tub. A large bonus room provides additional living space and offers the flexibility to create a family room, media space, or kids' retreat.The basement adds even more versatility with a fifth bedroom, full bathroom, and recreation area. Rough-ins for a sink provide the opportunity to add a wet bar or kitchen setup, giving the space plenty of potential to suit your lifestyle.Step outside and enjoy the spacious reverse-pie backyard, complete with a deck and pergola, the perfect setting for summer gatherings, outdoor dining, relaxing evenings, or giving the kids plenty of room to enjoy.A front attached garage adds everyday convenience, while the home's location puts you close to schools, parks, restaurants, banks, shopping, and everyday amenities.With 5 bedrooms, 3.5 bathrooms, multiple living areas, a large backyard, and a flexible basement, this Skyview Ranch home offers the space and versatility you've been looking for. (id:52806)
Calgary, Alberta
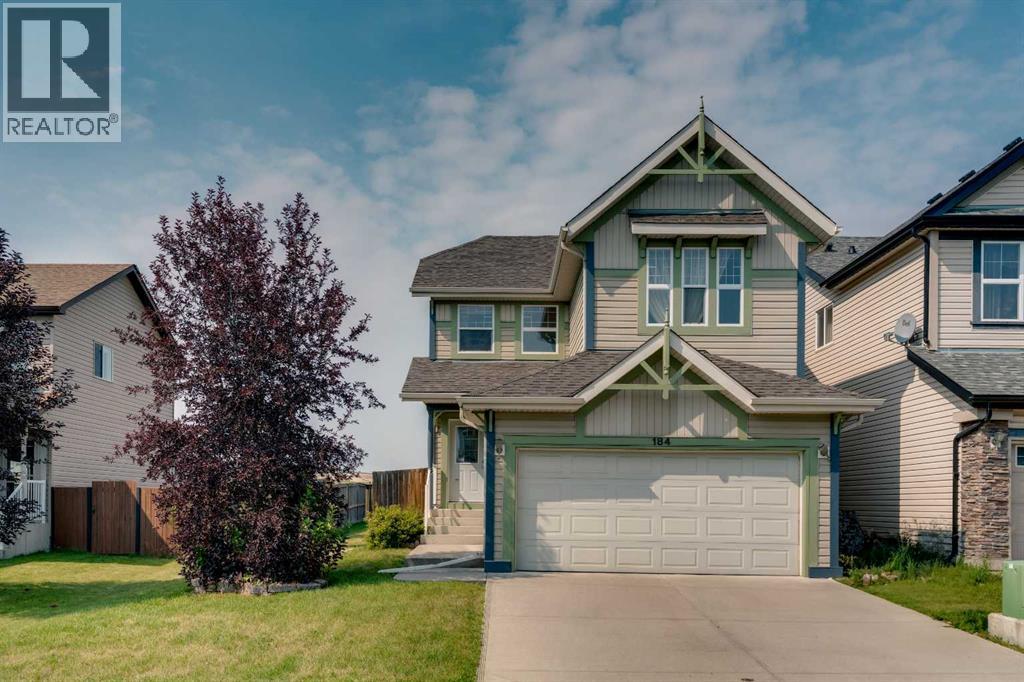
A huge west-facing backyard, no rear neighbours and a family-friendly layout give this Evergreen home plenty of room to settle in and make it your own. Hardwood flooring carries through the open main level, connecting everyday living with an easy sense of flow. Gather around the well-laid-out kitchen, where ample cabinetry, a pantry and raised breakfast bar add practical storage and a casual spot for meals or conversation. Adjacently, the dining area opens through patio sliders to the deck, making summer barbecues and outdoor dining a natural extension of the home. Put your feet up and relax in front of the gas fireplace in the living room while oversized windows frame backyard views. A convenient powder room completes this level. Upstairs, movie nights and quiet evenings have their own place in the spacious bonus room. Retreat at the end of the day to the spacious primary bedroom with a large walk-in closet and a private 4-piece ensuite. Two additional bedrooms and another 4-piece bathroom accommodate children, guests or a home office with flexibility as needs change. Downstairs, the unfinished basement leaves a blank canvas for future development and the opportunity to tailor additional living space to your lifestyle. Outside, the fenced yard stretches across a large, flat grassy area with plenty of space for kids and pets, while the west exposure brings afternoon and evening sun to the deck and backyard with no rear neighbours. An attached double garage adds everyday convenience through Calgary's changing seasons. Evergreen puts parks and several schools within the community, with Fish Creek Provincial Park nearby for pathways and time outdoors. Shopping, groceries and restaurants are readily accessible around Evergreen, Bridlewood and Shawnessy, while the Shawnessy YMCA and Somerset-Bridlewood LRT station expand the options for recreation and transit. Spruce Meadows is also close by and easy access to Stoney Trail makes it easier to connect with destinations thr oughout the city. With generous indoor living space, room to grow and a backyard built for everyday life, this home brings together the features that make family living work well. (id:52806)
Rural Rocky View County, Alberta
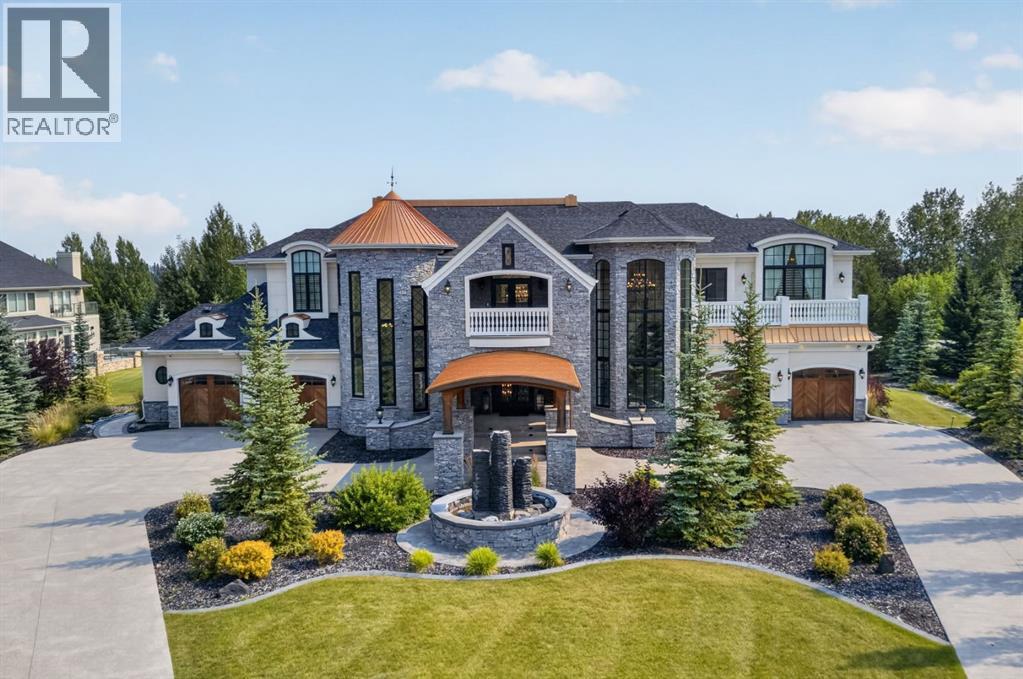
Nestled within the prestigious community of Watermark at Bearspaw, just minutes west of Calgary, this extraordinary estate by Cook Custom Homes offers more than 8,000 sq. ft. of beautifully crafted living space. Set on just under one acre of meticulously landscaped grounds, the residence features five bedrooms, six bathrooms, a powder room and two double attached garages, bringing together exceptional craftsmanship, timeless architecture and an impressive collection of amenities. A sweeping circular driveway creates a striking arrival, leading to an expansive covered cedar porch and grand entrance that immediately sets the tone for the home. Inside, soaring ceilings, custom architectural details and thoughtfully designed spaces create an atmosphere that is both sophisticated and inviting. The spectacular living room is a true focal point, defined by dramatic high ceilings and a striking fireplace finished with backlit onyx stone. Designed to embrace seamless indoor-outdoor living, the space opens completely to the expansive outdoor entertaining area, creating a natural extension of the home. Automated screens provide comfort and flexibility, while a built-in BBQ makes the space ideal for entertaining throughout the warmer months. The formal dining room, finished with a dramatic coffered mirrored ceiling, provides an elegant setting for hosting, while a private office on the main level offers a dedicated space to work from home. At the heart of the residence, the gourmet kitchen is designed for both everyday living and large-scale entertaining, featuring premium Miele, Sub-Zero and Wolf appliances. A dedicated wine room, butler's pantry and separate prep kitchen provide exceptional functionality while maintaining the home's refined aesthetic. Ascending to the upper level, a spacious lounge with wet bar overlooks the living room below, showcasing the home's impressive scale and architectural openness. The lounge extends onto a covered balcony and creates an inviting s econdary gathering space alongside four generously sized bedrooms, each complete with its own ensuite. The owner's retreat is a private sanctuary, featuring a fireplace, luxurious ensuite, two beautifully appointed dressing rooms and a private balcony overlooking the grounds. The fully developed lower level continues the home's focus on entertaining and wellness, offering a custom bar, games room, expansive recreation area, home gym, sauna and theatre room, along with a fifth bedroom and full bathroom. The outdoor spaces are equally remarkable. Multiple decks with automated screens extend the living areas outdoors and capture beautiful views across the property. The main outdoor entertaining space features a built-in BBQ and overlooks the professionally landscaped gardens below. An expansive terrace with a swim spa, fire pit and multiple lounge areas creates an exceptional setting for summer evenings, intimate gatherings or large-scale entertaining. (id:52806)
