Calgary, Alberta
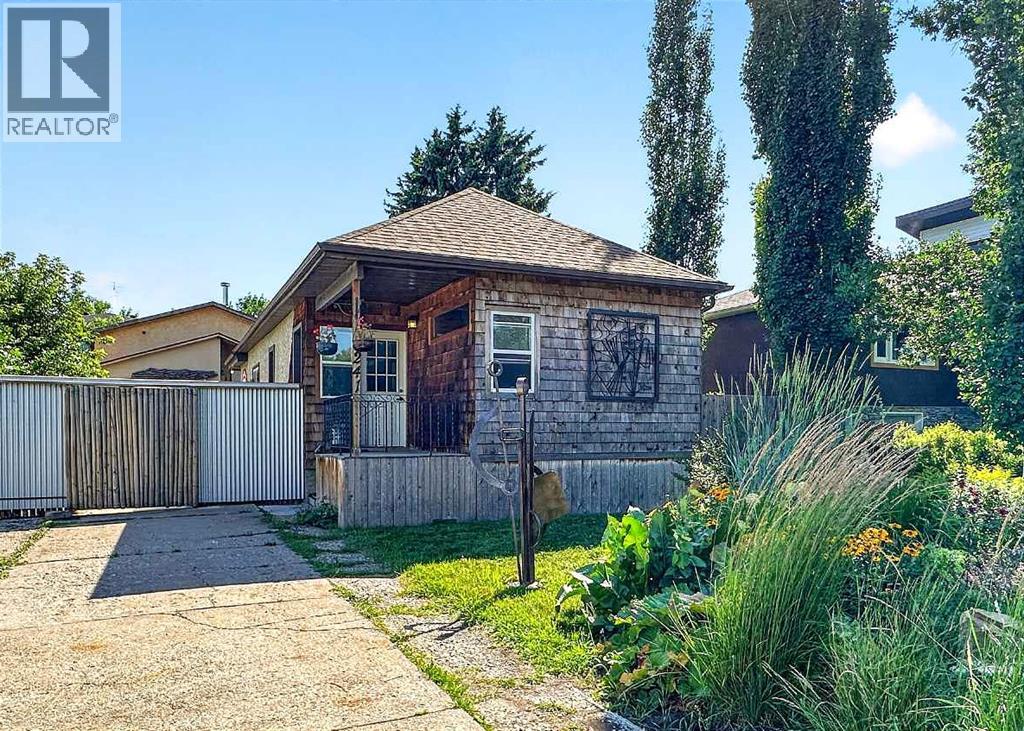
Rare inner-city opportunity on a 50' × 120' lot in Tuxedo Park. Character bungalow of approx. 824 sq. ft. above grade with one bedroom, bright kitchen, dining area, spacious living room, mudroom, a four-piece bathroom, and plenty of basement storage (plus a laundry/bathrm down). Warm wood accents, exposed beams, updated flooring and a feature fireplace give the home an inviting, individual character. The established yard includes mature landscaping, garden space, rear deck and front-drive access.The standout feature is the oversized detached garage and workshop. Measuring approximately 26' × 30', this substantial space is ideal for woodworking, fabrication, restoration projects, studio use, storage or the buyer who needs far more than a conventional garage. The workshop offers high ceilings, a wide overhead door, extensive work areas and room for tools, equipment and projects. Secure enclosed yard provides additional flex space for work or recreation. Live in the existing home, renovate, hold as an investment, or investigate future redevelopment potential. Conveniently located near downtown, transit, schools and Centre Street amenities. Properties like this are difficult to find. A rare opportunity combining an inner-city location, a functional residence and an exceptional workshop. (id:52806)
Hussar, Alberta
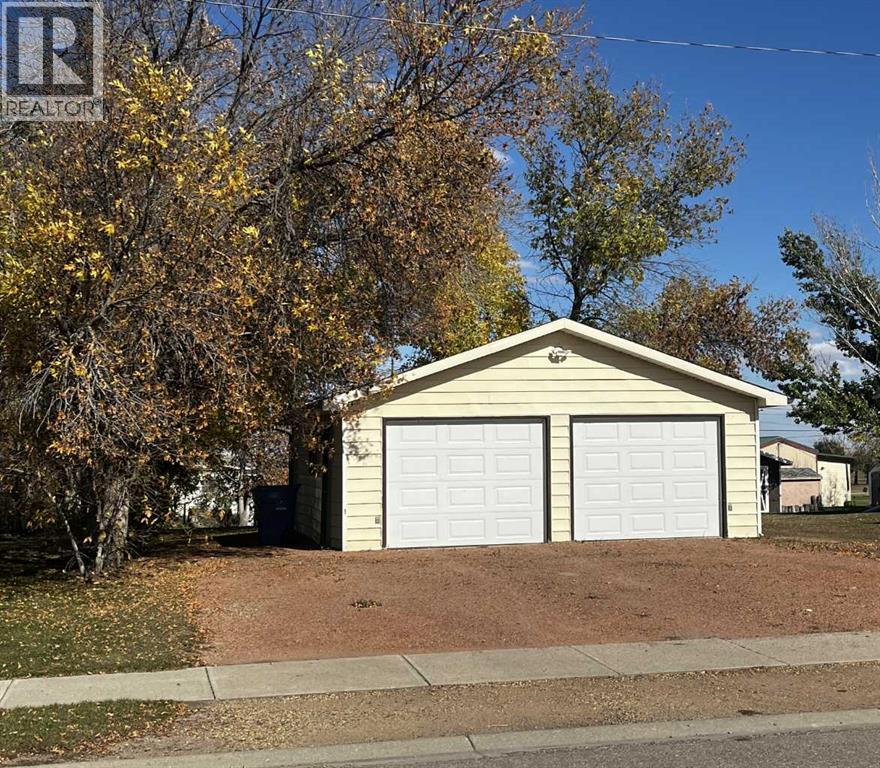
SELLER WISHES TO SELL THIS PROPERTY WITH 240 2nd Avenue West. (single wide mobile home on adjacent lot). This large lot houses the large two car garage which provides ample space for parking and storage. Beautiful backyard space behind garage offers more outdoor living area to complement the adjacent yard. (id:52806)
Calgary, Alberta
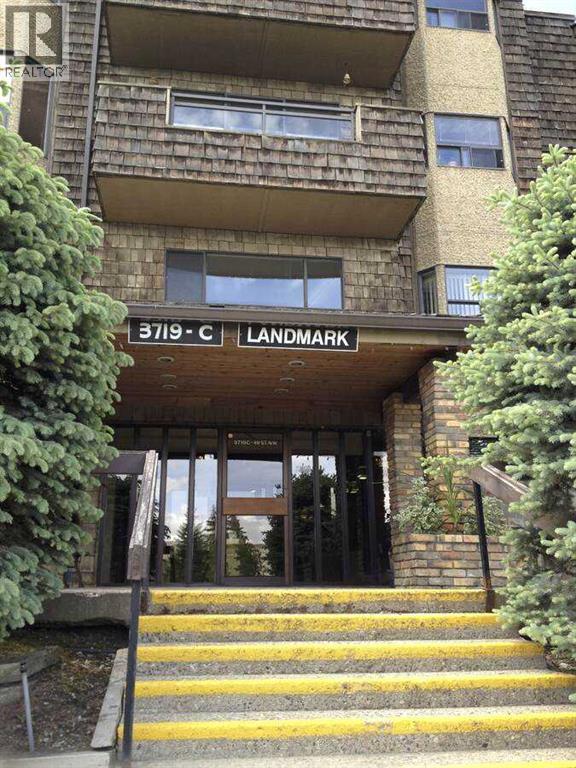
For more information, please click the "More Information" button. Location Location Location! Top floor unit in the popular Adult Living building (25+),The Landmark. Condo has a full sized dining room, open concept living room, a large & bright kitchen with loads of cabinetry, 2 large bedrooms and 2 bathrooms - the master featuring a walk through closet and 3-piece bathroom. With vaulted ceilings, skylights throughout, fireplace, underground parking and storage, balcony, and big bright windows, this condo has everything. The location is hard to beat being steps to Market Mall, professional services, transit, parks, the river valley, The Children's Hospital, Foothills Hospital, Canada Olympic Park and the University of Calgary. The condo board is well run and incredibly active, and the free common laundry facilities are right down the hall from this unit. Wonderful opportunity and great value in Varsity! (id:52806)
Calgary, Alberta
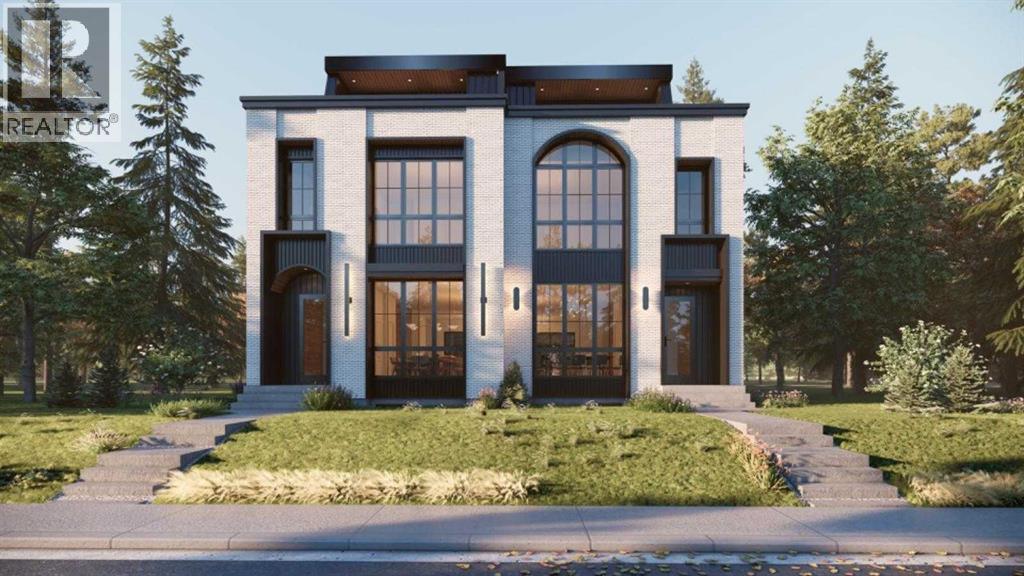
NOW FINISHED BUILDING. This exceptional 3 STOREY LUXURY DUPLEX by award winning ACE HOMES offer a rare opportunity to own a high end inner city home with standout curb appeal, elevated furnishings, and incredible flexibility. Featuring a timeless ALL - BRICK EXTERIOR, 4 BEDS ABOVE GRADE, 4 ENSUITE BATHROOMS, a THIRD FLOOR RETREAT with a WET BAR + DUAL BALCONIES, and an OPTIONAL 2 BEDROOM LEGAL SUITE or fully customized GYM/REC AREA, this home is designed for modern living in one of Calgary's most desirable communities. Thoughtfully planned across three impressive levels, the main floor welcomes you with a spacious front foyer, a dedicated POCKET OFFICE, elegant dining area, rear mudroom, and a stylish powder room. The open concept layout flows into a beautifully designed chef's kitchen complete with custom cabinetry, quartz countertops, a massive 12 FOOT ISLAND, full pantry, built in microwave and over, PANEL READY FRIDGE & DISHWASHER, premium appliance package, and upgraded LED STRIP LIGHTING that adds a polished designer touch. The rear living room is warm and inviting with a cozy fireplace and large patio doors that create a seamless connection to the outdoor living space. The second level offers a rare and highly functional bedroom layout, ideal for families, guests or multi generational living. The primary suite features a private ensuite, while two additional bedrooms each include their own PRIVATE ENSUITE BATHROOM - a luxury detail that adds comfort, privacy and everyday convenience. The third floor is a true showpiece and sets this home apart from the typical inner city infill. Complete with a second primary style bedroom with ensuite, a spacious bonus lounge, WET BAR and dual balconies, this level offers incredible lifestyle flexibility. Use it as a private owner's retreat, guest suite, entertainment lounge, executive workspace, or elevated relaxation area. The lower level can be customized to suit your needs, with the option to complete it as a LEGAL 2 - B EDROOM BASEMENT SUITE with private side entrance, kitchen, living area, separate laundry, and mechanical access - perfect for extended family, rental income or a mortgage helper. Alternatively, create the ultimate HOME GYM, REC ROOM, MEDIA AREA, OR PRIVATE LIFESTYLE SPACE tailored to your family. Located in the heart of PARKDALE, this home offers the perfect blend of luxury, convenience, and community. Enjoy quick access to the Bow River pathways, Edworthy Park, local amenities, Foothills Medical Centre, Alberta Children's Hospital, the University of Calgary, and major routes connecting you throughout the city. Parkdale continues to be one of Calgary's premium inner city neighbourhoods, loved for its walkability, natural surroundings, and strong community feel. . Luxury design, all brick curb appeal, flexible living and a premium Parkdale location, this is a rare opportunity. (id:52806)
Cochrane, Alberta
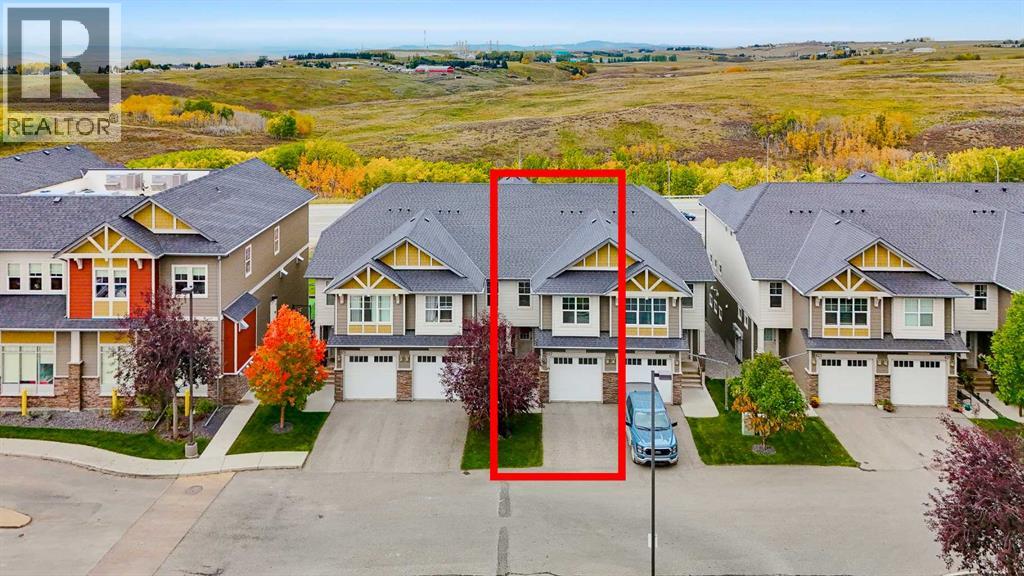
((OPEN HOUSE SUNDAY OCT 4TH 12PM - 2 PM))Nestled on the SUN DRENCHED, WEST FACING edge of Sunset Ridge, this home offers unobstructed views of the MAJESTIC ROCKIES, 1,725 sq. ft. of total finished living area, 3 bedrooms and 4 bathrooms. Welcome to 627, 101 Sunset Drive! Step inside to a spacious foyer with ample closet space and access to the attached, INSULATED GARAGE. A short flight of stairs leads to the open-concept kitchen, dining and living area, where the MOUNTAIN VIEWS take centre stage. The immaculate white kitchen features STONE COUNTERTOPS and stainless steel appliances, while the adjoining deck is the perfect place to enjoy morning coffee, dinner or a spectacular sunset. The next level is home to a PRIVATE PRIMARY SUITE with a walk-in closet, FOUR PIECE ENSUITE and more incredible VIEWS. Upstairs, you’ll find 2 additional bedrooms and another four-piece bathroom. STONE COUNTERTOPS in all 4 bathrooms add a polished finish throughout, and ample storage gives everything its place. The WALK OUT BASEMENT offers flexible space for a home office, home-based business or a place to relax (more storage under the stairs). Step out onto the patio and enjoy the quiet, grassy backyard and those Rocky Mountain views. The property’s zoning offers home-based business possibilities, subject to applicable approvals. Sunset Ridge is a premiere Cochrane Community boasting both K - 8 and 7 - 12 Junior/Senior High. With a convenience store, restaurant, pharmacy and veterinarian nearby, everyday essentials are also close to home. Book your private showing today! (id:52806)
Calgary, Alberta
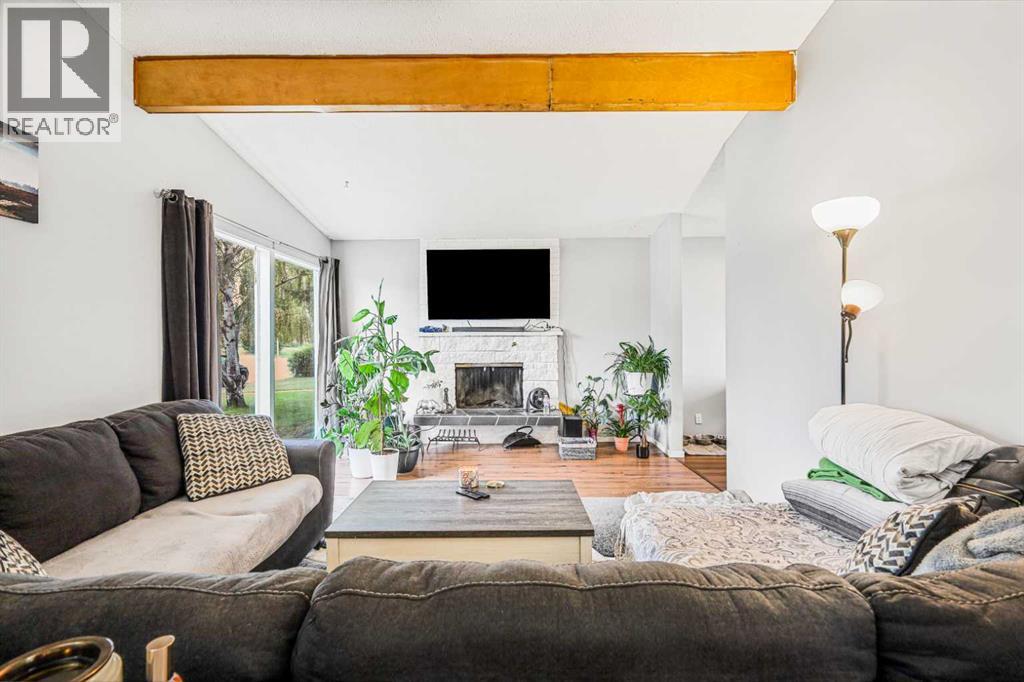
***tenants moved out Aug 31st*** Welcome to this stunning 4-level split home, perfectly designed for families who want private yard, outdoor living and oversize garage! With 5 spacious bedrooms, high ceilings, and big windows, this property boasts 1906.18 sqft of developed layout that's flooded with natural light. This beautiful house sits on a massive 6092.37 sqft private lot. The recently renovated interior is move-in ready, and the private fenced yard provides a serene oasis for outdoor living. Cozy up by the wood-burning fireplace in the living area, perfect for chilly evenings. Plus, enjoy the convenience of being close to schools and shopping centres. Additional features include a detached OVERSIZE DOUBLE GARAGE (26' x 24'), easily fits 2 full size trucks and valuable tools/equipment. Recent house improvements include: Flooring/paint - 2 year ago, Bathroom & Electrical - 3 years ago, Roof/Shingles - 5 years ago, New Furnace about 10 years ago. Don't miss out on this incredible opportunity to own a single family detached home with an oversize garage on a massive lot...A rare find. Call today to book your showing. (id:52806)
Calgary, Alberta
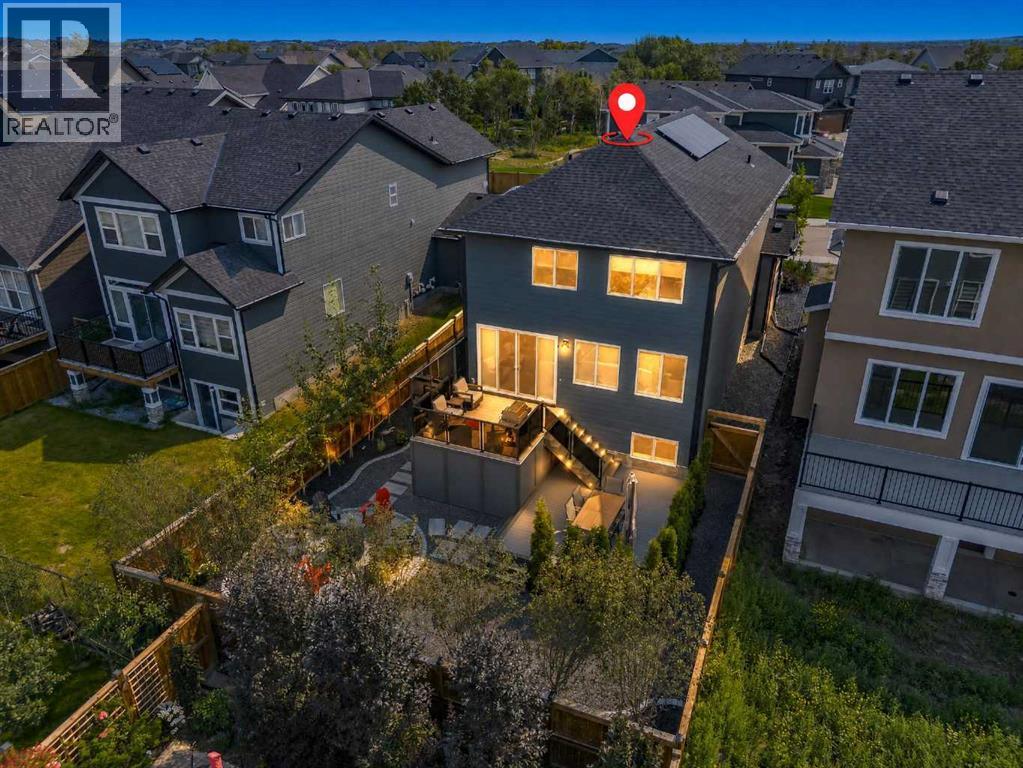
Why wait years to build a new home and then spend even more time finishing the basement, landscaping and garage? Welcome to the home in Legacy where a triple car garage, nearly 3,800 sq. ft. of developed living space, and an impressive list of upgrades come together in one beautifully finished property. This home was designed with both everyday family living and entertaining in mind. The main floor features a bright, open-concept layout connecting the kitchen, dining and living areas, along with a dedicated home office highlighted by a stylish slat feature wall. The upgraded kitchen is the heart of the home, featuring an expanded island, upgraded cabinetry with additional drawers and storage, and premium KitchenAid appliances. The open layout flows naturally into the dining and living spaces, where an electric fireplace creates a warm focal point. Upstairs, you’ll find three spacious bedrooms plus a bonus room, providing plenty of flexibility for a growing family. The bathrooms feature upgraded shower tile, while upgraded carpet underlay and window blinds add extra comfort throughout the home. The fully finished basement features 9-foot ceilings, a large family and entertainment area, wet bar with upgraded sink, an additional bedroom and bathroom, giving guests or older children their own comfortable space.Outside, the property continues to impress with private professionally finished landscaping, a deck, and beautifully completed front, side and rear yards. The triple-car garage is insulated and finished, including finished walls, upgraded garage flooring and a convenient man door. With its generous living space, triple-car garage, professionally finished landscaping and extensive upgrades throughout, this Legacy home offers the space, finish and functionality that can be difficult to find all in one property. (id:52806)
Calgary, Alberta
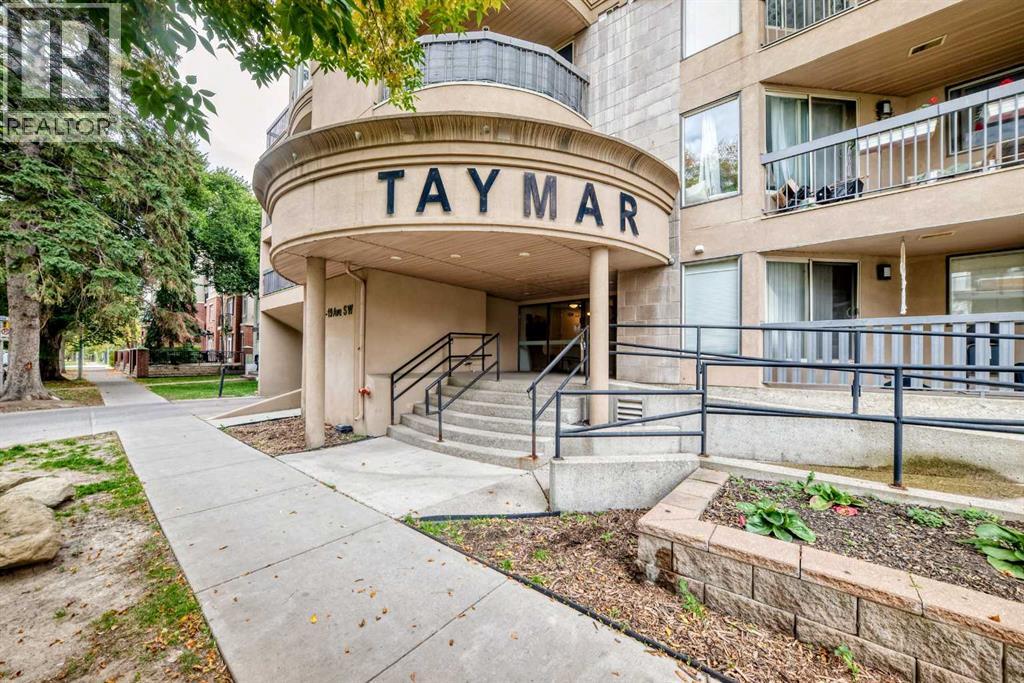
Welcome to the heart of Mission, where vibrant city living, river pathways, incredible restaurants, and everyday conveniences are all right outside your door. Freshly painted, cleaned, and move-in ready, this beautifully updated 3rd-floor home offers an ideal combination of comfort, privacy, and location. Inside, you'll find a smart and functional layout with a bright kitchen featuring a center island, pantry, and plenty of prep space. The welcoming entryway includes a convenient closet for keeping coats and shoes neatly tucked away. The dedicated den/office provides the perfect work-from-home space, while the spacious bedroom offers plenty of room to unwind and features a generous walk-in closet. The living room is designed for both relaxing and entertaining, with newer wide-plank, oak-toned vinyl flooring, a cozy fireplace, and large sliding glass doors leading to your spacious private balcony. With a gas BBQ hookup, it's an ideal spot for morning coffee or drinks with friends. Located on the 3rd level and facing north, this home offers added privacy, pleasant views, and the benefit of being removed from the vehicle noise along 4th Street. The building is pet-friendly, well managed, and all utilities are included in the condo fees, making ownership simple and predictable. There is also heated, secure underground parking, with your parking stall conveniently located near your storage locker. For added peace of mind, this unit is outside the flood fringe, and the building is free of post-tension cables, Poly-B plumbing, and aluminum wiring. Originally converted from a rental building in 2003, it has an updated feel without the look or feel of a dated 1980s complex. And then there's the location. With an impressive Walk Score of 98, you can leave the car parked and enjoy everything Mission has to offer. Walk to the Elbow and Bow Rivers, Stampede Park, Scotiabank Saddledome, MNP Centre, and some of Calgary's most popular restaurants, cafés, shops, and everyday ame nities. You're just steps from Safeway, Una Pizza, Mercato, Phil & Sebastian Coffee Roasters, OEB Breakfast, lululemon, and so much more. Updated, exceptionally walkable, pet-friendly, and move-in ready—this is Mission living at its best. (id:52806)
Calgary, Alberta
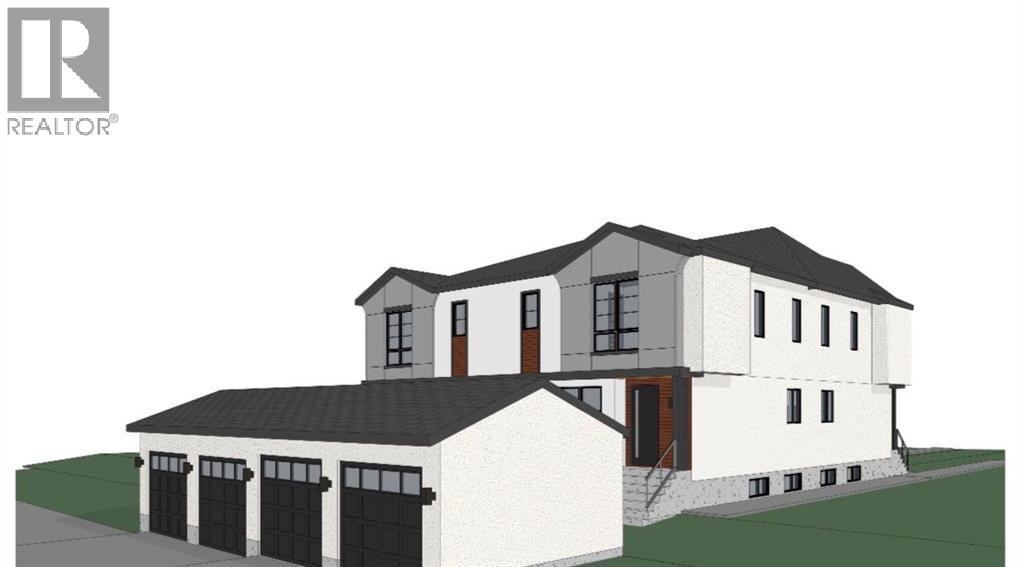
Developer/Builder/Investor alert! Approved Development Permit DP2025-07314 for 4 townhouse units + 4 secondary suites + detached garage (8 doors total). A shovel-ready infill site in Highland Park — the DP process is done, so you can build with confidence. Currently generating $3,000/month rental income through April 2027 to offset holding costs while you prepare to build. R-CG zoned lot with excellent access to Centre Street amenities, schools, parks and downtown. A rare chance to secure an approved 8-door project in one of Calgary's most active infill corridors. (id:52806)
High River, Alberta
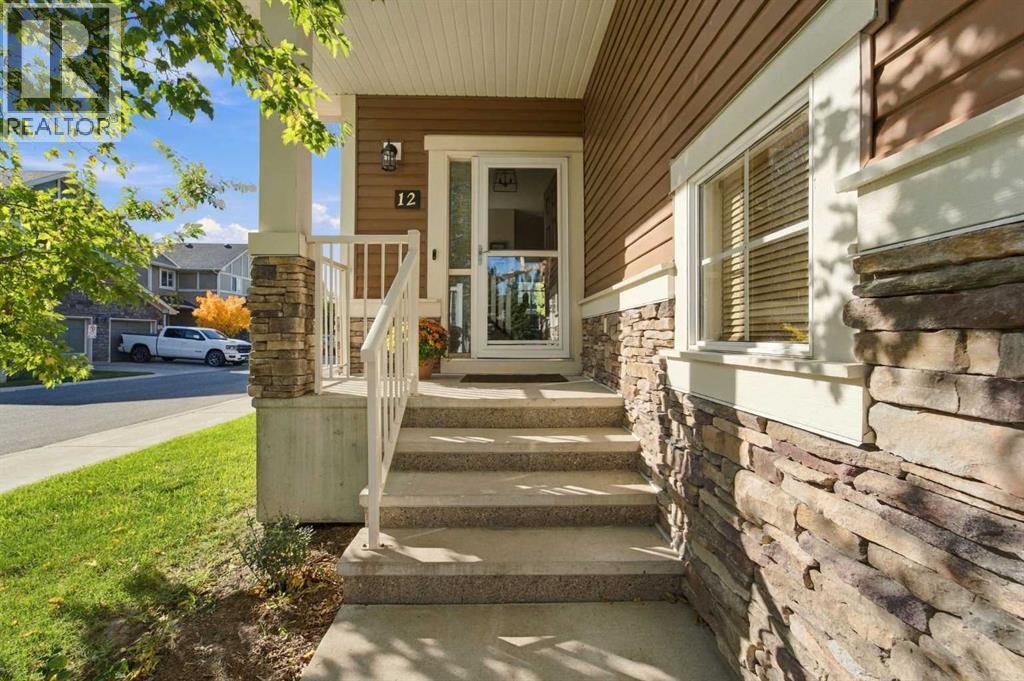
Welcome to this spacious, move-in-ready end unit townhome offering more than 2,100 sq. ft. of total space across three finished levels. The bright, open concept main floor brings together the kitchen, dining and living areas, creating a comfortable setting for everyday life and entertaining. The kitchen features granite countertops, generous cabinetry and a convenient pantry, while the gas fireplace adds warmth to the living room. Step outside onto the rear deck and enjoy your own place to relax outdoors. Upstairs, you’ll find three well sized bedrooms, a four piece bathroom and conveniently located laundry. The spacious primary bedroom includes a walk-in closet and four piece ensuite. The permitted, fully developed basement adds a large recreation room, three piece bathroom and plenty of storage, ideal for movie nights, a home office, fitness space or guests. Fresh paint, new carpet, updated pot lighting, central air conditioning, a new washer and dryer, and a new hot-water tank make this home ready to enjoy. The attached garage is insulated and finished with an epoxy floor. Life in High River offers the perfect balance of small town charm and everyday convenience. From the scenic Happy Trails pathway system and river walks to local shops, restaurants, parks, playgrounds, schools and the iconic Wales Theatre, there is always something nearby to enjoy. With easy access to Okotoks, Calgary and the mountains, this is more than a place to live, it’s a community to call home. (id:52806)
Calgary, Alberta
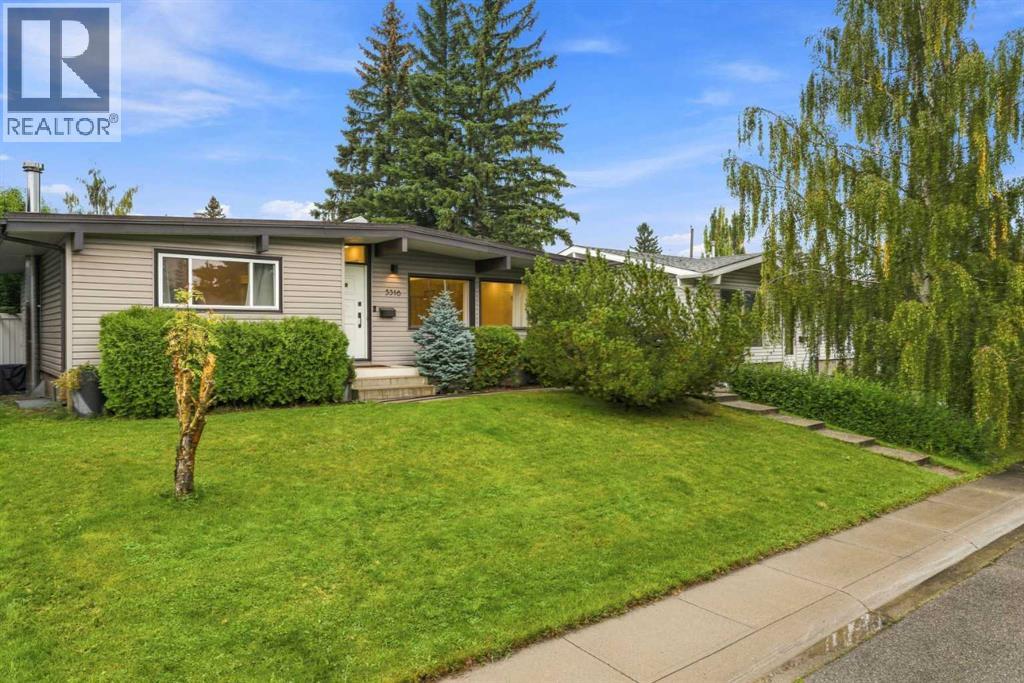
This beautifully updated Lakeview bungalow sits on one of the community’s most coveted streets and showcases exceptional curb appeal with professional landscaping. Inside, the main floor impresses with vaulted ceilings, oak hardwood, a warm maple kitchen with granite countertops, stainless steel appliances, and three spacious bedrooms anchored by a beautifully finished full bath. Enjoy year-round comfort with central air conditioning, delivering a cool, refined ambiance throughout the home and enhancing the elevated living experience this Lakeview bungalow offers. The renovated basement adds incredible living space with a massive rec room with wood-burning fireplace, two additional bedrooms, a stylish new bathroom, and a dedicated laundry area. Outside, the large backyard is a showpiece—complete with a raised sun-drenched deck, mature perennials, and a double detached garage. All of this in a walkable location, steps to North Glenmore Park, transit, and Lakeview’s top-rated schools. A true turnkey gem—this one has it all. (id:52806)
Calgary, Alberta
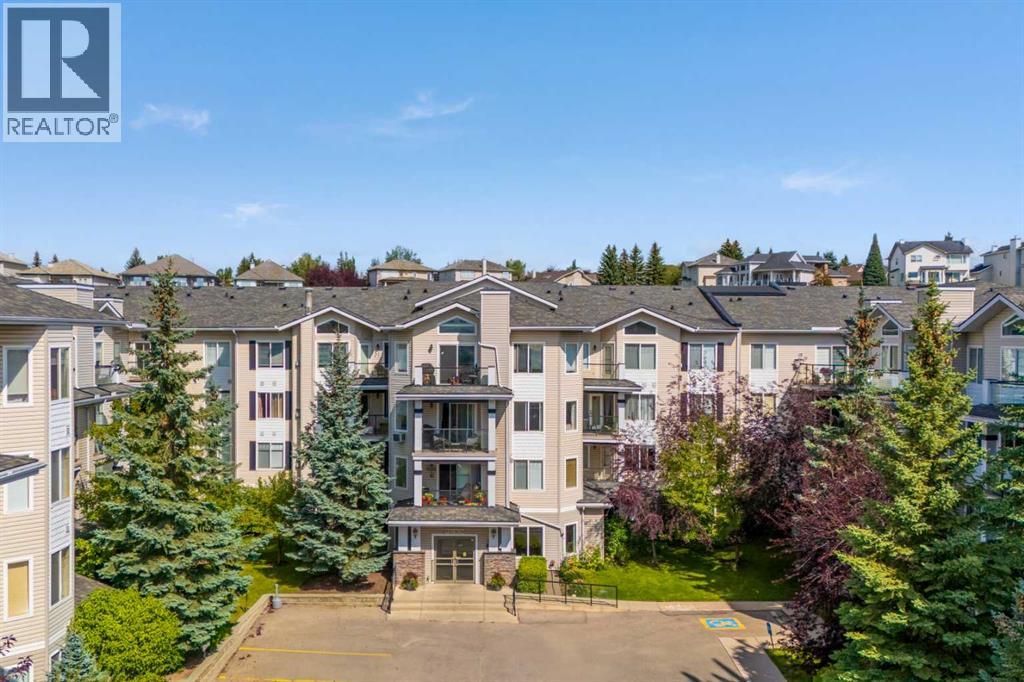
Welcome to this bright and inviting top-floor home in the sought-after Pavilions of Rocky Ridge. Vaulted ceilings soaring over 10 feet and expansive windows create an airy feel, while the east-facing exposure offers beautiful natural light.The spacious living room is centred around a stone-surround gas fireplace and opens onto a private balcony through a Phantom screen door. One of the standout features is the exceptionally large storage room located directly off the balcony—perfect for seasonal items, sporting equipment, and more.The functional kitchen offers plenty of white cabinetry, a tile backsplash, and stainless steel appliances, with an open design that keeps the kitchen connected to the main living and dining areas. New blinds throughout provide an additional recent update.The well-planned 2-bedroom, 2-bathroom layout places the bedrooms on opposite sides of the main living space for added privacy. The primary retreat features a walk-in closet and private 3-piece ensuite, while the second bedroom is conveniently located near the additional full bathroom.Enjoy the convenience of in-suite laundry, titled underground parking, and bicycle storage. Ownership also provides access to the Rocky Ridge Lake Club, with amenities including an exercise room, games room, movie room, sauna, tennis courts, and volleyball court.Ideally situated near the LRT, shopping, walking and biking pathways, and with quick access to Stoney Trail, this top-floor condo combines a spacious floor plan, excellent storage, great amenities, and a fantastic Rocky Ridge location. (id:52806)
