Calgary, Alberta
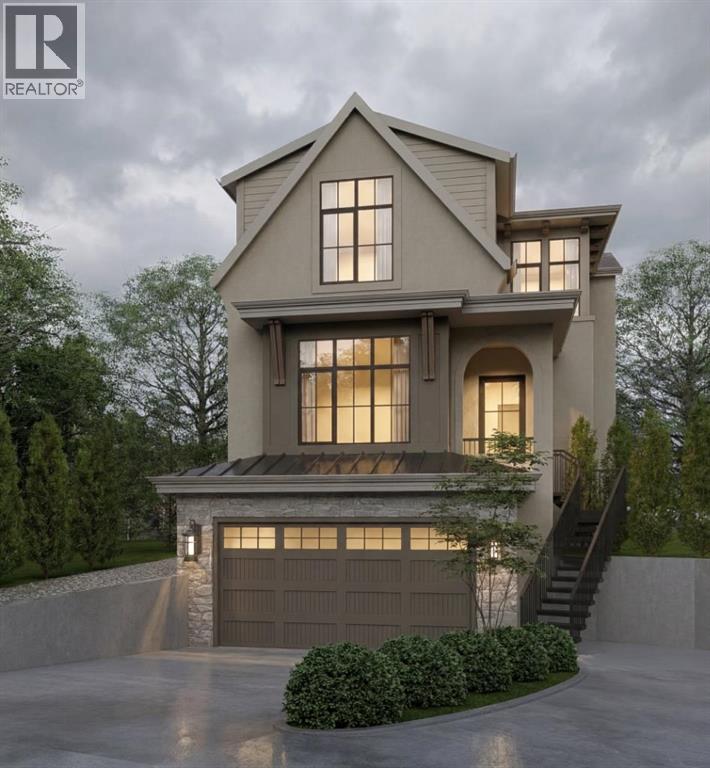
Experience refined living in this beautifully designed new build by William Blake Homes, anticipated to be move in ready in Spring 2027. Situated on a cul-de-sac in the highly sought after community of West Hillhurst, this residence offers 3700 sq ft of thoughtfully developed living space. Blending timeless design with modern comfort, it delivers exceptional style, function and quality in one of Calgary's premier inner-city locations. The main floor features 10 foot ceilings and an open-concept layout designed for both everyday living and entertaining. The kitchen is complete with custom built-in cabinetry, a large island and a hidden scullery for all your preparation needs. The dining and living room areas flow seamlessly together with the living room anchored by a Venetian plaster gas fireplace creating a warm and inviting focal point. A private main floor office adds valuable flexibility for work or study. Upstairs, the primary retreat offers a spacious walk-in closet and a spa-inspired ensuite with vaulted ceilings, dual vanity, shower, soaker tub and private water closet. Two additional bedrooms each include their own built in window bench and private ensuite bathroom, providing comfort and privacy for family or guests. An upper level laundry room is conveniently located on this floor. The fully developed basement extends the living space with a generous recreation area featuring an elegant arched wet bar, along with a home gym. A fourth bedroom and well appointed 3 piece bathroom complete the lower level. Additional features include a double attached garage with a walk through mudroom, custom wainscotting throughout and carefully selected designer lighting and plumbing fixtures. Located in West Hillhurst, this home is in walking distance to Queen Elizabeth School, offers quick access to downtown, Kensington, the Bow River pathway system, SAIT, The University of Calgary, Foothills Medical Centre, parks and loads of amenities. (id:52806)
Calgary, Alberta
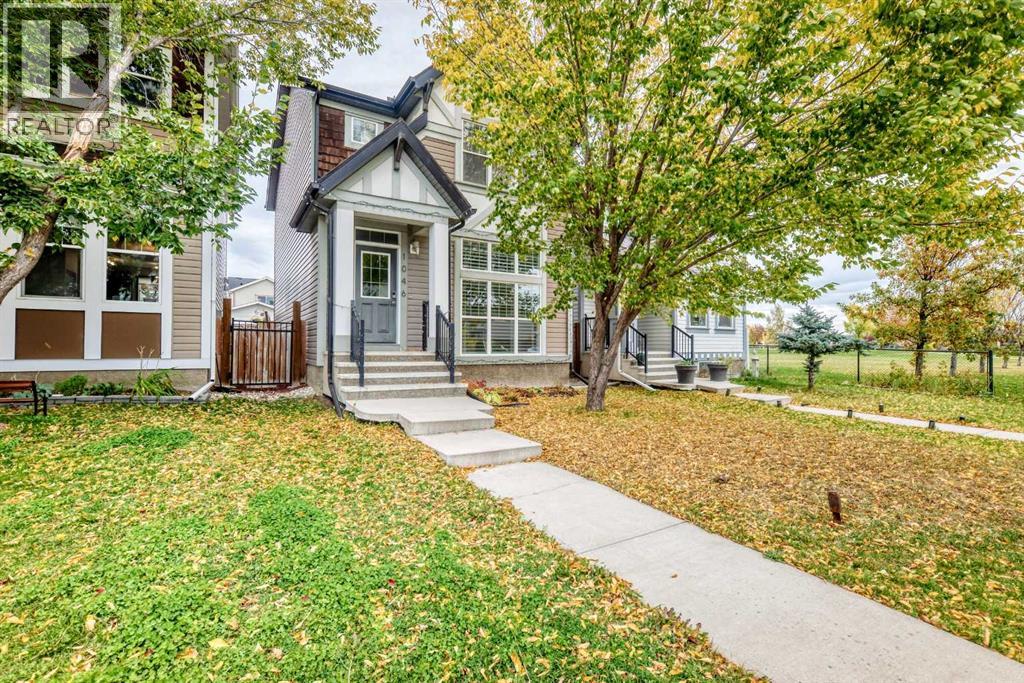
OPEN HOUSE SAT, OCT 10 FROM 2-4PM****Location, location, location! Ideally situated on a beautiful tree-lined street and just two houses from a park, this well-maintained two-story home offers an excellent combination of location, space, and value. Enjoy convenient access to all the amenities of 130th Avenue, including Canadian Tire, Walmart, Safeway, Winners, restaurants, shopping and everyday conveniences. South Health Campus, public transportation, parks and schools are all just minutes away.Step inside to a bright and inviting main level featuring hardwood flooring, 9-foot ceilings and an open-concept. The spacious living room features an impressive open-to-below design and a large east-facing window that fills the space with natural light. The kitchen offers plenty of cabinetry and counter space, granite countertops and a large working island with an eating bar. Adjacent to the kitchen is a generous dining area with plenty of room for a good-sized table and west-facing windows overlooking the backyard. A convenient half bath and back landing with direct access to the yard complete the main level.Upstairs, you will find three spacious bedrooms, including a generous master bedroom with a walk-in closet and private four-piece ensuite. Two additional bedrooms offer plenty of closet space and share another four-piece bathroom.The developed basement provides even more living space with a comfortable recreation room and laundry facilities.Step outside to the large, fenced and landscaped west-facing backyard. There is plenty of room to park two vehicles, along with excellent potential to build a future double garage.With its tree-lined street, close proximity to parks and schools, and a park just two houses away, this home offers tremendous value in a highly convenient location. An excellent opportunity for first-time buyers, families or investors. A must to see! (id:52806)
Calgary, Alberta
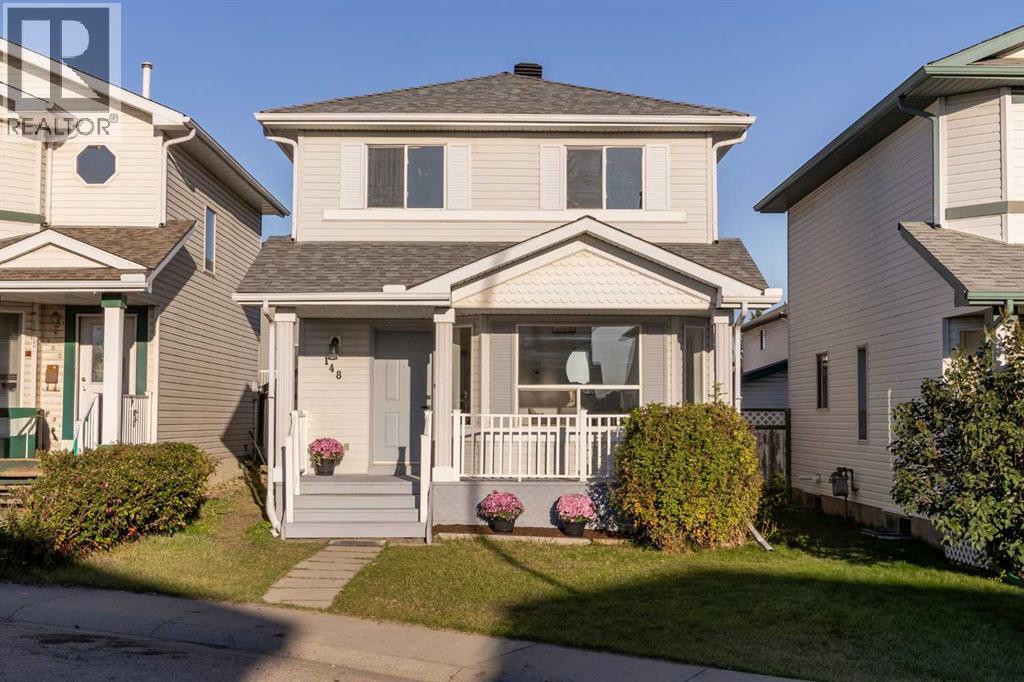
Allergic to yard work? Your weekends just found their new home! This beautifully updated Arbour Lake home has a compact backyard with a new deck and low-maintenance landscaping .There is space to sit outside and unwind, without a big lawn demanding your attention. Out front there's room to play and get to know the neighbors while the community's lake, parks, and pathways give you plenty of way to enjoy the outdoors. Step inside and see the main floor featuring all-new luxury vinyl plank flooring and an updated kitchen with newer countertops, hardware and lighting. The formal dining room provides space to gather, while the sunken living room with a gas fireplace offers a cozy place to relax. Built-in cabinetry at the back entrance creates a small but mighty mudroom, and a tucked-away powder room completes the level. Upstairs, the primary bedroom features a vaulted ceiling, a large built-in closet system and a full ensuite with a tub and shower. Two additional generously sized bedrooms, an updated main bathroom, brand-new carpet and new lighting complete the upper level. The finished basement offers a second family room, laundry area with plenty of storage, and a spacious bedroom with a walk-in closet and full ensuite, ideal for a teenager, guests or extended family. Outside, enjoy a new deck, low-maintenance landscaping and a newer double detached garage with room for parking, storage, hobbies or a workspace. All Poly-B plumbing has been removed, the furnace has been fully rebuilt, and the hot water tank has recently been serviced. With four bedrooms, three and a half bathrooms, major mechanical improvements and thoughtful updates, this home offers move-in-ready living in one of Northwest Calgary’s most desirable communities. (id:52806)
Calgary, Alberta
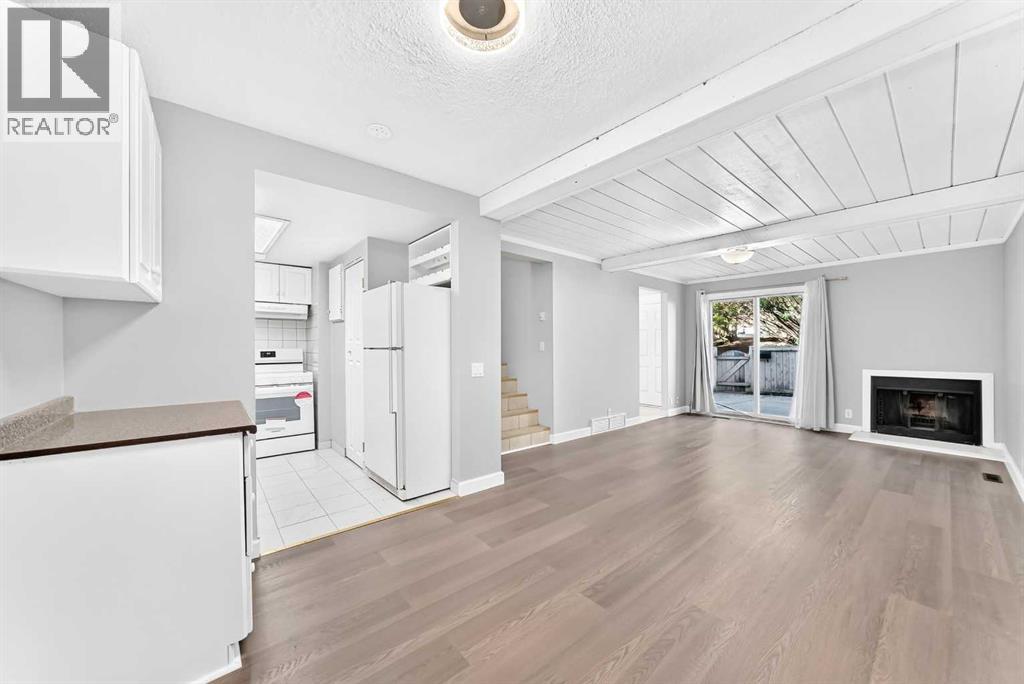
Welcome home to this freshly painted, move-in ready townhome offering comfortable living in a well-located Calgary community.The main floor features new flooring throughout, a bright and open living and dining area, and a seamless flow from the living room directly to your large, private fenced outdoor patio - perfect for relaxing or entertaining.Upstairs you'll find two bright bedrooms with windows, plus a versatile third room that works beautifully as a bedroom, den, or home office - ideal for today's flexible lifestyle. Unit includes an assigned parking stall.Located within walking distance of both elementary and high schools — ideal for families looking to put down roots in a connected, convenient neighbourhood.This one is move-in ready and waiting for you. Book your showing today. (id:52806)
Delburne, Alberta
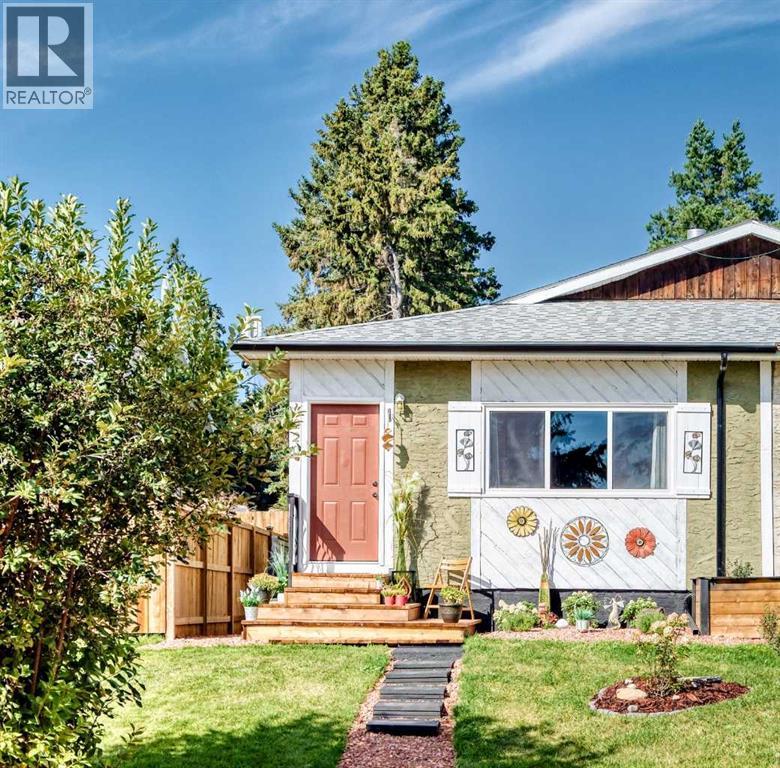
Welcome to this beautifully back-to-the-studs renovated 1,006-square-foot bi-level half duplex, where modern design meets effortless comfort. From the moment you arrive, charming curb appeal sets the tone with a fresh exterior paint job, new roof (2024), gutters, and new front windows. The welcoming entryway features durable ceramic tile flooring and a stylish cedar shiplap accent wall, guiding you into a spacious open-concept main floor. Red oak hardwood flooring, new baseboards, doors, crown moulding, and fresh interior paint extend throughout the entire home, creating a cohesive and elegant atmosphere. The sunny living room opens past a decorative wrought-iron railing into a bright, gourmet kitchen featuring custom kitchen cabinets, elegant quartz countertops with a matching mosaic backsplash, open upper shelving, a generous walk-in pantry, and brand-new appliances including a fridge, dishwasher, and stove. Updated plumbing from the kitchen to the basement ensures worry-free utility. The layout flows directly into the dining area, creating an ideal setting for hosting family and friends. Down the hall, discover a peaceful primary suite along with two additional well-sized bedrooms, each equipped with dedicated closet space. A brand-new, fully updated bathroom with ceramic tile flooring, mosaic shower tile and high-end fixtures serves the main level. Downstairs, the partially finished basement houses a new furnace and hot water tank (HWT), presenting an exceptional canvas for your personal touch. Customize the space to build extra bedrooms, another bathroom, or a family room—perfect for a teenage hideaway, guest quarters, or multigenerational living that adds immediate future value plus plenty of storage options. Step outside to your expansive, west-facing backyard bathed in afternoon sun. Designed for effortless outdoor living, it boasts a new deck, new partial fencing, low-maintenance landscaping, a private lounge area, and a cozy firepit. Two designated parking stalls right out front add daily convenience. A rebuilt furnace -good as new- and a new hot water tank, installed in 2025, for complete peace of mind. Best of all, this turnkey home comes complete with all furniture and window coverings included. Nestled in a quiet, family-friendly community with small-town charm and easy access to modern conveniences, it's just a 25-minute drive to Red Deer; this move-in-ready property offers the ultimate sanctuary. Book your showing today! (id:52806)
Red Deer, Alberta
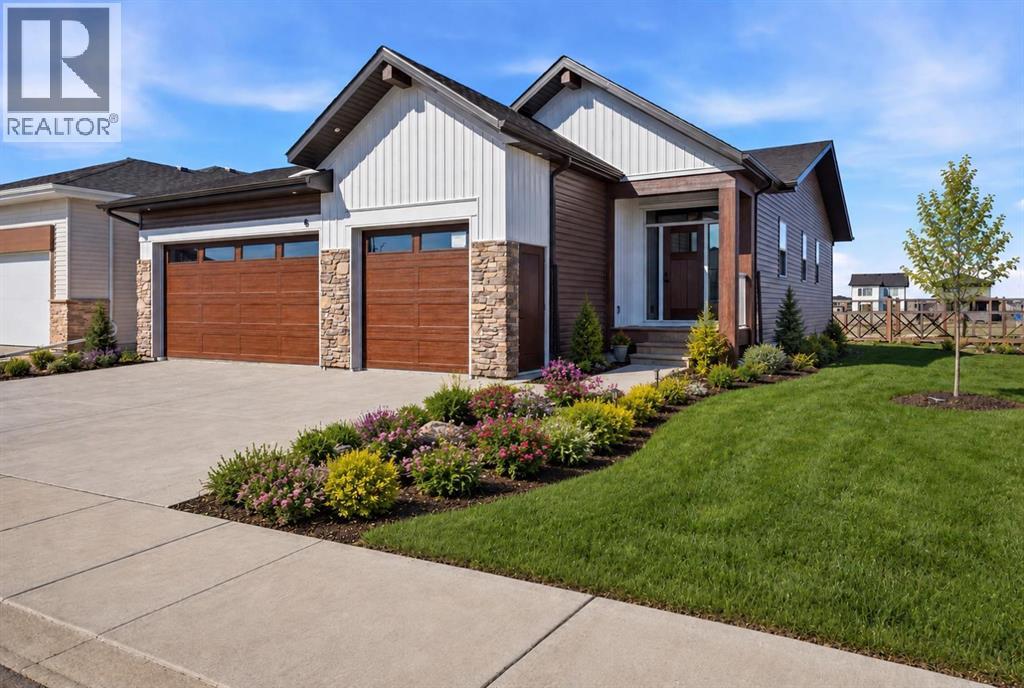
Click brochure for more details. Welcome to The Winston – A Thoughtfully Designed Bungalow by Mason Martin Homes. This beautifully crafted bungalow offers 2 spacious bedrooms, 2 full bathrooms, and an impressive Triple Attached Garage—perfect for vehicles, storage, or hobby space. From the moment you step into the striking foyer, you’ll be greeted by warmth, style, and attention to detail. The chef- inspired kitchen is a standout, featuring a gas stove, premium stainless steel appliances, quartz countertops, and a large working island with eating bar. A walk-through butler’s pantry with an appliance counter adds function and convenience, while the designer direct-vent hood fan brings a sleek, modern finish. The open-concept living room showcases a beautiful feature wall and a modern electric fireplace, with TV placement options above. An elegant spindled staircase leads you to a spacious 9-foot basement, roughed-in for in-floor heating and a bathroom—ready for your personalized development. Retreat to the primary bedroom, where you’ll enjoy a freestanding soaker tub, a 48” glass shower, and dual sinks. A main floor laundry room adds practicality to everyday living. Step outside to your west-facing backyard and deck, equipped with natural gas for BBQ, and yard that backs onto a paved walking path, the perfect spot to soak in Alberta’s stunning sunsets. Located in the vibrant and stylish community of Timberlands, this home is surrounded by lifestyle perks—two 18-hole golf courses, the Canyon Ski Area, scenic walking trails, and all your everyday needs including shopping, restaurants, schools, and fitness facilities—all within walking distance. Whether you’re looking for your forever home or a smart investment, The Winston combines thoughtful design, quality craftsmanship, and a prime location. Some photos are virtually staged. (id:52806)
Calgary, Alberta
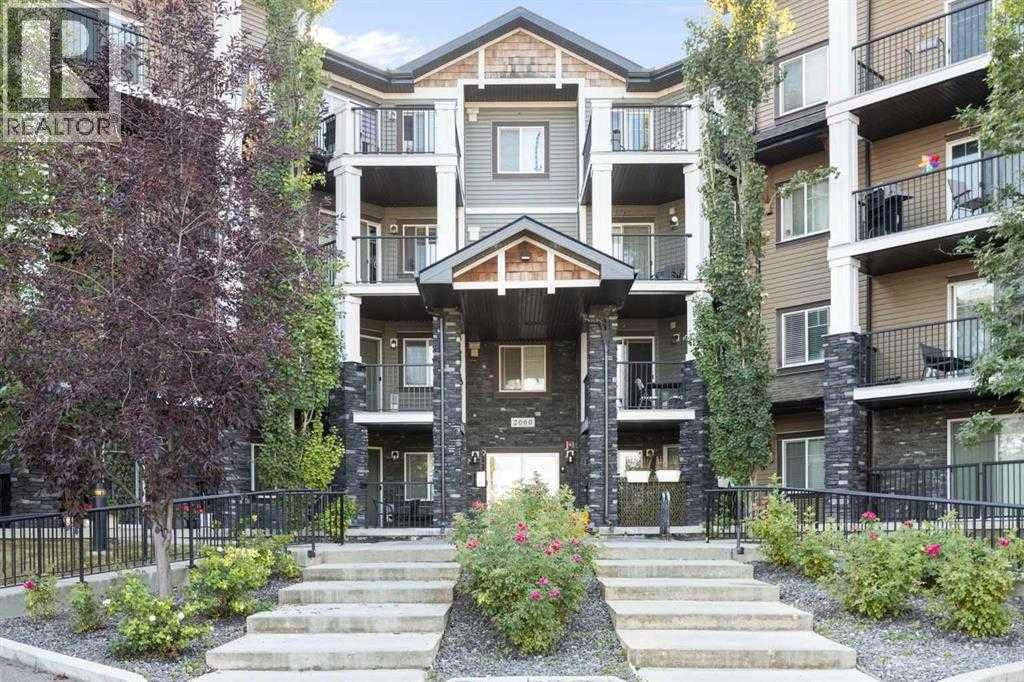
Welcome to immaculate spacious 1 Bedroom with a Large Kitchen and open concept clean condo. The best location in the whole complex. Just a few minutes walking distance from all the amenities, banks, Grocery store (Save On), Tim Hortons and selections of gourmet restaurants and schools nearby. Large bedroom is lit with sunshine and a large walk-in closet, stain less steel appliances, ceramic tiles in the entry area with amazingly gently used white cabinets in kitchen are beautiful assets. You can enjoy the sunshine and see the green space with walking path from the living room. Titled parking Stall: #29 and extra storage are in the basement :#2217. The condo shows really nice and it is in a mint condition. Thank you! (id:52806)
Calgary, Alberta
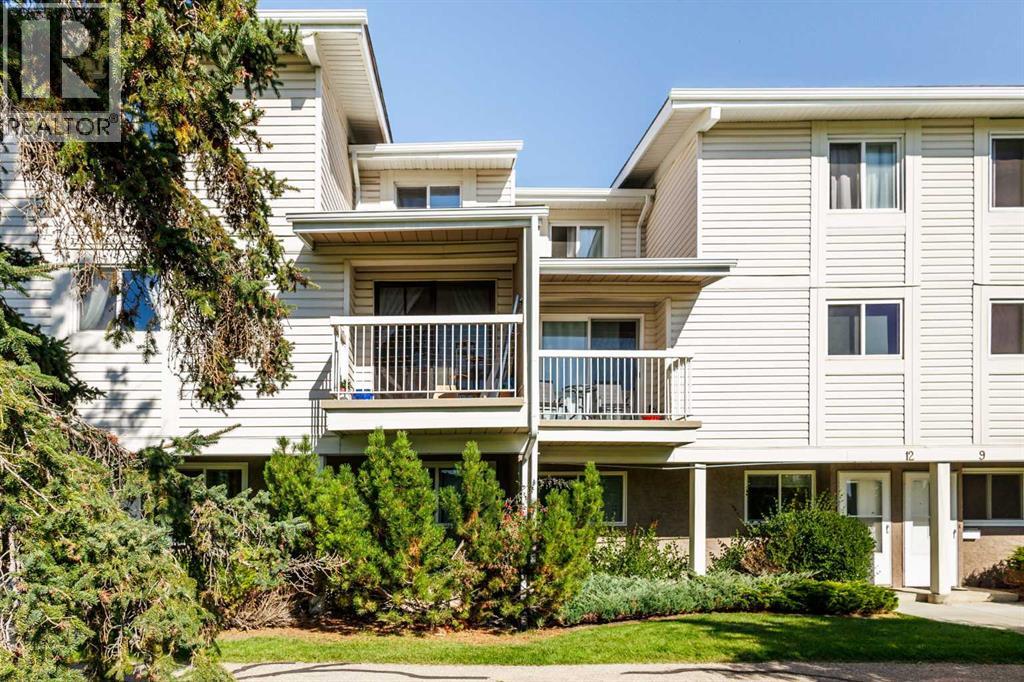
Welcome home to easy, single-level living in this well laid-out 2-bedroom bungalow townhouse. From the moment you step inside, you'll appreciate the generous proportions, starting with a large, bright living room that flows seamlessly into a spacious dining area, perfect for everyday meals and family gatherings, The kitchen offers, an abundance of cabinetry and ample counter space, so there's a place for everything and room to cook with ease.The spacious primary bedroom is a peaceful haven with plenty of room for a king-sized bed, sitting area, or home office nook. The second bedroom is well-sized and versatile, ideal for guests, a child's room, a hobby space, or a home office. Practicality is built right in with a dedicated laundry room and a separate storage room, keeping seasonal items, tools, and extras neatly tucked away. Location couldn't be better. The unit sits just steps from an outdoor field and playground, great for kids, pets, and evening strolls. Schools, shopping, and everyday amenities are all close by, and easy access to transit and major routes makes commuting a breeze. Whether you're a first-time buyer, downsizing, or looking for low-maintenance living without sacrificing space, this bungalow townhouse checks all the boxes. Don't miss your chance to make it yours. Book your showing today! (id:52806)
Strathmore, Alberta
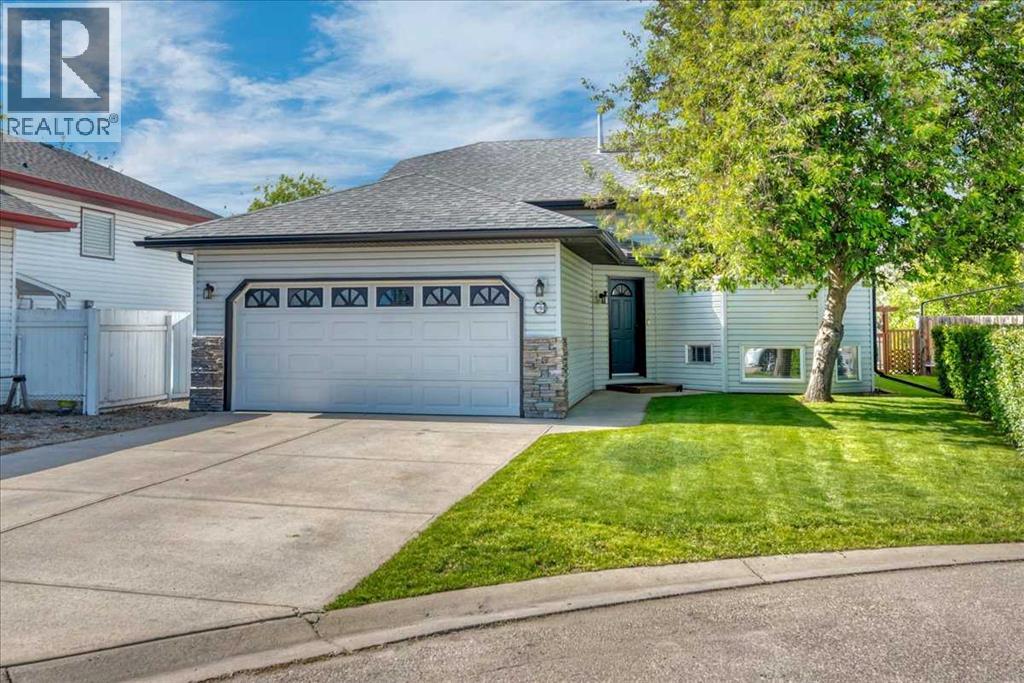
Beautifully updated family home tucked away on a quiet cul-de-sac! Welcome to this beautifully maintained 4-bedroom + flex room, 3-bathroom bi-level, offering over 2,500 sq. ft. of thoughtfully designed living space in one of Strathmore's most desirable family-friendly locations. From the moment you step inside, you'll appreciate the bright, open floor plan, soaring vaulted ceilings, and abundance of natural light that create an inviting atmosphere throughout the home. The spacious living room flows seamlessly into the beautifully updated kitchen, where you'll find quartz countertops, stainless steel appliances, a gas range, ample cabinetry, and a large island that makes everyday living and entertaining effortless. The main floor offers three spacious bedrooms, including a private primary retreat with an expansive closet and ensuite, providing the ideal place to unwind at the end of the day.Downstairs, the fully developed lower level expands your living space with a large family room, a fourth bedroom, a full bathroom, and an additional flex room that easily adapts to your lifestyle as an additional bedroom, home office, fitness room, hobby space, or playroom.—along with a large family room that's perfect for movie nights or gatherings. Step outside to your private, beautifully landscaped backyard where you can enjoy summer evenings on the deck, entertain family and friends, or simply relax in your own peaceful outdoor retreat. The quiet cul-de-sac offers minimal traffic, creating an ideal setting for families while still being conveniently close to schools, parks, walking paths, shopping, recreation, and all of Strathmore's amenities. Move-in ready and thoughtfully updated, this home offers the perfect balance of style, comfort, and functionality. With room for a growing family, space to work from home, and a location you'll love, this is a home you'll enjoy for years to come. Enjoy the space and value of small-town living while remaining within an easy comm ute to Chestermere and Calgary. Don't miss your opportunity to make this exceptional property your next home. (id:52806)
Vulcan, Alberta
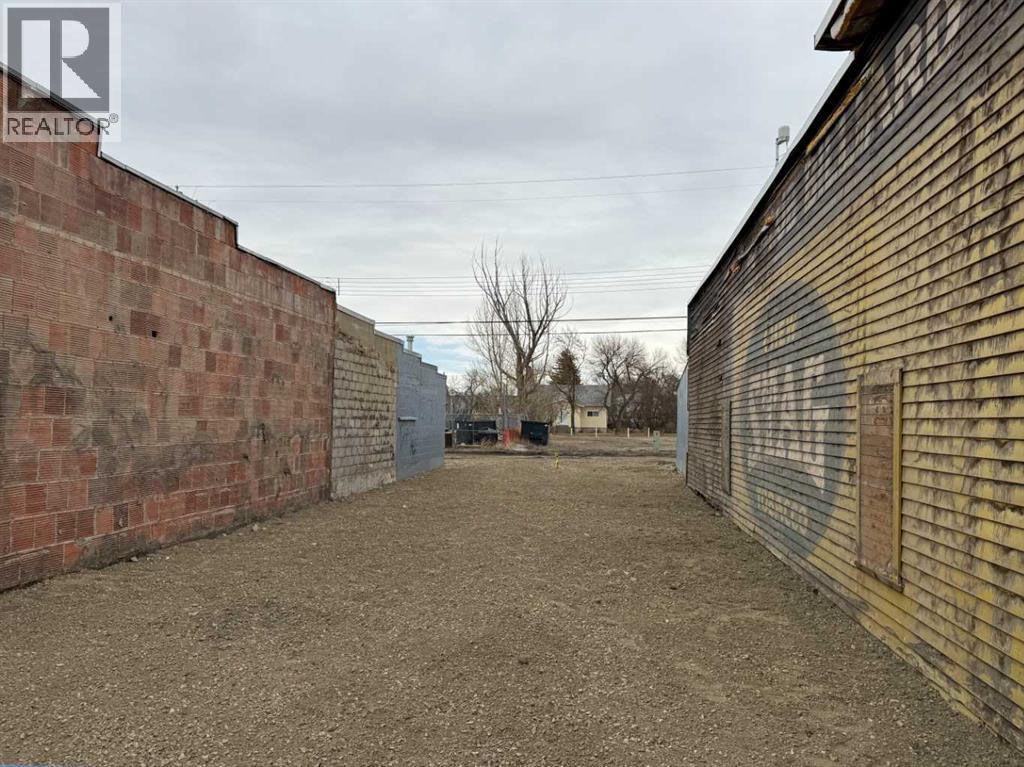
Prime opportunity in the heart of downtown Vulcan! This 25’ x 115’ Retail/Commercial zoned vacant lot offers excellent visibility and strong pedestrian traffic, making it an ideal location for a variety of business ventures. Situated along Centre Street, this property benefits from consistent foot traffic and proximity to established local businesses and amenities. Services are present on the lot, providing a starting point for future development. Whether you’re looking to build a new retail space, office, or investment property, this centrally located parcel offers outstanding potential. Please note: any accepted offer is subject to the buyer entering into a development agreement with the Town of Vulcan within one year of purchase and construction to begin with 12 months of development agreement being signed. (id:52806)
Airdrie, Alberta
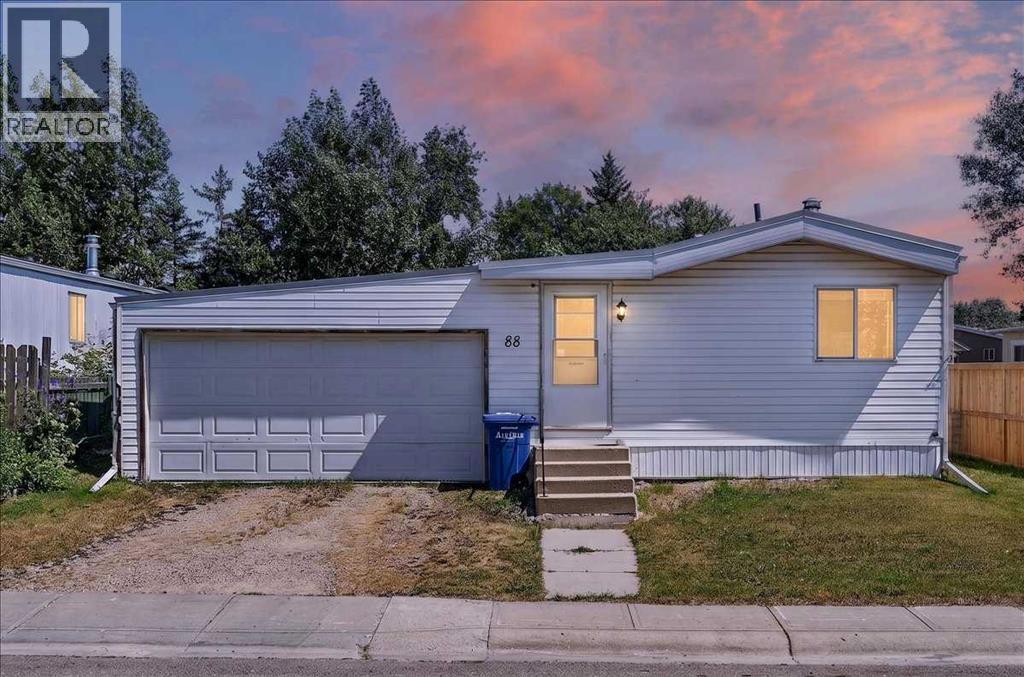
Find yourself in a home that brings together generous indoor living space, a spacious yard and everyday convenience in the established community of Big Springs. A welcoming foyer with a warm wood ceiling sets an inviting first impression before opening into bright principal living spaces where the living room, dining area and sunroom connect seamlessly around a charming wood stove that encourages comfortable gatherings throughout every season. Enjoy clear sightlines from the kitchen into the main living areas, making it easy to stay connected whether preparing meals or visiting with family and friends. Unwind in the spacious primary bedroom featuring a walk-in closet and private ensuite, while a second bedroom and full 4-piece bathroom comfortably accommodate family members, guests or a home office. As a bonus - Nearly all of the windows have been replaced and it has a durable metal tin roof to stand the test of time! Outside, a fully fenced backyard delivers an abundance of grassy space for children, pets and outdoor entertaining. Summer evenings naturally come together around the firepit, while gardeners will appreciate the greenhouse and the shed keeps seasonal equipment neatly organized. An attached double garage adds everyday convenience with plenty of room for vehicles, hobbies or additional storage. Life in Big Springs places you close to schools, walking paths, Big Springs Athletic Park, East Lake Park and the extensive recreation, fitness, aquatics and arena facilities at Genesis Place, making it easy to enjoy an active lifestyle close (id:52806)
Calgary, Alberta
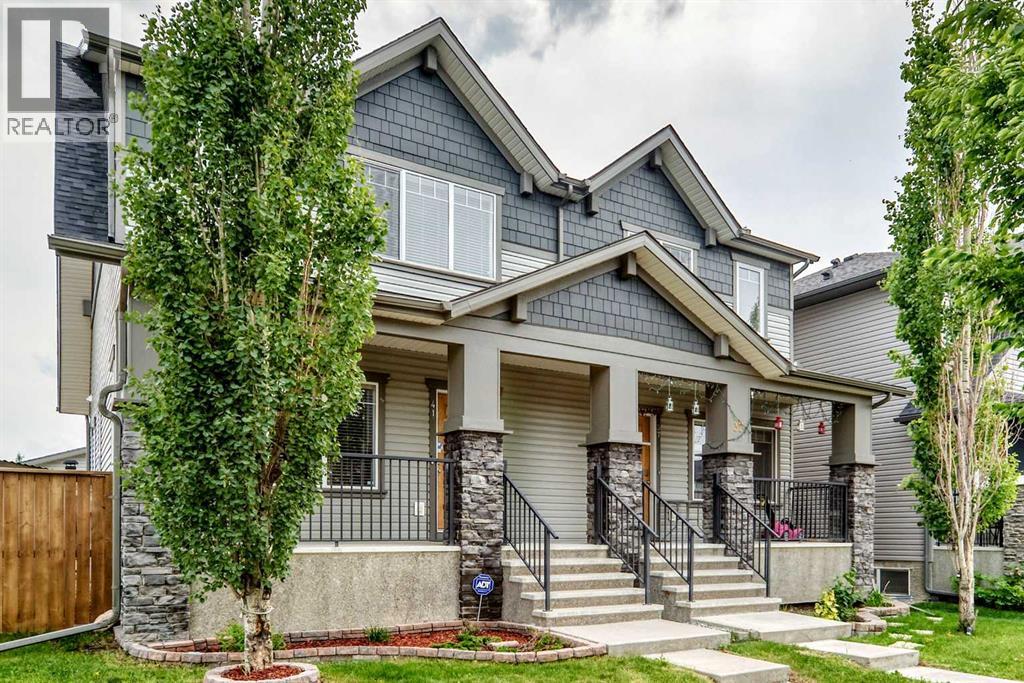
Fully upgraded semi-detached home on a large corner lot in Skyview Ranch, with a backyard and garage worth seeing in person.Built in 2012, this 3-bedroom, 3.5-bath home has a finished basement, central A/C, and an oversized 21'5" x 25'2" detached garage that's hard to find at this price.The main floor has engineered hardwood throughout, custom built-ins, and an open layout linking a bright living and dining area to the kitchen, which offers granite counters, stainless appliances, and a pantry. A mudroom off the kitchen leads to the backyard, and there's a 2-piece bath on this level.Upstairs you'll find the primary bedroom with a walk-in closet and 3-piece ensuite, two additional bedrooms, a 4-piece bath, and laundry. The finished basement adds a family room, flex space, a 4-piece bath, and storage.The backyard sets this place apart. The exterior of the home has been fully redone with grey siding and Hardie shingle accents, plus a low-maintenance paving-stone patio. A hot tub is included, set in a custom cedar cabana with a built-in bar. There's also a covered BBQ area, a storage shed, and a new hot water tank (2026).Close to parks, schools, and shopping, with quick access to Stoney Trail and the airport. Book a private showing today! (id:52806)
