Calgary, Alberta
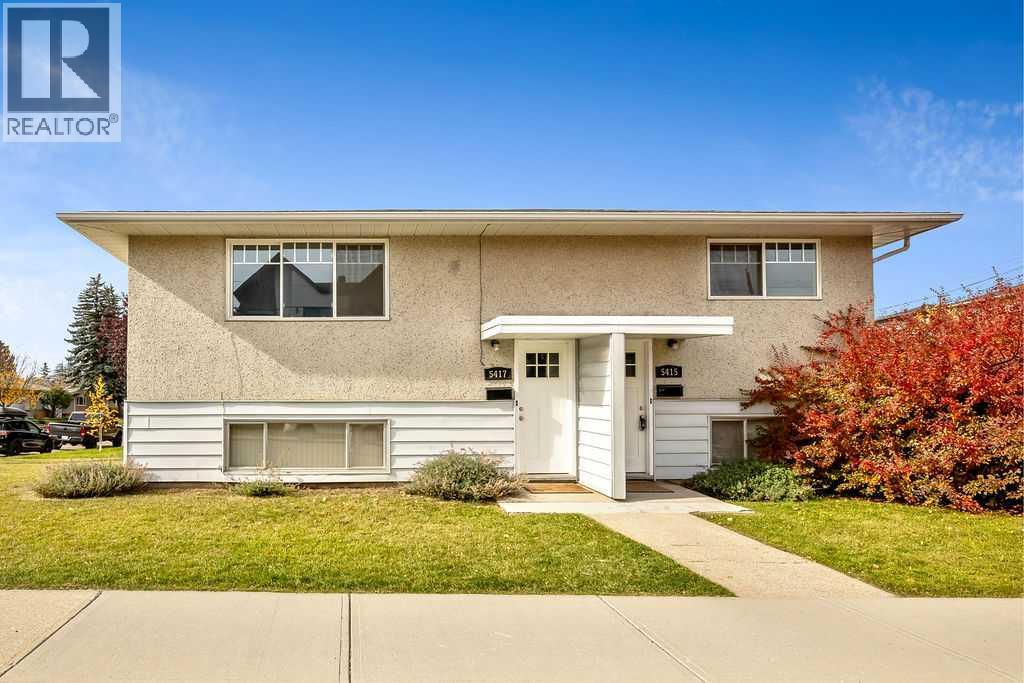
Prime opportunity for corner lot up/down duplex rental property with future development potential. This is an UP/DOWN DUPLEX (5415 and 5417 5 ST SW... 2 furnaces, 2 hot water tanks, 2 separate entries/unit) on a large corner lot in the rapidly developing and centrally located community of Windsor Park. This property is a 5 minute walk to Chinook Centre, Britannia Shopping Centre, and a short commute to DT. Each unit has been renovated with most newer windows, newer insulation, newer roof, and includes 2 large bedrooms for each unit, a 4 pc bathroom for each unit, spacious living room, great kitchens with dining area, and separate laundry/utility room up and down. Detached garage with ample parking space. OWNER PURCHASER could live in one unit and rent out the other - Excellent opportunity to get into Windsor Park and subsidize your mortgage with rental income possible to qualify for a larger mortgage. OR If you are a LANDLORD looking for an excellent and super solid rental property with ample parking at the rear on a large corner lot, each unit could rent out for approximately $2000/month. OR If you are BUILDER OR DEVELOPER…this is an excellent opportunity to capitalize on the city’s land use strategy for the area that has designated corner lots to be up-zoned to higher density (R-C2 to R-CG) plans for a 3 UNIT 3 BR TOWNHOME complex with TRIPLE GARAGE have already been completed. Please enquire for additional details. Incredible value for this area to live/rent and redevelop down the road or right now.... your choice! (id:52806)
Calgary, Alberta
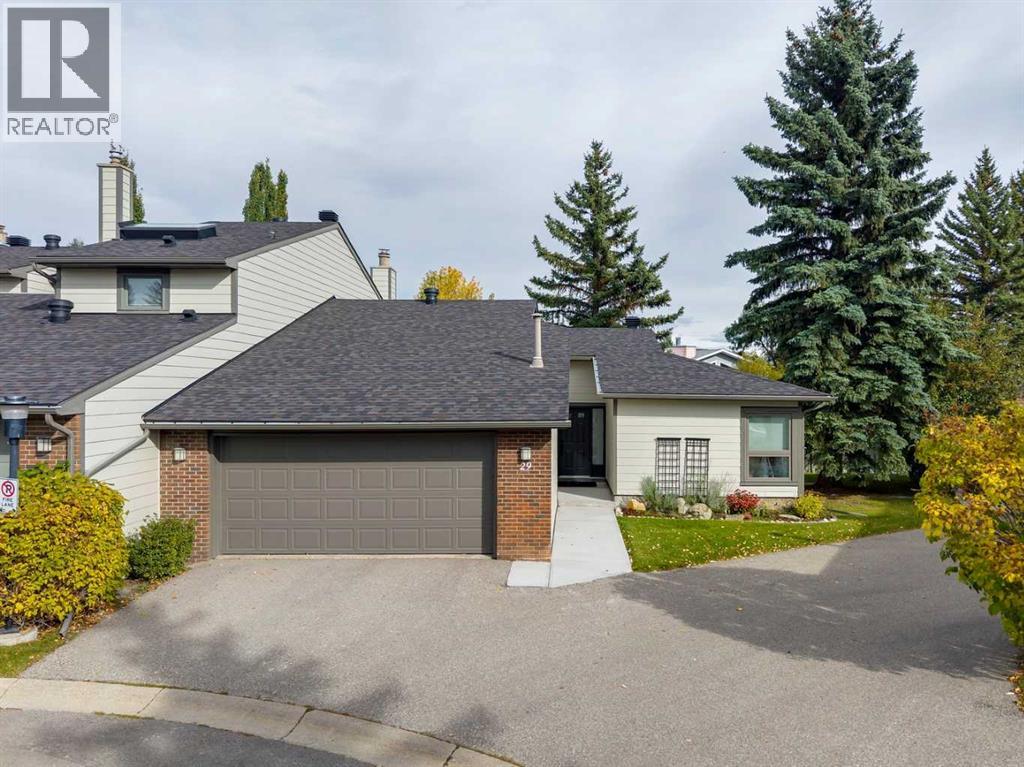
Beautifully renovated bungalow villa in the heart of Woodlands, offering an exceptional combination of privacy, stunning updates and an outstanding location just steps from Fish Creek Park and its extensive pathway system. This spacious home with over 2,300sqft of developed living space features a bright, functional layout with generous living and dining areas designed for both comfortable everyday living and entertaining. The renovated kitchen is a standout, featuring new cabinetry, quartz countertops, an island with sink, recessed under-cabinet lighting, wine rack and thoughtfully designed pantry/hutch storage with soft-close drawers and pull-outs. The sightlines throughout the rooms add to the experience, the flow form room to room and make for a relaxing feeling. The gas fireplace surrounded by windows grounds the Family room, still open to the Dining Room that leads out to the oversized deck. With two sitting areas, this private deck with privacy screens, mature greenery is much desired! The spacious primary bedroom offers excellent storage with double closets, while the main floor provides the convenience and accessibility that make bungalow living so desirable. Triple-pane windows are another valuable upgrade, enhancing both comfort and efficiency. Upgraded Full bathroom with the same Quartz countertops, stunning tile modernize the unit, and then an additional Washer / Dryer on the main make for all living on the Main, if needed. The lower level extends the living space with an additional bedroom and plenty of storage, while still offering further potential to personalize the space to suit your needs. Great complex in a choice location, the exterior siding and roofing were replaced in 2019, new concrete walkway, demonstrating what a great complex this is, and the private setting is a wonderful complement to the home, with the natural beauty of Fish Creek Park practically at your doorstep. Enjoy easy access to walking and cycling pathways, recreation, and nea rby amenities, all within the established community of Woodlands. The oversized insulated Double attached garage is a must! A rare opportunity to own a beautifully updated bungalow in an exceptional location — offering space, privacy and one of Calgary’s most treasured natural areas just steps away. (id:52806)
Lethbridge, Alberta
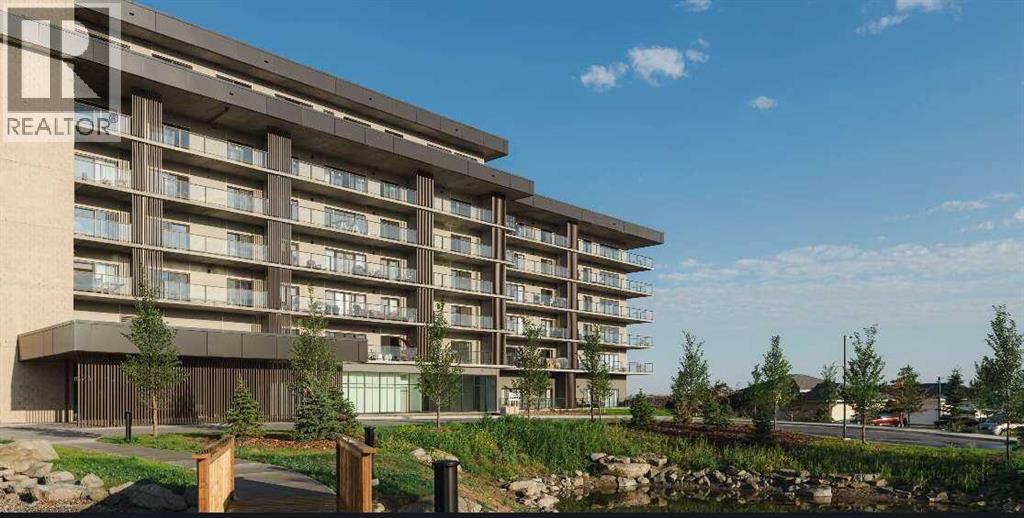
For more information, please click the "More Information" button. Step into a home that redefines comfort and versatility, offering unique spaces and thoughtful touches throughout. Enjoy the comfort of a 7-foot-deep, full width terrace that extends the living area outdoors. With direct entry from the main bedroom and living room, this outdoor haven is perfect for alfresco dining, container gardening, or simply unwinding in the open air. The kitchen is designed for both function and flair, featuring a breakfast bar for casual meals and conversation, as well as a dedicated pantry to keep everything organized and within reach. Sunlight pours into the open-plan living and dining area through oversized windows, creating a cheerful ambiance and a sense of spaciousness that's ideal for both entertaining and everyday living. Cozy up in the primary bedroom, a peaceful sanctuary that invites rest and relaxation, with ample space for furnishings and personal touches. This home stands out for its blend of practical features and inviting atmosphere, making it a perfect fit for those who value both style and substance. Photos contain digitally rendered and/or sample images. (id:52806)
Calgary, Alberta
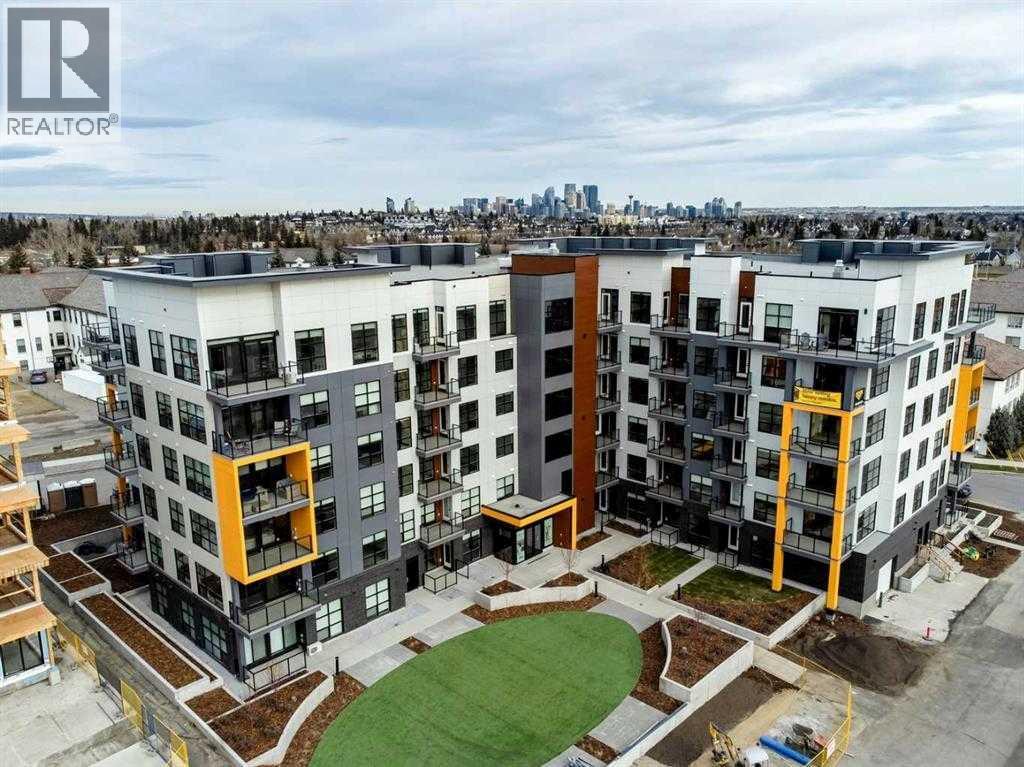
TURNKEY, FULLY FURNISHED INVESTMENT OPPORTUNITY IN CURRIE BARRACKS! An exceptional opportunity for investors looking for a property where SHORT-TERM RENTALS/AIRBNB ARE PERMITTED, subject to condominium bylaws and City of Calgary requirements. This sophisticated 1-bedroom, 1-bathroom residence comes COMPLETELY FURNISHED AND FULLY EQUIPPED — from stylish furniture, linens and towels to dishes, glassware, cookware, pots and pans. Everything is in place for a seamless transition. Located in the sought-after Quesnay at Currie, this boutique residence combines upscale design with an exceptional inner-city location. The beautifully curated interior showcases SOARING 10’ CEILINGS, expansive windows flooding the home with natural light, a sophisticated earthy Zen-inspired colour palette, designer light fixtures and quality contemporary finishes throughout.The elegant kitchen is both functional and impressive, featuring QUARTZ COUNTERTOPS, full-height cabinetry, sleek hardware, stainless steel appliances, a contemporary tile backsplash and generous storage. The open-concept living and dining areas create a welcoming, modern atmosphere, while the spacious bedroom and beautifully finished bathroom continue the same refined aesthetic.Additional features include in-suite laundry, TITLED HEATED UNDERGROUND PARKING, visitor parking and a pet-friendly building. The convenient main-floor location provides easy access and adds to the property’s appeal for both guests and long-term tenants.Ideally positioned just minutes from downtown Calgary, with quick access to Crowchild Trail and within walking distance to Mount Royal University, restaurants, cafés, shopping, parks and everyday amenities. Hospitals, transit and major employment centres are also easily accessible.CURRENTLY FULLY RENTED and offered as a TRUE TURNKEY PACKAGE — fully furnished, fully equipped and ready from day one. Whether operated as a short-term rental, executive rental or traditional long-term investment, this is an outstanding opportunity to own an income-producing property in one of Calgary’s most distinctive and desirable inner-city communities. (id:52806)
Calgary, Alberta
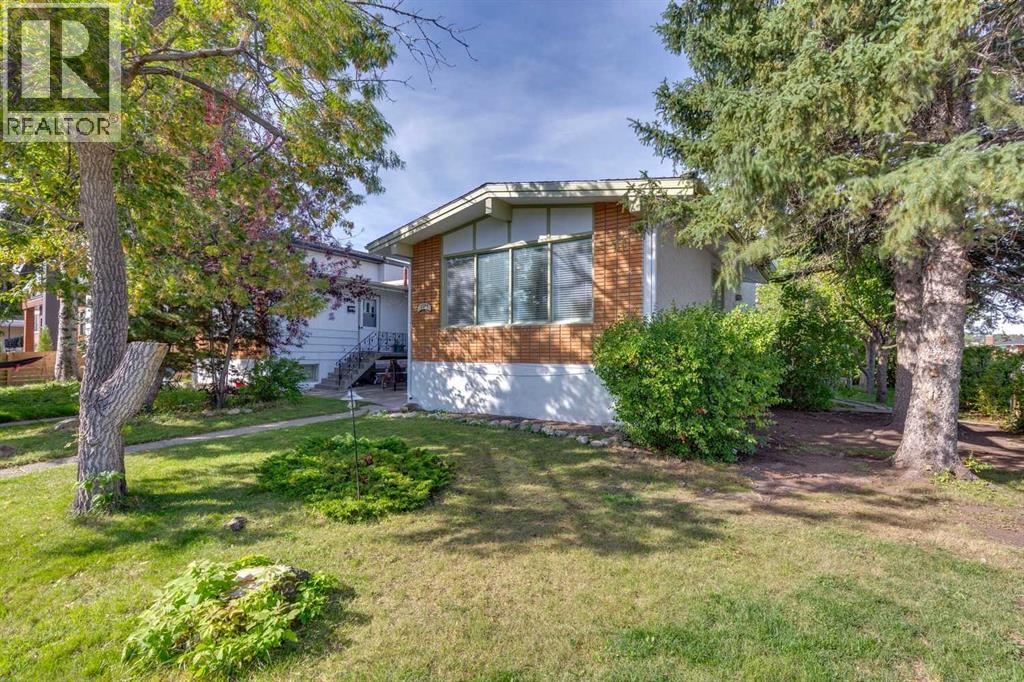
Located in the heart of popular Rosscarrock, this well laid out & characterful raised bungalow duplex on a large 37 ft x 125 ft corner lot offers 4 bedrooms & 2 full bathrooms all within 1,954 sq ft of developed space. Once inside, be drawn into the inviting living room, framed nicely by a cozy wood burning stone fireplace while the nearby kitchen & dining area provide a natural transition between the general living area & the 2 generously sized bedrooms that are elevated higher than the rest of the main floor. From the kitchen cabinetry to the taller sloped ceilings, appreciate elements that hark back to its mid-century roots. The 4-piece full bathroom & laundry closet completes this level. Downstairs, the refreshed illegal basement suite (w/ separate side entry) provides further flexibility & possibilities with its 2 additional spacious bedrooms, renovated kitchen (w/ built-in breakfast bar), general living area (w/ fireplace), updated full 3-pc bathroom, & dedicated laundry. Outside, the large side & backyard is nicely paired with an over-sized detached single garage offering plenty of parking courtesy of the attached carport & a long driveway attached to both. Notable features include; original high quality hardwood & updated laminate flooring throughout the main floor with newer luxury vinyl plank flooring in the basement, new fridge/built-in oven on main floor, newer full-size front-loading laundry on both floors, newer windows (back side & majority of basement), & newer furnace/hot water tank/additional electrical panel/roof shingles. Beyond the home, enjoy the convenience of this unbelievable location by having 3 schools, playground/greenspace, Westbrook Mall, library, & multiple LRT stations (Westbrook & 45 St) all within minutes of walking distance. Shaganappi golf course, Killarney aquatic centre, Mount Royal University, Edworthy/Optimist Athletic Parks, & the many amenities/shops along 17th Ave are all within 10 mins drive away. Quick access to Downtown, the mountains, Bow Tr, Crowchild Tr, & Stoney Tr further makes this a great balance between work & play. Perfect for a place to call home, potential for further development, a solid piece for an investment portfolio or a bit of both; view this great property today! (id:52806)
Lethbridge, Alberta
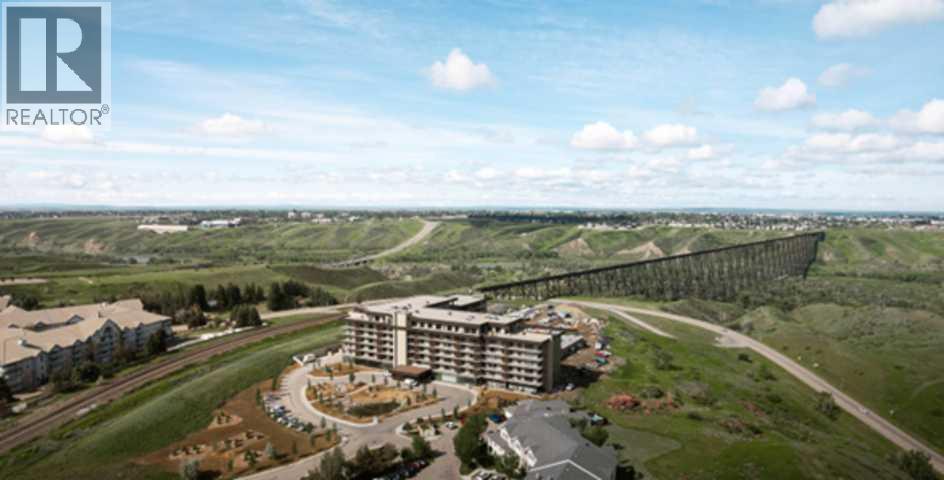
For more information, please click the "More Information" button. Step into a residence where thoughtful design meets modern luxury, offering a lifestyle of comfort, convenience, and sophistication. The spectacular 7-foot-deep private terrace seamlessly integrates the indoor and outdoor living experience. Enjoy direct access from both the primary bedroom and living room - ideal for relaxing mornings, evening gatherings, or entertaining guests in style. The entertainers kitchen is a chef's dream, featuring a spacious breakfast bar with seating. Perfect for hosting friends or enjoying casual family meals, this kitchen is the heart of the home. It's open-concept living area flows effortlessly into a separate dining space, creating a bright and inviting environment for gatherings, celebrations, or quiet evenings at home. Retreat to the primary bedroom, complete with a walk-in closet and four-piece ensuite. This private sanctuary offers comfort and elegance, providing the perfect escape at the end of the day. A versatile flex room adapts to needs - ideal as a hoe office gym, creative studio, or guest space. This suite provides ample storage solutions throughout, including a large walk-in pantry, ensuring there's a place for all the extras and essentials, keeping the home organized and clutter-free. Photos contain digitally rendered and/or sample images. (id:52806)
Calgary, Alberta
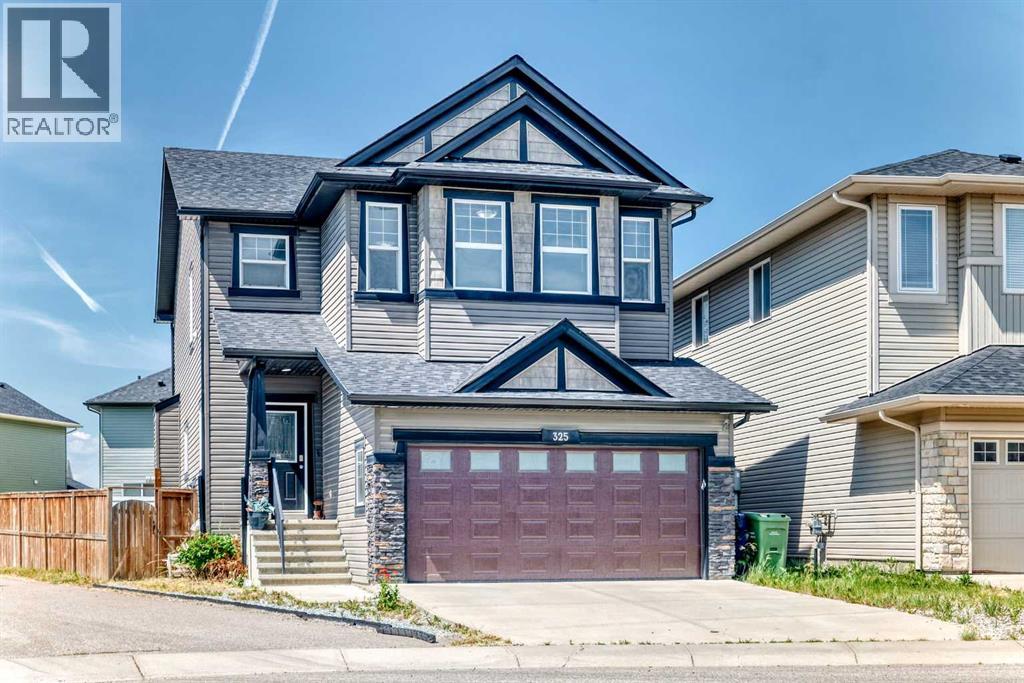
Welcome to this exceptional executive home, perfectly positioned on a premium pie-shaped corner lot in the highly sought-after community of Evanston. Offering an impressive combination of style, space, and income potential, this beautifully maintained home is sure to impress. Freshly painted throughout, with a brand-new roof and new garage door, it's move-in ready and waiting for its next owner.Step inside to a bright, inviting foyer that opens to an elegant main floor featuring rich hardwood flooring and an abundance of natural light streaming through oversized windows. The thoughtfully designed open-concept layout creates the perfect setting for both everyday living and entertaining.The chef-inspired kitchen is beautifully appointed with rich cabinetry, granite countertops, a large center island, a gas range, and a convenient walk-through pantry that offers exceptional storage and functionality. Overlooking the spacious dining area and living room, the cozy gas fireplace provides the perfect focal point for relaxing evenings or hosting family and friends. A private main-floor office and a convenient two-piece powder room complete this level.Upstairs, you'll find a spectacular bonus room with soaring vaulted ceilings - an ideal space for family movie nights, a children's playroom, or a quiet retreat. The spacious primary suite easily accommodates a king-size bedroom set and features a generous walk-in closet along with a luxurious ensuite complete with a deep soaker tub. Two additional well-sized bedrooms, a full bathroom, and an upper-level laundry room add everyday convenience.The professionally developed walk-up legal basement suite offers outstanding flexibility and income potential. Complete with its own private entrance, full kitchen, living area, bedroom plus den, bathroom, and separate laundry, it's ideal for extended family, guests, or generating valuable rental income.Outside, you'll discover a private backyard oasis designed for entertaining, f eaturing an expansive two-tier deck with plenty of room for summer barbecues and gatherings. The premium corner location provides added privacy, extra yard space, and enhanced curb appeal. Completing the package is a double attached garage and a full concrete driveway offering ample parking.This is a rare opportunity to own a beautifully updated home on one of Evanston's most desirable corner lots, combining luxury, functionality, and exceptional value. Book your private showing today! (id:52806)
Calgary, Alberta
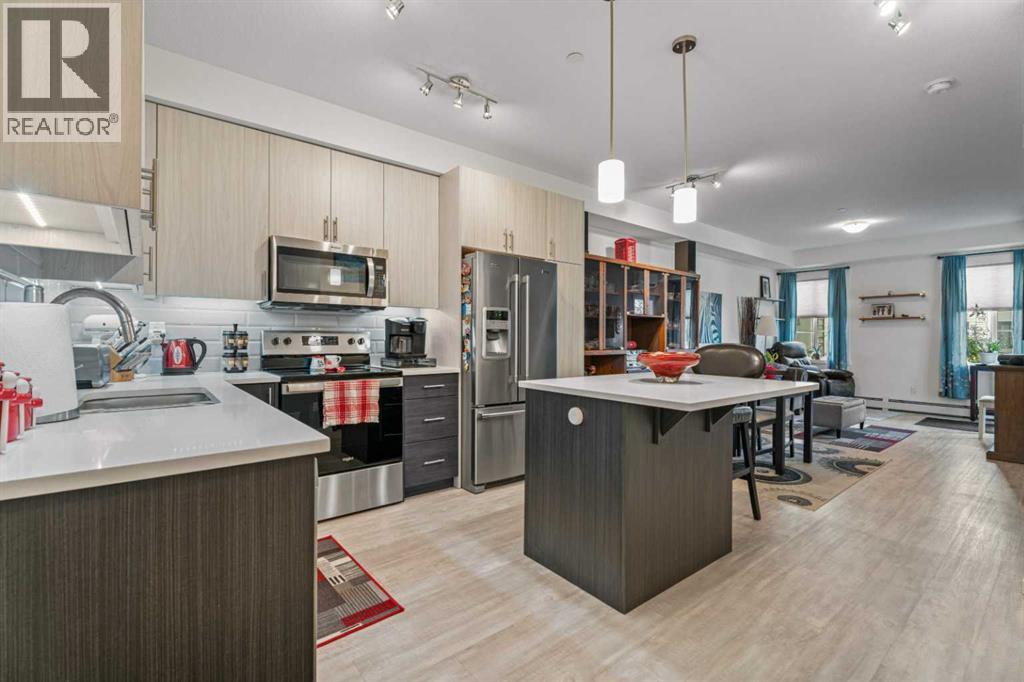
Welcome to one of the largest 1-bedroom layouts in the complex, offering an incredibly convenient main-floor location that is especially well suited for dog owners, guests, or anyone who values quick and easy access in and out of their home. Step directly outside through your patio for easy access to visitor parking, walking routes and surrounding amenities. Even better, the unit is located directly across from a planned designated dog area, making those early morning or late-night trips outside incredibly convenient. For pet owners in particular, it would be difficult to find a better location within the complex. Inside, this spacious and beautifully upgraded unit offers a number of features that set it apart. The kitchen is highlighted by an oversized island, two-tone ceiling-height cabinetry, quartz countertops, plenty of storage and durable, easy-care vinyl plank flooring. Just off the kitchen is a dedicated dining area that flows naturally into the comfortable living room, creating a bright and functional open-concept space for everyday living and entertaining. Adding even more value is air conditioning, a feature not commonly found in the complex. The generous primary bedroom offers plenty of room for a full bedroom suite and connects to a large walk-in closet with convenient walk-through access to the ensuite bathroom. The bathroom has been thoughtfully upgraded with dual vanities, a walk-in shower and raised toilet for added comfort and accessibility. With one of the complex's largest 1-bedroom floor plans, numerous upgrades, air conditioning and an exceptionally convenient location, this is an incredible opportunity for buyers looking for comfort, functionality and easy everyday living. Priced to move — call today to book your private viewing! (id:52806)
Kinuso, Alberta
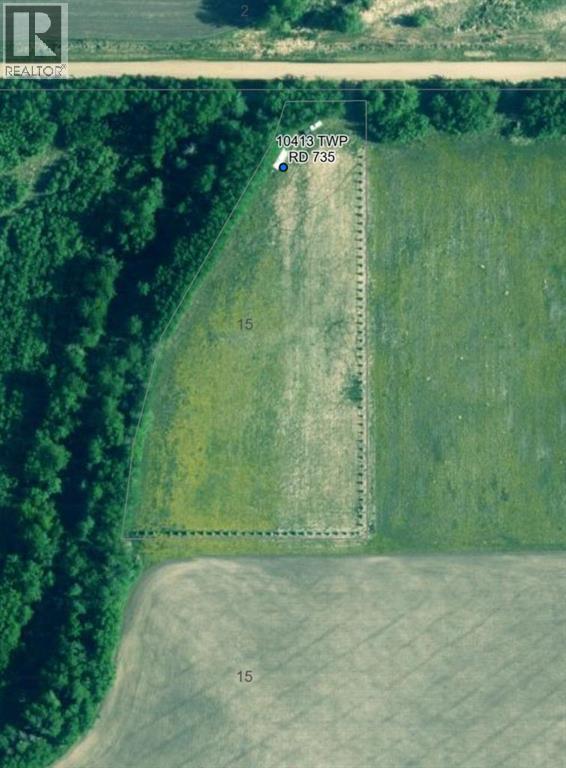
3.78 Acre parcel of residential land near Spuce Point Park. A short 3 hr drive northwest of Edmonton, 30 minutes from High Prairie, and 45 minutes to Slave Lake. Property is quite flat and cleared. Minutes to the Spruce Point boat launch. Great place to build a new home with all the comforts of acreage living but close enough to town for amenities. (id:52806)
Calgary, Alberta
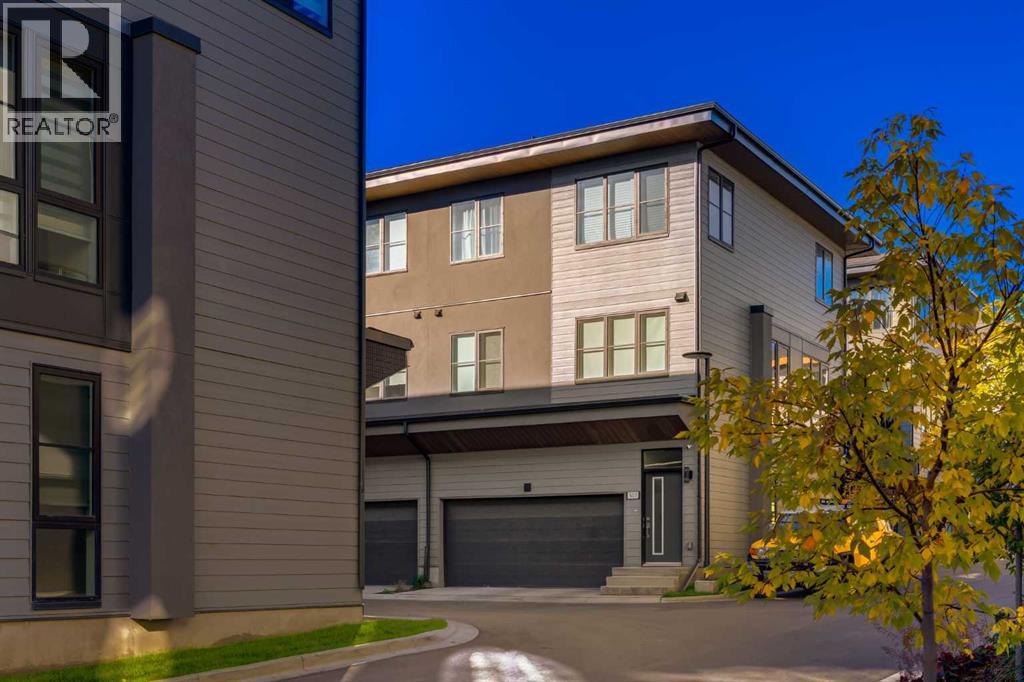
The Village at Trinity Hills (Wolf Run - Phase 2) is an immaculately designed urban town-home community, ideally located along the iconic Paskapoo Slopes in Southwest Calgary. Your new residence is nestled within 160 acres of an environmental reserve with 17 kilometres of hiking and biking trails and amazing views of COP/WinSport. In addition to being surrounded by nature, you’re only a 5 minute walk from all of the urban conveniences the community has to offer (Save-On-Food, PetSmart & Cobbs Bread, to name a few). The Village is less that 1 hour to the Rocky Mountains, yet just 15 minutes to downtown. Your new PARK BIRCH unit has 1476 sq.ft. (RMS Measurement) and 1574 sq.ft. (architectural measurement) of pristine designed living space, with 3 bedrooms + Den, 2.5 bathrooms, formal entry, second floor laundry, chef quality kitchen, PRIVATE FENCED YARD, BACKING ONTO A PARK, and a double car attached garage. Your new home comes complete with w/ quartz counters, designer tile, s/s appliances, luxury plank flooring, modern fixtures and finishes, and A/C. The Village at Trinity Hills is proudly built by Metropia, one of Canada’s leading multifamily developers, known for innovative design and quality construction. Our final phase, Wolf Run at The Village at Trinity Hills, is now 92% sold with only 7 homes remaining, including 2 premium units backing onto the park or environmental reserve. A selection of floor plans remain, including Pine Models priced from $549,900, Interior Birch Models priced from $579,900, Park Birch Models (backing onto a park) priced from $639,900, Oak Models (backing onto environmental reserve) priced from $719,900, and Maple models (backing onto environmental reserve) priced from $659,900. All remaining homes are complete and move-in ready. Please contact your agent for more information on this home and our other remaining units INCLUDING OUR CLOSE OUT PRICE LIST AND ADDITIONAL BUILDER INCENTIVES PRIOR TO OCT 30th 2026. This is the final oppo rtunity to own a new town home in Trinity Hills. Price includes the home and GST. Taxes, lot sizes and possible HOA are not yet fully assessed. Photos are of the actual unit available for purchase. (id:52806)
Calgary, Alberta
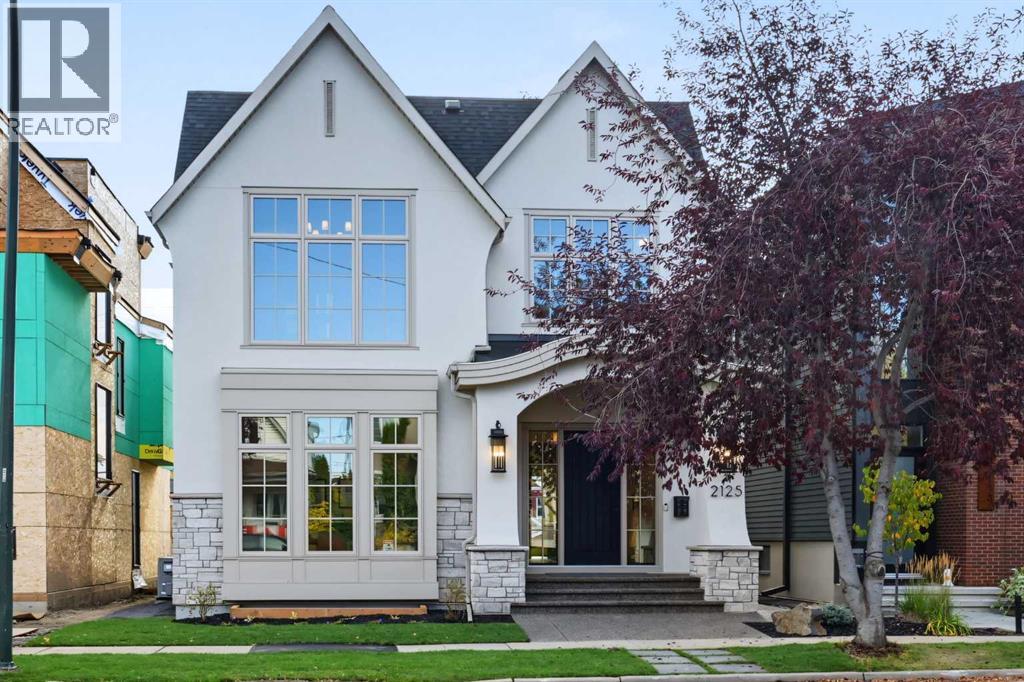
** Open House Saturday October 10th & Sunday October 11th from 2pm-4pm! ** Experience unparalleled luxury in a premium, sought-after West Hillhurst location with this stunning new custom residence by Lilli Homes, featuring exceptional architecture by Santha Design and sophisticated interior design by Paul Lavoie, Ready for occupancy! Ideally located steps from the Bow River pathway system, boutique shops and restaurants, and just minutes from downtown Calgary, this home showcases premium finishes and meticulous attention to detail throughout. Sitting on an expansive 5,000 sq. ft. lot with a south-facing backyard, the home offers 4,678 sq. ft. of developed living space, including 3,313 sq. ft. above grade, with a heated triple-car garage featuring epoxy flooring. Inside, White Oak hardwood flooring spans all three levels, complemented by extensive custom millwork, built-in cabinetry, an executive office wall feature, a Calacatta marble console, and numerous bespoke design elements. The open-concept main floor is anchored by a chef's kitchen with a fully integrated deluxe Miele appliance package, a large island featuring Negresco leather quartzite, expansive butler's pantry, spacious dining area, and family room with a coffered ceiling and gas fireplace with a Tuscan Limestone surround. The upper level offers three generously sized bedrooms, each with a walk-in closet and private ensuite. The Primary Suite features soaring vaulted ceilings, herringbone hardwood flooring, a spacious walk-in closet with a central dressing island, a steam shower, and a generously sized laundry room just steps away. The fully developed lower level is warmed by in-floor heat and includes a rec room, wet bar, spacious gym, fourth bedroom, and full bathroom. Notable appointments include central air conditioning (2 units), water filtration system, upgraded lighting with LED accent lighting throughout, and solid-core doors. Book your private tour today! (id:52806)
Lethbridge, Alberta
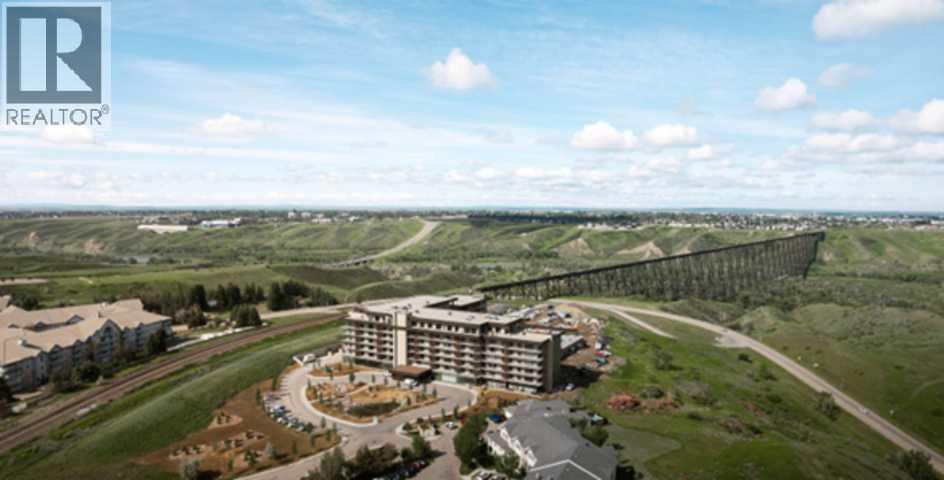
For more information, please click the "More Information" button. This exceptional property combines functional design with refined finishes, delivering a home that truly elevates everyday living. The expansive 7'-deep, full width private terrace seamlessly blending indoor and outdoor living, with elegant access from both primary bedroom, second bedroom and living room. Gourmet entertainer's kitchen with a stylish breakfast bar, perfect for casual dining and social gatherings. Sophisticated open-concept living and dining area designed for effortless flow and natural light. Luxurious primary suite featuring a spacious walk-in closet and a spa inspired four-piece ensuite. Photos contain digitally rendered and/or sample images. (id:52806)
