Calgary, Alberta
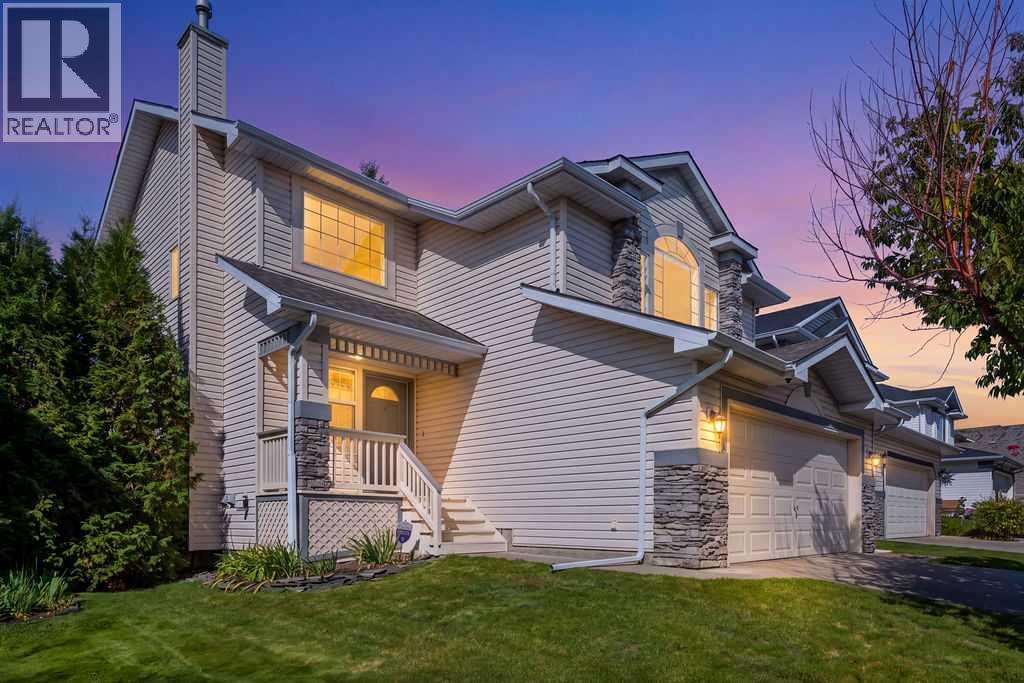
Welcome to this wonderful family home in the sought after neighbourhood of Douglas Glen. Nestled in a quiet, desirable cul-de-sac. Located away from traffic noise and just steps from a children’s playground, the Bow River, and Quarry Park. The main floor features oversized windows that fill the home with natural light, along with a bright, open kitchen designed for family living and entertaining. A spacious breakfast nook and separate dining room provide plenty of room for gatherings. The inviting family room offers a cozy fireplace with painted ceilings and ample space for the kids. The main floor also features a half bath and laundry-room with mudroom from the double attached garage which offers added convenience and storage. Upstairs, the bonus room provides a comfortable retreat with its own fireplace, glass inserts, and oversized windows. The spacious primary bedroom includes a lovely ensuite with a separate shower and a walk-in closet. There is two additional bedrooms that are good sized and a main bathroom upstairs. The full basement provides excellent potential for future development and includes a rough-in for a future bathroom with oversized windows. Along with a new hot water tank and updated plumbing lines. Outside, enjoy a nicely sized west backyard with mature trees, a fire pit, large deck, newly replaced fencing, and a new roof that was just replace last year. Well cared for and thoughtfully maintained, this home has had all the finishing touches completed and shows beautifully. This home is also close to numerous walking/biking trails, restaurants, shopping, and everyday amenities. If you’re looking for a comfortable family home in a peaceful location with plenty of space inside and out, be sure to book your private viewing today. (id:52806)
Calgary, Alberta
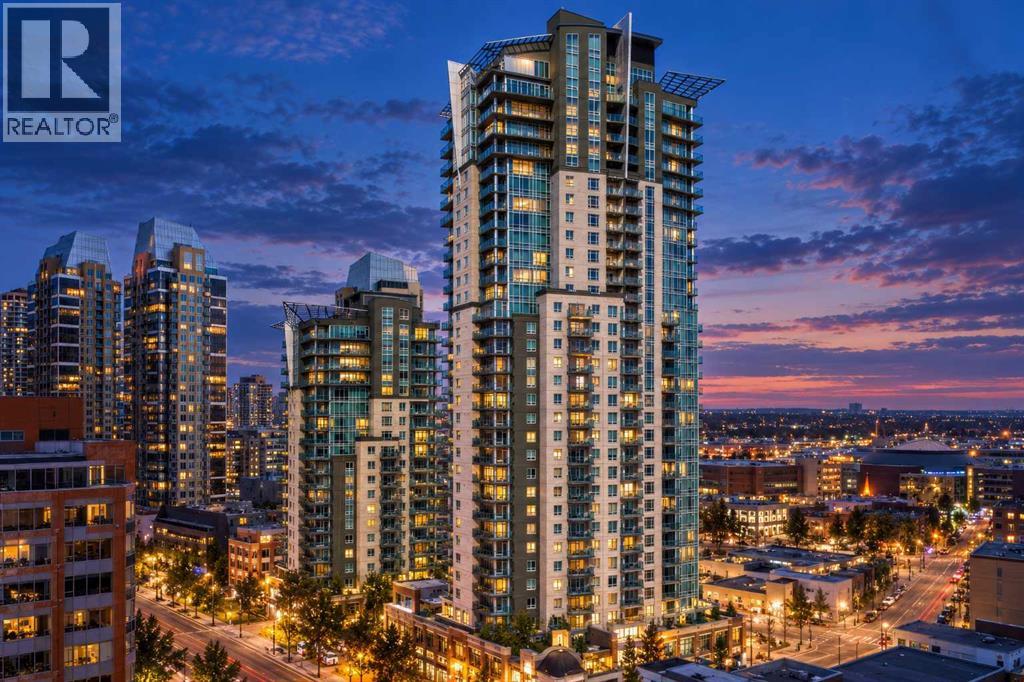
LIVE ABOVE IT ALL! Perched high on the 31st floor, this one-of-a-kind Calgary condo offers an extraordinary lifestyle with breathtaking, unobstructed 270-degree views of the city skyline and the majestic Rocky Mountains. Offering over 1,000 sq. ft. of thoughtfully designed living space, this impressive 2-bedroom, 2-bathroom residence combines elevated urban living with spectacular scenery at every turn. The open-concept layout is designed for both everyday comfort and effortless entertaining. The stunning kitchen features oversized granite countertops with an expansive eat-up bar, stainless steel appliances, a striking metallic backsplash, and floor-to-ceiling maple cabinetry. Seamlessly connected to the living and dining areas, this inviting space is perfect for hosting friends or simply enjoying the incredible views from the comfort of home. Both generously sized bedrooms offer walk-in closets, four-piece ensuites with granite countertops, and incredible views to wake up to each morning. Step outside onto the impressive wraparound balcony, complete with a gas BBQ hookup, and take in the sweeping panorama stretching from Calgary's vibrant downtown skyline all the way west to the magnificent Rocky Mountains. Whether you're enjoying your morning coffee or entertaining guests against a spectacular sunset, this is a view you'll never tire of. The exceptional building amenities elevate the experience even further, with a games room, fully equipped fitness centre, sauna, hot tub, and private theatre room. And the location is just as impressive! Enjoy being steps from the Stampede Grounds, the Saddledome, the CTrain, and the vibrant shops, restaurants, and nightlife of Mission, 17th Avenue, and downtown Calgary. Spectacular views, exceptional amenities, and an unbeatable location — this is elevated downtown living at its finest! (id:52806)
Sundre, Alberta
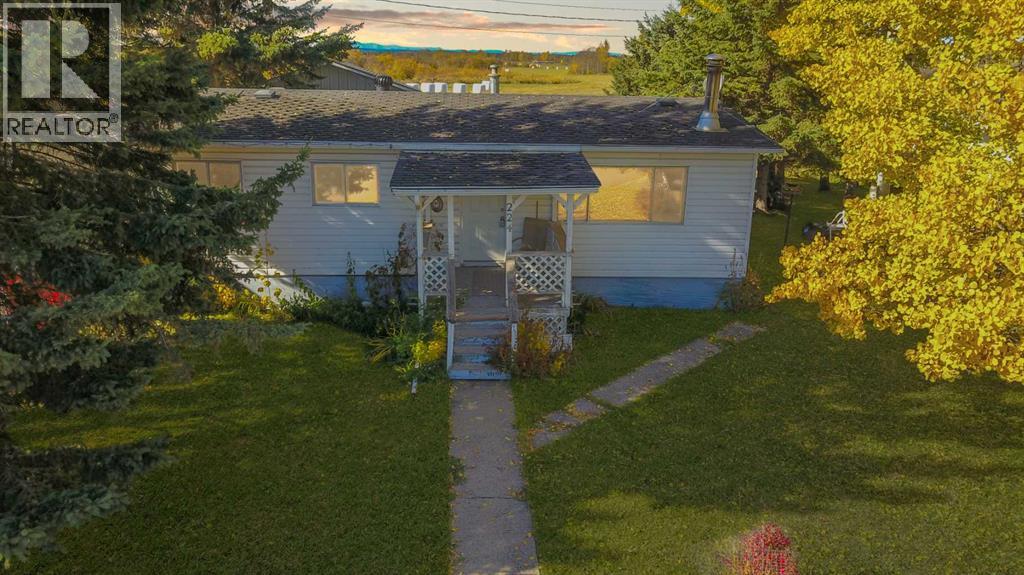
A Home Full of Potential in a Stellar Location!This three-bedroom home offers an exciting opportunity for buyers looking to add their own personal touch and unlock its full potential. While the home would benefit from some work and updating, the possibilities are endless.The location is truly special, backing directly onto open farmer’s fields and offering peaceful views and a beautiful rural backdrop. The spacious backyard provides plenty of room to enjoy the outdoors, including an established vegetable garden, two storage sheds, and lots of space to park your RV, boat, quads, trailers, or other toys.Inside, the home features three bedrooms and a cozy wood stove that adds warmth and character. A 24’ x 20’ detached garage provides excellent space for vehicles, storage, hobbies, or a workshop.Whether you’re looking for a project to make your own, an investment opportunity, or simply want a property with room to spread out in a fantastic location, this home is worth a closer look.Great location, great outdoor space, and plenty of potential — bring your ideas and make this property your own! (id:52806)
Calgary, Alberta
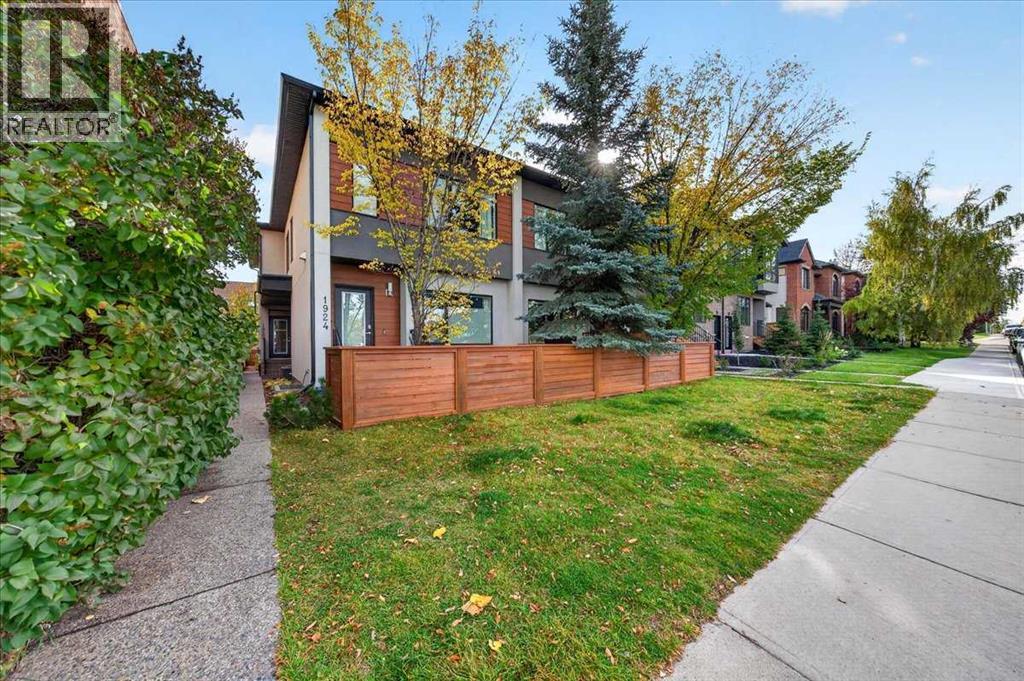
MODERN INNER-CITY LIVING in this stylish two-storey townhome offering over 1,460 sq. ft. of developed living space in Killarney! With an east-facing exposure, the private patio soaks up the morning sunshine and features a freshly stained deck, perfect for enjoying your morning coffee or hosting guests. Step inside to discover clean, contemporary lines and a thoughtfully designed open-concept layout. Warm hardwood floors complement the rich brown cabinetry, creating a sophisticated yet inviting atmosphere. The beautifully appointed kitchen features quartz countertops, an expanded wall pantry, designer-inspired tile backsplash, California shutters, stylish lighting and upgraded fixtures. The oversized island serves as the heart of the space, providing ample prep area and casual seating while making entertaining effortless. Upstairs, you'll find two spacious bedrooms, each offering the added convenience of a large walk-in closet. The spa-inspired four-piece bathroom is designed for relaxation, featuring an oversized shower and deep soaker tub. The fully finished basement expands your living space with 9' ceilings and a generous recreation/flex area—ideal for movie nights, a home office, gym, or guest space complete with a Murphy bed for overnight visitors. A three-piece bathroom and laundry room complete the lower level. UNBEATABLE INNER-CITY LOCATION where convenience and lifestyle come together. Located directly across from Killarney Pool & Park and quick walk from the Westbrook LRT, shopping, restaurants and everyday amenities. Downtown Calgary is just 8 minutes by car or approximately 15 minutes via CTrain, minutes away all the amazing cafes and restaurants that 17th Avenue has to offer, making this an ideal location for effortless commuting and enjoying everything the inner city has to offer. Pet-friendly with board approval. Book your private showing with your favorite agent today! (id:52806)
Calgary, Alberta
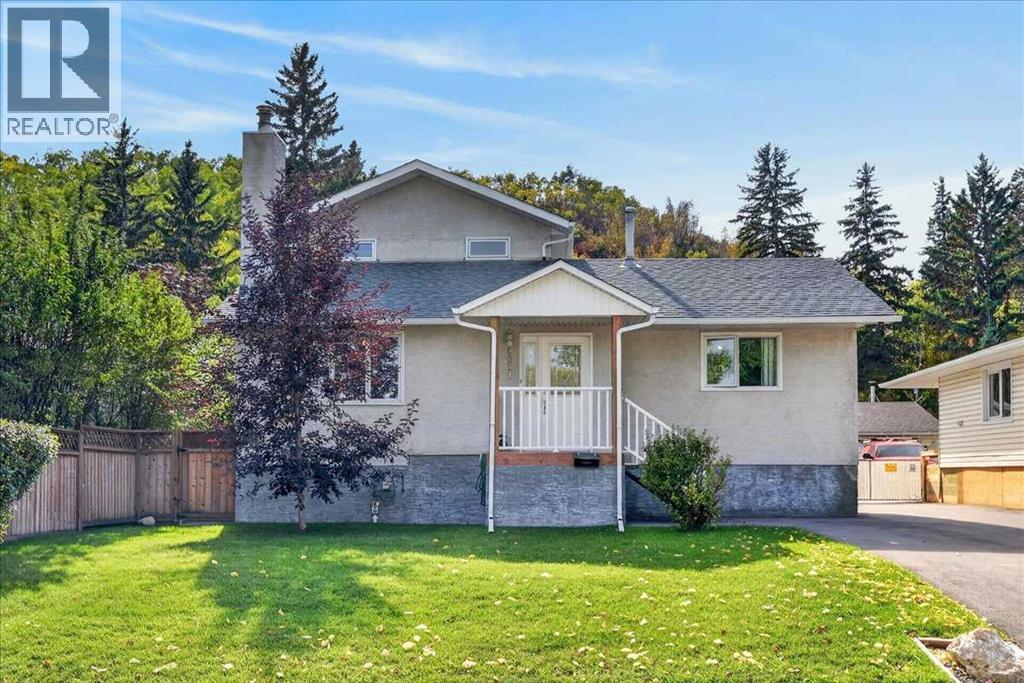
Welcome to an immaculate, pride-of-ownership, fully developed total of four-bedroom, four-level split in the heart of Bowness!! An amazing and private location, established on a massive 50x300 (over 1/3 of an acre) manicured, sunny, south-facing, treed lot, backing onto a heavily treed forested escarpment area!!! There are several upgrades throughout the home over the many years the current owners have resided there, including a lovely oak eat-in kitchen with a separate coffee station, granite counters, real hardwood flooring throughout the entire home, all upgraded bathrooms plus much, much more! The upstairs level was an addition and contains the primary master bedroom retreat! The massive primary bedroom has its own private, newer, sunny, south-facing 17'x11' balcony, bright vaulted ceilings, a newer and gorgeous 5-pce ensuite (including a steam shower), and a large walk-in closet complete with several built-ins and rough-in plumbing for separate laundry. The main level has two good-sized bedrooms, a front living room highlighted by a cozy wood burning fireplace, the third-level family room has a walk-out to a south-facing covered patio BBQ area, and another gas fireplace! The lower level is highlighted by a summer kitchen (possibly for an extended family member), the fourth bedroom, 3-piece bath, and laundry area. The oversized double garage is a workshop heaven!! This is a fantastic inner-city location, only a few minutes away from WinSport COP and several box stores, a quick 5-6 minutes to the U of C, a short commute to downtown and easy access west to the mountains! Hurry on this wonderful inner-city mini acreage-like property!!! (id:52806)
Rural Rocky View County, Alberta
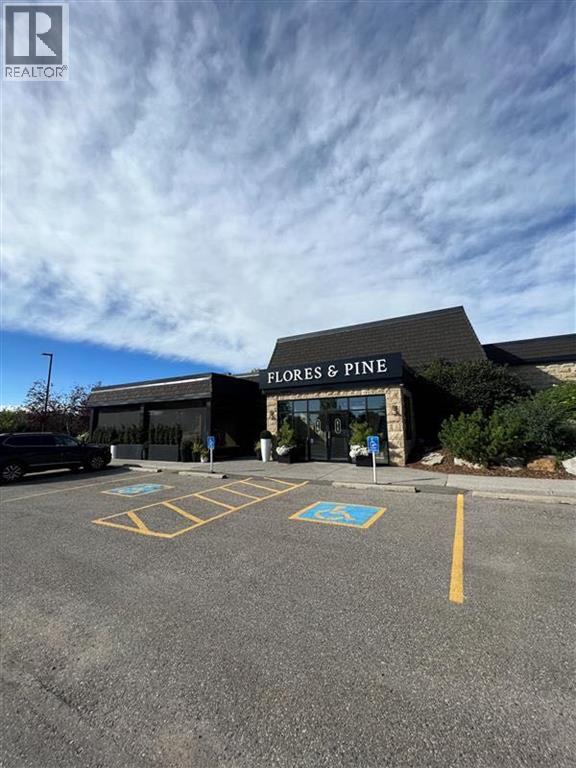
An iconic Bearspaw landmark, now home to Flores & Pine, is one of Rocky View County’s most recognized dining destinations. Formerly The Bears Den, this remarkable 11,000 sq ft property has evolved into a refined yet welcoming culinary experience just minutes west of Calgary. Set on 2.41 professionally landscaped acres, unique also due to its being the only parcel in the surrounding area with DC zoning for a restaurant with restrictive covenants on adjacent lots. Flores & Pine is known for its wood-fired cuisine, carefully curated wine program, and modern rustic design that reflects the natural beauty of Bearspaw. The restaurant was recognized in the Calgary Readers’ Choice Awards as a 2025/26 Bronze Winner for Favourite Hidden Gem Restaurant, reflecting strong community support and its reputation within the regional dining scene. A defining feature of the property is the original artwork by acclaimed Canadian artist Trevor Duvall. His large-scale commissioned pieces have become synonymous with the space and contribute meaningful artistic and monetary value. The presence of his art adds a distinctive cultural dimension to the property. Multiple flexible dining spaces (including a 3-season room) provide opportunity for private events, celebrations, and daily service — all within a turnkey hospitality operation. This is more than a restaurant — it represents a landmark investment opportunity in one of Rocky View County’s most sought-after locations. Please contact us directly for a private viewing and full details. (id:52806)
Calgary, Alberta
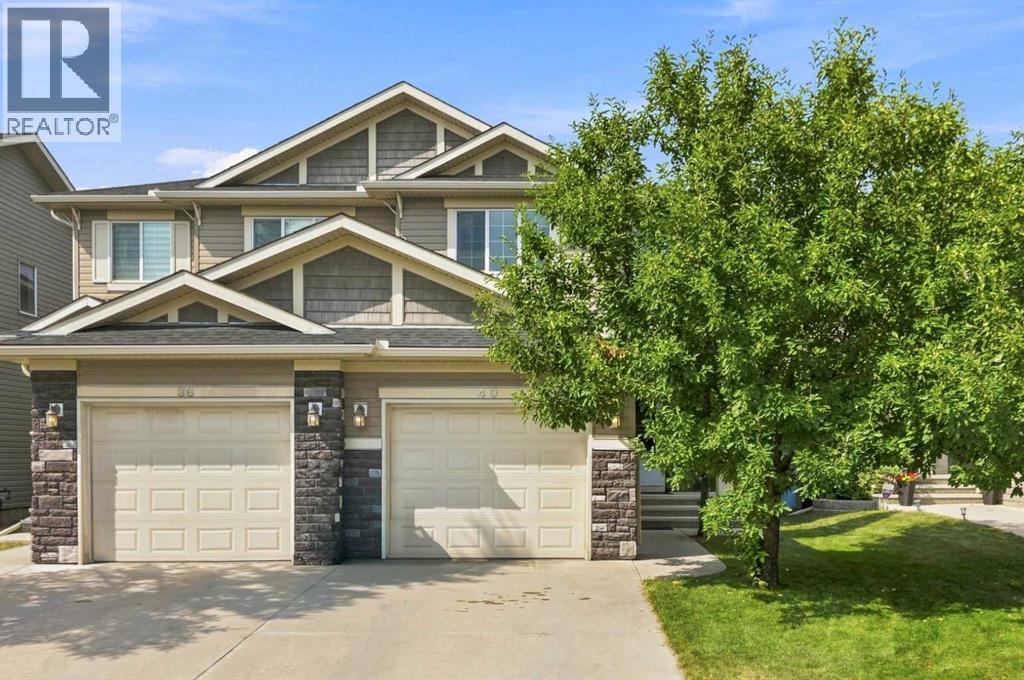
Welcome to this freshly painted beautiful home with a fully finished Basement. Located in the highly desirable community of Panorama Hill, enjoy this great inner cul-de-sac location within walking distance to the North Trail High School. The main level features a 17ft high ceiling foyer, a 2 piece bathroom, a living room with a gas fireplace, a modern open concept kitchen with a pantry, stainless steel appliances and granite countertops, and a dining room with a glass patio door accessing the deck and fenced backyard. The main floor also has a 9ft high ceiling and hardwood flooring throughout. The upper level offers a big bonus room and two master bedrooms. Each has its own walk-in closet and an ensuite bathroom. The fully developed basement has a 3rd large bedroom, a 3pc bathroom, a laundry room and a spacious family room. The front south exposure and the north backyard allows plenty of natural light into the home and turns the basement into a bright and inviting space. The house is centrally located within walking distance of the public transit, shopping, trendy restaurants, schools, playgrounds, and many other amenities. A gorgeous home like this is a rare find, don't miss this opportunity to make it yours. Book your showings today! (id:52806)
Calgary, Alberta
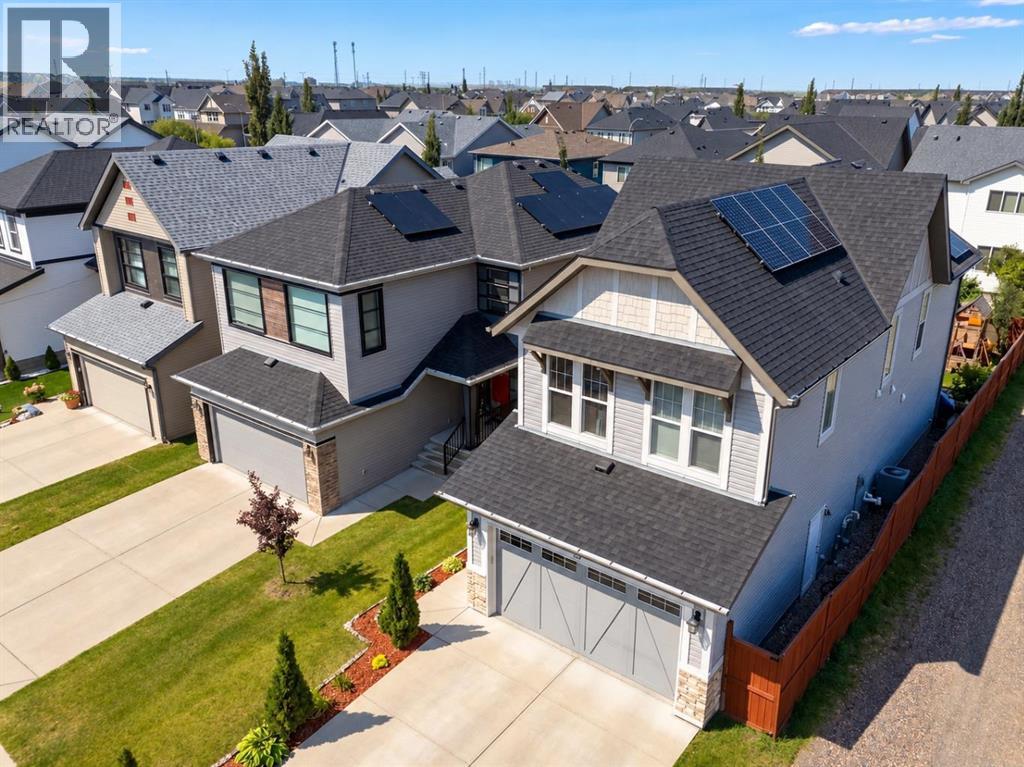
* PRICED REDUCED $30,000 * Welcome to a home designed to make everyday family life a little easier. Tucked onto a quiet street in the heart of Copperfield and siding onto a laneway for added privacy, this beautifully maintained 3-bedroom, 2.5-bathroom home combines generous living spaces, thoughtful upgrades and an outdoor setup you’ll appreciate all summer long.Step inside to a bright, welcoming foyer where soaring open-to-below ceilings create an impressive first impression. The main floor unfolds into a sun-filled living and dining area with large windows and patio doors bringing in plenty of natural light. At the heart of the home, the spacious kitchen offers quartz countertops, an oversized breakfast bar, large island and walk-through pantry—giving you plenty of room for busy mornings, family dinners and entertaining.Outside, the backyard has been designed for maximum enjoyment with minimal upkeep. Artificial turf, a stamped concrete patio, dedicated dog run and natural gas BBQ hookup create an easy outdoor space for summer dinners, kids, pets and weekend get-togethers. Laneway access adds even more flexibility, including convenient trailer or RV parking.Upstairs, a spacious bonus room with custom barn doors provides the second living area families are always looking for—ideal for movie nights, a playroom or home office. Three generous bedrooms, two full bathrooms and convenient upper-floor laundry with a newer washer and dryer complete the level. The primary suite offers a comfortable escape with a walk-in closet and spacious ensuite featuring dual vanities, a deep soaker tub and separate shower.The unfinished basement leaves plenty of room to grow, with the potential to add a recreation room, gym, additional bedroom or whatever best suits your family.And there’s more working behind the scenes. Solar panels installed in 2023 help reduce monthly utility costs, while central air conditioning keeps the home comfortable through Calgary summers.All of this is just minutes from schools, parks, playgrounds, pathways and Wildflower Pond, making it easy to enjoy everything Copperfield has to offer.Move-in ready, energy efficient and filled with the features that make a house work for real life—this is a home your family can grow into and enjoy for years to come. Book your private viewing today. (id:52806)
Calgary, Alberta
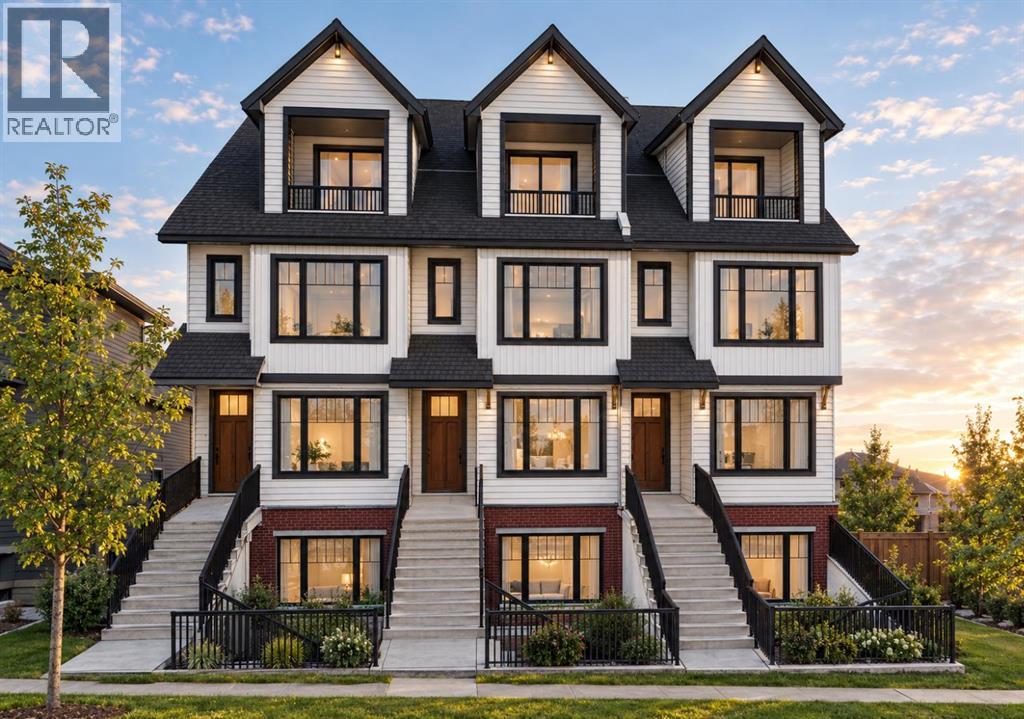
A private top-floor retreat with its own balcony and spa ensuite, plus a one-bedroom legal suite downstairs. This brand-new Glendale end unit offers four finished levels and an ensuite for every bedroom.The main floor is built for hosting. A linear fireplace framed by built-ins anchors the living room, and the kitchen has a quartz island seating four, full-height pantry storage, and KitchenAid stainless steel appliances throughout, including a gas range and wall oven. A powder room completes the level.Upstairs, two bedrooms each have a private ensuite, connected by a lounge with a wet bar and beverage fridge, plus a full laundry room. The third floor is devoted entirely to the primary suite, a private sanctuary set above the rest of the home, with a balcony, office nook, walk-in closet, and an ensuite featuring a freestanding soaker tub, double vanity, and walk-in shower with a brick feature wall.The legal suite has its own entrance, a full kitchen, bedroom, 4-piece bath, in-suite laundry, and its own furnace and water heater. A single detached garage, wired for an EV charger, is included. It's minutes to Westbrook LRT and Mall, 17 Ave SW dining, schools, parks, and downtown.Estimated completion is December 2026 to January 2027. Reach out for floor plans and the full finish details. (id:52806)
Airdrie, Alberta
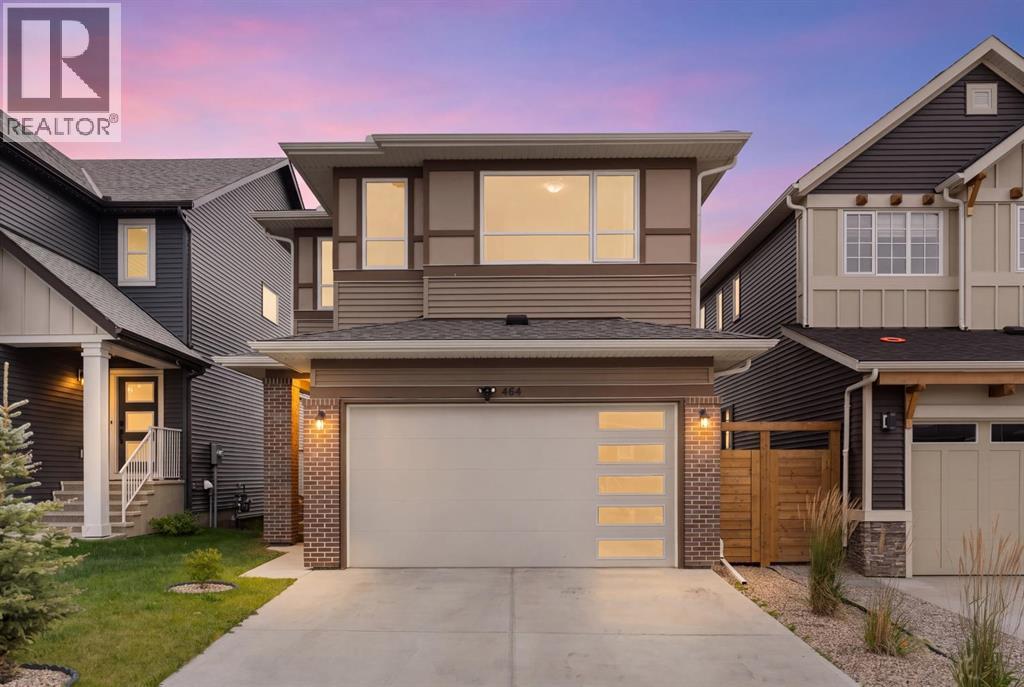
Hello, Gorgeous! Welcome to 464 Lawthorn Way SE, a bright Homes by Avi two storey offering approximately 1,865 square feet above grade (RMS), built in 2021, with a south facing backyard that looks out over rolling hills and open green space with no rear neighbours behind it, in Lanark Landing.The main floor is laid out for both quiet and company: a wide entry, a living room anchored by an electric fireplace, and a kitchen with quartz counters, a centre island and a walk through pantry that opens into the dining area and out to the deck, built new in 2025. A mud room off the double attached garage and a two piece bath complete the level.Upstairs holds three bedrooms, and every one of them has a walk in closet. The primary adds a four piece ensuite. A bonus room sits between the bedrooms as a second living space, the four piece main bath serves the other two rooms, and the laundry is on the same floor as the beds.The basement is full and undeveloped, and it already has its own private side entrance leading straight down to it, separate from the main living space. For a buyer thinking about a future suite, that entrance is the piece that is hardest to add later. There is no suite in the home today, and creating one would need to comply with City of Airdrie guidelines and carry the required development and building permits. Furnace, hot water tank and roof all date to the 2021 build. Please note there is no central air conditioning.Outside, the deck faces south over a fenced yard, with the hills beyond the fence line rather than another house. A back lane runs behind. Playgrounds, schools, shopping, sidewalks and the walking and bike paths are all close by.Book your private showing today. (id:52806)
Calgary, Alberta
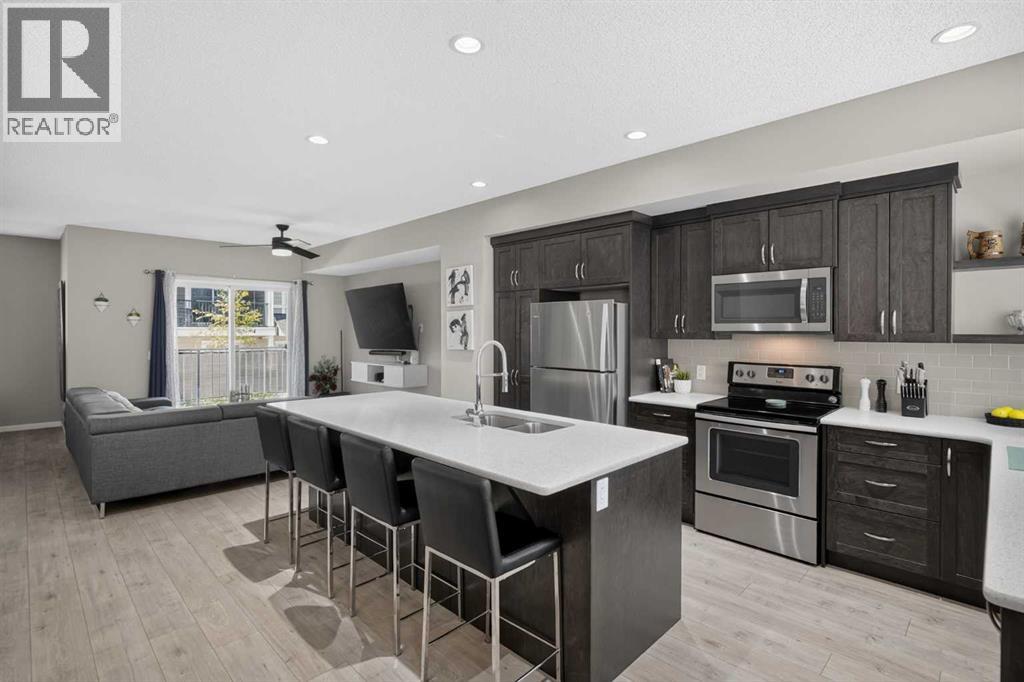
SPACIOUS 1,721 SQ FT TOWNHOME | DUAL PRIMARY SUITES | DOUBLE ATTACHED GARAGEImmaculately maintained and filled with natural light, this impressive 1,721 sq. ft. Nolan Hill residence delivers the scale, open feel, and functionality of a single-family home paired with the ease of low-maintenance living.The main level centers around a bright, open-concept floor plan designed for effortless daily living and hosting guests. Generous living and dining spaces flow directly onto a private, west-facing deck, creating a seamless indoor-outdoor setup perfect for soaking in afternoon sun and evening sunsets.Upstairs, the home features a highly desirable dual-primary layout. Both oversized bedroom suites include their own private ensuite bath and walk-in closet space, offering optimal comfort and separation for roommates, guests, or a dedicated home office.A total of 2.5 bathrooms, refined interior finishes, and a double attached garage for secure parking and extra storage complete this turnkey property. Set in a premier Northwest Calgary community close to shopping, pathways, and major routes, this home offers exceptional space and functional style. (id:52806)
Carseland, Alberta
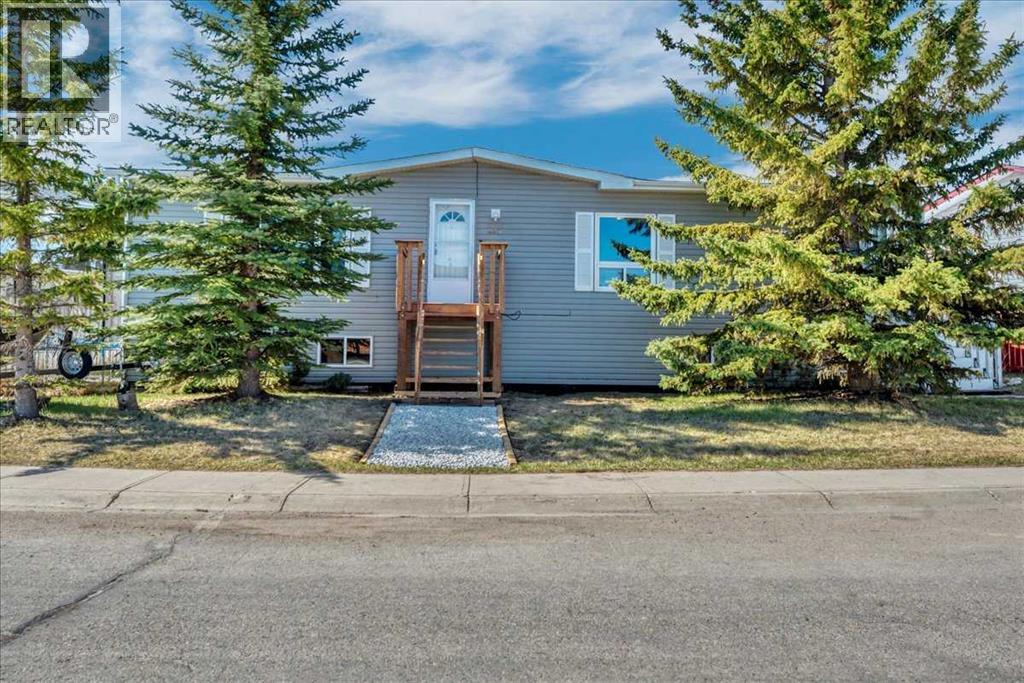
Ready to trade busy city living for more space, a quieter pace, and a community where the kids can grow up? This fully developed 5-bedroom home in Carseland offers over 2,800 sq. ft. of finished living space, a huge pie-shaped lot, and the kind of room that can be hard to find in the city.The main floor is bright and welcoming, with oversized windows and skylights filling the home with natural light. You’ll find three bedrooms on this level, including a spacious primary bedroom with its own private ensuite and jetted tub.Downstairs, the fully finished lower level gives your family even more room to spread out, with two additional bedrooms, a large family and games room, den area, and plenty of storage. Whether you need space for teenagers, guests, a home office, playroom, or movie nights, this home gives you options.Outside is where this property really shines. The fully fenced pie-shaped yard offers tons of usable space for kids, pets, summer BBQs, a fire pit, gardens, or simply enjoying the extra breathing room. The heated 25 x 27 detached garage is another major bonus, with room for vehicles, tools, recreational toys, or your own workshop.Located in the quiet community of Carseland, you’re close to parks, playgrounds and the local school, while still keeping everyday amenities within easy reach. Strathmore is approximately 20 minutes away and Calgary is approximately 25 minutes away, making this a great option for families who want out of the city without giving up convenient access to it.With five bedrooms, over 2,800 sq. ft. of finished space, a massive yard, heated garage, updated skylight and recent roof repairs, this is a home designed for a family that wants more room, more peace, and a little less city. (id:52806)
