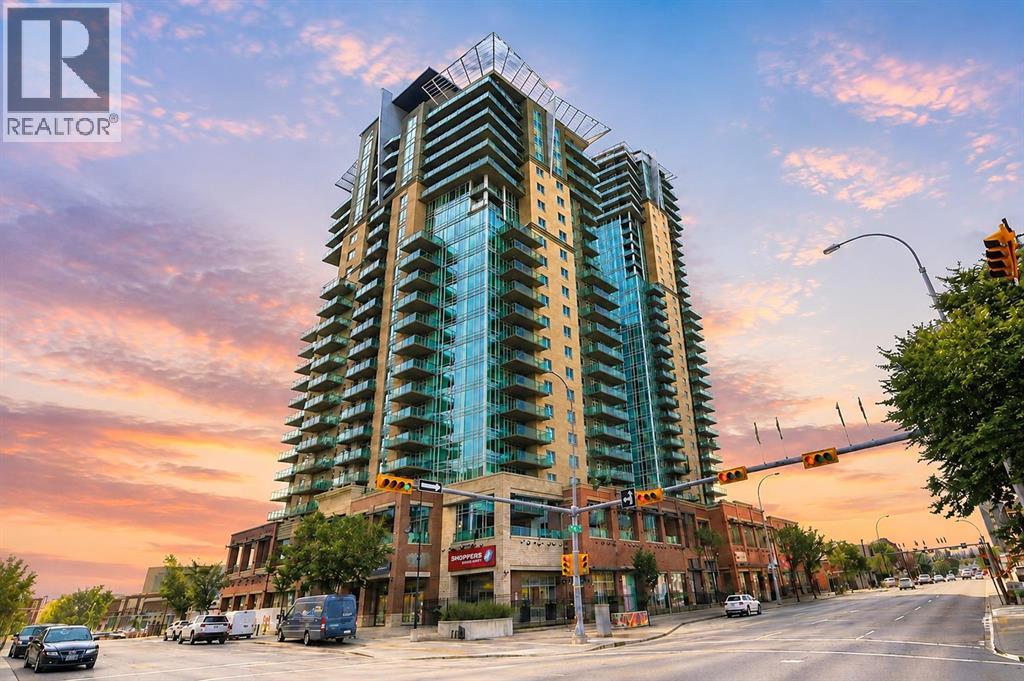
Calgary, Alberta
One of the best-priced 2 bedroom, 2 bathroom condos currently available in Sasso, this bright 15th floor corner unit offers over 840 square feet with views overlooking Stampede Park and the downtown skyline. Featuring a functional layout, floor to ceiling windows that fill the space with natural light, central air conditioning, and a wraparound balcony with a natural gas BBQ hookup.The open concept living and dining areas provide plenty of space to relax or entertain, while the kitchen offers plenty of cabinet and counter space. The spacious primary bedroom features a private 4 piece ensuite, while the second bedroom and full bathroom provide flexibility for guests, a roommate, or a home office.Additional features include in suite laundry, a titled underground parking stall, and a separate underground storage locker.Sasso offers an impressive selection of amenities, including a fitness centre, steam room and hot tub, games room with a bar, theatre room, and concierge service.Whether you're catching a Flames game, spending the afternoon at Stampede Park, meeting friends for dinner on 17th Avenue, or enjoying the nearby Bow River pathways, you'll appreciate having some of Calgary's best restaurants, cafés, shopping, recreation, and transit just steps from your front door. Some photos have been virtually staged to help showcase the home's potential. (id:52806)
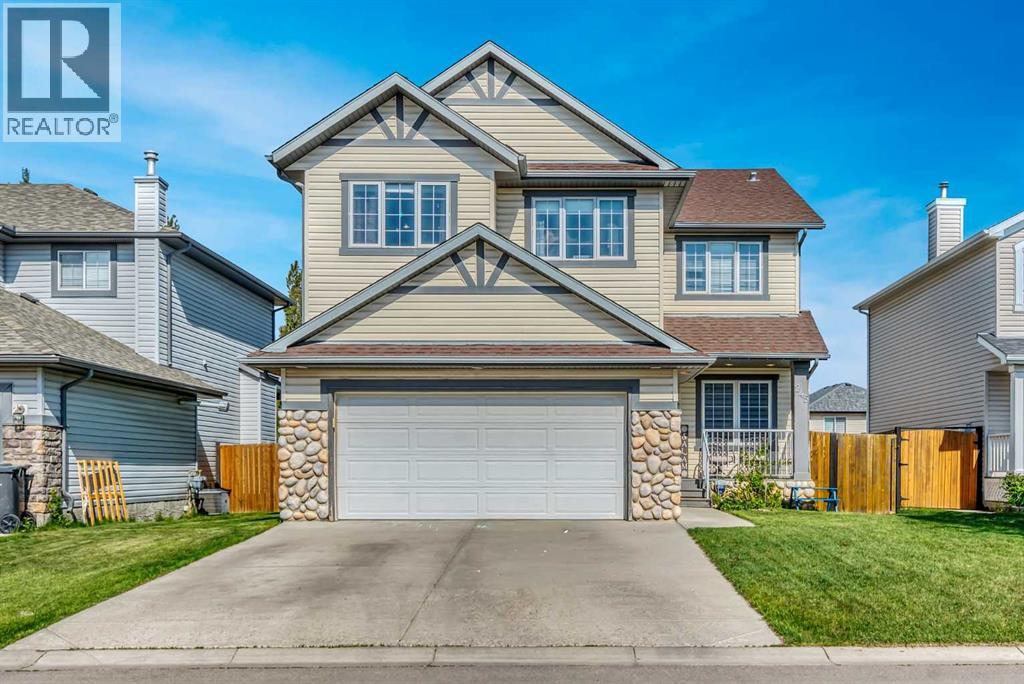
Chestermere, Alberta
OPEN HOUSE Sunday Sep 27 from 2:30-4:30. Welcome to this spacious and beautifully maintained family home in the sought-after community of Westmere, offering over 3,600 sq. ft. of developed living space on a large, fully fenced lot. Ideally located near schools, parks, pathways and Chestermere Lake, this home combines an exceptional family-friendly layout with plenty of room to live, work and entertain. The bright main floor features 9’ ceilings, hardwood flooring and multiple living spaces, including a dining area, generous family room with gas fireplace, and a versatile front flex room ideal for a home office, playroom or study. At the heart of the home is a well-appointed kitchen with stone countertops, stainless steel appliances, walk-through pantry, central island and adjoining breakfast nook overlooking the backyard. A convenient mudroom and main-floor laundry complete the level.Upstairs, you’ll find three generously sized bedrooms plus a spacious primary retreat featuring a walk-in closet and private ensuite with dual sinks, separate shower and relaxing soaker tub. An additional bonus room provides even more flexibility for a family lounge, home office or kids’ space. The fully finished basement adds another level of living and entertainment space, complete with an additional bedroom, full bathroom, large recreation area, dedicated theatre space with projector setup and a built-in climbing wall that makes this level especially fun for families.Outside, enjoy a fully fenced backyard with a large deck, gazebo and storage shed, plus RV parking and convenient back-lane access. An attached double garage and extended driveway provide ample parking. With its generous square footage, flexible floor plan, developed basement and excellent Westmere location, this is a home designed to grow with your family. (id:52806)
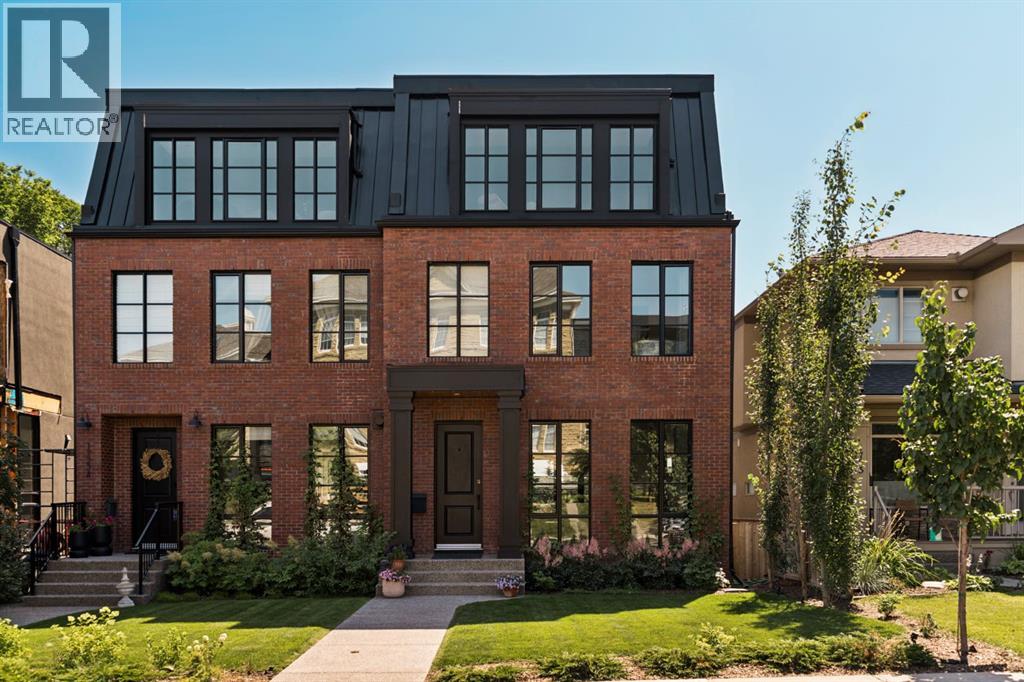
Calgary, Alberta
Across from the landmark cSPACE King Edward, this 3,500 sq. ft. custom home stands on one of South Calgary’s most desirable streets. Part of the King Edward Residences project by Oldstreet, it is anything but a typical infill. Real tumbled brick masonry and black Lux metal-clad windows evoke a classic New York townhouse, with exceptional craftsmanship throughout.Created in collaboration with Amanda Hamilton Interior Design, the home features chevron-patterned hardwood, natural stone, custom cabinetry, designer lighting and window coverings. On the open-concept main floor, an oversized gas fireplace anchors the living room, which flows into the dining area and kitchen with Miele appliances and marble countertops. A butler’s pantry adds a second fridge and sink. An expansive glass wall opens to the south-facing rear balcony, a natural extension of the living space for morning coffee or evenings with friends.The second floor offers three bedrooms, including a primary suite with a generous walk-in closet and spa-like ensuite featuring a steam shower. Two additional bedrooms share a bathroom with dual vanities. The third floor provides flexible space for an office, library or lounge.The developed walkout level adds a fourth bedroom, a media or games room and a designated gym area. In-floor hydronic heating warms the basement concrete slab. Step outside to the south-facing patio and backyard for dinner outdoors or a quiet afternoon in the sun. Underground sprinklers make yard maintenance easy, and a detached double garage completes the property.Comfort and convenience are equally well addressed with air conditioning, two-stage heating with separate main/lower and upper-floor zones, Ecobee climate control, two wireless audio zones with VSSL speakers, and low-voltage landscape lighting at the front and rear.The neighbourhood is part of the appeal. Pick up coffee at Our Daily Brett, browse the Farmers & Makers Market at cSPACE across the street, or head to South Calgary Park for a swim or a game of tennis. The shops, restaurants and cafés of Marda Loop are an easy walk away. A distinctive home in a location that delivers on both design and lifestyle. (id:52806)
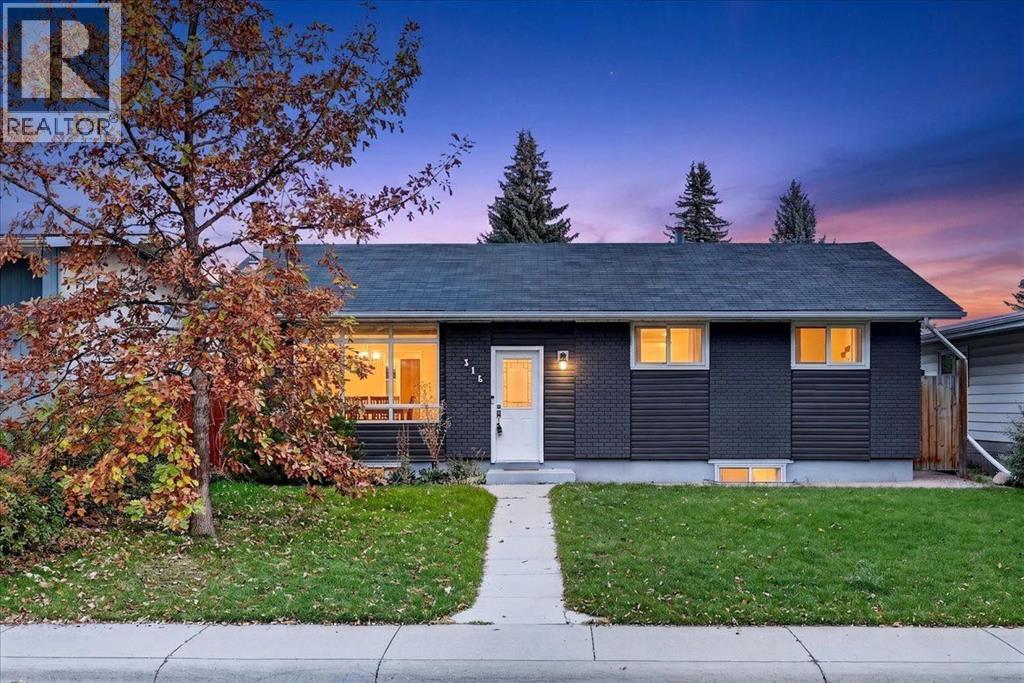
Calgary, Alberta
A renovated bungalow with over 2000 square feet of living space - located on a beautiful lot, ideally situated on a quiet, well-established street in the heart of Willow Park. With a prime location, large backyard, and oversized heated double garage, this home offers a great combination of space, updates, and versatility.The main floor is bright and inviting with real hardwood floors, an open-concept kitchen and living space, and a wood-burning fireplace that adds warmth and character. Three bedrooms and a full bathroom complete the main level, creating a functional and comfortable layout.Downstairs, the developed basement features an illegal suite that was added within the last few years, with its own side entrance and a surprisingly spacious layout. The suite includes a full kitchen, separate laundry, electric fireplace, generous living area, full bathroom with a glass walk-in shower, and a massive bedroom with a huge closet.Outside, the large backyard offers plenty of room to enjoy, while the oversized heated double garage provides excellent parking, storage, and year-round functionality. Willow Park is one of Calgary’s most established communities, known for its great schools, mature surroundings, parks, and convenient access to shopping and amenities. The Italian Centre Shop is nearby, along with restaurants, everyday shopping, and easy access to major routes around the city.Renovated, versatile, and sitting on a great lot in a prime Willow Park location, this is a fantastic opportunity at a great price point. (id:52806)
Calgary, Alberta
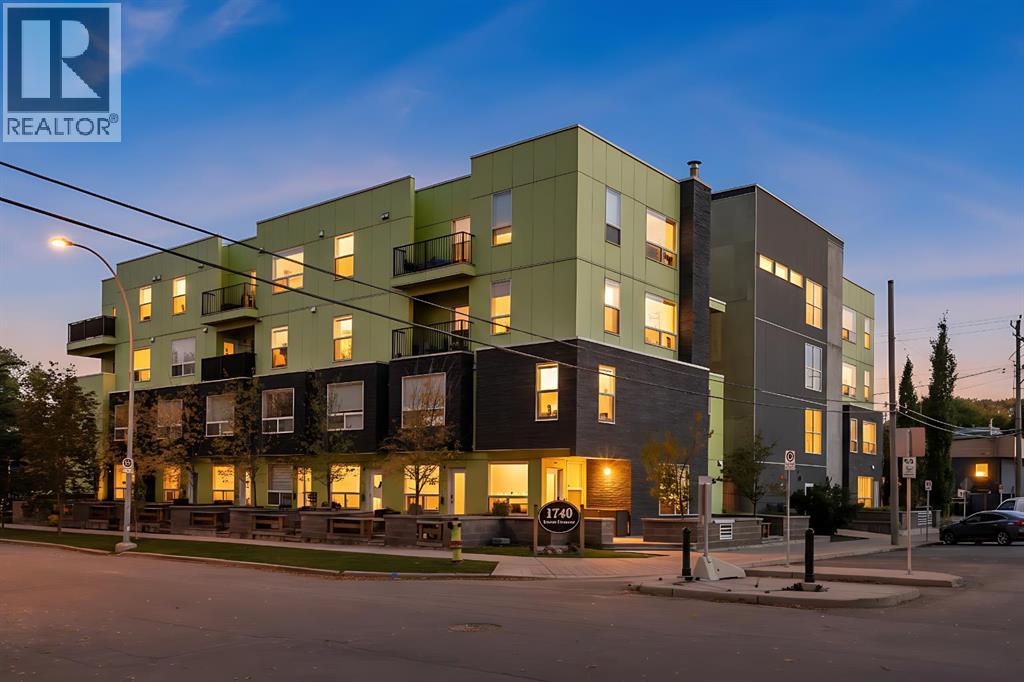
Welcome to this beautiful home ideally located directly across from SAIT, with ACAD just a short walk away - an unbeatable location in the heart of the vibrant 16th Ave N Corridor, known for its variety of retail, dining, and entertainment options. Step inside to a welcoming foyer that leads into a large kitchen featuring stainless steel appliances and quartz countertops, plus a convenient built-in desk opposite the workspace. The main floor continues to impress with a dining room, a living room showcasing built-in cabinets, and a handy powder room. Throughout the home you'll find brand new flooring, new carpet, and fresh paint, giving the space a crisp, move-in-ready feel, while a mini-split AC ensures comfort all year round. Upstairs, the primary bedroom is complemented by a 4-piece bathroom, in-suite laundry, and a versatile bonus space that can be used as a second bedroom, home office, or additional living area to suit your needs. Enjoy the outdoors on your own private balcony, or head down to the shared terrace, complete with raised garden beds and access to a central courtyard - a perfect spot to relax or garden. This home also includes 1 titled parking stall in the underground parkade and access to a bicycle storage room for added convenience. Beyond the SAIT and ACAD campuses, this location offers easy access to numerous transit options and is just a walk away from Confederation Park, McHugh Bluff, North Hill Centre, the Southern Alberta Jubilee Auditorium, and Riley Park - making this an exceptional opportunity to enjoy urban convenience paired with community charm. (id:52806)
Calgary, Alberta
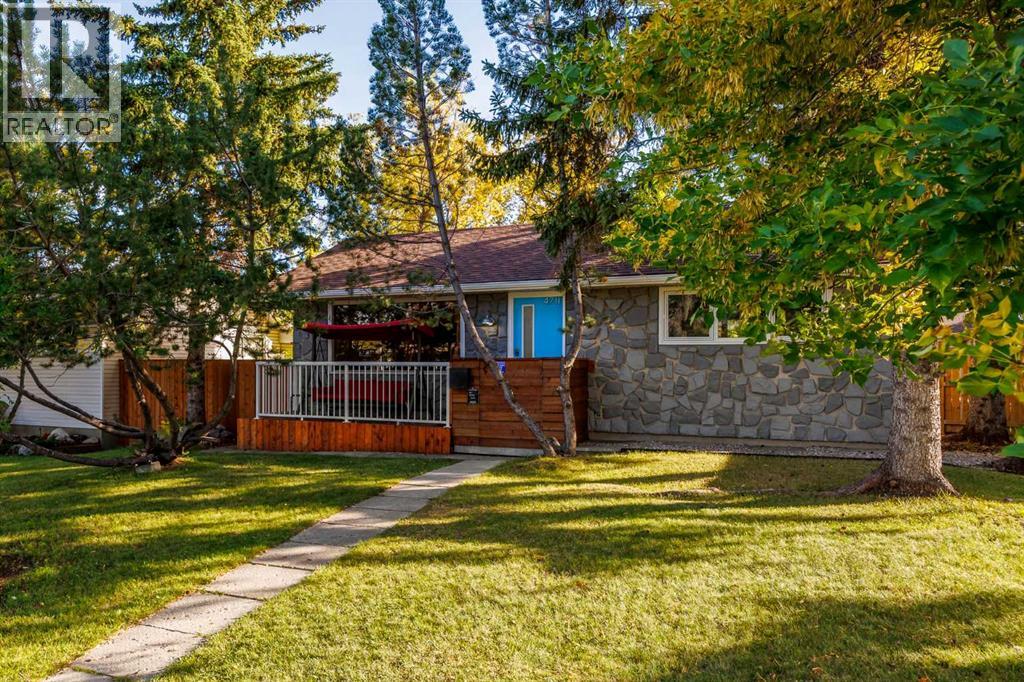
OPEN HOUSE SUNDAY SEPTEMBER 27 12:00-3:00pm. Welcome to this fully renovated and modernized bungalow in the established community of Glenbrook. This isn’t simply a cosmetic renovation — extensive work has been completed throughout the home, including many of the major components that buyers of an older property often have to think about. The roof, windows, Hardie board exterior, furnace, hot water tank, electrical wiring and plumbing lines upgraded to PEX have all been updated, along with the appliances, flooring, kitchen and bathrooms. The result is a home that offers modern finishes along with the added comfort of knowing so many of the big-ticket items have already been taken care of. The main floor offers just over 1,000 sq. ft. with a spacious living room, renovated kitchen, two bedrooms, an updated 4-piece bathroom and convenient main-floor laundry. Downstairs, the fully finished basement adds a large recreation room, third bedroom and updated 3-piece bathroom. The oversized utility room provides plenty of additional storage and space to create a workshop for anyone looking for a dedicated area for projects or hobbies. Outside, the home sits on a 50' x 105' lot and features a large rear deck with plenty of room for entertaining and hosting friends and family throughout the summer, along with a south-facing backyard and double detached garage. Located in Glenbrook, you’ll enjoy the convenience of an established inner-city community with easy access to schools, parks, shopping and major routes, while remaining just a short commute from downtown Calgary. Updated from the inside out, this home combines a fully modernized living space with the comfort of knowing the major work has already been done. Move in, settle in and enjoy. (id:52806)
Calgary, Alberta
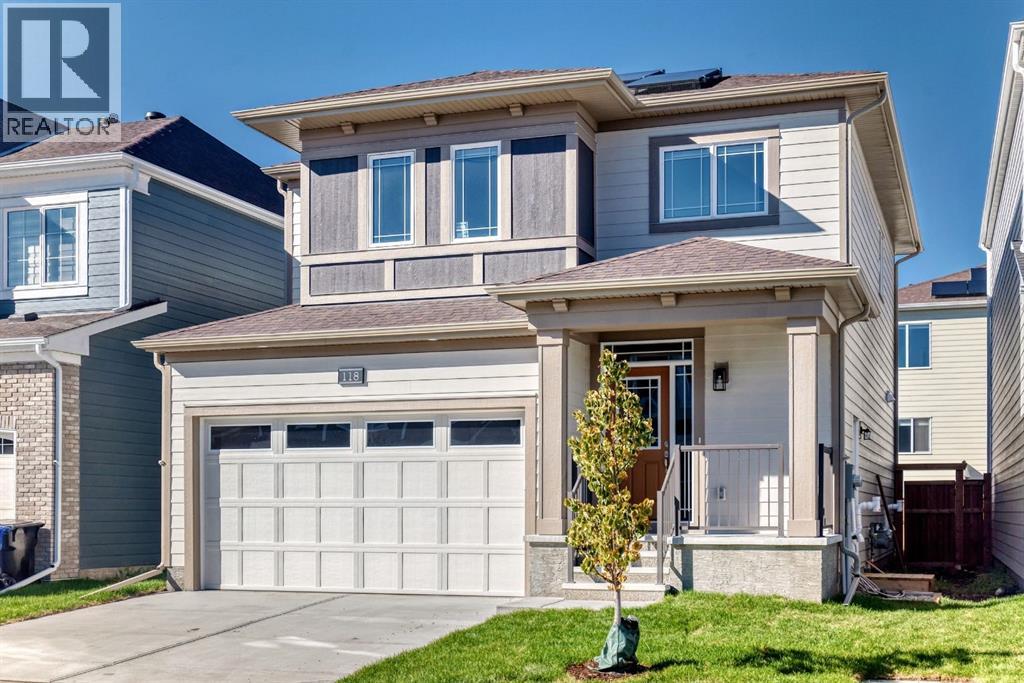
Why wait to build when you can own this brand-new, never-lived-in two-storey home by Mattamy Homes in the growing Southwest Calgary community of Yorkville? Beautifully upgraded throughout, this home features luxury vinyl plank flooring, quartz countertops, 9-foot main-floor ceilings, three upper-level bedrooms, a bonus room and a LEGAL ONE-BEDROOM BASEMENT with a separate entrance.The bright, open-concept main floor offers a spacious living room with large windows, a generous dining area and a stylish designer kitchen featuring a centre island, a large walk-in pantry and stainless steel appliances.Upstairs, you’ll find three bright bedrooms and bonus room including a spacious primary retreat with a walk-in closet and private ensuite featuring tile flooring and quartz countertops.The self-contained legal basement offers excellent rental or multigenerational living potential . It includes one bedroom, an open-concept living area and kitchen with stainless steel appliances, quartz countertops, a full bathroom.Enjoy nearby parks, walking trails, a stormwater pond, playgrounds and the Yorkville skate park. With quick access to 194 Avenue, Sheriff King Street, Stoney Trail and Macleod Trail, you’re only a short drive from shopping, schools, Spruce Meadows, Sikome Lake, Fish Creek Provincial Park, South Health Campus and downtown Calgary. A beautiful, move-in-ready home with an income-generating legal basement -book your private showing today! (id:52806)
Calgary, Alberta
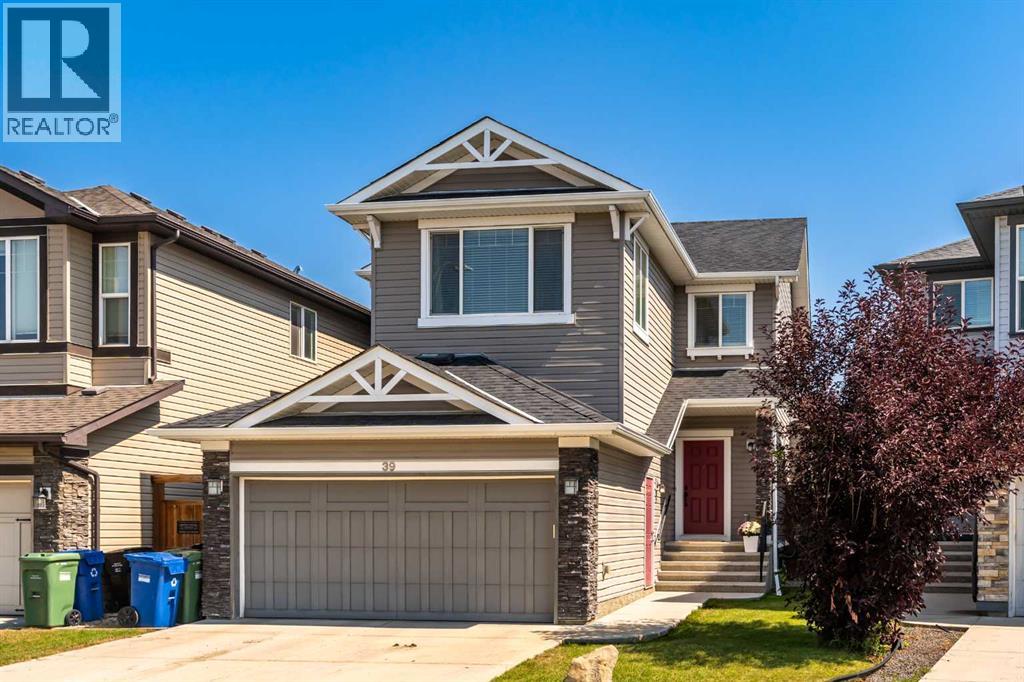
Welcome to this well-maintained home in the family-friendly community of New Brighton. The main floor features engineered hardwood flooring, a functional kitchen with quartz countertops, ample cabinetry and a walk-through pantry. The adjoining living room includes a gas fireplace, while the separate office/flex room provides a great space for working from home or everyday use. A 2-piece bath and access to the oversized double attached garage complete the main level. Upstairs offers three bedrooms plus a great-sized bonus room. The primary bedroom features a 4-piece ensuite with a spa-like soaker tub and counter-height vanity. The basement was developed by the builder and includes a 1-bedroom illegal suite with a separate entrance through the garage and its own laundry. The oversized double garage is large enough to accommodate a full-sized truck with additional room for storage. Lovingly cared for by the original owners, this home is in good condition and move-in ready. Additional features include central A/C, triple-pane windows, gas line for a future gas stove, gas line to the back deck, cat five wiring in most of the rooms, HRV, Humidifier/dehumidifier on the furnace and rough-ins for a garburator and central vacuum. New Brighton offers walking paths, schools, ponds and a community centre, with shopping, restaurants and amenities along 130th Ave and in the surrounding communities just minutes away. Please click the Multimedia tab for the 3D virtual tour and floor plans. (id:52806)
Calgary, Alberta
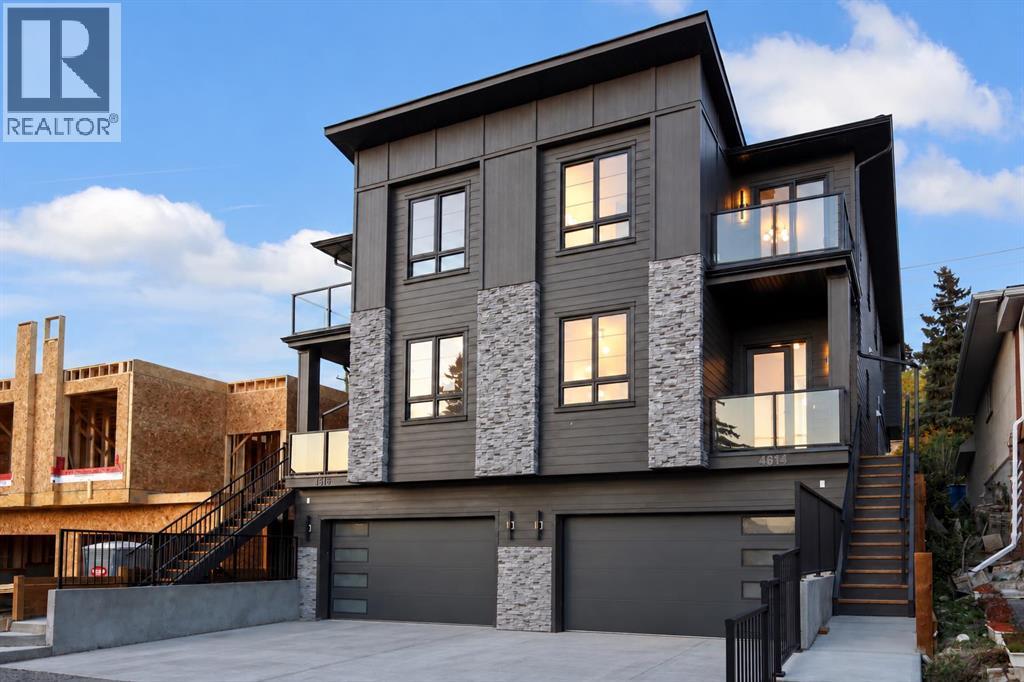
BRAND NEW | FRONT ATTACHED DOUBLE GARAGE | 4 BEDROOMS | 3.5 BATHROOMS | BONUS ROOM | 3,100+ SQ FT TOTAL LIVING SPACE | WET BAR | A/C | PRIVATE BALCONYWelcome to Montgomery, one of Calgary’s most established inner-city communities, just minutes from the Bow River, pathways, parks, schools, hospitals, the University of Calgary and downtown. This brand-new semi-detached home offers over 3,100 sq ft of total developed living space and the highly sought-after convenience of a front attached double garage—a true rarity for this style of home. Thoughtfully designed across three fully developed levels, it combines custom finishes, modern conveniences and exceptional functionality.The bright main floor begins with a front-facing office featuring oversized windows and an abundance of natural light. Extensive custom millwork adds warmth and architectural detail throughout, while the open-concept living and dining areas are anchored by a striking tiled gas fireplace surrounded by custom millwork. Built-in speakers complete the space.At the heart of the home is the chef-inspired kitchen featuring custom cabinetry, a built-in refrigerator, Fisher & Paykel oven, generous counter space and a large island with integrated charging. Patio doors provide direct access to the spacious backyard for seamless indoor-outdoor living.Upstairs, a spacious bonus room offers the perfect second living area. The impressive primary suite features a walk-in closet, built-in makeup vanity, spa-inspired ensuite with steam shower and smart toilet, plus a private balcony with views. Two additional bedrooms and a full bathroom complete the upper level. The second-floor laundry room includes a sink, with a dedicated linen closet conveniently located directly across the hall.The fully developed basement is built for entertaining with a large recreation area and full wet bar, plus a fourth bedroom and full bathroom ideal for guests or extended family. A rough-in for in-floor heating provides the op tion for additional future comfort.Additional features include central A/C, built-in speakers, a built-in vacuum system and premium appliances throughout. With Market Mall, Foothills Medical Centre, Alberta Children’s Hospital, major roadways and downtown all within easy reach, this exceptional home delivers a rare combination of luxury, location and functionality. Contact us today to learn more! (id:52806)
Calgary, Alberta
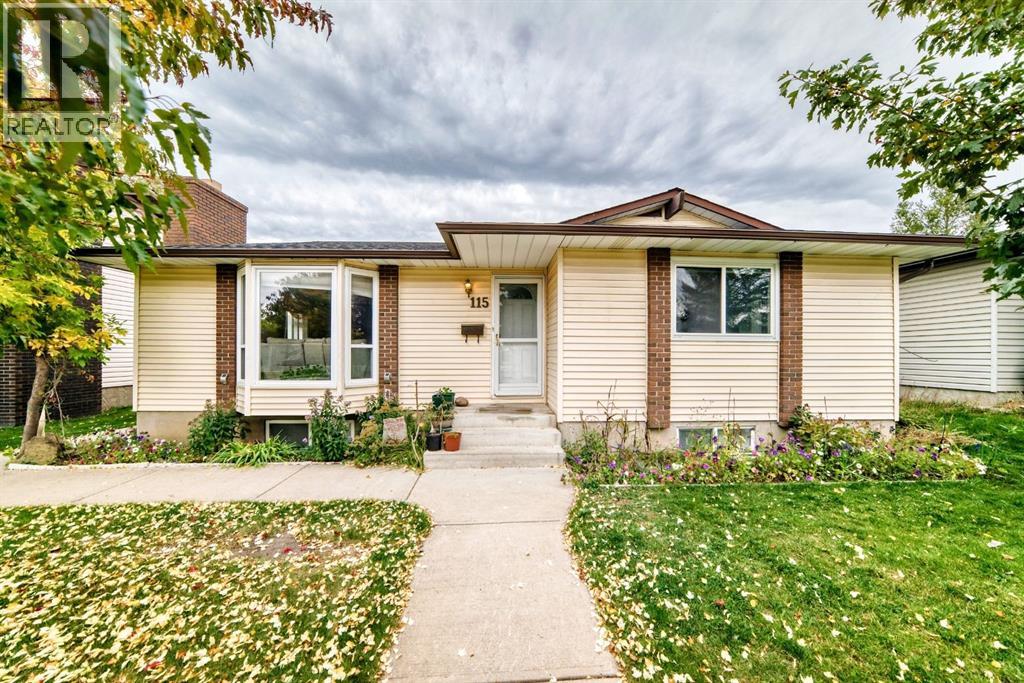
** OPEN HOUSE SUNDAY SEPT 27, 12-3PM ** Welcome to 115 Whitehorn Road! This well-maintained bungalow offers a spacious and versatile layout with 5 bedrooms, 2.5 bathrooms, a fully finished basement with an illegal suite, and a 23' x 24' detached garage.The main floor features hardwood flooring, a bright and inviting living room, and an updated kitchen complete with granite countertops, stainless steel appliances and a comfortable breakfast nook. The primary bedroom offers a walk-in closet and convenient 2-piece ensuite, while two additional bedrooms and a full bathroom complete the main level.Downstairs, the fully finished basement features an illegal suite with a private entrance, second kitchen, family room, two bedrooms and a full bathroom. Shared laundry with a newer washer and dryer provides convenience for both levels.Additional highlights include newer vinyl windows, a newer furnace, central vacuum with attachments, and a roof replaced in June 2026. Outside, you'll find a large backyard with a concrete patio, grassy area, paved alley access and a spacious 23' x 24' detached garage.Conveniently located near schools, shopping, public transit and the C-Train, this Whitehorn bungalow offers plenty of space and flexibility for a variety of living arrangements. Book your private showing today! (id:52806)
Calgary, Alberta
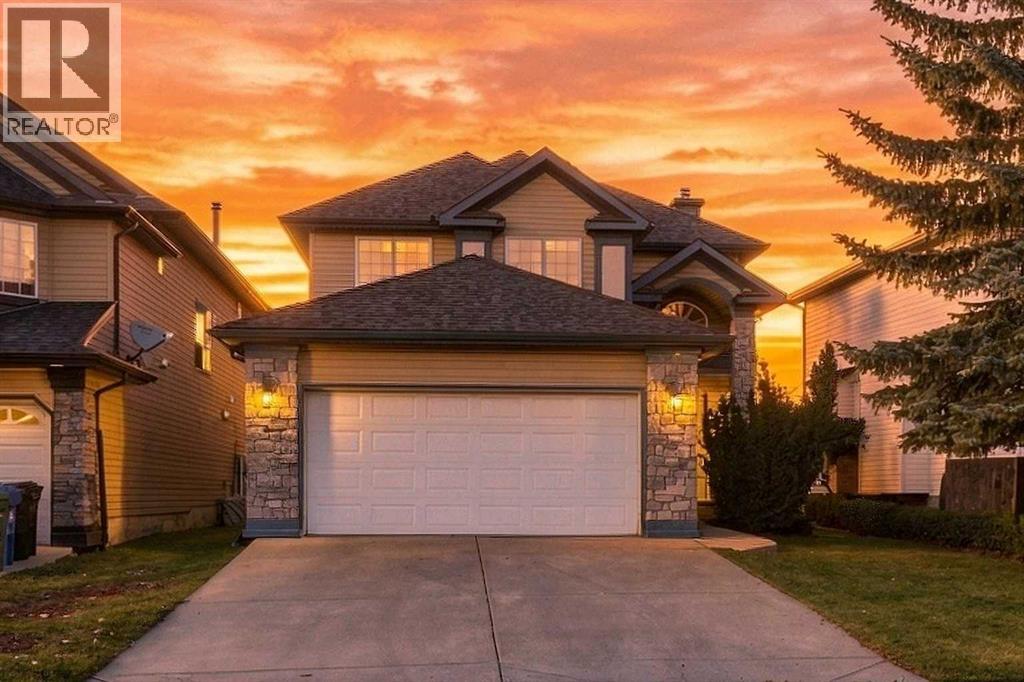
Welcome to 25 Arbour Ridge Park NW, a beautifully maintained former showhome backing directly onto a park and playground in the highly sought-after lake community of Arbour Lake. With impressive architectural details, thoughtful upgrades and tremendous pride of ownership throughout, this home offers a unique combination of character, space and an exceptional location.From the moment you step inside, the former showhome details stand out, including elegant pillars, curved archways, a unique curved staircase and a dramatic open-to-below living room with soaring 17-foot ceilings. A large palladium window fills the main living area with natural light, while the gas fireplace creates a warm and inviting focal point.The main floor features an open-concept kitchen and dining area with granite countertops, ample cabinetry and a convenient pantry. Hardwood flooring adds warmth throughout key areas of the home, while the extra-wide sliding doors off the kitchen provide easy access to the backyard and custom two-tiered cedar deck. The beautifully landscaped yard features mature trees, all while backing directly onto green space and a playground.Also on the main level is a convenient powder room, laundry room and a functional mudroom with closet space leading to the oversized double attached garage, which is insulated and drywalled.Upstairs, the open hallway overlooks the living room below, adding to the bright and spacious feel of the home. Three bedrooms are located on the upper level, including a generous primary retreat with hardwood flooring, a walk-in closet and private ensuite featuring a standing shower. A full bathroom serves the additional bedrooms, with ceramic tile featured in the bathrooms and carpeted stairs adding comfort between levels.Arbour Lake offers one of Northwest Calgary’s most desirable lifestyles as the area’s only lake community. Residents can enjoy year-round lake access with swimming, boating and fishing in the warmer months and skating du ring the winter, along with tennis, community programs, parks, pathways and numerous neighbourhood events. Adding even more value for families, a brand-new inclusive playground at the Arbour Lake Residents Association is currently under construction and is targeted to open in October 2026.With its former showhome upgrades, oversized double garage, beautiful outdoor space, park-facing location and access to everything the Arbour Lake community has to offer, 25 Arbour Ridge Park NW is a home that truly stands out. (id:52806)
Calgary, Alberta
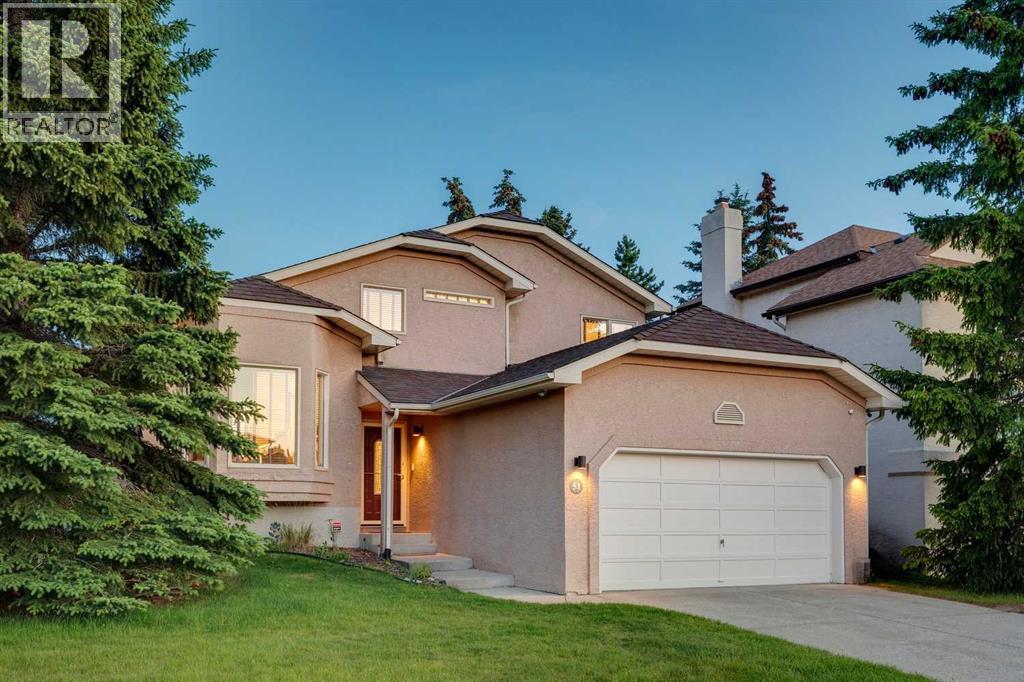
Meticulously maintained and ideally situated on a desirable corner lot, this exceptional home is just a short stroll from the shops, restaurants, and everyday conveniences of Strathcona Square Shopping Centre, as well as the nearby ravine pathways. Freshly painted and featuring hardwood flooring throughout, the thoughtfully designed main level offers a private home office, an elegant living and dining room with soaring vaulted ceilings and beautiful bay windows, and a spacious kitchen with 9-foot ceilings, granite countertops, a travertine tile backsplash, newer appliances, and direct access to the beautifully landscaped and well-designed south-facing backyard with a private deck. The bright breakfast nook overlooks the inviting family room, complete with a cozy wood-burning fireplace. Upstairs, the generous primary retreat features a well-designed walk-in closet and a 3-piece ensuite with dual vanities, complemented by two additional bedrooms and a full family bathroom. The basement provides approximately 630 sq. ft. of walkable crawl-space storage, along with excellent potential for future development. Additional highlights include central air conditioning, newer furnace (2020), underground sprinklers, and an exceptional location that perfectly blends comfort, convenience, and lifestyle. (id:52806)
