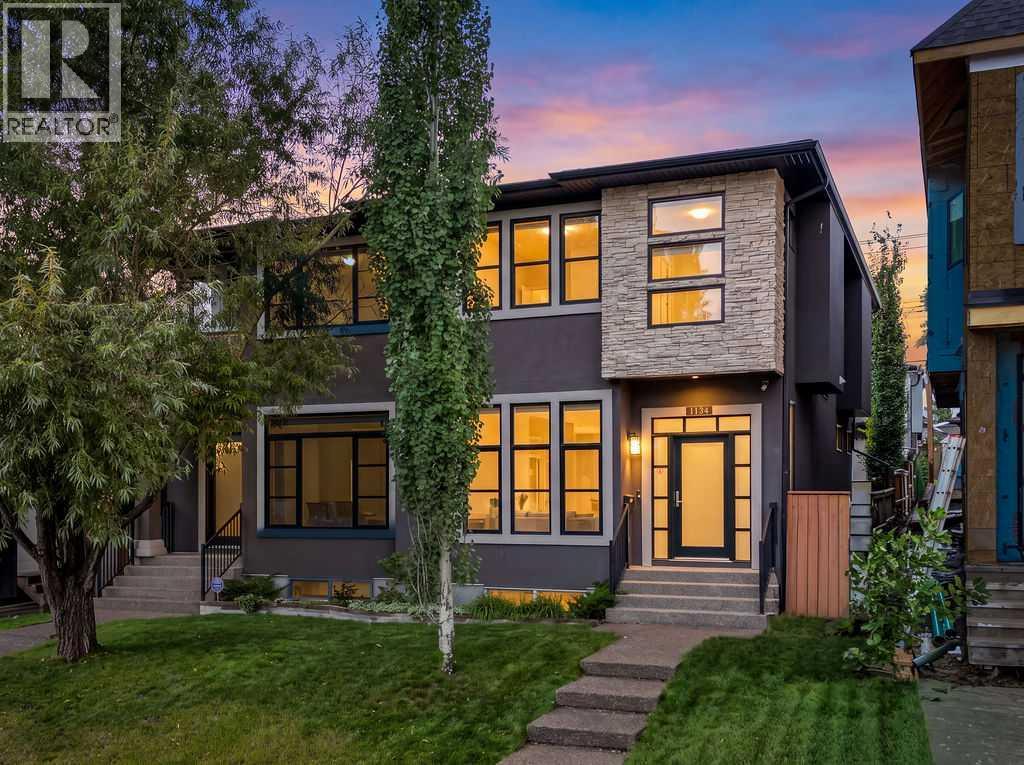
Calgary, Alberta
***OPEN HOUSE SUNDAY SEPTEMBER 27TH 2-4PM ***Welcome Home! This beautifully updated 1,919 sq. ft. two-storey infill is ideally located in the highly sought-after inner-city community of Capitol Hill. From the moment you step inside, you’re welcomed by a spacious foyer and beautiful hardwood flooring that flows throughout the main level. The thoughtfully designed open-concept floor plan offers the perfect combination of comfort and functionality, ideal for both everyday living and entertaining. At the heart of the home is the spacious kitchen, featuring an abundance of cabinetry and counter space, stainless steel appliances, a gas stove, granite countertops, and a massive centre island with plenty of room for meal preparation, casual dining, and gathering with family and friends. The bright family room and dining area are highlighted by large south-facing windows that fill the space with natural light. The inviting living room offers a cozy fireplace, generous built-in storage, and oversized windows, creating a warm and welcoming space to relax. A convenient mudroom and 2-piece powder room complete the main floor. Upstairs, you’ll find three spacious bedrooms, a full bathroom, and the added convenience of an upper-level laundry room complete with a sink. The impressive primary retreat features a walk-in closet and a luxurious ensuite with dual sinks, a relaxing soaker tub, and a separate shower. The fully developed basement provides even more versatile living space, with two additional bedrooms—bringing the home to five bedrooms in total—making it an excellent option for larger families, overnight guests, or those needing dedicated home office space. A spacious family room is perfect for movie nights or relaxing, while an additional full bathroom completes the lower level. Step outside and discover a fantastic private backyard designed for entertaining. The impressive two-tiered deck features low-maintenance composite decking, glass railings, and a hot tub, creating the perfect setting for summer BBQs, entertaining friends and family, or simply unwinding at the end of the day. A double detached garage completes this exceptional outdoor space. Ideally located just minutes from SAIT, the LRT, schools, shopping, restaurants, Kensington, and downtown Calgary, this home offers an outstanding combination of space, style, and inner-city convenience. With five bedrooms, beautifully updated living spaces, an incredible backyard, and a prime Capitol Hill location, this is an opportunity you won’t want to miss. Welcome Home! (id:52806)
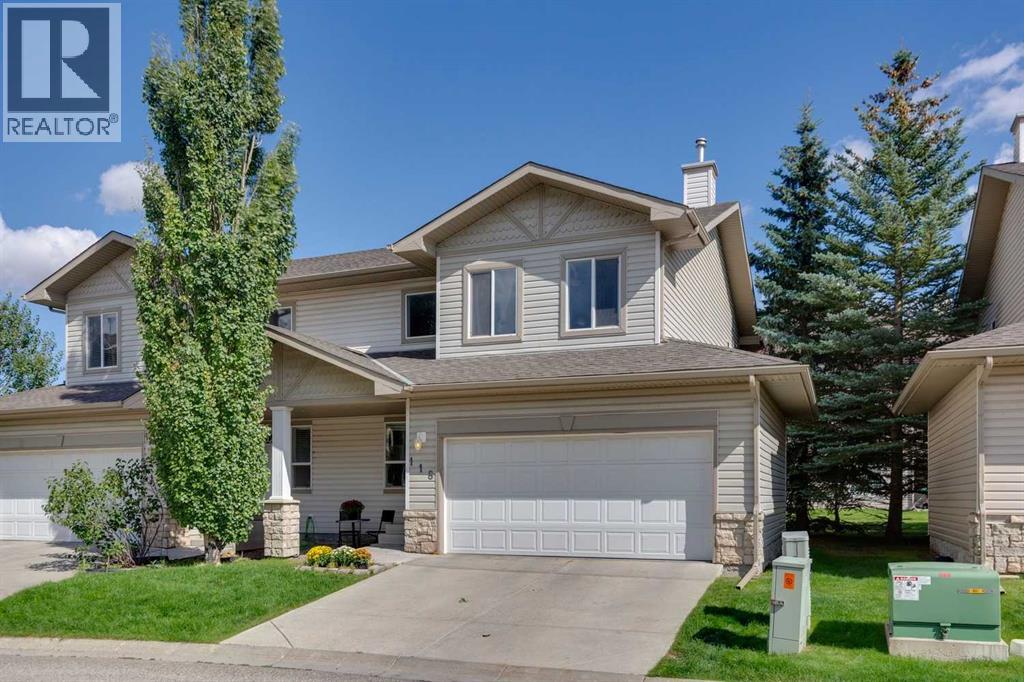
Calgary, Alberta
Welcome to 118 Citadel Meadow Gardens NW, a bright and spacious semi-detached two-storey offering a DOUBLE ATTACHED GARAGE, dramatic vaulted spaces, and a fantastic location in the established community of Citadel.Step inside to an impressive soaring front entry, open to the second storey and setting the tone for the bright, open feel throughout the home. Continue toward the back where the main living areas come together beneath another stunning two-storey ceiling. The spacious living room is anchored by a cozy fireplace, while the adjoining formal dining area provides plenty of room for family dinners and entertaining. The kitchen is conveniently connected to the living space with a raised eating bar, keeping it open and social while still providing separation from the main entertaining areas. A convenient 2-piece powder room completes the main floor.Upstairs, the primary bedroom offers a comfortable private retreat with a walk-in closet and 3-piece ensuite. A generous second bedroom is located near an additional 4-piece bathroom, creating an ideal setup for family, guests, or a home office.The finished basement adds plenty of flexible living space with a HUGE recreation room ready to adapt to your needs — TV and movie room, games area, home office, gym, playroom, or a combination of them all. Multiple storage areas throughout the lower level provide plenty of room to keep everything organized.Outside, enjoy a quiet Citadel location with easy access to the community’s extensive walking paths and TWO SCHOOLS right nearby. Shopping, transit, parks, and everyday amenities are all within easy reach, while the double attached garage adds the convenience Calgary buyers are looking for.A versatile home with impressive ceiling heights, plenty of living space, and an excellent NW Calgary location — get in and see 118 Citadel Meadow Gardens today! (id:52806)
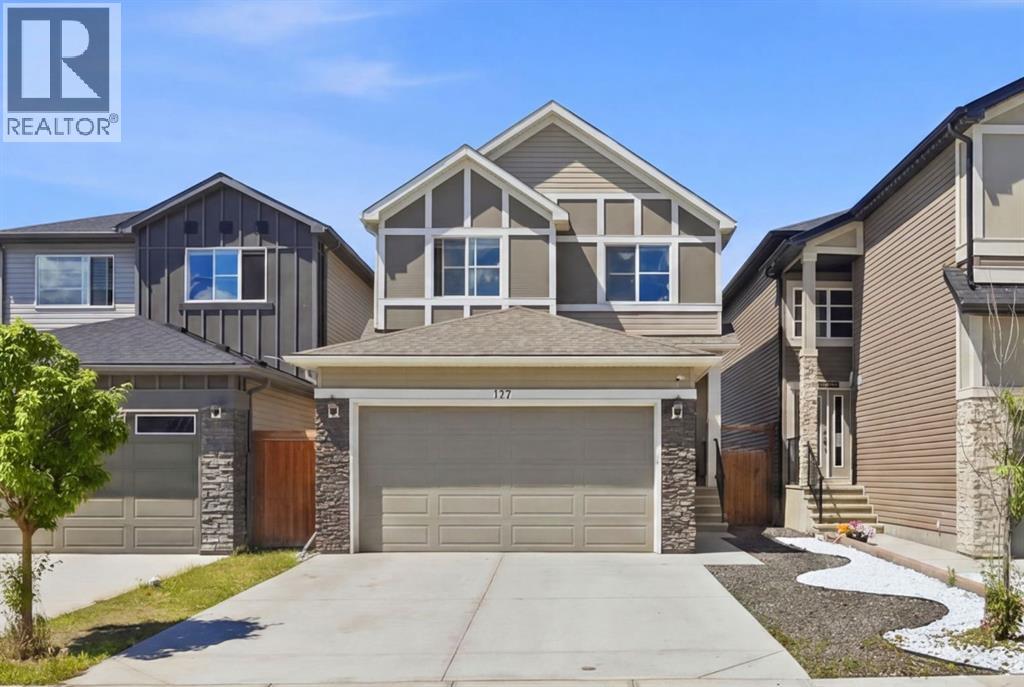
Calgary, Alberta
Stunning 4-bedroom, 3-bathroom home in the highly desirable community of Savanna, offering approximately 2,100 sq. ft. of bright and functional living space designed with family life in mind. Recent updates include fresh interior paint, a new roof in 2026, and new exterior siding in 2025. The main floor features 9-ft ceilings, large windows, and an open-concept layout that keeps the kitchen, dining, and living areas connected perfect for family time and entertaining. A main-floor bedroom and full bathroom provide added flexibility for grandparents, guests, or older children. Upstairs, you’ll find 3 spacious bedrooms, including a comfortable primary retreat with a 5-piece ensuite, plus another full bathroom and a bright bonus room with skylight ideal for movie nights, a playroom, homework area, or home office. The West-facing backyard is perfect for enjoying sunny afternoons, summer barbecues, and evening sunsets. The unfinished basement offers 9-ft ceilings and a separate side entrance, giving your family room to grow and excellent future development potential. Located close to schools, parks, shopping, transit, YYC Airport, Metis Trail, and Stoney Trail, this is a wonderful opportunity to put down roots in one of Calgary’s growing family communities. A spacious, move-in-ready home with the flexibility to grow with your family book your private showing today! Some listing photos have been virtually staged or digitally enhanced, including landscaping and lighting improvements, to illustrate the property’s potential appearance and use. Actual property condition may vary (id:52806)
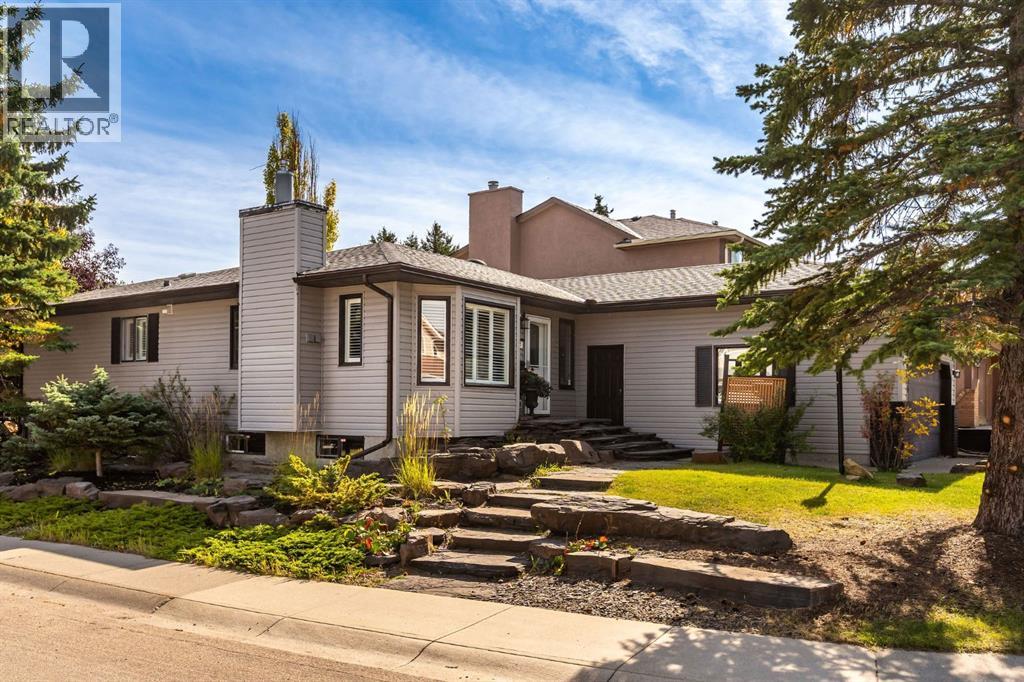
Calgary, Alberta
RARELY DOES A BUNGALOW OFFER THIS MUCH SPACE, PRIVACY AND VERSATILITY. Beautifully positioned on a large corner lot along a quiet cul-de-sac, this tastefully updated five-bedroom, three-and-a-half-bathroom residence offers 2,593 sq. ft. of total developed living space. With a west-facing frontage and sun-filled east-facing backyard, the home backs directly onto walking paths connecting to neighbourhood parks and an extensive trail system, creating a wonderful balance of privacy, nature and convenience. The exterior has been thoughtfully maintained, with the roof and siding replaced in 2014, while the oversized 22’ x 20’ attached garage features impressive 11’ ceilings and excellent additional storage potential.Inside, a warm and sophisticated interior has been thoughtfully updated throughout, creating spaces that feel both polished and exceptionally comfortable. The main living area is anchored by a beautiful gas fireplace, while large windows invite natural light into the home. Designed with functionality in mind, the kitchen features quartz countertops, abundant cabinetry, stainless steel appliances and a timeless farmhouse sink perfectly positioned beneath a window overlooking the yard. The spacious primary retreat offers a walk-in closet and private full ensuite, while two additional bedrooms provide the flexibility so often missing from bungalow living.The fully developed lower level dramatically expands the home’s possibilities, with two large additional bedrooms, a fully renovated bathroom, spacious recreation room and an impressive dedicated home gym. Whether accommodating teenagers, overnight guests, extended family or creating private work and wellness spaces, this lower level delivers exceptional versatility while bringing the home’s total bedroom count to a rare five.THE BACKYARD IS A DESTINATION IN ITSELF. Professionally landscaped and designed for effortless outdoor living, the private east-facing yard offers multiple seating and entertaining are as surrounded by mature landscaping. Gather around the outdoor fire pit, unwind in the hot tub, host summer dinners with the convenience of a dedicated gas line for the BBQ, or step directly onto the pathway system for an evening walk. A discreet dog run along the side of the home adds another thoughtful element of functionality without compromising the beautifully landscaped grounds.Offering the ease of bungalow living without sacrificing space, this exceptional home brings together five bedrooms, 3.5 bathrooms, 2,593 sq. ft. of developed living space, an oversized garage, a beautifully landscaped corner lot and direct access to walking trails—all from a peaceful cul-de-sac setting. Tastefully updated, wonderfully private and designed to be enjoyed in every season, this is a truly special property that feels as impressive as it does inviting. (id:52806)
Calgary, Alberta
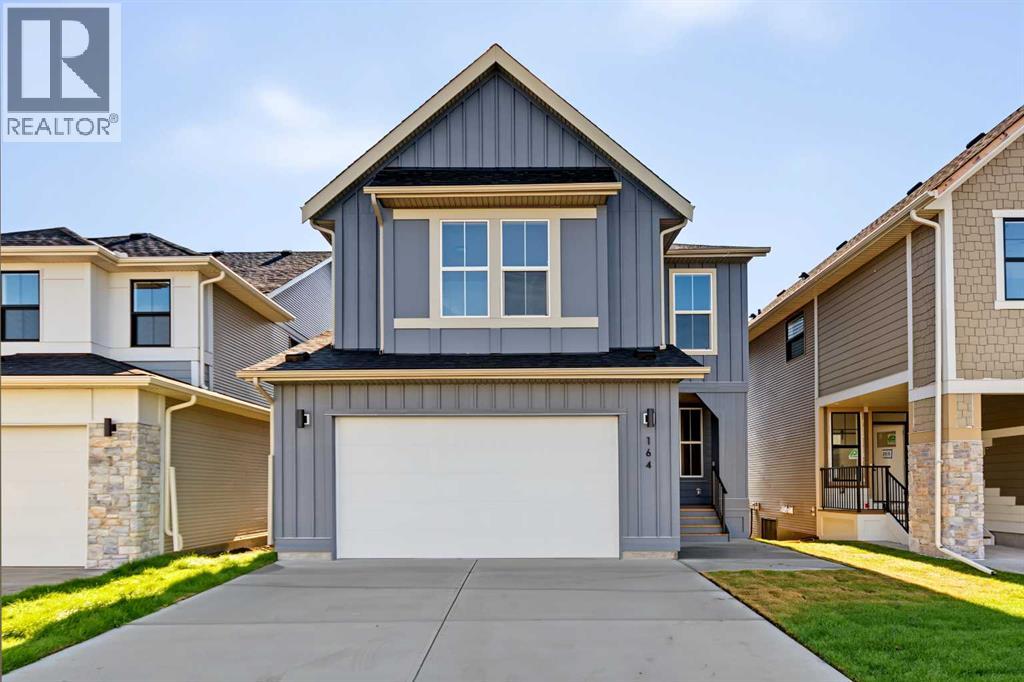
Discover the Canmore Model, a beautifully appointed 4-bedroom, 3.5-bathroom estate home offering 2,771 sq. ft. of thoughtfully designed living space. Perfectly positioned on a premium Walkout lot in the heart of Copperstone—a 70-acre master-planned community within Copperfield—this residence seamlessly blends refined luxury with everyday practicality. The Canmore features an expansive open-concept layout enhanced by soaring ceilings, creating a bright and welcoming atmosphere ideal for both entertaining and comfortable family living. The main-level family room is anchored by a gas fireplace, adding warmth and a cozy focal point to the space. A striking staircase with elegant railing detail leads to the upper level, adding architectural interest while maintaining the home’s open and airy feel. The signature kitchen serves as the centerpiece of the home, showcasing a waterfall island, contemporary cabinetry, floating shelves, loads of drawers & generous counterspace —perfect for culinary pursuits and hosting gatherings. Designed with functionality in mind, the main level includes a large office space, 2pc powder room, grand foyer and a separate mudroom entry from the front-attached double garage, with a walk-through pantry that leads to the Kitchen. Upstairs, the spacious primary retreat features vaulted ceilings, a walk-in closet with custom built-in shelving, and a spa-inspired ensuite boasting a freestanding soaker tub, dual vanities, private water closet and a fully tiled shower. Three additional well-sized bedrooms, two of which are joint by a 5-Piece Jack & Jill bathroom, an additional four-piece bathroom, a convenient laundry room with cabinetry and quartz countertop, and a large bonus room with vaulted ceilings complete the upper level. The backyard is thoughtfully finished with a covered rear deck and a covered concrete patio accessible from the walkout basement, providing private outdoor living space. The yard backs onto an environmental reserve and includes a rear chain-link fence along the reserve boundary, offering privacy and security while maintaining a connection to the natural surroundings. Residents of Copperstone enjoy beautifully landscaped parks, playgrounds, and an extensive network of walking paths. Ideally located near major shopping centers and South Health Campus, the community also offers quick access to Stoney Trail and Deerfoot Trail, ensuring effortless connectivity throughout the city. Downtown Calgary and the airport are approximately 30 minutes away. Experience elevated living with the Canmore Model—where sophisticated design meets exceptional comfort in one of southeast Calgary’s most desirable communities. (id:52806)
Strathmore, Alberta
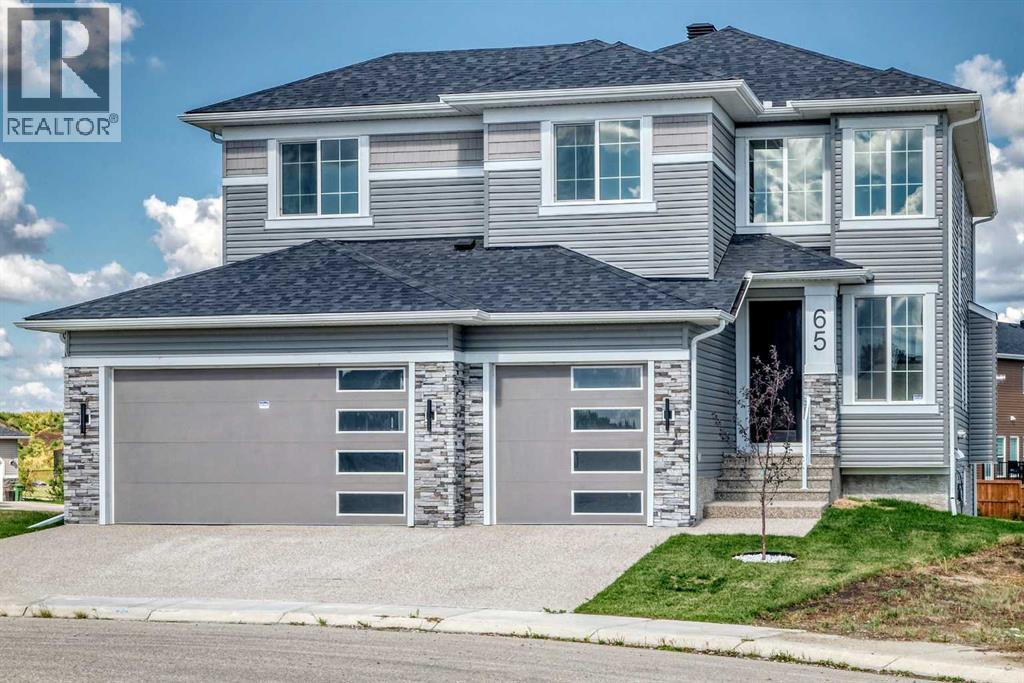
Nestled on a quiet cul-de-sac in much desired Strathmore Lakes Estates this exceptional home with basement walkout sits on a rare pie shaped lot which also backs onto a pathway walking syatem. The front SE exposure looks beautiful , peaceful lake views. The builder has thoughtfully designed this beautiful 2695 sq. ft. home with an open design with quality finishes and upgraded fixtures throughout. This home is also eligible for First Time Buyer's GST Rebate, which adds incredible value for qualifying buyer's. Luxury and functionality are evident as you tour through this home, plus it featuresan oversize triple garage with lots of room for your vehicles and maybe a workspace or a storage. An awesome front foyer with soaring ceilings and windows providing lots of natural light makes for a welcoming impression. Main floor open concept with chef inspired kitchen overlooking spacious living room with with warming OFP, garden door leading to balcony overlooking pie-shaped lot. Kitchens has oversized granite island and countertops plus a very large walkthrough pantry into a large mudroom area leading to garage entrance. Main floor den with french doors and 3 piece bath completes the main floor. Grand staircase leads upstairs to a spacious family room ideal for get togethers or movie night.The primary bedroom with Lake views makes for a welcome retreat with 5 piece spa like bath and huge walk in clothes closets with custom built ins. Two more generous sized bedrooms both with walk in clothes closets and another 5 pc bath to share. Looking to the future you have a full unfinished walk out basement with good ceiling height for futue development for family activities. Your gorgeous pie shaped lot has access to endless pathways connecting lakes, canals, parks and green spaces for your enjoyment. Call your favourite realtor to view this exceptional property anytime. (id:52806)
Chestermere, Alberta
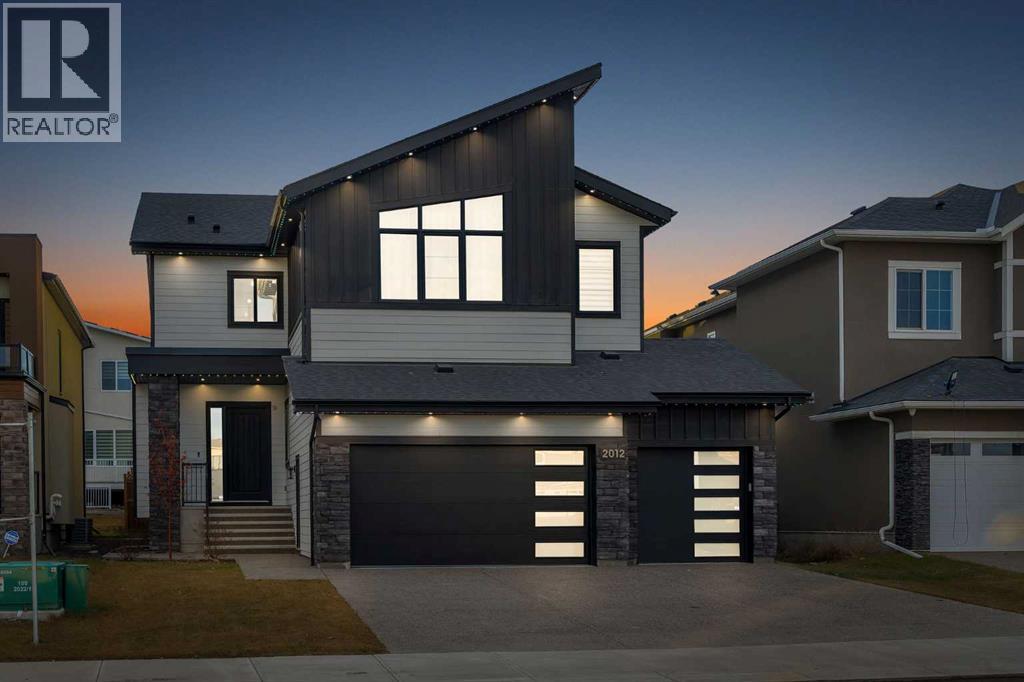
Welcome to this exceptional luxury residence in prestigious Waterford Estates, offering 7 bedrooms, 5 full bathrooms, a triple attached garage, approximately 3,360 sq. ft. above grade and 1,300 sq. ft. of basement living space—approximately 4,660 sq. ft. in total.The main floor impresses with soaring 10-foot painted ceilings, a dramatic open-to-above design and spacious living, family and formal dining areas. The chef-inspired kitchen features upgraded appliances, abundant cabinetry and an elegant wet bar. A walkthrough spice kitchen provides convenient access to the mudroom and heated triple attached garage. A versatile main-floor bedroom or office is complemented by a full three-piece bathroom.The upper level offers four spacious bedrooms, each with its own walk-in closet. Two primary bedrooms feature private ensuites, including a luxurious retreat with a striking four-way vaulted ceiling and steam shower. The bright bonus room showcases an elegant tray ceiling, while the open-to-below design fills the home with natural light. The laundry room includes built-in cabinetry and a sink.The approximately 1,300 sq. ft. basement is being developed with high-end finishes and City of Chestermere permits applied for. The planned layout includes two bedrooms, one full bathroom, a wet bar, custom shower and impressive feature walls. Additional upgrades include air conditioning, custom Korean-style blinds, built-in speakers, a water filtration system, water softener, exterior LED lighting, fully fenced yard, exposed-aggregate driveway and a heated triple garage with epoxy flooring.Situated on an impressive 52’ × 110’ lot, this remarkable property delivers luxury, space and functionality for large or multigenerational families. Ideally located near schools, parks, pathways, shopping and Chestermere’s many amenities. (id:52806)
Calgary, Alberta
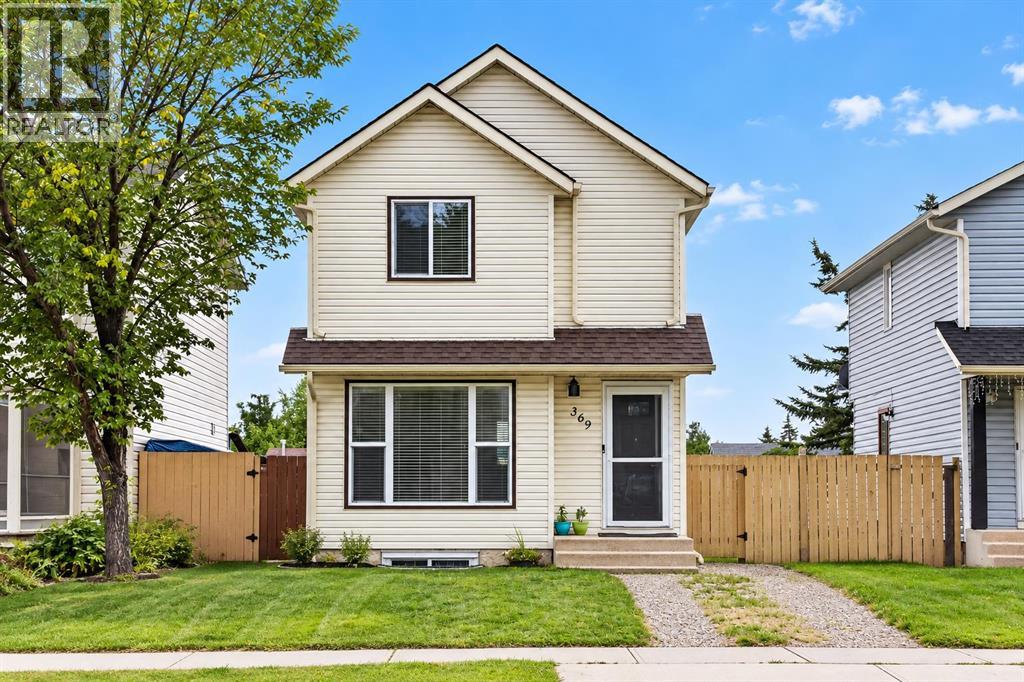
INVESTOR ALERT! This beautifully renovated, move-in-ready home. Located in desirable Falconridge, this home features fresh paint, luxury laminate and carpet flooring, an updated kitchen with new cabinetry and quartz countertops, renovated bathrooms, modern vinyl windows, updated lighting, on-demand hot water, and a serviced furnace. The spacious primary bedroom offers a large walk-in closet, while the nearly finished basement provides a versatile open space for a bedroom, family room, or recreation area. Enjoy the south-facing fenced backyard with a large storage shed. Conveniently close to schools, transit, LRT connections, Genesis Centre, Village Square Library, Peter Lougheed Hospital, shopping, and major roadways including Stoney Trail.A fantastic opportunity for first-time buyers, families, or investors. Don’t miss it! (id:52806)
Calgary, Alberta
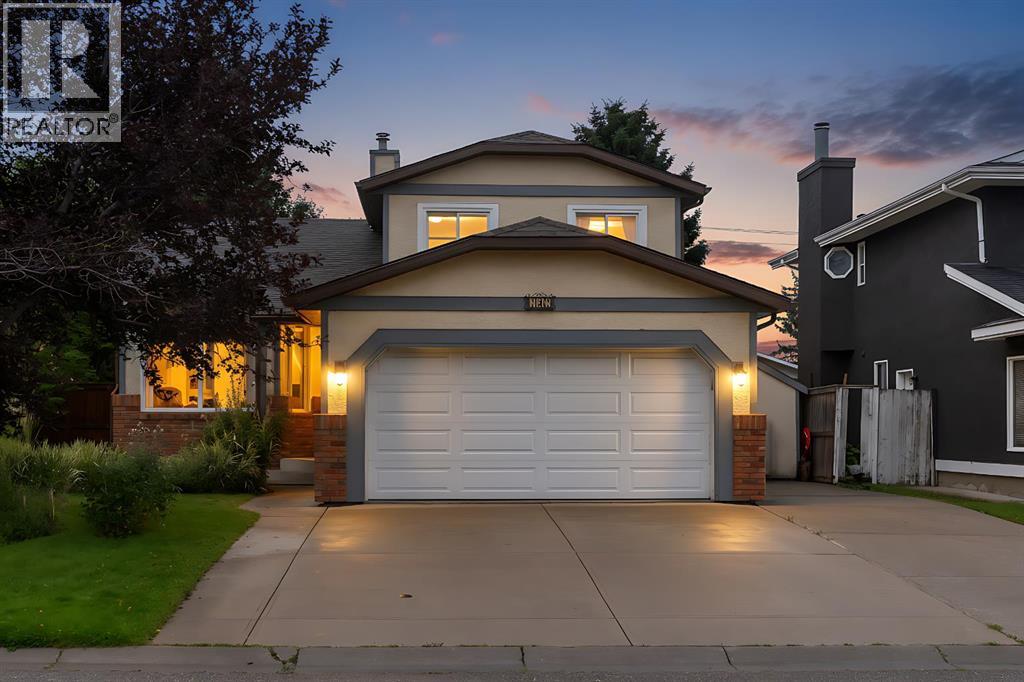
Welcome to this exceptional 5-level home in the desirable community of Hawkwood, offering nearly 2,800 sq. ft. of total developed living space, including 1,794 sq. ft. above grade, and an abundance of natural light throughout. With 5 bedrooms, 3 full bathrooms, multiple recreation spaces, an insulated double attached garage, and RV parking, this home offers an impressive amount of space, flexibility, and functionality.From the moment you enter the welcoming front foyer, you're greeted by vaulted ceilings, an abundance of natural light, and a spacious living and dining area—an inviting space for both everyday living and entertaining.The bright kitchen features a skylight, central island, abundant cabinetry and storage, and a newer refrigerator. A convenient walkout to the deck makes summer entertaining a breeze, with fantastic access to the BBQ and outdoor living space.Upstairs, you'll find a spacious primary bedroom with a newly renovated 3 piece ensuite and walk in closet plus 2 more bedrooms and another full bathroom. The lower level features a wood-burning fireplace, full bathroom, and fourth bedroom, which could easily serve as a home office or den. This level also provides convenient access to the double attached garage, first basement, and lower deck.And then there's the backyard—a truly remarkable private retreat. Step outside onto the lower deck and discover a south-facing, lush and secluded backyard oasis, surrounded by mature trees, established perennials, and beautiful vines. The two-tiered deck, hot tub, and greenhouse create an incredible outdoor setting for relaxing, entertaining, gardening, and enjoying Calgary's summer evenings. Note: hot tub is as is where is.The first basement features a large recreation room, laundry area, and fifth bedroom, while the second basement provides another recreation room, storage space, and a cold room ideal for wine storage or creating your own wine cellar.An insulated double attached garage plus RV parking besi de the home, provides more than six parking spaces. Many of the home's windows have also been upgraded to triple-pane windows, adding comfort and efficiency. Also equipped with air conditioning for those hot summer nights.The home's thoughtful landscaping adds to its impressive curb appeal. The eavestrough system feeds into a dry river bed, which comes alive as a beautiful little stream during rainfall, helping to naturally irrigate the surrounding trees and plants.This house is situated across the street from a very large green space along with a baseball diamond, hockey rink, tennis courts, a zip-line, bbq’s, chairs and stage with a concession stand for various functions that occur throughout the year.A truly special Hawkwood property combining space, features and functionality with one of the most inviting front yard and private backyard settings you'll find. This is a home designed to be enjoyed both inside and out. (id:52806)
Calgary, Alberta
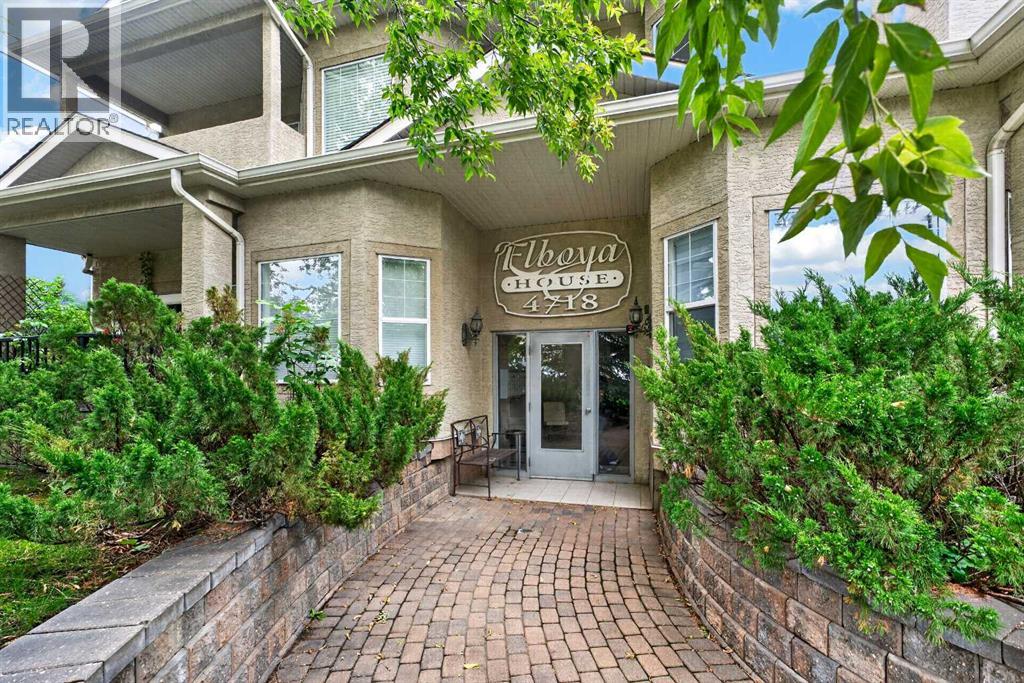
LOW CONDO FEES ONLY $363 A MONTH | SELF-MANAGED | CORNER UNIT, WITH A MASSIVE 8'x16' PATIORare ground-floor corner unit with a townhouse feel — 2 beds, 2 baths, nearly 1,000 sq ft under soaring 9' ceilings. Fully renovated in 2021: new flooring, paint, trim, lighting, and a refreshed fireplace, plus quartz counters throughout and sleek gunmetal Samsung appliances. Bright living room with a real stone fireplace; primary suite features a 4-pc ensuite and walk-in closet. Enjoy your private, east-facing brick terrace — perfect for morning coffee and plants. Includes in-suite laundry, heated underground parking, and ample visitor/street parking. Steps to the Saddledome, 17th Ave, and LRT; minutes to Chinook Mall, Movement gym, and major routes. Incredible value in a well-run, close-knit building — don't miss it! (id:52806)
Calgary, Alberta
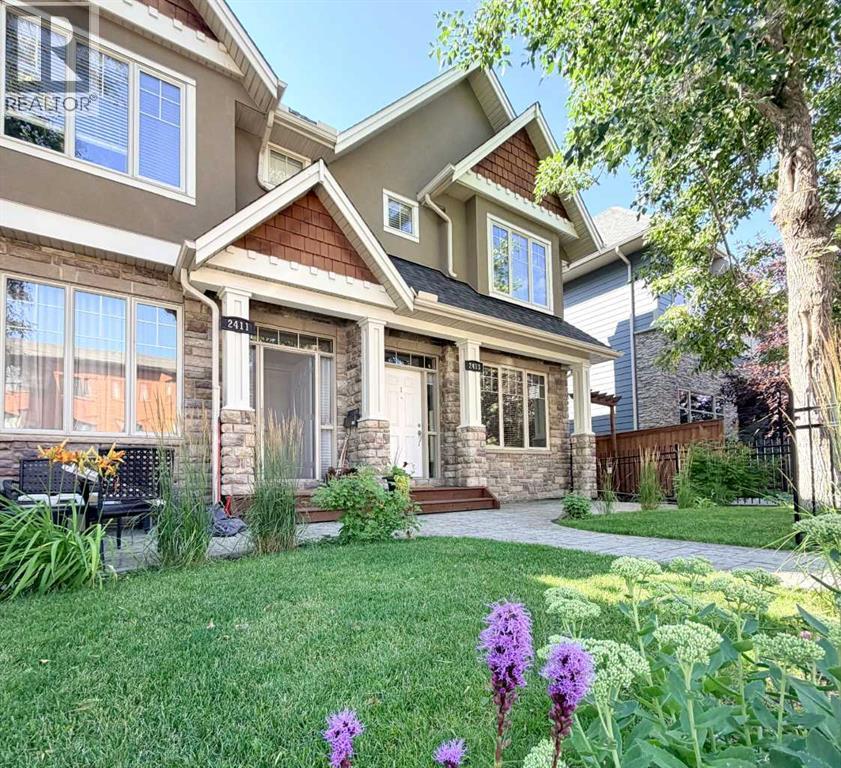
OPEN HOUSE Sunday, September 27 from 1:00 to 3:00 pm. THE SPACE OF A HOME. THE FREEDOM OF A CONDO. THE LIFESTYLE OF WEST HILLHURST. If you love the idea of inner-city living but aren't ready to sacrifice space, privacy or character, this distinctive residence offers a compelling alternative. With over 2,100 sq. ft. of developed living space across three levels, 3 bedrooms and 3.5 bathrooms, there's room to live, entertain, work and unwind, all with the convenience of condominium living.Designed by renowned Calgary architect John Hadden, the home has a warmth and architectural presence rarely found in today's more conventional townhomes. Rich Brazilian walnut hardwood flooring, detailed millwork, crown molding and a beautiful stone fireplace create a timeless main level, while generous living and dining spaces provide the scale for both everyday living and entertaining. The well appointed kitchen anchors the heart of the home with abundant cabinetry, substantial workspace and an easy connection to the surrounding living areas.Upstairs, the vaulted primary retreat feels genuinely special, complemented by a spacious ensuite and excellent closet space. A second bedroom with its own bathroom provides privacy for family or guests, while the fully developed lower level adds another bedroom, full bathroom and recreation space, ideal for guests, a home office, fitness area or media room.Outside, the private fenced patio extends the living space and provides your own outdoor retreat, while the home's desirable front position within this intimate four residence development adds to the sense of privacy and individuality.And then there's the location. West Hillhurst puts Kensington, downtown, the University of Calgary, Foothills Medical Centre, Alberta Children's Hospital, pathways, parks, restaurants and everyday amenities within easy reach, an established inner-city neighborhood that lets you spend less time getting places and more time enjoying them.For professional s, downsizers, frequent travelers or anyone searching for substantially more space than apartment-style living provides, this is a rare combination: architectural character, private outdoor space, more than 2,100 sq. ft. developed and an exceptional West Hillhurst location. (id:52806)
Calgary, Alberta
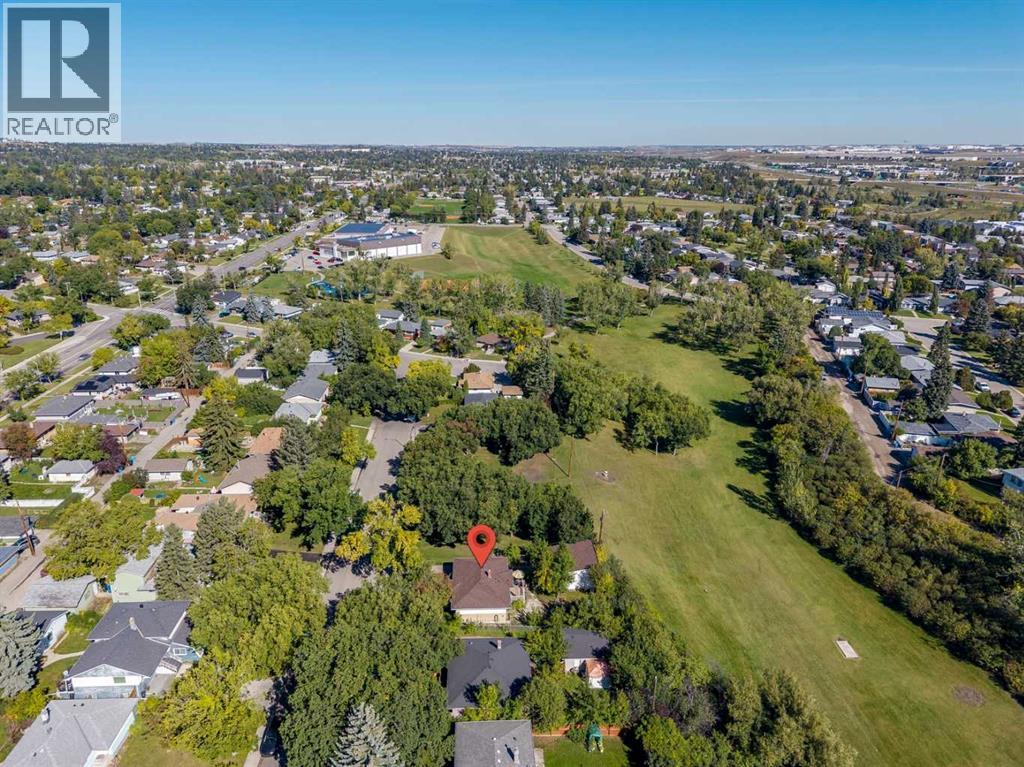
COVETED LOCATION SIDING ON A PARK & BACKING ON A RAVINE WITH WALKING PATHS! This illegally suited bungalow includes 4 beds, 2 bath & is situated on a quiet, treelined street in the desirable neighbourhood of Thorncliffe. The property features two fully developed levels with their own kitchen setups including stainless steel appliances, newer white cabinetry & separate laundry facilities. Updated windows, bathrooms & mid efficiency furnace. Spacious L-shaped living room/dining room with refinished hardwood floors, good-sized bedrooms throughout & lots of storage space! An extended driveway leads to the oversized, 23” x 23” double car garage at the back of the property, developed in 2024. The fenced backyard features barbeque hook-up, newer deck, storage shed & tons of outdoor space for the family! Not to mention the star of the show- the sprawling valley full of greenery visible right outside your windows! Walking distance to amenities such as Thorncliffe Greenview Community Association, schools, parks, playgrounds, shopping, restaurants & public transportation. Not to mention minutes from the YYC Airport, Downtown Calgary & Deerfoot Trail! (id:52806)
