Chestermere, Alberta
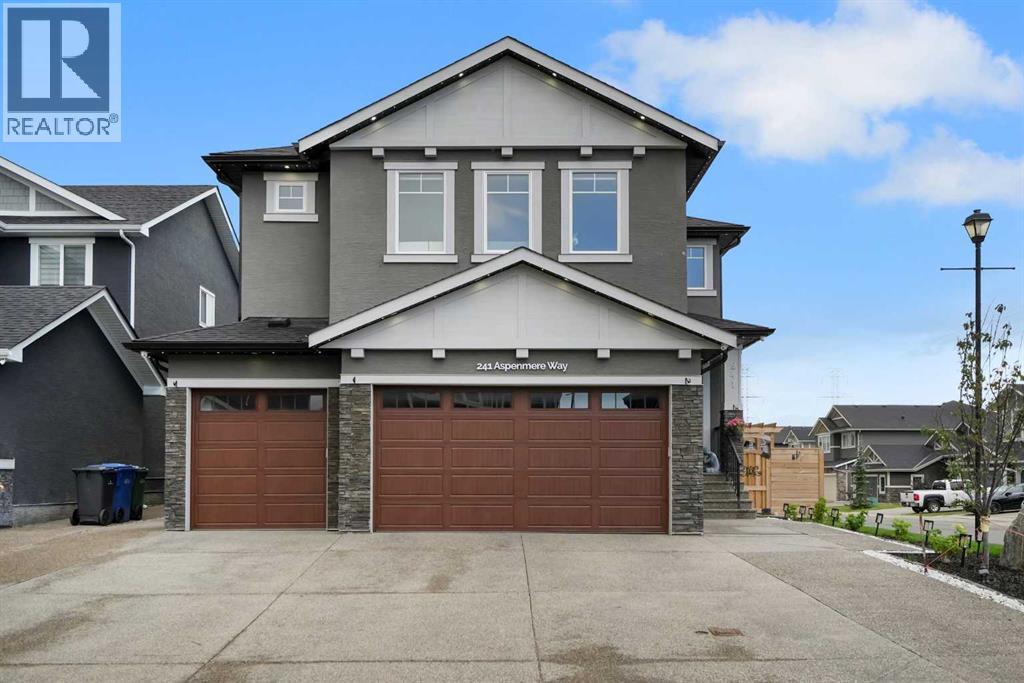
Welcome to 241 Aspenmere Way, an exceptional luxury residence ideally positioned on a desirable corner lot in the prestigious lake community of Westmere, Chestermere. Offering an impressive blend of space, elegance, and functionality, this 6-bedroom home features multiple living areas, a dedicated main-floor office, fully developed basement with an illegal suite, private gym, beautifully landscaped grounds, and a heated triple garage. The bright open-concept main floor welcomes you with a spacious living area and a gourmet-inspired kitchen featuring abundant cabinetry, an oversized island, generous workspace, and a convenient adjoining servery. A private office, 3-piece bathroom, and spacious mudroom with direct garage access complete the main level. Upstairs, a generous family room provides an ideal space for movie nights and relaxation, while four spacious bedrooms offer exceptional comfort. The luxurious primary retreat features a generous walk-in closet and spa-inspired 5-piece ensuite with a Jacuzzi tub. A second bedroom includes its own private 4-piece ensuite, while the remaining bedrooms share a beautifully appointed 5-piece bathroom. Upper-floor laundry adds everyday convenience. The fully developed basement offers an additional bedroom with walk-in closet, 4-piece bathroom, dedicated gym room, utility space, and an illegal suite, providing excellent flexibility for extended family or guests. Outside, enjoy beautifully landscaped grounds enhanced by a full-house underground sprinkler system, full exterior Gemstone lighting, and extensive pot lighting throughout the interior and exterior. The in-ceiling speaker system extends throughout the home and into the backyard patio, creating an exceptional setting for entertaining, while the natural gas BBQ connection makes outdoor gatherings effortless. A major added convenience is the absence of a sidewalk along the property, offering less winter snow removal and additional usable space. The prominent corner lot fu rther enhances curb appeal and outdoor space, while the heated triple garage provides ample room for vehicles, storage, and recreational equipment. Ideally located close to schools, parks, shopping, everyday amenities, Chestermere Lake, pathways, and recreational attractions, this exceptional Westmere residence offers a refined lifestyle with thoughtful features throughout. Book your private showing today and experience the space, sophistication, and convenience of 241 Aspenmere Way. (id:52806)
Calgary, Alberta
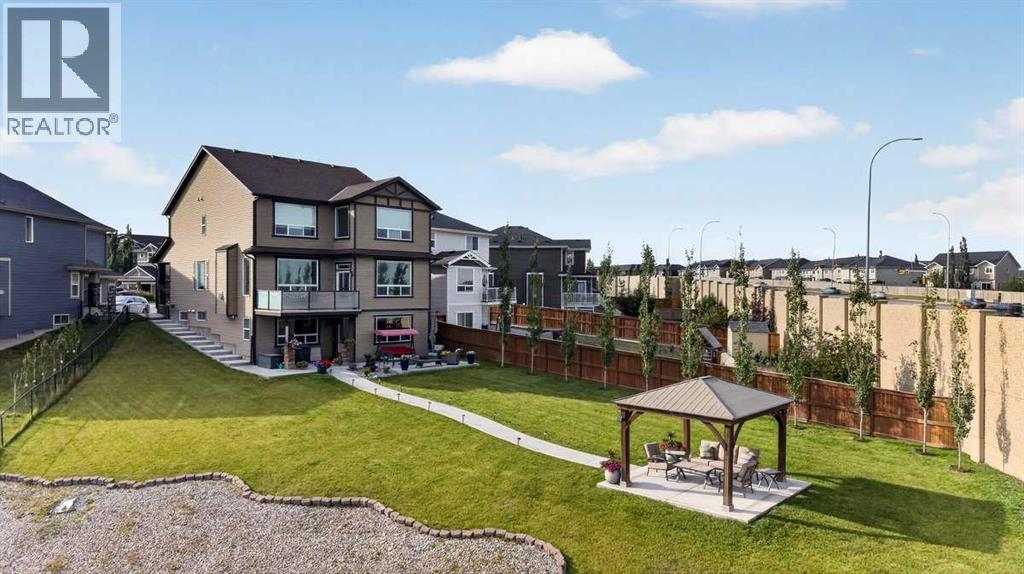
***OPEN HOUSE - SUNDAY, 27th SEP 2:00-4:00PM*** Welcome to 40 Sherwood Manor NW - an incredible 6-BEDROOM, 4.5-BATHROOM, offering OVER 4,800 sq. ft. of total living space on a rare OVER 13,000+ sq. ft. CUL-DE-SAC lot with NO REAR NEIGHBOURS, this residence delivers MULTI-LEVELS PANORAMIC VIEWS and MASSIVE PRIVATE YARD. Thoughtfully upgraded with CLASS 4 HIGH-IMPACT RESISTANT ASPHALT SHINGLES installed in 2025, DUAL FURNACES, AIR CONDITIONING, an IRRIGATION SYSTEM, and LUSH LANDSCAPING. Step inside to soaring 10-FOOT CEILING on the main floor, which lead to a formal living room paired with an elegant formal dining area, both enhanced by rich HARDWOOD FLOORING. The main floor includes a full laundry room, a half bath, and a SPACIOUS FAMILY ROOM anchored by a GAS FIREPLACE that features stacked beige stonework extending from floor to ceiling, framed by dark-stained wood columns and a mantel. The GOURMET KITCHEN is designed for both beauty and performance, CEILING HEIGHTS brown cabinetry, a mosaic accent backsplash, and HIGH-END STAINLESS STEEL APPLIANCES, including a BUILT-IN MICROWAVE, OVEN, WARMING DRAWER, and a SLEEK RANGE HOOD above the electric cooktop. An OVERSIZED GRANITE ISLAND. A beautifully designed SPICE KITCHEN, featuring a STAINLESS-STEEL GAS STOVE, VENT HOOD, generous counter space, and a LARGE WALK-IN PANTRY. Adjacent to the kitchen, a casual dining area opens to the deck through a sliding glass patio door. The deck features frosted glass railing panels for privacy and perfect for enjoying the stunning nighttime views. Heading upstairs, you're greeted by 9-FOOT CEILING and elegant STAINED WOOD RAILINGS and WROUGHT-IRON SPINDLES. This floor offers FOUR GENEROUSLY SIZED BEDROOMS and THREE FULL BATHROOMS, along with a LARGE BONUS ROOM with a detached fireplace included with the sale. One bedroom features its own private 4-piece ensuite, while two additional bedrooms share a well-appointed 4-piece main bathroom. The PRIMARY SUITE complete with a PRIVATE OFF ICE ROOM, LARGE WINDOWS capturing the panoramic views, and a 5-piece ensuite. Transitioning to the lower floor, the FULLY LEGAL WALKOUT BASEMENT designed with 9-FOOT CEILING and BIG WINDOWS, SPACIOUS OPEN LIVING AND DINING AREA anchored by a MODERN GAS FIREPLACE. TheFULL SECONDARY KITCHEN mirrors the main level’s luxury with brown cabinetry, and PREMIUM STAINLESS-STEEL APPLIANCES. Complete with TWO GENEROUS SIZED BEDROOMS, a 3-PIECE BATHROOM, own LAUNDRY with a FULL-SIZE WASHER AND DRYER, this is perfect for extended family, guests, or RENTAL INCOME POTENTIAL. Step outside to a massive MAINTAINED BACKYARD, a true standout feature of this property. Enjoy a CONCRETE PATIO area perfect for seating and BBQs, a PATHWAYS LEADING TO THE GAZEBO, plus a water fountain and propane gas fire pit for year-round enjoyment. Close to shopping, entertainment, restaurants, transportation, school and all the amenities of a great neighborhood, this home offers exceptional value now and in the years to come! (id:52806)
Calgary, Alberta
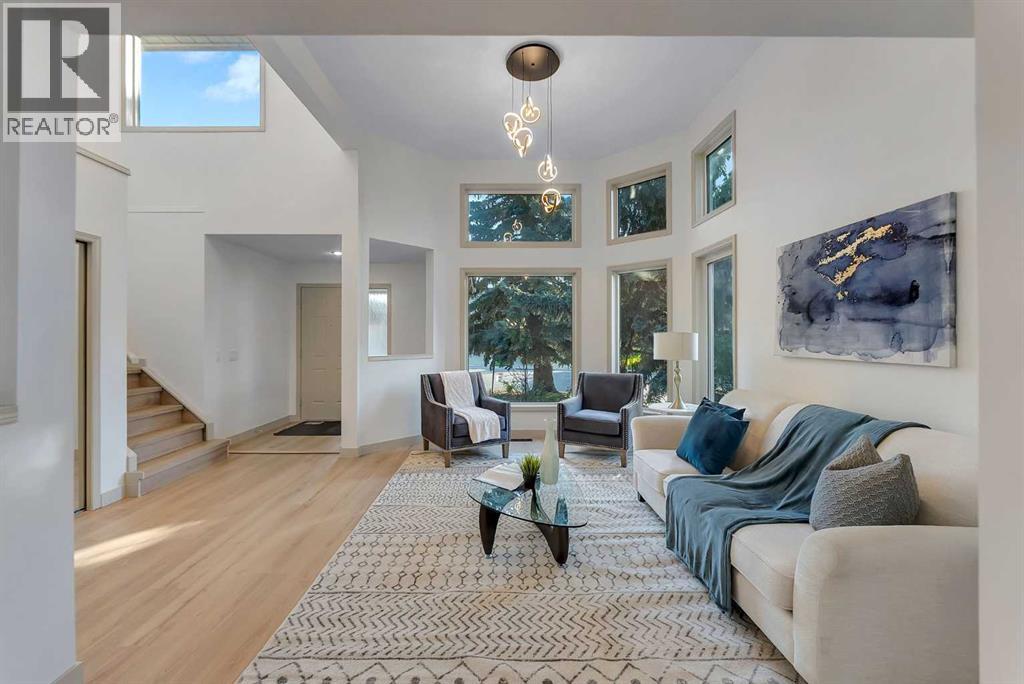
>8300 sf corner lot | Large backyard | Backing on to a green belt | Located in highly-desirable Diamond Cove | Central A/C | Elegantly renovated | Double car attached garage + RV parking | Welcome to this beautifully renovated two-storey home in the highly desirable community of Diamond Cove, a small and secluded neighbourhood offering a peaceful setting while remaining highly convenient to the rest of Calgary. Situated on an impressive 8,000+ sq. ft. corner lot that widens toward the backyard, this property offers an exceptional outdoor space & the added privacy of backing onto green space. Inside, the home has been thoughtfully updated with new flooring, fresh paint, modern lighting fixtures, quartz counter tops & more. The bright living room immediately impresses with its soaring ceiling and large vinyl windows that fill the space with natural light. The spacious dining room is ideal for family dinners & entertaining & features an elegant statement light fixture. Just beyond, the charming breakfast nook enjoys an abundance of sunshine through its bay windows & patio door, creating a welcoming space for morning coffee or casual meals. The adjoining kitchen offers plenty of cabinetry & generous counter space, finished with quartz countertops and a peninsula that provides additional seating for busy mornings or casual conversations. The family room creates a cozy gathering space with a fireplace & mantle, perfect for relaxing on cooler evenings. Completing the main level is a practical laundry area, a mudroom with built-in cabinetry for added organization & a convenient two-piece bathroom. Upstairs, you’ll find three bedrooms, including a spacious primary retreat featuring a vaulted ceiling, walk-in closet & gorgeous four-piece ensuite with a soaker tub & separate stand-up shower. A second four-piece bathroom completes the upper level. The unfinished basement provides excellent potential for future development, allowing you to create additional living space, a recr eation room, home gym, office or whatever best suits your needs. Outside, the expansive backyard is truly a highlight, offering plenty of room for children & pets to play, gardening and outdoor activities, while the large deck provides the perfect setting for summer BBQs, entertaining friends & spending time with family. The green-space backdrop adds to the peaceful feel of this exceptional property. Diamond Cove offers the best of both worlds—quiet residential living surrounded by nature while remaining close to major roadways including Deerfoot Trail, Anderson Road & Bow Bottom Trail, making commuting throughout the city convenient. Nearby amenities include Southcentre Mall, Deer Valley Market Place, shopping & services along Macleod Trail, Fish Creek Provincial Park, Bow River pathways, Maple Ridge Golf Course & Sue Higgins Dog Park. With its renovations, exceptional lot, and sought-after location, this home presents a rare opportunity. Book your showing today! (id:52806)
Lyalta, Alberta
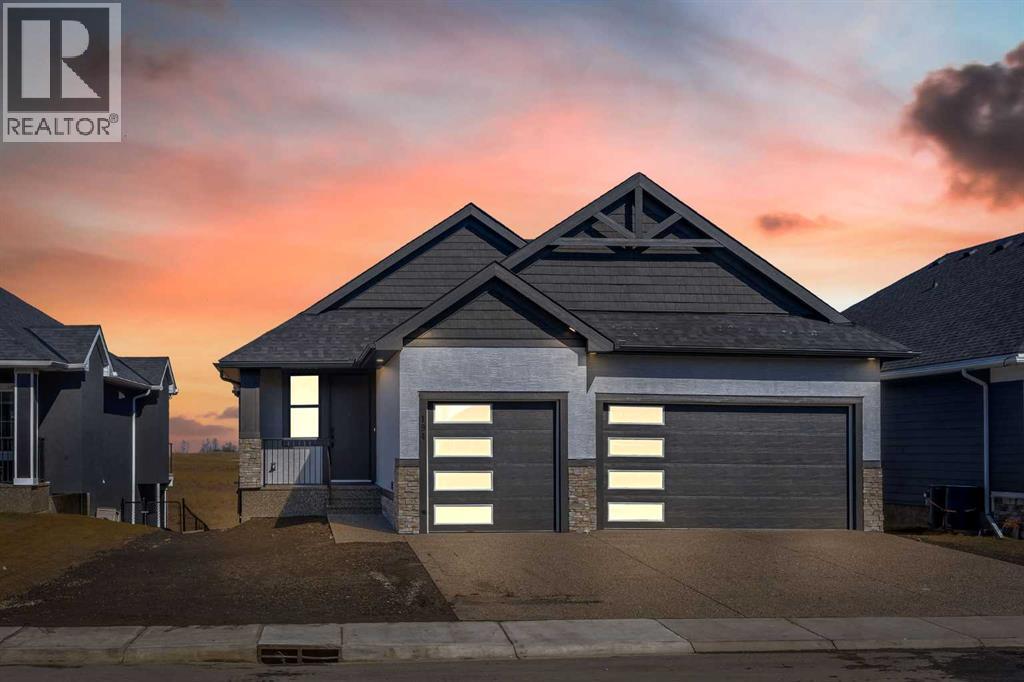
**OPEN HOUSE SEP 27 , Sunday - 1 - 3 **LARGE TRIPLE CAR GARAGE (FITS TRUCKS) - BACKING ONTO THE CANAL - WALK OUTFINISHED BASEMENT - Welcome to 194 Muirfield Boulevard in the friendly community of the Lakes of Muirfield. This fully finished bungalow offers high end finishes with over 3,200 sq. ft. of living space on a large 53.5 x 129 lot, backing directly onto the canal with no rear neighbours. This same house in other areas can cost upwards of $200,000 to $400,000 more so the value is hard to ignore here. Some images are VIRTUALLY STAGED and may not 100% represent what is there. For this bungalow, the mainf loor and basement both offer 9 feet ceilings, knockdown ceilings and 8 foot doors on the Main floor. There are 2 bedrooms on the main floor and an additional third room that can be either an office or a bedroom when you add acloset or a wardrobe. The kitchen offers quartz countertops, a corner pantry, large island, and comes with an appliance allowance to choose your own appliances. The kitchen comes with a GAS COOKTOP or an induction cooktop. Adjacent to the kitchen is a bright dining area and a living room with an electric fireplace, all opening onto an extra-wide (FULL HOME WIDTH) private balcony with beautiful fairway views, perfect for relaxing or entertaining. The primary bedroom features a 5-piece ensuite with double sinks, soaker tub, separate glass upgraded shower (10 mm glass, seating area + massive tiles to the ceiling), and a walk-in closet. The finished basement includes 2 large bedrooms, a 5-piece bathroom, a huge rec room, a wet bar, and lots of storage/utility space—perfect for entertaining or extended family. The triple front-attached garage (nearly 29' 1" x 26' 5") is drywalled and insulated, with lots of room for vehicles, even your large trucks and tools. The wide driveway provides even more parking. The exterior is high quality stucco, exposed aggregate concrete driveway and steps. All premium features that are usually big upgrades in other communities. Theother nice thing about this location is that you’re not going to be surrounded by more construction and can enjoy your home more peacefully. A rare chance to own a new, move-in-ready bungalow surrounded by the golf course in a quiet, secure community. Book your showing today! (id:52806)
Calgary, Alberta
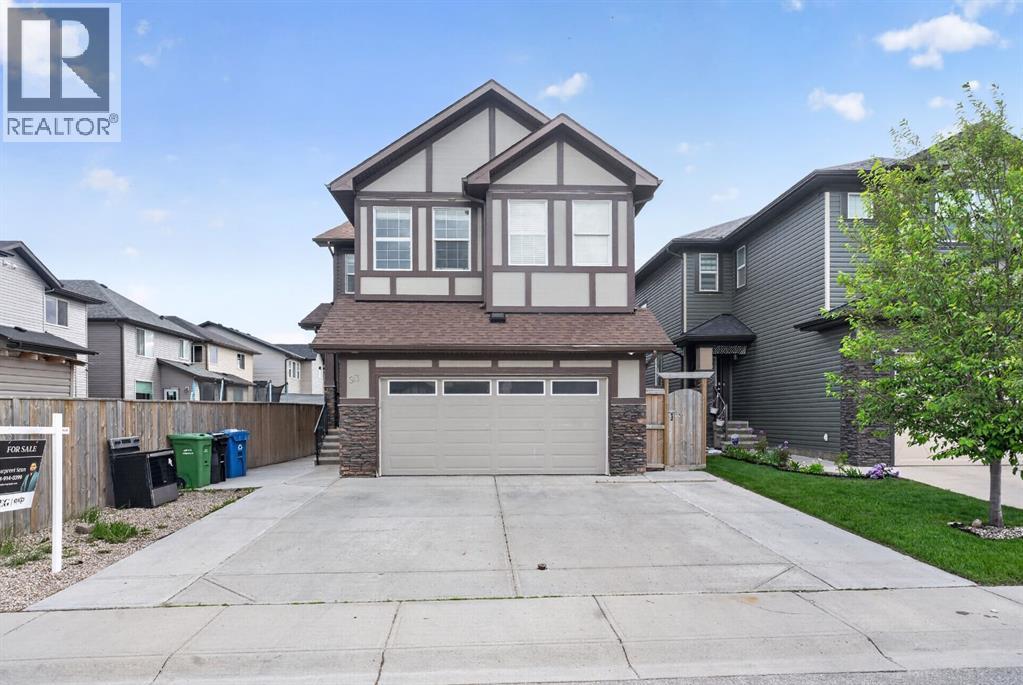
Exceptional 6-bedroom Pacesetter home in the heart of Skyview Ranch! Bright, spacious, and beautifully upgraded, this home features maple hardwood floors, a chef-inspired kitchen with quartz countertops, stainless steel appliances, a large island, maple cabinetry, and a corner pantry.The open-concept main floor offers a welcoming living room with an elegant fireplace, a generous dining area, and a sunny nook overlooking the backyard. Enjoy year-round relaxation and entertaining with a covered deck and stunning sunroom.Upstairs, you’ll find a large bonus room, a luxurious primary retreat with walk-in closet and spa-like 5-piece ensuite, three additional bedrooms, a full bathroom, and convenient upper-level laundry.The fully finished basement includes a 2-bedroom illegal suite with a separate side entrance—ideal for extended family or added flexibility.Located close to schools, parks, shopping, transit, Calgary International Airport, Deerfoot Trail, and Stoney Trail, this home delivers the perfect blend of comfort, style, space, and opportunity. A must-see in Skyview Ranch! (id:52806)
Calgary, Alberta
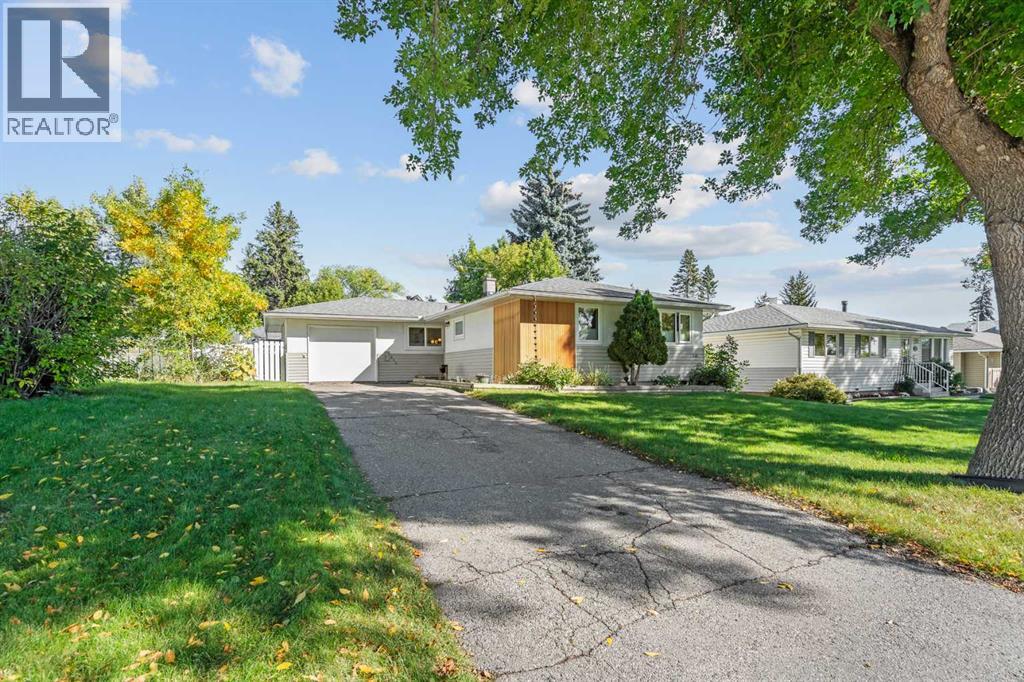
Welcome to this beautifully renovated Highwood bungalow, ideally situated on an oversized 60' x 100' lot directly across from an elementary school and park. Offering 4 total bedrooms and 2 full bathrooms, this home has been thoughtfully renovated with custom finishes and a modern, functional design throughout.The main floor features a custom open-concept kitchen, bamboo hardwood flooring, all-new lighting, updated windows (2022), a new front door (2026), and a new sliding door (2026) providing easy access to the backyard. The bright and inviting layout is perfect for comfortable everyday living and entertaining.The fully developed basement offers additional living space with new carpeting, a wet bar, egress windows in the bedrooms, and a dedicated laundry room. The versatile lower level provides excellent flexibility for a family room, recreation area, home office, or guest space.Additional improvements include a new roof, updated electrical panel, furnace (2018), hot water tank, new garage door (2026), and fresh landscaping with new sod. The renovations have been thoughtfully designed with custom touches throughout, creating a cohesive and elevated feel.The backyard features a fully insulated, heated and powered studio, offering exceptional year-round versatility. Perfect for a home office, gym, creative studio, workshop, hobby space, or private retreat, this additional space adds functionality rarely found in a bungalow.All renovations have been completed with permits from the City of Calgary, providing buyers with added peace of mind.Enjoy quick access to downtown Calgary, approximately 10 minutes away, while being ideally positioned across from an elementary school and park. With its custom renovations, versatile living spaces, exceptional backyard studio, and convenient location, this Highwood bungalow offers a rare combination of style, functionality, and thoughtful design. (id:52806)
Calgary, Alberta
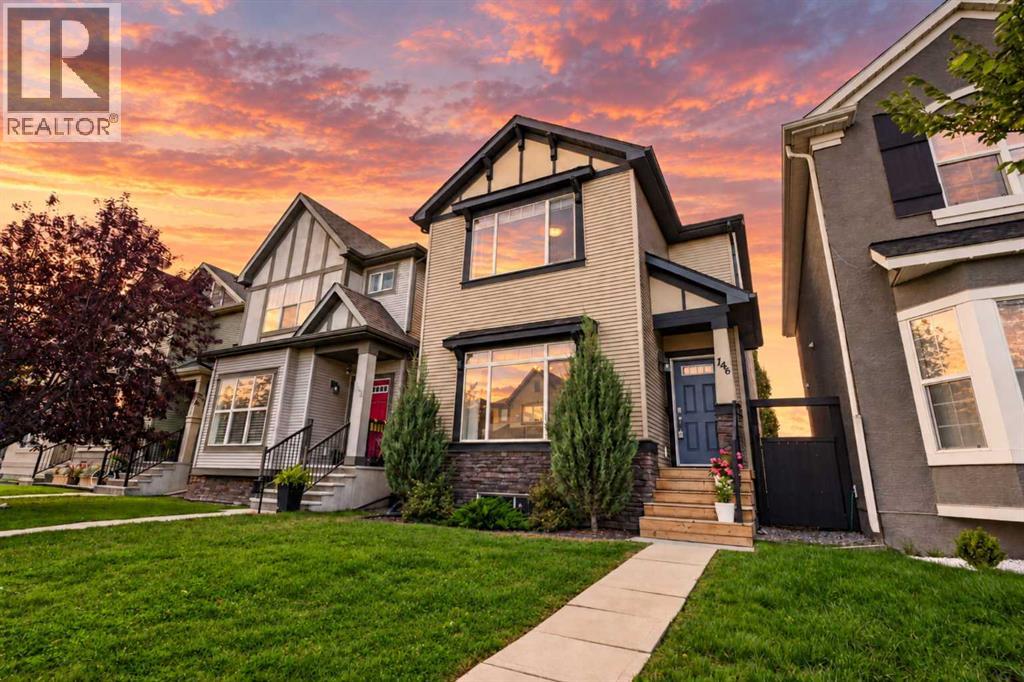
*OPEN HOUSE Sept 26 (1-4pm) Sept 27 (1-5pm)* Welcome to 146 Cranford Close. This beautifully maintained 3 bedroom, 2.5 bathroom detached home offering 1,388 sq. ft. of functional living space in the highly sought-after, family-friendly community of Cranston. Step inside to a bright and welcoming main floor featuring 9-foot ceilings, a spacious living room with a cozy fireplace and ceiling fan, and plenty of room to relax or entertain. The kitchen is the heart of the home, showcasing a large granite island with an integrated breakfast, granite countertops, under mount lighting, a garburator, ample cabinetry, and plenty of prep and seating space for everyday living. To complete this level you have a powder room for guests located at the back of the home. (laundry machines replaced in 2023). Upstairs, you’ll find three well-sized bedrooms, including a spacious primary retreat that can easily accommodate a king-sized bed and two night tables. The primary also features a walk-in closet and private 4-piece ensuite, creating a comfortable space to unwind at the end of the day. Central air conditioning keeps the home comfortable throughout Calgary’s warmer Summer months. The unfinished basement provides an excellent opportunity to add additional living space and make it your own, with two large windows offering potential for future bedrooms, along with space for an entertainment area, home gym, wet bar, office, or additional storage. Outside, enjoy a fully fenced, west-facing backyard with a beautiful wood deck and plenty of room for kids, pets, summer BBQs, and entertaining. The generous yard also offers the opportunity to build a future double detached garage. One of the biggest highlights of this location is everything Cranston has to offer. You’re close to Cranston Ridge, where you can take in incredible views overlooking the Bow River valley, along with an extensive network of walking and biking trails throughout the community. Residents also enjoy access to the Crans ton Residents Association and its private community facilities, including an indoor gymnasium, splash park, outdoor hockey rink, pleasure skating area, tennis and pickleball courts, basketball courts, skate park, playgrounds, toboggan hill, multipurpose rooms, banquet facilities, programs and classes for adults and children, community events, and the resident tool and outdoor equipment library. Schools, parks, grocery stores, shopping, gas stations, restaurants and local pubs are all nearby, making everyday errands and nights out convenient. With quick access to Deerfoot Trail and Costco less than 20 minutes away depending on traffic, getting around the city is easy. With its functional layout, west-facing backyard, future development potential and fantastic location, this home is an excellent opportunity for a young family, couple, or anyone looking to put down roots in one of southeast Calgary’s most established and amenity-rich communities. (id:52806)
Chestermere, Alberta
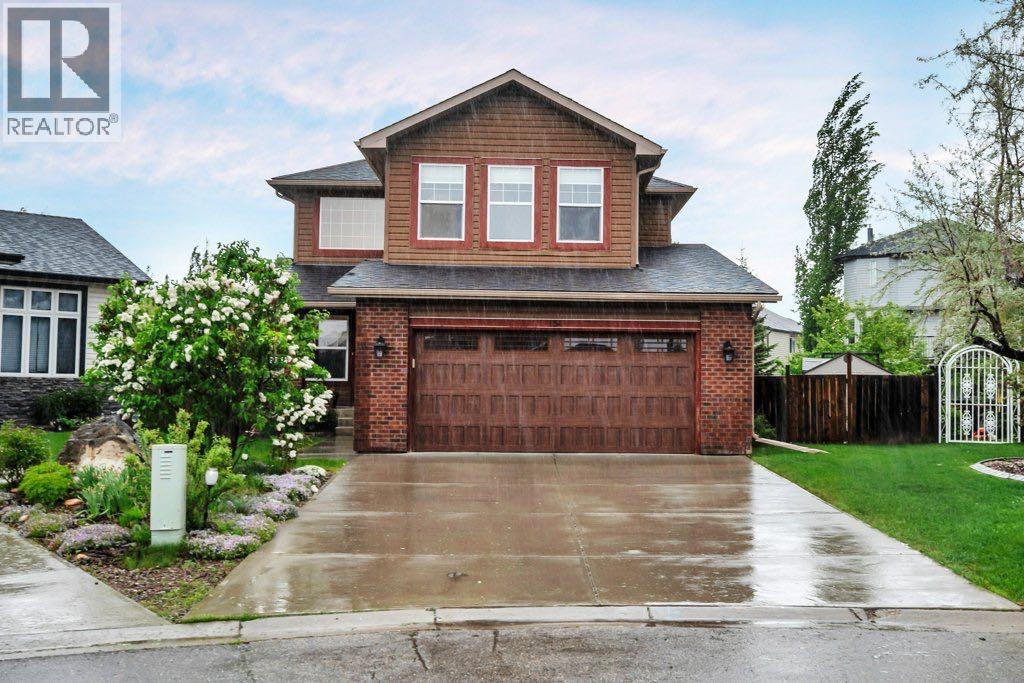
Some homes are just meant for family and this is one of them! With over 3400 squre feet of developed living area and ocated on a massive pie shaped lot in the premiere lake side community of The Cove in Chestermere this home has plenty of space for your family to grow. Step into the spacious and sunny front foyer with soaring vaulted ceiling and large 2nd story window for extra light. The open concept living area is perfect for everyday family life. The great sized kitchen with ample cupboard and counter space, raised breakfast bar with seating, stainless steel appliances and a corner pantry is open to both the dining room and the family room. You’ll be comfortable year round with a cozy gas fireplace with mantle for the cooler months and central air conditioning when it's hot. Large windows in both rooms showcase the towering and lush trees surrounding your home bringing the outside in. A designated home office on this level has comes with French doors allowing you the option to be part of the action or close the doors for privacy. The split upper level design is a practical layout with the terrific bonus room on one side. Your family will love hanging out together in this room for cozy movies nights or to study or curl up with a good book. On the other side of the upper level you’ll find 3 good sized bedrooms including the very spacious primary complete with a generous ensuite bath and walk-in closet. The other 2 bedrooms share the main bath. If you like to entertain you are going to love the fully finished basement complete with a wet bar and full bath with heated flooring for comfort. There are 2 flex spaces that you can use to best suit your needs as an extra study space, playroom, home gym or maybe a craft room. You’re going to enjoy summer to the fullest in this amazing outdoor space. The huge private yard is fully fenced and lushly landscaped. A composite deck with railing off the dining room is perfect for grilling, dining and relaxing. The ground level pat io is surrounded by tons of grassy area for kids and pets to play. 2 storage sheds will help you stay organized and keep your gardening tools out of the attached 2 car garage. You’re going to love living in The Cove where you can experience the idyllic Chestermere Lake lifestyle. You’ll enjoy close proximity to all amenities including beautiful parks, picturesque pathways, a huge off leash dog park, pickle ball courts and beach access - perfect for summertime fun and outdoor adventures. Don’t miss your chance to own this exceptional family home that seamlessly blends comfort, space and community living. Schedule your showing today and start living your dream lake lifestyle. (id:52806)
Calgary, Alberta
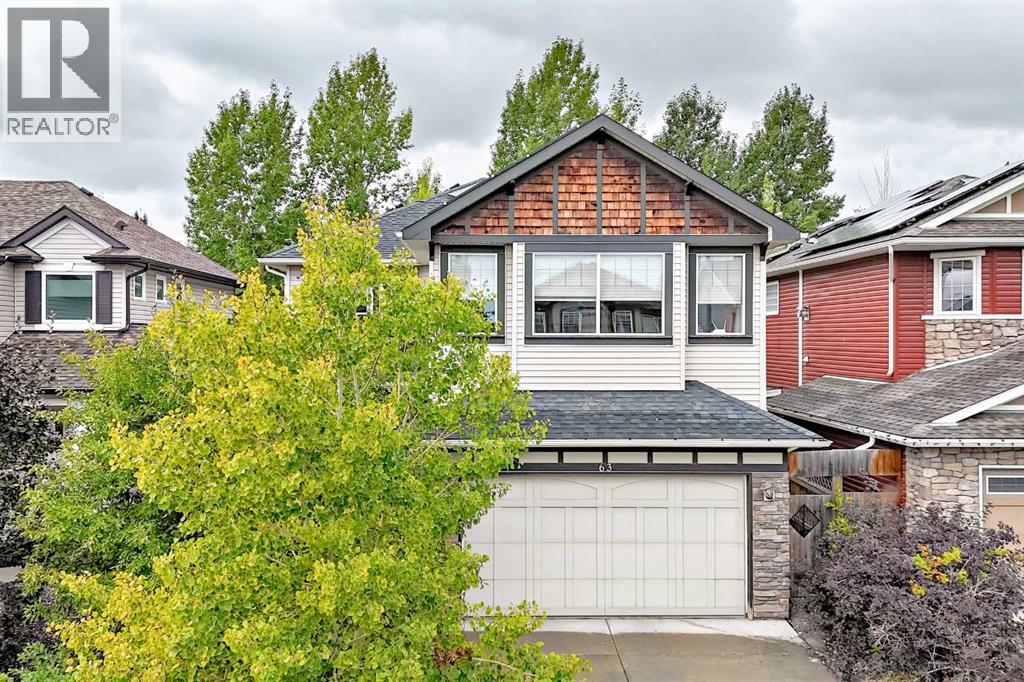
Open House September 26&27 12-3 pm! Backing onto a beautiful green space pathway, Solar panel system generating over $3000 electricity anual income, this first-owner Silverado home offers soaring ceilings, thoughtful upgrades, and an impressive 2,639 sq ft above grade plus a 944 sq ft fully finished basement. The welcoming front porch leads into a spacious foyer with access to a main-floor office or optional extra bedroom. The open-concept main level features classic finishes, abundant windows, and a stunning 18-ft living room anchored by a gorgeous fireplace.The modern kitchen is equipped with stainless steel appliances, a large island with seating, a walk-in pantry, and a rare full-size dining area perfect for family gatherings. A convenient laundry room with hamper shelving and sink, a 2-piece bathroom, and access to the southwest-facing backyard complete the main floor. Step onto the expansive rear deck overlooking the landscaped yard and the peaceful green space behind—ideal for sunny afternoons outdoors.Upstairs, a bright bonus room with plentiful windows and a door offers easy conversion to an additional bedroom. The spacious primary suite includes a retreat area, a luxurious ensuite with dual vanities, a soaker tub, oversized shower, private water closet, and a large walk-in closet. Two additional bedrooms share a well-appointed 4-piece bathroom.The finished basement adds even more living space with a huge recreation room, a fourth bedroom, a full bathroom, and ample storage. Located within walking distance to the K–9 school, community garden, and multiple parks, this home blends comfort, style, and convenience in one of Calgary’s most popular communities. Silverado is one of Calgary’s most sought-after and family friendly southwest communities, celebrated for its parks, playgrounds, extensive pathway network, reputable schools, and convenient access to shopping, dining, Spruce Meadows, the LRT station, Stoney Trail, Macleod Trail, and countless ameni ties. (id:52806)
Calgary, Alberta
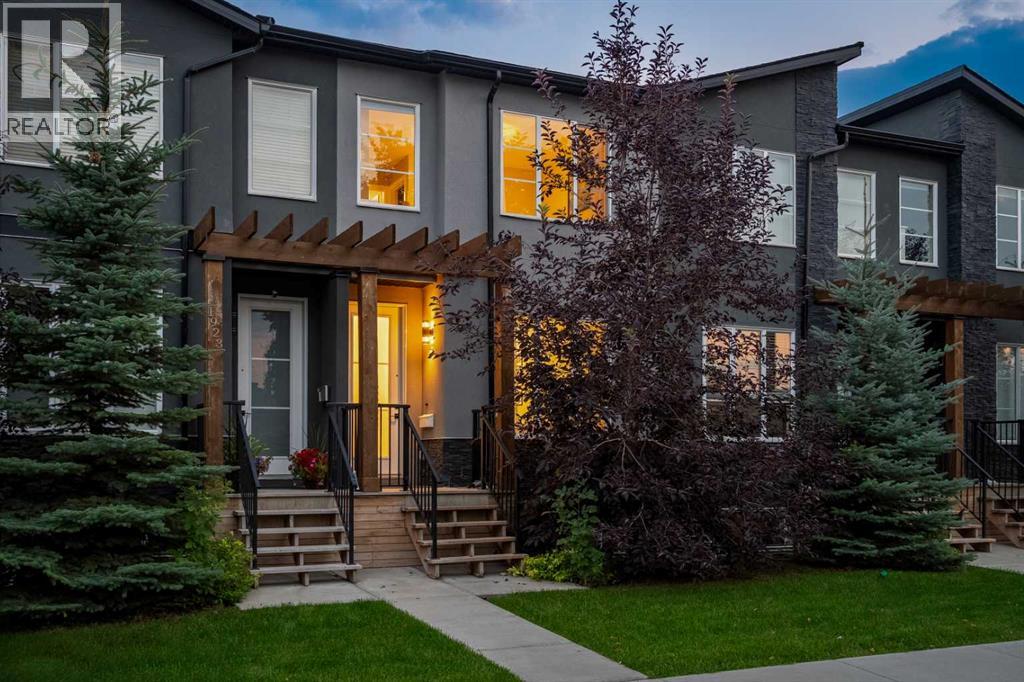
Quintessential in design, this show-home worthy residence offers over sixteen hundred square feet of elevated living, showcasing lavish finishes. This two-storey townhome is part of an intimate, boutique complex, comprised of only seven residences, offering exclusivity and privacy. The impressive stone and stucco facade is a fitting introduction to the quality inside, with 9’ ceilings, gorgeous white oak floors and a plethora of natural light creating an elegant first impression. The family room is illuminated by expansive windows that shine on your extravagant 8’ doors and this inviting room seamlessly transitions into the formal dining, an unforgettable space to gather. The dining beautifully bridges together the living space and kitchen. Step inside to the gourmet kitchen, curated with flat-panel, extended white cabinetry, quartz countertops, and sophisticated tile alongside the premium appliance suite. The island, a true showpiece, offers seating for four. This culinary retreat has designer lighting and premium matte black details, enhancing the neutral colour palette with brilliant dimension. Ascend upstairs and into the spacious primary, complemented by two storybook windows overlooking the streetscape. The primary hosts a boutique worthy closet and three-piece, ensuite spa where you will love the quartz countertops and stunning carrera-inspired tile that extends throughout the entirety of the expansive shower. The second bedroom is generous in size too and has its own cohesive four-piece bath and a walk-in closet too! The bedrooms feature upscale top-down, bottom-up blinds, offering both natural light and privacy. Down the stairs, the lower level is dreamy for guests and kids, with a generous family room and an expansive fourth bedroom and four-piece bath, your guests will want to stay awhile! This level can be imagined as an office, gym, playroom, family room, or private guest quarters. This inner-city townhome offers urban convenience without compromising o n space or outdoor living. The crown jewel of this residence is the outdoor oasis, with a single detached garage and a rare private yard, south facing, with an aggregate patio and natural gas line so you can unwind in the summer sun. Beyond your private backyard is a fenced greenspace, exclusively used by the seven residences, offering the feeling of an extended backyard without the maintenance and a rare inner-city perk for families and furry friends alike! This residence is located in the desirable Banff Trail, steps to transit, parks, top-rated schools, amenities, shopping and the University of Calgary. Downtown is just a short commute, while living on the city’s west side means weekend escapes to the Canadian Rockies. Furniture negotiable, so you can step into magazine-style living or embrace your next turnkey investment! Open House 1-3 September 13th 2026. (id:52806)
Calgary, Alberta
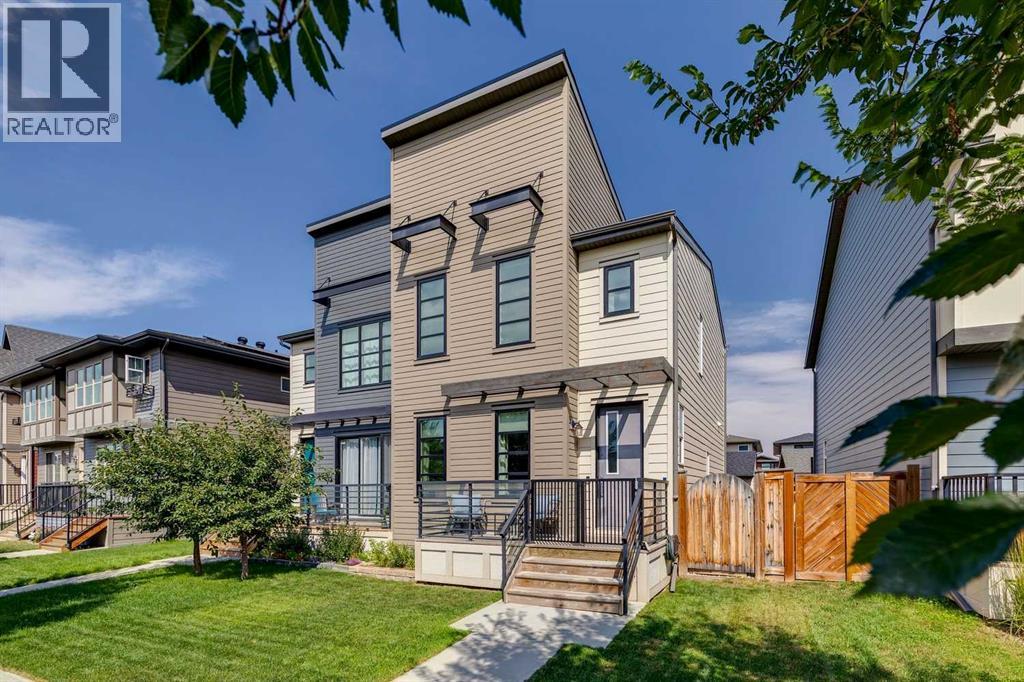
Open house Sunday September 27 2026 1-3 pm Excellent opportunity to own this 1,432 sq ft two-storey home on a desirable lot in Walden. This well-maintained residence features an inviting front porch, 9-foot ceilings, rich hardwood laminate flooring, a generous island kitchen with high-quality stainless steel appliances, quartz countertops, instant hot water at the taps (no waiting), a tile backsplash, and oversized cabinets with soft-close doors. Upstairs, there are two primary bedrooms, each with a full ensuite bathroom and walk-in closet—ideal for roommates or guests. Stay comfortable year-round with central air conditioning. The detached garage offers partial insulation and drywall. Enjoy outdoor living on the spacious deck with a gas line for your BBQ, complemented by a concrete block patio. Additional highlights include a built-in vacuum, triple-pane windows, Hunter Douglas window coverings with blackout blinds in both bedrooms, and more. This home is in excellent condition, feels spacious, and is perfect for first-time buyers. Sketch for potential basement development inc 2 bedrooms with egress window in the pictures (id:52806)
Calgary, Alberta
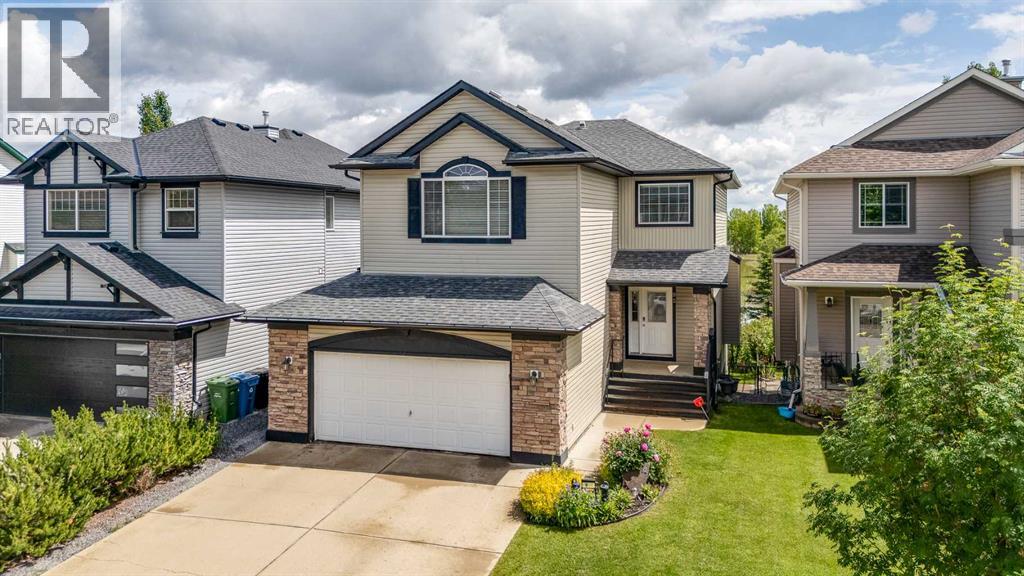
Beautiful and spacious Family Home in Evergreen with gorgeous pond view. Double attached garage, 4 bedrooms in total, 3 & 1/2 bathrooms, walkout basement. Very well maintained, freshly painted and clean, ready to move in. Main floor features gourmet kitchen with granite counter tops and corner pantry, good size nook with patio door to deck with pond view, large living room with gas fireplace, big den for home office, main floor laundry and powder room. Big master bedroom upstairs with elegant ensuite bathroom and walk in closet, two good size kids' bedrooms, main bathroom and spacious bonus room. Professionally finished walkout basement with heated floor features huge family room, wet bar/kitchenette, additional bedroom and bathroom. A lot of upgrades in this lovely home like big windows for brightness, granite, hardwood floor, railing, newer roof (2021), furnace (2022), hot water tank (2020), air condition (2019), central vacuum system (2021), newer boiler for heated floor in basement (2020). Perfect location on quiet and safe street with walking distance to Fish Creek Park and four schools, close to shopping and transportation (id:52806)
