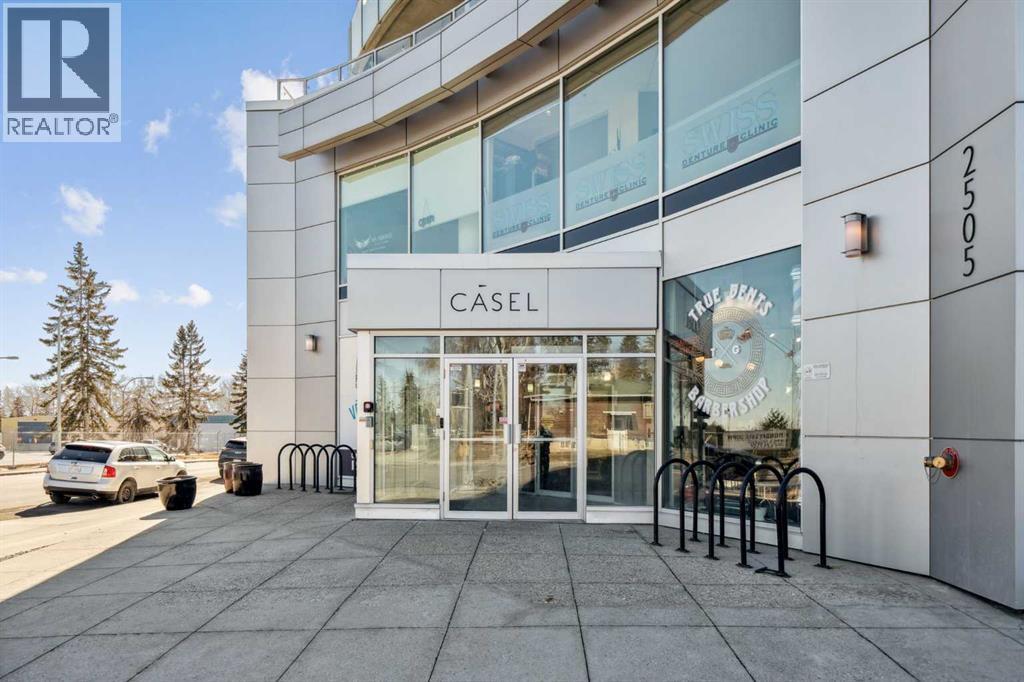
Calgary, Alberta
HUGE price decrease! Discover a rare opportunity to enjoy exceptional indoor-outdoor living in this spacious, fully accessible 2-bedroom condo. Featuring an enormous private patio with built-in garden boxes, this unique home offers the perfect balance of urban convenience and outdoor living. The patio creates an outstanding outdoor retreat rarely found in the inner city. (With potential for direct ramp access) Inside, walls of windows fill every room with natural light and showcase extraordinary views from every angle. The thoughtful layout is ideal for professionals, couples, roommates, or anyone seeking comfortable, barrier-free living in a quiet concrete building. The European-inspired kitchen is designed for both everyday living and entertaining, featuring built-in appliances, quartz countertops, and a large breakfast bar. Hardwood and laminate flooring add warmth and durability throughout the home. The spacious primary living areas are complemented by two bedrooms, two convenient half baths, and a no-threshold roll-in shower room designed for ease of use and accessibility. Automatic door openers and fully wheelchair-accessible features further enhance comfort and independence. Additional highlights include in-suite laundry, titled underground parking with extra passenger-side space for easier access, and a well-maintained building that supports a carefree lifestyle. Enjoy unmatched convenience with a barber shop, liquor store, medical offices, bistro, and restaurant located right downstairs. Whether you're working from home, entertaining guests, gardening on your private patio, or simply taking in the spectacular views, this home offers a lifestyle that is both practical and unique. Rarely does a condo combine this level of accessibility, outdoor space, convenience, and breathtaking views. Book your private showing today and experience everything this exceptional property has to offer. (id:52806)
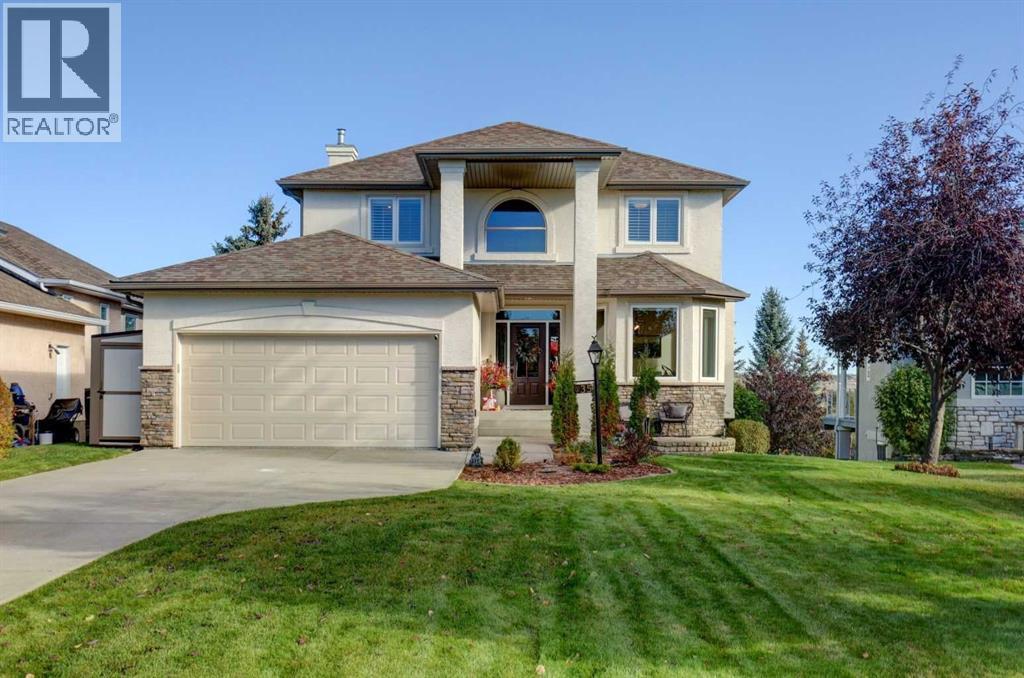
Rural Rocky View County, Alberta
Welcome to 35 Palomino Boulevard, a meticulously upgraded luxury residence set on nearly 1/3 of an acre in a highly desirable location. Backing onto fairways of the Springbank Links Golf Course, this exceptional property offers panoramic views, mature trees, privacy and a walkout basement—creating a rare combination of space, scenery and modern comfort. Inside, the open-concept main floor is designed for both everyday living & entertaining, featuring 9-foot ceilings, hardwood flooring, large windows that fill the home with natural light & a main-floor wood-burning fireplace. Extensive improvements completed since 2023 have elevated the home's style, comfort & functionality, including full interior & exterior painting, professional popcorn-ceiling removal, detailed trim finishing, custom wainscoting & decorative panelling, upgraded lighting & numerous finishing touches throughout. The beautifully renovated kitchen, completed in 2022, is the heart of the home. A custom table-style island provides versatile workspace & gathering space, complemented by high-end KitchenAid stainless steel appliances, including a gas stove also the dishwasher was replaced in 2023. A charming corner farmhouse sink sits beneath 3 windows, while a walk-in pantry provides excellent additional storage. The open design flows seamlessly into the living room & breakfast nook, creating an inviting space to enjoy the home's spectacular views & vibrant fall colours. Also showcasing a separate dining room. Upstairs the primary suite offers a peaceful retreat, featuring elegant wainscoting, a custom walk-in closet system & a spa-inspired ensuite renovated in 2022. The ensuite includes dual sinks, a soaker tub & separate shower, creating a relaxing space to unwind while enjoying beautiful seasonal views. Additional upper-level bedrooms feature custom painting & architectural panelling, while the professionally developed basement with family/flex room offering a thermostat controlled gas fireplace & inc ludes a new bedroom & bathroom. The main floor laundry room has been thoughtfully redesigned with LVP tile flooring, a folding counter & sink, complemented by a matching Electrolux washer & dryer installed in 2022. Throughout the home, modern layered lighting & dimmable pot lights enhance both ambiance & functionality. The outdoor spaces are equally impressive, with 3 distinct areas designed to take full advantage of the surrounding landscape & golf-course views. The private backyard is enclosed by new fencing & includes a dedicated dog run, custom storage shed, family-friendly play structure & hot tub with dedicated electrical outlet. Refreshed front landscaping, strategic tree removal & an upgraded Wi-Fi sprinkler system with optimized zones as well as exterior stone accents, fresh paint & Gemstone permanent lighting add to the impressive curb appeal. The garage features durable, epoxy flooring. The roof was replaced in Nov 2020, Main Furnace-2022;Hot Water tank-2018; Windows-2015. A must see property! (id:52806)
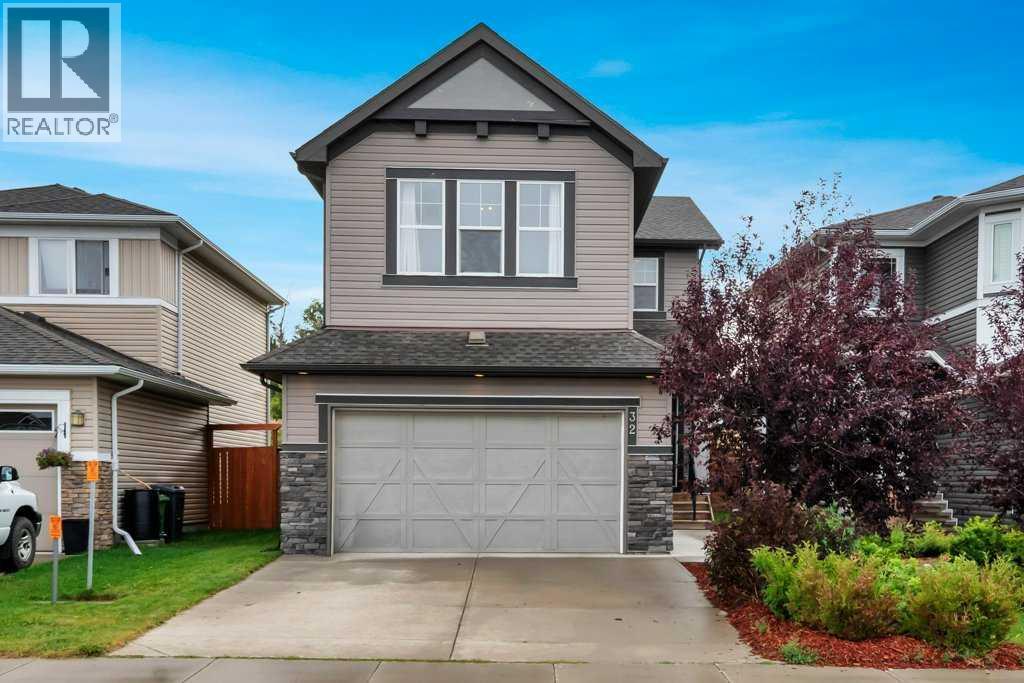
Strathmore, Alberta
PRICED TO SELL & READY FOR QUICK POSSESSION! Home is Priced best in town for age and Value of home. Don't miss this incredible opportunity at 32 Lakewood Circle in Strathmore. This beautifully maintained two-Storey former Lakewood show home offers exceptional value, ,plenty of space and the opportunity for a quick possession-perfect for buyers looking to make their move without the wait! Step inside to a bright and inviting main floor featuring laminate and tile flooring throughout. The Spacious living room is highlighted by a stunning stone gas fireplace with plenty of room above for a large TV, creating the perfect gathering space for family and friends. The kitchen features stainless steel appliances which flows beautifully into the main living and dining area, A main floor office provides an ideal space for working from home, while the large mudroom off the garage adds everyday convenience and plenty of room for a busy houseful. Upstairs, you'll find three generous bedrooms, convenient upper-level laundry and a large bonus room offering additional space for relaxing, movie nights, or a family play area. Carpeted upstairs adds warmth and comfort between the levels. Outside , enjoy the beautiful landscaped and private backyard with a large deck and gas line for the barbeque-perfect for summers. The large garage provides excellent space for vehicles and additional storage. An added feature of this home is the cistern and sprinkler system located in the basement, designed as an additional fire-safety measure for the property. Beautifully maintained, exceptionally clean and showcasing thoughtful finishing expect of a show home, 32 Lakewood Circle is move-in ready, well priced and ready to welcome it's new owners. (id:52806)
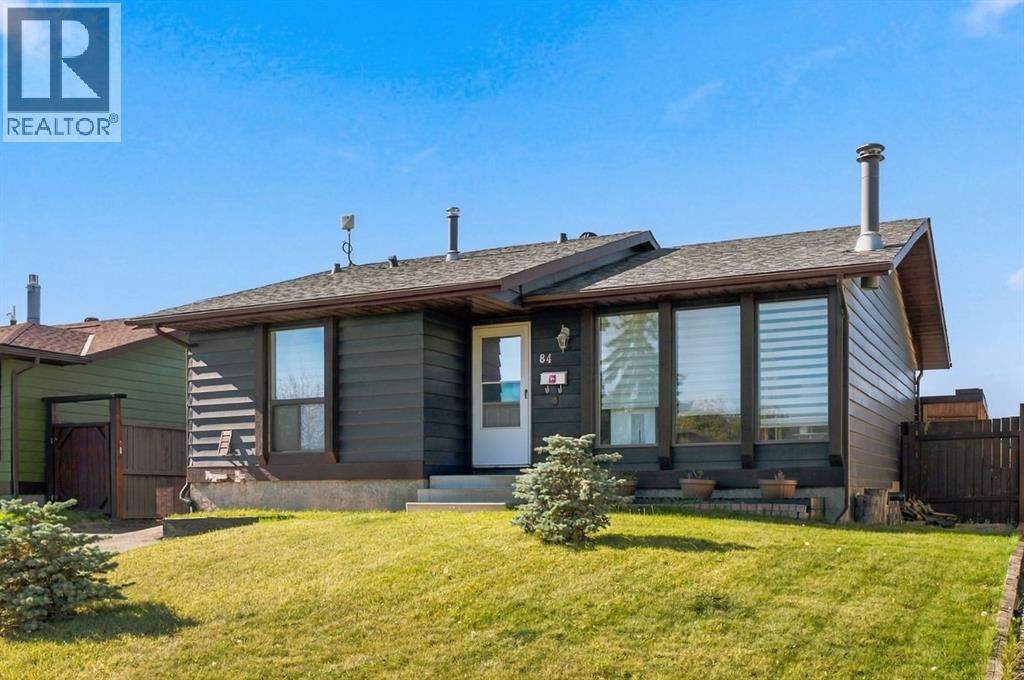
Cochrane, Alberta
***OPEN HOUSE THIS SATURDAY, OCTOBER 17th, FROM 12 - 3 PM*** INVESTORS & INCOME-PROPERTY BUYERS — THIS ONE DESERVES YOUR ATTENTION! Welcome to 84 Glendale Way, a well-maintained and thoughtfully updated home in a fantastic, family-friendly location. Offering a fully basement legal suite with permits, this property provides an excellent opportunity for investors looking for rental income, multi-generational living, or a home that can help offset monthly expenses. Significant updates provide peace of mind, including two new furnaces installed in 2025 and 2026, a new basement egress window, newly paved driveway, newer garage door and opener, and a soundproofed ceiling separating the basement legal suite from the upper level. The basement has been designed with functionality and privacy in mind, making it an attractive option for both tenants and owners. The main level features an updated kitchen with updated appliances, custom blinds, generous living spaces and an abundance of natural light throughout. The home has been cared for with a focus on both comfort and practicality. Outside, enjoy a private, fully fenced backyard featuring adjustable privacy boards, creating a great space for relaxing, entertaining or enjoying time with the family. The large double detached garage provides plenty of room for vehicles, storage and recreational equipment, while the newly paved driveway adds additional convenience. Location is another major highlight. You’re close to schools, shopping centres, restaurants, a dog park and everyday amenities, while the nearby walking paths along the Bow River offer endless opportunities to get outside and enjoy the surrounding community. Whether you're an investor looking for a secondary legal suite and strong rental potential, a buyer wanting additional income, or a family looking for a well-updated home in a great location, 84 Glendale Way offers an excellent combination of value, flexibility and opportunity. BOOK YOUR SHOWING TODAY! (id:52806)
Calgary, Alberta
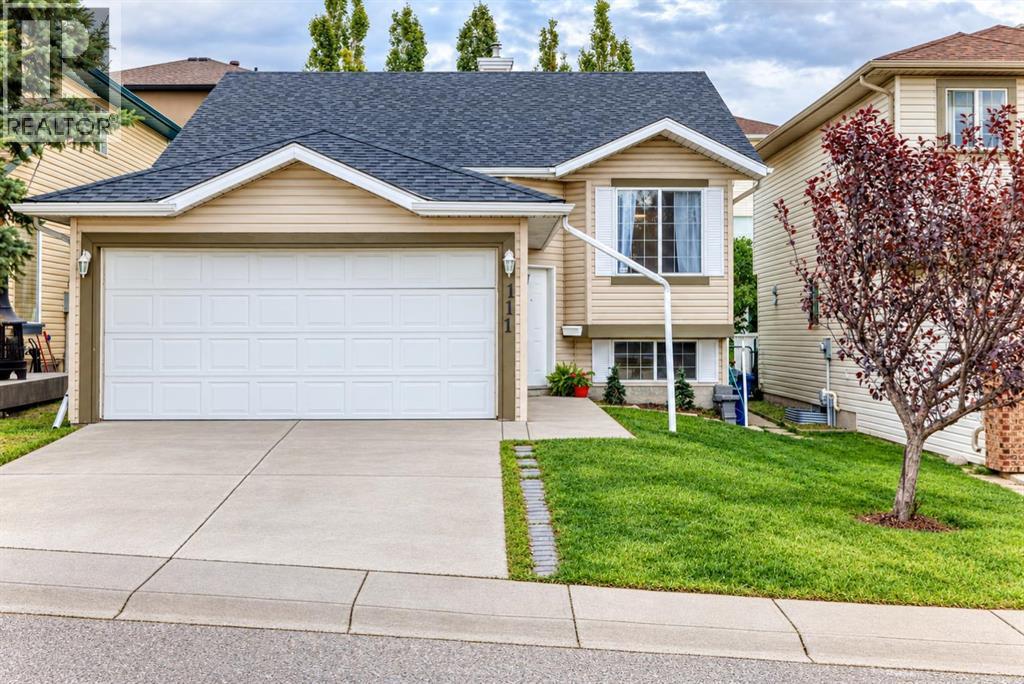
This beautifully renovated home sits on a quiet crescent in Arbour Lake, one of Calgary’s most established and desirable lake communities. With 1,224 sq. ft. on the main level plus a bright 1,000 sq. ft. legal basement suite, this home offers more than 2,200 sq. ft. of developed living space, extensive recent renovations and the benefit of a proven income-producing suite.The spacious front foyer immediately gives the home a feeling of light and openness. The main level has been completely refreshed with a professionally renovated custom kitchen, two new bathrooms, new flooring and professional paint throughout. The east-facing kitchen is filled with morning light and includes excellent storage, pantry and washer/dryer. Beautiful tiger-eye hardwood flows through the living room, dining area and hallway, with Rocky Mountain views from the living room.The main level includes three bedrooms and two full bathrooms, all newly updated. Recent improvements include a brand-new roof, new hot water tank, newer furnace and a new deck.The legal lower suite is a standout feature. With its own backyard entrance just four steps down, it feels bright and open rather than like a typical basement. Large windows bring in plenty of natural light and, at approximately 1,000 sq. ft., it offers two large bedrooms, a spacious living room open to the kitchen, full appliances and its own washer and dryer. The suite has two exits, a sprinkler system, is registered with the City of Calgary and has generated approximately $18,000 in annual rental income.The location is another reason this home has been such a great property. The crescent sees very little through traffic, yet Arbour Lake is less than a two-minute drive away. Lake membership offers swimming, boating and fishing in the warmer months, along with skating and other winter activities — a true four-season recreational lifestyle right in the community.Crowfoot Centre is immediately next to Arbour Lake, with the C-Train, YMCA, s hopping, restaurants and entertainment close at hand. Excellent schools, the library, parks and easy access to Stoney Trail add to the convenience.Exceptionally well updated, with a substantial legal suite and a location that combines a quiet neighbourhood with year-round lake living. (id:52806)
Calgary, Alberta
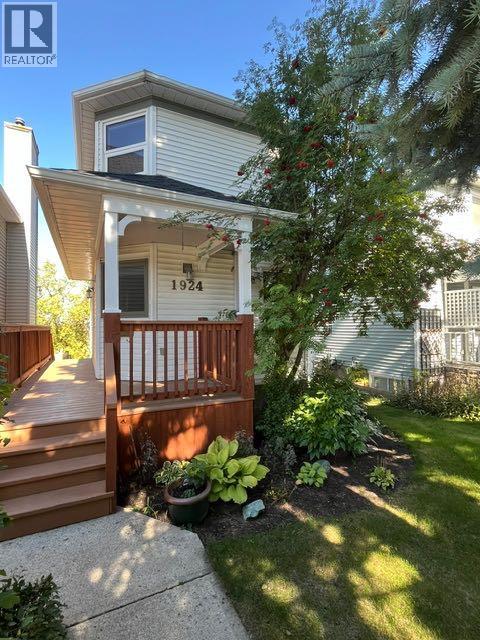
Welcome to this exceptional inner-city home, beautifully designed and extensively renovated in one of Calgary’s most sought-after neighbourhoods. Ideally located just minutes from Marda Loop, downtown, parks, shopping, restaurants, and an abundance of amenities, this home offers the perfect combination of style, space, and location.Featuring 3 spacious bedrooms and 3.5 bathrooms, this thoughtfully designed home offers an ideal layout with two upper-level bedrooms, each complete with its own private ensuite perfect for families, guests, or professionals seeking comfort and privacy. All bathrooms throughout the home have been beautifully renovated, complementing the extensive updates found throughout. The main floor features brand-new flooring and a fully renovated kitchen with quality finishes, ample cabinetry, and an open-concept design perfect for everyday living and entertaining. The bright living and dining areas are highlighted by spectacular downtown Calgary skyline views, enjoyed from inside the home, the private upper balcony, and the space above the garage.Convenience is built into the design with two laundry areas one conveniently located upstairs and another in the basement. The fully finished walkout basement with a separate entrance features brand-new carpet and 5 solid-core doors, creating a comfortable and versatile space with added privacy and sound reduction. Whether you envision a family room, home office, gym, media room, or guest retreat, this lower level offers endless possibilities.Step outside and enjoy your morning coffee on the charming covered front porch, or unwind on the upper balcony while taking in breathtaking city views and evening lights. With extensive renovations, brand-new main-floor flooring, brand-new basement carpet, a fully renovated kitchen, all bathrooms renovated, two laundry areas, solid-core basement doors, spectacular downtown views, and a fully finished walkout basement with separate entrance, this home is truly mo ve-in ready and designed to grow with you for years to come.A rare opportunity to enjoy the best of inner-city living with incredible views, thoughtful renovations, exceptional functionality, and a layout you won't outgrow. This is a home you won't want to miss. (id:52806)
Chestermere, Alberta
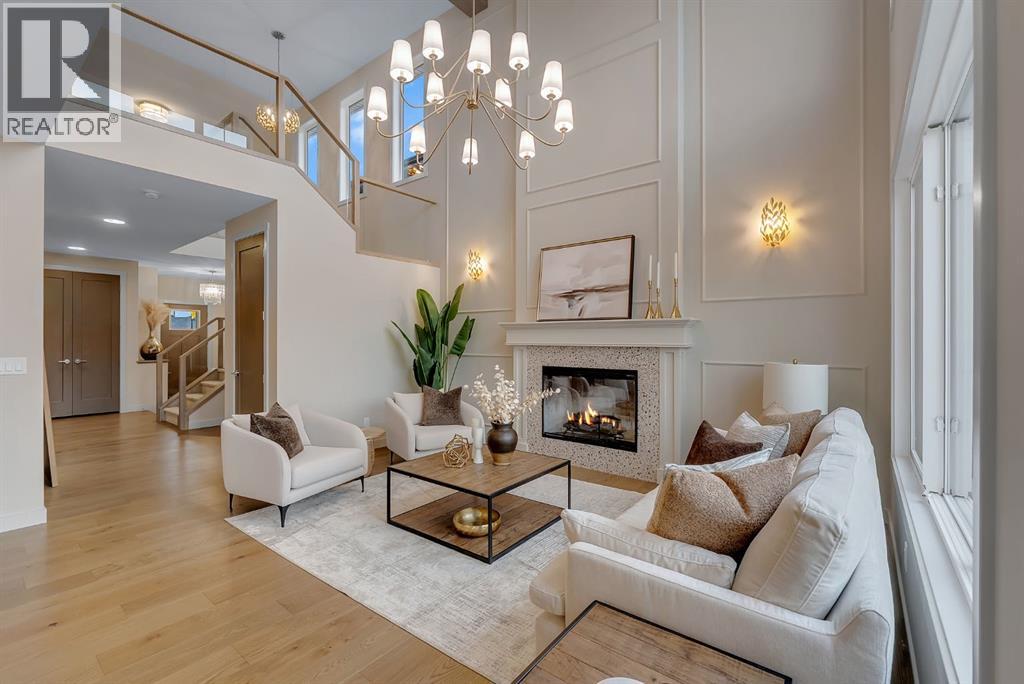
Alliston at Home presents an exceptional estate home in the prestigious lakeside community of South Shore in Chestermere. This elegant residence features shy of 2900 sq. ft. of beautifully designed living space, offering 4 bedrooms, 3 full bathrooms, and a separate entrance to the basement, ready for your design ideas. This Home offers space for the whole family to grow and is located just steps from the lake. Step inside to airy 9' ceilings and engineered hardwood floors that span the expansive main floor. The showstopper kitchen is complemented by upgraded floor-to-ceiling two-tone cabinetry, an extensive island with quartz countertops, sleek stainless-steel appliances with a gas range, and a butler's pantry offering additional prep space. The open-concept dining room and living room are perfect for entertaining, and the living room features a striking floor-to-ceiling fireplace. The main-floor bedroom is perfect for multigenerational living, with a full bathroom and an oversized walk-in shower. The mudroom off the triple-attached garage is a great space for all the kids' odds and ends and keeps life organized. Step outside to the impressive 23' deck, perfect for outdoor dining, summer gatherings, or relaxing evenings. Upstairs, the Home offers a thoughtfully designed retreat for the entire family. The primary suite is a private sanctuary featuring a large walk-in closet and a luxurious 5-piece spa-inspired ensuite with a soaker tub and oversized walk-in shower. Two additional bedrooms with walk-in closets, another full 5-piece bathroom with dual sinks, make kids' bedtime a breeze; the upper laundry adds convenience; and a generous family/bonus room provides space for both relaxation and everyday living. The unfinished basement with 9' ceilings and a separate entrance is ready for your design ideas. The home also features a Home Comfort System, including a Hi-Velocity Heating System, MERV 13 air filtration system, and tankless hot water heater for enhanced year-ro und comfort and efficiency. Located in the highly sought-after South Shore community, this Home offers easy access to Chestermere Lake, scenic walking paths, parks, schools, and convenient commuting to Calgary. (id:52806)
Calgary, Alberta
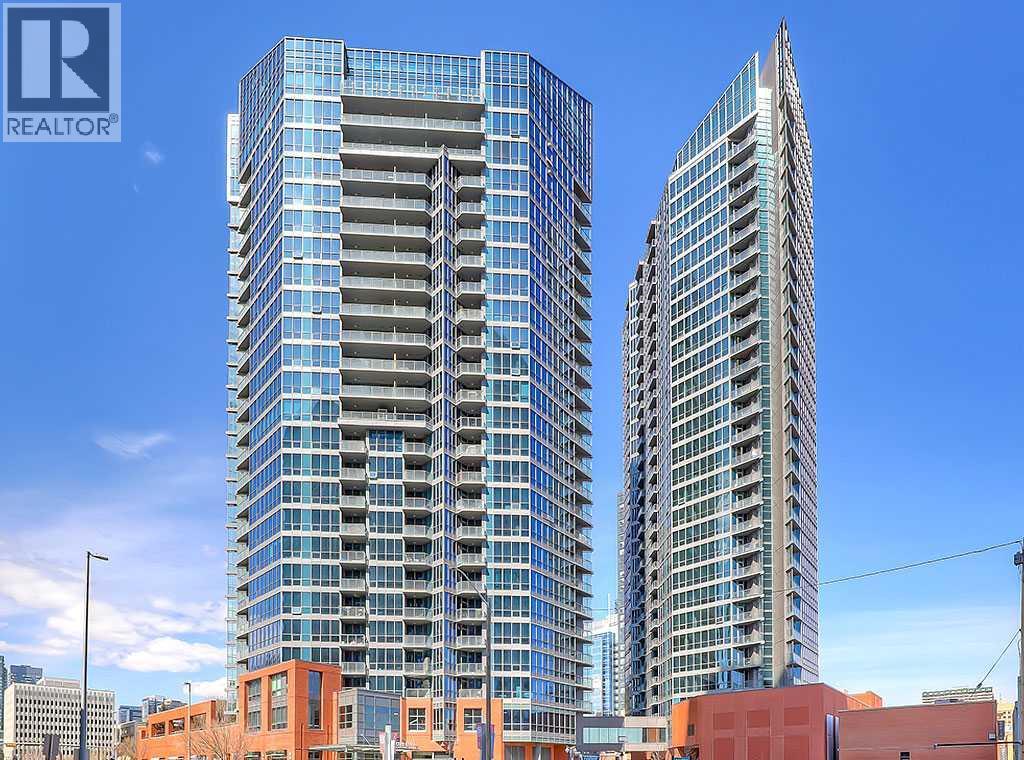
Fantastic views and natural light from every window in this stunning executive condo located at Keynote One, in the heart of Calgary's Beltline. Perfect for professionals who love being close to work, the new Library, Stampede Park, and the vibrant East Village with its entertainment, restaurants, and amenities. On the main floor of the complex you’ve got Sunterra Market, Starbucks, restaurants, and a craft beer store. This spacious two-bedroom, two-bathroom condo with two balconies boasts 9-foot ceilings and floor-to-ceiling windows showcasing views of the Beltline, mountains, and downtown. The open-concept kitchen features granite countertops, stainless steel appliances, and cork flooring. The master bedroom offers a large walk-in closet with custom shelving from California Closets and a double-sink ensuite. You'll also enjoy in-suite laundry, two titled storage lockers, and a titled parking spot conveniently located near the elevators. The building's amenities are the best out there, including a fully equipped gym and cardio room, a hot tub, an owner’s lounge with a kitchen, a rooftop terrace, and two guest suites available for rent. (id:52806)
Airdrie, Alberta
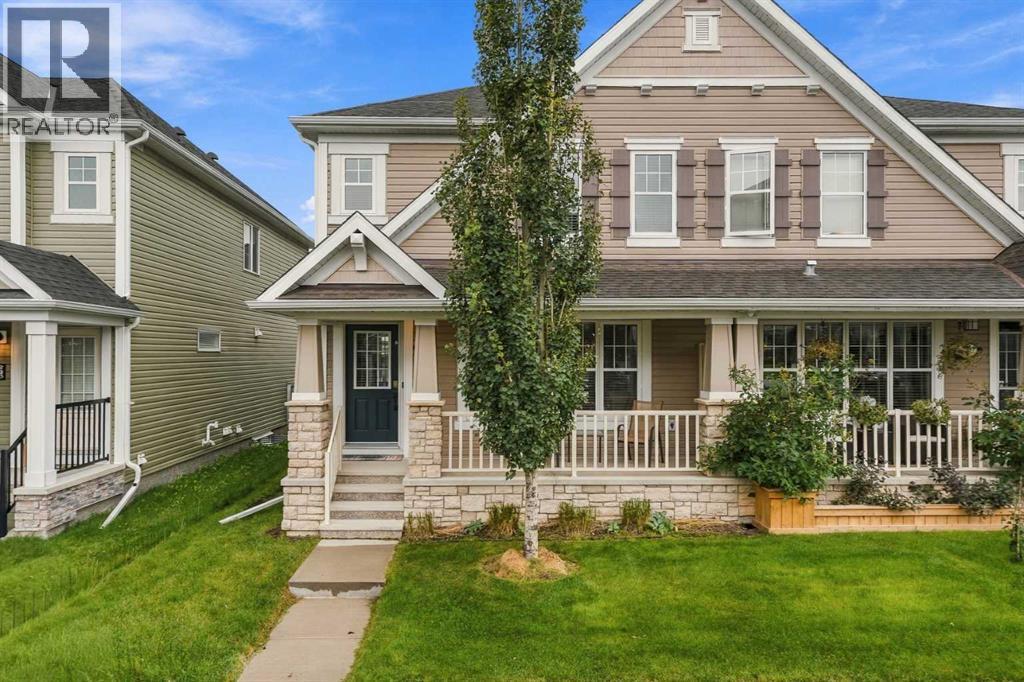
Welcome to this beautifully maintained, freshly painted and move-in-ready 3-bedroom, 2.5-bathroom modern 2-storey duplex offering the freedom of no condo fees. From the moment you arrive, this home makes a wonderful first impression with its charming full front veranda—the ideal spot to enjoy your morning coffee while greeting the neighborhood. Inside, the bright and spacious open-concept main level features 9-foot ceilings, gorgeous Hardwood flooring, and an exceptional floor plan designed for everyday comfort and effortless entertaining. The living room has large strategically placed windows flood room with natural light, and centered around an elegant fireplace. The well-appointed kitchen is equipped with quartz countertops, an island with a breakfast bar, classic cabinetry, and stainless-steel appliances, seamlessly flowing into a cozy dining room. Upstairs offers three generously sized bedrooms and two full bathrooms. The relaxing primary suite features a walk-in closet and a 4-piece ensuite. A fantastic upper bonus room provides versatile extra living space and opens onto a private south-facing balcony, perfect for relaxing outdoors or summer BBQs. The unfinished lower level holds incredible potential for your future custom design. Outside, enjoy a fully paved rear alley leading to a full double attached garage with ample space for your vehicles. A true gem offering low-maintenance living in a wonderful community—book your viewing today! (Pictures to follow) (id:52806)
Calgary, Alberta
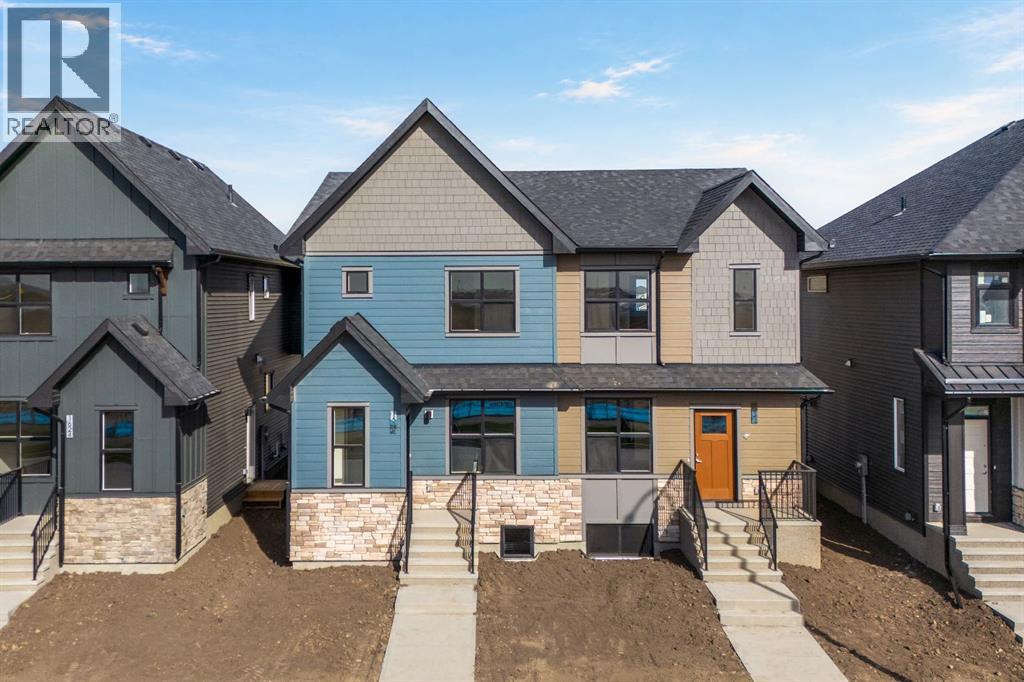
Welcome to the Ashton 18' by Partners Homes, a brand new 4-bedroom, 3-bathroom home available for immediate possession in the boutique community of Keystone Creek. Thoughtfully designed with a main-floor bedroom and full bathroom, a separate side entrance, and a functional family-friendly layout, this home offers an excellent combination of space, flexibility, and modern upgrades. The main floor features 9' ceilings and a bright, open-concept layout with luxury vinyl plank and tile flooring throughout. At the heart of the home, the kitchen is finished with full-height cabinetry, quartz countertops, tile backsplash, and a window that brings additional natural light into the space. A stainless steel appliance package is included with a French-door refrigerator, upgraded electric range, chimney hood fan with built-in microwave, plus a gas line rough-in for the range. Privately positioned at the rear of the main floor is a bedroom alongside a full bathroom with a walk-in shower, creating an ideal setup for guests, extended family, or a private home office. Upstairs, the primary bedroom offers a walk-in closet and private ensuite with dual sinks and a walk-in shower. Two additional bedrooms, another full bathroom, and conveniently located upper-floor laundry complete the level. The undeveloped basement features 9' foundation walls, a separate side entrance, and rough-ins offering flexibility for potential future development, subject to municipal approval and permitting. Additional features include 200 AMP electrical service, a tankless hot water system, upgraded carpet underlay, QuietWall™ construction designed to help reduce sound transfer between homes, fiberglass exterior doors, Hardie Board detailing on the front elevation, included front landscaping, and a 20' x 21' rear gravel parking pad with future garage potential. Located in Keystone Creek, a boutique community planned for only three phases, residents can enjoy pathways and nearby green space while remaining co nveniently connected to major routes, everyday amenities, CrossIron Mills, and Calgary International Airport. (id:52806)
Calgary, Alberta
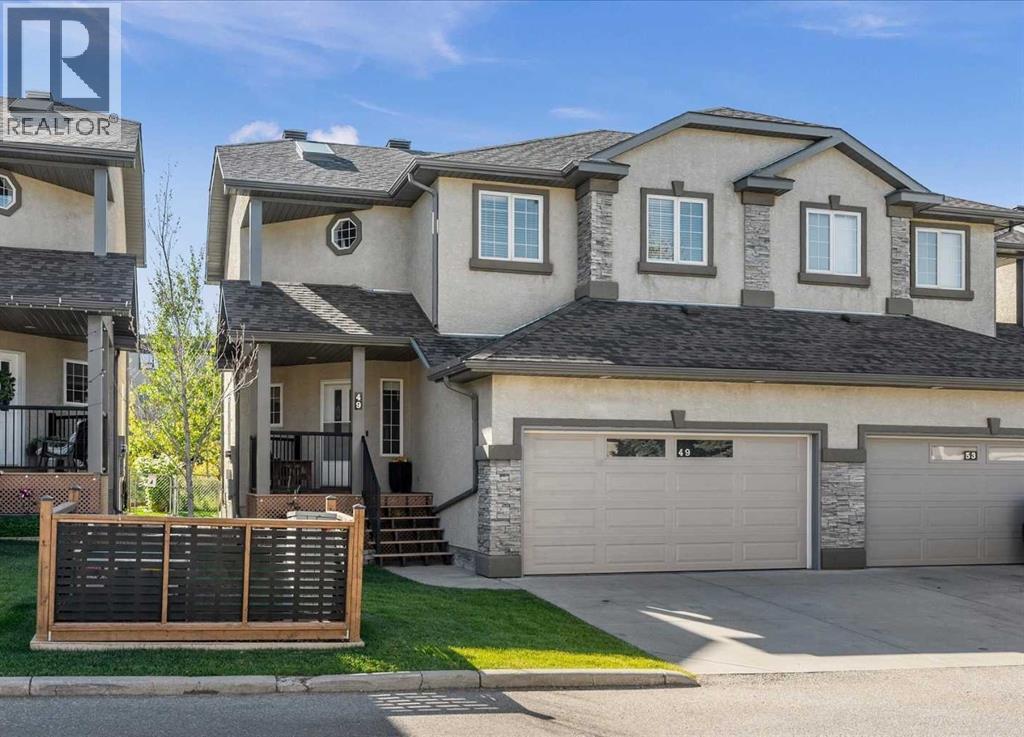
Stylish and fully finished, this two storey duplex in Patterson offers three bedrooms, a double attached garage and a south facing backyard with garden. Backing onto a berm and treed green space, a walking path leading to a natural gully, the setting is peaceful and private while still being conveniently located. Inside, the home is warm, elegant and beautifully cared for, with an owner who clearly has an eye for décor. Hardwood floors, elegant lighting and a corner gas fireplace give the main floor plenty of character, while French doors open to the deck and fenced yard beyond.The main floor features a comfortable living room, dining room and kitchen with pantry, along with convenient powder room and easy access to the double attached garage. Upstairs, the primary bedroom is especially impressive; generous in size with a walk in closet and a beautifully renovated ensuite, featuring a double vanity, stand alone soaker tub, skylight, separate shower and in-floor heating. The main four piece bathroom is also brightened by a skylight, and the addition of an upstairs laundry offers convenience. The second bedroom is designed to comfortably create both a bedroom and office area, while the third bedroom is also a good size. The fully finished basement adds more living space with nine foot ceilings, a large family/rec room, a four piece bathroom and the potential to create a fourth bedroom if desired. There is also a good sized storage space on this floor. The outdoor spaces are just as inviting. The front porch offers a peaceful place to start the day with your morning coffee, while the south facing backyard is perfect for unwinding in a quiet setting where you can sit back, enjoy the trees and take in the surrounding nature. There is even a lovely plum tree providing an abundance of plums! Several important updates have already been completed, including the garage door and motor in 2019, new carpet throughout and new furnace in 2022, new roof in 2024, refrigerat or in 2025. LeafFilter brand gutter covers were installed in 2025 and new front sod was added in 2026. The home has a Nest alarm system that can be taken over and monitored through TELUS.Tucked into a quiet enclave in Patterson, this home offers a peaceful setting while still being close to shopping, pathways, parks, transit, major roadways to both the mountains and downtown. Private gated FOB access at the end of the complex provides a convenient connection to the nearby shopping centre, playground and sports field.This home is well managed, with low condo fees and is move in ready. Make it yours today! (id:52806)
Calgary, Alberta
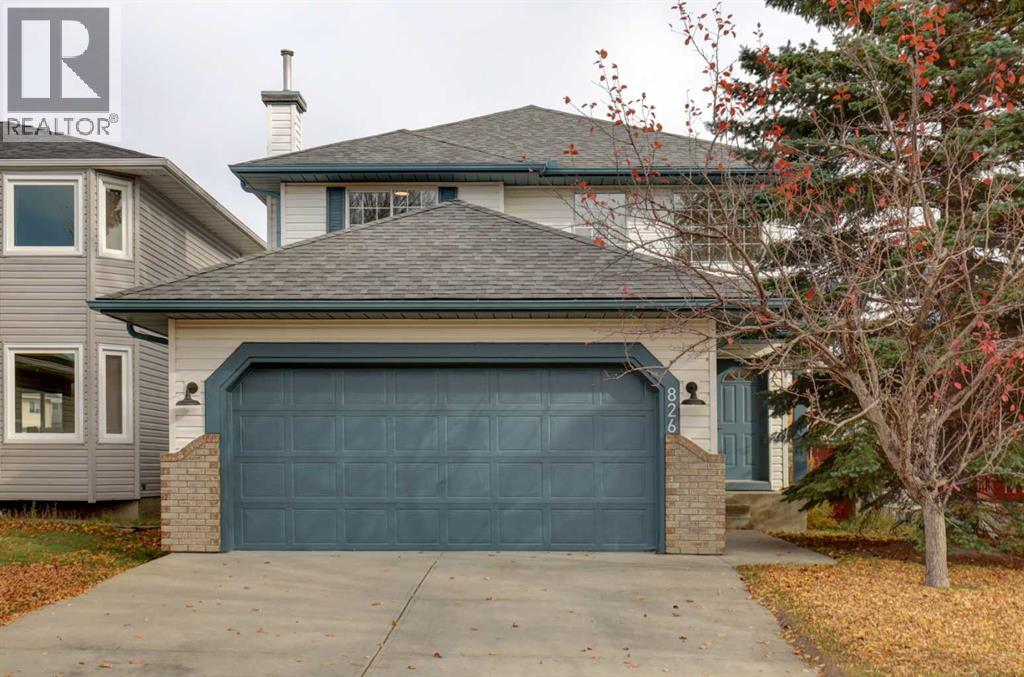
Welcome to a beautifully refreshed home where modern style, comfort, and character come together.Thoughtfully updated with a focus on aesthetics, functionality, and contemporary finishes, this home offers a fresh, inviting feel with stylish details throughout.Upon entry, you’re welcomed by a custom built-in mudroom space that blends everyday practicality with elevated design. The kitchen serves as the heart of the home, featuring solid oak cabinetry doors in a natural wood and crisp white two-tone finish, quartz countertops, a waterfall edge, chevron-style tile backsplash, and brand-new appliances.Throughout the home, updates create a clean, modern look, including new vinyl flooring, contemporary light fixtures, smooth ceilings with the popcorn texture removed, freshly painted walls, and striking dark interior doors that add contrast and sophistication. Natural wood tones and warm finishes bring a welcoming feel while maintaining a fresh, cohesive aesthetic.The functional floor plan offers a natural flow between living spaces, while a main-floor laundry room adds everyday convenience with a brand-new washer and dryer.The bathrooms have been refreshed with new vanities, toilets, tile, mirrors, and modern finishes. The primary bedroom ensuite brings a spa-inspired feel with a sleek floating double-sink vanity and a modern- organic style shower featuring natural textures and calming finishes. Feature walls throughout add warmth, texture, and personality.With its refreshed interiors, modern finishes, and carefully selected design details, this home offers an appealing, move-in-ready home. Schedule your private showing today before this exceptional home is gone. (id:52806)
