Cochrane, Alberta
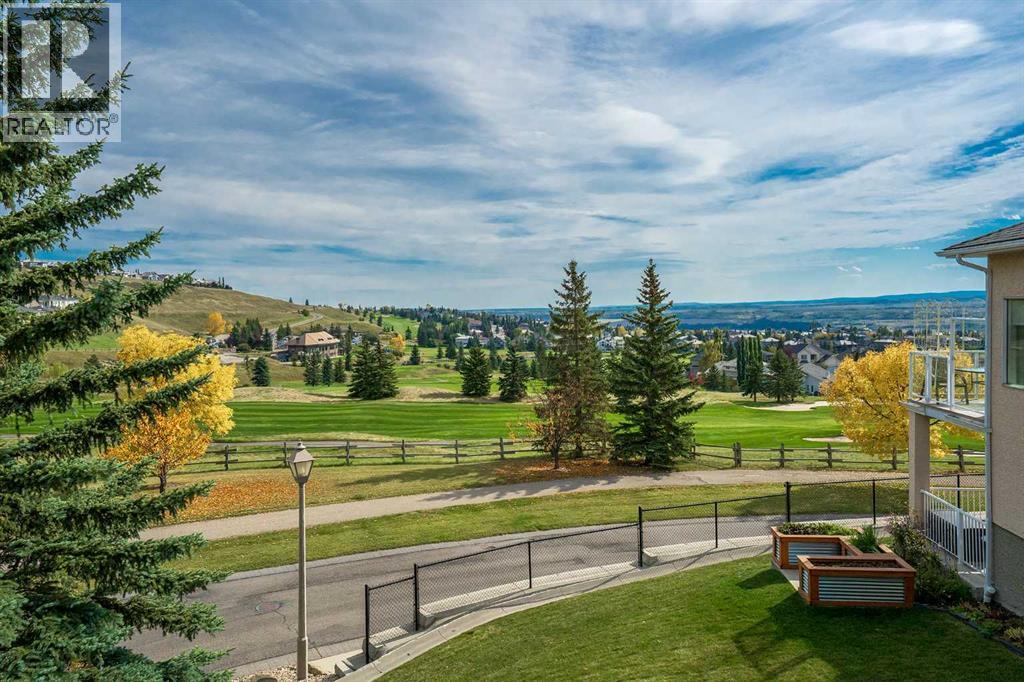
Ready to enjoy peace, beauty and convenience? This meticulously cared-for walkout bungalow sits on a quiet cul-de-sac in the sought-after Villas of GlenEagles. Step inside to high ceilings, rich refinished hardwood floors, and modern, updated finishes throughout. Large south-facing windows flood the home with natural light, seamlessly bringing the surrounding scenery indoors.The front foyer leads past a home office or formal dining area to a bright kitchen featuring granite countertops, a custom tile backsplash, stainless steel appliances, a walk-in pantry, a central island, and an overhead skylight. The adjacent breakfast nook opens to a covered deck with picturesque, year-round views of the GlenEagles golf course. Nearby, the inviting living room centers around a cozy corner gas fireplace, perfect for gathering with family and friends.The main-floor primary suite boasts a walk-in closet and a 4-piece ensuite with a soaker tub and separate shower. Main-floor laundry and a powder room add ultimate daily convenience.Downstairs, the professionally developed walkout basement features a massive rec room with a second gas fireplace, wall-to-wall windows, additional bedroom space, a 4-piece bathroom, and ample storage. Sliding doors lead directly to the covered patio for seamless outdoor living.With fully replaced poly-B plumbing and a double attached garage, this home offers complete peace of mind. Combine these contemporary touches with Cochrane’s exceptional quality of life, scenic trail networks, and welcoming atmosphere, and you have the perfect sanctuary for a comfortable, maintenance-free lifestyle. (id:52806)
Calgary, Alberta
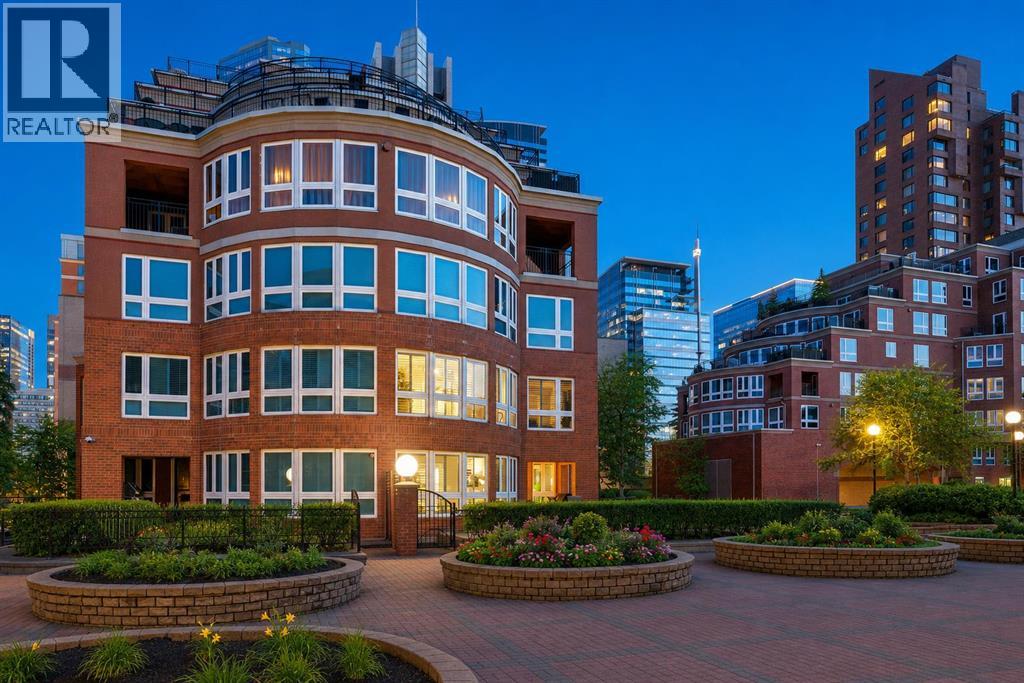
Nestled within the PRESTIGIOUS GATED ENCLAVE OF PRINCE’S ISLAND ESTATES, this exceptional TWO-STOREY RESIDENCE offers 2,315 SQ. FT. OF REFINED LIVING SPACE in the heart of EAU CLAIRE. With the scale and comfort of a single-family home and the convenience of premier inner-city living, this is a RARE OFFERING in one of Calgary’s most coveted communities.Expansive WRAPAROUND WINDOWS and a desirable NORTHWEST EXPOSURE fill the home with natural light, while WHITE MARBLE TILE FLOORING creates a bright, contemporary feel throughout the main level. At the heart of the home, the OPEN-CONCEPT GALLEY KITCHEN combines style and functionality with GRANITE COUNTERTOPS, PREMIUM STAINLESS STEEL APPLIANCES, a FIVE-BURNER COOKTOP and an OVERSIZED BREAKFAST BAR ideal for casual dining and entertaining.The FORMAL LIVING ROOM is anchored by a WALL-MOUNTED GAS FIREPLACE and flows into a SEPARATE FAMILY ROOM, providing distinct yet connected spaces for entertaining and everyday living. Extending beyond the interior is a RARE WRAPAROUND TERRACE with a DEDICATED GAS LINE FOR BBQING and WATER CONNECTION FOR GARDENING, creating an impressive outdoor extension of the living space.Upstairs, RICH HARDWOOD FLOORING carries throughout THREE GENEROUSLY SIZED BEDROOMS and a SPACIOUS BONUS ROOM. The PRIMARY SUITE offers a private retreat with a WALK-IN CLOSET and FIVE-PIECE ENSUITE featuring DUAL VANITIES, a GLASS-ENCLOSED SHOWER and DEEP SOAKER TUB. THREE SPLIT AIR-CONDITIONING UNITS provide additional comfort throughout the home.PRINCE’S ISLAND ESTATES has undergone EXTENSIVE RECENT IMPROVEMENTS, including NEW VINYL WINDOWS, NEW ROOFING, UPDATED PLUMBING, MODERNIZED ELEVATORS, an ENHANCED SECURITY SYSTEM and FULLY RENOVATED COMMON AREAS. The residence also includes TWO TITLED UNDERGROUND PARKING STALLS and a PRIVATE STORAGE UNIT, while residents enjoy HEATED INDOOR VISITOR PARKING and a CAR WASH BAY.Steps from the BOW RIVER PATHWAYS, PRINCE’S ISLAND PARK, EAU CLAIRE and DOWNTOWN CALGARY, the locat ion offers immediate access to some of the city’s best parks, restaurants, shopping and recreation. With CONDO FEES THAT INCLUDE ALL UTILITIES, this distinctive residence delivers an exceptional combination of SPACE, PRIVACY AND CONVENIENCE in the heart of the city. (id:52806)

Chestermere, Alberta
Backing directly onto peaceful green space in the established community of Kinniburgh North, this impeccably maintained, air-conditioned two-storey home offers over 3,000 square feet of fully developed living space. Set on a beautifully landscaped lot with no neighbours behind, this move-in-ready property features 4 bedrooms, 3.5 bathrooms, an attached double garage, and quick access to Chestermere Lake, local schools, and nearby amenities.From the moment you arrive, the inviting front porch and great curb appeal create a lasting first impression. The main level showcases rich hardwood flooring and expansive windows that fill the home with natural light. Just off the entrance, a private den provides an ideal space for a home office or study, situated next to a bright front room that is ideal for greeting guests.The heart of the home is the warm living room, centered around a cozy gas fireplace with a natural stone tile feature wall and custom walnut mantle with matching walnut floors, where you can enjoy movie nights with family and friends. The open concept flows seamlessly into the dining area and out to the backyard, it is perfect for entertaining. The updated kitchen is a chef’s dream, complete with tall cabinets, granite countertops, a tiled backsplash, premium built-in stainless steel appliances (including a 5-burner gas cooktop), and a built-in wine fridge.The professionally landscaped backyard offers a private outdoor retreat overlooking the peaceful green space beyond. A newly constructed deck provides the perfect setting for outdoor entertaining, complete with a gas line for barbecuing. Additional features include an irrigation system, as well as a custom-built playhouse and storage shed to accommodate both recreation and storage needs.The upper level is thoughtfully designed with a spacious bonus room that provides separation between the main living areas and the bedrooms. Two generously sized secondary bedrooms share a well-appointed four-piece bath room, while the expansive primary suite serves as a relaxing retreat. The fully renovated spa-inspired ensuite features dual vanities, a corner soaker tub, a custom tiled walk-in shower, and a spacious walk-in closet with built-in organizers. The conveniently located upper-level laundry room is situated adjacent to the primary suite for added everyday convenience.The fully finished basement extends the home's living space with knockdown ceilings, plush carpeting, a fourth bedroom, a stylish four-piece bathroom, and an expansive storage room. A large family room offers endless possibilities for a home theatre or recreation area, while an additional flexible space is well suited for a fitness room, children's play area, or hobby space.Perfectly positioned in a quiet, family-oriented neighbourhood, this outstanding property is surrounded by scenic walking paths, parks, schools, shopping, dining, and a wide range of local amenities, offering an exceptional lifestyle in Chestermere. (id:52806)
Calgary, Alberta
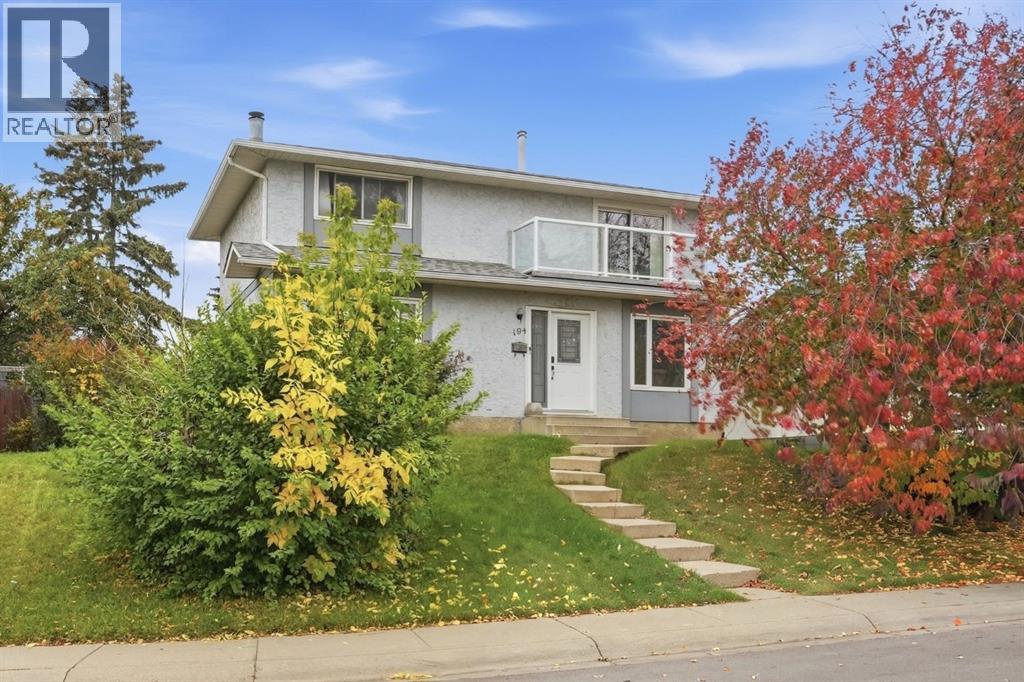
Welcome to this immaculate 4 bedroom family home, where pride of ownership shines through in every aspect. Tucked away on a fantastic west facing backyard lot, this amazing 2 story home offers the perfect blend of warmth, space and everyday practicality. It is truly ideal for families of all sizes. Inside, the home is fully finished and has seen many recent updates throughout. The upkeep has been both thorough and thoughtful, with an updated roof, updated eaves troughs and windows, a high-efficiency furnace, and an updated electrical panel. The floors are beautifully finished with high-quality laminate and tile in the kitchen, and you will love the remodeled, warm dark kitchen complete with crown moldings. With four spacious bedrooms on the upper level including a large balcony off the primary, perfect for enjoying your morning coffee. There is plenty of room for a large or growing family to spread out and settle in. The sellers are currently using a portion of the basement as a 5th bedroom, adding even more flexibility. Meanwhile, the main floor is thoughtfully designed for entertaining, featuring a spacious living area complete with a fireplace that creates a truly welcoming feel, along with a large dining and kitchen area that brings everyone together with ease. Location is everything, and this home delivers. Step outside and you're just moments from a lovely park area complete with a playground perfect for little ones to run, play, and make memories. Schools of every level, elementary, junior, and senior high, both public and Catholic, are within walking distance, making those busy school mornings a breeze. For recreation and relaxation, the Village Square Leisure Centre is only a short walk away, and with easy access to major roads, getting in and around Calgary wherever your day takes you couldn't be simpler. Public transit is also just a short stroll away, adding even more convenience to your daily routine. Best of all, the yard remains massive even with the oversized double garage, leaving plenty of room to enjoy. This is truly a move-in-ready home that will require little maintenance for years to come. More than just a house, it's a place to put down roots. Come see for yourself! (id:52806)
Calgary, Alberta
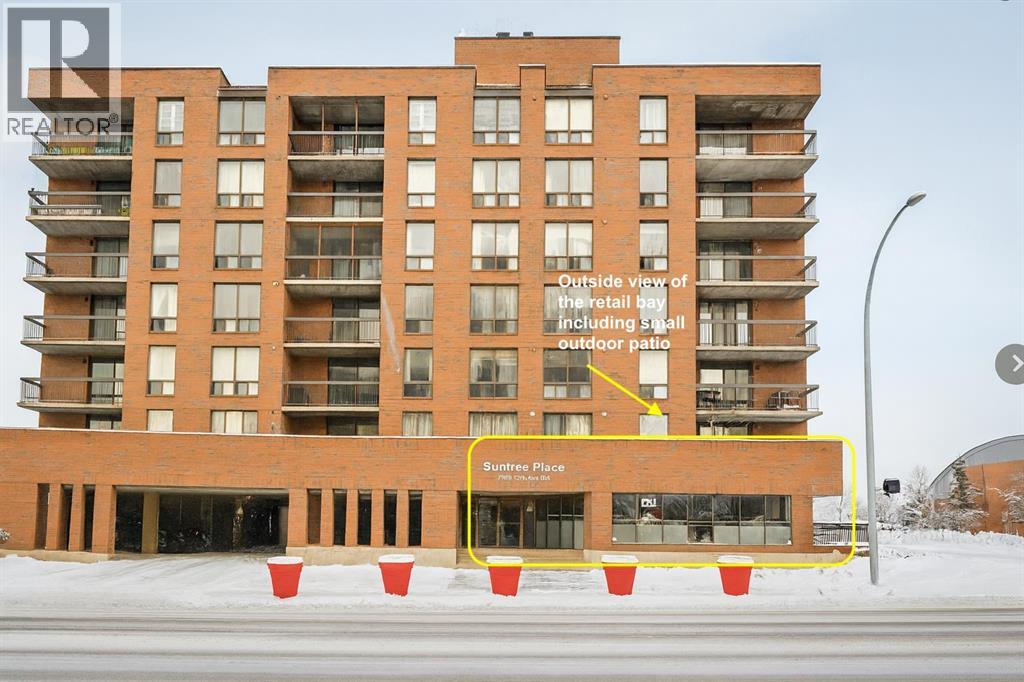
Price Reduced!! Position your business in one of Calgary’s most sought-after retail corridors. Located directly across from a newly completed residential tower and on the main floor of a well-established building, this street-front commercial unit offers exceptional visibility and steady foot traffic in a market where well-located, move-in-ready retail spaces are in high demand. Currently operating as an upscale, long-standing hair salon, this space provides a rare turnkey opportunity for another salon or spa—or an ideal chance to start, relocate, or expand your business into a vibrant, destination neighbourhood. Rising construction and build-out costs make fully improved spaces like this especially attractive in today’s market. Featuring **975 sq. ft. of main-floor retail** with **direct front-door access onto 17 Avenue SW** plus **an additional 328 sq. ft. of secure storage** conveniently located across the common hallway, the layout is practical, efficient, and designed for both customer flow and staff functionality. Surrounded by established retailers, new residential density, and continuous pedestrian activity, this location offers the stability and visibility that businesses are seeking in Calgary’s tight retail environment. A standout opportunity in the heart of the 17th Avenue district. For lease of for sale. (id:52806)
Calgary, Alberta
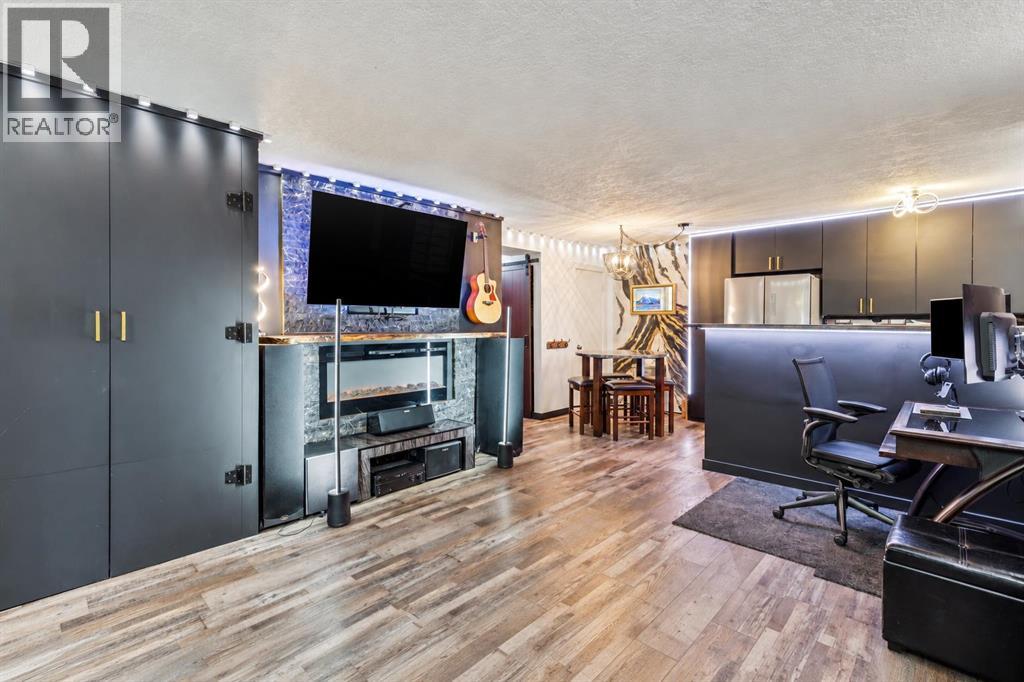
Stylish, thoughtfully updated and perfectly positioned in the heart of Mission! This beautiful 1-bedroom, 1-bath condo offers a refreshed interior and an unbeatable inner-city lifestyle, with some of Calgary’s best restaurants, cafés, pathways and entertainment just steps from your door.Located in a concrete building, the open-concept interior features new flooring, baseboards and trim, along with freshly painted walls and ceilings. The kitchen offers refreshed cabinetry, epoxy countertops, a counter-depth stainless steel refrigerator, Bosch dishwasher, new faucet with garburator and a filtered drinking water system. European in-suite washer and dryer add even more everyday convenience.The living space is anything but ordinary, featuring a custom entertainment wall finished with real stone, a black walnut mantle and LED fireplace insert, complemented by built-in storage designed to maximize the space. The bedroom offers a large mirrored closet, while the bathroom features a tiled shower surround, refinished tub and warm cedar detailing.One of the unit’s most unique features is its direct patio access from the driveway, making groceries, packages and everyday coming and going exceptionally convenient. Step outside to your private patio and enjoy easy access to the surrounding green space. An assigned parking stall is also included.Adding even more value, condo fees include all utilities except electricity, helping keep monthly expenses simple and predictable.Located along 25th Avenue SW, you’re just steps from 4th Street, the Elbow River pathways, MNP Community & Sport Centre, 17th Avenue and Stampede Park, with downtown easily accessible by foot, bike or transit.A beautifully updated home, a unique layout and one of Calgary’s most walkable inner-city locations—this is Mission living at its best (id:52806)
Calgary, Alberta
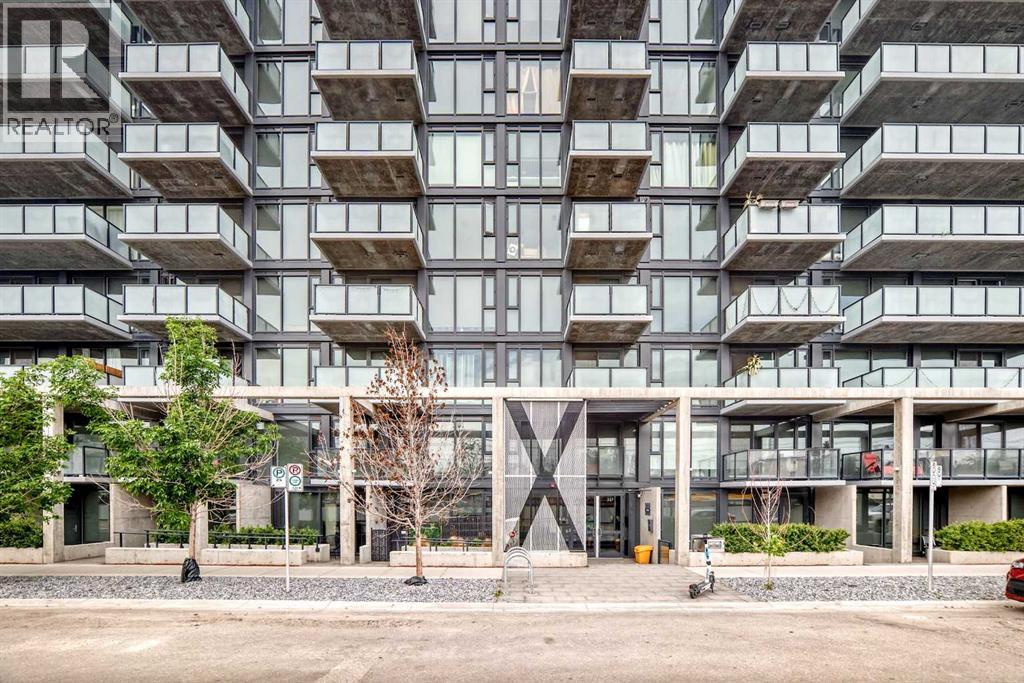
Welcome to the Annex luxury condos in the heart of Kensington! The Annex is Alberta's first LEED v4 Gold multifamily building! There is no better inner city location literally just steps to downtown, the Bow River pathways, LRT, Safeway. Riley Park, SAIT, and the Southern Alberta Jubilee Auditorium. Located on the top floor, this condo measures smaller but feels very spacious due to its efficient layout, high ceilings, and abundance of natural light! Featuring a chef's grade kitchen with large island, this 1 bedroom 1 bath condo has everything you need including insuite laundry, a private east deck with spectacular views of downtown and an indoor titled parking stall. The literal "cherry on the cake" is the truly spectacular roof top owners patio with 360 degree views all around! Its really a one-of-a-kind space with a connected dog run. Gather with friends enjoying BBQing and seating all around while taking in the gorgeous views! There really isn't anything like it! An amazing place to call home! (id:52806)
Calgary, Alberta
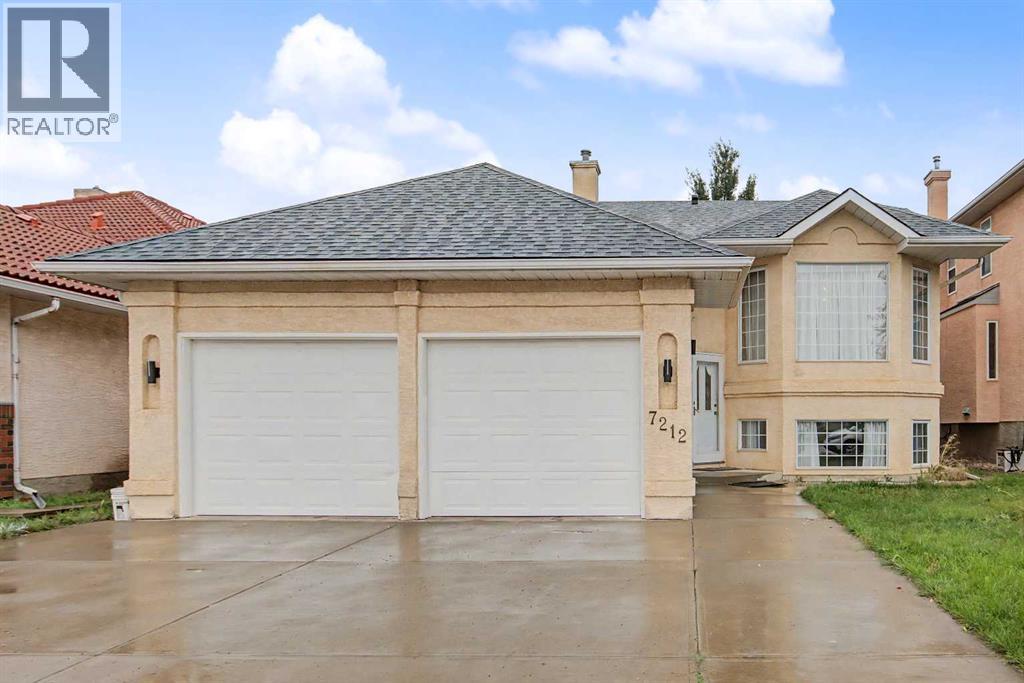
Spacious Bi-Level Beauty – Almost 1700 SqFt with 5 Beds, 3.5 Baths, Welcome to this beautiful and spacious bi-level home, a fantastic fit for families, multi-generational households, or anyone in need of extra living space. The main level features 3 well-proportioned bedrooms, including a generous primary retreat complete with a private ensuite and walk-in closet. Rich hardwood flooring flows throughout the main level, complemented by vaulted ceilings and a bright, open-concept layout that makes the home feel both airy and inviting. At the heart of the home is an upgraded kitchen designed to impress, featuring quality raised-panel cabinetry, modern appliances, a gorgeous centre island ideal for gathering, and a convenient corner pantry for extra storage. Large bi-level windows flood the space with natural light throughout the day, while the bright dining nook offers direct access to the spacious rear deck – the perfect spot for morning coffee, evening entertaining, or summer BBQs with family and friends. The fully developed lower level adds exceptional versatility, boasting a separate entrance, its own kitchen, 2 additional bedrooms (including one with its own 4-piece ensuite), a large recreation room ideal for movie nights or a home gym, and an additional 2-piece bathroom. Whether you're accommodating extended family, hosting guests, or exploring income potential, this lower level delivers flexible, functional space to suit your needs. Outside, the home is finished with durable stucco siding, a roof approximately 5 years old, a large driveway with ample parking, and a double attached garage for year-round convenience. The location is truly ideal – within walking distance to schools, scenic walking trails, and a nearby shopping plaza, with quick and easy access to Stoney Trail, 16th Avenue, and 32nd Avenue for effortless commuting across the city. This spacious, well-maintained home offers an outstanding combination of comfort, functionality, and location. Don't mis s your opportunity to make this exceptional property your new home! (id:52806)
Sylvan Lake, Alberta
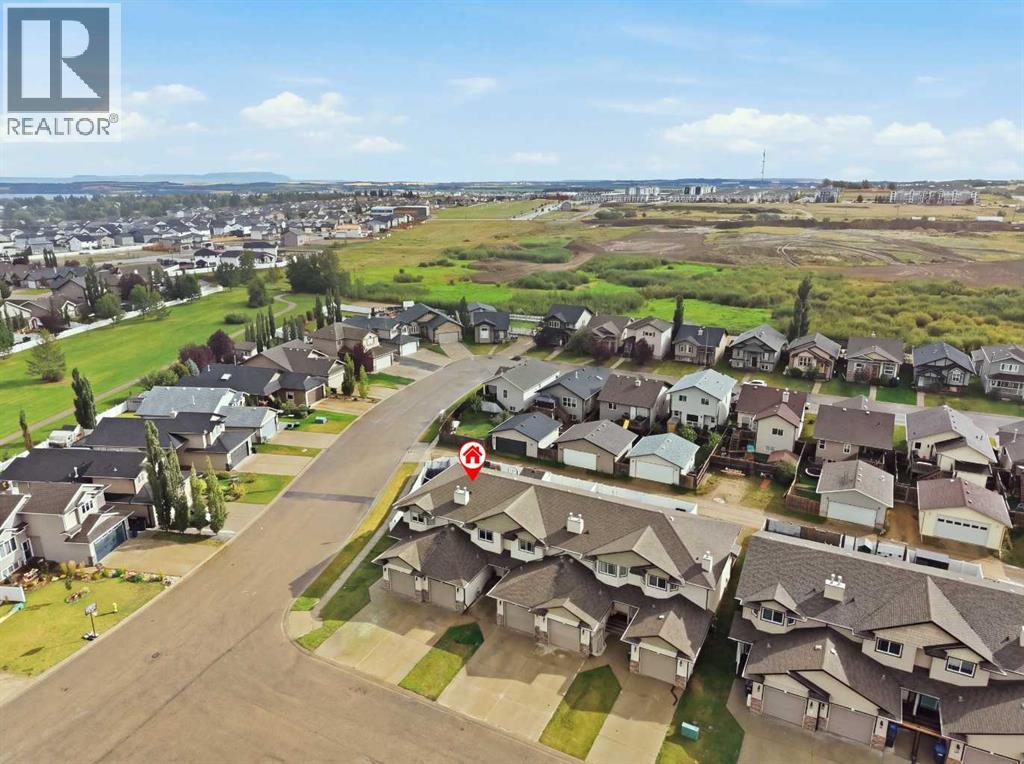
Welcome to 38 Legend Court in Sylvan Lake! This well-maintained 3-bedroom, 2.5 bathroom home offers over 1,270 sq. ft. of comfortable living space, with recent updates and plenty of room to make it your own.The main floor offers a functional layout with updated flooring and appliances, creating a fresh and inviting space for everyday living. Upstairs features three bedrooms, including a spacious primary bedroom with ensuite bathroom and walk in closet, along with an additional full bathroom. The unfinished drywall ready basement provides additional space for storage today, with the potential to create a recreation room, home office, gym, or additional living space in the future.Outside, enjoy your private backyard deck, perfect for relaxing or entertaining during the warmer months. An attached single garage adds convenience and valuable storage, especially through the Alberta winters.Located in a quiet Sylvan Lake community with easy access to the lake, parks, schools, shopping and local amenities, this home is an excellent opportunity for first time buyers, families, or anyone looking to enjoy everything Sylvan Lake has to offer. (id:52806)
Calgary, Alberta
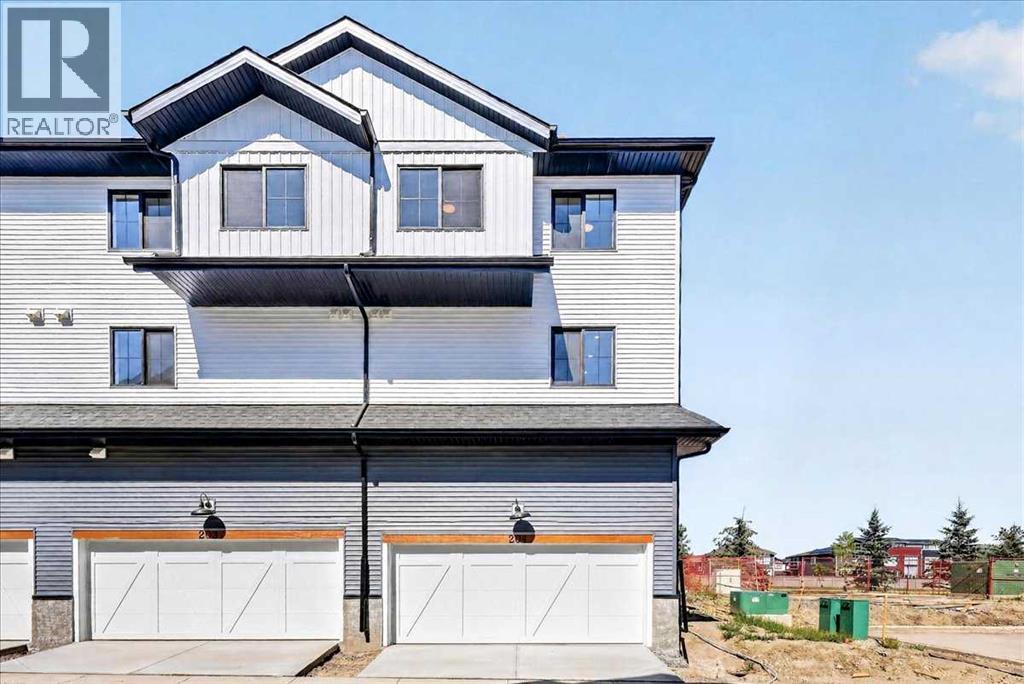
Open House this Saturday and Sunday from 12-5pm. Please go to the Show Home located at 1746 Rangeview Dr SE for access. StreetSide proudly presents this exceptionally popular end-unit townhome, where expansive living areas meet modern comforts and sophisticated finishes. The thoughtfully designed floorplan features three spacious upper-level bedrooms and two and a half well appointed bathrooms, complemented by a versatile lower-level den perfect for a home office or quiet retreat. The heart of the home is an inviting open-concept main floor, anchored by a large gourmet kitchen featuring a functional breakfast bar for casual dining. This bright living space transitions seamlessly to a private balcony, offering a perfect setting for outdoor relaxation.The interior showcases high end craftsmanship, including modern white slab-style cabinetry with a full bank of drawers for maximum storage. The kitchen is further elevated by polished white quartz countertops and a full suite of premium stainless steel appliances. Durable luxury vinyl flooring runs throughout the primary living areas, while the stairs and upper level are finished with plush carpet over an 8lb underlay for superior comfort. Additional conveniences include an attached double car garage and a lifestyle defined by maintenance free living and professionally maintained landscaping. Located in the vibrant community of Rangeview, Calgary’s premier garden-to-table neighborhood, this home offers a unique balance of village-like serenity and urban convenience. The development centers around a lush courtyard garden, providing residents with unparalleled access to community gardens, educational programming through the Home Owner’s Association, and year-round local markets. Enjoy the ease of proximity to local amenities and major routes while living in a master-planned community that celebrates connectivity and style. (id:52806)
Airdrie, Alberta
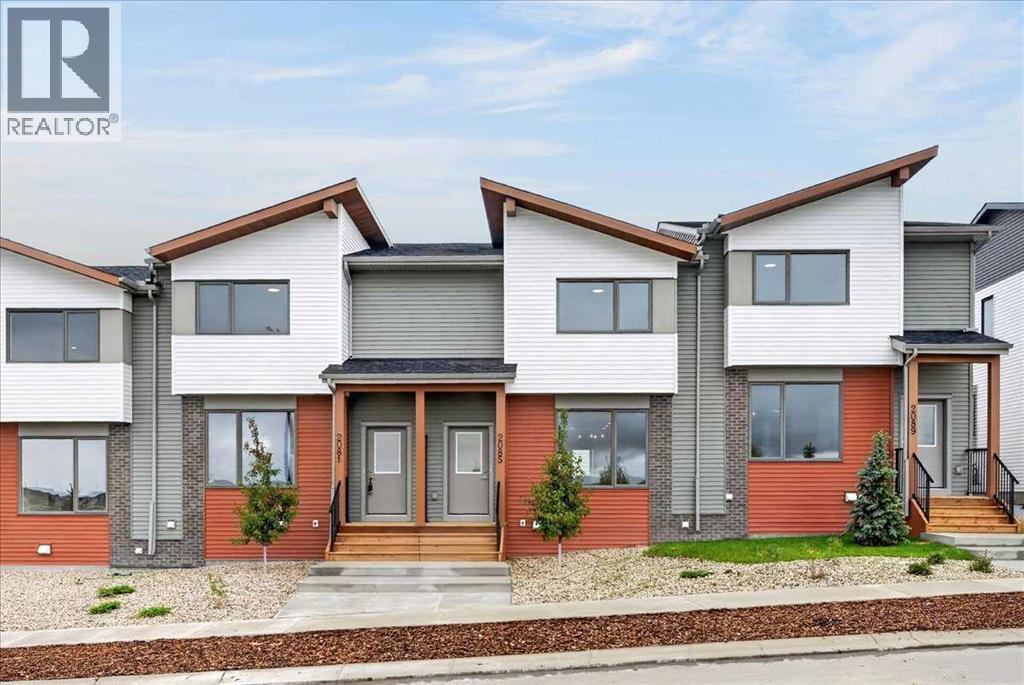
OPEN HOUSE this Saturday and Sunday from 12-5pm. Stop by the showhome located at 2073 Vantage Way for access. StreetSide Homes towns at Vantage Rise, where thoughtful design, modern finishes, and long-term value meet to create a home that truly supports your lifestyle. Offering nearly 1,500 sqft of well-planned living space, this 3-bedroom, 2.5-bath home delivers the perfect blend of comfort, function, and style. The bright open main floor is highlighted by 9’ ceilings, durable luxury vinyl plank flooring, and a stunning contemporary kitchen featuring quartz countertops, stainless steel appliances, soft-close cabinetry, designer lighting, tiled backsplash, and a large central island ideal for entertaining, casual meals, or gathering with family and friends.Upstairs, enjoy the everyday convenience of upper-floor laundry and a spacious primary retreat, while two additional bedrooms provide flexibility for family, guests, or a home office. The unfinished basement with roughed-in plumbing offers a valuable opportunity to customize future living space to suit your needs while building equity over time. Outside, the benefits continue with full landscaping, completed fencing, and a double detached garage. Saving you time, effort, and additional expenses after your purchase so you can simply move in and enjoy.Best of all, NO CONDO FEES means greater monthly affordability and financial freedom. Located in Airdrie’s newest southwest community, Vantage Rise is thoughtfully planned to include future commercial amenities, quality outdoor spaces, and a strong sense of community connection. This is a home that not only looks beautiful today but also supports your lifestyle and investment goals for years to come. (id:52806)
Airdrie, Alberta
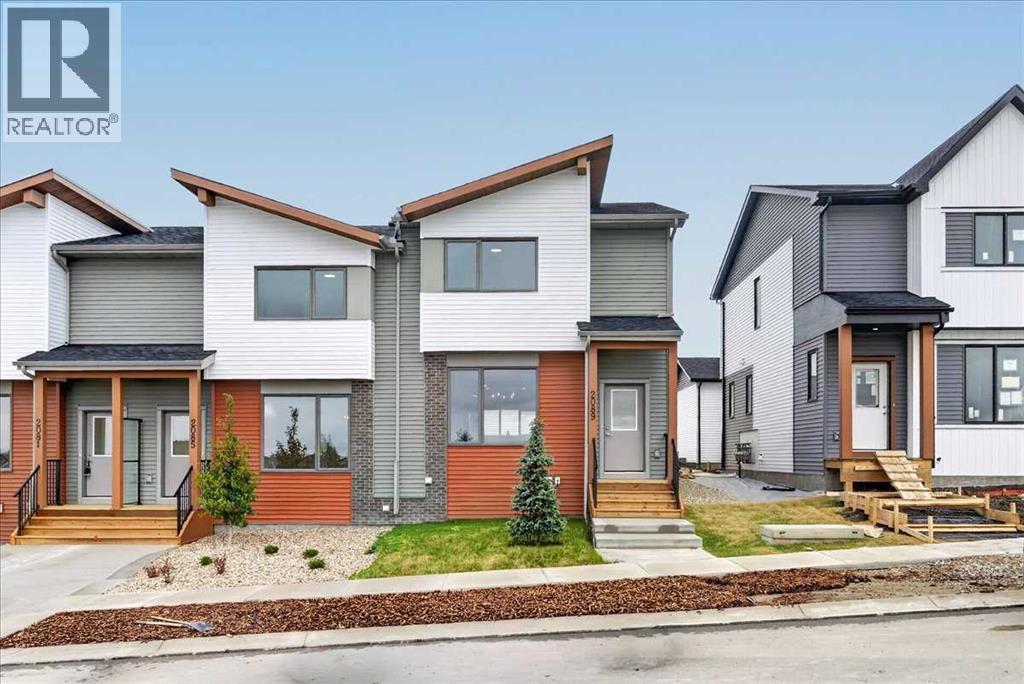
OPEN HOUSE this Saturday and Sunday from 12-5pm. Stop by the showhome located at 2073 Vantage Way for access. StreetSide Homes towns at Vantage Rise, where thoughtful design, modern finishes, and long-term value meet to create a home that truly supports your lifestyle. Offering nearly 1,500 sqft of well planned living space, this 3-bedroom, 2.5-bath home delivers the perfect blend of comfort, function, and style. The bright open main floor is highlighted by 9’ ceilings, durable luxury vinyl plank flooring, and a stunning contemporary kitchen featuring quartz countertops, stainless steel appliances, soft-close cabinetry, designer lighting, tiled backsplash, and a large central island ideal for entertaining, casual meals, or gathering with family and friends.Upstairs, enjoy the everyday convenience of upper floor laundry and a spacious primary retreat, while two additional bedrooms provide flexibility for family, guests, or a home office. The unfinished basement with roughed-in plumbing offers a valuable opportunity to customize future living space to suit your needs while building equity over time. Outside, the benefits continue with full landscaping, completed fencing, and a double detached garage. Saving you time, effort, and additional expenses after your purchase so you can simply move in and enjoy.Best of all, NO CONDO FEES means greater monthly affordability and financial freedom. Located in Airdrie’s newest southwest community, Vantage Rise is thoughtfully planned to include future commercial amenities, quality outdoor spaces, and a strong sense of community connection. This is a home that not only looks beautiful today but also supports your lifestyle and investment goals for years to come. (id:52806)
