Airdrie, Alberta
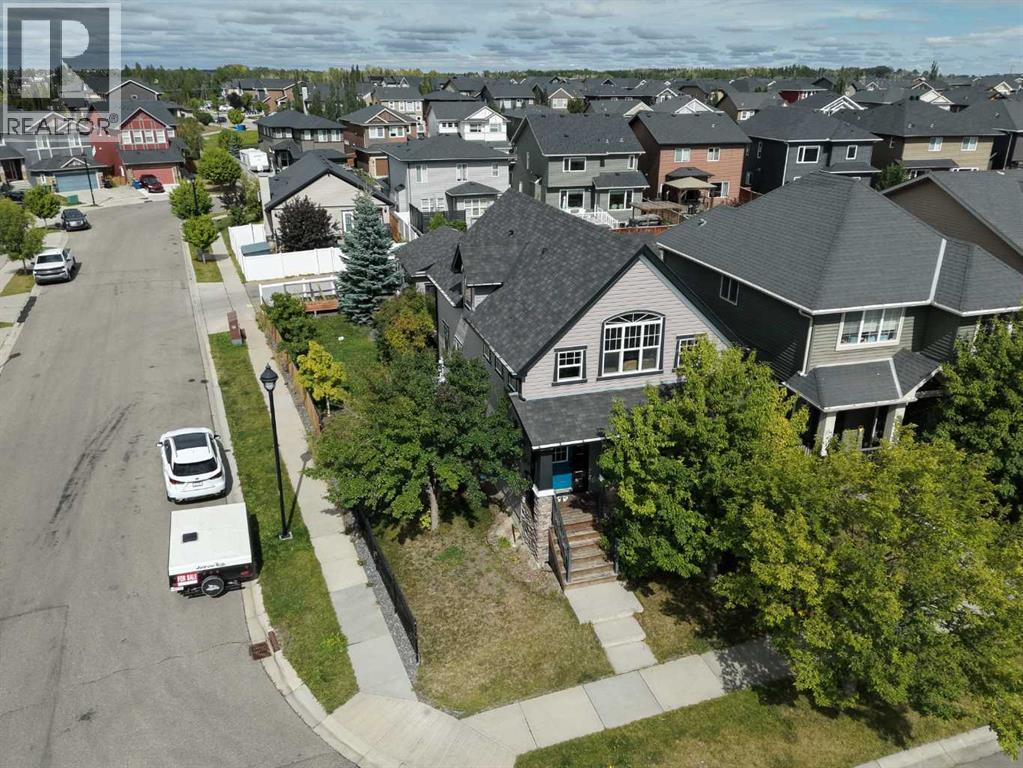
Welcome to 1200 Ravenswood Drive SE, a spacious corner-lot home in the family-friendly community of Ravenswood. Offering approximately 1,806 sq.ft. RMS above grade plus 889 sq.ft. of finished basement space, this home provides nearly 2,695 sq.ft. of total finished living area.Featuring 4 bedrooms, 3 full bathrooms, central A/C, central vacuum, and a heated double detached garage, the layout offers excellent flexibility for families, guests, or multi-generational living. The fully developed basement includes an additional bedroom, full bathroom, large family/flex room, laundry, and storage.Bright main living spaces, hardwood flooring, a functional kitchen, and generous room sizes make this home comfortable and practical. Conveniently located near parks, schools, shopping, and major routes. Excellent value at $599,900 — book your private showing today! (id:52806)
Calgary, Alberta
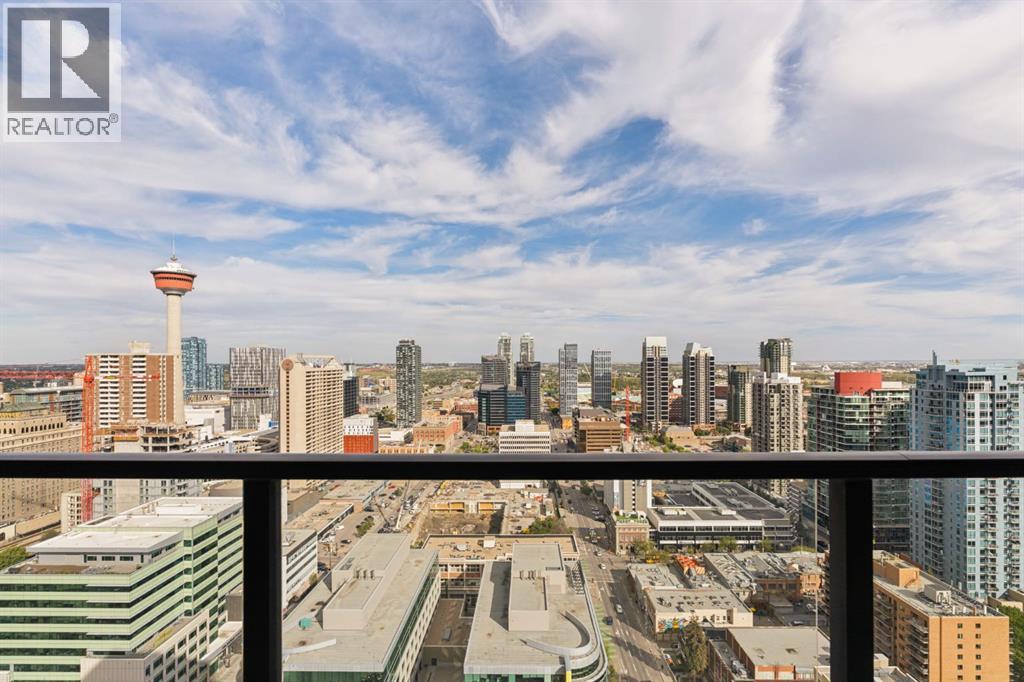
***OPEN HOUSE SUNDAY SEPTEMBER 27 1:00-3:00PM***Thirty floors up in the heart of the Beltline, this residence at Park Point delivers the view people move downtown for. Floor-to-ceiling windows frame an unobstructed eastward sweep across the downtown core, taking in the Calgary Tower the new Flames Arena, and a skyline that turns spectacular at dawn and dusk. The private balcony puts you right in the middle of it. Inside, the finishing is a clear step above. The kitchen is anchored by a full-height natural stone slab backsplash with matching countertops, paired with sleek European-style cabinetry, under cabinet lighting, and an integrated appliance package including a gas cooktop, wall oven, built in fridge and built-in microwave. Wide-plank flooring runs throughout the open-concept living and dining area, where the layout flows effortlessly from kitchen to living area to balcony, equally suited to a quiet evening in or entertaining. The bedroom layout is where this floor plan really separates itself. Two bedrooms sit on opposite sides of the living space for genuine privacy, and each one has its own bathroom. The primary enjoys a full wall of glass with panoramic city views and a private 3 piece ensuite, while the second bedroom is a true full-size room with space for a king bed, plus cheater ensuite access to the 4 piece main bathroom. It is a rare setup at this size, and it works beautifully for two professionals sharing, for guests who stay a while, or for anyone who wants a home office that does not feel like an afterthought. The building itself is a full-amenity address, with a well-appointed fitness centre, social and entertaining spaces, concierge service, secure underground parking, guest suite, and visitor amenities that make hosting easy. Step outside and you are moments from 17th Avenue, Central Memorial Park, the Stampede grounds, downtown offices, and the city's best restaurants and coffee shops, a genuinely walkable downtown lifestyle. Titled parking, assigned storage, in suite laundry, elevated finishes, and a location that puts all of Calgary at your doorstep. This one is worth seeing in person! (id:52806)
Calgary, Alberta
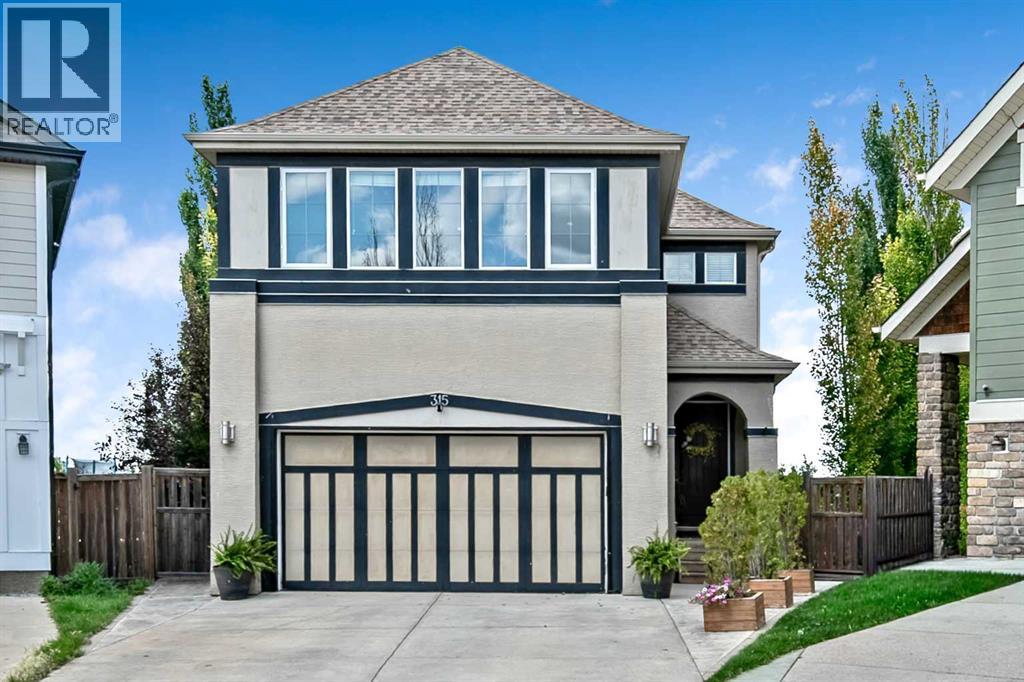
Welcome Home to this exceptional family home, ideally situated on a quiet cul-de-sac in Mahogany on a private pie-shaped lot with no neighbours directly behind. Enjoy a sought-after west backyard exposure and direct access to the walking and biking pathway beyond the rear fence. Designed with both everyday living and entertaining in mind, this beautifully upgraded home offers an outstanding layout and impressive attention to detail throughout. The main floor features 9-foot ceilings, vaulted ceiling details, slate tile and rich Alder hardwood flooring, a private den, and an open-concept design filled with oversized windows. The chef-inspired kitchen is the heart of the home, highlighting granite countertops, extended cabinetry, professional-grade appliances, pendant lighting, and a striking bulkhead ceiling with pot lights. The adjoining dining area and family room are perfect for gathering, highlighted by a gas fireplace and elegant wood and wrought-iron spindle railings. Upstairs, a uniquely designed central bonus room separates two generous bedrooms from the impressive primary retreat. The oversized primary bedroom features additional large windows, a custom walk-in closet, and a luxurious spa-inspired five-piece ensuite. Convenient upper-floor laundry completes this exceptional level. The fully finished basement adds even more space with a theatre and recreation area, second gas fireplace, fourth bedroom, and a three-piece bathroom featuring a walk-in steam shower. Step outside to the huge, private backyard, complete with poured exposed and stamped concrete—an incredible setting for entertaining or a growing family. Additional features include air conditioning and an oversized double attached garage. This is an exceptional opportunity to enjoy space, privacy, views, and an outstanding family lifestyle in Mahogany. (id:52806)
Strathmore, Alberta
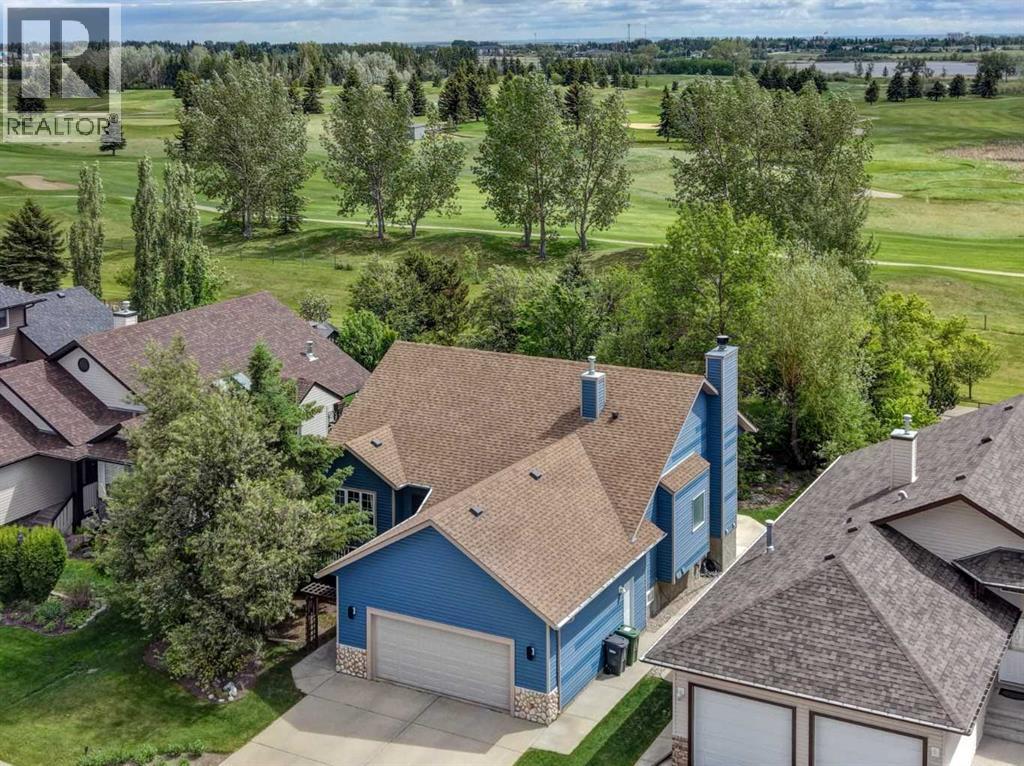
Discover an exceptional bungalow in Hillview, offered for sale by its original owners. With more than 3,000 sq. ft. of developed living space, this thoughtfully designed home delivers generous proportions, quality updates, and an impressive golf course setting.The bright, open-concept main floor is highlighted by 9-foot ceilings, beautiful hardwood flooring, and a comfortable layout suited to both entertaining and everyday living. The updated kitchen features quartz countertops and modern appliances, flowing seamlessly into the spacious dining and living areas. A separate sitting room or den provides flexible space for a home office, reading room, or private retreat. The main level also includes a well-appointed primary bedroom and convenient laundry facilities. Downstairs, the fully developed walk-up basement offers two additional bedrooms, a 4-piece bathroom, ample storage, and an inviting family room centred around a wood-burning fireplace. Two furnaces—one serving each level—provide efficient, year-round comfort. Set on an expansive 9,000+ sq. ft. lot, the property backs directly onto the Strathmore Golf Course and walking path. The south-facing backyard is surrounded by mature trees, creating a private, sun-filled outdoor oasis. Offering an outstanding combination of space, privacy, location, and bungalow living, this distinctive Hillview property is not to be missed. (id:52806)
Calgary, Alberta
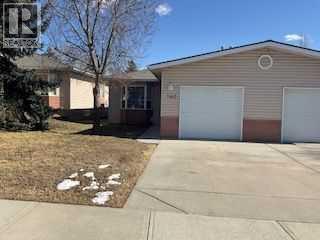
Click brochure link for more details. This charming bungalow villa in Dover, Calgary, is located in an established 40+ adult community known as Dovista Court. This well-managed complex features only 37 units and is highly sought after for its quiet, cul-de-sac location, close knit community feel with friendly neighbours, and low condo fees. Property highlights include an open-concept main level featuring a bright kitchen, dining area, living room, and a master bedroom. There is a second smaller bedroom that easily converts into a home office. The undeveloped lower level has roughed-in plumbing, two windows for natural light, and a newer high-efficiency furnace, and a single, attached, heated garage that is fully insulated and drywalled. Unit backs directly onto a scenic green belt, offering additional privacy and a peaceful atmosphere. It is situated in a prime location in Dover that is just 10 minutes from downtown Calgary, residents enjoy quick access to major shopping centres and local recreation. The Inglewood Golf Course and Curling Club is only a few minutes' drive away, while nearby recreational pathways connect the community to the Bow River and downtown. There is also quick access to major roadways such as Deerfoot Trail and Stoney Trail. (id:52806)
Calgary, Alberta
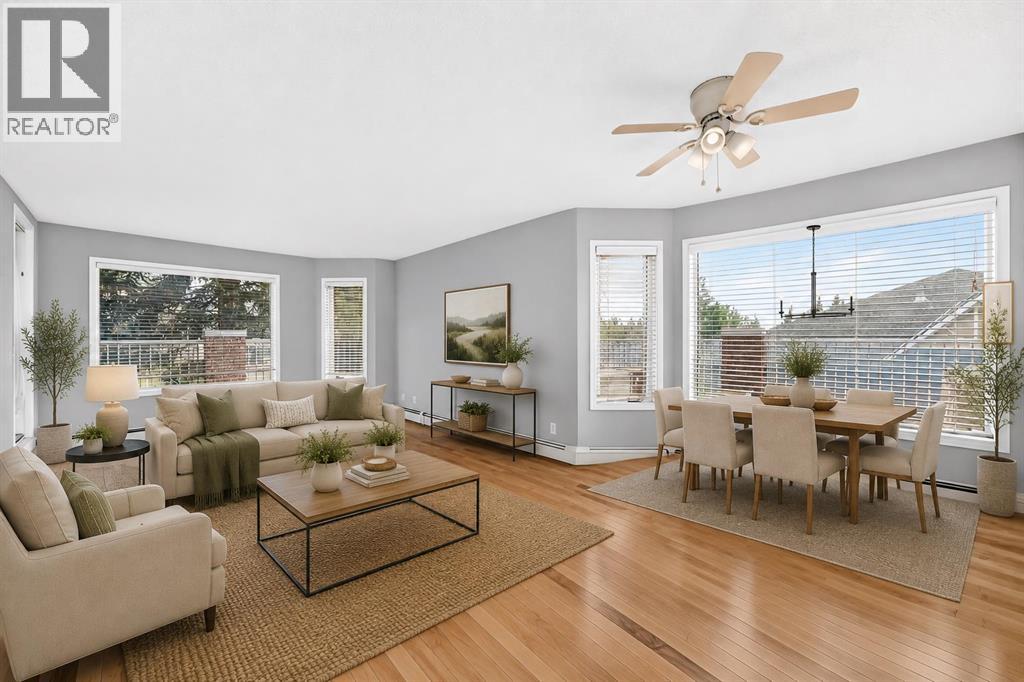
Welcome to Dreamview Village, a desirable 55+ complex offering a wonderful combination of comfortable living, impressive amenities, and a welcoming community atmosphere. This bright and inviting end unit offers 1,131.50 sq. ft. of living space, two bedrooms, two full bathrooms, and a spacious outdoor patio that truly sets this home apart.With two separate doors providing access to the patio, the outdoor space feels like a natural extension of the home—perfect for enjoying your morning coffee, relaxing with a good book, tending to your favourite plants, or entertaining friends. One side of the patio features a charming, more private nook, creating a peaceful retreat and giving the outdoor area added character and privacy.Inside, the home is filled with abundant natural light and offers a comfortable, well-designed layout. The spacious primary suite features two double closets and a private ensuite, providing excellent storage and a relaxing space to unwind.The second bedroom offers plenty of flexibility and is ideal for a spare room, home office, hobby or craft room, or a combination of uses.The bright, efficient kitchen provides an excellent workspace for everyday meal preparation, with natural light adding to its warm and welcoming feel.Additional conveniences include in-suite laundry with extra storage, a titled underground parking stall, and an assigned storage locker.Dreamview Village is a well-established 55+ complex known for its beautifully landscaped grounds, tranquil pond, walking paths, and strong sense of community. Residents enjoy an impressive clubhouse featuring a library, exercise classes, billiards, shuffleboard, hobby and craft rooms, puzzles, games, and a full calendar of social activities—including the popular Friday gatherings.Additional amenities include a guest suite for visiting family and friends, woodworking shop, car wash bay, garbage chutes on every floor, secure building access, and ample visitor parking.The location offers outsta nding convenience, with public transit just steps from the building. The Melcor YMCA, Crowfoot Library, grocery stores, restaurants, shopping, pharmacies, medical services, gas stations, and a movie theatre are all approximately five minutes away.Whether you are looking to simplify your lifestyle, enjoy an active and welcoming 55+ community, or spend less time maintaining a home and more time enjoying it, this updated (id:52806)
Calgary, Alberta
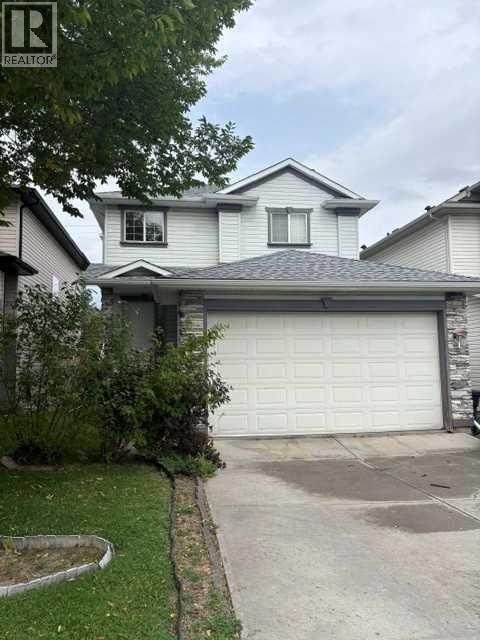
Welcome to Tuscany! This spacious 3-bedroom, 2.5-bathroom home with a den offers a fantastic floor plan and plenty of opportunity to add your own personal touches and updates.The main floor features a bright, open layout with large windows that fill the home with natural sunlight. You’ll find a generous den, well-appointed kitchen, comfortable living room with a cozy gas fireplace, dining area, convenient half bathroom, and a laundry room tucked right into the mudroom for added functionality.Upstairs, you’ll find three generously sized bedrooms, including a spacious primary suite complete with its own ensuite bathroom, plus a second full bathroom.The undeveloped basement offers a blank canvas ready for your ideas—create a home gym, recreation room, office, additional bedrooms, or whatever best suits your lifestyle.With its functional layout, abundant natural light, and excellent potential for customization, this Tuscany home is ready to become your own! (id:52806)
Calgary, Alberta
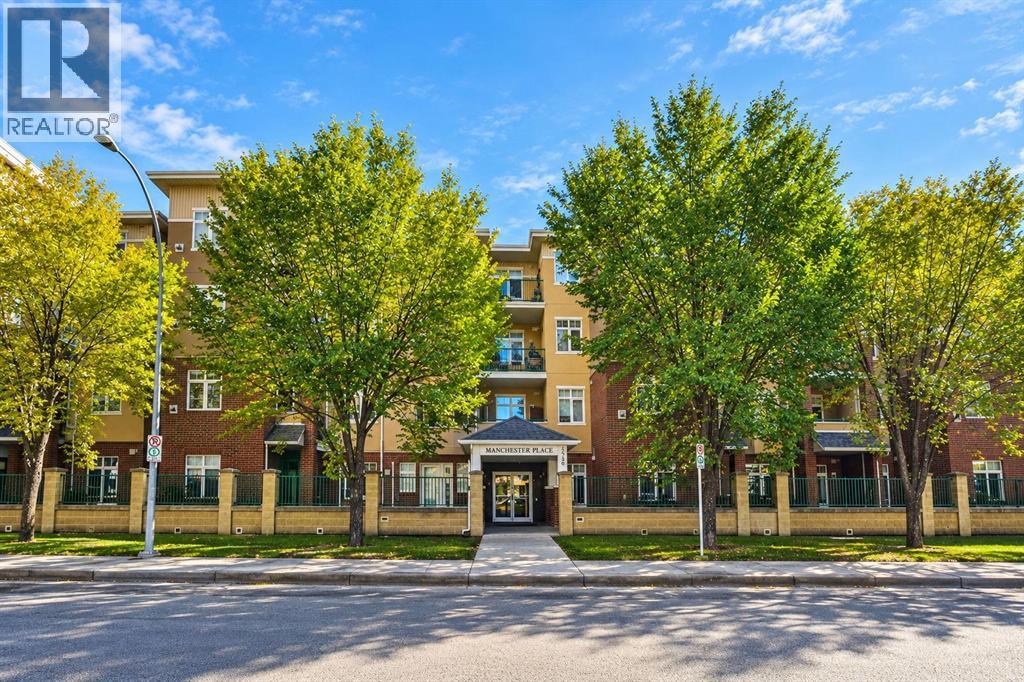
An attractive corner-unit apartment within walking distance of the C-Train, bus stops, Chinook Mall. The unit features a large bedroom with Walk In Closest and a window facing the greenspace and playground, a den that could be used as a small office, and a 4-piece full bath with doors accessible from both outside and the bedroom. It also has a spacious living room with a gas fireplace and large windows that bring in lots of sunlight. A door from the living room opens to a covered balcony overlooking the greenspace, offering a neat and cozy outdoor space. The full kitchen has granite countertops and a raised breakfast bar, with the enclosed stacked washer and dryer beside it. The unit also comes with an easy-access titled parking spot that is heated and underground, plus a storage unit. 9' ceiling! Well-kept property! Convenient location! (id:52806)
Calgary, Alberta
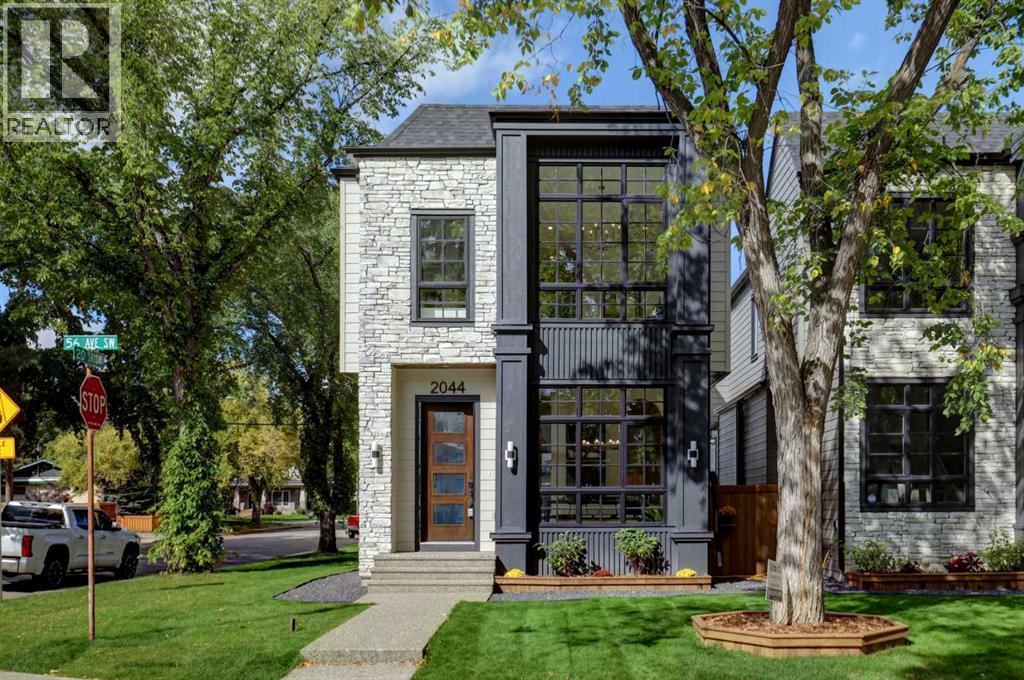
Welcome to this beautiful home, ideally situated on a desirable CORNER LOT with an approx. 27' WIDE LOT in a sought-after community. Offering outstanding curb appeal, high-end finishes, thoughtful design, and an unbeatable location close to amenities, Glenmore Athletic Park, and a golf course within walking distance, this home is truly impressive from the moment you arrive.The main floor features a spacious foyer with ample closet space, a dedicated dining area, and ENGINEERED HARDWOOD flooring that continues throughout the main and upper levels. The gourmet kitchen is designed for both everyday living and entertaining, showcasing QUARTZ countertops, a large 14’ long WATERFALL island, dedicated COFFEE STATION, and a premium suite of JENNAIR appliances highlighted by a 36" gas range and built-in 48” refrigerator. The inviting family room is complete with a gas fireplace and custom built-in cabinetry, while a well-appointed mudroom and powder room add everyday convenience.Upstairs, the luxurious primary retreat offers an impressive ensuite featuring a STEAM SHOWER, HEATED FLOORS, freestanding tub, and dual vanity. Two generous walk-in closets provide exceptional storage, complemented by custom woodwork throughout the primary suite. Two additional well-sized bedrooms, a full common bathroom, and a convenient laundry room with sink complete the upper level.The fully finished basement extends the living space with a spacious recreation room featuring custom built-ins, a WET BAR, and a versatile flex room ideal for a home office, gym, or hobby space. A fourth bedroom and full bathroom provide excellent flexibility for guests, family, or extended living.The home is equipped with a DUAL-ZONED NAPOLEON FURNACE and IN-FLOOR HEATING in the basement slab, allowing for convenient climate control throughout all three levels. The detached double garage is fully finished and painted, providing ample space for vehicles and storage.With its desirable corner-lot setting, wid er-than-average lot, premium construction, high-quality finishing, functional floor plan, and exceptional attention to detail, this home shows beautifully and offers a sophisticated combination of luxury, comfort, and convenience. (id:52806)
Chestermere, Alberta
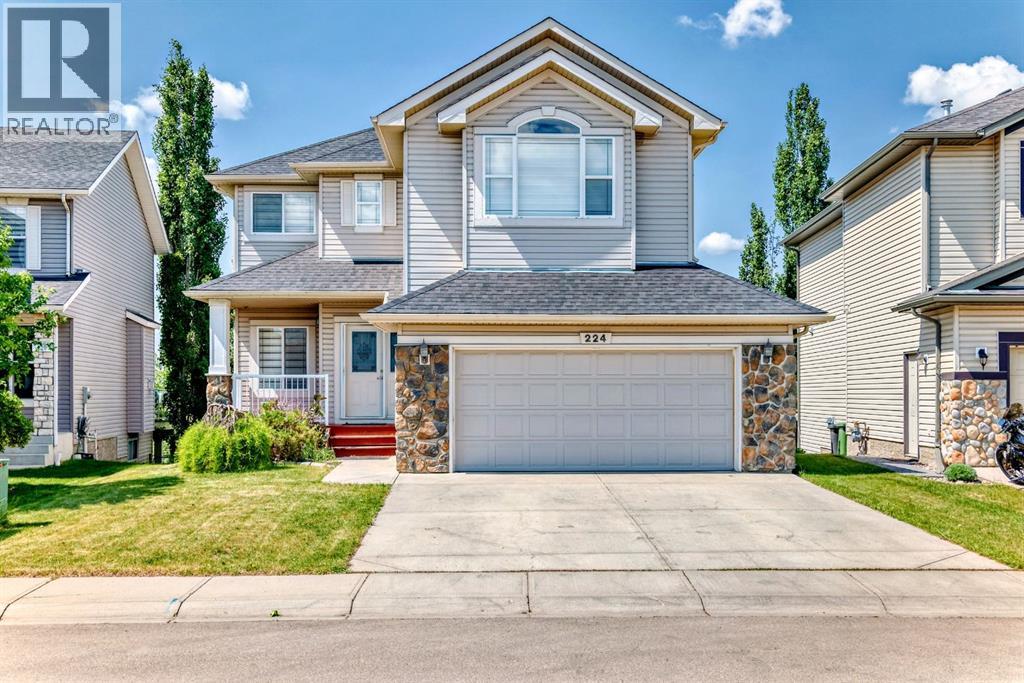
Perfect for modern family living, this upgraded two-story Westmere home combines sleek, sun-drenched interiors with a premier location on a quiet Chestermere street. The main floor features an elegant great room with a stately fireplace, a private den, and a chef's kitchen complete with new granite countertops, maple cabinetry, and a walk-through pantry that flows seamlessly onto an expansive, southwest-facing deck. Upstairs, unique glass-block accents overlook the living area, leading to three spacious bedrooms with walk-in closets and a massive bonus room. A professionally developed walkout basement expands the living space with a large recreation room, two additional bedrooms, and direct patio access—all framing breathtaking, year-round views of a picturesque nature pond and the Rocky Mountains. (id:52806)
Airdrie, Alberta
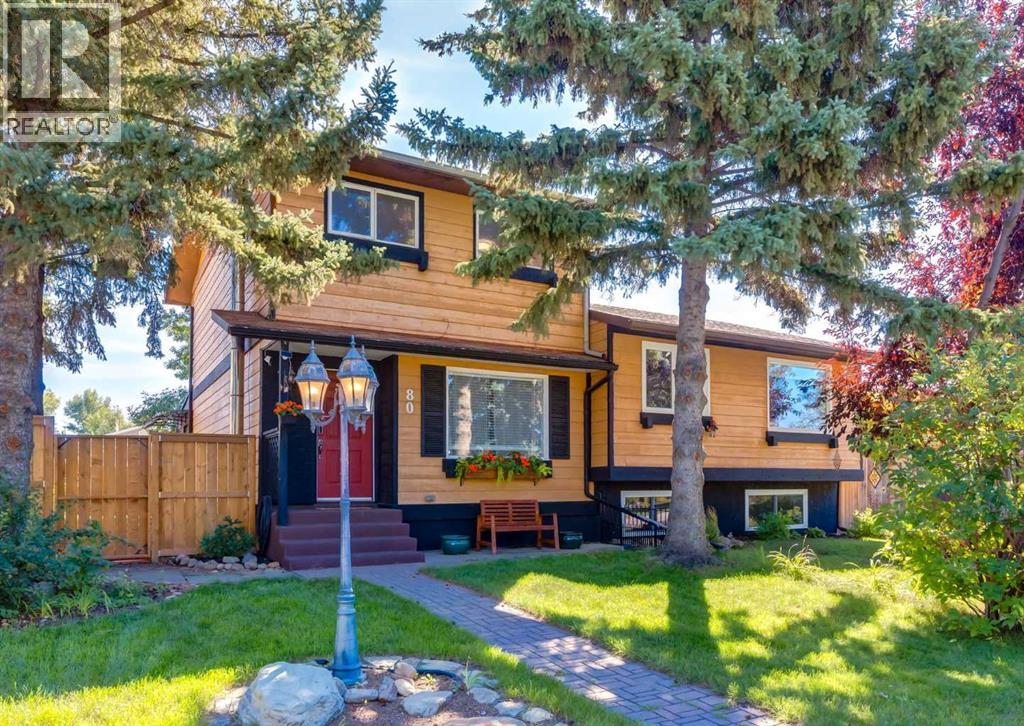
Secure an exceptional family lifestyle in this bright and inviting home, ideally located close to excellent schools, shopping, and everyday amenities. This well-designed two-storey half-duplex offers a timeless layout with no wasted space and thoughtful updates throughout. The main floor features a spacious living room and a brand-new kitchen with classic white cabinetry, quartz countertops, and stainless-steel appliances, complemented by a convenient breakfast nook. Just off the kitchen, the relaxing 3-season sunroom provides a comfortable retreat on cooler days, while the adjoining deck is perfect for enjoying warm summer evenings. Wide-plank vinyl flooring runs throughout the home, creating a warm, cohesive backdrop for the light walls and cabinetry. Upstairs, you'll find three bedrooms, including a generously sized primary bedroom. The fully finished basement adds valuable living space with a versatile den and hobby room. All three bathrooms (half one on the main floor, a full one in the basement and another full one on the second floor) have been tastefully renovated, adding to the home's comfort and appeal. Last but not least, there are 2 parking stalls in the back of the house. Beautifully maintained and move-in ready, this home is an absolute pleasure to show. Book your viewing today! (id:52806)
Airdrie, Alberta
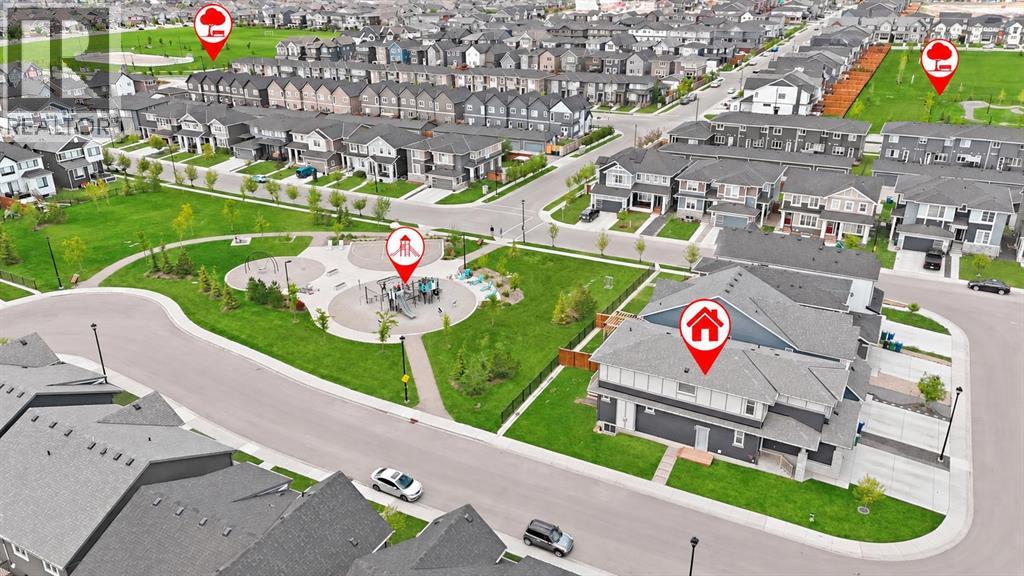
FIFTEEN ON THE GREEN! This beautifully landscaped property shouts CURB APPEAL! Located on the corner providing an abundance of parking, a tidy north side provides the perfect spot for a dog run or outside storage that is out of sight keeping things clean and green. Moving inside you’ll feel the SPACE. everything feels BIG—large dining and living areas, spacious bonus room, generous bedrooms, and a huge open basement with its own separate entrance and endless possibilities to increase your living space or increase your income $$$.Each space is loaded with thoughtful improvements. The main floor features a separate bedroom and FULL 4 piece bath allowing for an isolated living space for generational living with no stairs to climb. Oversize stainless fridge and gas range complement the HUGE white quartz Island, making this kitchen an entertainers dream. Large west facing windows brighten the main living space, giving you a perfect view of the green space and playground where your children are just steps away.There’s no wasted space with the stairs thoughtfully laid out on the perimeter of each floor. As you climb, upgraded carpet feels soft on your feet as you head into the LARGE upstairs bonus room, providing another open space to entertain, or enjoy a restful moment away from the main floor. French doors welcome you into the large primary bedroom with the ensuite featuring a large soaker tub and duel sinks to ensure there’s always somewhere to get ready on those busy mornings. Next to the bathroom the master walk-in closet has custom storage and a make-up table tucked away from the chaos of the rest of the house.Moving down the long upstairs hallway is the laundry room and upstairs bathroom, and 3 bedrooms to support a large or growing family, all with large windows to allow that morning sun to filter in. With 3 bedrooms everyone has their own private space even with the biggest of families.Last but not least, LANARK! There’s everything you need t o keep the family entertained with a pump track, community gardens, basketball courts, outdoor rink and FUTURE SCHOOL SITE just blocks away. Your commute to Calgary can’t get any shorter with a brand new multi-lane overpass specifically designed for your commute just minutes away.With everything this home offers, it’s a standout you’ll want to see! (id:52806)
