Calgary, Alberta
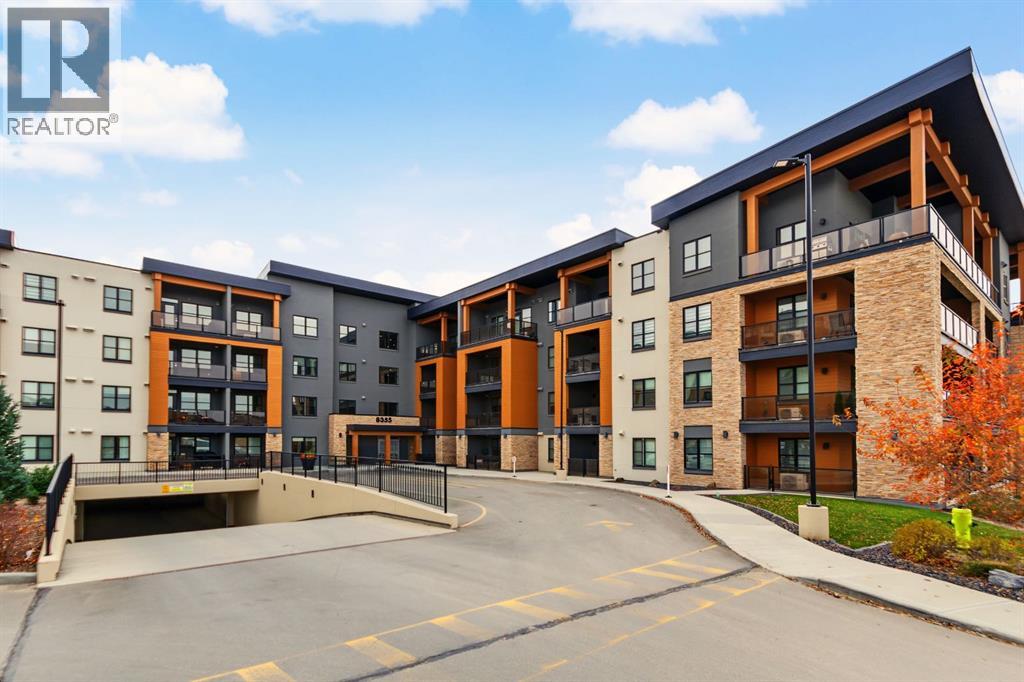
Make the most of every square foot in this well-cared for, move-in-ready 2-bedroom, 1-bathroom condo, offering modern finishes, a functional open-concept layout and valuable extras. The contemporary kitchen features crisp white cabinetry and stainless steel appliances, flowing seamlessly into the living area. Luxury vinyl plank flooring extends throughout the entire unit, including both bedrooms, creating a cohesive, modern look that is easy to maintain. A dedicated closet neatly houses the stackable washer and dryer, keeping laundry tucked away and maximizing usable living space. Air conditioning adds another layer of comfort during Calgary’s warmer months. Step outside to your own covered patio, offering an inviting extension of your living space. With direct ground-floor access, this outdoor area provides a welcoming spot to enjoy your morning coffee, unwind after a long day or create your own personal outdoor retreat. Thoughtful staging showcases the potential of this cozy space for relaxing and entertaining. The extras continue with one titled underground parking stall featuring a full-size storage cage directly in front, offering more convenient storage than the half-size cages found at many other stalls. An additional private storage unit and shared bike storage room in the heated underground parkade is also included, providing valuable extra room for seasonal items, recreational gear and everything you want to keep out of your living space. With only one neighbouring unit and convenient proximity to the mail room and elevators, this home offers practical advantages that make daily living easier. Ideally suited to first-time buyers, professionals, down-sizers, investors, or dog owners that need easy access outside, this versatile home is conveniently located near walking/bike paths, shopping, everyday amenities, and neighbouring schools, with access to the LRT for commuting to downtown Calgary. Ongoing development in the surrounding neighbourhood adds to the area’s evolving appeal. Modern, functional and thoughtfully equipped with extras that make a difference, this ground-floor condo offers comfortable living, direct patio access and more storage than you might expect. Come discover the possibilities! (id:52806)
Airdrie, Alberta
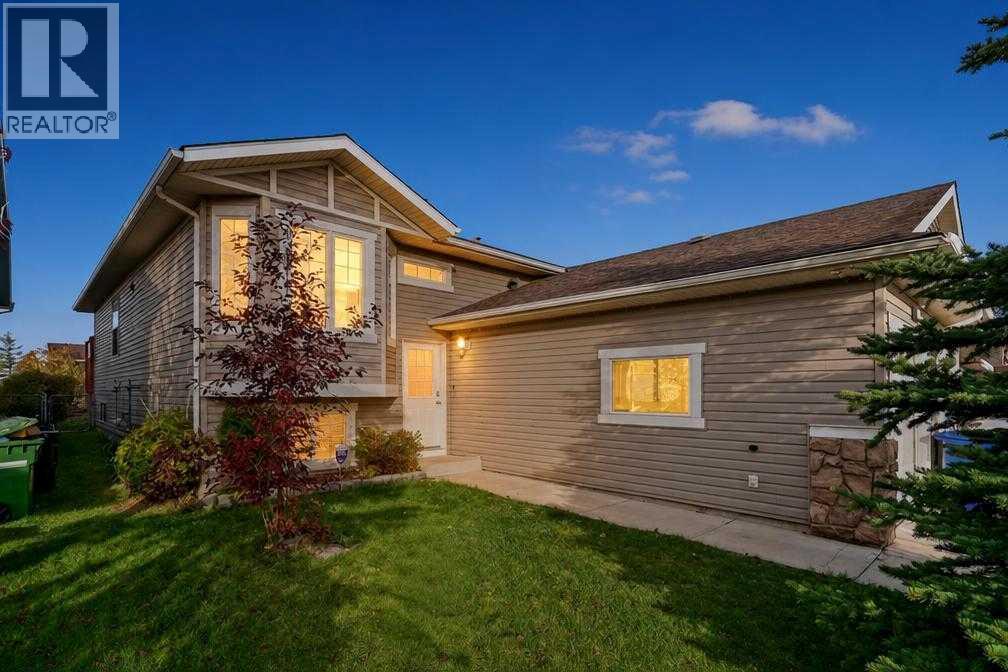
WELCOME HOME TO STONEGATE! Discover this inviting 4-bedroom, 2-bathroom bi-level home with a FULLY DEVELOPED LOWER LEVEL, SINGLE ATTACHED GARAGE and a BEAUTIFUL WEST-FACING BACKYARD BACKING ONTO GREEN SPACE AND A WALKING PATHWAY! Nestled in the established, family-friendly community of Stonegate in Airdrie, this wonderful home offers a comfortable blend of space, functionality and everyday convenience, with shopping, restaurants, schools, parks and amenities just minutes away. Step inside and appreciate the warmth and character of this welcoming home. The bright and spacious upper level features attractive laminate flooring, an abundance of natural light and a comfortable living and dining area, creating an inviting setting for everyday living and gathering with family and friends. The functional kitchen offers warm oak cabinetry, a tile backsplash, generous counter space and a convenient breakfast bar, perfect for casual meals, morning coffee or preparing your favourite family recipes. The upper level also features two generously sized bedrooms, including the comfortable primary bedroom with its own 4-piece ensuite and walk-in closet. The second bedroom is highlighted by beautiful front-facing windows that welcome plenty of natural light, making it an ideal space for a bedroom, home office or study. Downstairs, the FULLY DEVELOPED LOWER LEVEL provides even more room to relax and enjoy. The spacious recreation room features a cozy corner gas fireplace, creating the perfect atmosphere for family movie nights, entertaining friends or simply unwinding at the end of the day. Two additional bedrooms, a full bathroom and a dedicated laundry area complete this versatile level, offering plenty of flexibility for guests, hobbies or growing households. Step outside and discover one of this home's most appealing features - the WEST-FACING BACKYARD BACKING ONTO GREEN SPACE AND A WALKING PATHWAY! Enjoy sunny afternoons, summer barbecues and peaceful evenings on the rear deck whi le appreciating the established trees, mature landscaping, garden beds and outdoor space. A backyard storage shed, included in the sale, provides additional room for gardening tools and seasonal belongings. Additional features include CENTRAL AIR CONDITIONING for added comfort during the warmer months, a single attached garage and driveway, central vacuum system and attachments, water softener and furnace-mounted humidifier, providing everyday comfort, convenience and practicality. Located in the welcoming community of Stonegate, you'll appreciate the convenience of being close to Real Canadian Superstore, shopping centres, restaurants, schools, parks, playgrounds and everyday amenities, along with convenient access to major roadways for commuting throughout Airdrie and toward Calgary. This home offers a wonderful opportunity to enjoy comfortable living in a well-established Airdrie neighbourhood. Welcome home! (id:52806)
Calgary, Alberta
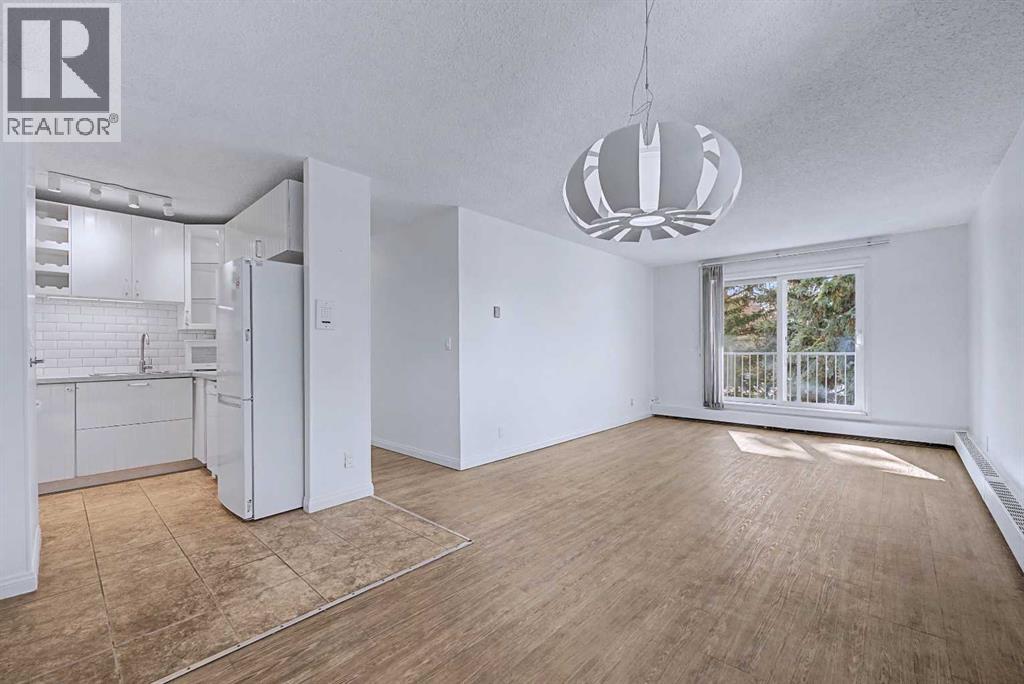
One of the most affordable units currently available in Dalhousie, this bright, turn-key ready 2 bedroom, 1 bathroom top-floor corner unit offers a functional open-concept layout and comfortable everyday living. The main living space feels open and inviting, with plenty of natural light and direct access to a private balcony that is perfect for relaxing. Both bedrooms are generously sized, providing flexibility for a home office, guests, or shared living. Freshly painted and move-in ready, this home is a strong option for first-time buyers, downsizers, or investors looking for value in an established community. Located in Dalhousie, just minutes from the C-Train, Market Mall, University of Calgary, shopping, and major routes including Crowchild Trail. An excellent opportunity to own a top-floor corner unit in a location that consistently delivers convenience and long-term value. Come see it for yourself. (id:52806)
Calgary, Alberta
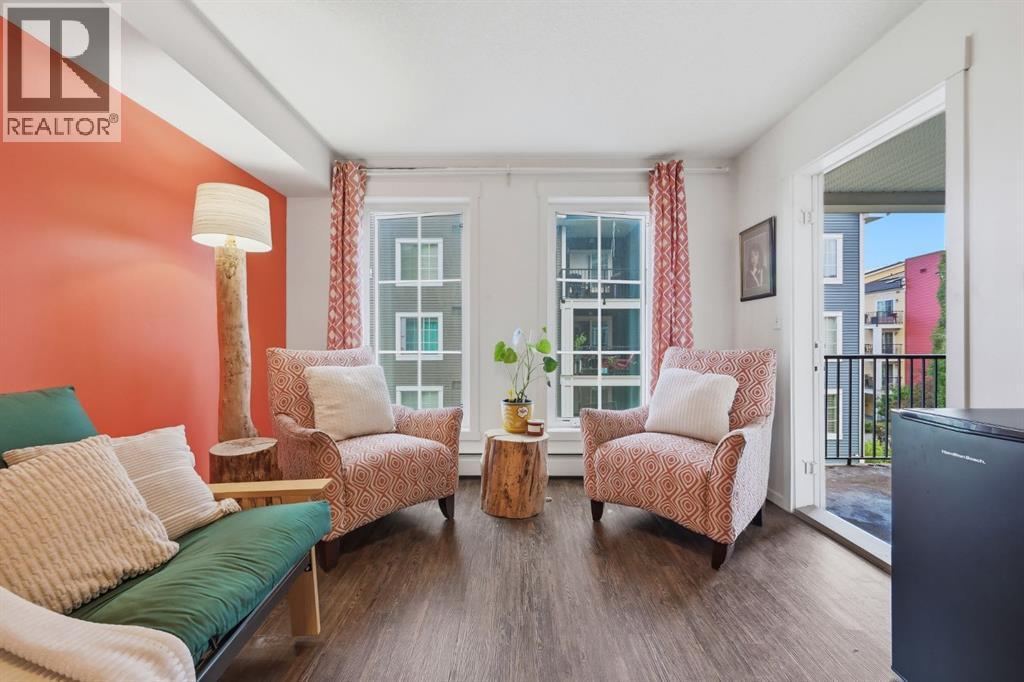
Welcome to this turn key condo in the heart of Copperfield, offering modern finishes and a functional open concept layout. Durable laminate flooring, granite countertops, white cabinetry, and sleek stainless steel appliances create a bright, contemporary living space. The spacious bedroom features a walkthrough closet with direct access to the 4-piece bathroom. Enjoy your private balcony overlooking the beautifully landscaped courtyard with a community firepit. Additional features include in suite laundry, 2 titled parking spots, one in the parkade and one outdoor stall, and an assigned storage locker. This pet-friendly complex (with board approval) is conveniently located near parks, pathways, schools, shopping, and offers quick access to Deerfoot and Stoney Trail. An excellent opportunity for first time buyers, investors, or anyone looking to downsize without compromising on style or location. (id:52806)
Calgary, Alberta
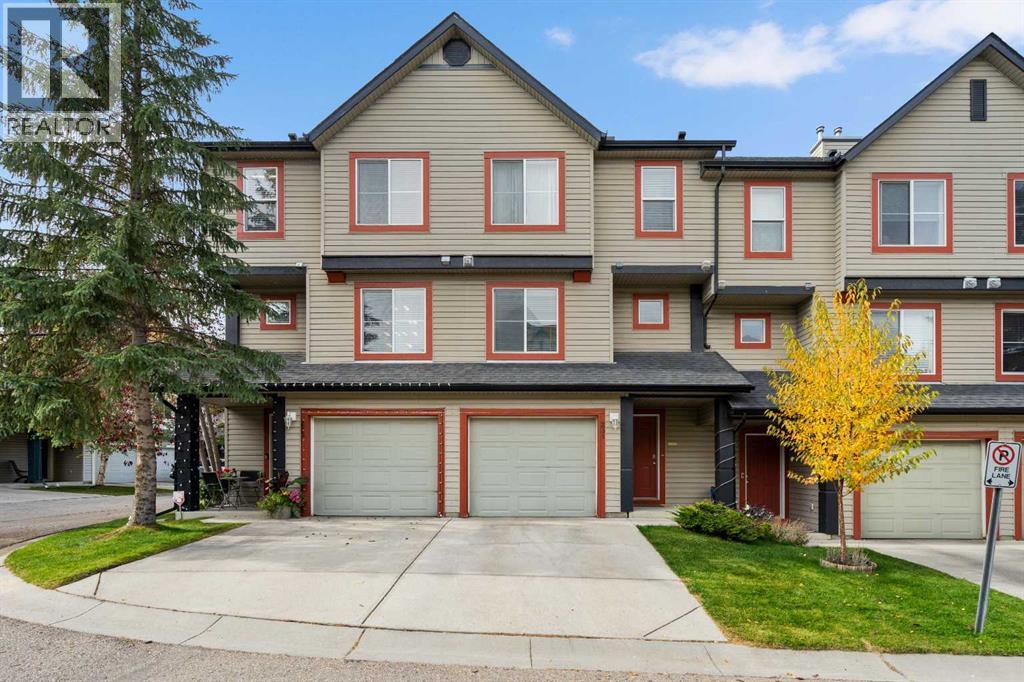
Welcome to this well-maintained townhouse in the established community of Copperfield! Featuring 2 bedrooms, each with an ensuite, a walk-out basement with a flexible space suited to a 3rd bedroom if desired. The 2nd level features a large living room with a 12'7" ceiling, a gas fireplace and access to the deck that overlooks the lovely green space, offering an open outlook and an added sense of privacy. The 3rd level has the kitchen with an eating area and a 2-piece bath. Adding to the home's appeal is a new high-efficiency Lennox furnace installed in October 2025, featuring a variable-speed motor, a whole-home humidifier, and a 10-year parts and labour warranty. This location offers you the convenience of being close to parks, ponds, green spaces and walking paths, with excellent access to Stoney Trail and Deerfoot Trail for commuting around the city. Shopping, groceries, restaurants and everyday amenities along 130th Avenue are just minutes away, while the neighboring communities of McKenzie Towne, Mahogany and Seton offer even more options. The property is also conveniently located near the Brookfield Residential YMCA at Seton and South Health Campus hospital. Recent and planned exterior improvements provide added peace of mind. New roofing and siding were completed in 2021, and window trim and door painting have been completed over the past two years. Enjoy a quiet and well managed complex with a healthy reserve fund, well-maintained grounds and common areas, along with the convenience of low-maintenance living, including snow removal and exterior upkeep. A wonderful opportunity to enjoy comfortable, low-maintenance living in a convenient southeast Calgary location, with green space at your doorstep. Quick possession possible. (id:52806)
Calgary, Alberta
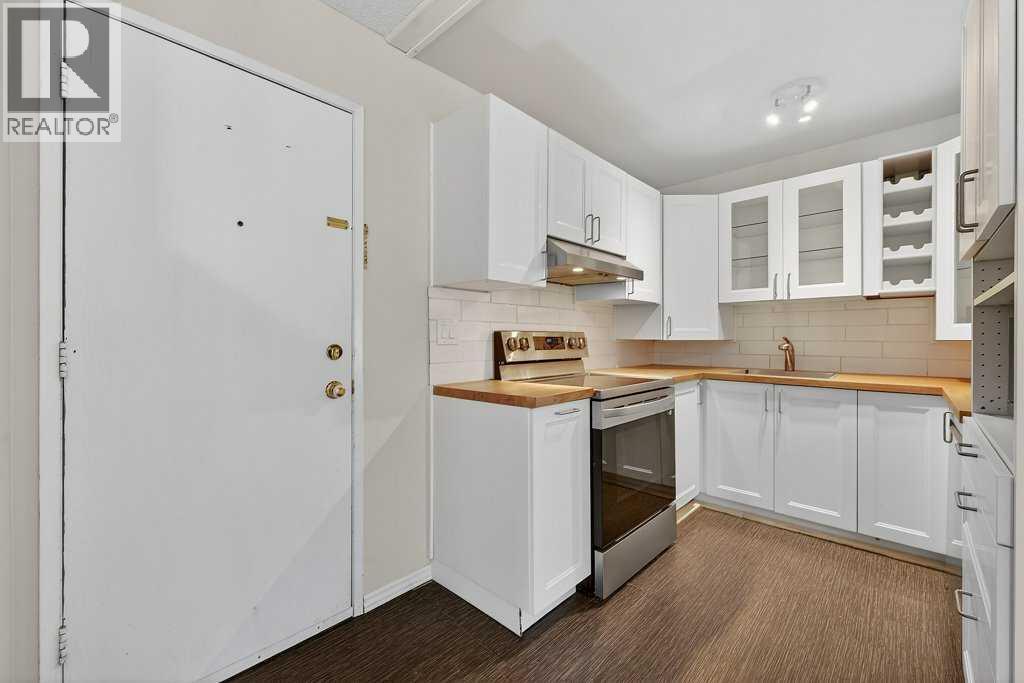
One of the best-priced 2-bedroom, 1-bathroom condos currently available in Dalhousie! This bright corner unit is move-in ready with an updated kitchen and bathroom, fresh paint, and a functional layout that makes great use of the space. The living area benefits from plenty of natural light and opens onto a private balcony overlooking mature trees. The updated kitchen features modern white cabinetry, stainless steel appliances, updated countertops, and additional storage. Both bedrooms offer comfortable space for everyday living, guests, or a home office. Whether you're a first-time buyer, student, downsizer, or investor, this is an affordable, low-maintenance option in a well-connected northwest Calgary community. Located just minutes from the C-Train, Market Mall, University of Calgary, shopping, parks, and major routes, including Crowchild Trail. With its recent updates, convenient location, and competitive price, this condo is a great opportunity to get into the market. Take a look. (id:52806)
Airdrie, Alberta
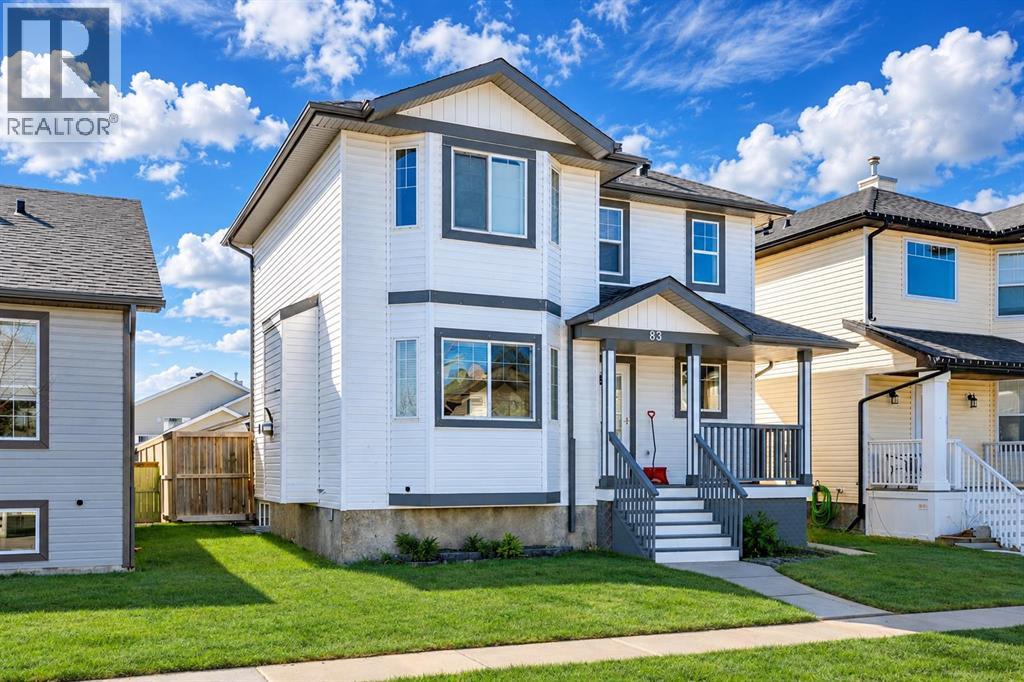
What if your home didn’t just hold value — but quietly built your future every single month? Welcome to this beautifully maintained Luxstone property where comfort, convenience, and real financial opportunity come together. Imagine the ease of everyday living with A.E. Bowers, Muriel Clayton, and George McDougall all within reach, and the rare luxury of St. Martin de Porres High School just a short 7-minute walk away. Just minutes from Sierra Springs Shopping Centre, everything you need—Walmart, Tim Hortons, A&W, Winners, London Drugs—is right at your fingertips. This is the kind of location that simply makes life feel easier.Step inside and feel the warmth immediately—a cozy gas fireplace, a beautifully designed kitchen with full-height cabinetry and pantry, and a seamless flow into your sun-filled backyard complete with a large deck, gazebo, and fire pit—where ordinary evenings turn into unforgettable moments. Upstairs, three spacious bedrooms offer comfort and retreat, including a serene primary suite designed for you to truly unwind.SEPARATE ENTRANCE BASEMENT SUITE (ILLEGAL) – A POWERFUL OPPORTUNITY TO OFFSET YOUR MORTGAGE.Downstairs, the potential is undeniable. With its own entrance, full kitchen, bedroom, bathroom, and living space, this fully finished level offers flexibility for extended family or the ability to generate additional income—creating real financial breathing room and long-term advantage (subject to municipal approval).With a double garage, rare RV parking, and quick access to Deerfoot Trail, Calgary International Airport, CrossIron Mills, and Costco, this isn’t just a home—it’s a place that supports your lifestyle, strengthens your future, and turns everyday living into lasting value. Start building your next chapter here today. (id:52806)
Calgary, Alberta
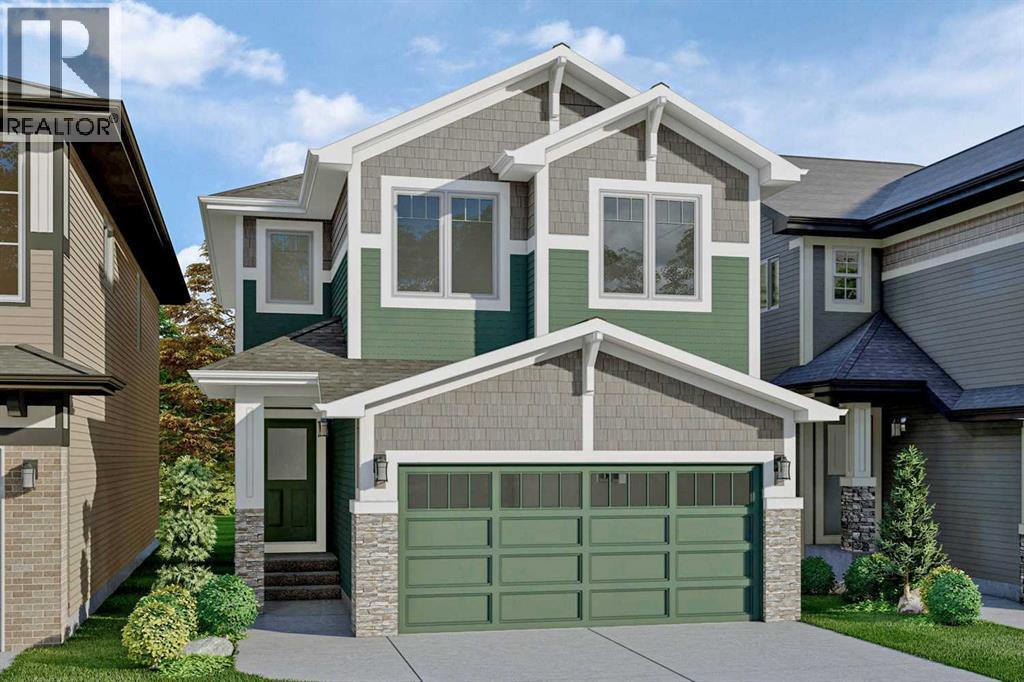
Beautifully upgraded BRAND NEW HOME - TO BE BUILT in Calgary's SE community of Rangeview Springs. Possession will be approximate 8 months from a firm offer. Plenty of time to choose your options, preferences & color palate. A thoughtfully designed community offering expansive boulevards and tree-lined pathways connecting to parks, ponds, greenspaces, and nearby neighborhoods'. Rangeview Springs features accessible play spaces and pedestrian-friendly streets. Nine thoughtfully planned parks inspired by local bird species & tree lined pathways connecting homes, parks and gathering spaces. With mountain views to the west and timeless architecture built to endure, Rangeview Springs is a community designed for life, connection, and lasting value. Situated near Deerfoot and Stoney Trail, living in Rangeview Springs means you’re only minutes away from the rest of Calgary. Just around the corner from the safe and peaceful retreat of Rangeview Springs are schools, the South Health Campus, YMCA, restaurants, grocery stores, boutiques and when you need a night out, a VIP movie theater. THE COLLINGWOOD BY EXCEL HOMES is designed for both families and entertainers, this home offers 2,235 square feet of thoughtfully crafted living space, modern luxury, and incredible FUTURE POTENTIAL with zoning for a LEGAL BASEMENT SUITE (with city approvals). Perfectly located on a quiet street, FACING A PARK & boasting a SUNNY WEST FACING BACKYARD! FOUR BEDROOMS above grade! Upon entering, you'll be greeted by a spacious entryway leading to an open-concept main floor. The family room and dining area are designed for comfort and entertainment. You’ll love the main floor flex room, perfect for home office, playroom, sitting room or more. At the heart of the home is the chef's kitchen, featuring SS appliances incl built in microwave and wall oven, cabinetry risers to the ceilings, 3 sets of pot/pan drawers, stone counters & large WATERFALL ISLAND. Oversized patio doors lead to the backyard, floo ding the main floor w/natural light to create a bright and welcoming atmosphere. With 9-foot ceilings and luxury vinyl plank flooring, the entire main level exudes both elegance and functionality. Upstairs, you'll find FOUR generously sized bedrooms, perfect for your growing family. The primary suite is a peaceful retreat, offering a spa-like 5 pce ensuite with an oversized shower, a relaxing soaker tub, dual sinks and a large walk-in closet. The central bonus room has vaulted ceilings & is an inviting space for family movie nights or relaxation. The upper level is complete with a convenient laundry room and a spacious family bathroom. This home offers even more potential with its R-G zoning and SEPERATE SIDE ENTRY, which allows for the development of a legal basement suite (subject to city approvals). (id:52806)
Calgary, Alberta
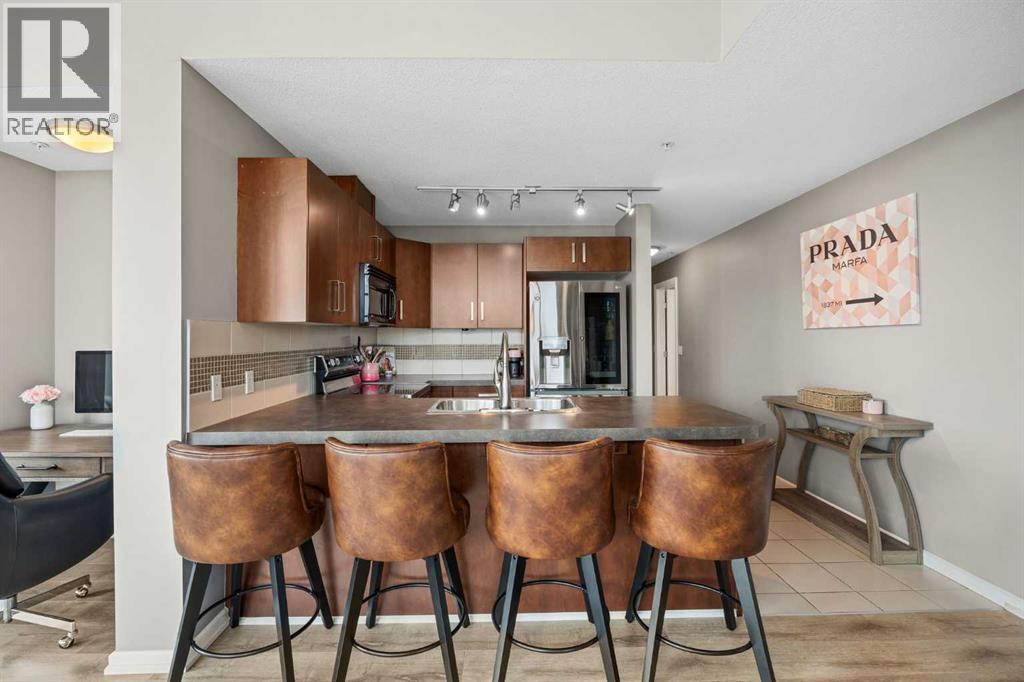
Welcome to Vetro, where stylish urban living meets one of Calgary's most exciting locations. This beautifully maintained 2 bed, 2 bed CORNER unit offers nearly 900SqFt of bright, open-concept living. From the moment you step inside, you'll notice the abundance of natural light pouring through the floor-to-ceiling windows that wrap around this south-facing condo. The upgraded laminate flooring flows throughout the spacious living and dining areas, creating a warm feel that's perfect for both everyday living and entertaining friends. The kitchen is thoughtfully designed and features shaker style cabinetry, a generous amount of counter space, a functional island with eating bar, and overlooks the expansive living area. This layout offers separation between the bedrooms, making it perfect for guests, roommates, or a home office. The spacious primary suite easily accommodates a king-sized bed and features a walk-through closet leading to a private 3pc ensuite. A second generously sized bedroom with a walk-in closet. A full 4pc bathroom, in-suite laundry, and in-suite storage, TITLED underground parking, and an assigned storage locker complete this beautiful home. Step outside onto the large SE corner patio, an incredible extension of your living space. Outdoor spaces of this size are a rare find in downtown Calgary. Vetro is known for its exceptional amenities, including a two-level fitness centre, men's/women's saunas, hot tub, recreation room with pool table, private theatre, and concierge service. Situated just steps from Stampede Park, the BMO Centre, Saddledome, and vibrant 17th Ave. (id:52806)
Calgary, Alberta
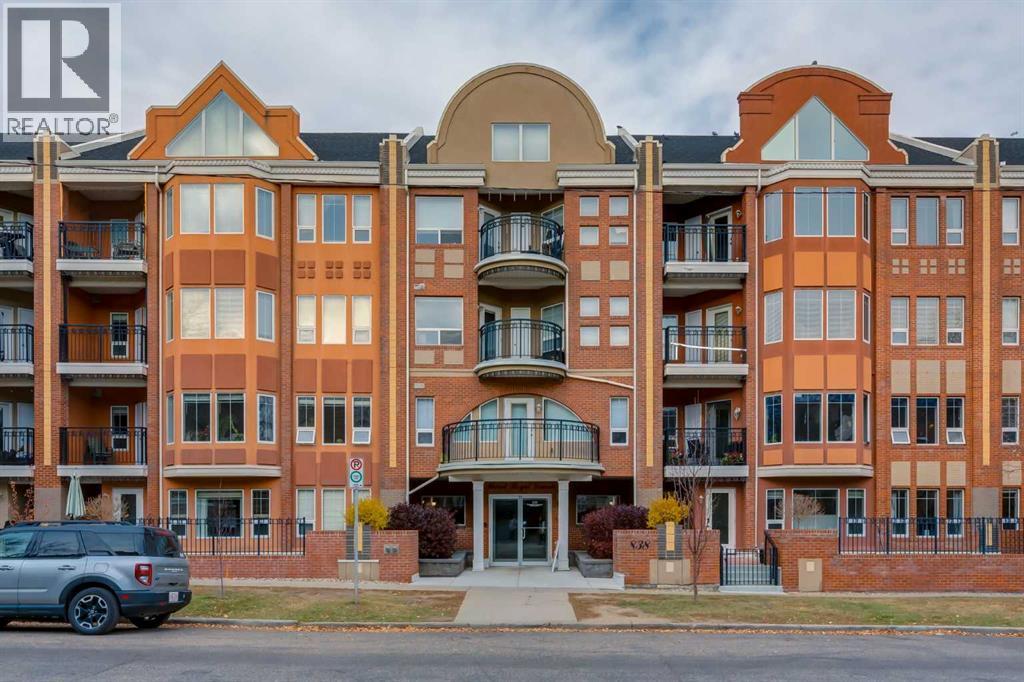
Most condo buyers settle for a small balcony. This 1,000+ sq ft home on beautiful tree-lined 19th Avenue has a courtyard big enough for a full patio table and a separate lounge area, and it sits steps from 17th Ave’s restaurants, cafés and shops.Inside, the kitchen has stainless steel appliances, a gas range, an eat-up bar, a pantry and plenty of counter space. It opens to a dining area that fits a full table. Both bedrooms are well sized. The primary overlooks the patio and has a walkthrough closet and private ensuite, and the second bedroom has its own walk-in closet. There’s a second full bathroom, in-suite laundry, air conditioning and 1 titled parking stall.The common areas are clean and well kept, and the location suits anyone who wants to walk to dinner and come home to a quiet street.Book a showing and see the courtyard in person! (id:52806)
Calgary, Alberta
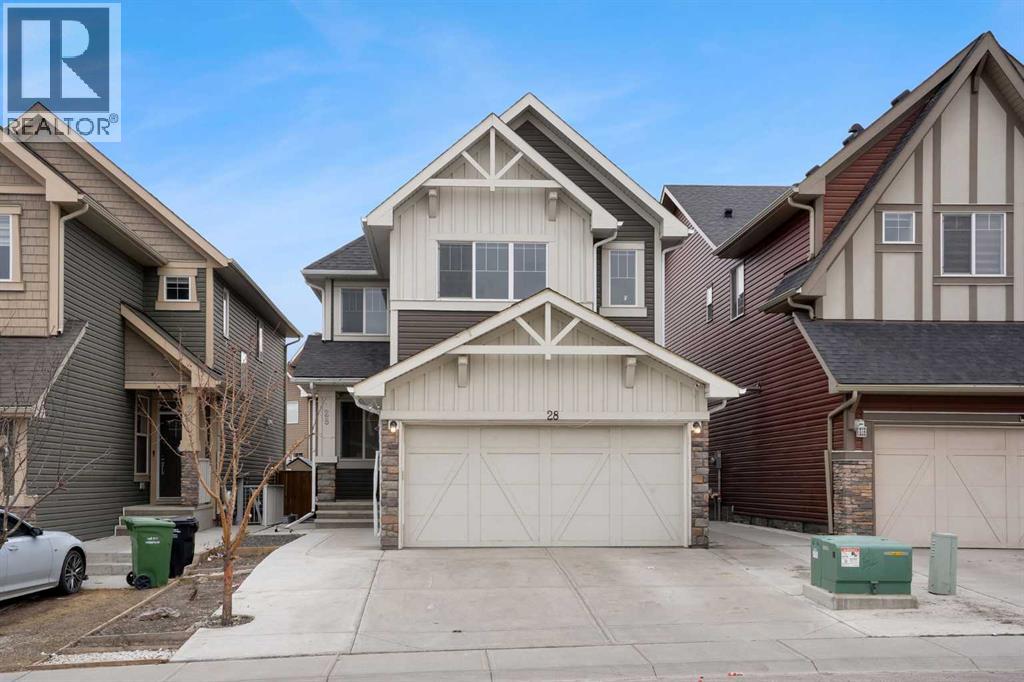
Welcome to an exceptional opportunity in the heart of Saddle Ridge — a beautifully maintained 2-storey home offering 2,024 sq ft of thoughtfully designed living space, 4 bedrooms, 3 full bathrooms, and the flexibility today’s families are looking for.From the moment you step inside, the home feels bright, warm, and inviting. Large windows flood the main floor with natural light, while the open-concept layout creates an effortless flow between the living, dining, and kitchen areas. A stylish fireplace anchors the living room, creating the perfect setting for both relaxed family evenings and entertaining guests.The kitchen is designed to be the true heart of the home, featuring rich cabinetry, quality appliances, a tiled backsplash, generous counter space, and a large central island with seating. The adjacent dining area opens directly to the rear deck, making indoor-outdoor entertaining easy.One of the home’s biggest advantages is the highly desirable main-floor bedroom and full bathroom — ideal for parents, extended family, overnight guests, or anyone seeking added privacy and convenience. A main-floor laundry room further enhances the functional layout.Upstairs, a spacious bonus room provides the perfect second living area, media space, playroom, or family retreat. The primary suite is generously sized and complemented by a luxurious 5-piece ensuite with dual sinks, a deep soaker tub, and separate shower. The additional bedrooms are bright, comfortable, and well proportioned.Adding even more versatility, the garage features an additional kitchen setup complete with cabinetry, sink, and refrigerator — a valuable bonus rarely found in comparable homes.Set on a 3,592 sq ft lot and ideally located close to schools, shopping, parks, transit, and everyday amenities, this move-in-ready Saddle Ridge home delivers the space, flexibility, and convenience families want.Homes with this combination of layout, condition, and location are hard to find. Book your pri vate showing and experience it for yourself. (id:52806)
Calgary, Alberta
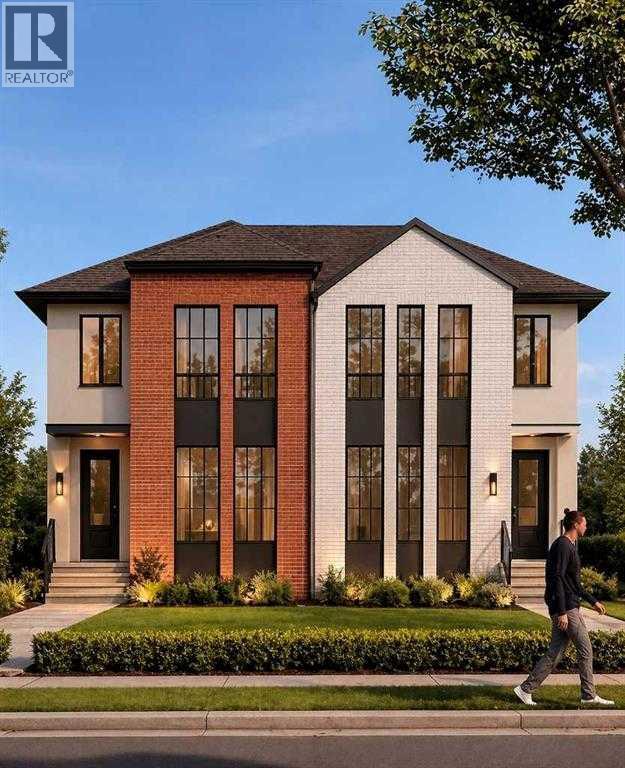
Welcome to 617 24 Avenue NE, an exceptional home in the heart of Winston Heights offering over 2,100 sq ft above grade, a legal 2-bedroom suite, and the kind of thoughtful finishes that set this property apart. The main floor impresses from the start, with hardwood floors throughout, a gas fireplace, and a chef-inspired kitchen featuring stainless steel appliances, pot filler, walk-in pantry, and a dedicated coffee bar. Whether you're hosting or just settling in after a long day, this space delivers. Upstairs, the primary bedroom offers a luxurious 5-piece ensuite and walk-in closet, while two additional bedrooms and a generous bonus room provide the flexibility every family needs, whether it's a home office, playroom, or guest space; the choice is yours. The fully legal 2-bedroom basement suite is a true standout, complete with in-floor heating, LVP flooring throughout, and a full bathroom: an ideal mortgage helper or long-term rental with strong income potential in this inner-city location. Outside, the double detached garage is roughed-in for gas and 220V, ready for a heater, workshop setup, or EV charging down the road. All of this sits within walking distance of the Winston Golf Club and its newly completed clubhouse, a rare lifestyle amenity steps from your door. Minutes to Bridgeland's shops and restaurants, quick access to Deerfoot Trail and Crowchild, and just 10 to 12 minutes to downtown Calgary. Winston Heights is an established community on the rise, and this home is positioned perfectly within it. A property this complete, this well-located, and this versatile doesn't come along often. Book your showing today. (id:52806)
Calgary, Alberta
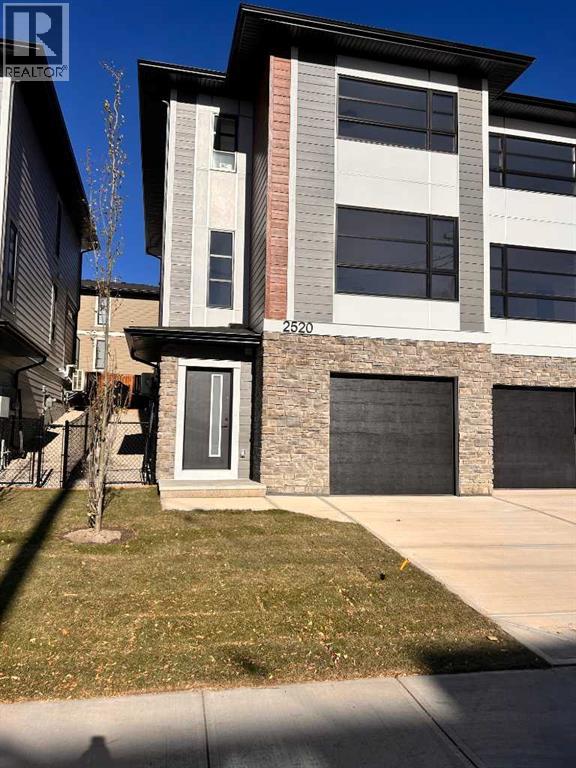
Stunning New Build in Richmond – Modern Semi-Detached with Oversized attached Tandem GarageWelcome to your dream home in the heart of Richmond! This brand-new 2-story semi-detached home offers over 2,100 sq. ft. of bright, open-concept living space designed for modern comfort and everyday convenience. Built by Rockford, an established Builder with over 30 years of experience building homes in Alberta.Property Highlights•South-facing front yard — enjoy natural light throughout the day•Oversized tandem drive-under garage with plenty of room for vehicles, storage, or a workshop•Spacious open-concept main floor ideal for entertaining and family living•Modern kitchen featuring sleek cabinetry, quartz counters a gas range, stainless steel appliances, and a large island for seating•Inviting living room with a contemporary fireplace for cozy evenings•Convenient main floor half bathroom for guests•Rear deck overlooking the professionally landscaped backyard — perfect for summer BBQs or morning coffeeSecond Floor•3 spacious bedrooms and 2 full bathrooms•Large primary suite featuring a walk-in closet and a spacious ensuite with double vanity, quartz counters, walk-in shower, and designer finishes•Generous secondary bedrooms providing flexibility for family, guests, or office space•Convenient upper-floor laundry room complete with counter and shelvingAdditional Features•Air conditioning for year-round comfort•Over 2,100 sq. ft. of functional, modern living space•Quality craftsmanship and attention to detail throughout•Located in the desirable Richmond community — close to parks, schools, shopping, and just minutes from downtown CalgaryThis beautifully designed new build perfectly combines style, comfort, and convenience — an exceptional opportunity to own in one of Calgary’s most sought-after neighborhoods.Don’t miss your chance to make this exceptional home yours!Please note Realtor has an interest in property (id:52806)
Calgary, Alberta
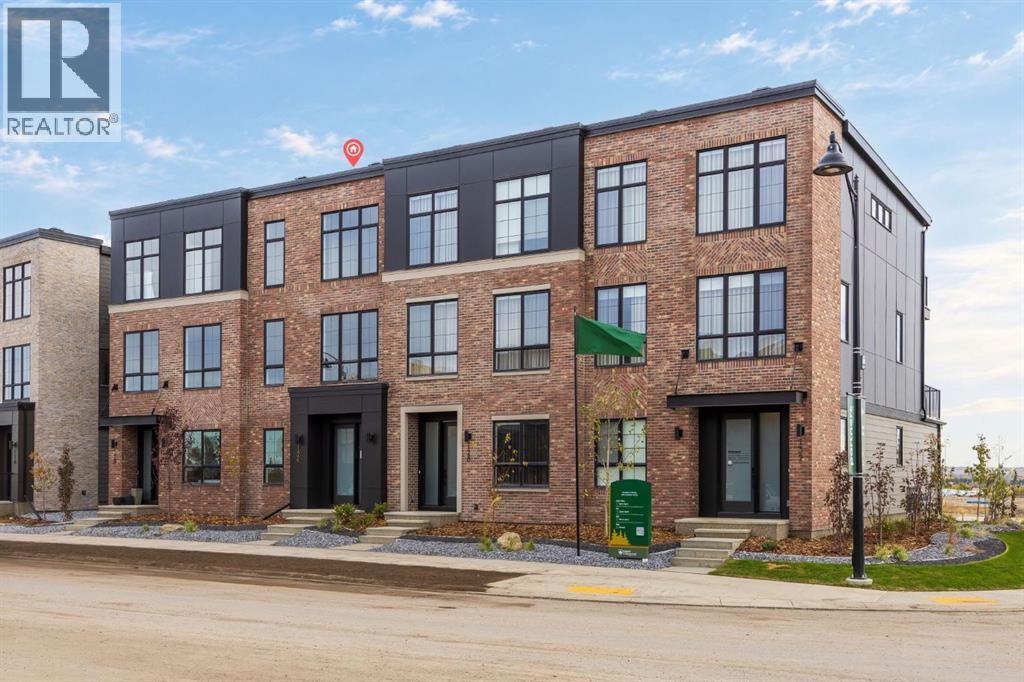
Welcome to the Maverick by Partners, a beautifully designed 2070 sq. ft. Classic Townhome offering a rare combination of no condo fees, a rear attached double garage, dual primary suites, and an exceptional location in Upper Greenwich, one of northwest Calgary’s most distinctive master-planned communities.Designed for buyers who want the ease of townhome living without sacrificing space, privacy, or ownership flexibility, the Maverick offers a thoughtful layout paired with elevated finishes and a location surrounded by some of west Calgary’s best recreation, shopping, and outdoor amenities.The bright, open-concept main floor is designed for both everyday living and entertaining, with the kitchen, dining area, and great room flowing seamlessly together. At the heart of the home, the kitchen features quartz countertops, full-height cabinetry, an upgraded designer backsplash, gas range, and a generous central island with plenty of room for prep, casual dining, and gathering with friends.The adjoining great room is anchored by an electric fireplace with a contemporary plaster-finish surround, creating a warm focal point while maintaining the home’s clean, modern aesthetic.Upstairs, the dual-primary layout sets this home apart. Rather than a traditional three-bedroom configuration, both bedrooms are designed as spacious private retreats, making the Maverick especially well suited to downsizers, couples wanting separate spaces, buyers with frequent guests, or those looking for additional privacy for extended family.The main primary suite features a vaulted ceiling and a beautifully appointed ensuite with dual vanities, a freestanding soaker tub, fully tiled shower, and private water closet. The second primary bedroom includes its own walk-in closet and private ensuite with shower and separate water closet. A spacious upper-level laundry room with side-by-side washer and dryer space and additional storage potential adds everyday convenience.Additional features include air conditioning rough-in, garage heater rough-in, upgraded quartz countertops and flooring selections, a BBQ gas line, thoughtfully selected interior finishes, and the convenience of a rear attached double garage.Beyond the home itself, Upper Greenwich is a major part of the appeal. Inspired by the character and walkability of New York’s Greenwich Village, the community has been designed around its signature canal, landscaped pathways, green spaces, playgrounds, and gathering areas, creating a neighbourhood that feels established, connected, and distinctly different from a typical suburban development.The location also puts everyday amenities and recreation within easy reach. Calgary Farmers’ Market West is just minutes away, along with WinSport and Canada Olympic Park, Trinity Hills shopping and dining, Bow River pathways, parks, and recreation opportunities throughout Calgary’s west side. (id:52806)
Calgary, Alberta
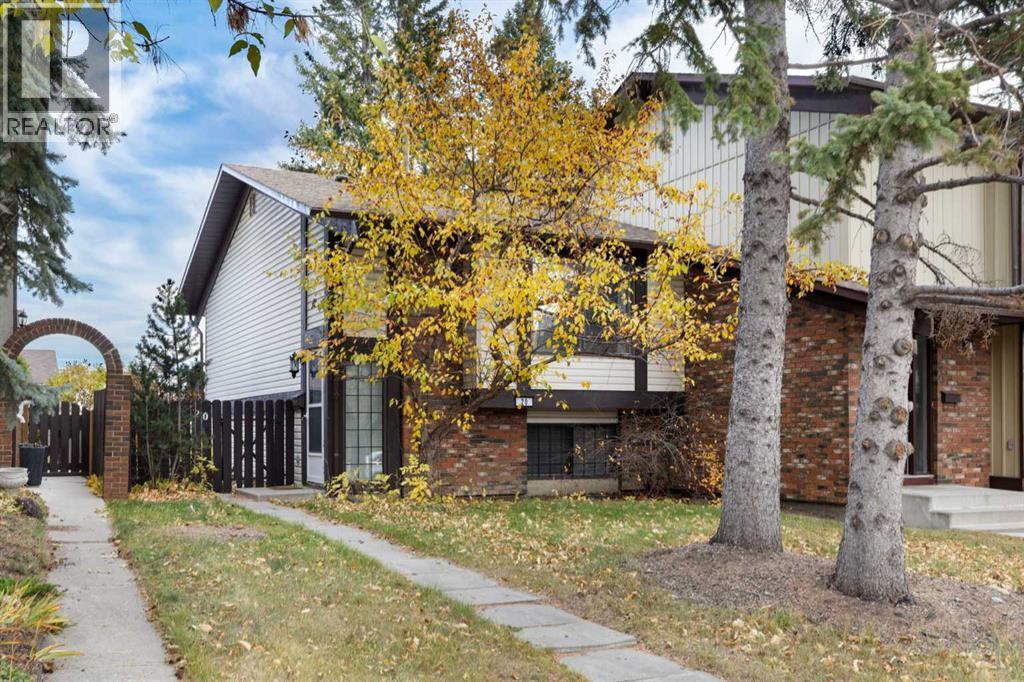
Looking for a rental that’s easy to fill and easy to own? This Dalhousie half duplex is a short walk from Dalhousie Station LRT, with the University of Calgary, Foothills Medical Centre and SAIT all a quick train or drive away. That means a deep, steady pool of tenants: students, hospital staff and young professionals who want to live near transit. Add no condo fees, a roof replaced in the last few years, R-C2 zoning and a vacant home ready for quick possession, and the numbers start to make a lot of sense.The bi-level layout works well for renting. The main floor has a large, bright living room with space for a full sectional, a galley kitchen that keeps everything close, and a dining area that opens onto the deck and fenced backyard. The primary bedroom is also on this level, with a walk-in closet and the main 4-piece bathroom just steps away.Downstairs, two more bedrooms, a rec room and a 3-piece bathroom give the home a second level of living. With three bedrooms and two full bathrooms, housemates aren’t lined up for one shower in the morning, which matters when people share. The laundry room has a new washer and dryer, and a separate storage room keeps extra gear out of the way. A parking pad adds off-street parking.For a buy-and-hold investor, the location does a lot of the work. Dalhousie Station puts downtown, the university and the hospital a short commute away, and the grocery store, shops and restaurants at the station are a few minutes’ walk. Schools, parks, pathways and quick access to Crowchild Trail round out a community that has stayed in demand for decades. Homes this close to the LRT and a major university tend to stay popular with renters, which supports both rents and long-term value.Not an investor? The same features make it a smart first purchase, or a home for parents helping a university student get set up, with room to rent out a bedroom or two to help carry the costs.The home is vacant, so there’s no tenant to work around and no lease to wait out. Set your own rents, choose your own tenants and start from day one. Book your private showing today. (id:52806)
Canmore, Alberta
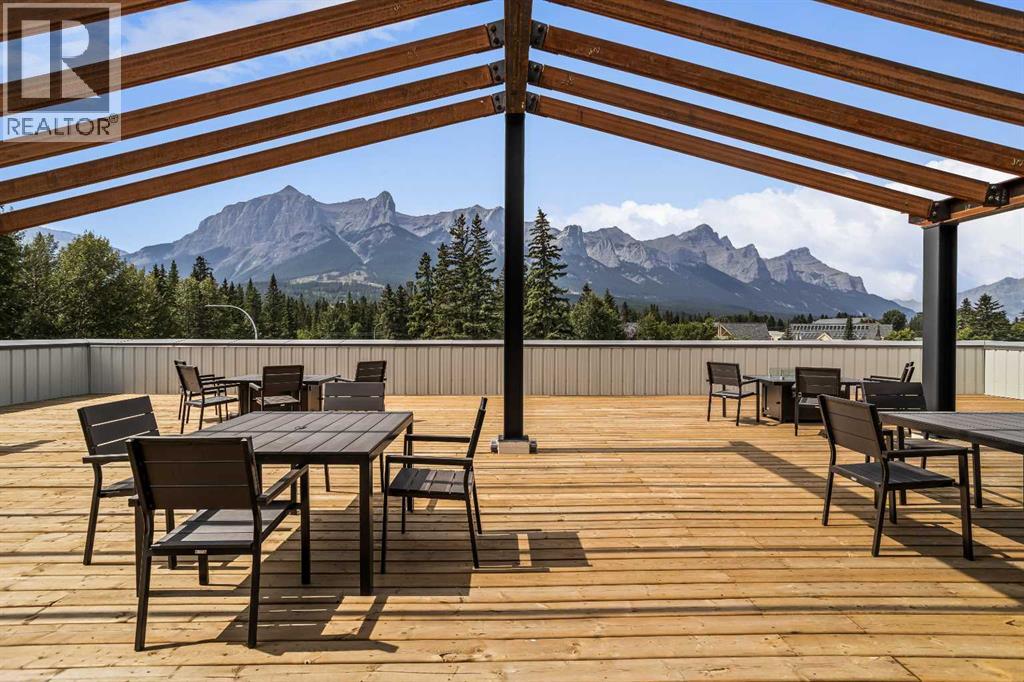
Welcome to Canmore's iPlace Phase 2, where luxury meets nature. This new development offers stunning mountain views and top-tier finishes with steel and concrete construction. Each residence boasts stainless steel appliances, air conditioning, and premium upgrades throughout. Enjoy exclusive amenities including a ski/snowboard tuning room, dog and bike wash facilities, and secure bike storage with e-bike charging stations. Experience the perfect blend of elegance and convenience at iPlace Canmore. Resident must work 20 hours in the Bow Valley. New construction - Immediate possession. No Short term rentals permitted (id:52806)
Calgary, Alberta
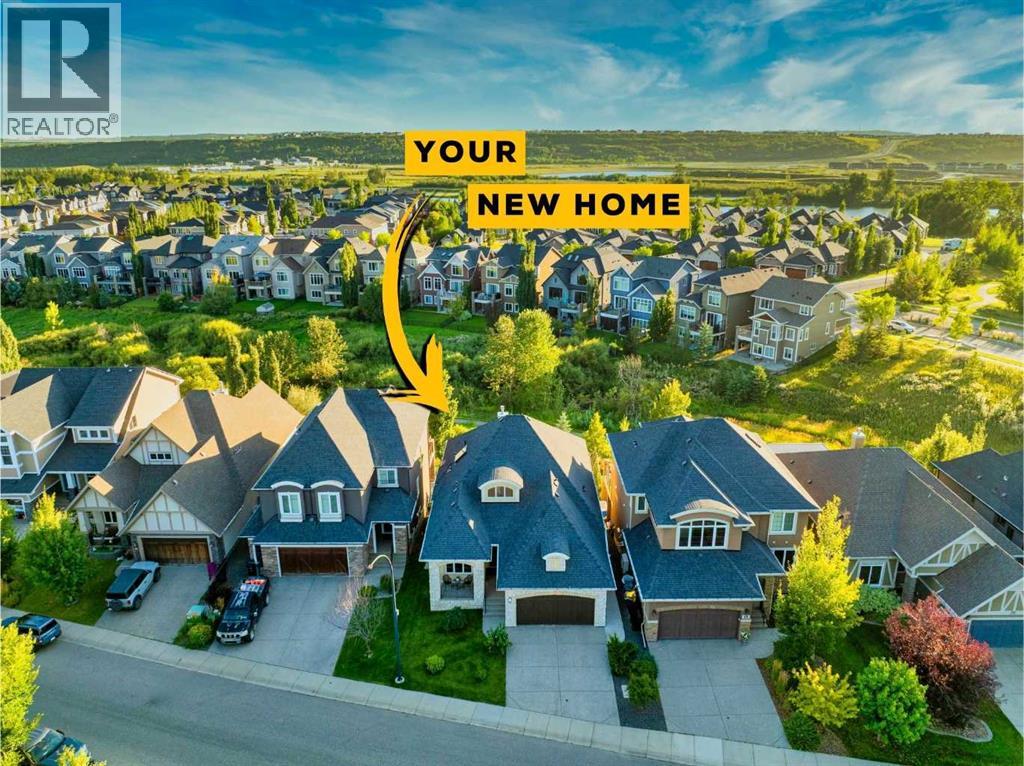
Welcome to this beautifully designed walkout bungalow in the heart of Riverstone, offering a rare combination of luxury, privacy, and connection to nature. Perfectly positioned on a quiet street, this home features a south-facing backyard that backs directly onto a tranquil green space and creek, creating a serene backdrop year-round. From the moment you arrive, you'll notice the timeless curb appeal, accentuated by custom exterior stonework and an elegant entryway with soaring 11.5' ceilings throughout the main level. As you enter, you're welcomed by a grand open concept layout with wide archways, exquisite finishes, and an abundance of natural light. One of the first things you'll appreciate is how incredibly spacious and unique the living room is—a true custom design that sets this home apart. It's uncommon to find a bungalow with such a generously scaled main living area, making it ideal for both intimate evenings and large gatherings. A stunning fireplace with rich stone surround and a warm wood mantle creates a perfect focal point, complementing the warmth of the hardwood floors. The kitchen is a dream for entertainers and home chefs alike, featuring high-end custom cabinetry, granite countertops, and a walk-through pantry with exceptional storage. The adjacent dining area is highlighted by a beautiful, built-in china cabinet that adds elegance and practical display space—perfect for showcasing your most treasured pieces while tying the room together with timeless charm. Off the foyer, you’ll find a stylish front office that’s ideal for working from home or creating a cozy library or reading nook. The primary suite is a true sanctuary, offering tranquil views of the creek and greenspace beyond. The ensuite bathroom is spa-inspired, complete with a skylight, oversized shower, luxurious deep soaker tub for two, custom vanity tower, and a spacious walk-in closet. Downstairs, the professionally developed walkout level offers more room to enjoy, featuring ten-foot ceilings, roughed-in speakers, one spacious bedroom with a walk-in closet, a full four-piece bathroom, and a roughed-in future bar area that allows for additional customization. Whether you're envisioning a games room, home theatre, or a quiet retreat, the lower level offers endless possibilities. Step outside onto your oversized vinyl deck which features a gas line and water tap and take in the breathtaking views and experience the peacefulness of the natural landscape. The large double-attached garage provides room for all your vehicles and gear and has been upgraded with a gas line and sink with hot and cold taps. While additional features like separate furnaces for the main and lower level, air conditioning, water softener, in-ground irrigation, and a thoughtfully designed mudroom add convenience and comfort to everyday life. This is a rare opportunity to own in one of Calgary’s most coveted communities along the Bow River, minutes to Fish Creek Park, the South Health Campus, and top-tier schools. (id:52806)
Chestermere, Alberta
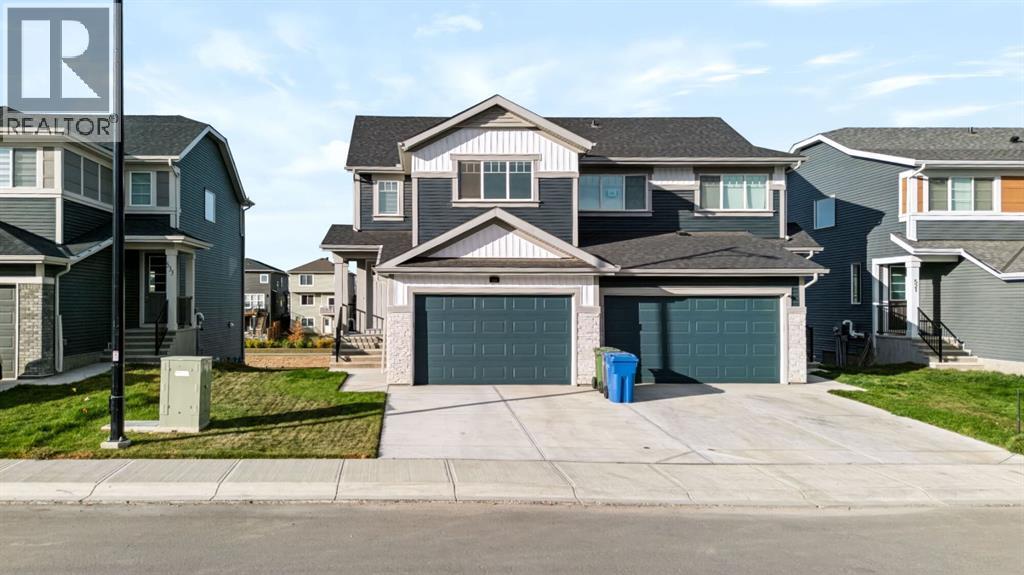
Welcome to 529 Chelsea Gardens! Built in 2025, this inviting walkout duplex backs onto a pond, offering peaceful views and no homes directly behind. Situated on an approximately 3,580 sq. ft. lot in Chestermere’s Chelsea community, the home features three bedrooms, a versatile bonus room and an attached garage. The bonus room provides extra space for family movie nights, a play area or a comfortable spot to unwind. Enjoy morning coffee or relaxing evenings on the rear deck overlooking the water. The unfinished walkout basement offers an opportunity to create additional living space tailored to your needs. With room to grow and a scenic backyard setting, this home is a wonderful place to make your own. (id:52806)
Calgary, Alberta
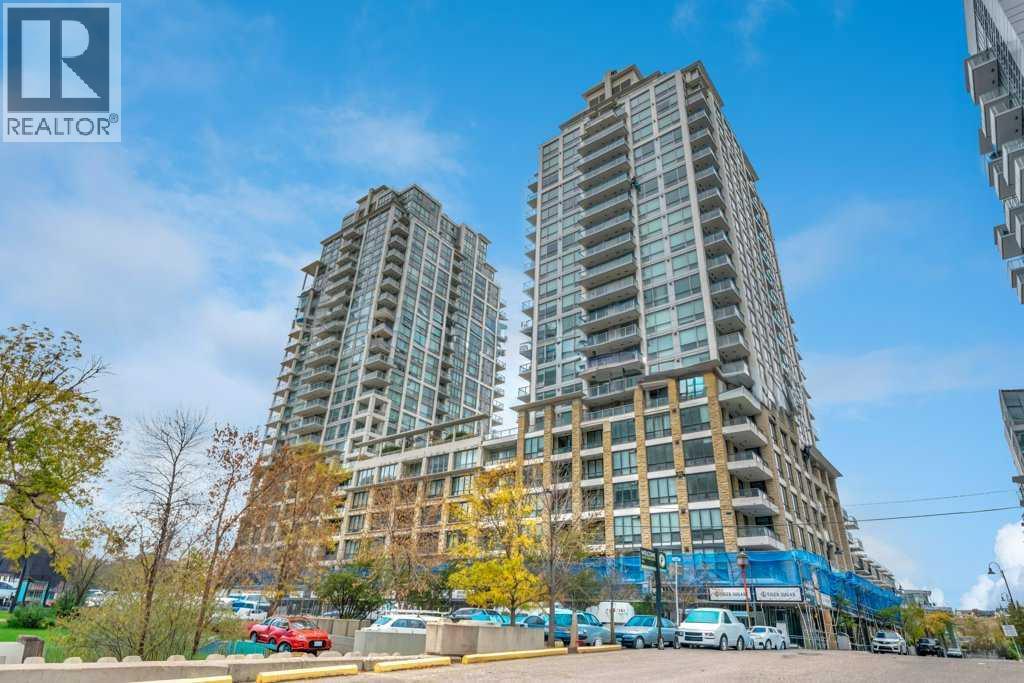
Welcome to Waterfront, where quality, convenience and downtown living come together in this beautifully finished and fully turnkey one-bedroom condo. Thoughtfully furnished and exceptionally well equipped, this is the kind of property where you can arrive with your suitcase, unpack and immediately feel at home.The open-concept layout is stylish and functional, featuring quartz countertops, sleek cabinetry, integrated appliances and a gas cooktop. The transformer dining table expands to accommodate guests, while the living room sofa converts to a full-size bed for overnight visitors. A dedicated office area provides the perfect work-from-home space.The bedroom comfortably accommodates a queen-size bed, while the updated bathroom features a deep soaker tub and smart toilet with bidet functions. Central air conditioning, in-suite laundry, a private balcony with gas BBQ line, secure underground parking stall and storage complete the unit.For investors, Waterfront offers excellent flexibility with rentals permitted for terms as short as one month, creating an appealing opportunity for executive, furnished or longer-term rentals. For those looking for a downtown home or Calgary pied-à-terre, the unit is truly move-in ready with virtually everything already in place.Waterfront offers an impressive collection of amenities including a fitness centre, yoga studio, whirlpool, sauna, movie theatre, owners’ lounge, landscaped outdoor garden patio, car wash bay, visitor parking and concierge service. A guest suite is also available for overnight guests.Located steps from the Bow River pathways, Prince’s Island Park, Eau Claire, Chinatown and the downtown core, with easy access to Kensington, East Village, restaurants, shopping and the C-Train. Whether you are looking for a sophisticated downtown home or a well-appointed investment property, this is an exceptional opportunity to own a beautifully finished condo that is ready to enjoy from day one. (id:52806)
Calgary, Alberta
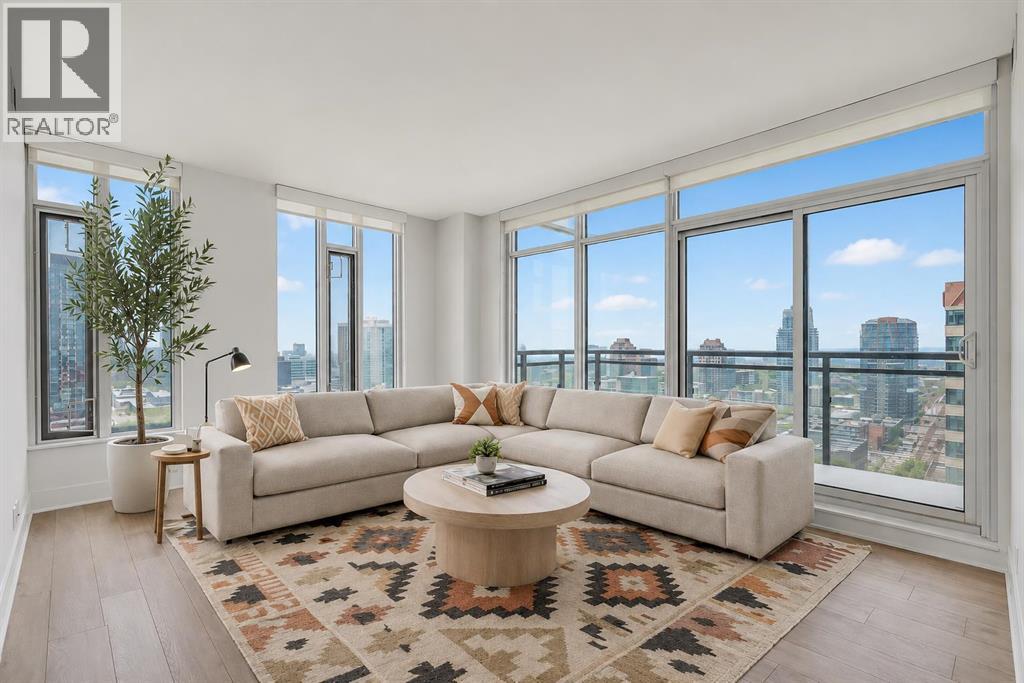
City views, rooftop hot tub, a brand-new gym and an unbeatable downtown location—welcome to MARK on 10th. This bright and stylish 2-bedroom, 2-bathroom condo puts you right in the middle of Calgary’s vibrant urban scene, with floor-to-ceiling windows showcasing spectacular downtown views and filling the home with natural light.The smart split-bedroom layout gives both bedrooms privacy, while the open-concept living space is made for entertaining, relaxing and taking in the views. At the heart of it all is a sleek contemporary kitchen featuring a gas cooktop, built-in wall oven and fully integrated refrigerator and dishwasher. The southeast-facing balcony is the perfect spot for morning coffee, sunset drinks or simply watching the city come alive.The spacious primary bedroom offers its own retreat with privacy blinds and a stylish 3-piece ensuite. The second bedroom is bright and versatile—ideal for guests, a roommate, or a home office—and is conveniently located next to the 4-piece bathroom.And then there are the amenities. MARK on 10th has just added a brand-new gym with new equipment, making it easier than ever to fit a workout into your day without leaving the building. Residents also enjoy concierge service, a cedar sauna and steam room, a resident lounge with kitchen and pool table, plus an incredible rooftop oasis with a large hot tub, built-in BBQ and lounge space—all surrounded by panoramic city and mountain views.With central air conditioning, in-suite laundry, custom blinds, one titled heated underground parking stall and an assigned storage locker, this is effortless city living with all the extras.For homeowners: enjoy the walkable lifestyle, incredible amenities and proximity to Calgary’s best restaurants, coffee shops, parks, groceries and transit.For investors: a highly desirable downtown location, a functional 2-bedroom floor plan, exceptional building amenities and strong appeal to professionals make this a compelling addition to a rental port folio.Whether you're looking for your first city home, a stylish downtown base or a smart investment, this is urban living done right. Come see why MARK on 10th is one of Calgary's most sought-after condo addresses.. (id:52806)
Calgary, Alberta
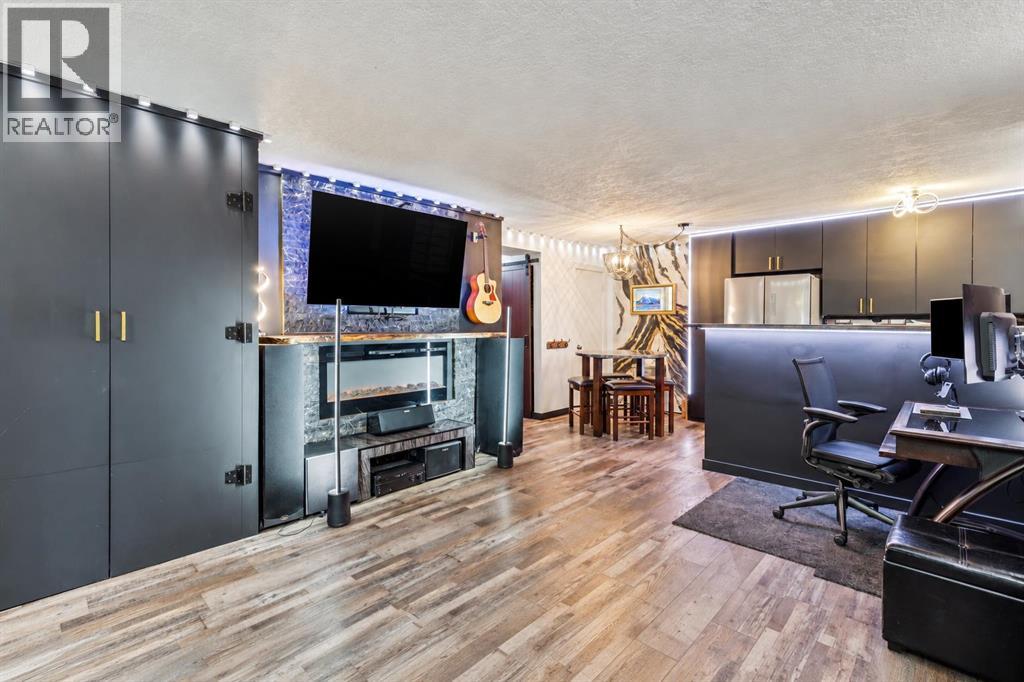
Stylish, thoughtfully updated and perfectly positioned in the heart of Mission! This beautiful 1-bedroom, 1-bath condo offers a refreshed interior and an unbeatable inner-city lifestyle, with some of Calgary’s best restaurants, cafés, pathways and entertainment just steps from your door.Located in a concrete building, the open-concept interior features new flooring, baseboards and trim, along with freshly painted walls and ceilings. The kitchen offers refreshed cabinetry, epoxy countertops, a counter-depth stainless steel refrigerator, Bosch dishwasher, new faucet with garburator and a filtered drinking water system. European in-suite washer and dryer add even more everyday convenience.The living space is anything but ordinary, featuring a custom entertainment wall finished with real stone, a black walnut mantle and LED fireplace insert, complemented by built-in storage designed to maximize the space. The bedroom offers a large mirrored closet, while the bathroom features a tiled shower surround, refinished tub and warm cedar detailing.One of the unit’s most unique features is its direct patio access from the driveway, making groceries, packages and everyday coming and going exceptionally convenient. Step outside to your private patio and enjoy easy access to the surrounding green space. An assigned parking stall is also included.Adding even more value, condo fees include all utilities except electricity, helping keep monthly expenses simple and predictable.Located along 25th Avenue SW, you’re just steps from 4th Street, the Elbow River pathways, MNP Community & Sport Centre, 17th Avenue and Stampede Park, with downtown easily accessible by foot, bike or transit.A beautifully updated home, a unique layout and one of Calgary’s most walkable inner-city locations—this is Mission living at its best (id:52806)
Calgary, Alberta
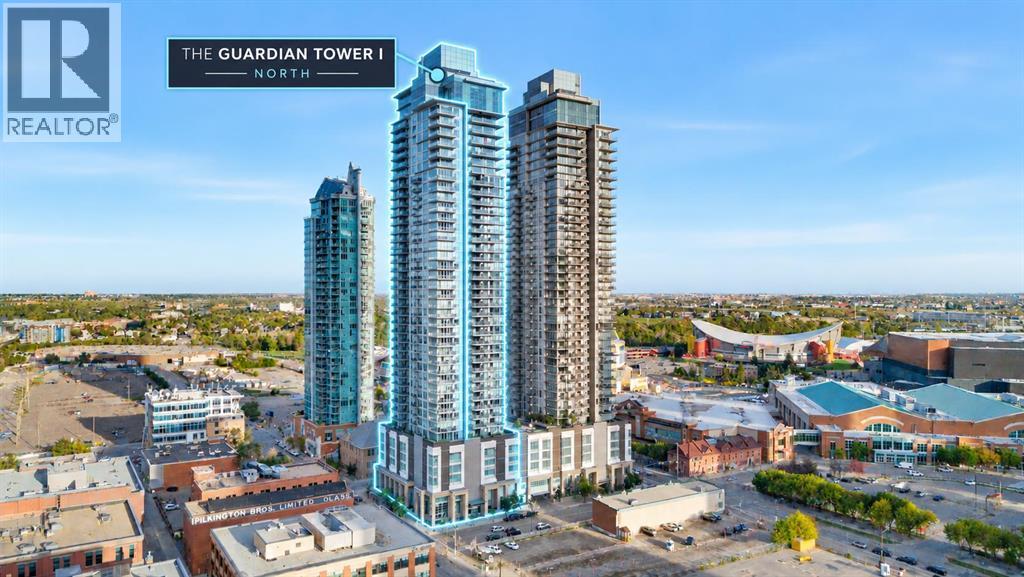
Experience convenient downtown living in this bright 2-bedroom, 2-bathroom corner unit in The Guardian. Floor-to-ceiling windows showcase impressive views of Calgary landmarks—including Stampede Park, the Saddledome, SAM Centre, Central Library, The Platform, Studio Bell, Calgary Tower, Arts Commons, Telus Sky, and The Bow—along with expansive greenery that adds a refreshing sense of openness.The open-concept layout features a modern kitchen with quartz countertops, sleek cabinetry, stainless steel appliances, and a large island perfect for everyday cooking or casual gatherings. The primary bedroom includes double closets and a private ensuite, while the second bedroom sits beside a full 3-piece bathroom—ideal for guests or a home office.Step onto the spacious balcony and enjoy standout skyline and landmark views in one of downtown’s most walkable, convenient locations—just steps from transit, entertainment, dining, and daily essentials.A perfect home for anyone seeking comfort, convenience, and exceptional views in the heart of the city. (id:52806)
Calgary, Alberta
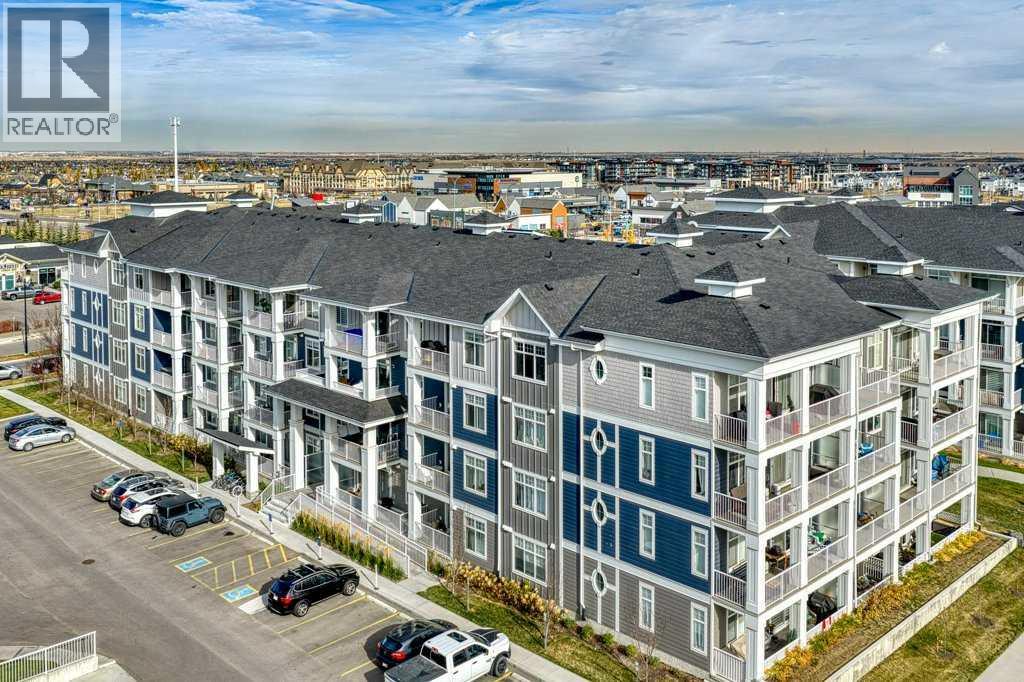
Stylish Top-Floor Living in Auburn Bay!Enjoy modern comfort and an exceptional lifestyle in this beautifully upgraded 2-bedroom, 2-bathroom condo. Featuring 9-foot ceilings, luxury vinyl plank flooring throughout, and a bright, open-concept layout, this home offers a stylish kitchen with quartz countertops, contemporary cabinetry, and a central island overlooking the living and dining areas.Step onto your private balcony and take in sweeping, unobstructed views of the city skyline and surrounding green spaces, with no neighbouring buildings blocking the view. East-facing windows bring in beautiful morning sunshine, while in-suite air conditioning keeps you comfortable on warm summer days.Both bedrooms offer convenient access to a full 4-piece bathroom with a bathtub. One bathroom also has access from the main living area, providing added convenience for guests.Enjoy over $12,000 in documented builder upgrades, including upgraded bathroom sinks and finishes, floor-to-ceiling bathroom tile, window blinds, custom closet organizers and shelving, upgraded kitchen appliances, additional kitchen shelving, and in-suite air conditioning. These thoughtful upgrades add style, comfort, and functionality to the home.Additional features include in-suite laundry with extra storage, titled underground parking, and a separate underground storage locker. The building also offers visitor parking and bike storage.Located just steps from shopping and everyday amenities, this home is in the sought-after lake community of Auburn Bay. Enjoy year-round amenities through the Homeowners Association, including lake and beach access, a clubhouse available for private events, sports facilities, playgrounds, parks, tennis courts, and scenic walking and biking paths.With low condo fees, thoughtful upgrades, and an outstanding location, this is an opportunity you won’t want to miss. Book your private showing today! (id:52806)
Calgary, Alberta
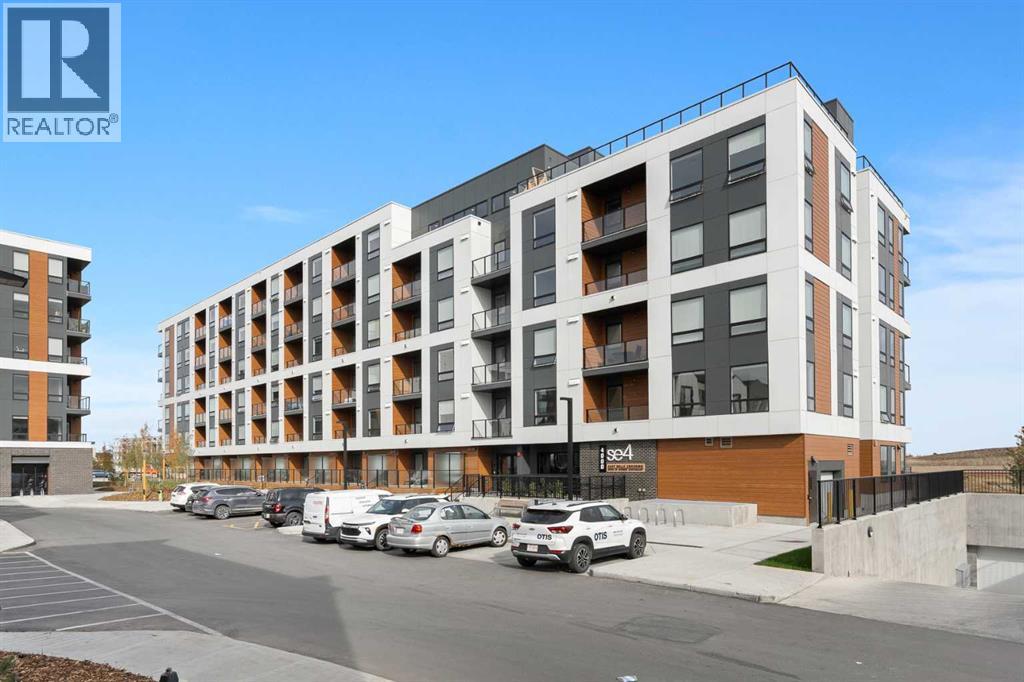
BRAND NEW | 2 BED / 2 BATH / 617 SQ FT | MODERN FINISHES | LOW CONDO FEES | PARKING STALL – Welcome to East Hills by Minto Communities, an award-winning Canadian builder with over 70 years of experience. This condo complex is located in the growing community of Belvedere, just steps from East Hills Shopping Centre. Designed to foster a true sense of community, East Hills features pedestrian pathways, nearby greenspace, and a walkable, neighbour-friendly layout. Enjoy unbeatable convenience with Costco, Walmart, banks, restaurants, and everyday essentials right across the street, along with quick access to major roadways and public transit for an easy commute downtown or around the city. This brand-new 2 bedroom, 2 bathroom condo offers a smart and functional layout with 617 sq ft of well-designed living space and modern finishes throughout. The kitchen is centrally located within the home and features a large peninsula, stainless steel appliances, and ample cabinetry for storage. The open-concept design flows seamlessly into the living area at the back of the home, where you'll find access to the west-facing balcony making it ideal for enjoying your morning coffee, relaxing, entertaining, or taking in the sunrise. The thoughtfully designed split-bedroom layout provides added privacy, with bedrooms located on either side of the home. The primary bedroom is situated beside the living room and includes a walk-in closet, while the second bedroom is located just off the foyer and is positioned beside the additional 4-piece bathroom—an ideal setup for guests, roommates, or a home office. You'll also find additional storage, in-suite laundry, and a front closet conveniently located near the entry, completing this functional and well-appointed condo. Additional highlights include parking, a pet-friendly building (with restrictions), access to an on-site fitness centre located in Building 3000, and rooftop patios in Buildings 1000 and 4000, available to all residents, furthe r enhancing the lifestyle appeal of this low-maintenance home. With modern design, low condo fees, and an exceptional location, this is an excellent opportunity for first-time buyers, investors, or those looking to downsize in one of southeast Calgary's most convenient communities. Contact Minto's sales staff and book your visit today! (id:52806)
Calgary, Alberta
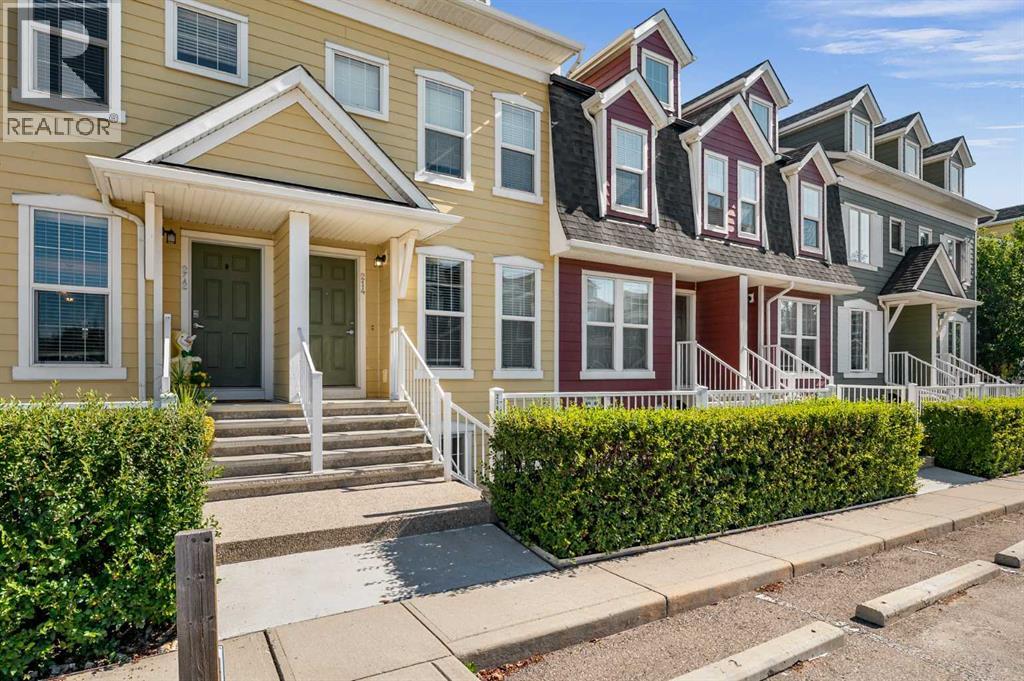
Bright, spacious and thoughtfully updated, this 2-bedroom, 2-bath bungalow townhouse in McKenzie Towne offers easy single-level living with an open, inviting floor plan and an exceptional private outdoor space. New vinyl plank flooring runs throughout the home, creating a fresh, modern feel, while oversized west-facing windows bring in an abundance of afternoon and evening light. The central kitchen is the heart of the home, featuring generous cabinetry and a huge island with breakfast bar that provides plenty of workspace and a natural place to gather. The dining area has been enhanced with additional cabinetry and a serving bar, adding valuable storage and making entertaining effortless. Both bedrooms are spacious, with two full bathrooms and convenient laundry completing the practical layout. A new hot water tank adds peace of mind, while the massive private patio truly sets this home apart—an ideal extension of the living space for relaxing, dining outdoors or entertaining, with a gas hookup ready for your BBQ. Located in a well-managed complex in one of Calgary’s most established and amenity-rich communities, you’ll enjoy easy access to parks, pathways and schools, with shopping and everyday conveniences within walking distance. An excellent opportunity to enjoy the comfort and convenience of townhouse living and the lifestyle that makes McKenzie Towne such a sought-after community. (id:52806)
Calgary, Alberta
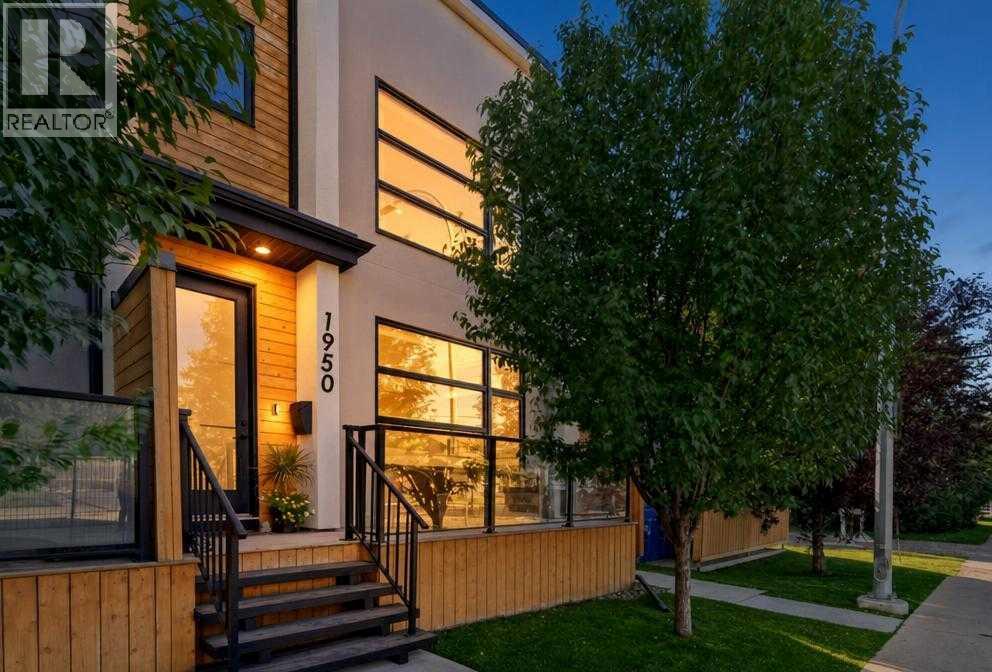
Welcome to this beautifully finished 4-bedroom, 3.5-bathroom end-unit in Capitol Hill, offering just over 1,400 sq. ft. of thoughtfully designed living space with a modern feel that makes it feel practically brand new.As an end unit, natural light pours through the home, highlighting the bright, contemporary interiors, warm flooring and clean, modern finishes. The main level is designed for everyday living and entertaining, with an open-concept floor plan connecting the spacious living room, dining area and stylish kitchen. The kitchen features sleek cabinetry, stainless steel appliances and a large central island with plenty of workspace.Upstairs, you'll find three bedrooms and beautifully finished bathrooms, including a comfortable primary retreat. With four bedrooms in total, there's plenty of flexibility for a growing family, guests, roommates or a dedicated home office.But the features that truly set this Capitol Hill fourplex apart are outside the walls. Step upstairs to your private rooftop patio, where summer evenings, morning coffee and entertaining all come with your own elevated outdoor space.The lower level offers even more versatility with a fourth bedroom and wet bar, creating the perfect space for guests, a teenager, a home office or additional entertaining.And here's the feature you'll be hard-pressed to find in another unit: this is the only home in the complex with its own private entrance directly to the detached garage. No shared access, no hauling everything around the building—just the convenience and privacy of your own dedicated garage entrance. You'll also enjoy additional private patio space outside.Located in desirable Capitol Hill, you're close to parks, schools, shopping, restaurants, public transit and downtown Calgary. SAIT campus is also within walking distance, making this an especially convenient location for students, faculty and anyone looking for easy access to one of Calgary's major post-secondary campuses.Modern. Bright. Exceptionally functional. And with features you simply don't get in every townhome.If you've been looking for a 4-bedroom home (with AC) in Capitol Hill with a private rooftop patio, detached garage (with private entrance), this one deserves a closer look. Call your REALTOR® to book your showing today! (id:52806)
Calgary, Alberta
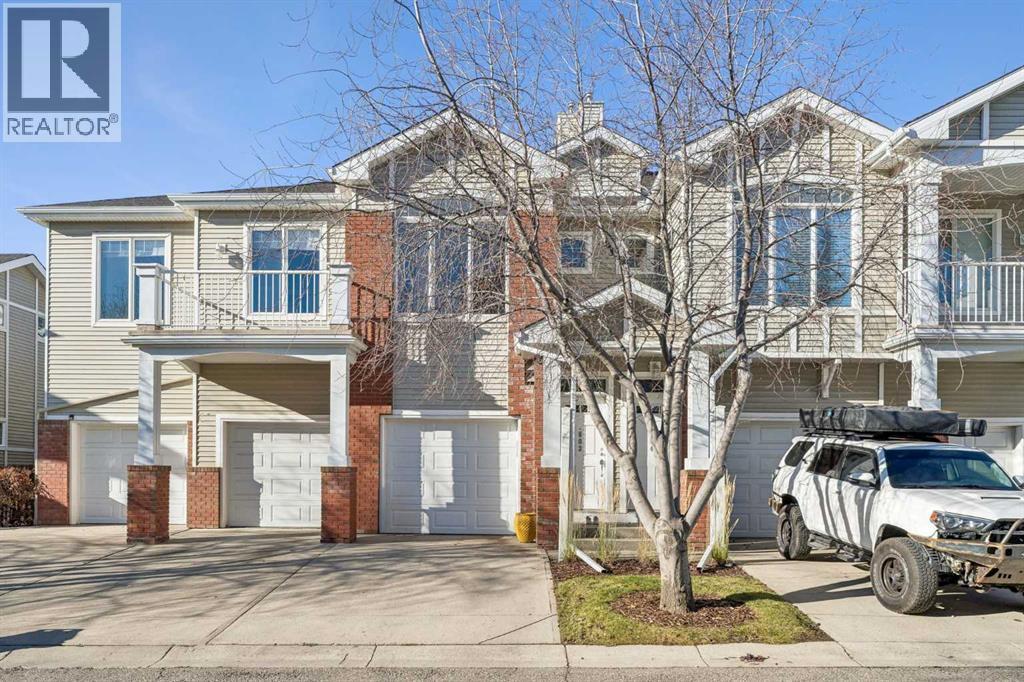
Enjoy the ease of West Springs living in this bright and welcoming two-bedroom, two-bathroom home in Access Springside. From quiet mornings to cozy evenings by the fireplace, this inviting home offers a comfortable retreat with the shops, services, and neighbourhood conveniences you love just steps from your door.Park in your attached garage and head upstairs to a spacious, open-concept layout filled with natural light. The kitchen features upgraded granite countertops, generous counter space, and an island that makes meal preparation and conversation feel effortless. A newer Bosch dishwasher (circa 2025) and garburator (circa 2026) add everyday convenience. The adjoining dining area provides a welcoming setting for meals with family and friends, while large windows brighten the living room and a gas fireplace creates the perfect place to unwind at the end of the day.The generously sized primary bedroom offers a peaceful retreat, complete with a walk-in closet and spacious ensuite. The second bedroom provides a comfortable space for guests, a home office, or a quiet retreat of your own. A second full bathroom is thoughtfully tucked away for added privacy, while in-suite laundry and excellent storage throughout help keep daily life organized.Step outside and enjoy a neighbourhood where grabbing a coffee, picking up groceries, or meeting friends for dinner can be part of your everyday routine. Nearby West Springs elementary and middle schools, St. Joan of Arc, and convenient access to Webber Academy further enhance this desirable location.Access Springside benefits from attentive property management and a proactive condo board focused on maintaining a welcoming community and a great quality of life for residents. The complex is pet-friendly, subject to board approval.With quick possession available, this is a wonderful opportunity to settle into a comfortable home in one of Calgary’s most sought-after communities. Book your private viewing and discover how easily life could fit here. (id:52806)

Calgary, Alberta
Welcome to this thoughtfully updated 2 bedroom, 2 bathroom third floor unit offering an open floor plan, abundant natural light and a beautiful courtyard outlook. LVP flooring runs throughout the main living areas and bedrooms, while both bathrooms feature upgraded tile flooring and fully tiled showers extending from floor to ceiling.The kitchen is stylish and functional, featuring a built in oven, built in microwave, upgraded range hood and under cabinet lighting, with an open layout that connects seamlessly to the dining and living areas. The spacious primary bedroom offers an impressive walkthrough design, leading into a large walk in closet complete with built ins and directly into the beautifully updated ensuite. The ensuite features additional built in storage, including a dedicated closet for linens and everyday essentials, along with a fully tiled floor to ceiling shower. The secondary bathroom has also been thoughtfully updated with tile flooring and a fully tiled shower.Step outside onto the private balcony overlooking the beautifully maintained courtyard, offering a peaceful space to enjoy your morning coffee or unwind at the end of the day. An underground parking stall and separate storage unit are also included. The complex also offers convenient visitor parking directly out front, with simple QR code registration making it easy for guests to park when they come to visit.Located close to the many amenities of Walden and Legacy, including shopping, restaurants, schools, parks, pathways and greenspace. With easy access to Macleod Trail and Stoney Trail, commuting throughout Calgary is convenient. A bright, extensively updated home with thoughtful finishes, excellent storage and a location that offers both convenience and lifestyle. (id:52806)
Cochrane, Alberta
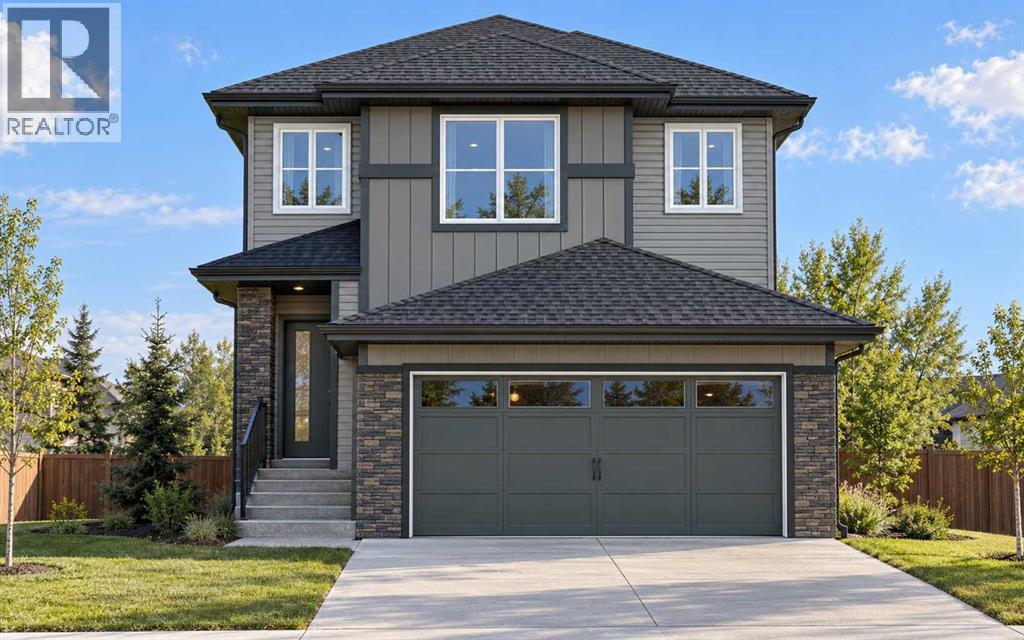
FRONT DOUBLE GARAGE | Over 1,600 Sq. Ft. | Backyard Over 43 Ft. Deep | 3 Beds | 2.5 Baths | Upstairs Bonus Room | Basement Side Entry | Early December Possession! Discover exceptional value in this BRAND-NEW HOME, with the opportunity for eligible first-time home buyers to bring the amount payable BELOW $600,000 through the FIRST-TIME HOME BUYERS’ GST REBATE, subject to eligibility and agreement with the builder. Scheduled for EARLY DECEMBER POSSESSION, this home offers the opportunity to settle in just before the holidays! A standout feature is the DEEP LOT WITH A BACKYARD OVER 43 FT. DEEP—a sought-after find in newer developments, offering generous space for outdoor entertaining, gardening and children’s play. Inside, the OPEN-CONCEPT MAIN FLOOR connects the family room, dining area and kitchen for comfortable everyday living and gatherings. An ELECTRIC FIREPLACE anchors the family room, while the dining area’s PATIO SLIDER provides easy backyard access, complemented by an INSTALLED BBQ GAS LINE for summer grilling. The functional L-SHAPED KITCHEN features QUARTZ COUNTERTOPS, ALL KITCHEN APPLIANCES INCLUDED and a SPACIOUS PANTRY. Upstairs offers 3 spacious bedrooms and a CENTRAL BONUS ROOM, ideal for family movie nights, a children’s play area or a comfortable study space, along with convenient UPPER-FLOOR LAUNDRY. The primary bedroom includes a private ENSUITE WITH DUAL VANITY AND UPGRADED STANDING SHOWER. The unfinished basement offers future development potential with an UPGRADED 9 FT. FOUNDATION HEIGHT, SIDE ENTRY AND 2 EGRESS WINDOWS. Enjoy the everyday convenience of a FRONT ATTACHED DOUBLE GARAGE, complete with a GAS LINE ROUGH-IN FOR A FUTURE GARAGE HEATER, at an attractive price point. THE LIST PRICE INCLUDES GST. Exterior images are conceptual. Book your showing today to explore the layout, discover the backyard’s potential and get all your questions answered! (id:52806)
Calgary, Alberta
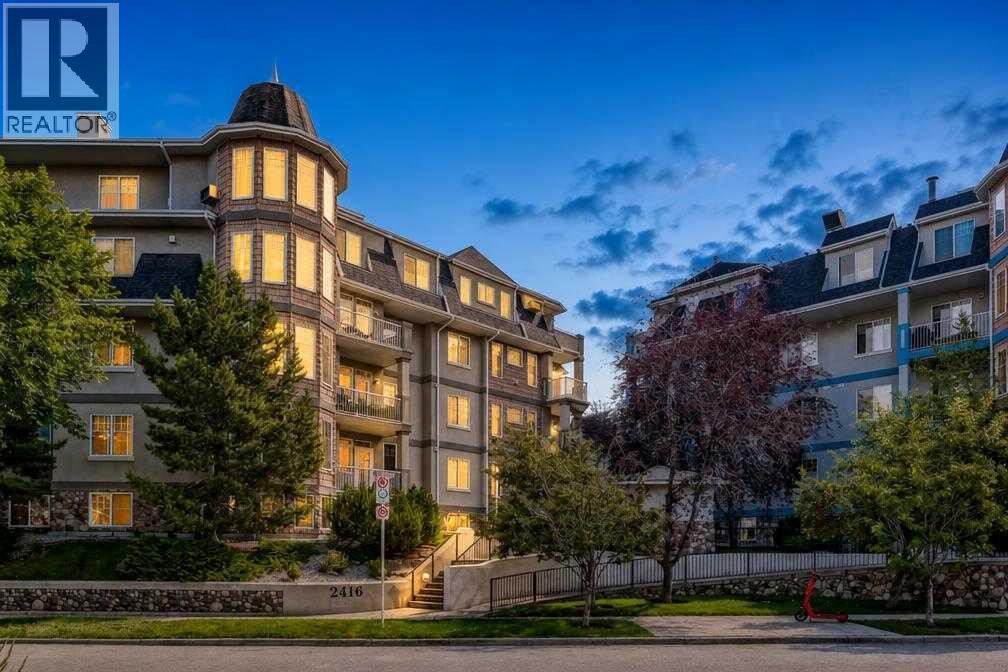
Welcome to this bright and spacious 2-bedroom, 2-bathroom corner unit in the heart of Erlton! With an open-concept layout, an abundance of windows and plenty of natural light, this home offers a comfortable and functional space for everyday living and entertaining.Step inside to fresh paint and new luxury vinyl plank flooring flowing throughout the home, giving the space a clean and updated feel. The kitchen features a gas stove, ample cabinetry and counter space, along with a convenient pantry for additional storage. The kitchen opens seamlessly into the dining and living areas, where a cozy gas fireplace anchors the room and creates a warm, inviting space to relax or entertain.From the living area, step outside onto the southwest-facing balcony—the perfect spot to enjoy your morning coffee, soak up the afternoon and evening sun or unwind at the end of the day. The balcony is equipped with a gas line for your BBQ and additional storage, adding even more functionality to the outdoor space.The spacious primary bedroom offers plenty of room for a king-sized bed and additional furniture, along with generous closet space and its own private ensuite, creating a comfortable retreat. The second bedroom is also a great size and offers flexibility for guests, a roommate, home office or additional living space. A second full bathroom adds extra convenience, while the in-unit washer and dryer make everyday living that much easier.Complete with underground parking, this home offers an excellent combination of space, comfort and inner-city convenience.Located in the highly desirable community of Erlton, you’re just minutes from Mission, the shops, restaurants and cafés along 4th Street and 17th Avenue, the Elbow River pathways, MNP Community & Sport Centre, Stampede Park and downtown Calgary. With the Erlton/Stampede LRT station nearby and easy access to major routes, getting around the city is simple.With its spacious layout, corner-unit positioning, southwest-facin g outdoor space, underground parking and unbeatable inner-city location, this is a fantastic opportunity to enjoy the convenience of condo living without sacrificing space. (id:52806)
Calgary, Alberta
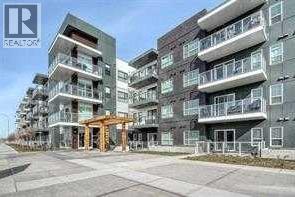
Exception home is a rare find in an ideal location. This Spacious Unit with nine feet ceiling Features elegant white kitchen showcases a sleek breakfast bar comfortably seats three, extended island, quartz countertops and Hi-ends stainless steel appliances, generously size living room with premium vinyl plank throughout, Adjacent to the dining area, a door leads to a patio with glass railings and a natural Gas line for Barbeque. two good size bedrooms with plush carpet on the floor adding comfort to it, Walk-in closet in the primary bedroom, two full bathrooms, and a full-size in-suite laundry. A single-zone mini split air-conditioning system maintains comfort year-round, pet-friendly "with board approval", a two title parking stalls, storage locker and bike storage. this unit offers breathtaking views of a sprawling park, perfectly located near Seton's dynamic amenities, short walking distance to the library and YMCA, movie theatre, shopping, restaurants, walking path, minutes away from south hill campus, and easy access to Deerfoot Trail and Stony trail. (id:52806)
Sundre, Alberta
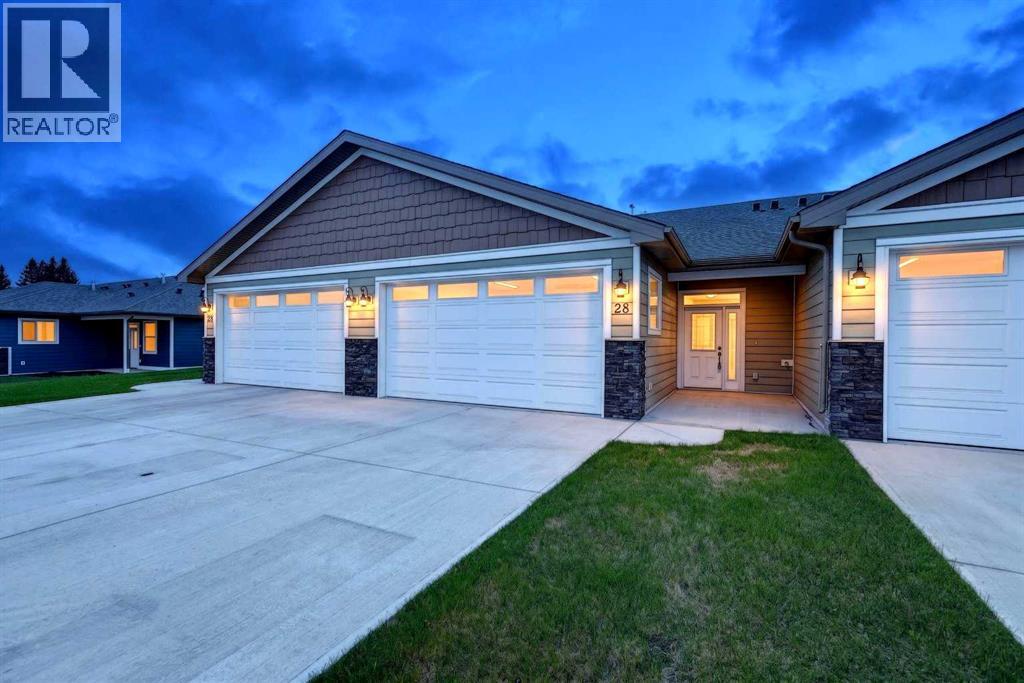
Welcome to Prairie Creek Crossing in Sundre — where comfortable, carefree living meets the beauty of the Alberta foothills. Nestled in a peaceful setting surrounded by mature greenery and breathtaking mountain scenery, this inviting villa offers an ideal opportunity for those looking to downsize, enjoy retirement, or simply embrace a more relaxed way of life without sacrificing comfort or quality.Step inside and you'll immediately appreciate the bright, open design. Vaulted ceilings create an airy, spacious feeling throughout the main living area, while the thoughtfully designed floor plan makes everyday living and entertaining effortless. The well-appointed kitchen offers generous counter space, plenty of cabinetry, and a spacious pantry, providing everything you need whether you're preparing a quiet meal at home or hosting family and friends. The kitchen and dining area flow naturally into the welcoming living room, creating a warm and connected space for conversation and gatherings.The spacious primary bedroom provides a peaceful retreat at the end of the day, complete with a walk-through closet leading to a private four-piece ensuite. The convenient single-level layout means no stairs to navigate, making this home particularly appealing for those wanting an easier, more accessible lifestyle today and for years to come.A spacious attached, heated double garage provides secure parking and additional convenience, with in-floor heating extending throughout both the home and garage for exceptional year-round comfort. Outside, the work of maintaining your property is made easier with landscaping and snow removal taken care of, giving you more time to enjoy the things that matter.Prairie Creek Crossing also welcomes your four-legged companions with board approval, allowing your pets to be part of your new lifestyle. And when you're ready to venture beyond your doorstep, Sundre offers an abundance of opportunities to enjoy the outdoors and connect with the commu nity. Hiking, fishing, camping, trail riding, golfing, and exploring the surrounding foothills are all close at hand. The community also offers a hospital, seniors' centre, indoor recreation centre, pool, fitness facilities, and a variety of local amenities.Whether you're looking for a peaceful retirement haven, a comfortable place to downsize, or simply a home where life feels a little less complicated, Prairie Creek Crossing offers the opportunity to enjoy the best of small-town living surrounded by the natural beauty of Sundre.Come discover the comfort, convenience, and relaxed lifestyle waiting for you at Prairie Creek Crossing. (id:52806)
Calgary, Alberta
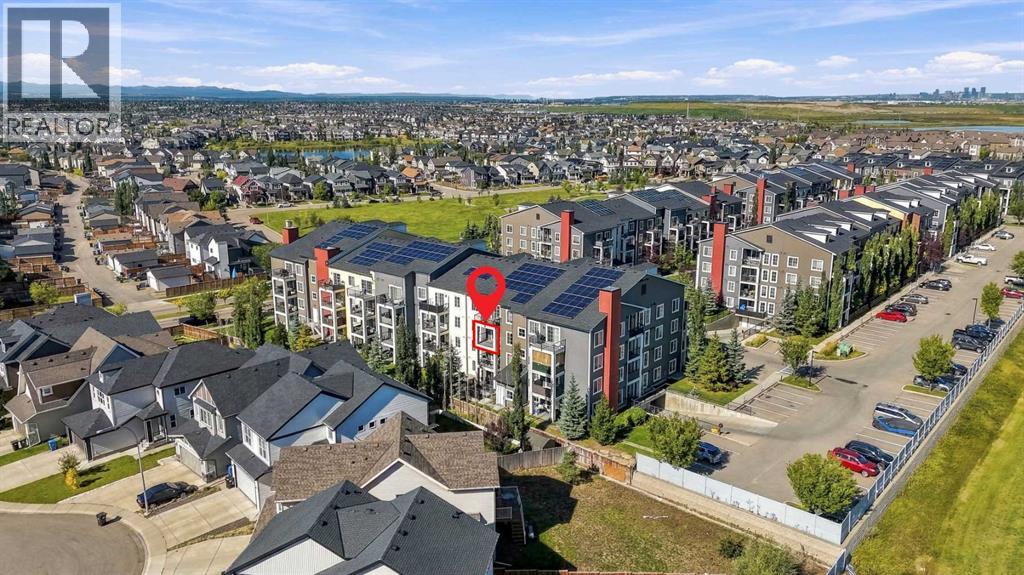
Bright, beautifully updated and ideally positioned across from a park in the family-friendly community of Copperfield! Welcome to this spacious 2-bedroom, 2-bathroom condo offering an inviting open-concept layout, thoughtful updates and an exceptional south-facing exposure that fills the home with natural light throughout the day. One of the standout features of this home is the outlook — rather than looking directly into another apartment building or neighboring unit, you enjoy views toward surrounding residential homes, creating a much more open, private and pleasant setting. Step inside and appreciate the freshly painted interior, professionally cleaned carpets and bright, welcoming atmosphere. The open-concept main living area is designed for both everyday living and entertaining, with large windows and patio doors allowing an abundance of natural light to flow throughout the space. The well-appointed kitchen offers an impressive amount of cabinetry and counter space, along with a large pantry and a substantial centre island that provides additional workspace, seating and valuable built-in storage. The island also features a convenient pull-out garbage/recycling system, adding both functionality and organization to the heart of the home. The spacious living room provides plenty of room to relax or entertain guests, while the adjacent dining area offers an easy connection between the kitchen and living spaces. Step outside onto the south-facing balcony, where you can enjoy the sunshine throughout the day, set up the BBQ and create your own comfortable outdoor sitting area. Both bedrooms offer excellent space and privacy. The second bedroom features a generous walk-in closet and a Jack-and-Jill door to the main 4pc bathroom. The primary bedroom is on the opposite side of the unit and it provides a comfortable retreat complete with its own walk through closet and a private ensuite featuring an upgraded stand up shower. In-suite laundry adds everyday convenience and completes the practical layout. Additional highlights include underground heated parking and a separate assigned storage locker, giving you secure parking and plenty of extra space for seasonal items, recreational equipment and belongings. Located in a quiet, established area of Copperfield, this home is ideally situated across from a park and close to pathways, schools, shopping and everyday amenities. Book your showing and come on Buy! (id:52806)
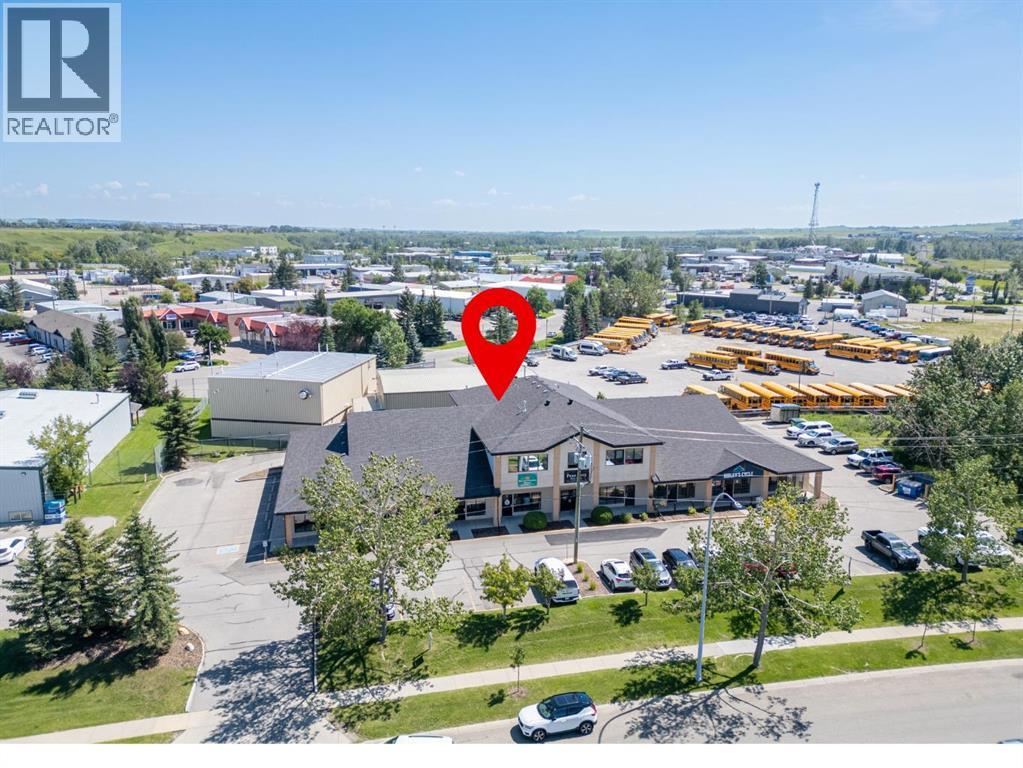
Okotoks, Alberta
Excellent opportunity for investors or business owners to own their own commercial premises! This versatile second-floor unit offers tremendous potential for a variety of business uses and was previously configured for two separate tenants, making it possible to divide the space again. Use one side for your own business and lease the other side for additional income, or create the ideal layout for your growing business.The space is currently being used as a spa and salon. Please note that all existing salon and spa fixtures belong to the tenant and will be removed. The unit offers an abundance of natural light, its own heating and cooling controls, modern paint colours, and attractive flooring throughout.The current layout features a reception area with kitchen space, a washroom with tiled flooring, and potential for a second washroom, with that space currently being used as laundry. A large room with expansive windows provides an excellent open workspace, currently utilized for hairdressing stations. There are also three private rooms plus an additional area that would make an ideal shared workspace, meeting area, or collaborative space.Additional storage and convenient access to the rear staircase add to the functionality of the unit. The well-maintained building offers plenty of parking for customers and clients, making this an attractive option for a wide range of businesses.With its flexible layout, excellent natural light, ample parking, and potential to accommodate multiple tenants or your own business, this is a fantastic opportunity to own your commercial space and build equity while creating future income potential. Fabulous location and endless possibilities! View the 3D tour to explore the space. (id:52806)
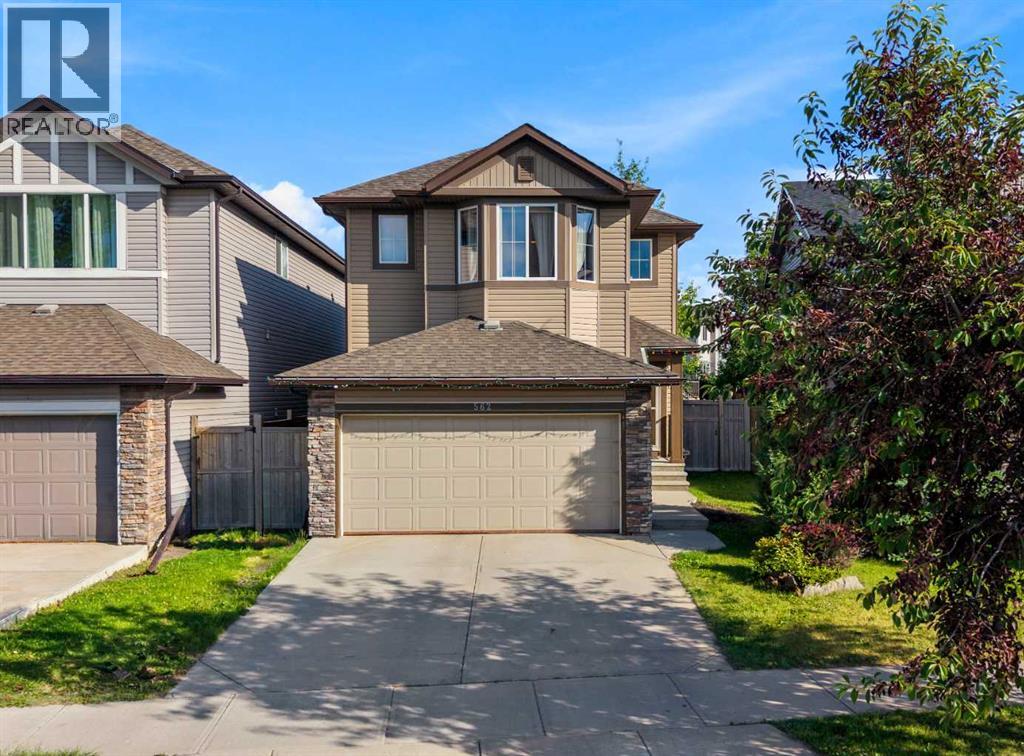
Calgary, Alberta
Location! Location! Location! Located directly across from a large open field and within walking distance of Dr. George Stanley School (5-9) and Christ the King Catholic School (K–9), this well-maintained home offers an ideal combination of functional living space, modern conveniences, and excellent access to amenities. This home offers a functional open-concept layout with a kitchen that includes ample counter space, a convenient island, a GAS STOVE, and a corner pantry. The adjoining dining area can accommodate a full-size table and provides access to the large deck via sliding doors. Breathtaking SW FACING backyard complete with deck and CUSTOM PERGOLA is ideal for kids to play, family BBQs, and summer entertaining. The spacious and comfortable family room with a GAS FIREPLACE offers a welcoming place to relax. A practical mudroom/laundry area connects to the attached double garage. Upstairs, you will find three spacious bedrooms, including a generous primary suite with a SPA-LIKE retreat w/5 piece ensuite w/ jetted soaker tub, separate shower, and walk-in closet. The UPSTAIRS LAUNDRY room adds convenience to the owners. The FULLY DEVELOPED BASEMENT with another bedroom, 4-piece bathroom, and a recreation room is a bonus space for the owners to relax and entertain. Minutes away from Stoney and Deerfoot highways, schools, restaurants, YMCA, South Health Campus, and more! Contact your favorite Realtor to arrange a private showing! (id:52806)
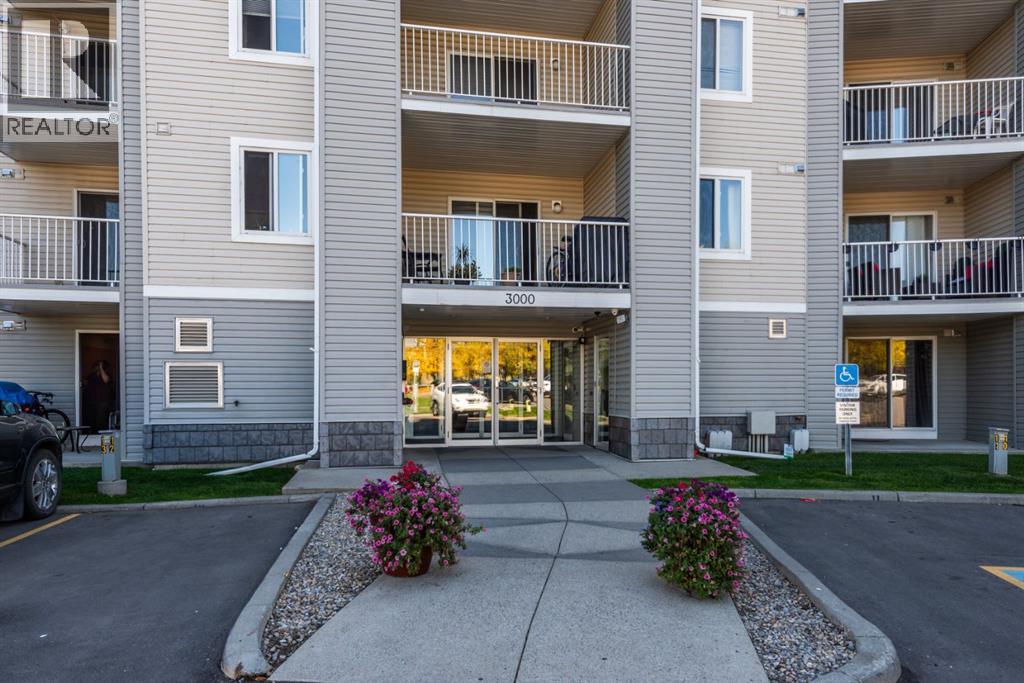
Calgary, Alberta
Top-floor bachelor apartment with no neighbours above and no unit on one side. Quiet, private, and easy to live in. The open layout is a main living area with a corner kitchen, a 4-piece bathroom, in-suite laundry, and a couple of convenient closets. Efficient 288 square feet with purposeful design: making it easier to clean and maintain. Ideally a Murphy bed or daybed would keep the floor clear for day-to-day living. Large balcony with vinyl decking replaced less than six months ago. Updates include a newer in-suite washer and dryer, carpet less than a year old, and a toilet less than a year old. Quick elevator access, one parking stall included. The low, $201/month, condo fees include heat, water and electricity – adding to the affordability. Across the street from Elliston Park, including easy walking access for the annual GlobalFest fireworks. Close to East Hills (Walmart, Costco), bus stops, and Stoney Trail. Investor-friendly with the ability to rent the unit, making it an appealing low-maintenance rental opportunity. Also well suited to a first-time buyer or downsizer who wants low upkeep and a park across the street. (id:52806)
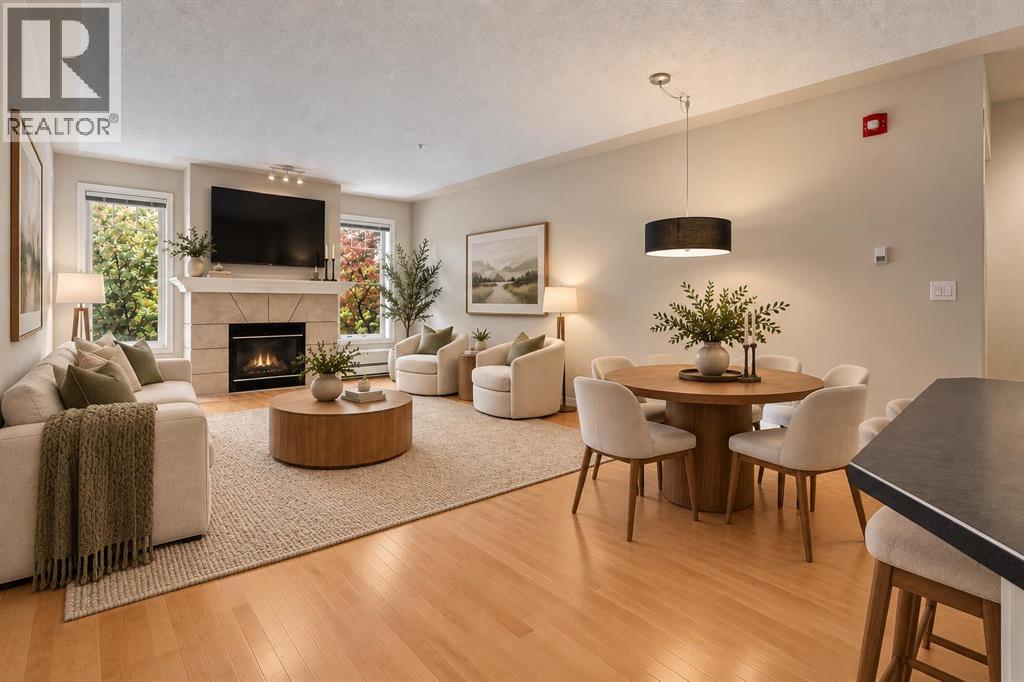
Calgary, Alberta
Urban living at its finest in this well maintained 2-BEDROOM, 2-BATHROOM condo in the sought-after community of Erlton. Virtually staged to show the endless possibilities! FRESHLY PAINTED and features HARDWOOD flooring throughout. This home offers an open-concept layout designed for both comfort and functionality. The spacious living room is highlighted by a cozy GAS FIREPLACE and impressive 9-FOOT CEILINGS, creating an airy and welcoming atmosphere. The classic white kitchen flows seamlessly into the dining and living spaces, making it ideal for everyday living and entertaining. The primary bedroom features a WALK THROUGH CLOSET and a private 4PC ENSUITE, while the 2ND BEDROOM and FULL BATHROOM, with a WALK-IN CLOSET provides FLEXIBILITY for guests, a roommate, or a HOME OFFICE. Enjoy your morning coffee on the PRIVATE COVERED east-facing BALCONY overlooking mature trees, complete with a SECURE STORAGE room for added convenience. IN-SUITE LAUNDRY, TITLED UNDERGROUND PARKING with OVERHEAD STORAGE, and a central clubhouse available for private bookings add to the appeal. The HEATED UNDERGROUND PARKADE includes a CAR WASH bay and detailing area, plus separate SECURE BIKE STORAGE. Unbeatable location just steps to REPSOL SPORTS CENTRE, the Erlton/Stampede LRT Station, the scenic PATHWAYS ALONG THE ELBOW RIVER, and the exciting new SCOTIA PLACE entertainment district. Whether you're commuting downtown, enjoying Calgary's extensive river pathway system, or taking in concerts, sporting events, and festivals, everything you need is right outside your door. An incredible opportunity to enjoy a vibrant inner-city lifestyle with outstanding convenience and amenities. (id:52806)
Airdrie, Alberta
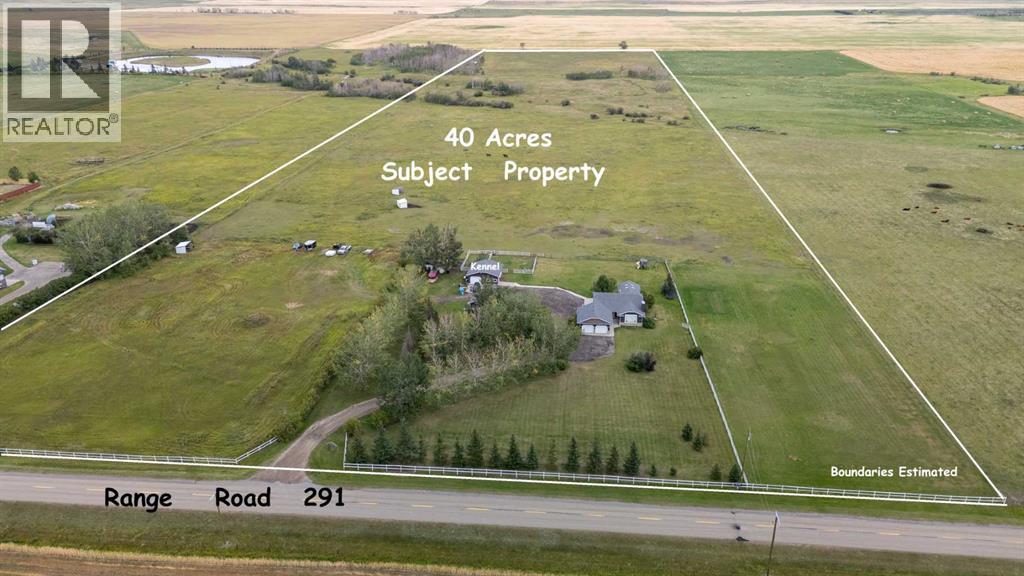
Imagine owning a piece of Airdrie’s burgeoning landscape, where expansive acreage meets convenient urban access. Situated within Airdrie City limits, this remarkable property encompasses 40 acres, conveniently positioned along paved Range Road 291, presenting a rare opportunity for future development with its impressive 660 foot frontage. Beyond its inherent value, this parcel offers a beautifully treed and landscaped setting, complemented by a charming bungalow boasting 3 bedrooms above grade, 3 bathrooms total, including one ensuite, and 1,505 square feet of living space. Below grade, a finished basement provides 1300 square feet for recreation or additional living space. Conveniently located across from the expansive 185 acre Airdrie Regional Park, residents enjoy immediate access to outdoor pursuits and natural beauty. A double attached garage provides ample parking, while interior features include hardwood floors, carpet, vaulted ceilings, and main level laundry. A gas fireplace graces the living room, adding warmth and ambiance, and the property includes shop and horse stalls with fenced pasture. With Airdrie recognized as one of Canada’s fastest growing cities, this exceptional offering combines rural serenity with urban vitality, making it a compelling choice for discerning buyers seeking acreage living within a thriving community. (id:52806)
Arrowwood, Alberta
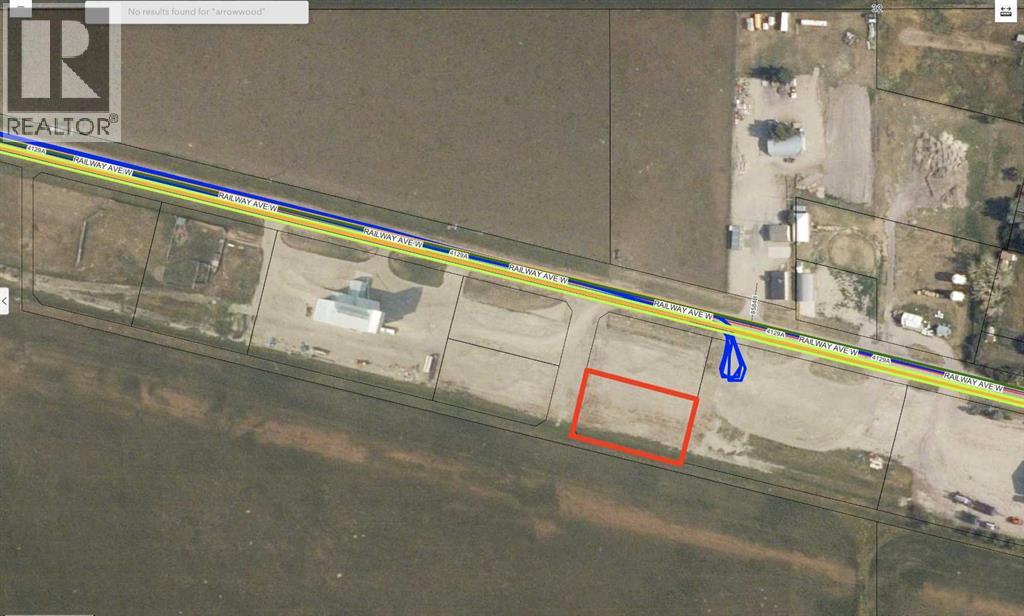
Are you looking for a great quiet and safe place to establish your business? Check out this very affordable option in the Village of Arrowwood! This 0.5 ACRE INDUSTRIAL LOT has everything you need for your business (utilities to the property line, including a 3 phase electrical service). You will be hard pressed to find a better and more affordable piece of industrial land within an hour drive from Calgary! Arrowwood is located only 50 min southeast of Calgary, and only a 30 min drive to Vulcan. This is a very quiet and safe community which offers a public school (Grades 1-9), a gas station, a pharmacy, an ATB branch, and a local restaurant. Take a drive out here to check this out! (id:52806)
Chestermere, Alberta
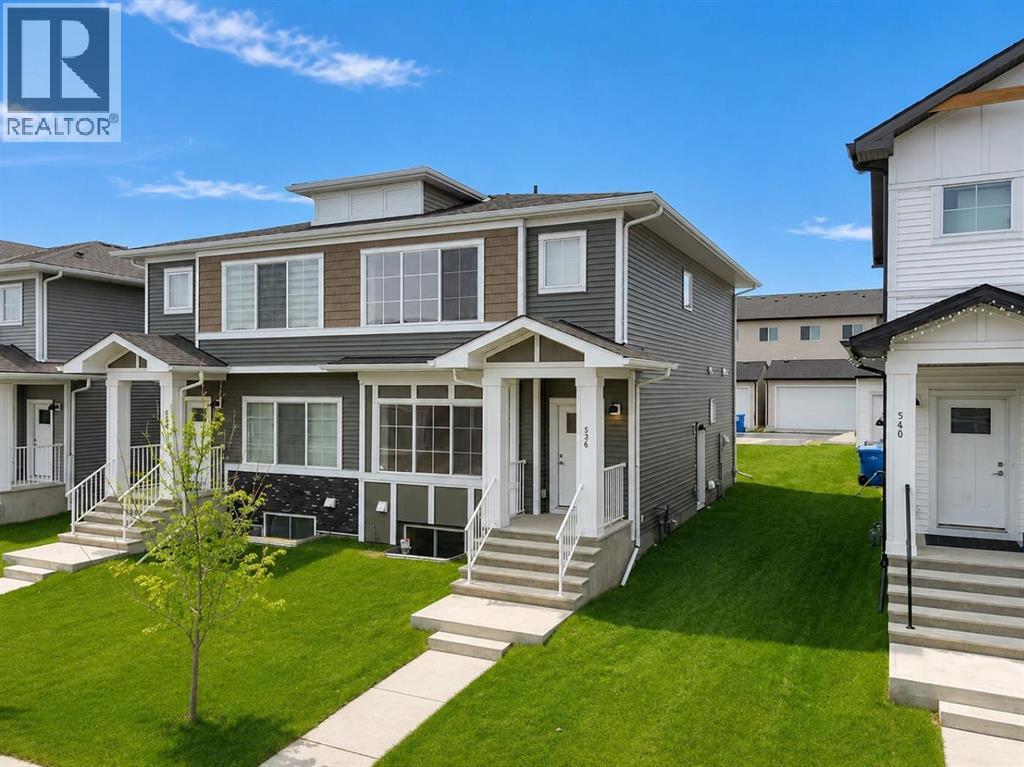
Welcome to this move in ready, quick possession, brand new semi detached home in the desirable community of Chelsea. Featuring a functional open concept layout, modern finishes, and a separate side entrance, this home offers exceptional value for families, first time buyers, or investors.The main floor showcases 9 foot ceilings, a bright open foyer, and a spacious living and dining area. The kitchen is finished with quartz countertops, stainless steel appliances, upgraded light fixtures, and warm tone cabinetry, offering both style and everyday functionality. A convenient 2 piece bathroom completes the main level.Upstairs includes three generously sized bedrooms, including a primary bedroom with walk in closet and a private ensuite. Two additional bedrooms and a full 4 piece bathroom provide ideal space for family or guests. Upper level laundry adds everyday convenience.The unfinished basement with separate side entrance provides excellent potential for future development and added living space.Outside, you will find added value with a rear concrete pad already in place for a future double garage (pending municipality approval) and add long term value and functionality.Located on a quiet street in Chelsea, just minutes from schools, parks, shopping, and Chestermere Lake, with easy access to Calgary. (id:52806)
Calgary, Alberta
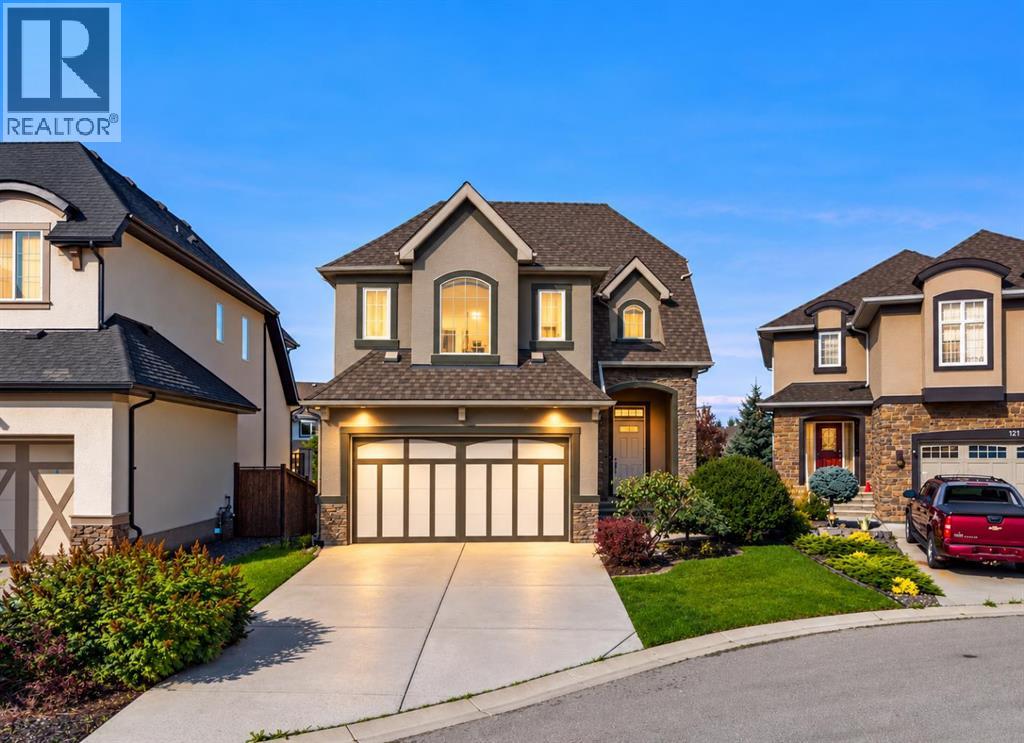
Welcome to 117 Mahogany Place SE, an exceptional CUSTOM BAYWEST HOME situated on a QUIET CUL-DE-SAC just STEPS FROM MAHOGANY LAKE and close to BOTH MAHOGANY SCHOOL AND DIVINE MERCY CATHOLIC ELEMENTARY SCHOOL. OFFERED FOR THE FIRST TIME BY ITS ORIGINAL OWNERS, this meticulously maintained home reflects incredible pride of ownership. Featuring OVER 3,500 SQ. FT. OF FULLY DEVELOPED LIVING SPACE, 4 BEDROOMS, 3.5 BATHROOMS, a WALKOUT BASEMENT, CENTRAL A/C, NEW FURNACE, NEW HOT WATER TANK, DOUBLE ATTACHED GARAGE, and SEMI-PRIVATE LAKE ACCESS, this beautiful residence offers an exceptional combination of elegance, comfort, and functionality.Step inside to discover a dramatic OPEN-TO-BELOW DESIGN with soaring ceilings and expansive windows that fill the home with natural light. Rich MAPLE HARDWOOD FLOORING adds warmth and sophistication, while a stunning FLOOR-TO-CEILING FIREPLACE creates an inviting focal point in the living room. The beautifully appointed kitchen has been FRESHLY PAINTED and features abundant cabinetry, generous counter space, a large central island, and a convenient WALKTHROUGH PANTRY. The adjoining dining and living areas flow seamlessly together, creating an ideal setting for entertaining and everyday living. A dedicated MAIN-FLOOR OFFICE provides a quiet and functional workspace.Upstairs, a spacious BONUS ROOM offers the perfect space for family movie nights or relaxing. The primary retreat features a WALK-IN CLOSET and a well-appointed ensuite with a JETTED TUB. Two additional generously sized bedrooms and a full bathroom complete the upper level.The FULLY DEVELOPED WALKOUT BASEMENT provides exceptional additional living space with a spacious recreation room, CUSTOM WET BAR, SECOND FIREPLACE, FOURTH BEDROOM, and full bathroom. Large windows bring in natural light, while direct walkout access leads to the FULLY FENCED AND LANDSCAPED BACKYARD, creating an ideal setting for entertaining or enjoying peaceful evenings outdoors.Living in MAHOGANY m eans enjoying one of Calgary's most desirable lake communities, with beautiful beaches, year-round recreation, scenic pathways, parks, and excellent amenities. With SEMI-PRIVATE LAKE ACCESS just steps away, you can enjoy swimming, paddleboarding, skating, and countless outdoor activities throughout the year. Conveniently located near schools, shopping, restaurants, and the amenities of Mahogany Village and Seton, this exceptional home offers the perfect balance of luxury, convenience, and community living. BOOK YOUR PRIVATE SHOWING TODAY! (id:52806)
Calgary, Alberta
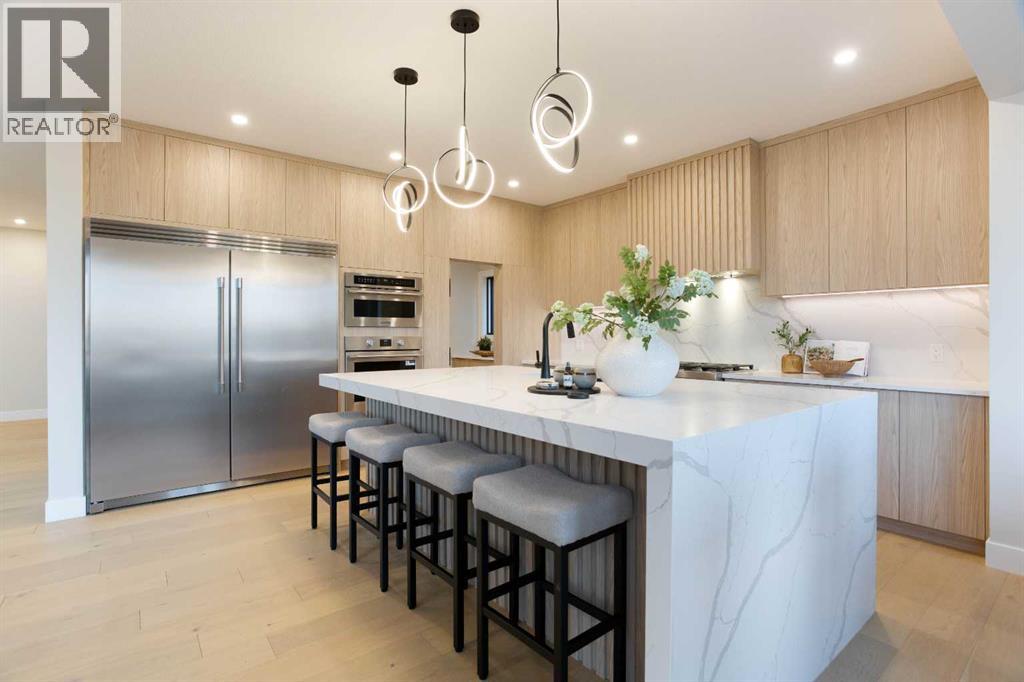
Welcome to an exceptional custom-built Shane Homes executive residence in prestigious Springbank Hill, offering over 4,300 sq. ft. of beautifully developed living space and an incredible ridge-backing location. Never lived in and showing a true 10/10, this 4-bedroom, 3.5-bathroom walkout combines privacy, scale and executive-level finishing with over $200,000 in upgrades and the added peace of mind of Alberta New Home Warranty.The main floor immediately sets the tone with 8-foot doors, beautiful finishes and an open layout designed to take full advantage of the ridge setting. At the centre of the home is an impressive chef’s kitchen featuring an oversized waterfall island, quartz and granite surfaces, a 30-inch gas cooktop, integrated wall oven and an abundance of cabinetry and prep space. The kitchen flows seamlessly into the dining and living areas, where a 74-inch fireplace creates a striking focal point and large windows bring in an abundance of natural light. A private main-floor office provides a dedicated space to work from home, while the expansive upper deck with a BBQ gas line is the perfect place to relax or entertain overlooking the ridge.Upstairs, the primary retreat features a beautifully finished spa-inspired ensuite with a freestanding soaker tub, curbless tiled shower and 10MM glass. A spacious loft adds another flexible living area alongside the secondary bedrooms.The fully developed walkout level continues the same level of finish with 9-foot ceilings, a large recreation area, custom wet bar, additional bedroom and full bathroom, all with direct access to the backyard and ridge beyond.The oversized double attached garage provides excellent room for vehicles, storage and additional toys, while upgraded HVAC, air conditioning, Black Fusion windows, 200-amp electrical service and an EV charger rough-in add to the comfort and functionality of the home.With over 4,300 sq. ft. of developed living space, a custom Shane Homes build, premium upgr ades, never-lived-in condition and an outstanding ridge location, this is an exceptional opportunity to own a truly turnkey executive home in one of Calgary’s most desirable west-side communities. (id:52806)
Calgary, Alberta
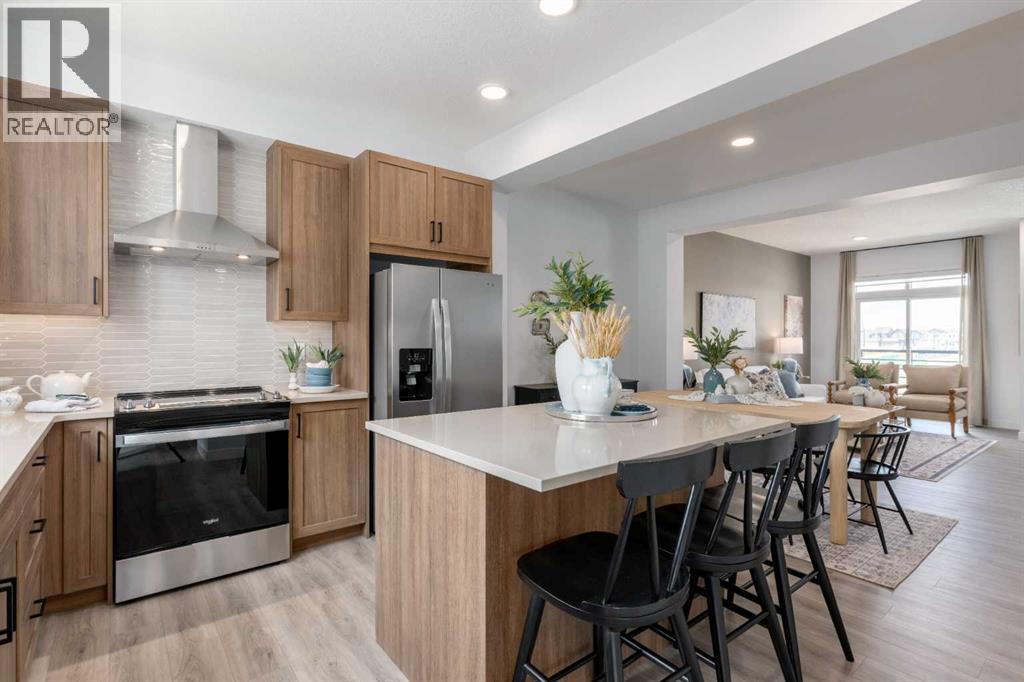
A DOUBLE SIDE-BY-SIDE ATTACHED GARAGE SETS THE TONE—and this three-storey Magnolia townhome at Poppy in Rangeview delivers from top to bottom. Enjoy two-car parking, generous storage and a private entry that creates a welcoming sense of arrival. The bright, open-concept main level brings everyone together with a stylish kitchen, quartz countertops throughout, pendant lighting over the island, an upgraded black plumbing package, spacious dining and living areas, and a conveniently placed powder room. Step outside to the full-width private balcony with a BBQ gas line—perfect for effortless summer dinners and entertaining. Upstairs, three bedrooms provide flexibility for a growing family, guests, roommates or a home office, while upper-floor laundry keeps everyday routines convenient. A versatile den adds even more space to work, study or unwind. Even better, enjoy ONE YEAR OF NO CONDO FEES FOR A LIMITED TIME. Poppy is surrounded by Rangeview’s community gardens, parks, green spaces and inviting gathering places. A short walk away, the planned Harvest Hall will anchor Market Square with four-season indoor and outdoor spaces for neighbourhood events and casual meetups. If you’ve been waiting for a townhome that offers more than a checklist, this is the one to see. Book your private showing and experience the Rangeview lifestyle for yourself!PLEASE NOTE: Photos are of a showhome of the same model. Layout, interior selections, fit and finish may differ. (id:52806)
Calgary, Alberta
Welcome to Sierra’s West, a sought-after 55+ community in desirable Signal Hill, offering an exceptional blend of comfort, convenience and carefree living! Ideally located just minutes from Westhills Shopping Centre, this beautifully maintained 2-bedroom, 2-bathroom condo is sure to impress. Gorgeous hardwood flooring flows throughout the main living areas, complemented by new carpet in both bedrooms and ceramic tile in the foyer, laundry room and bathrooms. The spacious kitchen offers an abundance of cabinetry and generous counter space, with appliances updated over the past decade. Open to the living and dining areas, it’s the perfect layout for entertaining or simply relaxing beside the inviting corner fireplace. Step out to the east-facing, glass-enclosed deck and enjoy your morning coffee in the sunshine while taking in peaceful views of the beautifully landscaped grounds. The deck has also been refreshed with new vinyl decking. The spacious primary bedroom provides a relaxing retreat overlooking the green space and features two closets and a 4-piece ensuite. A second bedroom offers flexibility for visiting family and friends, a home office or hobbies, while the convenient in-suite laundry room adds everyday functionality. Your heated underground parking stall is ideally situated near the elevator and car wash, with an impressive storage room directly in front of the stall, complete with storage racks and a locking metal cabinet. Sierra’s West is a well-managed, non-smoking 55+ community with an outstanding selection of amenities designed to support an active and social lifestyle, including an indoor pool, hot tub, fitness centre, two party rooms, craft and activity room, library, games area, workshop, car wash and guest suites. Westhills Shopping Centre is just minutes away, offering convenient access to groceries, shopping, restaurants, pubs and a movie theatre, with major roadways nearby for easy travel around the city. If you’re looking for a welcoming comm unity, excellent amenities and comfortable, low-maintenance living, this wonderful home is an opportunity not to be missed! (id:52806)
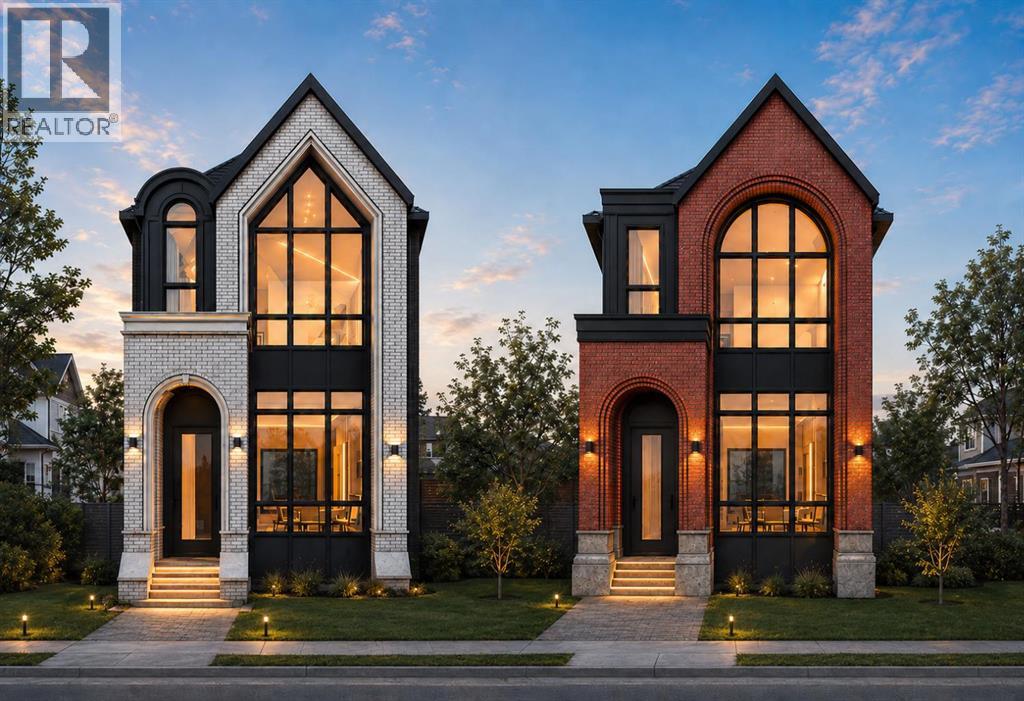
Calgary, Alberta
Exclusive pre-sale opportunity in highly sought-after Killarney. This home features a total of over 2,826 sqft of thoughtfully designed living space by JTA Designs, with the opportunity to select your own finishes. The main floor boasts soaring 11-foot ceilings, hardwood flooring, a formal dining room with custom wainscoting, and a chef’s kitchen with a massive 15-ft island, high-end appliances, quartz countertops, under-cabinet lighting, and elegant gold and black accents. The great room centers around a custom brick gas fireplace with built-in shelving, and a spacious mudroom adds practical convenience. Upstairs, 9-ft ceilings and hardwood floors continue, with a vaulted-ceiling primary suite featuring wainscoting, a luxurious 5-piece ensuite with in-floor heating and a steam shower rough-in, plus two additional bedrooms, a shared 3-piece bath, and a full laundry room. The fully finished basement includes a large rec room, gym, wet bar, additional bedroom, and 3-piece bath. Additional features include rough-ins for A/C, ceiling speakers, an alarm system, exterior cameras, and upgrade options. Ideally located on a quiet street in sought-after Killarney, this home offers quick access to downtown, excellent schools, parks, playgrounds, shopping, restaurants, cafés, transit, Westbrook Mall, Killarney Aquatic & Recreation Centre, Shaganappi Point Golf Course, and the vibrant 17th Avenue corridor. Call today to book your private tour. (id:52806)
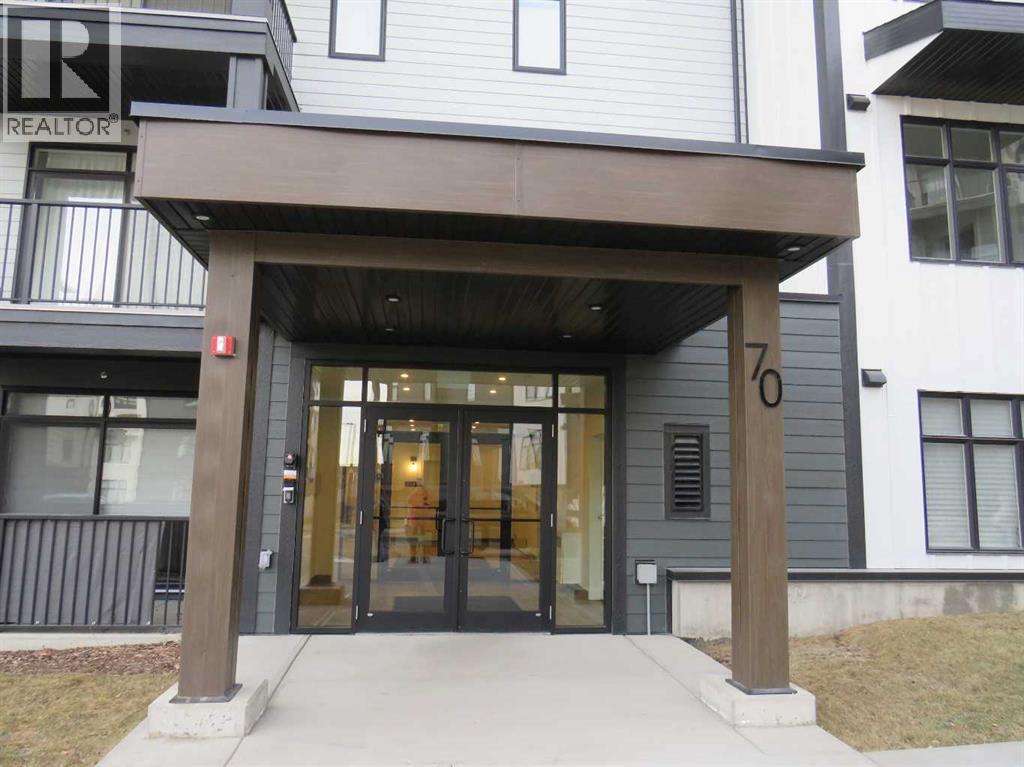
Calgary, Alberta
NEW, NEVER OCCUPIED top floor end Unit 9 feet ceiling (in living room, dining room & kitchen) with the comfort of Air Conditioning, open living space, vinyl blank flooring throughout, white sleek cabinetry, quartz countertops, stainless steel appliances (3 door fridge, electric stove, dishwasher, microwave hood fan), and new blinds added to all the windows and the glass patio doors. The primary bedroom boasts a luxurious 5-piece ensuite with dual sinks and a walk-in closet. Titled underground parking for 2 cars (number 358, property tax in 2026 for these 2 parking stalls is $66.50) and an underground private storage locker. The balcony with gas line for the barbecue provides perfect outdoor relaxation. Close to shopping stores (across the street from T & T Supermarket), restaurants and bus stop (at the East side of the building). Vacant for quick possession. (id:52806)
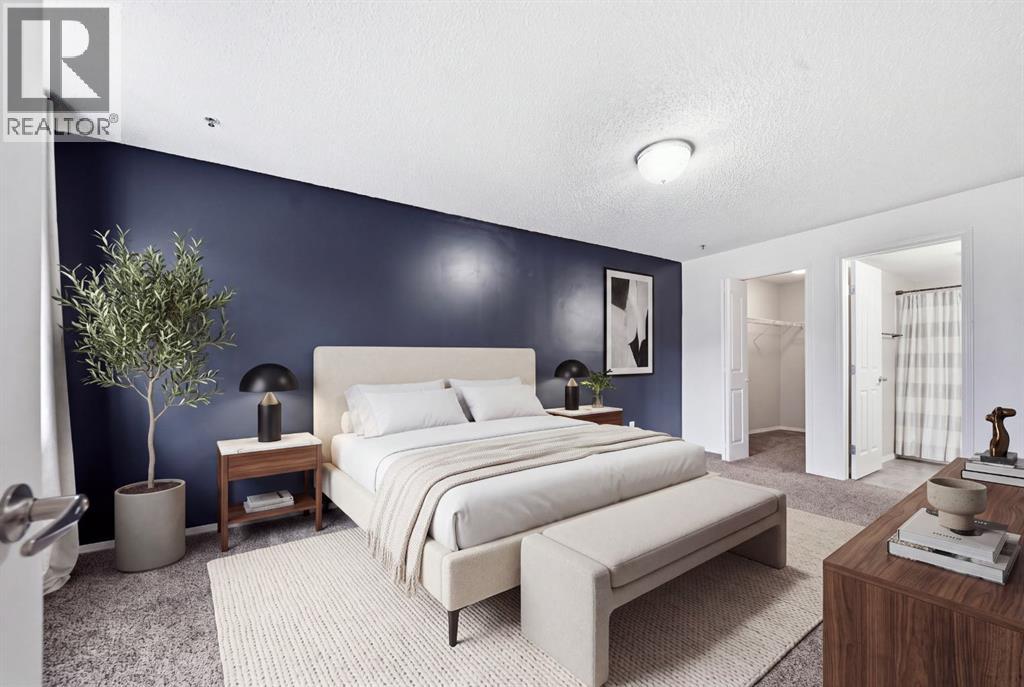
Calgary, Alberta
The market spoke, and we listened! A fresh new price makes this spacious two bedroom, two bathroom condo the lowest priced listing currently available in the complex. Enjoy a peaceful outlook toward a cul-de-sac of homes, a large balcony, and comfortable living that doesn’t break the bank. A cozy gas fireplace, stainless steel appliances, new stacked washer and dryer, and in unit storage add everyday convenience. Your titled underground heated parking stall keeps winter mornings a little friendlier, while the car wash bay helps keep your vehicle looking its best. Condo fees include electricity, gas, and water, making budgeting that much simpler! Nearby Valleyview Park offers pathways, playgrounds, a seasonal spray park, beach volleyball courts, and picnic spaces. With West Dover School, shopping, restaurants, and public transit nearby, this location brings together outdoor enjoyment and everyday essentials. Space, a peaceful setting, and a price worth a second look! (id:52806)
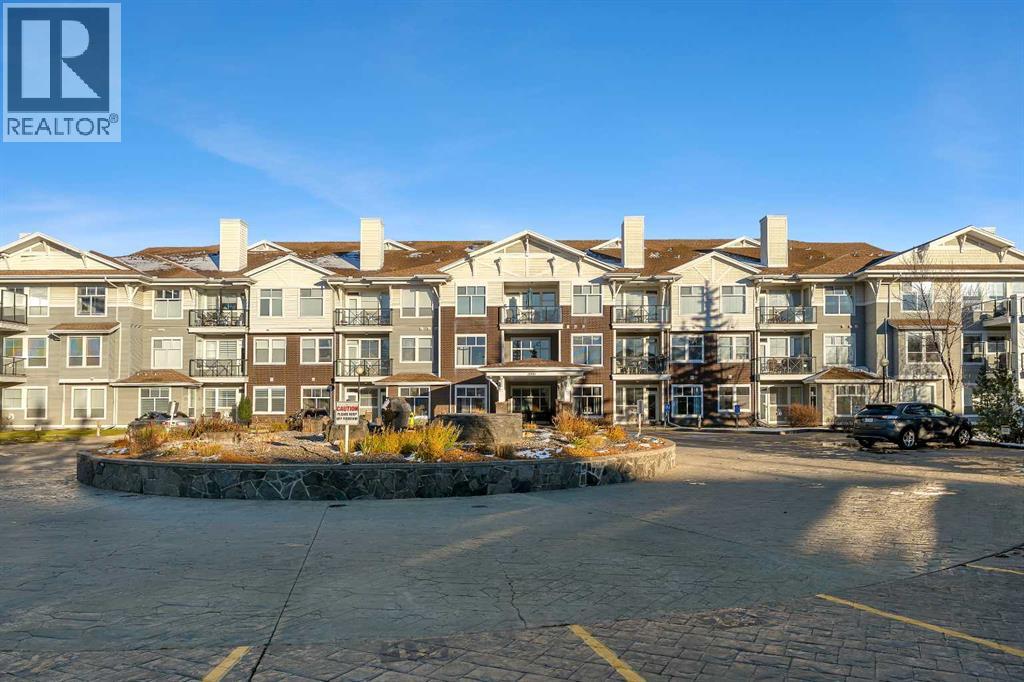
Calgary, Alberta
Welcome to this bright and inviting second-floor unit in the sought-after Stonecroft at Arbour Lake. With 9-foot ceilings and an open-concept layout, this home features a kitchen with a raised eating bar, a dedicated dining area and a comfortable living room with a fireplace. Step out to the covered deck, complete with a gas line for your BBQ. The thoughtful floor plan includes a den with a built-in wall unit, two spacious bedrooms and two full bathrooms. The primary bedroom offers a walk-in closet and private ensuite. Two titled parking stalls are included—one heated underground stall and one above-ground stall, a rare and valuable feature. Residents can enjoy the building’s workshop, large recreation room and grand foyer. Just a short distance away, Arbour Lake offers beaches, tennis courts, playgrounds and year-round activities, including fishing, boating, ice skating and paddleboarding. The Arbour Lake Residents Association also hosts seasonal programs and activities for families, children, teens and seniors. Enjoy a convenient location close to green spaces, bus stops, schools, shopping, restaurants and the LRT at Crowfoot Centre. With easy access to Stoney and Crowchild Trails, the University of Calgary, Foothills and Alberta Children’s hospitals, Shane and Melcor YMCAs, and Crowfoot Library, this home offers a wonderful blend of comfort, community and convenience. (id:52806)
