Calgary, Alberta
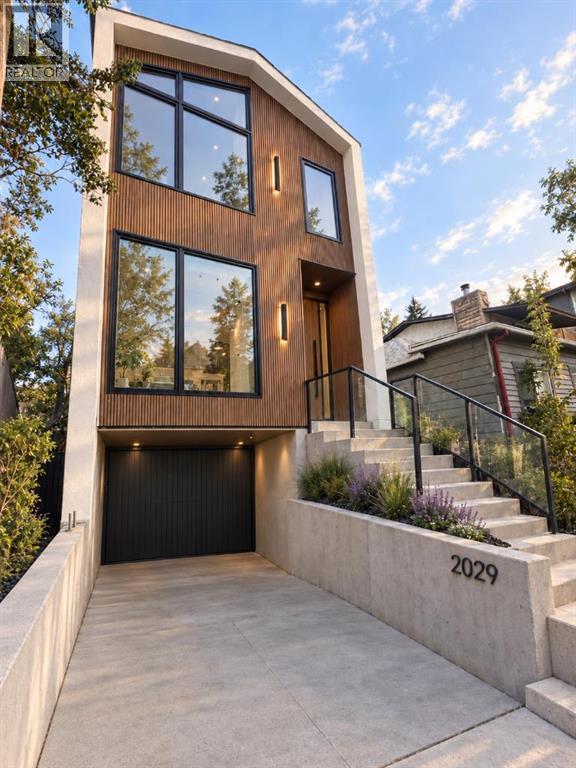
WELCOME to this Impeccably DESIGNED & Architecturally striking 3-Storey Detached home in the heart of Garrison Woods! Carefully planned around the Rhythms of Contemporary Urban living, this home gives you the walkability & energy of Upscale Marda Loop. Offering 2,400+ sqft above grade, including DOUBLE TANDEM+garage this BRAND new home combines Contemporary Luxurious Architecture with warm, carefully curated fit & finish. The Open-Concept MAIN LEVEL features the custom kitchen with oversized QUARTZ-Mitred waterfall-island, Custom Wood-Style Fashionista Cabinetry, Hanstone-Aspen Quartz countertops and full-height quartz backsplash. The Impressive appliance package includes a 42-inch built-in LG Studio Side x Side refrigerator, 36-inch KitchenAid Induction cooktop, Custom Faber hood-insert, KitchenAid 30’ wall oven, Print-Shield Finish microwave & dishwasher. MAIN Floor nearly 16’x10’ FORMAL dining space for the family gatherings. Enjoy the DRAMATIC & Impresssive 18 FT living room which soars to the 2nd level, 3-Tiered TRANS GLOBE chandelier & features a 60” ELECTRIC DIMPLEX PRISM fireplace with quartz hearth adjacent to the Natural Light of the south-facing deck. Tasteful & Durable Hickory Bercy 7” wide engineered-hardwood with brushed UV-lacquered finish. Closed-riser stairs to 2nd floor offers 2 generous bedrooms, a luxe shared bathroom,, and an open flex-lounge overlooking main living room with Sunlit Views. Second Level gets Premium 7”wide-plank luxury vinyl flooring in natural Quest-Oak finish. Hickory-accented stain railings with custom modern glass throughout. Ascend to the 3rd Level, reserved as PRIMARY LUXURY retreat featuring 9’ Ceiling Vaults, 72” Electric LED Fireplace w/ remote, Juliet-balcony, generous walk-in closet & numerous built-ins with skylight too. Custom 84” height 10mm thick glass shower setup. Relax in the freestanding soaker tub and enjoy the heated towel-rack too. Heated premium 48x24’ luxury tile floors. designer fixtures, trip le-glazed windows, zoned HVAC, Brand NEW Detached Home Living with below-grade Dual Tandem garage + 1 parking on concrete driveway if desired, provides secure, weather-protected parking with direct interior access—an invaluable convenience during Calgary climate cycles. Copious interior Storage off the lowest-level for Seasonal Items. Additional exterior storage under deck can be utilized as well. Quality Built by William Blake Homes & Designed by Architect-Inspired Studio Montano Developments. Don’t miss your chance to get into this Award Winning Premium Neighbourhood like Garrison Woods, with walkability access to all the neighbourhood amenities, facilities, coffee shoppes, restaurants for years to come! Low Maintenance Landscaping, Fully Fenced yard will be completed, along with Stylish Railings on Sun Filled South Deck and Front Entry Way. Spacious & Stylish Design from front to back there aren’t many homes on the market like this! (id:52806)
Calgary, Alberta
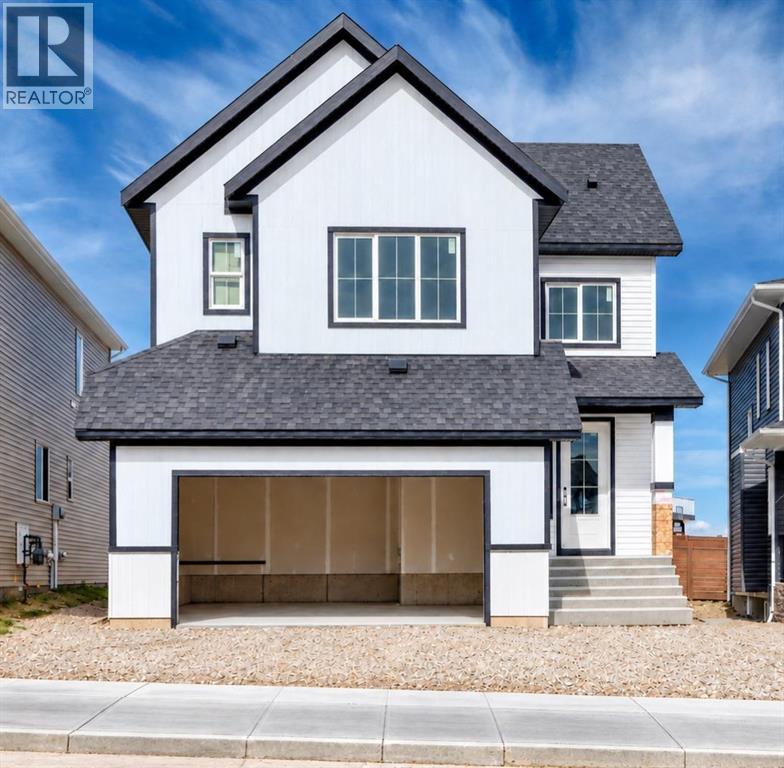
** Open House: Sunday, October 18th 1-3pm ** Welcome to this thoughtfully designed Livingston home offering over 3,800 sq. ft. of total living space, featuring an impressive seven bedrooms, including two luxurious primary bedroom suites. Elevated finishes, thoughtfully designed living spaces and a fully legal basement suite create an exceptional blend of style, comfort and versatility for growing or multi-generational families. Just off the foyer, a flexible room can be used as a home office, guest room or main-floor bedroom, with a convenient 3-piece bathroom nearby. The main level features both a living room and family room, providing plenty of space to relax and entertain. The beautifully appointed kitchen is centred around a large quartz island with under-cabinet lighting and convenient pull-out garbage and recycling bins. A separate spice kitchen with a gas stove, along with a pantry featuring custom built-ins, adds both functionality and storage. The bright living room is filled with natural light and anchored by an electric fireplace, while the adjoining dining area offers ample space for family meals and entertaining, with direct access to the rear deck. Upstairs, the carpeted upper level features a spacious bonus room and four bedrooms. The primary retreat showcases a tray ceiling, panelled feature wall and convenient bedside light switch. The luxurious 5-piece ensuite offers heated flooring, dual vanities, a large soaker tub, separate shower and private water closet. Also off the bedroom is a generous walk-in closet with custom built-in organizers. Three additional bedrooms provide plenty of room for the family, including one with its own 4 piece ensuite and walk-in closet. A 4-piece bathroom and dedicated laundry room with sink complete the upper level.The legal basement suite, accessed through its own side entrance, offers exceptional flexibility and income potential. The suite includes a full kitchen, family room, two bedrooms, 4-piece bathroom and sepa rate laundry, creating a comfortable and self-contained secondary living space. Outside, the backyard will be graded and finished with topsoil, while the double garage is equipped with EV charging capability and roughed-in for heating. Additional features include a central air conditioning rough-in and exterior Christmas light outlets. Livingston is a growing, family-friendly community designed with connection and convenience in mind, offering an abundance of parks, playgrounds, pathways and green spaces to enjoy. Its convenient location provides quick access to Stoney Trail, making commuting throughout Calgary simple and convenient. (id:52806)
Rural Lacombe County, Alberta
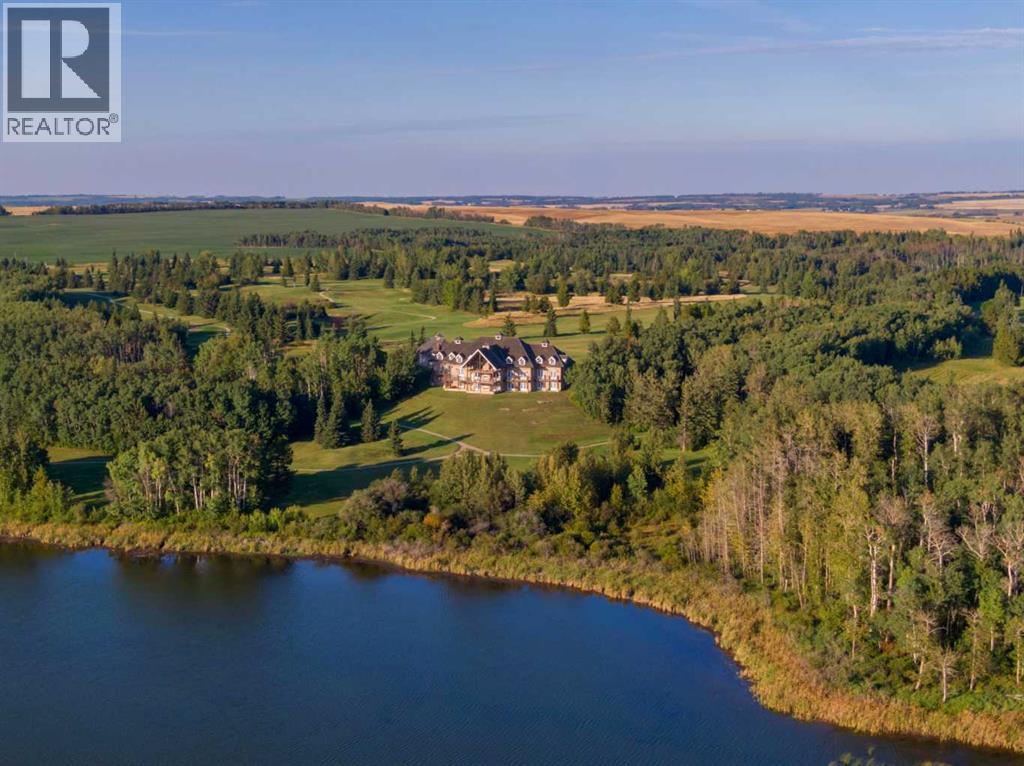
A legacy property on the water. Set on 150 acres of private Gadsby Lake shoreline, The Pelican Lodge offers an exceptional opportunity rarely found on today's market: a multi-structure family compound built for generations of gathering. The main lodge spans 13,000 sq ft and anchors the estate with soaring vaulted ceilings featuring Glulam wood beams, a great room centered on a stone wood-burning fireplace, and walls of windows framing uninterrupted lake views. This one-of-a-kind estate features approximately 1.2 kilometres of lakefront along serene Gadsby Lake, ,five pristine ponds, roughly 3.25 kilometres of paved pathways, and mature treed grounds set within an otherwise cleared landscape. Meticulously designed and partially undeveloped, the home awaits its next owner's personal finishing touches. Pelican Lodge delivers a year-round lifestyle unlike any other single destination in the world. Spend summers watching the sunset over the lake from your expansive west-facing deck, canoeing, golfing, bird watching, observing abundant local wildlife, or walking and cycling the cart paths. In winter, enjoy cross-country skiing, snowmobiling, and skating, or unwind by one of three fireplaces while taking in the snow-blanketed grounds. The Pelican Lodge is a once-in-a-generation chance to own a true family compound on one of the region's most coveted lakes. (id:52806)
Calgary, Alberta
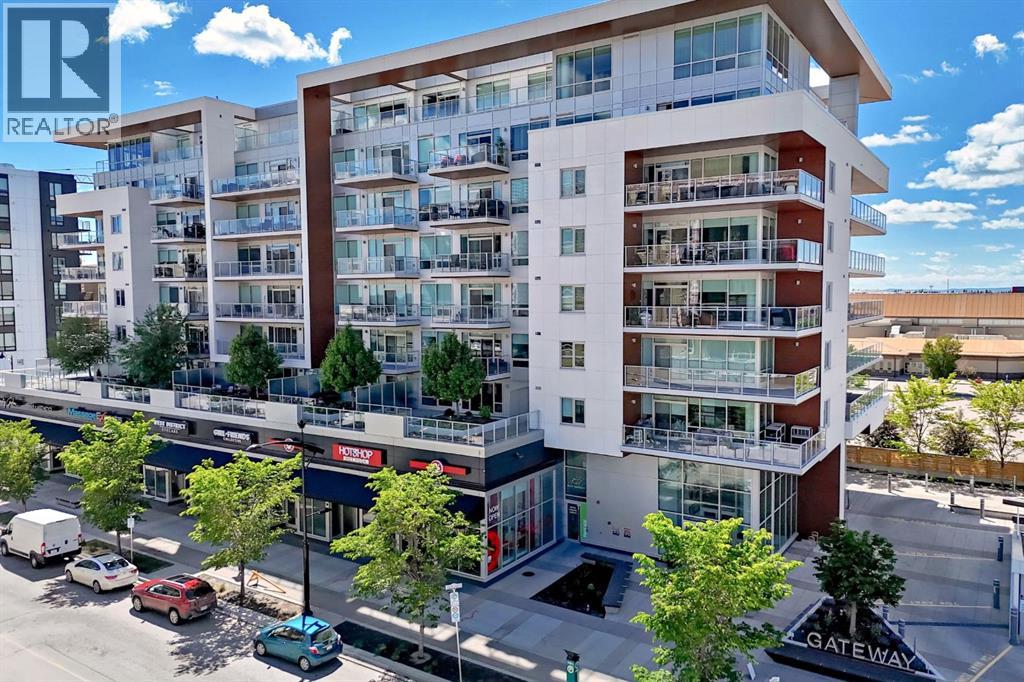
This elegant and sophisticated two story - three bedroom penthouse is a rare find. Located in the heart of the vibrant new and growing walkable "West District" neighbourhood in West Springs - you can leave your car at home and enjoy the many amenities, services, restaurants, coffee shops, gyms, yoga centres and much more just outside your front door. Beautiful herringbone patterned flooring flows throughout the big sunny main floor. The open concept design - show cases the floor to ceiling windows with amazing views. The kitchen features quartz counter tops, a 6 burner gas Wolf range, Subzero fridge/freezer combo and under cabinet lighting. The expansive breakfast bar overlooks the Living room and the huge wrap around deck with more stunning views and a gas hook up. The Dining area has a charming built in bar on one side and a convent wall of cabinets for extra storage on the other. The first of three bedrooms (could be a home office) is also on this floor. It has 4 piece ensuite with trendy penny tile flooring, quartz counter top and lots of cabinet space. Upstairs is an amazing primary suite with more floor to ceiling windows and mountain views. The ensuite leads through to a large walk in closet with built in shelving. There is a second entrance on this level with built-ins for coats and footwear- as well as a whole wall of cabinets at the top of the stair case. Another cozy bedroom with another four piece ensuite and walk in closet with built-ins completes this floor. Wool damask drapery, central air, custom wood work, 2 Titled side by side secure parking spots and 2 storage units make for easy living. There is lovely Owners Lounge with big screen TV's, kitchen area and patio on the 2nd floor and huge Sundeck on the 8th floor. This well run complex is pet friendly - 2 Dogs or Cats are allowed up to 20 kilos with approval. (id:52806)
Calgary, Alberta
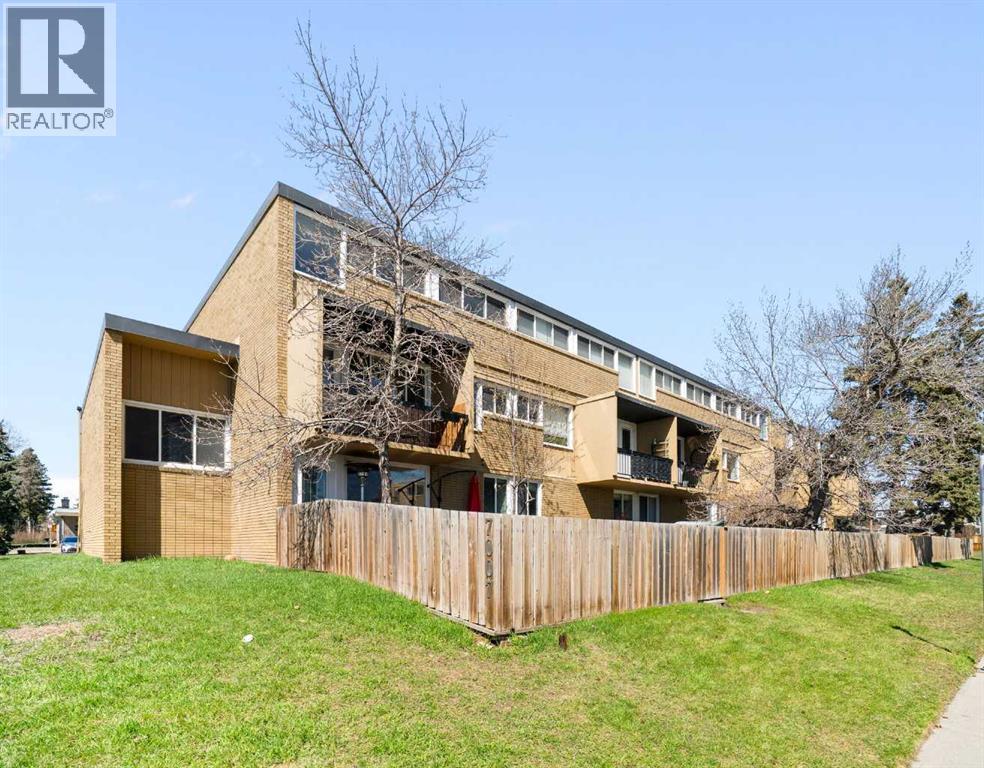
Discover a truly rare find: a spacious 3-bedroom, 2-bathroom apartment-style condo with an exceptionally large private fenced yard—offering the feel of a townhome with the ease of condo living. This exclusive outdoor space is a standout feature, perfect for entertaining, relaxing, or enjoying your own private retreat for recreation and pets. Inside, the 1,052 sq. ft. layout is thoughtfully designed with generous room sizes throughout. The primary bedroom includes its own ensuite, while two additional bedrooms provide flexibility for family, guests, or a home office. A bright kitchen with updated cabinetry and ample counter space flows into a dedicated dining area and a spacious living room, all enhanced by large windows that bring in abundant natural light. This unit has an updated kitchen, flooring and has been freshly painted to add warmth and a modern touch. The private entrance further enhances the sense of independence, while a storage locker and assigned parking add everyday convenience. Condo fees include heat and water, simplifying your monthly budgeting. Located on the ground floor for easy accessibility, this home is set in the desirable community of Kingsland. Enjoy a central location just minutes from downtown, shopping, transit, schools, and parks, with quick access to major routes. If you’ve been searching for a condo that combines space, functionality, and an outdoor area that’s almost unheard of at this price point, this one stands apart. (id:52806)
Rural Rocky View County, Alberta
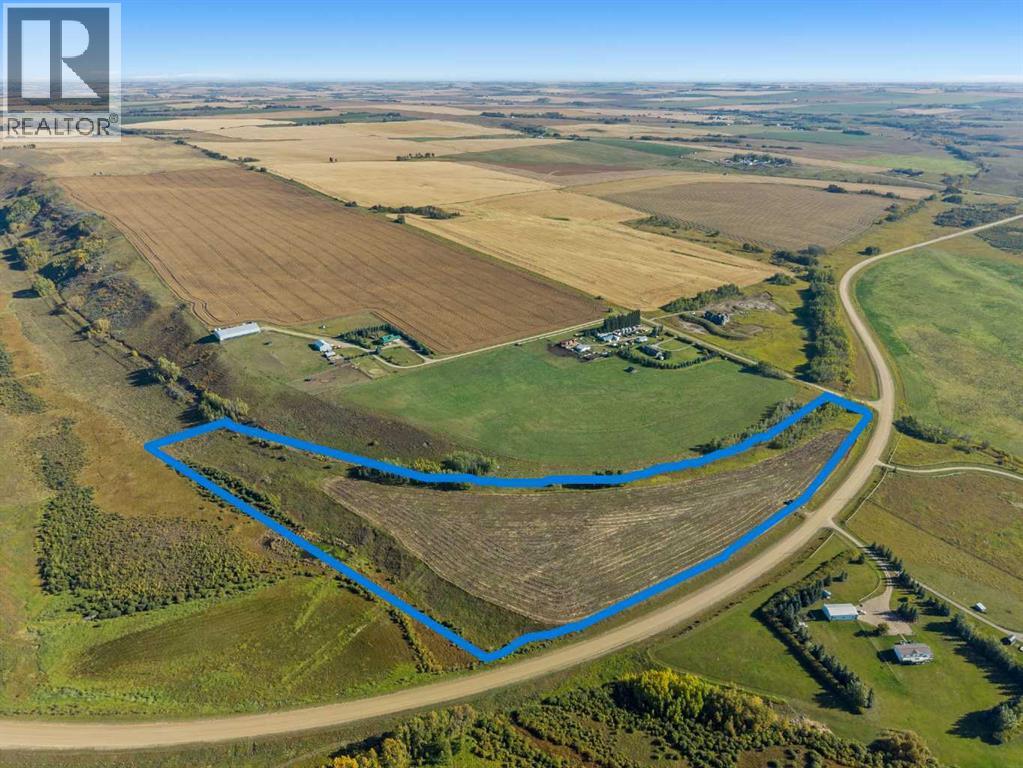
15.48 acres within easy commute to YYC, Airdrie, Crossfield, Cochrane, Calgary! Located just west of Lochend Rd on Twp Rd 284(Sec 574). This property has all the features you're looking for in an acreage. Nice level land to build your dream home with a few clumps of trees for a backdrop and a perfect place to watch the wildlife! There is a flowing stream along the west side of the property. A Perfect place for your horses and livestock. The property is partially fenced, and for the most part in grass, but there are about 7 acres under cultivation. Don't wait for your dream acreage to disappear! Call now to view as there's not too many larger vacant parcels on the market. (id:52806)
Calgary, Alberta
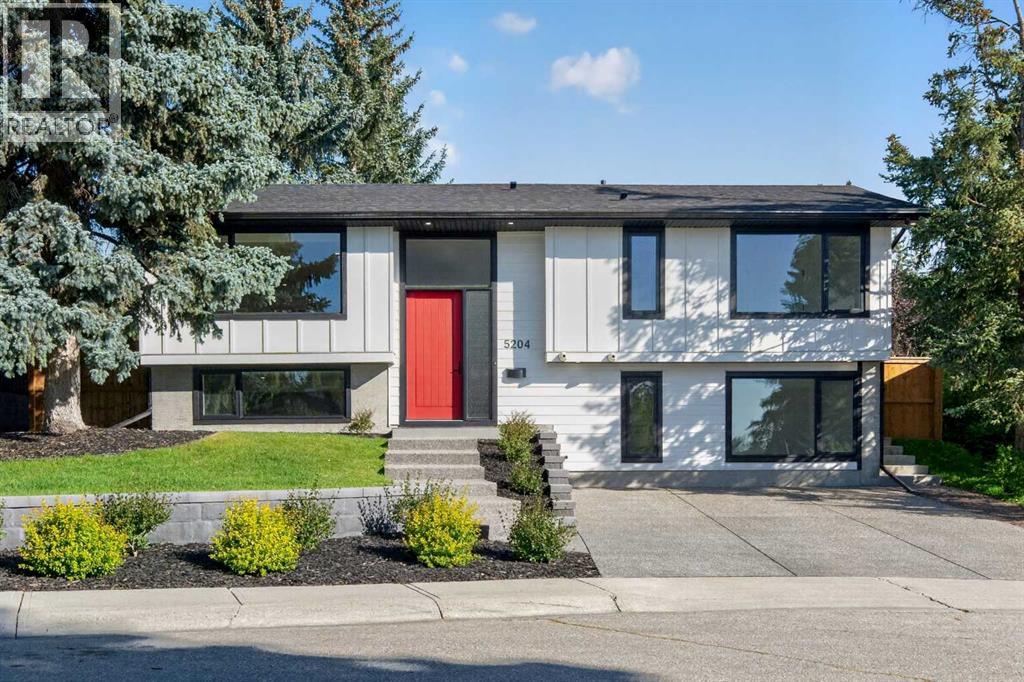
This is not simply a renovated home — it has been thoughtfully and meticulously rebuilt by its owner, with exceptional attention paid to what you see, what you don’t, and how the home functions every day.Set above street level, this beautifully reimagined Brentwood bi-level is filled with natural light and offers a warm, contemporary interior where craftsmanship is evident throughout. The open-concept main floor is anchored by a striking wood-burning fireplace with floor-to-ceiling Rundle stone, while massive windows flood the spacious living area with sunlight.The custom kitchen was designed specifically for the home, featuring soft-close cabinetry, generous storage and a dramatic waterfall granite island with an eating bar. The adjoining dining room opens through French doors to an impressive 10' × 20' deck, creating a natural extension of the living space for summer dinners, morning coffee and entertaining.Two bedrooms and two bathrooms are located on the main level, including a beautifully appointed primary retreat. Its luxurious five-piece ensuite features an oversized walk-in shower, freestanding soaker tub and dual vanity. Even the private water closet has been thoughtfully considered, with a frosted glass door providing privacy while allowing light to filter through. A dedicated main-floor laundry room adds everyday convenience.The fully developed lower level feels anything but below grade. Oversized windows bring in exceptional natural light, while the recreation room mirrors the main level with a second wood-burning fireplace and floor-to-ceiling Rundle stone surround. A wet bar makes this an inviting space for entertaining or relaxed evenings at home.Two additional bedrooms and a full bathroom complete the lower level. The front bedroom is particularly impressive, with large picture windows that create a bright, open atmosphere rarely found on a lower level.What truly distinguishes this property, however, is the work behind the finishes.The transfo rmation extended well beyond what is immediately visible, with new mechanical, electrical and plumbing systems, new insulation, central air conditioning and R50 attic insulation. Even the subfloor was replaced and both glued and screwed for lasting solidity. The same care continues into the smallest details: storage was designed to accommodate long hanging garments, and even the utility closet includes dedicated space for brooms and mops. Nothing was treated as an afterthought.Outside, durable cement-board siding complements the home's clean architectural lines. Poured concrete sidewalks surround the house, while an exposed aggregate driveway and front walk add a polished finish. The newly built 25' × 26' double detached garage is completely finished and features an impressive 10-foot ceiling, providing exceptional space for vehicles, storage, hobbies or a workshop. Every room, system and storage space reflects the same philosophy: do it properly, think it through and build it to last. (id:52806)
Rural Foothills County, Alberta
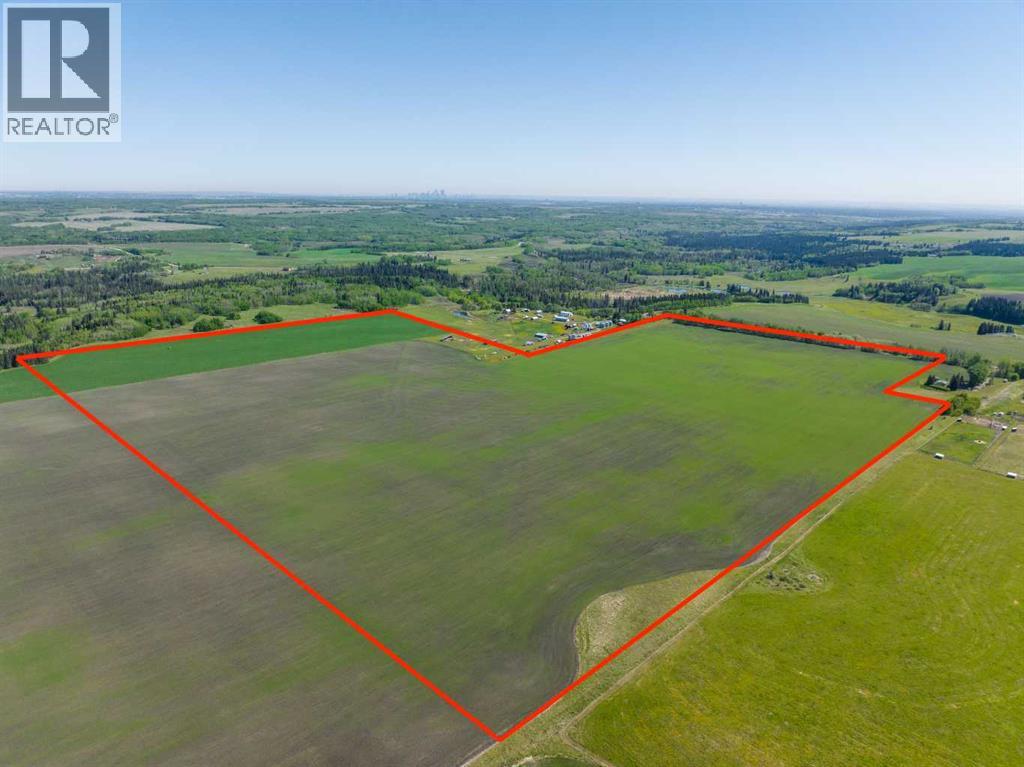
WELCOME to a UNIQUE opportunity (LESS THAN A MILE FROM CALGARY CITY LIMITS!!!) to own 127.28 ACRES of PRIME Land just off 160 Street W (Straight NORTH of HIGHWAY 22X), brimming with POTENTIAL for development!!! Parcel B in the cover photo is the parcel listed here. Whether you're looking to develop, conserve, or diversify, this SUBSTANTIAL TRACT offers REMARKABLE FLEXIBILITY to bring your VISION to life!!! Diverse terrain for future zoning, utility setups, or land use adjustments. Ideal for Agriculture, Recreation, or long-term APPRECIATION; this Land can adapt to your needs while remaining a VALUABLE ASSET. Just a short drive WEST of CALGARY, this property contains SERENE NATURAL BEAUTY w/CONVENIENCE of nearby city access, making it an EXCEPTIONAL opportunity for those seeking a VERSATILE development potential in a DESIRABLE location. EASY ACCESSIBLE via PAVED roads leading directly to the property. There are 4 ROBUST water wells, several wells testing at 10 gallons per minute (GPM), ENSURING a RELIABLE water supply. The GENTLY rolling terrain with SCENIC VIEWS of the nearby MOUNTAINS adds SIGNIFICANT appeal to any future development plans. ENJOY the PANORAMIC VIEWS, creating an ideal setting for RESIDENTIAL, RETREAT SPACES, or even RECREATIONAL uses. It can be PERFECT for future subdivisions or COUNTRY ESTATE potential. With the 4 STRONG water wells in place, + PAVED road access, the land is PRIMED for various uses, whether Residential, Agricultural, or Eco-Friendly Tourism. This is an unparalleled combination of SOUGHT-AFTER Mountain Views, Proximity to Calgary, + Robust water access, making it a RARE GEM for anyone looking to own a SIGNIFICANT piece of ALBERTA'S PRIME land. The Parcel adjacent to this one is also for sale by the same owner. Don't miss out on the chance to SHAPE this land into your DREAM!!! (id:52806)
Calgary, Alberta
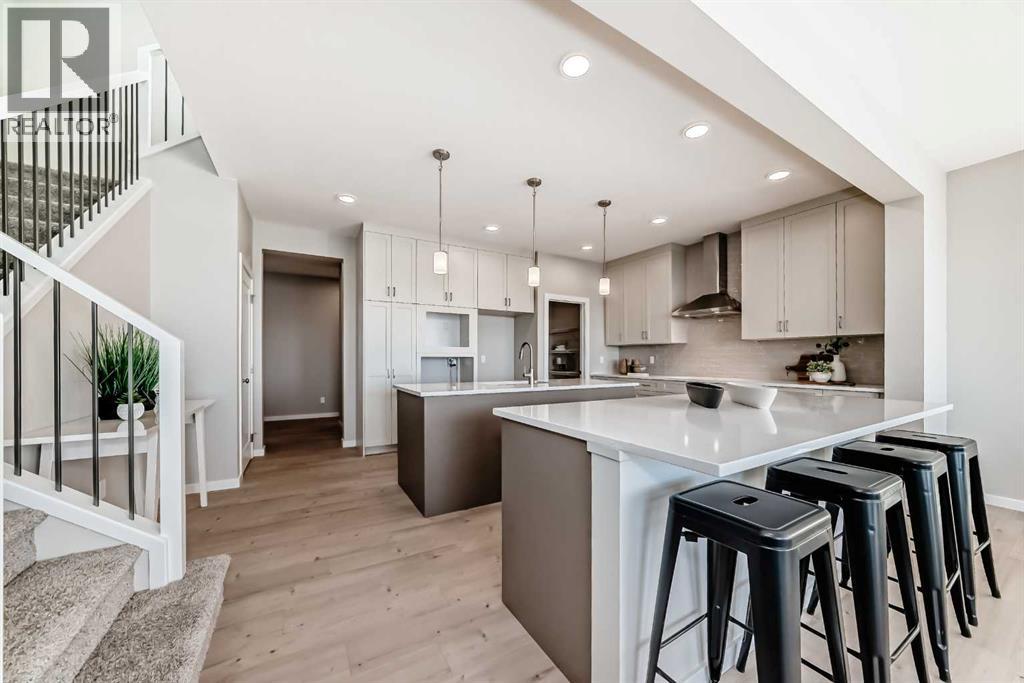
TWO ISLANDS. FOUR BEDROOMS UP. AND A KITCHEN THAT MAY END UP BEING THE ROOM EVERYONE TALKS ABOUT. This Jefferson model from Homes by Avi takes the familiar front-drive family home and gives it a much more interesting centre of gravity. At the heart of the main floor is a seriously substantial kitchen with TWO ISLANDS—one with seating, the other housing the sink—wrapped in Frostline quartz and a two-tone mix of Mocha and Carleton cabinetry. The 48" uppers climb high, while a GAS COOKTOP, BUILT-IN WALL OVEN, BUILT-IN MICROWAVE and chimney hood fan keep the working side of the kitchen streamlined.The great room gets equal attention. A 50" LINEAR ELECTRIC FIREPLACE projects into the room with a raised surround, oversized tile, mantel and full-height architectural treatment, while upgraded iron-spindle railing opens the staircase and upper hall instead of closing them behind stub walls. Upstairs, all FOUR BEDROOMS stay together around a 17'6" x 14' BONUS ROOM and dedicated laundry. The 17' x 13' master leads to a five-piece ensuite with double sinks, separate shower and a 60" x 36" soaker tub, giving the upper floor considerably more substance than the bedroom count alone suggests.Downstairs, 9' FOUNDATION WALLS, relocated mechanical equipment, laundry and bar-sink rough-ins, plus a SEPARATE SIDE ENTRY have already put thought into what this level could become later. EV-charger and solar conduit rough-ins continue that future planning. Outside, a 150 SQ. FT. CONCRETE PATIO with BBQ gas line extends the living space into the backyard.Rangeview adds plenty beyond the front door, with tree-lined pathways connecting parks throughout the community, including the accessible and inclusive play space at Mallard Grove Park. Seton and Mahogany are just minutes away for shopping, dining and everyday essentials, with South Health Campus and the YMCA close by as well. It’s an easy place to feel connected to both the neighbourhood and the city around it. If the kitchen, upper- floor layout and future-ready details are hitting the right notes, come see this one in person before someone else does. • PLEASE NOTE: Photos are of a DIFFERENT Spec Home of a similar model – fit and finish may differ. Interior selections and floorplans shown in photos. Kitchen appliances are included, and will be installed prior to possession. (id:52806)
Calgary, Alberta
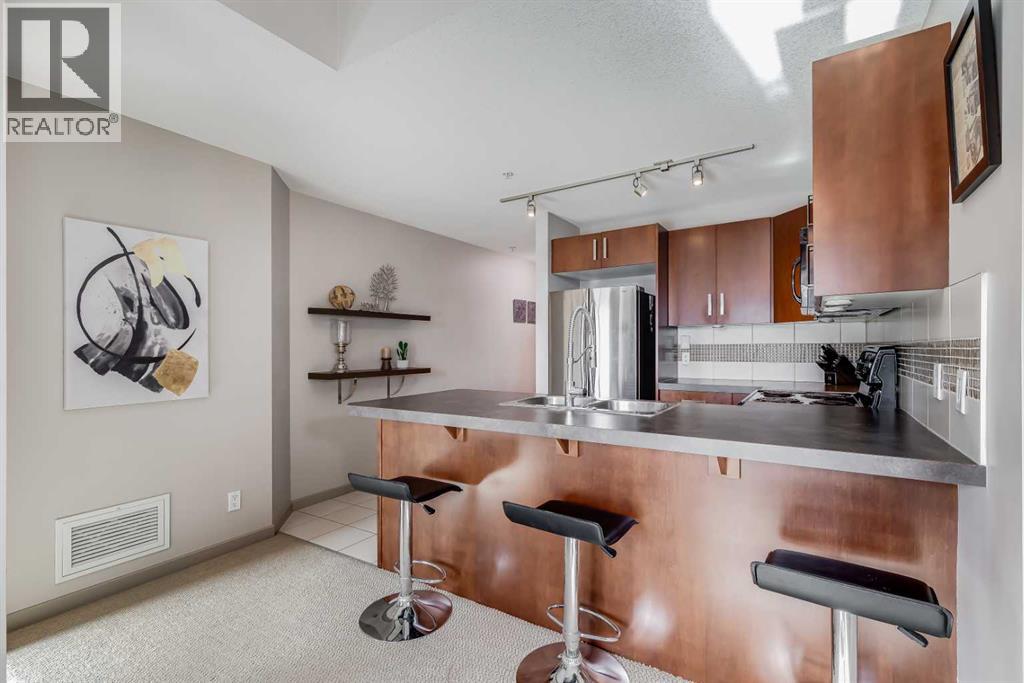
Presenting a sophisticated two-bedroom, two-bathroom condominium in Calgary's highly desirable Beltline neighbourhood. This thoughtfully designed residence features a spacious open-concept living area, oversized windows, and direct access to an expansive outdoor patio; an exceptional extension of the living space ideal for relaxing or entertaining. The highly sought-after split-bedroom layout provides separation for the bedrooms, enhancing privacy for owners, guests, or those working from home. The primary bedroom offers a walk-through closet and private ensuite, while the versatile second bedroom is perfectly suited as a guest room or home office. In-suite laundry off the second full bath adds everyday convenience and additional storage. The building's concrete construction attenuates sound transfer for a quieter, more comfortable living experience. The suite provides quick access to the extensive building amenities as well as easy entry and exit to and from the building. Building amenities include a fitness centre, hot tub, recreation room, multi-purpose space, screening room, and sauna.Residents benefit from 24/7 security, an onsite concierge, and a secure Blue Box Smart Locker system for parcel delivery. Titled underground parking adds further convenience and peace of mind.Ideally located just steps from transit, dining, entertainment, and the Bow River pathways, this home offers an exceptional blend of comfort, convenience, and urban living. (id:52806)
Cochrane, Alberta
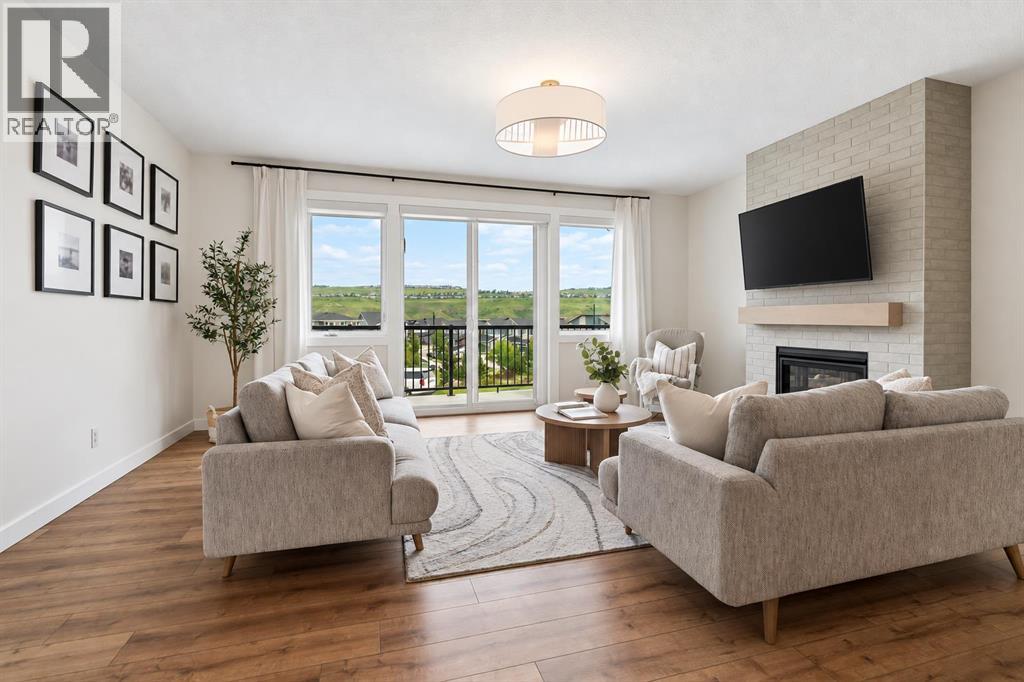
WELCOME TO 205 PRECEDENCE VIEW, where modern design, stunning valley views, and everyday comfort come together in one of Cochrane’s newest communities. Located in PRECEDENCE, on a cul-de-sac and facing green space, this growing neighbourhood offers parks, playgrounds, walking paths, and convenient access to downtown Cochrane, Calgary, and the mountains.Designed for gathering, entertaining, and everyday living, the heart of the home is the beautifully appointed TWO-TONE KITCHEN featuring warm BROWN CABINETRY, a striking GREY ISLAND, expansive QUARTZ COUNTERTOPS, BUILT-IN WALL OVEN AND MICROWAVE, ELECTRIC COOKTOP, RANGE HOOD, and UPGRADED LIGHTING. The bright living room is anchored by a stunning FLOOR-TO-CEILING BRICK GAS FIREPLACE, creating a warm and inviting atmosphere. Sliding doors lead to the FRONT BALCONY, where you can enjoy your morning coffee while taking in BEAUTIFUL VALLEY VIEWS.A convenient MAIN FLOOR POWDER ROOM adds functionality. Upstairs, you'll find THREE BEDROOMS, a versatile OFFICE NOOK, and REMOTE-CONTROLLED BLINDS. The PRIMARY RETREAT offers a spa-inspired ensuite complete with DOUBLE SINKS, a STAND-ALONE SOAKER TUB, TILED SHOWER, TILED FLOORING, PRIVATE WATER CLOSET, and a LARGE WALK-IN CLOSET. Two additional bedrooms and a SECOND FULL BATHROOM provide plenty of space for family or guests.The FULLY FINISHED BASEMENT expands your living space with a flexible recreation area perfect for movie nights, a home gym, games room, or kids' play space, along with a FULL BATHROOM and convenient UNDER-STAIR STORAGE.Outside, the LANDSCAPED PIE-SHAPED LOT offers room to relax and entertain. The REVERSE WALKOUT design enhances the connection between indoor and outdoor living, while the BACK DECK is perfect for summer BBQs and evening gatherings. Backing onto a LANEWAY with REAR GATE ACCESS, the yard offers added convenience and accessibility.The UPGRADED HEATED DOUBLE ATTACHED TANDEM GARAGE is ideal for vehicles, hobbies, and storage, featuring RUBBER FL OORING, PAINTED FINISHES, and UPGRADED LIGHTING. Garage floor coverings are negotiable, while mirrors and lighting throughout the home are included.Combining BEAUTIFUL VALLEY VIEWS, THOUGHTFUL UPGRADES, FLEXIBLE LIVING SPACES, and the incredible lifestyle offered by PRECEDENCE, this is a home you'll enjoy for years to come. (id:52806)
Rural Rocky View County, Alberta
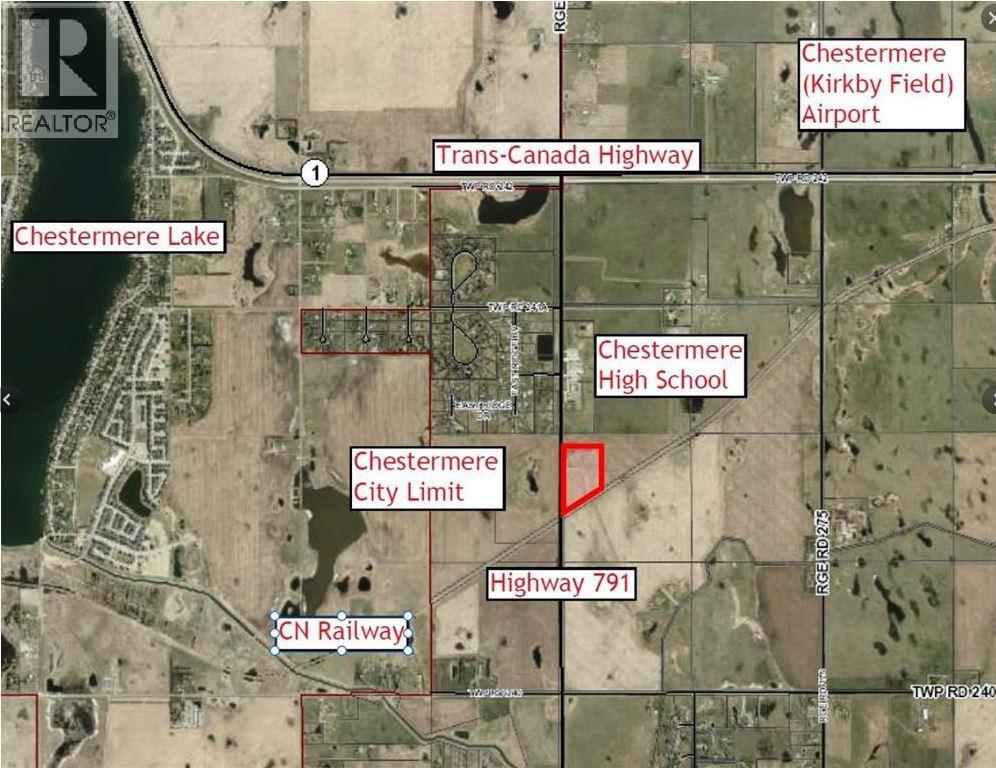
Great location for this mid-sized parcel. CENTRAL TO EXISTING INFRASTRUCTURE, HIGHWAYS, and future growth. Located adjacent to CHESTERMERE HIGH SCHOOL - Less than 1km east of Chestermere - 1.7km south of Trans-Canada Highway - 6.5km east of Calgary - and 12.5km west of the future De Havilland Field. Access to this land is DIRECT FROM HIGHWAY 791. There is bush along the north boundary and a rail line along the southeast. There are 19.99 ACRES of mostly farmed land. The clearing for the old homestead and farmyard is ideal for immediate use. There is a WIDE RANGE OF LAND USE OPTIONS (subject to approvals). This is a unique opportunity while Chestermere is growing and development in this area is increasing. (id:52806)
