Calgary, Alberta
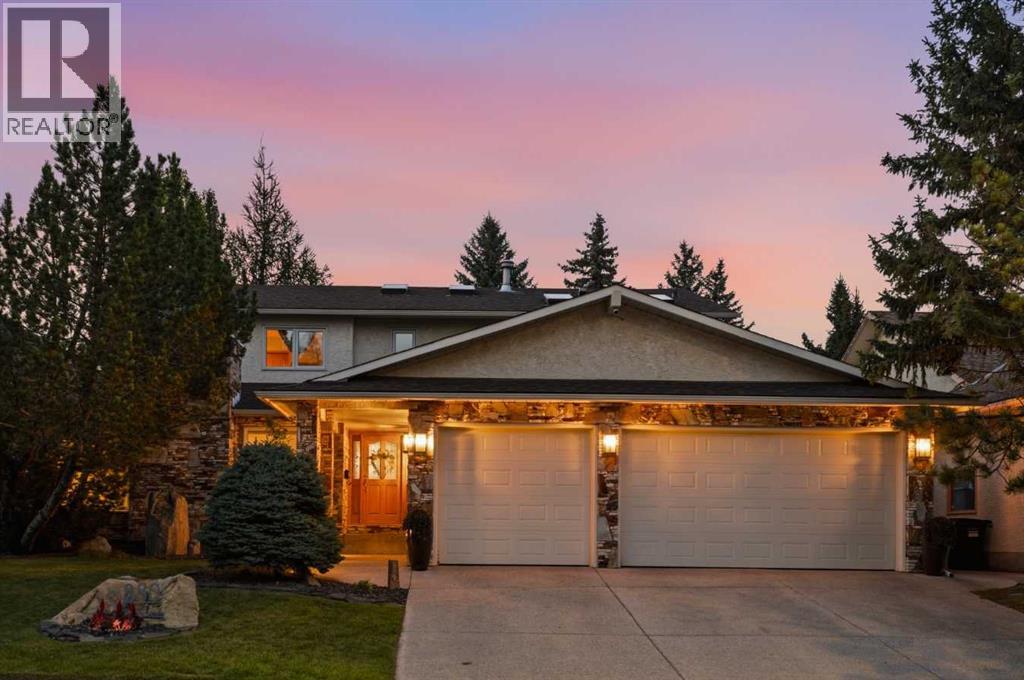
Set privately within one of southwest Calgary’s most established enclaves, 880 Shawnee Drive SW is a distinguished estate residence on an oversized 7,100 sqft (64'x112') landscaped lot, backing onto a treed linear green space, within walking distance to Fish Creek Park, offering 5,000+ sqft of living space across 3 levels. Meticulously maintained & thoughtfully updated, the home preserves its original character while enhancing its functionality & appeal. Bronze flagstone, mature landscaping, extensive garden beds framed in black obsidian rock, a sculptural stone water feature & integrated exterior lighting create an inviting approach to the home. The architecture is complemented by interiors rich in natural materials, with marble flooring, stone masonry, extensive millwork, custom built-ins & Hunter Douglas window treatments establishing a refined interior. The main level balances formal entertaining with relaxed family living, featuring wood-burning & gas fireplaces, a dedicated office with built-in workstation & flexibility as a 6th bedroom, & a formal dining room with custom cabinetry. The updated kitchen pairs quartz counters, subway-tile backsplash, undermount lighting, Silgranit sink & extensive cabinetry with double Wolf wall ovens & gas cooktop, Miele steam oven & warming drawer, Bosch dishwasher & KitchenAid refrigerator. A pantry & eating bar complete the space, with direct access to the outdoor entertaining areas. An oak-wainscoted staircase leads to 4 generous upper bedrooms brightened by 6 skylights. The primary retreat features white oak wainscoting, built-in cabinets, custom walk-in closet & a renovated spa-inspired ensuite with large-format tile, freestanding soaker tub, tiled shower & dual granite-topped vanities. The developed lower level centres around a wood-burning fireplace, built-in bookcases & custom wet bar, while a dedicated wellness area offers an oak-lined hot tub room & tiled steam shower with body jets & rainfall showerhead. An addition al bedroom, full workshop & substantial storage add flexibility & functionality to the space. Outside, an expansive deck features a complete outdoor kitchen with warming/slow-cooker, refrigerator, RO water, granite counters & coordinating stonework & DCS built-in grill, cooktop. The exceptionally private grounds include a firepit, gas lamp, integrated lighting, full irrigation & towering Virginia creeper, adding texture & intimacy. Extensive capital improvements include triple-pane windows, complete Poly-B removal with PEX home-run plumbing, 3 furnaces, central A/C, 4-zone in-floor heating, Kinetico RO & water-softening systems, FloLogic automatic water shut-off & updated roof. The oversized heated triple garage is an enthusiast’s dream with epoxy flooring & attic storage. Set in Shawnee Estates near Fish Creek Park, LRT & everyday amenities, this rare offering combines remarkable scale, enduring craftsmanship, sophisticated entertaining spaces, the warmth & livability of an established family residence. (id:52806)
Calgary, Alberta
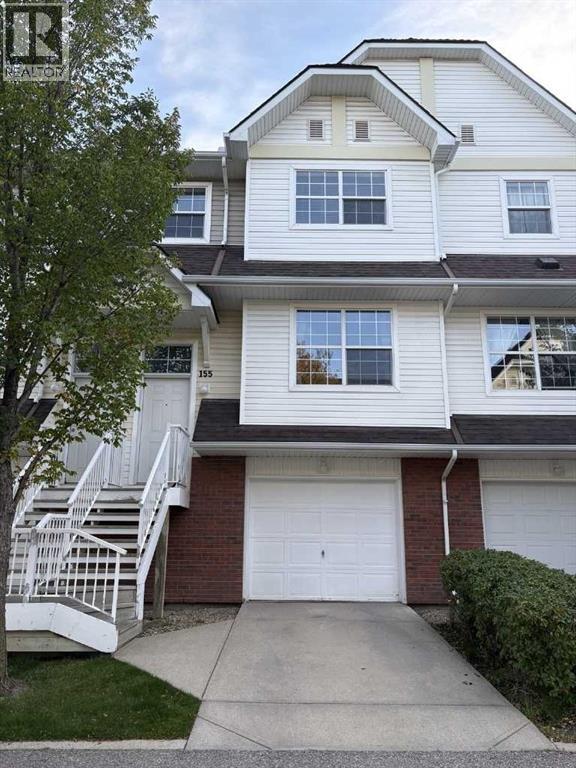
Hot Price for this move in ready, tastefully updated, sun-drenched townhouse in a prime, highly accessible location. Step inside, leave your shoes & walk upstairs, hang your coats in the designated closet & walk into a fabulous open-concept main floor. Newly Painted in a crisp, modern palette with bright white baseboards. The expansive living room easily accommodates a variety of furniture configurations, anchored by character-rich hardwood flooring. A versatile side counter and dual cupboard setup serves perfectly as a tech nook or display station. The adjoining dining area flexibly scales from intimate dinners to larger gatherings, flowing seamlessly into the updated kitchen. Home chefs will love the freshly painted white cabinetry, dual sinks overlooking the backyard with radiant fall colors, and Brand-New Stainless Steel Appliances (stove, dishwasher, and bottom-freezer fridge). Upstairs, Brand-New Carpeting leads to a great flex area—ideal for a home office, reading nook, or yoga space. The spacious primary suite is flooded with natural light from a south-facing window showcasing beautiful fall trees out the window & features a large walk-in closet with built-in linen storage. Two additional well-sized bedrooms offer excellent closet space and one room features custom built-in shelving. Views from all windows display vibrant colorful autumn trees. Makes this a warm, welcoming home. The updated full bathroom boasts a modern vanity, newer toilet, and an upgraded showerhead.The lower levels include a tucked-away powder room, with easy access from the garage when you rush home after a long drive or offers quick access to enjoy the backyard or upstairs. There’s a dedicated laundry/utility basement which offers direct access to your oversized single garage with room to store your seasonal toys. Outside, the fully fenced, south-facing backyard is a great oasis with the colorful trees & features a patio area. Moveable privacy screens you could choose to install on the patio blocks, may be an option should you want to get them. Mechanical upgrades provide total peace of mind, including a New HOT WATER TANK, Updated TOILETS & New CO2/SMOKE DETECTORS. Long term property equity is safeguarded by upcoming, complex wide exterior stairwell & railing replacements planned for in the near future. Buyers choice if they wish to pay & enjoy community HOA fees. To date this unit has Not participated. Your choice to save money or join the valuable amenities. Enjoy living in this fabulous home, while just steps from the C-Train, transit, parks, and pathways. The community is robust with amenities, schools and quick access out to the mountains! (id:52806)
Calgary, Alberta
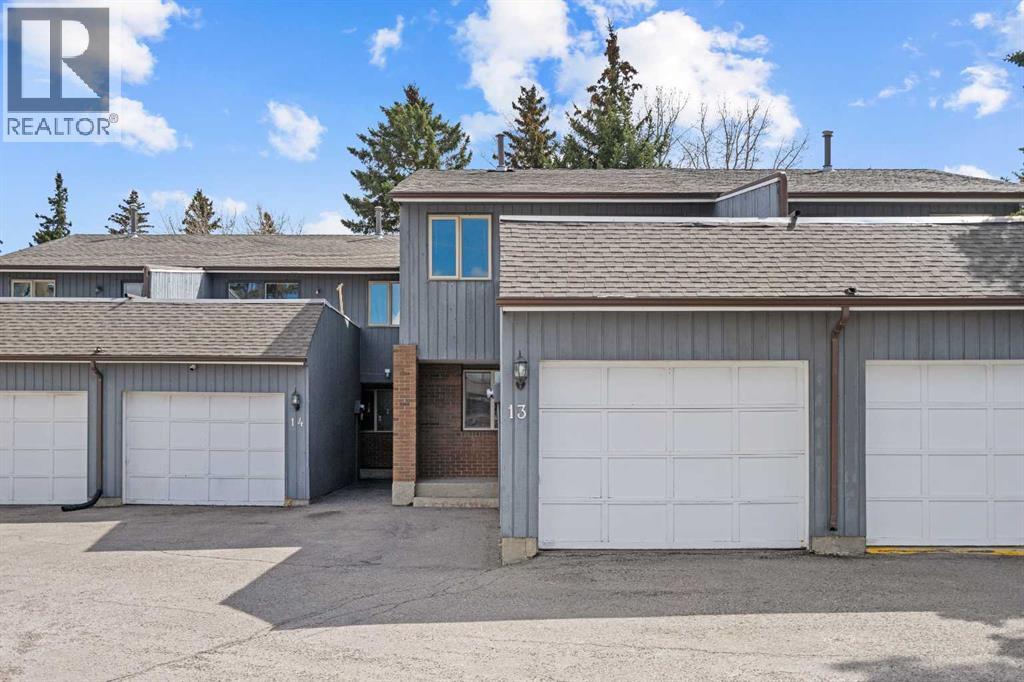
A unique design in VARSITY ACRES, awesome LOCATION (WALK TO Dalhousie LRT, TWO TRAIN STATIONS TO THE U OF C), Walk to Shopping, Sir Winston Churchill High School, VERY LOW CONDO FEES, and an ATTATCHED SINGLE GARAGE make this Varsity townhome a standout for first-time buyers, a young family, or as a rental property. A covered front porch is a welcome feature from the elements. Here is your chance at this unique property and to live in one of Calgary's most desired communities, that is close to Nose Hill Park, Foothills Hospital, Albert’s Children's hospital, and Market Mall.UPGRADES INCLUDE (As of APRIL 24, 2026): ALL CEILING, WALLS, BASEBOARDS, FRONT DOOR, FIREPLACE MANTLE PAINTED, 4 NEW LIGHT FIXTURES. ALSO, NEWER WINDOWS (KITCHEN, 2 BEDROOMS, AND MASTER (3 PANE), VINYL PLANKS 2 BEDROOMS, WASHER/DRYER 2023, FURNACE (AROUND 2016))***MAIN FLOOR*** A spacious foyer with big closets opens to the kitchen, which features a spacious layout with plentiful cabinetry and counter space. Natural light from the window over the sink is a fantastic element, and this room offers a great opportunity to update to your taste. An adjacent dining area is perfect for family dinners. In the living room, an actual wood-burning FIREPLACE and original hardwood floors add a wonderful character, and sliding glass doors to the deck flood the space with amazing sunshine from the south. ***UPPER FLOOR*** Upstairs, the primary bedroom has been refreshed with vinyl plank flooring. Large closets and cheater access to the main bathroom makes this feel like a self-contained retreat, and there is also a private vanity with a sink. There are two more bedrooms on this level, one of which includes a BALCONY. ***BASEMENT*** The Partly finished basement begins with a family room, the ideal hangout on movie night. The utility room also holds a laundry area with a newer washer and dryer and a huge amount of storage. A ROUGH-IN FOR A CENTRAL VAC is ready for your system. Plus, a COLD ROOM is fantastic f or pantry items or a wine collection. Outside, the DECK enjoys the shade of a mature tree and has new steps. This unit really feels like it has its own yard. It’s one of only a few with south exposure, and the staggered orientation creates a nicely secluded spot just for you. ***THE AREA*** This home is in a self-managed complex with incredibly LOW CONDO FEES, and amazingly well-located in a hidden pocket of the community. Behind the societal complex, SOCCER, BASEBALL FIELDS and PARKS give it a lovely serene setting, and pathways wind throughout the neighbourhood as well. A longer adventure will take you to the golf course and extensive off leash parks that run along the Bow River. In the other direction, a huge array of amenities is available at Crow Square just across the street, or a 5 minute walk over to Dalhousie Station to find everything you could need. Commuters will love quick access to both Crowchild Trail and the LRT, while students will appreciate proximity to the University. (id:52806)
Calgary, Alberta
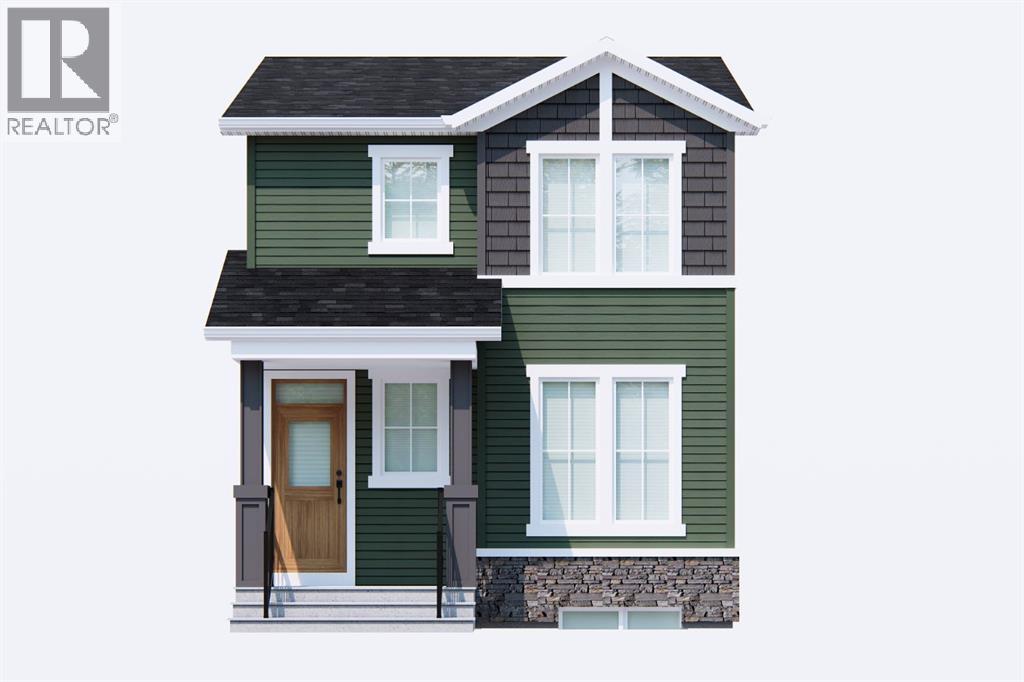
Welcome to the Mira by Broadview Homes, a beautifully designed brand-new detached home offering 1,621 sq. ft. of thoughtfully planned living space in the growing southeast Calgary community of Hotchkiss. Featuring 4 bedrooms, 3 full bathrooms, a main-floor bedroom and full bath, separate side entrance, upper bonus room, and rear parking pad, this home offers the space, flexibility, and functionality today's buyers are looking for.Step inside to a bright, open-concept main floor designed for both everyday living and entertaining. The spacious kitchen is the heart of the home, featuring a large central island, ample cabinetry, and a generous pantry, all overlooking the dining area and inviting great room. Whether you're hosting family and friends or enjoying a quiet night in, this layout makes the most of every square foot.One of the standout features is the main-floor bedroom paired with a full bathroom featuring a walk-in shower. Perfect for extended family, overnight guests, a home office, or multi-generational living, this flexible space adds convenience that isn't always easy to find. A functional rear mudroom provides additional storage and easy access to the backyard and parking area, while the separate side entrance offers added flexibility for future basement development, subject to municipal approvals.Upstairs, the spacious primary retreat features a walk-in closet and private ensuite with a walk-in shower. Two additional bedrooms, a full bathroom, and conveniently located upper-floor laundry make day-to-day living easy. The central bonus room is another welcome addition, offering a second living space for movie nights, a kids' play area, homework station, or simply a place to unwind.Located in Hotchkiss, one of southeast Calgary's exciting growing communities, residents can enjoy a neighbourhood designed with outdoor living in mind, including planned parks, pathways, green spaces, and opportunities to connect with nature. With convenient access to S toney Trail and 22X, commuting around Calgary is made easier, while the established amenities of Seton, Mahogany, and McKenzie Towne offer shopping, restaurants, schools, recreation, and everyday conveniences. South Health Campus and the Brookfield Residential YMCA at Seton are also within easy reach.Brand-new construction, four bedrooms, three full bathrooms, a main-floor bedroom, separate side entrance, and two distinct living spaces — all in a growing southeast community. Whether you're purchasing your first home, looking for more room to grow, or planning for multi-generational living, the Mira delivers a smart combination of comfort, flexibility, and value. (id:52806)
Bragg Creek, Alberta
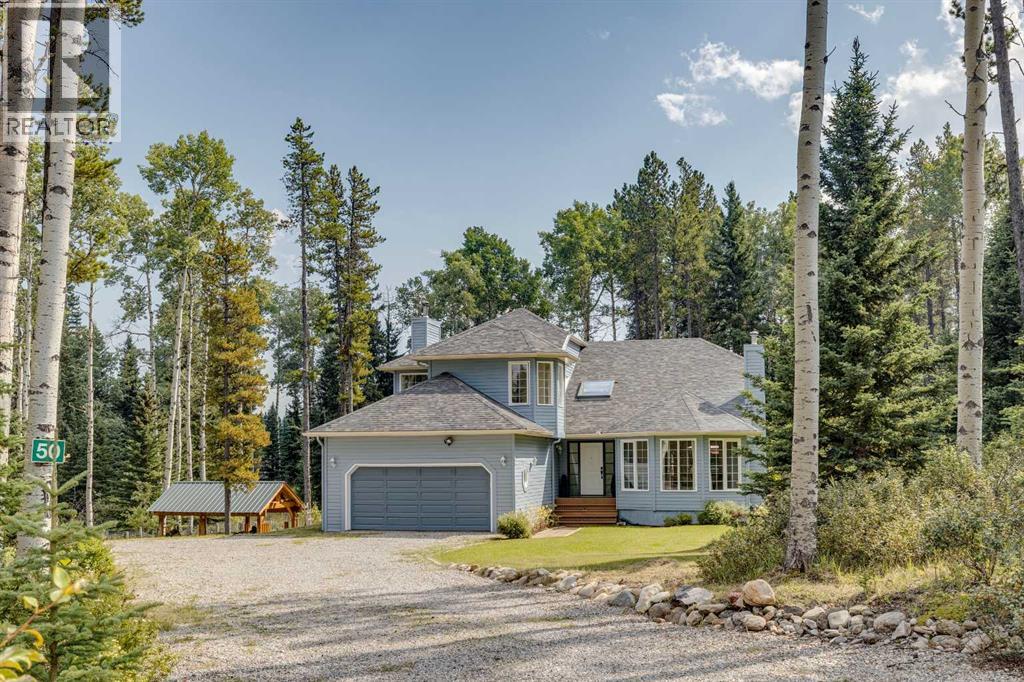
Set on a private, wooded 2-acre parcel in the sought-after community of Elk Valley Estates, this property offers an exceptional opportunity to update your own country retreat in one of the most desirable lifestyle locations west of Calgary. Bordering an environmental reserve on two sides, which is a well known wildlife corridor, and tucked away on a quiet cul-de-sac, the setting provides a rare combination of privacy, natural beauty, and direct access to the outdoor lifestyle that draws so many to Bragg Creek. Spend your weekends exploring the renowned West Bragg Creek and Kananaskis trail systems, enjoying world-class mountain biking, hiking, horseback riding, cross-country skiing, and snowshoeing, all just minutes from your doorstep. The charming hamlet of Bragg Creek offers local shops, cafés, restaurants, and a strong sense of community, while Calgary remains an easy 30-minute commute away. This two storey home has over 3000 sq ft of total living space, including the walkout basement, has been cared for by the same owners for the past 18 years and offers a solid foundation for future updates and personalization. Large windows throughout the home capture peaceful forest views, while the vaulted living room showcases a dramatic floor-to-ceiling bay window that brings the outdoors in. The bright dining area opens onto an expansive deck, creating the perfect space to relax, entertain, or simply enjoy the surrounding natural landscape. The spacious kitchen features oak cabinetry, an island, and a sunny breakfast nook, while the adjoining family room is centered around a wood-burning fireplace. Upstairs, three bedrooms include a spacious primary suite with a five-piece ensuite and walk in closet in addition to another full bathroom. The walkout lower level provides additional living/recreation space and features a gas fireplace, full bathroom and extensive storage spaces. Seller improvements include a roof replacement in 2015 and two new furnaces and h/w tank were in stalled in 2026. While the home presents an opportunity for a new owner to undertake cosmetic updates and further improvements, the true value lies in the exceptional setting, the mature treed acreage, and the unparalleled lifestyle that comes with living in West Bragg Creek. Properties offering this combination of privacy, natural surroundings, and access to recreation are increasingly difficult to find, making this a rare opportunity to establish roots in one of Alberta's most treasured country residential communities. (id:52806)
Calgary, Alberta
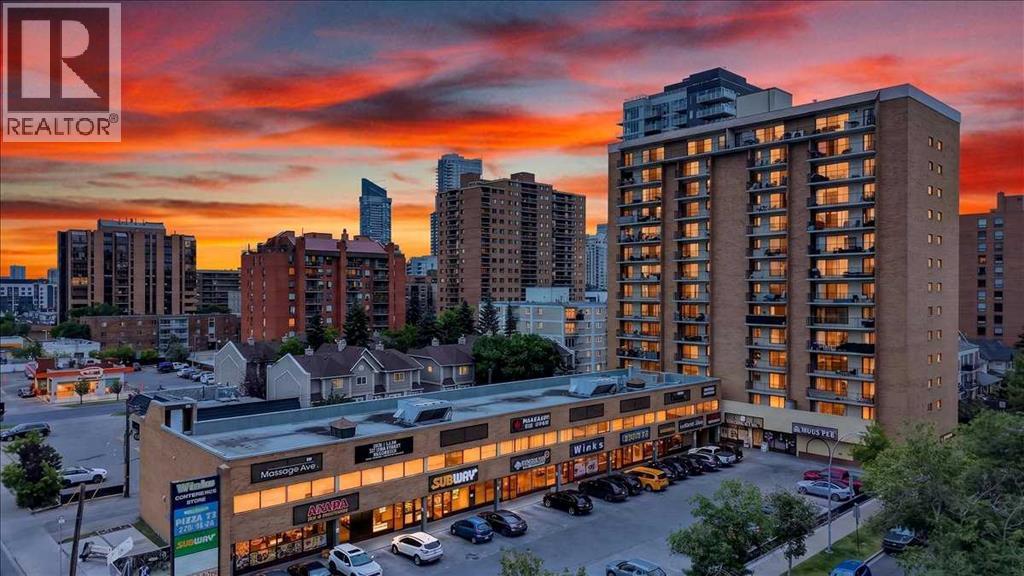
Welcome to Wellington Estates, where urban living meets comfort and convenience in Calgary’s thriving Beltline community. This gorgeous corner unit features over $50,000 of recent renovations and shows 10/10! As you step inside the open concept unit you will notice the newer vinyl plank flooring guiding you into this bright space with tons of natural light. Stunning kitchen features crisp white cabinetry, quartz counters, stainless steel appliances, under mount sink, subway tile backsplash, and huge pantry/storage space! The cabinetry extends into the open dining room with designer lighting and floating shelves. Open to the large living room with huge sliding doors out to the wall-to-wall balcony with sunny West exposure. Great place to watch the sunset or entertain friends. Exposed concrete feature wall with custom industrial shelving add character to this beautifully designed space. Large master bedroom with its own sliding doors to the balcony and a good sized second bedroom as well. Beautifully renovated bathroom with quartz counters, designer tile flooring, and soaker tub with tile surround. Other upgrades include new doors, trim, knock down ceilings, designer lighting, and in suite laundry with newer washer and dryer. All this in a well-managed mature building, that is pet friendly (board approval), and condo fees that include everything, even electricity! With underground heated parking stall (#33) for convenience in the cold winter months. Prime location surrounded by the City's best cafes, eateries, restaurants, shops, pubs, cocktail lounges, urban parks, and walking distance to the Sunalta C-Train Station. Great for students, first time buyers or investors! (id:52806)
Calgary, Alberta
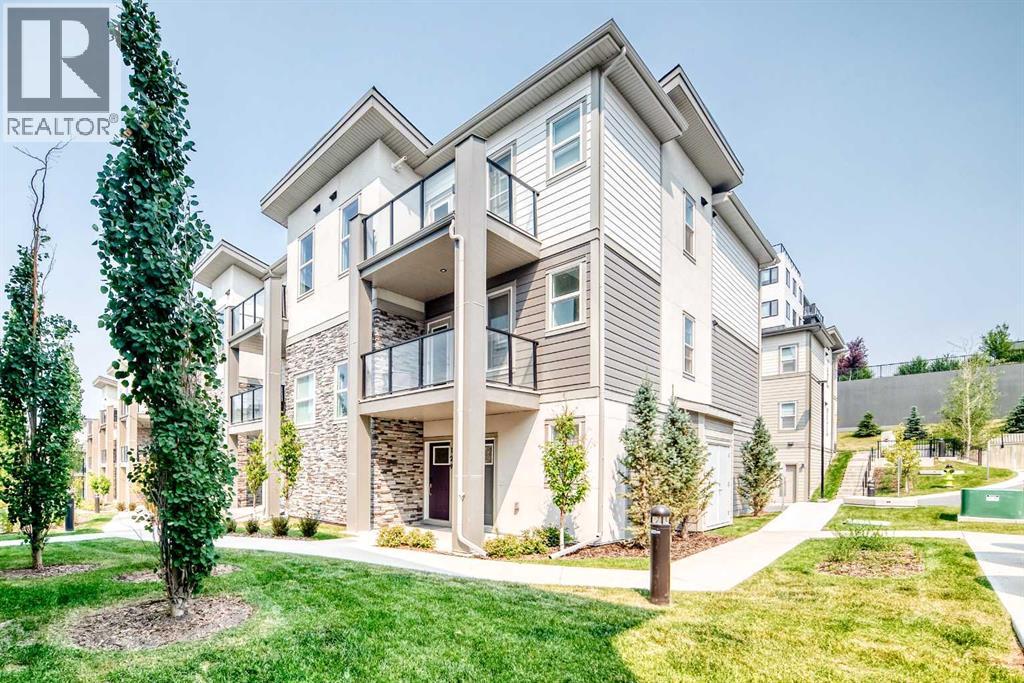
Welcome to this well appointed townhome in the sought after community of Springbank Hill, offering over 1,400 sq. ft. of thoughtfully designed living space, low condo fees, and an exceptional west Calgary location. Whether you're a first-time buyer, investor, professional, or looking to downsize, this home offers an outstanding combination of comfort and convenience.The bright, open concept main level is designed for everyday living and entertaining, featuring large windows, a contemporary kitchen with sleek cabinetry, a generous island, and a walk-in pantry. Step out onto the private balcony to enjoy your morning coffee or fire up the BBQ on warm summer evenings.Both bedrooms are spacious enough to comfortably fit king-sized furniture, making the layout ideal for roommates, guests, or those needing extra room for a home office. On the entry level, a flexible bonus space provides the perfect spot for a home gym, office, reading nook, or additional sitting area. An attached single garage and extra storage complete the package.The exterior combines Hardie board, stone, and stucco for lasting curb appeal and durability, while the professionally managed complex offers a low maintenance lifestyle with affordable condo fees.Just minutes from Aspen Landing, Westhills, Signal Hill Centre, the 69 Street LRT, parks, pathways, transit, and some of Calgary's top-rated schools, this location delivers outstanding access to shopping, recreation, and commuting routes. If you're searching for a move-in-ready home with modern finishes, flexible living space, and excellent investment potential, this Springbank Hill townhome deserves a closer look. (id:52806)
Calgary, Alberta
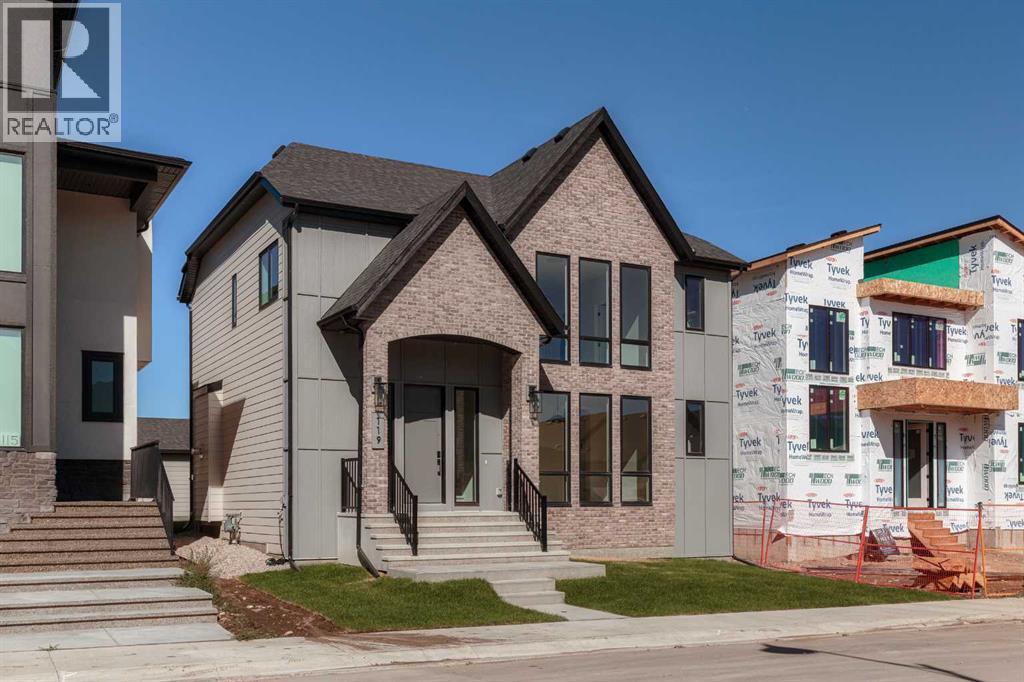
Welcome to The Solstice by FIFTY6 Homes, a boutique builder that puts quality over quantity. Set on a 44' wide lot with a south-facing front exposure in Upper Greenwich, this 2,302 sq ft laned home was built with bespoke living in mind: a layout shaped around how you actually live, with light, proportion and room to breathe.Nine-foot ceilings run throughout, and the south orientation keeps the main floor bright from morning coffee to golden hour. The layout opens with a dedicated home office positioned for quiet and focus, then flows into a generous open-concept living, dining and kitchen space. A spacious walk-in pantry keeps the kitchen uncluttered, while designer-curated finishes bring a timeless, cohesive palette to every surface, so nothing here will feel dated in five years.Upstairs, an open loft flex space anchors the level, ready to become a reading lounge, media room, homework hub or second workspace. Three bedrooms and two bathrooms complete the floor with space for a growing household or weekend guests. Out back, a large yard gives you a true outdoor room, and the triple detached garage delivers something rare in a new build this close to the city: parking for the daily drivers plus a bay for the truck, the bikes or the workshop.The setting is the other half of the story. Upper Greenwich was planned around balance, pairing the energy of the city with the calm of the river valley. Weekends start with a stroll through Calgary Farmers' Market West, coffee with friends and a run along the Bow River pathways with the skyline in view. Bowness Park and the Greenwich canal are minutes away, WinSport is right around the corner for year-round recreation and events, and Stoney Trail and Highway 1 put you on the road to Canmore and Banff before the city has finished waking up. Downtown is a 15-minute drive, close enough for a Flames game or a night out without the downtown hassle.This is a community built for the way people actually live: walkable for daily n eeds, connected for the commute, and positioned for the weekend escape. Lock up and go, then come home to a house built with intention by a builder who proudly puts its name on every one.Thoughtful design. South light. Triple garage. Upper Greenwich. The Solstice checks the boxes that matter and adds a few you didn't know you wanted. (id:52806)
Calgary, Alberta
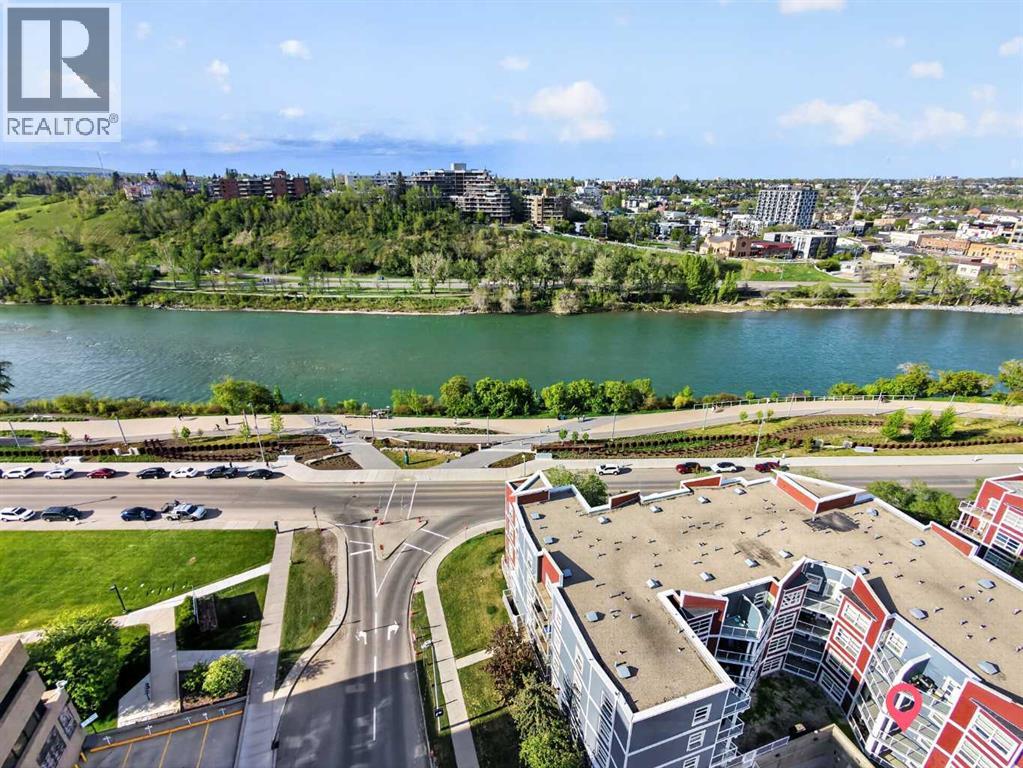
Downtown living is about more than being close to the train. At 333 Riverfront Avenue SE, the Bow River and RiverWalk are part of your everyday surroundings, giving you convenient access to walking, running and cycling while keeping downtown amenities and transit close at hand.Located on the second floor, this one-bedroom home offers 487.3 sq. ft. of RMS living space with a functional layout designed to make efficient use of every square foot. The living and dining area opens to a west-facing balcony, creating private outdoor space to enjoy the afternoon and evening exposure. The home also includes a 4-piece bathroom and in-unit laundry, two practical features that make day-to-day condo living easier.The building adds another layer of convenience with fob-controlled entry, an intercom entry system, security cameras and two elevators. Mail and parcel pickup is located inside the building, while the heated underground parkade features controlled access and visitor parking, making it easier when friends or family come to visit.Step outside and one of the biggest advantages of this location becomes clear. The Bow River pathway and RiverWalk are nearby, putting an extensive outdoor network within easy reach for morning walks, evening runs, cycling or simply spending time along the river. The Harry Hays Federal Building, downtown destinations and public transit are also nearby.For buyers comparing downtown condos, this location offers a different balance: river and pathway access, downtown convenience, practical building access features and your own private outdoor space, all without giving up access to the city centre.For reference, the 2026 City of Calgary assessed value is $208,000.Come see whether Riverfront living fits the way you want to live downtown. (id:52806)
Calgary, Alberta
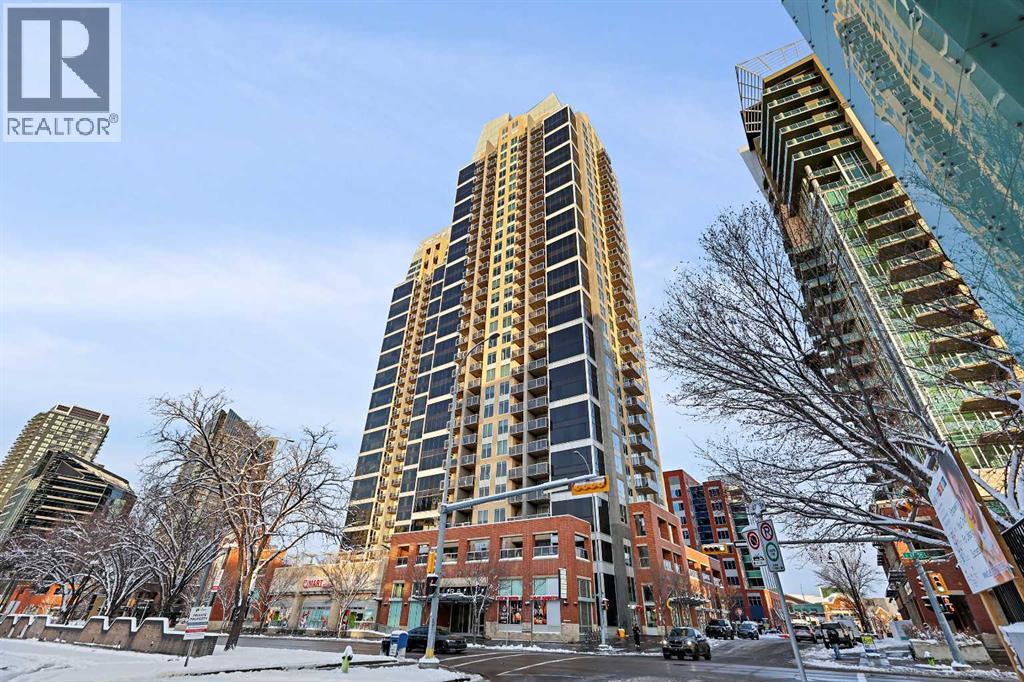
Massive Patio + Prime Downtown Lifestyle Discover urban living at its finest in this single-owner 2-bedroom, 2-bathroom condo with an open-concept layout. The kitchen island with quartz counters and stainless steel appliances flows seamlessly into the living and dining area — perfect for entertaining or relaxing at home. Large windows facing the east and south sides of the unit flood the condo with abundant natural lighting. The master suite features a built-in closet and private ensuite, while the second bedroom is ideal for a home office or guest space. Step outside to your patio larger than the condo itself, with South & West exposure — perfect for summer evenings, BBQs, or simply enjoying your private outdoor retreat.Additional conveniences include titled underground parking and an assigned storage locker. Building amenities enhance your lifestyle: fitness center, yoga/wellness space, steam room, landscaped terrace, secure fob access, and 24-hour security. Located just steps from the C-Train, Stampede Grounds, BMO Convention Centre, and the new home of the Calgary Flames, with shops, restaurants, and entertainment all within walking distance, this condo offers the ultimate downtown lifestyle. (id:52806)
Calgary, Alberta
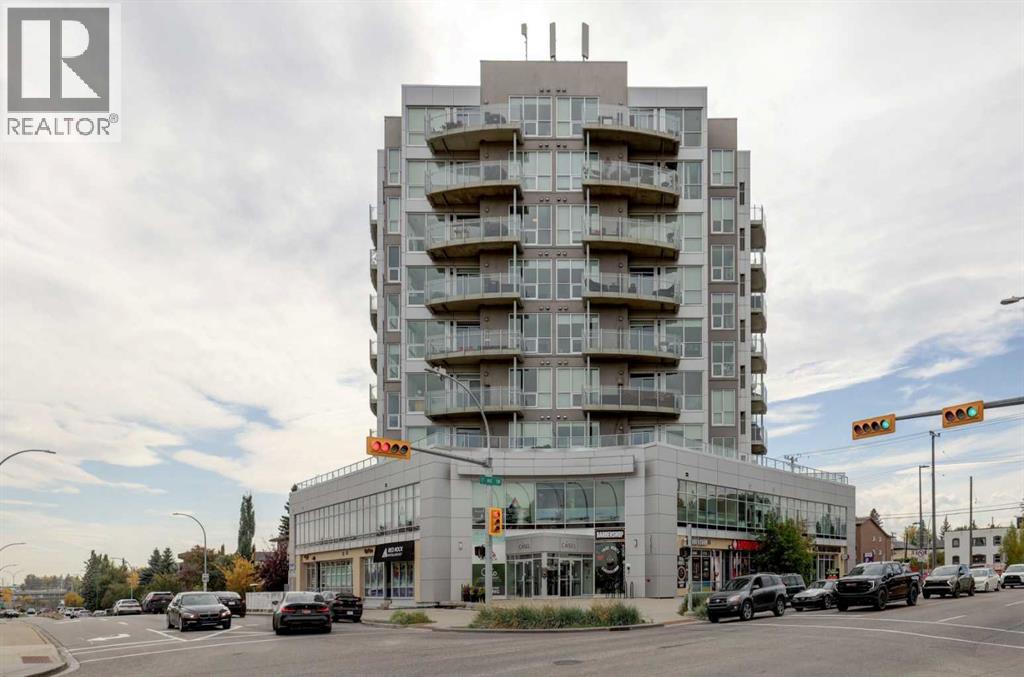
AMAZING DOWNTOWN VIEWS from this exceptional 7th floor, 2 bedroom, 2 bathroom condo! Built by the Niklas Group in 2011, this CONCRETE, award-winning mixed-use building features commercial units on the first two floors and just 56 residential units on floors 3-9. Unit #708 is east facing and offers phenomenal CITY VIEWS from its impressive 997 sq ft floor plan, the largest floor plan in the building. Enjoy 9' ceilings, floor-to-ceiling windows, CENTRAL AIR CONDITIONING, its own furnace, and an oversized 115 sq ft balcony with a BBQ gas line, and spectacular panoramic city views! Additional highlights include in-suite laundry, heated underground parking with titled stall #101, bike storage rooms, and plenty of underground visitor parking. The sleek, European inspired kitchen features stainless steel appliances including a gas cooktop and built-in oven, contemporary cabinetry, quartz countertops and a convenient breakfast bar. The functional split bedroom floor plan offers exceptional views from every room! The spacious primary bedroom features stunning city views, a walk-through closet and 4-piece ensuite. The bright second bedroom, with corner windows and impressive views, is conveniently located beside the second 4-piece bathroom and also works beautifully as a home office. Ideally located in the heart of Richmond, just steps from restaurants, cafes, shopping, parks and transit, with excellent access to downtown. A rare opportunity to enjoy expansive city views, generous living space and an unbeatable inner-city location. (id:52806)
Chestermere, Alberta
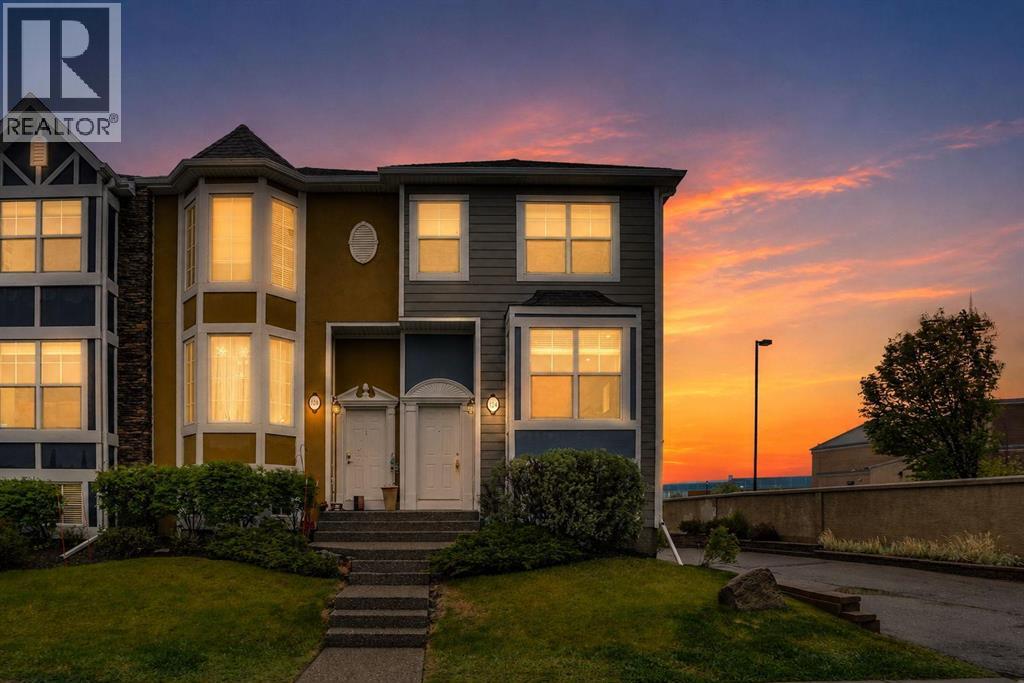
BEST PRICED TOWNHOME WITH GARAGE IN CHESTERMERE | END UNIT | HEATED DOUBLE ATTACHED TANDEM GARAGE | EXTRA WINDOWS | HUGE ISLAND KITCHEN | UPPER LAUNDRY | 2 BEDROOMS PLUS A DEN | WALK TO SCHOOL | MINUTES TO THE LAKE! An end-unit setting, extra windows and a heated tandem garage come together in this thoughtfully designed townhome within Rainbow Falls. Attractive curb appeal welcomes you home while a heated double attached tandem garage adds everyday comfort. Flexible entry options allow access through the front door on the main level or through the garage level foyer, where additional storage helps keep seasonal items organized. Hardwood flooring carries through the kitchen and dining areas, while carpeting in the living room adds warmth and comfort underfoot. Gather with family and friends in the relaxing living room where extra windows draw in abundant natural light and create an airy atmosphere. Anchoring the open-concept layout, the thoughtfully designed kitchen showcases stainless steel appliances, extensive cabinetry and a massive island with breakfast bar seating that encourages casual conversation and effortless meal preparation. Just beyond, the dining area benefits from corner windows and connects directly to the balcony, making summer barbecues and morning coffee part of your daily routine. A convenient powder room completes the level. Upstairs, the primary retreat enjoys additional corner windows, dual closets and a private 4-piece ensuite for a true owner’s escape. Across the hall, a second bedroom accommodates family members, guests or roommates with ease. Another full 4-piece bathroom supports the upper level, while the open den supplies valuable flexibility for a home office, study area, reading nook or play space. Laundry facilities are thoughtfully positioned on the same floor as the bedrooms, reducing trips up and down stairs. Centrally located within the charming community of Rainbow Falls, this home places everyday amenities within easy reach. C hildren can walk to Rainbow Creek Elementary School in approximately 4 minutes, simplifying busy morning routines. Weekend adventures await just 5 minutes away at Chestermere Lake, where residents enjoy swimming, waterskiing, fishing, skating and lakeside gatherings throughout the year. Shopping, dining, entertainment and major retailers including Costco, Walmart, and Cineplex are conveniently available at East Hills Shopping Centre, only a 10-minute drive away. Combining functional living spaces, an end-unit setting and an exceptional location, this home delivers a lifestyle that balances comfort, convenience and connection to the outdoors. (id:52806)
