Calgary, Alberta
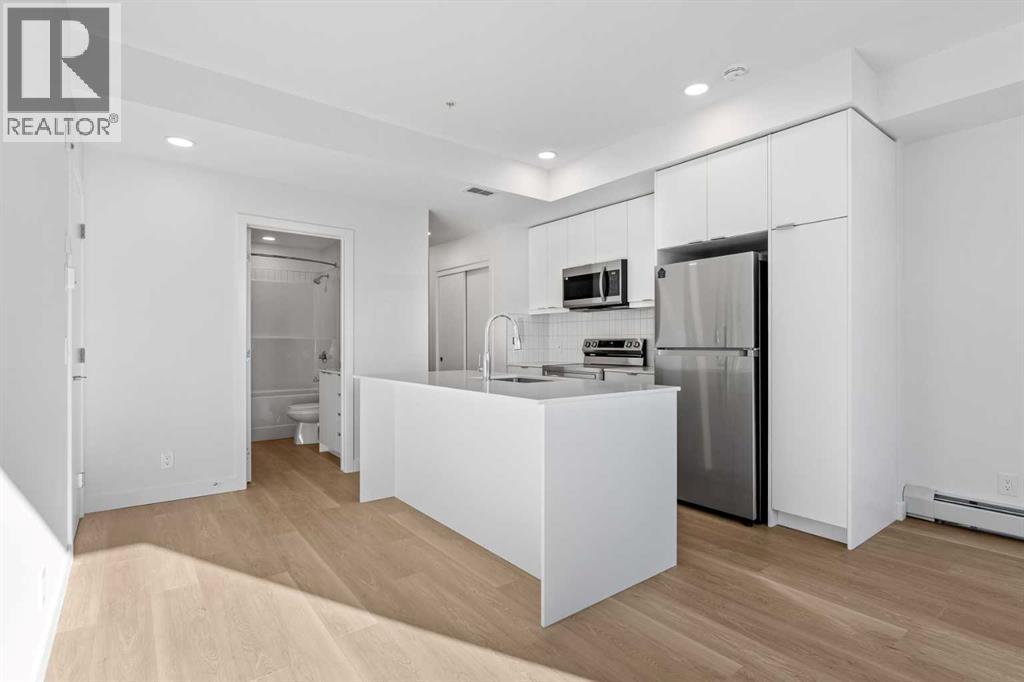
BRAND NEW | 1 BEDROOM | 1 BATHROOM | 511 SQ FT | MODERN FINISHES | LOW CONDO FEES – Welcome to East Hills by Minto Communities, an award-winning Canadian builder with over 70 years of experience. This condo complex is located in the growing community of Belvedere, just steps from East Hills Shopping Centre. Designed to foster a true sense of community, East Hills features pedestrian pathways, nearby greenspace, and a walkable, neighbour-friendly layout. Enjoy unbeatable convenience with Costco, Walmart, banks, restaurants, and everyday essentials right across the street, along with quick access to major roadways and public transit for an easy commute downtown or around the city. This brand-new 1 bedroom, 1 bathroom condo offers a smart and functional layout with 511 sq ft of thoughtfully designed living space and modern finishes throughout. The centrally located kitchen features a large island, stainless steel appliances, and ample cabinetry for storage. The open-concept design flows seamlessly into the living area at the back of the home, where you'll find access to the private west-facing balcony—perfect for relaxing, entertaining, or enjoying your morning coffee. The spacious primary bedroom is situated beside the living room and features a generous closet. You’ll find convenient access to the 4-piece bathroom near the front of the home where you’ll also find in-suite laundry. Additional highlights include a pet-friendly building (with board approval), access to an on-site fitness centre located in Building 3000, and rooftop patios in Buildings 1000 and 4000, available to all residents, further enhancing the lifestyle appeal of this low-maintenance home. With modern design, low condo fees, and an exceptional location, this is an excellent opportunity for first-time buyers, investors, or those looking to downsize in one of southeast Calgary's most convenient communities. Contact Minto's sales staff today to book your private tour! (id:52806)
Chestermere, Alberta
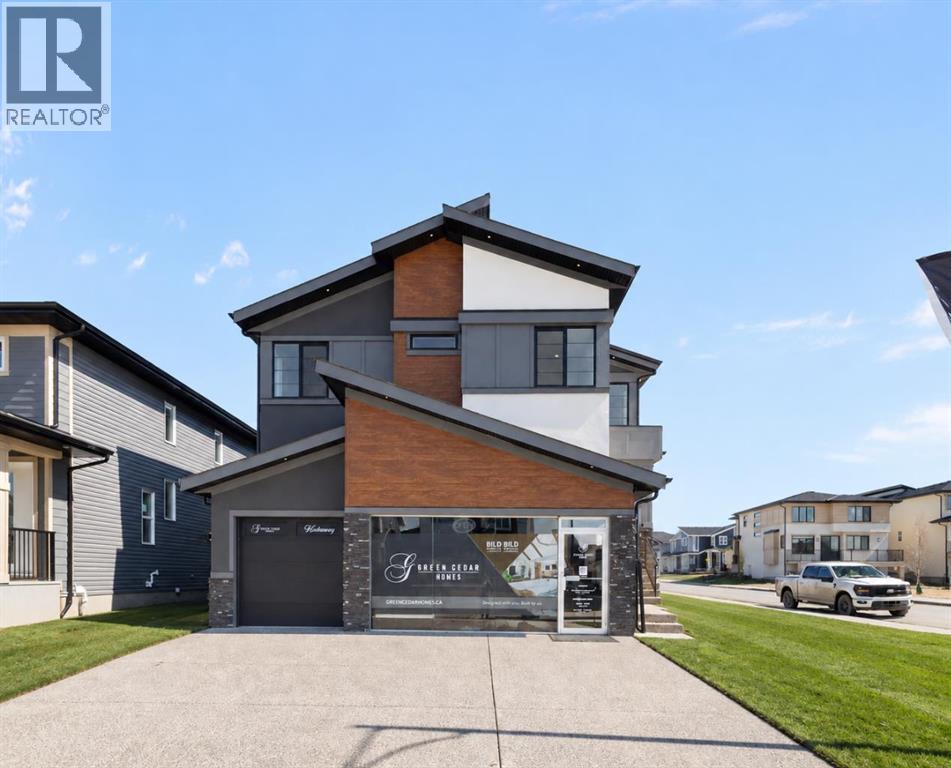
CORNER LOT!! BRAND NEW!! IN WATERFORD!! PLAYGROUND & GREEN SPACE BESIDE THE HOME!! 7 BEDROOMS!! 5 FULL BATHROOMS!! LEGAL BASEMENT SUITE!! SEPARATE ENTRANCE!! SEPARATE LAUNDRY!! TRIPLE ATTACHED GARAGE!! Welcome to this beautifully designed new-build home offering an impressive combination of space, functionality, and modern finishes throughout. Step inside the main level where you are welcomed by a BEDROOM that can also be used as a HOME OFFICE, conveniently located next to a 3-PIECE BATHROOM. Continue into the spacious dining area and the stunning OPEN-TO-BELOW living room, creating a bright and grand atmosphere. The heart of the home is the MASSIVE KITCHEN, featuring extensive cabinetry, built-in features, STAINLESS STEEL APPLIANCES, an oversized island, and a separate SPICE KITCHEN—perfect for everyday living and entertaining. Upstairs offers FOUR BEDROOMS along with a spacious BONUS/FAMILY ROOM and conveniently located LAUNDRY. The PRIMARY RETREAT features a large WALK-IN CLOSET and a luxurious 5-PIECE ENSUITE. Two additional bedrooms share a JACK & JILL 4-PIECE BATHROOM, while the fourth bedroom enjoys its own private 3-PIECE ENSUITE. The lower level features a fully developed LEGAL BASEMENT SUITE with its own SEPARATE ENTRANCE and SEPARATE LAUNDRY, complete with a kitchen, living area, TWO BEDROOMS, and a 4-PIECE BATHROOM. With exceptional space, thoughtful design, and versatility across all three levels, this home offers everything you need for modern family living—all in one impressive package. THIS HOME QUALIFY FOR THE FIRST-TIME HOME BUYERS’ GST REBATE, SUBJECT TO ELIGIBILITY REQUIREMENTS! (id:52806)
Calgary, Alberta
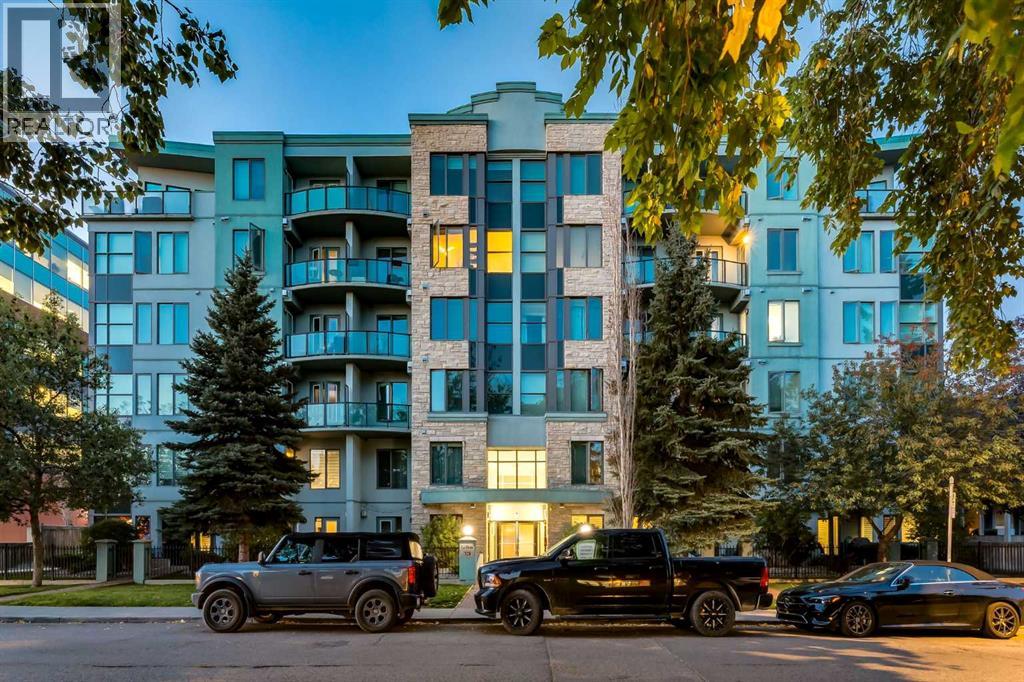
WELCOME to LE BEAU in the HEART OF MISSION, where INNER-CITY LIVING meets an incredible WALKABLE LIFESTYLE!!! Situated on the 5TH FLOOR, this 622.70 SQ. FT. condo offers 1 BEDROOM, 1 FULL BATHROOM, a PRIVATE BALCONY + TITLED UNDERGROUND PARKING—just steps from 4TH STREET, restaurants, cafés, parks + everyday amenities. Set in a CONCRETE 6-STOREY BUILDING, this is an outstanding opportunity to live in one of Calgary’s most vibrant inner-city communities!Step through the FOYER into an OPEN FLOORPLAN where HARDWOOD FLOORING flows through the main living + dining areas. The DINING AREA sits beside the kitchen w/room for a table or flexible work-from-home setup, while TRACK + pendant lighting define the spaces without interrupting the open feel.The KITCHEN is thoughtfully laid out w/warm wood cabinetry, TILE FLOORING + BACKSPLASH, generous counter space + a peninsula w/DOUBLE SINK + BREAKFAST BAR seating. SS appliances incl. a REFRIGERATOR, ELECTRIC STOVE, MICROWAVE, RANGE HOOD + DISHWASHER, while a PANTRY adds practical storage. Three pendant lights anchor the peninsula, creating a natural spot for morning coffee, casual meals + conversation.Continue into the expansive 26’6” LIVING ROOM, where the elongated layout creates distinct areas for relaxing + entertaining. A contrasting feature wall adds character, while the GAS FIREPLACE w/modern surround + built-in display shelving creates a warm focal point. Floor-to-ceiling windows bring in natural light + capture URBAN VIEWS, while a glass door opens onto the PRIVATE BALCONY w/BBQ GAS LINE—perfect for summer grilling + evenings overlooking the cityscape.The PRIMARY BEDROOM is a bright retreat w/HARDWOOD FLOORING, TWO LARGE WINDOWS capturing CITY VIEWS + DIRECT access to the BALCONY. A full wall of CLOSETS provides generous storage, while the nearby 4-PC BATHROOM feat. a SOAKING TUB/SHOWER combination + vanity w/storage. IN-SUITE LAUNDRY keeps everyday living completely self-contained.Your TITLED UNDERGROUND PARKING ST ALL adds year-round convenience, complemented by an ELEVATOR, BICYCLE STORAGE + VISITOR PARKING. Condo fees incl. HEAT, WATER, SEWER, common area maintenance, insurance, professional management, reserve fund contributions, snow removal + trash. PETS are permitted w/restrictions, incl. cats + dogs.Then there is MISSION!!! Step outside + you are approximately 0.3 KM from popular 4TH STREET cafés, 0.2 KM from several restaurants + 0.2 KM from LINDSAY PARK. The nearest bus stop is approximately 0.1 KM away, w/groceries + everyday conveniences close at hand. Grab coffee, meet friends for dinner, head toward the river + pathways or enjoy an easy connection into DOWNTOWN CALGARY—the neighbourhood truly becomes an extension of your home.Whether you are a FIRST-TIME BUYER, DOWNSIZER or looking for a LOW-MAINTENANCE INNER-CITY HOME, this is your opportunity to pair a private retreat w/one of Calgary’s most energetic neighbourhoods. PARK THE CAR + START LIVING MISSION!!! (id:52806)
Calgary, Alberta
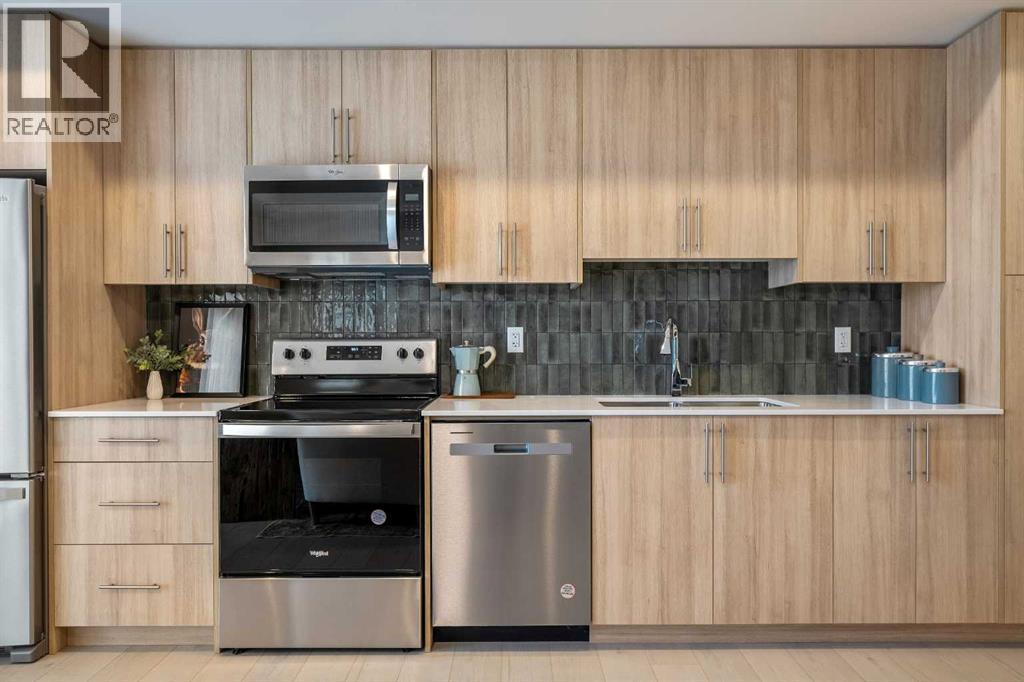
Welcome to the Dawson by Partners Homes, a brand-new one-bedroom, one-bathroom condo in The Vintage at Upper Greenwich. Thoughtfully designed for first-time buyers, young professionals, downsizers, or anyone looking for a modern lock-and-leave lifestyle, this home combines smart use of space, quality finishes, and an exceptional NW Calgary location.Inside, the bright open-concept layout features 9’ knockdown ceilings, oversized windows, and luxury vinyl plank flooring throughout the main living areas. The kitchen makes excellent use of the space with quartz countertops, modern flat-panel cabinetry with soft-close hardware, a full-height tile backsplash, stainless steel appliances, and plenty of storage and prep space.The spacious bedroom comfortably accommodates a queen-sized bed and offers generous closet space, while the bathroom continues the contemporary design with an undermount sink and modern fixtures. In-suite laundry with a stacked washer and dryer adds everyday convenience, and roller shades are already included. Step outside from the main living area onto your private balcony — the perfect spot for morning coffee or some fresh air at the end of the day.Condo living should also feel peaceful. Homes at The Vintage with shared walls feature Partners Homes’ industry-leading QuietWall™ system, designed to significantly reduce sound transfer between neighbouring residences. With an STC rating of 57, compared with Alberta’s minimum requirement of 50 for party walls, it means fewer everyday sounds travelling between homes and a quieter living experience.The Vintage itself is a thoughtfully planned collection of 270 residences spread across four elegant five-storey buildings. Classic brick and fibre-cement exteriors give the development a timeless look, while one- and two-bedroom floorplans ranging create a community suited to a variety of lifestyles.And then there’s the location. Upper Greenwich offers pathways, green spaces, playgrounds, sports courts, and its signature community canal, while Calgary Farmers’ Market West, WinSport, Trinity Hills, and the Bow Valley Pathway are all just minutes away. Shopping, restaurants, recreation, and everyday amenities are close by, with convenient access to major routes throughout Calgary and an easy escape west toward the mountains.If you’re looking for a brand-new NW Calgary condo that offers modern finishes, thoughtful construction, a low-maintenance lifestyle, and a community you’ll actually want to spend time in, the Dawson at The Vintage is one to see. (id:52806)
Calgary, Alberta
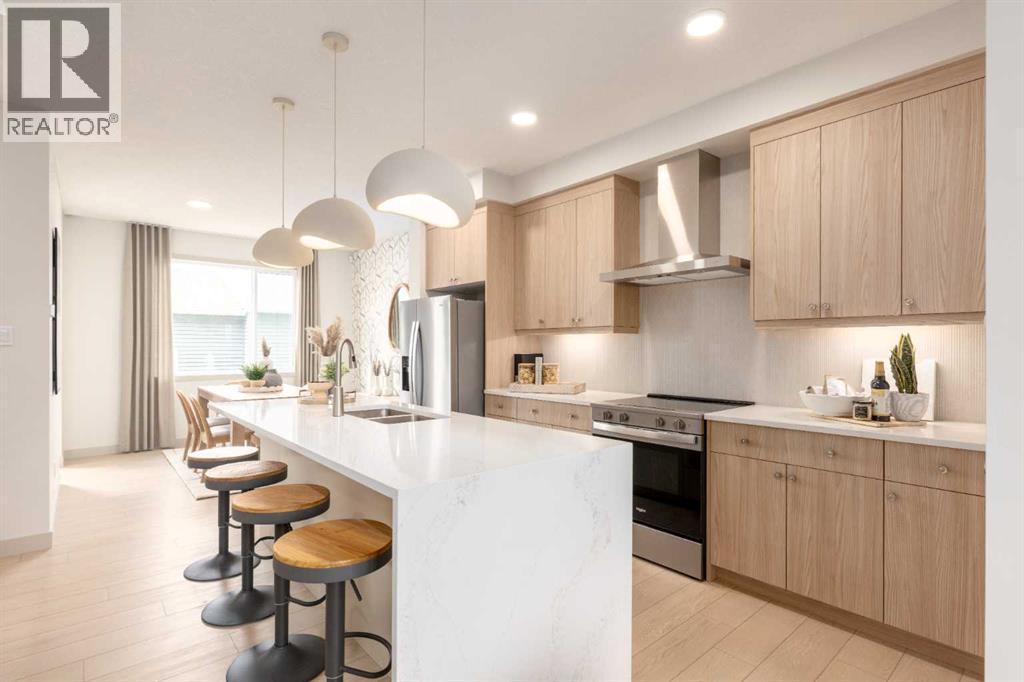
QUICK POSSESSION GETS EVEN BETTER WHEN THE GOOD STUFF IS ALREADY INCLUDED. A separate side entry, 9' basement foundation, upgraded kitchen, full-height fireplace feature wall and substantial basement prep give 404 Creekside Drive SW a pretty compelling head start.Downstairs is where the future flexibility really shows up: SEPARATE SIDE ENTRY, 9' FOUNDATION WALLS, 200-AMP SERVICE, TANKLESS HOT WATER, plus future laundry and sink rough-ins give the unfinished level far more potential from day one. Upstairs, the primary gets an upgraded 60" SHOWER WITH BUILT-IN SEAT, while laundry stays on the bedroom level.Then there’s the kitchen, and this one came to play. 42" UPPER CABINETRY runs right to the ceiling, QUARTZ COUNTERS sharpen up the workspace, and the island incorporates a BUILT-IN MICROWAVE alongside a black undermount sink and matte-black faucet. A 600 CFM CHIMNEY HOOD and rich blue backsplash bring real personality to the working wall, while black pendant lighting finishes the island with some attitude. In the living room, a FULL-HEIGHT FIREPLACE FEATURE WALL gives the entire main floor a strong architectural anchor.Outside, both ends of the home pull their weight: a FULL-WIDTH PORCH out front, and a 20’ x 20’ gravel parking pad, 8'8" x 10' REAR DECK, and BBQ gas line rough-in out back.Lastly, Sirocco deserves its own moment — 5 KM OF CONNECTED PATHWAYS, four parks, a storm pond, ESTABLISHED PLAYGROUNDS and the SIROCCO GOLF CLUB woven into a southwest setting shaped by the foothills. Everyday shops and services are already here, with Macleod Trail and Stoney Trail keeping the rest of Calgary within easy reach.The upgrades are in. The groundwork is done. The keys are ready. COME SEE IT FOR YOURSELF! • PLEASE NOTE: Photos are of a SHOWHOME of the same model – fit and finish may differ. Interior selections and floorplans shown in photos. Washer and dryer included on qualifying homes. (id:52806)
Calgary, Alberta
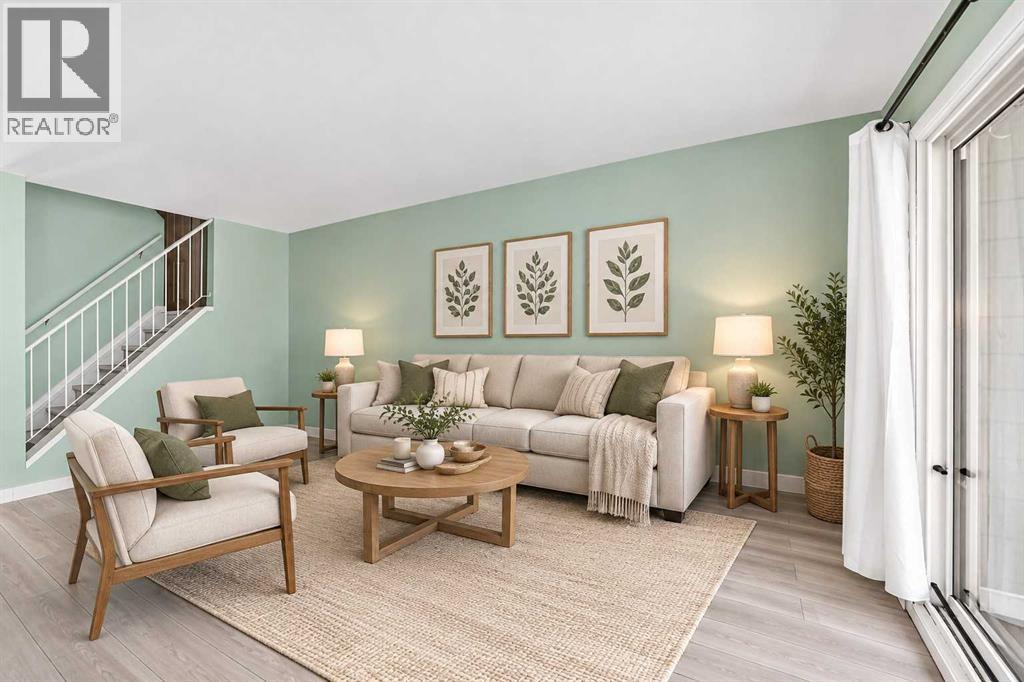
Attention FIRST-TIME BUYERS and INVESTORS! This cozy END UNIT townhome in a nice QUIET complex, offers great opportunity and LOW CONDO FEES! The main level is BRIGHT and OPEN, offering a galley-style kitchen with ample cabinet & counter space open to the spacious dining room, and a large living room with sliding doors leading to the PRIVATE, FENCED YARD with patio deck, perfect for summer bbq's. A laundry/utility room, and a large storage room complete the main level. Upstairs you'll find two LARGE BEDROOMS, a 4-piece bathroom with separate sink & toilet, and a second LARGE STORAGE ROOM. This unit has been RECENTLY UPDATED with NEW PAINT and NEW FLOORING throughout. ADDITIONAL UPDATES include NEW BATHROOM VANITY, NEW DISHWASHER, FRESHLY PAINTED KITCHEN CABINETS, and NEW FLAT CEILING on the main floor (bye-bye popcorn!) FRIENDLY NEIGHBOURS, a stone’s throw to PARK/PLAYGROUND, and super close proximity to DEERFOOT TRAIL and MCKNIGHT BLVD making for a quick and easy commute, this home has it all! Call your favourite realtor to view this property today. (id:52806)
Calgary, Alberta
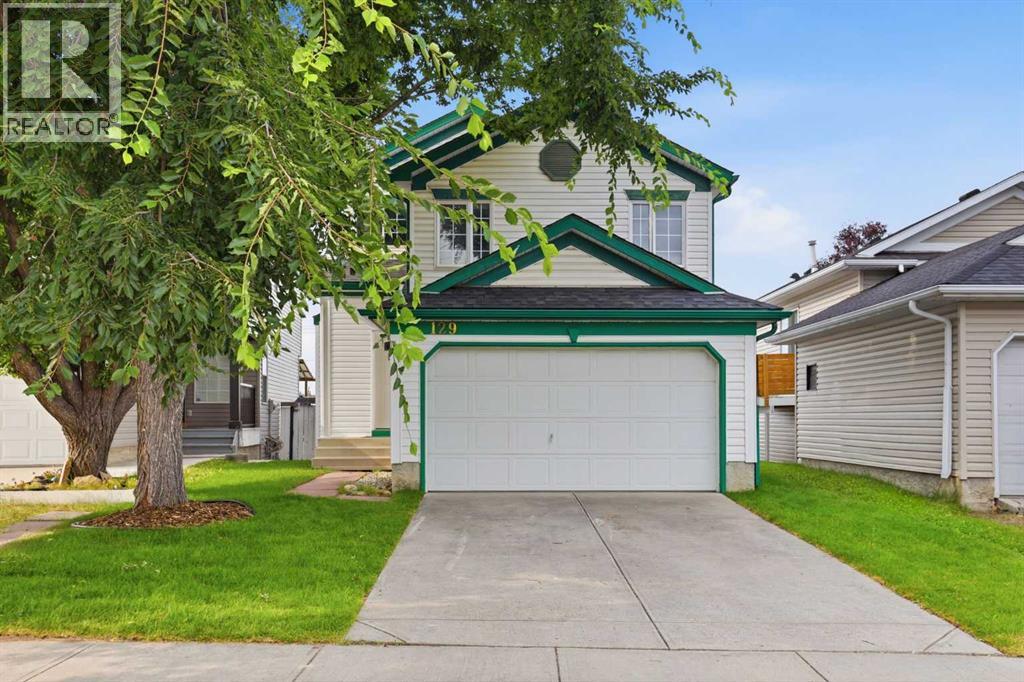
Detached Home Under $500,000 with Over $46,000 in Recent Upgrades.This detached home in Hidden Valley backs directly onto a walking and biking path, with green space and no homes directly behind. It offers something hard to find at this price, a double attached garage, along with over 1,200 square feet above grade and quick access to Stoney Trail and Beddington Trail.The seller has invested more than $46,000 in major improvements, including a new roof, partial siding and fascia updates, new sod, partial fencing replacement, new flooring throughout the main level and stairs, brand new kitchen appliances under warranty, a full main floor interior repaint, new sink and toilet in powder room, and the furnace and hot water tank were both replaced within the last six years. The big ticket items are done, so you can focus on making it your own.The main floor features living and dining areas, a kitchen, and a mudroom leading to the laundry and a half bath. Upstairs offers three bedrooms, a full bathroom, and a spacious bonus room, perfect as a family room, playroom, or home office. The unfinished basement is a blank canvas for a home gym, media room, or future development to suit your needs.Close to parks, schools, transit, and major routes, this is an excellent opportunity for a first time buyer or investor to get into a well established community. Book your showing today. (id:52806)
Calgary, Alberta
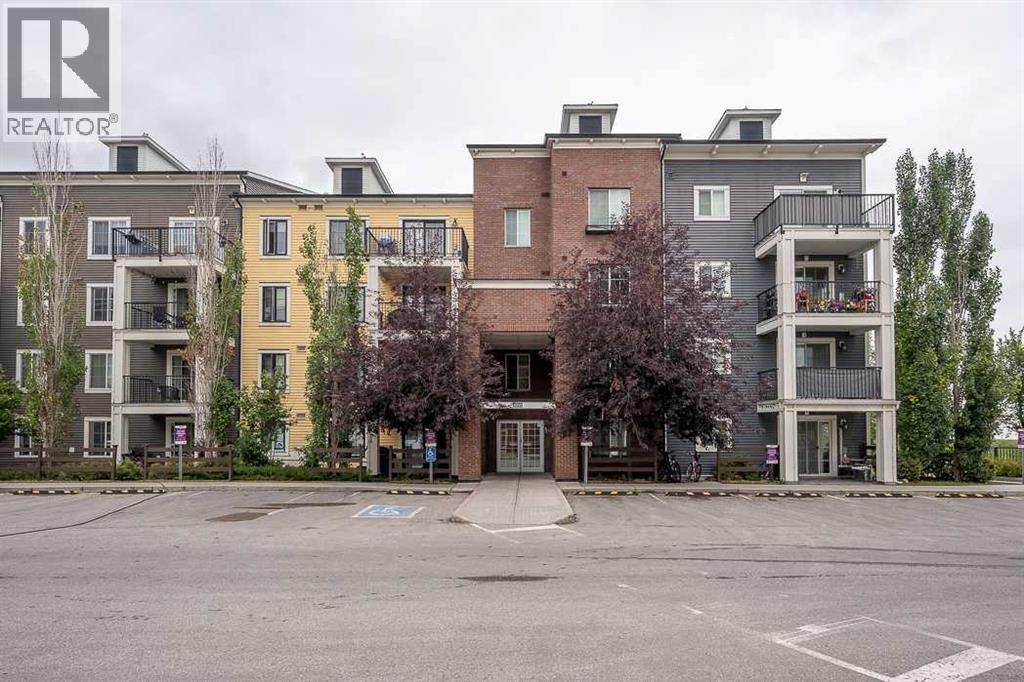
Welcome to this well-maintained 1-bedroom, 1-bathroom condo offering a bright, functional layout and excellent use of its 490 sq. ft. of living space. Built in 2014 and thoughtfully cared for, this inviting unit is an ideal opportunity for a first-time buyer, downsizer or investor.The open-concept living area is filled with natural light and flows seamlessly into the functional kitchen, complete with a full appliance package including refrigerator, stove, dishwasher and microwave. Step outside onto your private balcony, providing additional space to relax and enjoy the warmer months.The unit includes a separately titled surface parking stall conveniently located near the building, along with an assigned storage locker for valuable additional storage. A well-kept, low-maintenance condo with parking, storage and a smart layout - ready for its next owner. (id:52806)
Calgary, Alberta
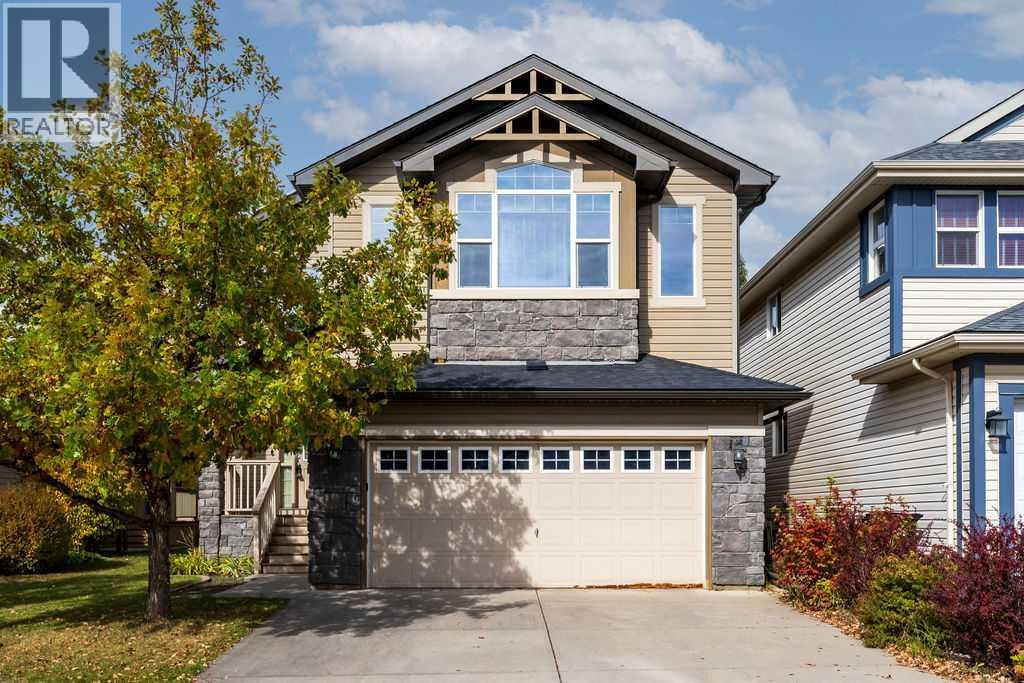
Here’s your opportunity to own a 2,342 sq. ft. fully developed home backing directly onto a park and greenspace in the beautiful lake community of Auburn Bay. Offering 4 bedrooms, 3.5 bathrooms and an exceptionally functional layout, this home has the space and versatility to accommodate a growing family.The main floor features a welcoming foyer, private office, spacious living room with a gas fireplace, and an open kitchen and dining area designed for everyday living and entertaining. The kitchen offers a large centre island, granite countertops, ample cabinetry and a corner pantry, while the main floor is completed by a convenient half bathroom and laundry.Upstairs, you’ll find a large bonus room, three spacious bedrooms and two full bathrooms. The primary suite offers a comfortable retreat with a walk-in closet and ensuite featuring a soaker tub and separate shower.The fully finished basement adds even more living space with a large recreation room, fourth bedroom and full bathroom ideal for guests, teenagers or additional family space.One of the standout features of this home is the backyard. Enjoy a level, fully fenced yard with a large Duradeck and direct gate access to the park and greenspace behind. It’s an exceptional setting for kids, pets and outdoor entertaining, with no home directly behind you.Additional features include solar panels and a fresh coat of designer paint throughout the entire main and second levels, providing a move-in-ready feel throughout.Located in one of Calgary’s most sought-after lake communities, Auburn Bay offers year-round access to the lake and beach, numerous parks and playgrounds, schools, pathways and convenient access to shopping, restaurants, South Health Campus, transit and major routes including Stoney Trail.A fantastic opportunity to own a spacious, fully developed home in an exceptional Auburn Bay location with park and greenspace directly behind. (id:52806)
Calgary, Alberta
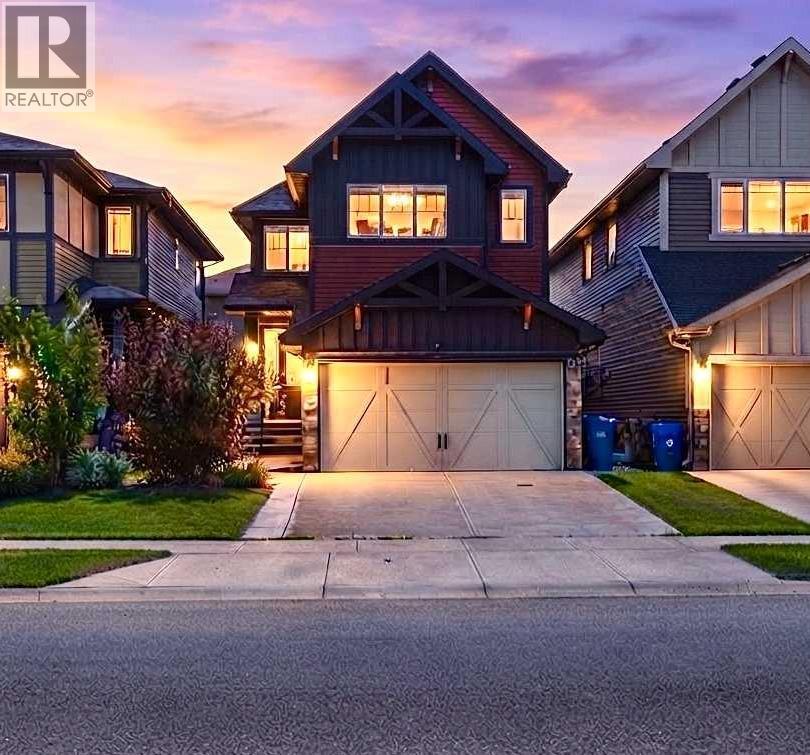
Location, Location, Location, Live upstairs and AIR BNB or Rent Basement , 2800 SQ Ft Total living Space. Across from Saddle ridge Plaza which has Preschool, Daycare, Pharmacy, Medical Clinic and Much More. New Roof, New Siding, Extended driveway, Central AC, Paved Sidewalks and backyard, shed, Gazebo and 1 Bedroom Legal Basement Suite with side Entrance. Welcome to this exceptional family home in the highly desirable community of Saddle Ridge! This beautifully upgraded home offers the perfect blend of comfort, functionality, and income potential, making it an excellent choice for families and investors alike.The main floor features a spacious BEDROOM and a Full BATHROOM, ideal for guests, extended family, or multi-generational living. The bright open-concept layout showcases a modern kitchen complete with quartz countertops and stainless steel appliances, flowing seamlessly into the spacious living and dining areas—perfect for everyday living and entertaining.Upstairs, you’ll find 3 generously sized bedrooms, including a spacious primary retreat featuring a private 4-piece ensuite, along with a versatile BONUS ROOM UPGRADED TO VAULTED CEILING that’s perfect as a family room, media space, home office, or children’s play area.The FULLY DEVELOPED LEGAL 1-bedroom basement suite offers an excellent mortgage helper or investment opportunity.This home will have thoughtfully updates with NEW ROOF and SIDING before possession, providing added peace of mind and long term value.Outside, enjoy a low-maintenance lifestyle with extensive concrete work surrounding the home, including concrete sidewalks and a fully finished CONCRETE PAD backyard. The property also features an EXTENDED DRIVEWAY, double attached garage, central air conditioning, a gazebo, and a storage shed, providing exceptional value and convenience.Ideally located ACROSS SADDLERIDGE PLAZA AND close to schools, parks, shopping, public transit, major roadways, and all the amenities Saddle Ridge has to of fer, this move-in-ready home is a rare opportunity that combines stylish upgrades, versatile living space, and outstanding investment potential. Don’t miss your chance to make this exceptional property your new home! (id:52806)
Calgary, Alberta
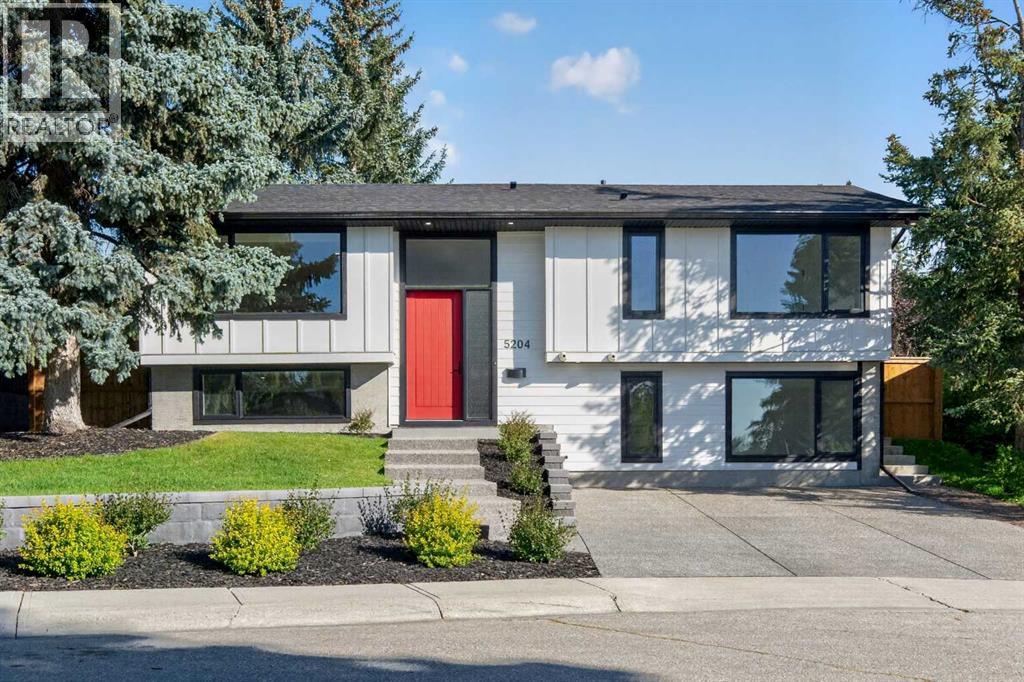
This is not simply a renovated home — it has been thoughtfully and meticulously rebuilt by its owner, with exceptional attention paid to what you see, what you don’t, and how the home functions every day.Set above street level, this beautifully reimagined Brentwood bi-level is filled with natural light and offers a warm, contemporary interior where craftsmanship is evident throughout. The open-concept main floor is anchored by a striking wood-burning fireplace with floor-to-ceiling Rundle stone, while massive windows flood the spacious living area with sunlight.The custom kitchen was designed specifically for the home, featuring soft-close cabinetry, generous storage and a dramatic waterfall granite island with an eating bar. The adjoining dining room opens through French doors to an impressive 10' × 20' deck, creating a natural extension of the living space for summer dinners, morning coffee and entertaining.Two bedrooms and two bathrooms are located on the main level, including a beautifully appointed primary retreat. Its luxurious five-piece ensuite features an oversized walk-in shower, freestanding soaker tub and dual vanity. Even the private water closet has been thoughtfully considered, with a frosted glass door providing privacy while allowing light to filter through. A dedicated main-floor laundry room adds everyday convenience.The fully developed lower level feels anything but below grade. Oversized windows bring in exceptional natural light, while the recreation room mirrors the main level with a second wood-burning fireplace and floor-to-ceiling Rundle stone surround. A wet bar makes this an inviting space for entertaining or relaxed evenings at home.Two additional bedrooms and a full bathroom complete the lower level. The front bedroom is particularly impressive, with large picture windows that create a bright, open atmosphere rarely found on a lower level.What truly distinguishes this property, however, is the work behind the finishes.The transfo rmation extended well beyond what is immediately visible, with new mechanical, electrical and plumbing systems, new insulation, central air conditioning and R50 attic insulation. Even the subfloor was replaced and both glued and screwed for lasting solidity. The same care continues into the smallest details: storage was designed to accommodate long hanging garments, and even the utility closet includes dedicated space for brooms and mops. Nothing was treated as an afterthought.Outside, durable cement-board siding complements the home's clean architectural lines. Poured concrete sidewalks surround the house, while an exposed aggregate driveway and front walk add a polished finish. The newly built 25' × 26' double detached garage is completely finished and features an impressive 10-foot ceiling, providing exceptional space for vehicles, storage, hobbies or a workshop. Every room, system and storage space reflects the same philosophy: do it properly, think it through and build it to last. (id:52806)
Calgary, Alberta
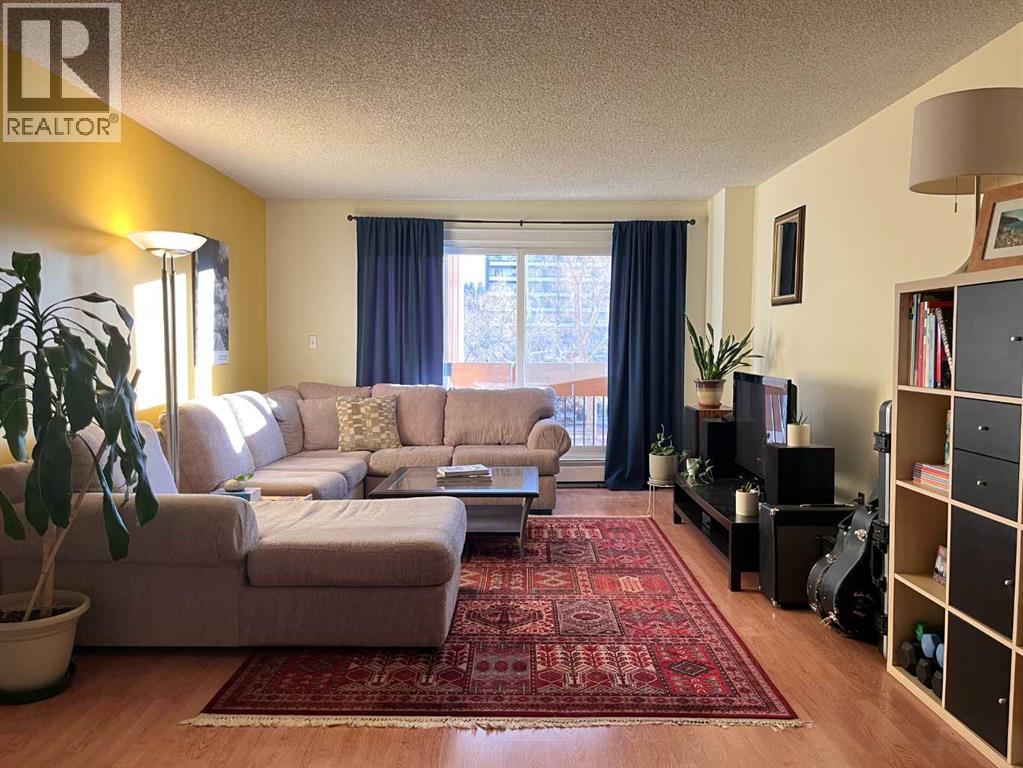
Welcome, perfectly positioned minutes from Uptown 17th Avenue. This CONCRETE construction one-bedroom, one-bathroom condo offers a smart layout, quiet living space, and an unbeatable inner-city location.The open-concept living and dining area is filled with natural light from large windows, creating a bright and welcoming atmosphere. The living room provides a cozy place to unwind, while the dining space sits conveniently off the kitchen, making it ideal for both everyday meals and entertaining. The kitchen is designed for efficiency, featuring generous counter space and a functional layout.The spacious bedroom offers a peaceful retreat, located next to a well-maintained four-piece bathroom. One of the standout features of this home is the south-facing balcony, which runs the full length of the unit looking onto mature trees and great views, perfect for enjoying sunny mornings, evening sunsets, or simply relaxing outdoors. Generous four piece bathroom has been updated with a deep soaker tub and updated shower head. Additional conveniences include an assigned parking stall, in unit large pantry as well as a separate storage locker and laundry located just steps from the unit only shared with a few neighbouring units. Exceptional privacy with no direct sightlines from neighbouring units. The pet-friendly building allows both dogs and cats with board approval. Condo fees include heat, water, and sewer, providing excellent value.Located just two blocks from the action, you’ll enjoy easy access to cafes, restaurants, shops, and nightlife. The Saddledome, MNP Community & Sport Centre, downtown core, transit, and major roadways are all minutes away, making this an ideal home for professionals or anyone seeking a walkable urban lifestyle.Contact your realtor and book a showing today! (id:52806)
