Calgary, Alberta
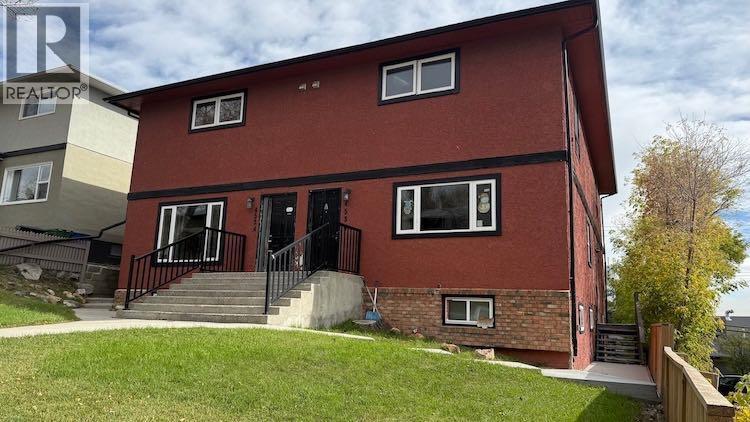
This is the sale of 6 rental units at 4536 and 4536 Stanley Road SW.. The lower 2 of the 6 units are illegal/unauthorized units. The property is fully rented and sits on a large MC-1 lot in a very good rental location. The current annual income for the 4 legal suites is $81,600.00. The upper 4 units are an excellent size and layout, and the top floor units have a 10 foot ceiling that makes them seem even more spacious. Located just a block from Macleod Trail SW, and the building is walking distance to the 39 Ave LRT Station and close proximity to beautiful Stanley Park. Parkhill/Stanley Park is a very desirable rental location. Offers subject to viewing. (id:52806)
Calgary, Alberta
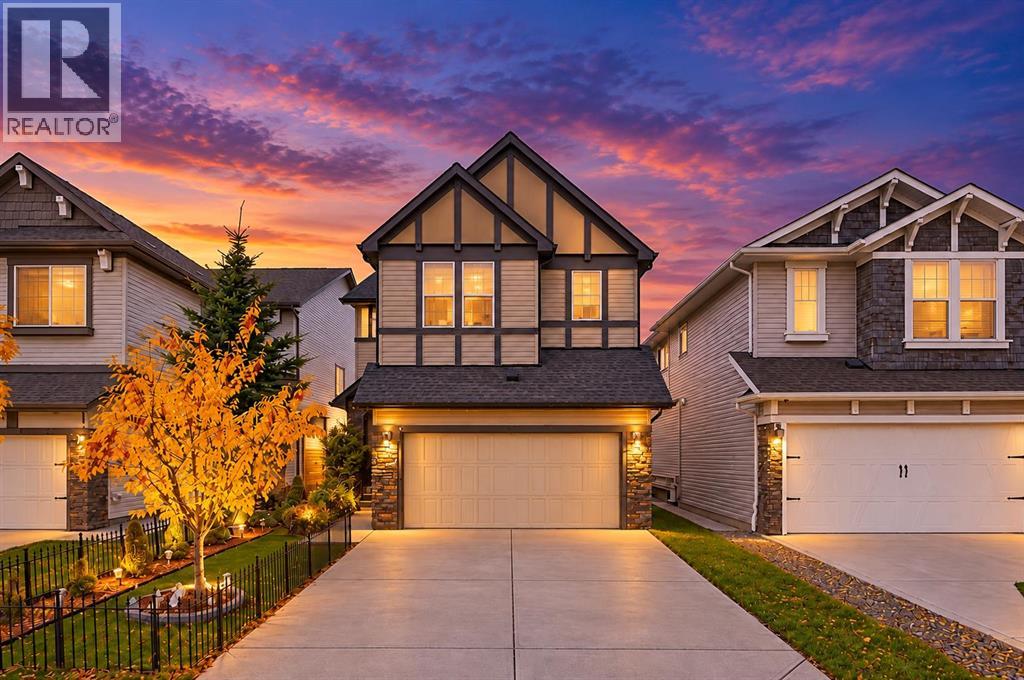
EXCEPTIONAL VALUE IN NEW BRIGHTON—NOW LISTED ALMOST $100,000 BELOW TAX ASSESSMENT! MOVE-IN READY WITH NEW CARPETS AND A FRESHLY PAINTED DECK!Five bedrooms, four of them upstairs. Three separate living areas. A fully finished basement with a SEPARATE SIDE ENTRANCE!!! This beautifully maintained home delivers the space and flexibility your family needs—with a playground just steps away!Hardwood and tile flooring welcome you into a main floor designed for both everyday comfort and entertaining. Enjoy a bright living room, a separate family room with a cozy gas fireplace, and a well-appointed kitchen featuring granite countertops, a pantry, generous cabinetry, a new gas stove, and a new dishwasher.Step outside from the dining area onto the large, freshly painted deck—an inviting setting for summer dinners and weekend BBQs overlooking the beautifully landscaped, low-maintenance backyard.Upstairs, FOUR spacious bedrooms keep the family together on one level. The generous primary retreat features a walk-in closet and a five-piece ensuite, complemented by a second full bathroom.The finished basement adds a third living area with a large recreation room, a fifth bedroom, a full bathroom, and a storage room. Its separate side entrance offers added flexibility for extended family. With 3.5 bathrooms, a double attached garage, new carpets, and convenient access to schools, parks, shopping, public transit, and major roadways, this home makes family living easy. ONLY 123 steps away from a KIDS PLAYPARK!!!Space to grow. Room to gather. Outstanding value. Book your private showing and see how comfortably your family could live here! (id:52806)
Calgary, Alberta
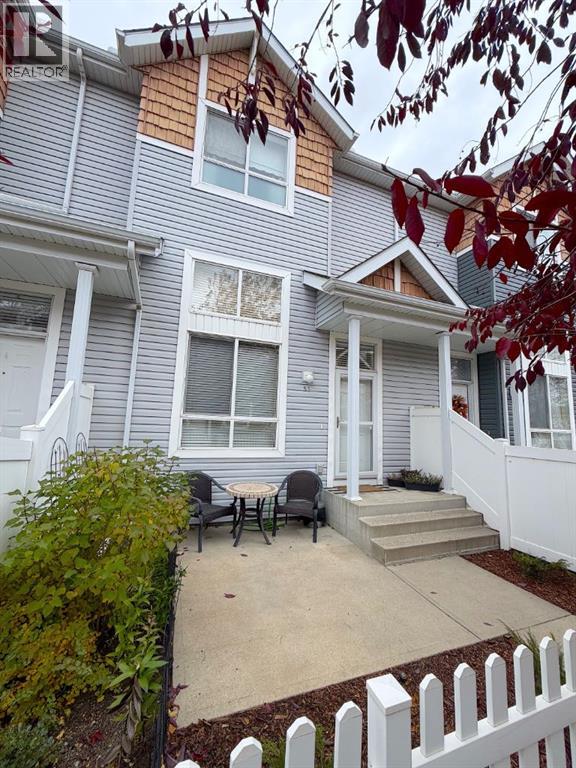
This one ticks a lot of boxes on a buyer's shopping list with 2 spacious bedrooms each with their own 4 piece ensuite bath, corner Maple kitchen with bar counter as well as space for a table, a flex area next to the dining area for home office/study area, main floor living room with vaulted ceiling and finished double attached garage. As well the partial basement has the laundry, storage and utility area. The West facing front patio is fenced and perfect as a BBQ area. All this in the beautiful community of Tuscany that features close by shopping, bus, walkways and schools. (id:52806)
Calgary, Alberta
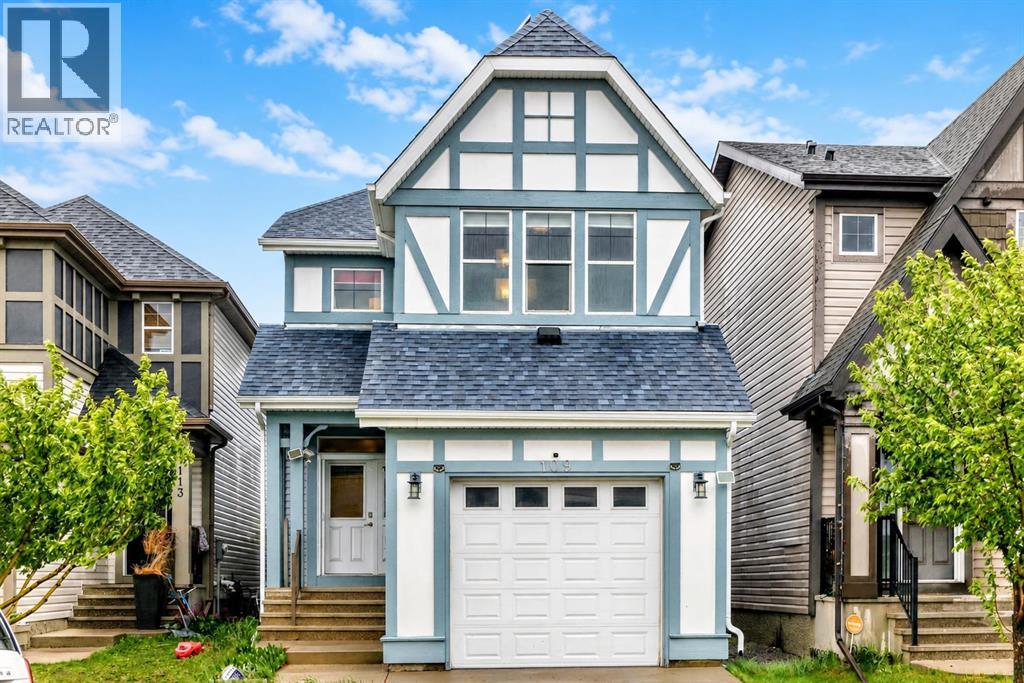
Located on a quiet inner street in the family-friendly community of New Brighton, this spacious 1,617 sq. ft. detached home offers comfort, convenience, and future potential. Schools, playgrounds, parks, and community amenities are all nearby, making this a great setting for families. Built in 2011, the home has been thoughtfully updated with exterior paint, siding, and roof replacement in 2020, air conditioning installed in 2022, solar panels added in 2023, and a new dishwasher, electric range, and refrigerator replaced in 2025. Inside, you’ll find 3 bedrooms, 2.5 bathrooms, and a functional layout designed for everyday living. The attached single garage is EV-ready, adding extra convenience for electric vehicle owners. The spacious undeveloped basement offers excellent flexibility for future development, whether for a recreation room, home office, gym, or additional storage. A great opportunity to own a well-maintained home with valuable updates in one of SE Calgary’s family-friendly communities. (id:52806)
Airdrie, Alberta
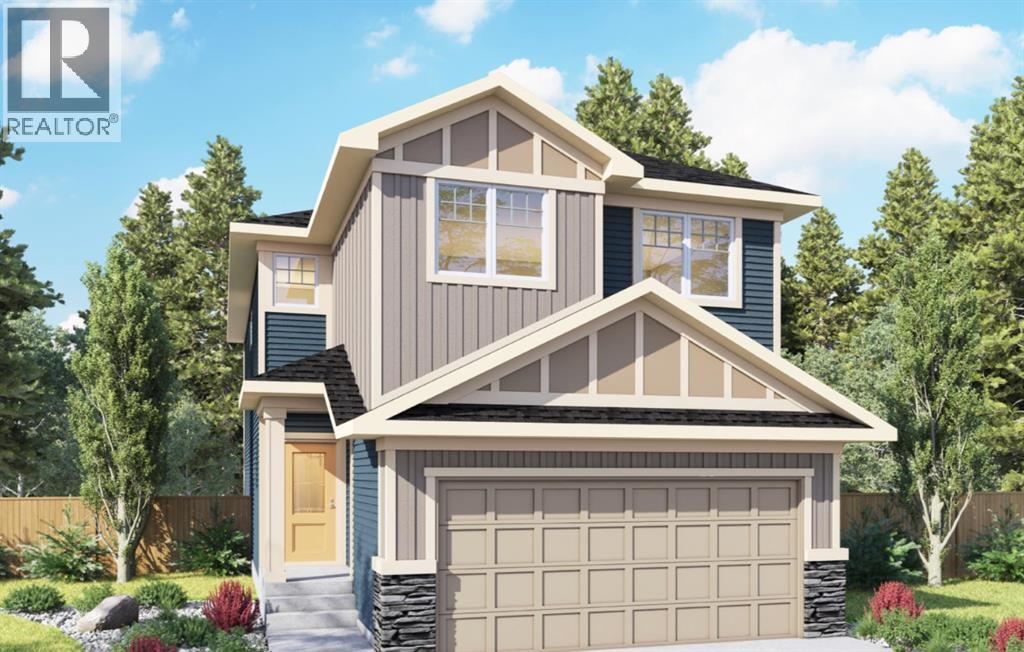
Welcome to 205 Bayview Park SW, a beautifully finished 1,849 sq. ft. home offering a modern, functional layout in Airdrie’s desirable Bayview community. Thoughtfully selected finishes throughout create a warm, contemporary feel, while the west-facing backyard provides the perfect setting to enjoy sunny afternoons and Alberta’s long summer evenings.The main level is designed for everyday living and entertaining, featuring an inviting living room, spacious dining area and stylish kitchen. The kitchen showcases Chantilly Lace cabinetry, quartz countertops, a Blanco Silgranit sink, Riobel fixtures and a sophisticated mix of black and chrome accents. Luxury vinyl plank flooring, upgraded lighting and a carefully coordinated neutral palette carry throughout the home for a polished, timeless look.Upstairs, you’ll find three bedrooms, including a generous primary retreat complete with a walk-in closet and private 4-piece ensuite. Two additional bedrooms, another 4-piece bathroom, convenient upper-level laundry, and a spacious family room provide plenty of room for a growing family, home office or additional lounge space.The 814 sq. ft. undeveloped basement offers excellent potential for future development, allowing you to customize the space to suit your needs. An attached garage measuring approximately 18'2" × 22'3" adds everyday convenience and additional storage.Outside, the west-facing backyard is a standout feature—ideal for evening BBQs, entertaining friends and family, or simply relaxing in the afternoon and evening sun.Located in Bayview, this home combines modern finishes, a family-friendly floor plan and future development potential in one of Airdrie’s growing communities. 205 Bayview Park SW is ready to welcome you home. (id:52806)
Calgary, Alberta
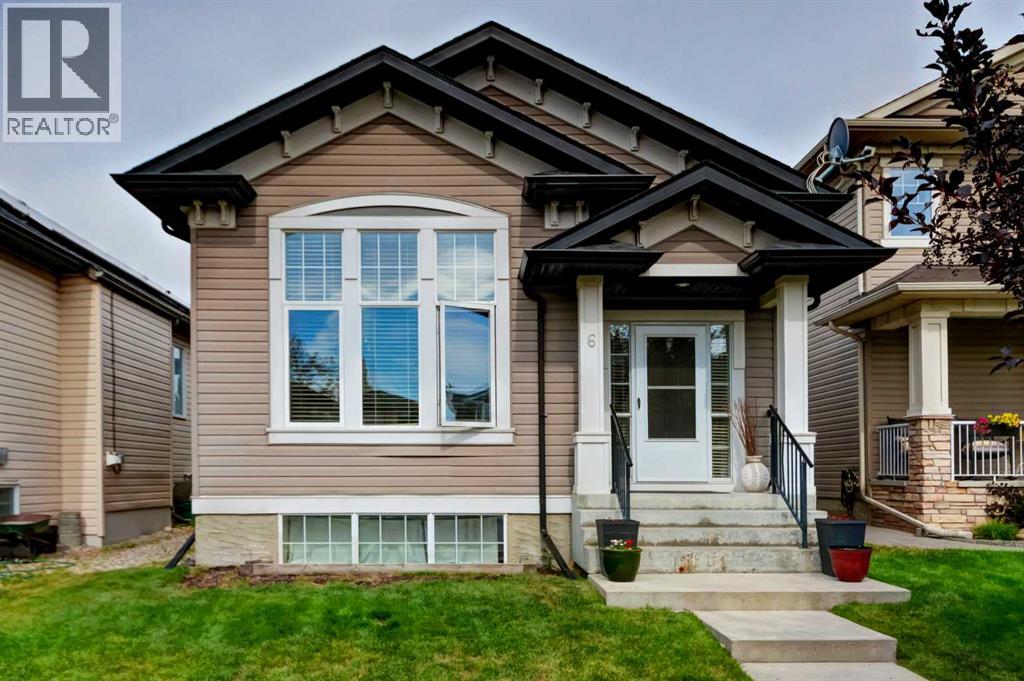
PRE-INSPECTED | REAR WALK-UP SEPARATE ENTRANCE | FULLY FINISHED BASEMENT | GEOTHERMAL HEATING AND COOLING. Welcome to this beautiful and charming 4-level split in the heart of McKenzie Towne, owned and cherished by the original owner since new. Featuring 5 BEDROOMS and 3 FULL BATHROOMS, including TWO SPACIOUS PRIMARY SUITES, EACH WITH IT'S OWN ENSUITE—ideal for multi-generational living or growing families. This spacious 4-level split home offering approximately 2,400 SQUARE FEET OF TOTAL LIVING SPACE. With multiple levels thoughtfully designed for comfortable family living, this home provides plenty of room for everyone to enjoy. A great opportunity for buyers looking for a spacious home with a functional multi-level design.The bright main level features soaring ceilings, large windows, and an open-concept layout filled with natural light. The modern kitchen is perfect for everyday living and entertaining. The lower level and fully finished basement offers additional living space and includes a separate walk-up rear entrance, providing added flexibility. Enjoy the benefits of solar panels and geothermal heating and cooling, designed to improve energy efficiency and provide long-term savings. Stay comfortably cool during the summer with the geothermal system—NO TRADITIONAL A/C REQUIRED—while enjoying efficient, year-round comfort and reduced energy costs. The REAR GRAVEL PAD can comfortably park THREE CARS . Conveniently located close to schools, parks, shopping, restaurants, and all the amenities that make McKenzie Towne one of Calgary's most desirable communities. (id:52806)
Carstairs, Alberta
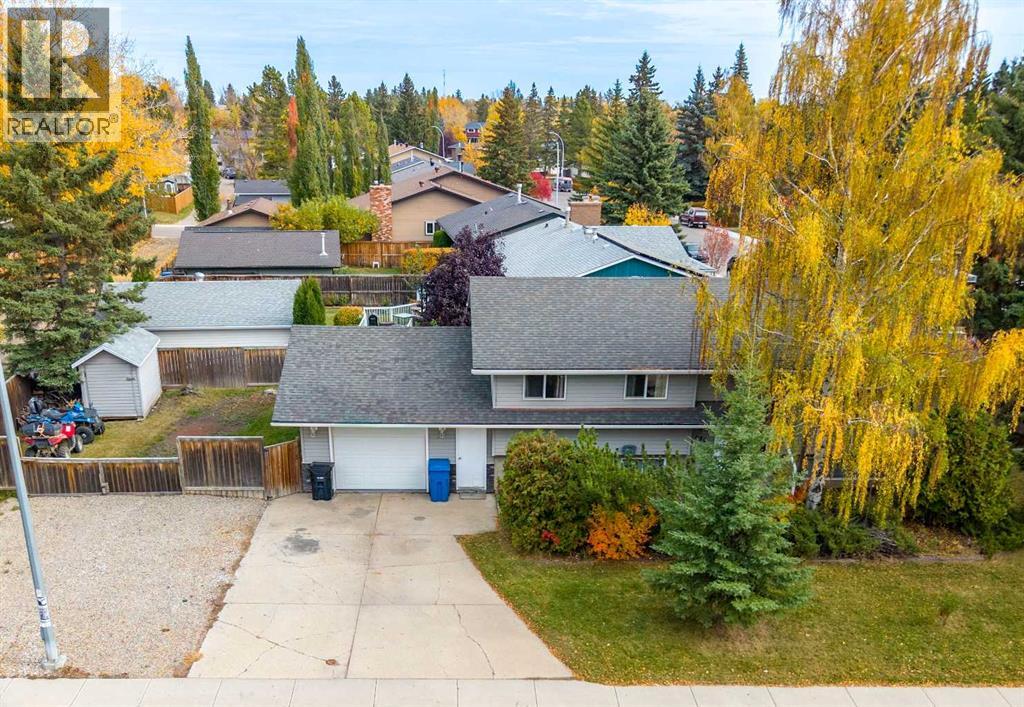
Welcome to the great town of Carstairs! This well maintained bi level offers 2,264 sq.ft. of developed living space and sits on a spacious corner lot with plenty of room to enjoy. Bright, open, and inviting, the main floor features laminate flooring throughout, and a sun filled living area anchored by a charming brick wood burning fireplace.The kitchen provides excellent cabinet and countertop space, built in wall shelving, and a huge pantry – with optional laundry hook-up, perfect for everyday convenience. The dining room flows seamlessly from the kitchen and features French doors leading to a maintenance free composite deck overlooking the private backyard.The primary bedroom is a comfortable retreat with a 2 piece ensuite. Two additional generous bedrooms and a renovated 4 piece bathroom with a hydro therapy massage tub complete the main level.The lower level is fully developed and continues the laminate flooring throughout. It offers a massive family room with a second brick wood burning fireplace, a large bedroom, a renovated 3 piece bath, laundry room, storage room, and a versatile flex room—ideal for a home office, gym, or hobby space.Outside, you’ll find an oversized single attached garage, a huge driveway, and an additional gravel parking pad—perfect for your RV or extra outdoor toys. Enjoy the newer hot tub with gazebo in your private backyard, plus a substantial outdoor shed with a reinforced floor and wide door, large enough to store an ATV.This is the perfect home for anyone looking to move into their next level property or escape the city lights for a quieter, more relaxed lifestyle. Carstairs offers small town charm with all the space you’ve been craving. (id:52806)
Calgary, Alberta
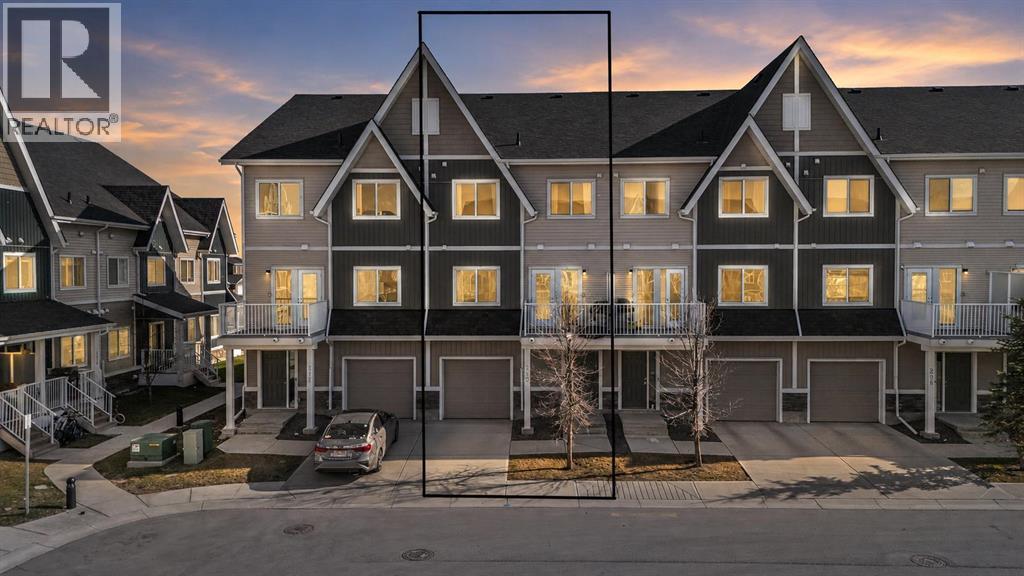
Beautiful townhouse with an attached garage, 2 bedrooms, and 2.5 bathrooms located in the growing community of Redstone. Designed with functionality and comfort in mind, this home offers a practical layout with modern finishes throughout. The main entry features a spacious foyer along with direct access to the garage, plus an additional storage space at the back that is perfect for seasonal items, tires, bikes, or extra storage needs.The second level offers a bright and inviting open concept layout with a practical design for daily living. The kitchen is equipped with quartz countertops, stainless steel appliances, a large pantry, and an oversized island with seating. The living and dining areas are filled with natural light and connect seamlessly to the private balcony. A convenient 2 piece bathroom is also located on this level.Upstairs, you’ll find two spacious bedrooms including a primary retreat with a walkthrough closet and its own 3 piece ensuite. Another full bathroom and upper floor laundry add to the convenience of the layout.Situated with easy access to Stoney Trail, Metis Trail, shopping, schools, parks, and everyday amenities, this home is located in one of Calgary’s fast developing northeast communities. A fantastic opportunity for first time buyers, downsizers, or investors looking for smart value. (id:52806)
Calgary, Alberta
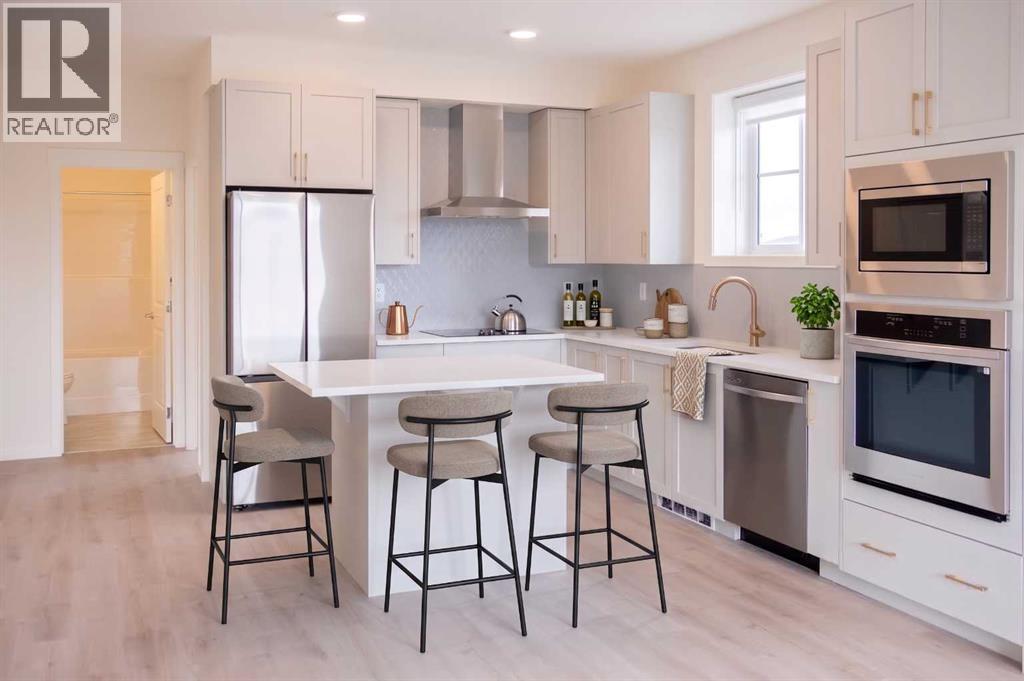
Amazing New Condo in Creekview Park –The Ashley 2 by Brad Remington Homes. This beautifully crafted 2-bedroom, 2-bathroom residence offers contemporary living in one of Calgary’s newest and most desirable southwest communities. Featuring an open-concept layout with 9-foot ceilings, this home is enhanced by luxury vinyl plank flooring throughout the main living spaces, air conditioning and a full size west facing balcony. The stylish and highly functional kitchen showcases an island, quartz countertops, a central island, soft-close cabinetry, and a complete stainless steel appliance package, including a refrigerator, stove, built-in dishwasher, and over-the-range microwave. An in-suite washer and dryer are also included for added convenience. The spacious primary bedroom features a private ensuite, while both bathrooms are finished with modern tile flooring. Additional highlights include a titled underground parking stall, a dedicated storage unit, window coverings, and in-suite laundry. Perfectly situated on the edge of southwest Calgary, Creekview offers a peaceful setting surrounded by beautiful views and an abundance of natural green space while maintaining convenient access to urban amenities. Residents can enjoy nearby parks, walking paths, shopping, nearby Golf, future Rec Centre, dining, and everyday services, all just minutes away.Whether you're a first-time buyer, looking to downsize, or seeking a smart investment opportunity, this exceptional condo combines style, comfort, and convenience in a thriving community. May qualify for GST rebate(s) of up to $17,595. (id:52806)
Cochrane, Alberta
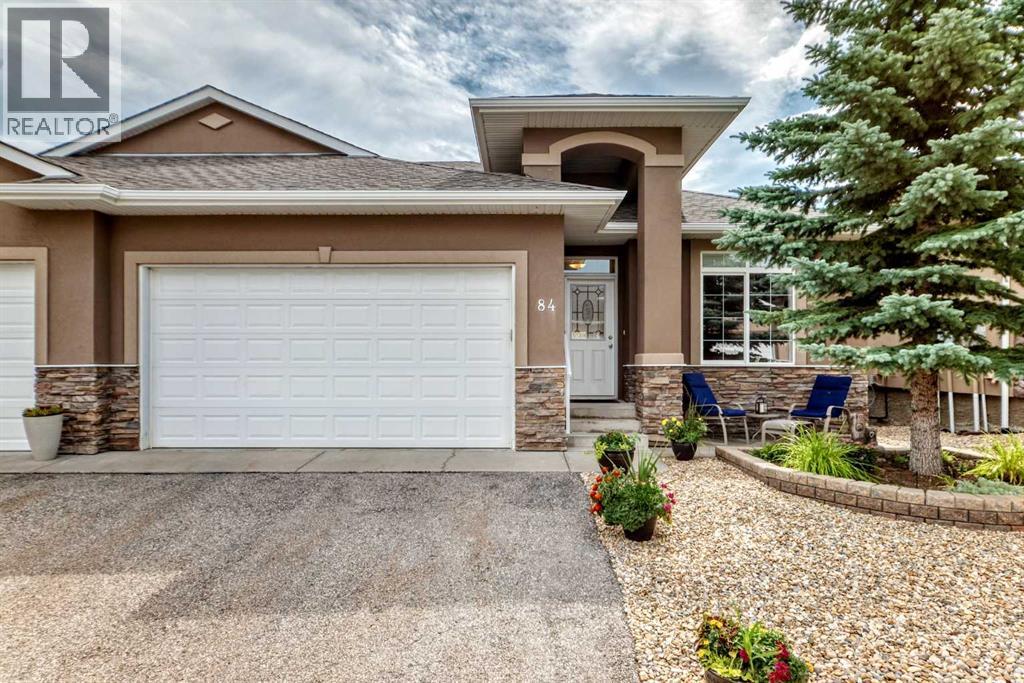
Welcome home to to this Adult Living Community situated in a private setting of Cochrane. Bungalow style villa with double attached garage and FULLY FINISHED is just over 2000 sq ft of living space. Backing onto Greenspace gives it a nice private feel. Inside on main is a Den, Open floor plan Kitchen/Living Room. Kitchen comes with SS appliances, Granite counters, and island with seating for 2 plus an ample dining area. Entrance to the back deck makes it convenient for BBQing or that morning coffee enjoying the sunrise. The Living Room has a gas fireplace and large Bay window letting in plenty of natural light. There is a 1/2 bath on this level for guests which also doubles as the laundry room. Main floor Master Bedroom with 4 pce ensuite and his & hers closets is perfect for one level living. With the Fully Finished Lower level that, extra space is available when family and guests arrive. There is a 2nd bedroom, 4 pce bath and LARGE Family Room for all your entertainment needs. Easy access to Highway 22 and out to Banff or into Calgary. View this property today and live here tomorrow. (id:52806)
Rural Rocky View County, Alberta
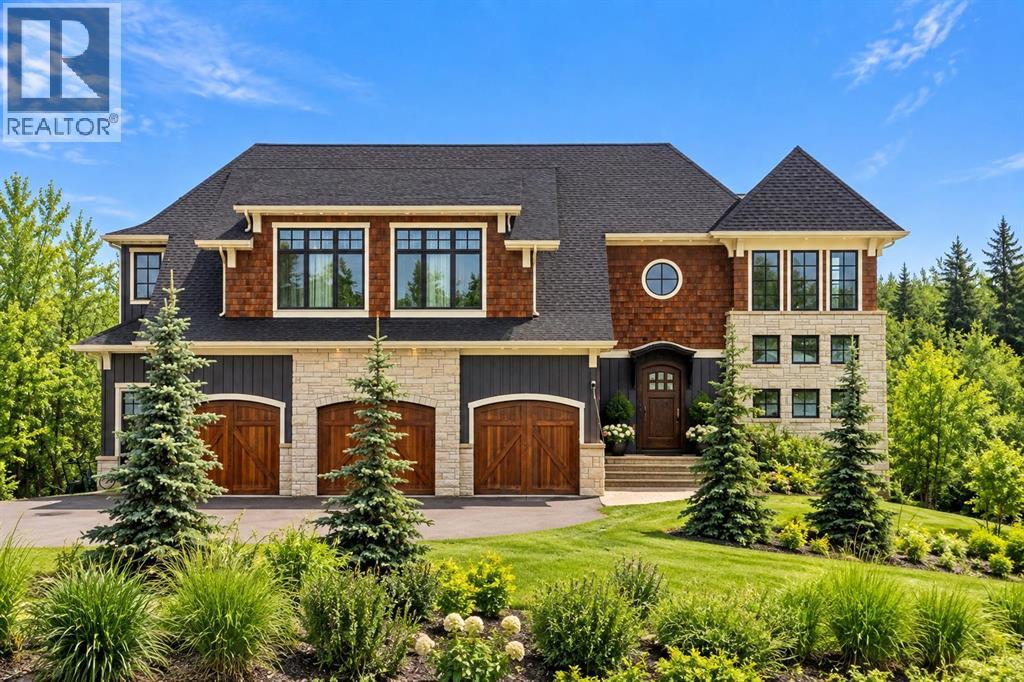
Introducing The Vale, an architectural showpiece by the acclaimed McKinley Masters. This one-owner former show home is defined by elegance, privacy, and exceptional craftsmanship, set within the prestigious community of Silverhorn, where modern technology meets the quiet beauty of Bearspaw's rolling hills. The board-and-batten exterior, finished with full-bed sandstone, triple-glazed windows, and cedar garage doors, signals from the first glance that every detail has been carefully considered. A handcrafted front door beneath a forged iron canopy opens to a foyer with a custom solid oak armoire and the home's crown jewel: an award-winning circular staircase with bespoke iron railings. The open-concept main floor unfolds across custom herringbone wood floors to a Great Room anchored by a marble feature wall and built-in gas fireplace, while large windows keep the treed surroundings and hillside views at the centre of daily life. The kitchen pairs traditional and modern finishes with an oversized marble waterfall island and a secondary prep station that quietly defines the space, equally suited to catered events and relaxed family breakfasts. The adjacent formal dining room offers a refined setting for hosting, and the nearby powder room adds warmth with a custom floating vanity and wood-panelled walls. Upstairs, barrel ceilings, accent lighting, and custom iron chandeliers set a restful tone. The primary retreat delivers a true spa-at-home experience with floor-to-ceiling windows, a comfortable sitting area, and a pop-up TV, complemented by an ensuite with heated floors and a cedar-clad walk-in closet. Three additional bedrooms, each with a walk-in closet, share this level with a family-sized laundry room and an oversized main bathroom featuring double floating vanities and an impressive custom private shower. The bright walk-out basement is built for entertaining, with a custom bar and a media area detailed in barn board. Even the functional spaces are exceptional: the mechanical room is a feat of engineering, linked by a private staircase to an oversized garage finished with heated epoxy-coated floors, extensive built-in cabinetry, and designer accents. Life in Silverhorn blends nature and technology, with 50% of the surrounding landscape protected, offering the serenity of untouched land just minutes from Calgary. (id:52806)
Calgary, Alberta
Welcome to the highly sought-after community of Springbank Hill, where comfort, convenience, and affordability come together in this beautifully maintained bachelor suite offering 587 sq. ft. of thoughtfully designed living space. The open-concept layout creates a bright and inviting atmosphere, seamlessly connecting the kitchen, dining, and living areas. The well-appointed kitchen features ample cabinetry, plenty of counter space, and a breakfast bar—perfect for casual dining, entertaining guests, or enjoying your morning coffee. Large windows fill the home with natural light, enhancing the spacious feel of the living and sleeping area. The functional layout provides flexibility to personalize the space to suit your lifestyle, while the well-appointed 4-piece bathroom adds everyday comfort and convenience. Additional highlights include in-suite laundry, a titled parking stall, and a generously sized titled storage locker, offering practical solutions for everyday living. Residents of this well-managed complex enjoy access to excellent amenities, including a fitness/recreation room and ample visitor parking. Low condo fees make ownership even more attractive for first-time buyers, investors, or those looking to downsize. Ideally located close to schools, shopping, restaurants, parks, and walking pathways, you'll enjoy easy access to everything Springbank Hill has to offer. Whether you're seeking a low-maintenance lifestyle or a smart investment opportunity, this move-in-ready condo is one you won't want to miss. (id:52806)
