Calgary, Alberta
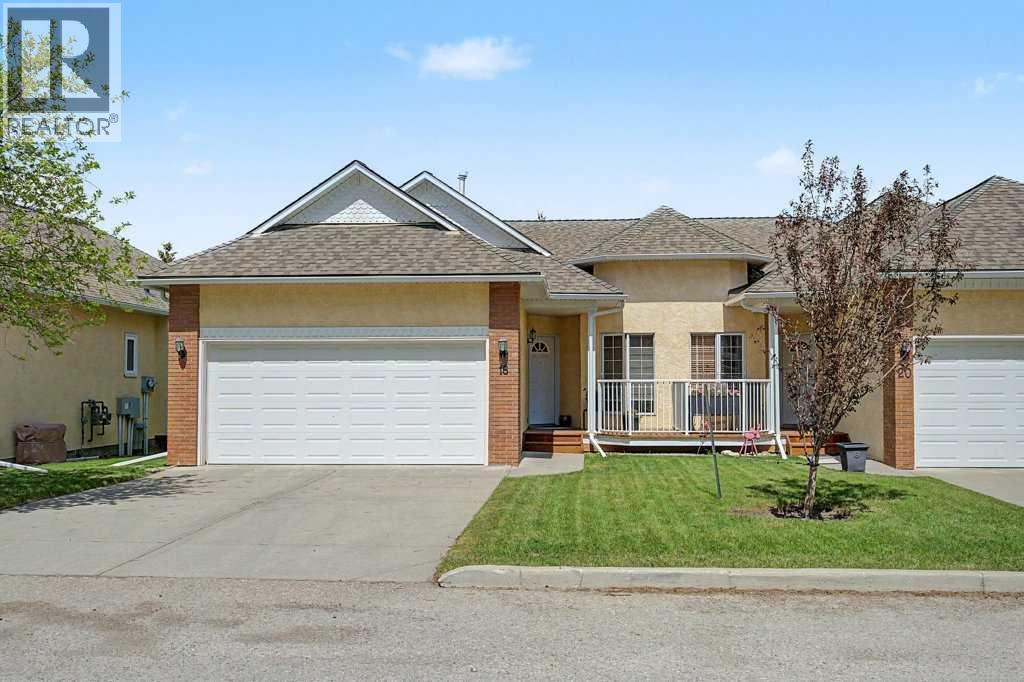
JUDICIAL SALE - PROPERTY IS SOLD "AS-IS, WHERE-IS" WITHOUT ANY WARRANTIES OR REPRESENTATIONS. Offers must follow template and include Schedule A. This is a very desirable bungalow-style villa located in highly sought after Capilano Gardens in Patterson Heights. This WALKOUT BUNGALOW DUPLEX HAS A DOUBLE ATTACHED GARAGE, South Facing front with bright and sunny office space which is a delight for anyone wanting to work from home. The functional, bright and open floor plan offers well-proportioned room sizes, open kitchen, dining and living areas, featuring a Gas Fireplace and built-in shelving in the living room. The home has oak hardwood flooring, raised panel oak and abundant cabinetry in the kitchen, primary bedroom with separate tub and shower, toilet and sink that facilitate ease of movement while affording comfort. There is a massive deck facing a greenspace at the rear, and surrounded by mature trees and foliage. The WALKOUT basement is an absolute delight offering more luxurious living space with another bedroom, laundry room, HUGE FAMILY OR RECREATION ROOM (which can be your home theatre or entertaining space for extended family and friends). Nicely tucked away from busy streets and neighborhood traffic, this home offers a perfect retreat and private small-private community for those looking for bungalow living and a quiet, serene lifestyle. Offers will be subject to court acceptance, and must be kept open until presentation to the court (with sufficient time for applications to be made to the court of King's Bench of Alberta). Chattels are not included and must not be written as inclusions in the offer. Condominium documents are NOT PROVIDED, and a REAL PROPERTY REPORT is NOT AVAILABLE. (id:52806)
Calgary, Alberta
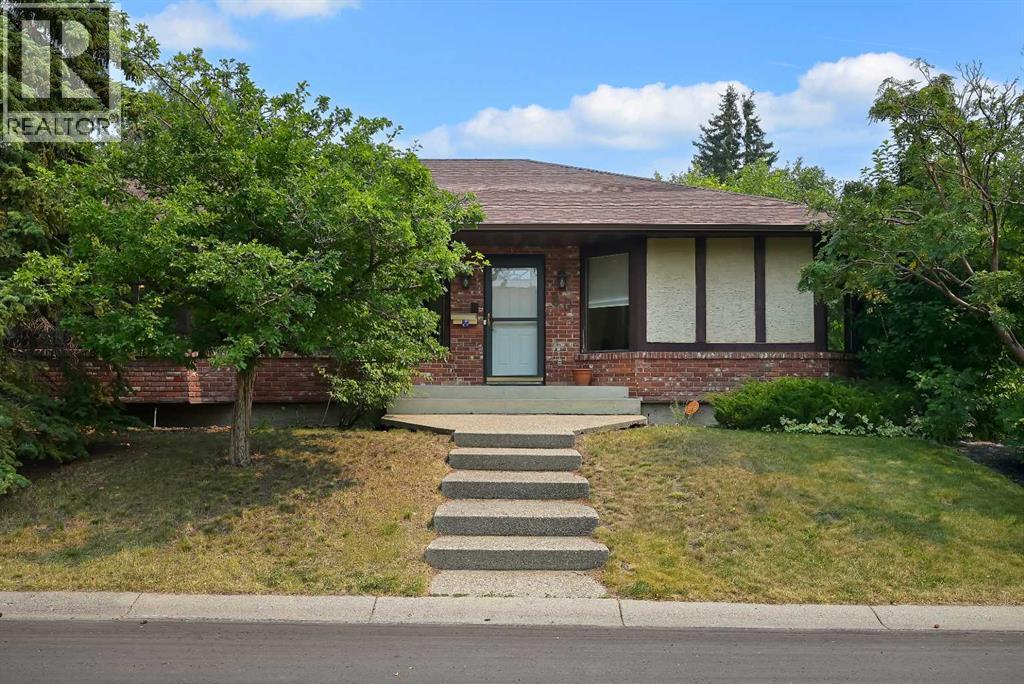
Nestled on a quiet corner lot in a cul-de-sac directly across from Edforth Park, this beautifully updated bungalow offers 1,585 sq. ft. on the main floor plus an additional 1,334 sq. ft. in the fully finished basement, providing over 2,900 sq. ft. of developed living space. With 3 bedrooms on the main floor and 2 additional bedrooms downstairs, there's plenty of room for growing families, guests, or those looking for flexible living space. Surrounded by mature trees and just a short walk to Edgemont School, Mother Mary Greene School and the endless pathways of Nose Hill Park, this home perfectly balances peaceful living with everyday convenience.Step inside and you'll immediately appreciate the abundance of natural light streaming through the large windows, highlighting the rich hardwood flooring and spacious, welcoming layout. Designed with both comfort and functionality in mind, the home offers generous living spaces along with an impressive amount of built-in storage, including custom cabinetry and a charming bay window seat with hidden storage.At the heart of the home is the beautifully renovated gourmet kitchen, thoughtfully redesigned in 2017 with the home chef in mind. An oversized centre island provides plenty of workspace and gathering space, while the gas cooktop, built-in oven, built-in microwave, stainless steel appliances, abundant cabinetry and heated tile floors create a kitchen that is as practical as it is beautiful.The main floor features 3 bedrooms along with beautifully updated bathrooms, including in-floor heating for year-round comfort. Central air conditioning keeps the home comfortable through Calgary's warmer summer months.Downstairs, the 1,334 sq. ft. fully finished basement significantly expands the home's living space with a bright and inviting recreation area enhanced by pot lighting, 2 additional bedrooms, including an egress window, an updated bathroom with in-floor heating, and flexible space for family movie nights, a home of fice, gym, or guest accommodations.Step outside to your own private backyard retreat, where mature landscaping, a large deck and a fully fenced yard provide a wonderful setting for relaxing, gardening or entertaining family and friends throughout the summer months.Thoughtfully maintained over the years, the home also features a roof replaced in 2016, beautifully renovated kitchen and bathrooms in 2017, updated basement finishes, a new hot water tank installed in 2026 and a freshly painted deck completed in 2026. Combining five bedrooms, nearly 2,900 sq. ft. of developed living space, quality updates and an exceptional Edgemont location, this is a wonderful opportunity to own one of Calgary's most desirable northwest communities. (id:52806)
Calgary, Alberta
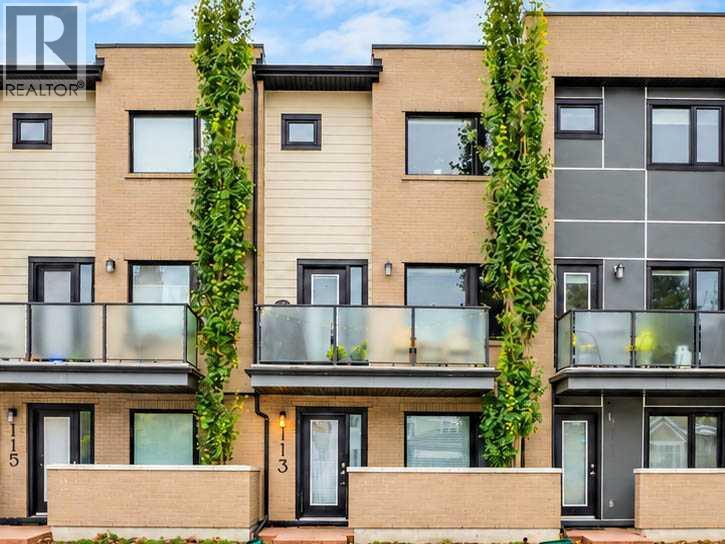
Nestled within Calgary’s vibrant Bridgeland/Riverside community, this exceptional townhouse presents a rare opportunity to secure a beautifully appointed residence within a coveted location. Spanning over 1541 square feet across three stories, this towmhouse structure showcases a sophisticated blend of hardwood, ceramic tile, and plush carpet flooring, creating inviting warmth throughout. A thoughtfully designed layout unfolds, commencing with a welcoming ground floor entry and office, leading up into a bright living area enhanced by high ceilings and an elegant bar area perfect for entertainingu. groContinuing into the heart of the home, the kitchen features granite countertops, a kitchen island, and built-in features, complemented by a convenient breakfast bar for casual dining. Ascending to the upper level reveals two generously sized bedrooms, one boasting a luxurious four-piece ensuite bathroom complete with granite finishes, while the second bedroom shares a well appointed full bathroom. Laundry convenience is provided with an upper level laundry room, simplifying household chores. Outside, enjoy your morning coffee or relax with friends upon the front porch or deck, while the community provides walking/bike paths, playgrounds, schools nearby, shopping nearby, tennis court(s), street lighting, and sidewalks for leisurely strolls. With two double attached garage spaces offering secure parking, this townhouse also benefits from its proximity to trendy shops, restaurants, river pathways, and General Hospital Memorial Park—all within easy reach, making this residence a truly exceptional find. Value priced at $639,900, #113 28 McDougall Court NE. Book your private showing today!! (id:52806)
Calgary, Alberta
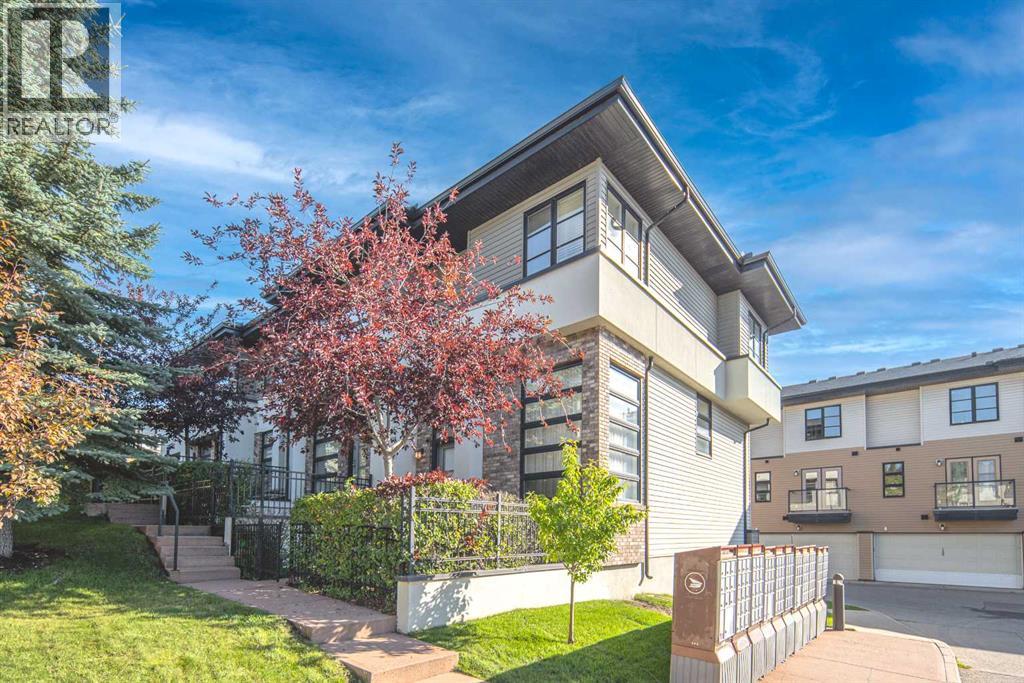
Welcome to the highly sought-after Mosaic complex in Aspen Hills! This fabulous end-unit townhouse offers abundant natural light from windows on three sides, beautiful hardwood flooring, and a thoughtfully designed floor plan. Step through your private courtyard into a spacious entryway that opens to a bright living room with soaring ceilings, creating an inviting and airy atmosphere. The kitchen and dining area are truly the heart of this home, making it ideal for both everyday living and entertaining. The dining room overlooks the main living area, while the adjacent kitchen features granite countertops, a pantry, a built-in desk, and warm wood cabinetry. Upstairs, a versatile loft provides the perfect space for a home office, study, or reading nook. Two generously sized primary bedrooms complete this level, each offering its own walk-in closet and private ensuite.The lower level provides direct access to the double attached garage, along with a laundry room and a flexible bonus area that can easily be used as a home gym, art studio, or additional storage space. Recent upgrades include FRESH paint, a NEW kitchen countertop, NEW upstairs bathroom vanity countertops, and a NEW refrigerator. Ideally situated at the end of the complex, this unit enjoys a desirable location directly across from the beautiful courtyard and conveniently close to visitor parking and mailboxes. The location is hard to beat, with walking access to amenities including Blush Lane Market, Ladybug Café, and nearby parks. Families will appreciate the excellent selection of highly regarded private and public schools in the area, including Webber Academy, Rundle College, Ernest Manning High School, and Calgary Academy—making this an ideal location for families seeking access to some of Calgary’s most respected schools. Enjoy easy access to Bow Trail, 17th Avenue, Sarcee Trail, and downtown, as well as a quick getaway to the Rocky Mountains. Low condo fees, a low-maintenance lifestyle, excellent s chool options, and an exceptional location make this an outstanding opportunity. Book your private showing today! (id:52806)
Medicine Hat, Alberta
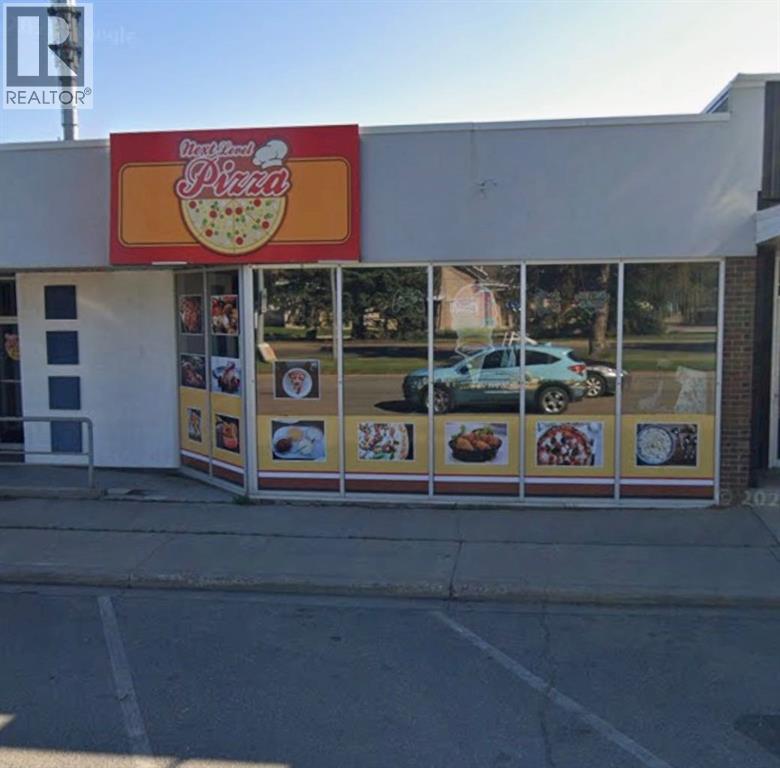
Excellent opportunity to acquire an established pizza restaurant in Medicine Hat offering a popular menu of pizza, chicken wings & pasta . The business is well suited for dine-in, takeout, delivery, and family-oriented customers.The premises feature a 9-foot commercial canopy/hood, a fully equipped restaurant kitchen, and two washrooms, providing a functional setup for continued restaurant operations. The attractive occupancy cost is approximately $3,700 per month, including operating costs, offering a manageable overhead for an owner-operator.The existing lease is in place until 2031, providing long-term security and stability for the new owner.A great opportunity for an experienced restaurateur or entrepreneur looking to operate an established food business in Medicine Hat without starting from scratch. (id:52806)
Calgary, Alberta
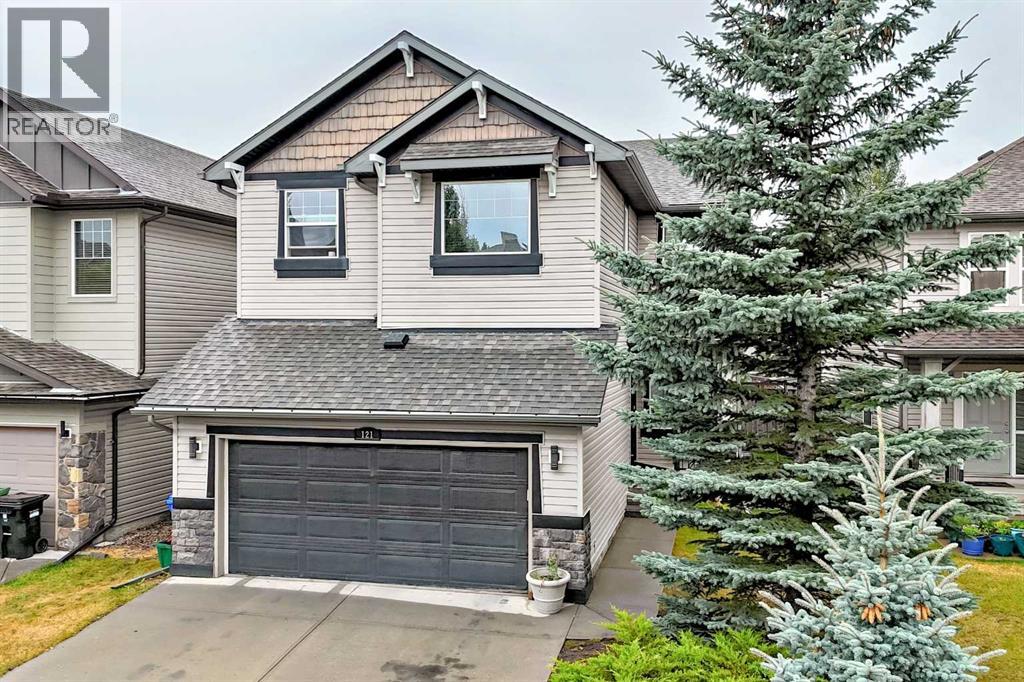
***OPEN HOUSE THIS SUNDAY, OCTOBER 4TH 2-4PM***. As the summer comes to a close, the air gets crisp, and the leaves turn color--MAKE YOUR FAMILY A PROMISE.... NEXT YEAR, AND EVERY SUMMER AFTER THAT, YOU WILL have LAKE PRIVILEGES and spend YOUR SUMMER AT LAKE CHAPARRAL! This Classic 2 Storey has it all: DOUBLE ATTACHED GARAGE, 3 BDRMS/BONUS ROOM UP, SW FACING BACK YARD, FULLY DEVELOPED BASEMENT with massive, OPEN GAMES ROOM (POOL TABLE INCLUDED). Almost 3000 ft2 of developed space: 9 ft ceilings, CENTRAL AIR CONDITIONING, HARDWOOD FLOORING, a 2-sided gas fireplace & numerous built-ins throughout. Open and bright main floor with front den/flex space, Island kitchen w/ breakfast bar, granite countertops, subway tile backsplash and corner pantry. Large dining area beside deck. 2 sided gas fireplace between the living area and front den/flex room. 3 Bedrooms up, with 2 full baths –5pc ensuite has his/her sinks, CORNER SOAKER tub, separate shower and water closet. Full LAUNDRY ROOM UP with SxS washer & dryer. Large BONUS ROOM OVER GARAGE with numerous shelves and built in nooks. Professionally developed basement with massive games room, 2pc bath and den area with french doors. Extra storage room. SW backing, fenced yard with planter boxes and garden area. DOUBLE FRONT ATTACHED GARAGE. ENJOY year-round LAKE PRIVELEGES (swimming, skating, parks, schools, shopping & endless family amenities). Don’t forget to click on our fabulous FLOOR PLANS & DRONE VIDEO in supplements. (id:52806)
Rural Woodlands County, Alberta
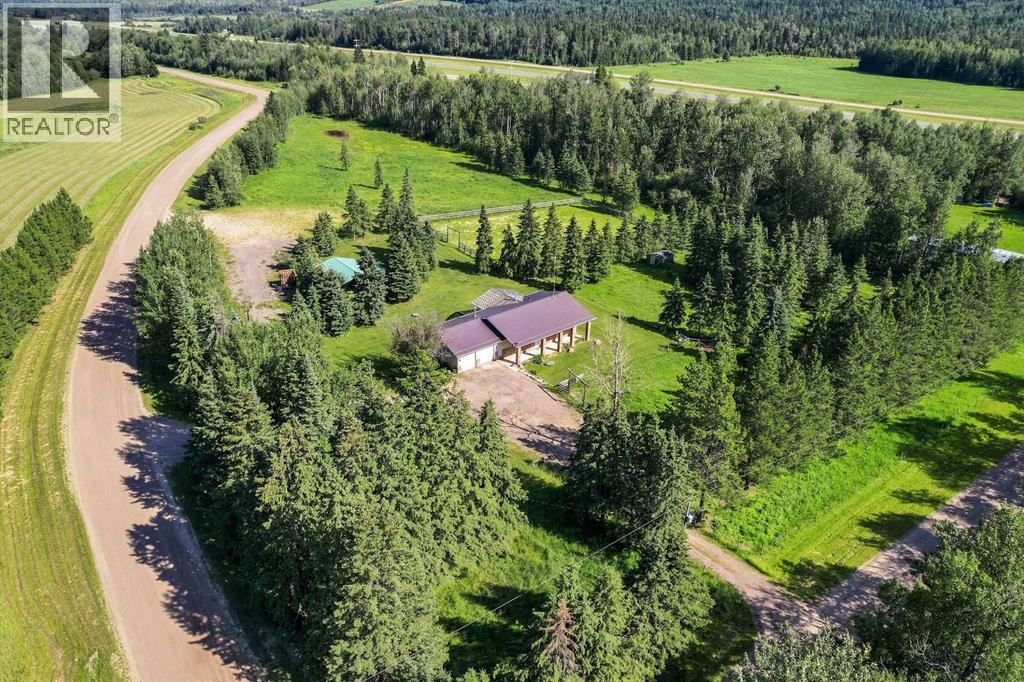
The ultimate horse and hobby acreage, located just a few minutes east of Whitecourt! Situated on 6.06 acres of fenced land complete with pens, a hayfield, an outdoor riding arena, and a 2000-built machine or hay shed, this property is fully equipped for rural living. The yard features a front turnaround with generous gravelled parking, plus a dedicated back driveway designed specifically for easy horse trailer transport and parking. Attached is a spacious 28' x 30' heated garage. Inside, this fully finished home offers 3,000 sq. ft. of living space across two levels (1,500 sq. ft. per level), blending clean lines with true country comfort. The main floor features tall ceilings and an airy open layout centered around a cozy fireplace in the living room, while the bright kitchen boasts a large island, walk-in pantry, dedicated coffee bar area, and two beverage fridges. Upstairs hosts 3 bedrooms, 3 baths, a full laundry room, and a spacious primary suite with a walk-in closet and a renovated ensuite with heated floors. The lower level offers a large family room kept warm by a gas stove, alongside two extra-spacious bedrooms and another full bath. Outside, step onto the large back deck to enjoy sunrise under the pergola while watching your horses graze, or relax on the covered front entry to watch the sunset over open fields. Nestled among mature natural trees and four producing apple trees with only one neighbour nearby, you'll love the wide-open views and room to breathe! (id:52806)
Calgary, Alberta
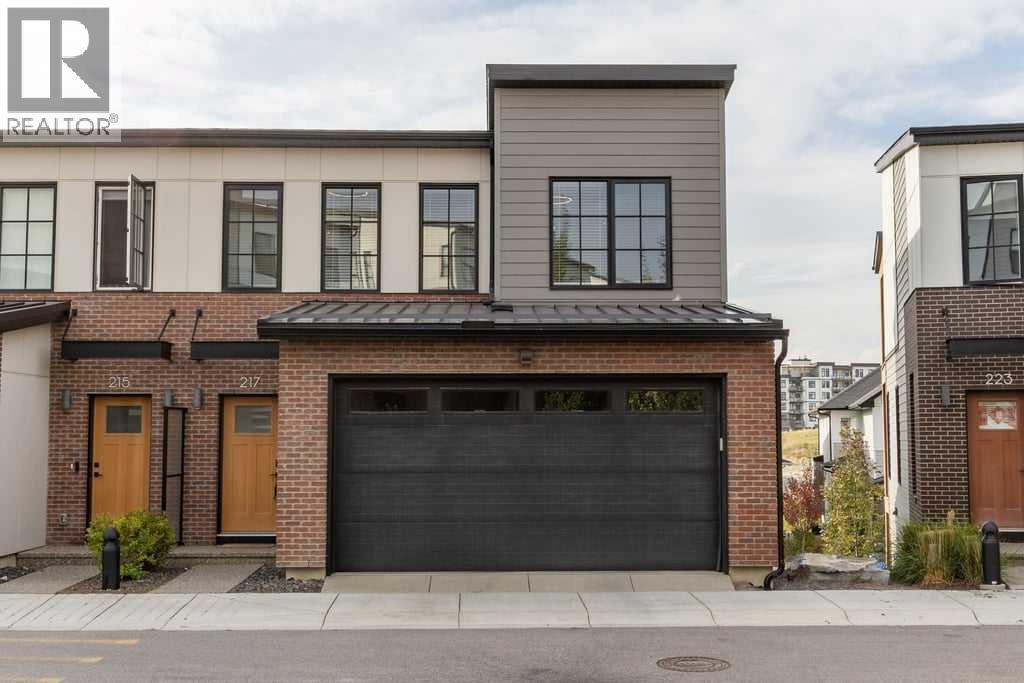
Refined finishes, generous living spaces and thoughtfully designed outdoor areas come together in this sophisticated three-level townhome in Arcola at Spring Willow, an upscale enclave in Springbank Hill. Offering three bedrooms, three full bathrooms, a main-floor powder room and a fully developed walkout lower level, the home has been designed for both everyday comfort and effortless entertaining. Two balconies and a lower patio extend the living space outdoors, while the double attached heated garage adds exceptional convenience.The main floor makes an immediate impression with high ceilings, expansive windows and an abundance of natural light. The spacious living and dining areas flow seamlessly into a beautifully appointed kitchen featuring full-height cabinetry, one-piece quartz countertops and backsplash, a large island with seating and a dedicated pantry. Premium appliances include a panelled Fisher & Paykel refrigerator and Miele dishwasher, while both a gas line and 50-amp electrical service provide flexibility for your preferred future range. The west-facing balcony with gas BBQ hookup creates an inviting extension of the main living space.Upstairs, both bedrooms have been designed as private retreats, each offering a walk-in closet and its own luxurious five-piece ensuite. In-floor heating, dual vanities and freestanding tubs create a spa-inspired experience. An additional upper-level balcony provides another private outdoor escape, and conveniently located laundry completes this floor.The fully developed walkout lower level feels like a natural continuation of the home, with excellent natural light and direct access to the lower patio. A spacious recreation room offers flexibility for a media area, games room, home office or additional lounge, while the third bedroom and four-piece bathroom create a private and comfortable setting for guests or family.The double attached garage is heated and offers additional storage, along with a 40-amp rough-in for Level 2 charging for an electric vehicle or plug-in hybrid. This beautifully finished home offers a polished, low-maintenance lifestyle close to West Calgary shopping, dining, schools, transit and everyday amenities. (id:52806)
Calgary, Alberta
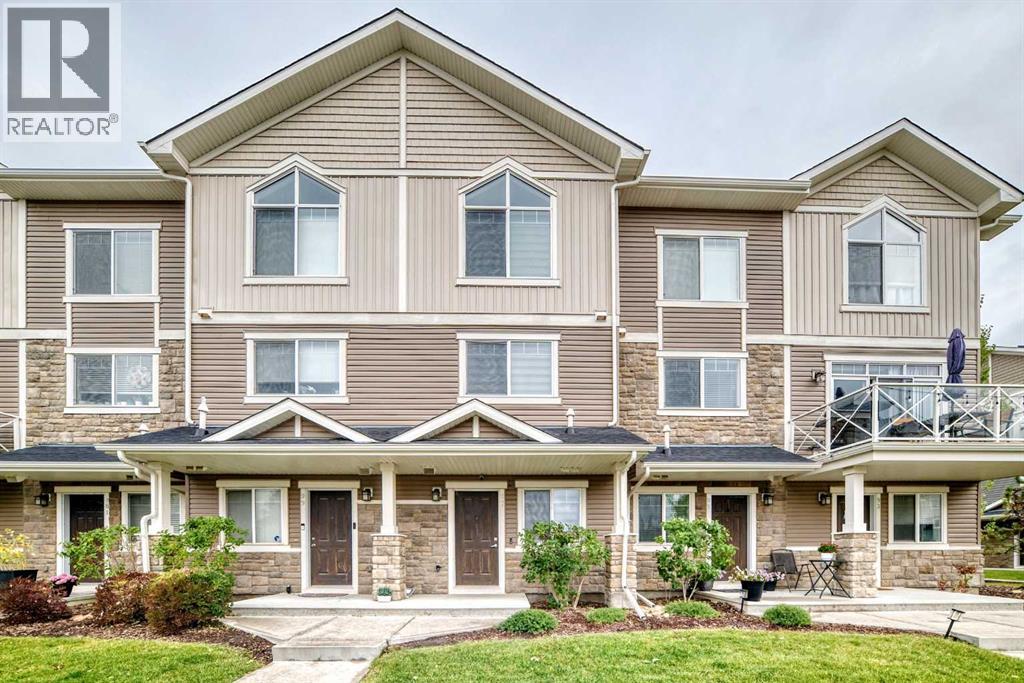
A fantastic opportunity for first-time buyers or investors, this east-west facing home offers a functional layout, spacious rooms, and a convenient location.The third level features a generously sized primary bedroom with a vaulted ceiling and private ensuite bathroom. The second bedroom is also well-proportioned and is complemented by a separate 4-piece bathroom and a convenient laundry area.On the second level, you’ll find a large and inviting living area with access to an east-facing balcony—perfect for enjoying the morning sunshine. The spacious kitchen and dining area provide plenty of room for everyday living and entertaining.A great combination of space, functionality, and convenience for homeowners or investors. Please call your favourite realtor (id:52806)
Rural Yellowhead County, Alberta
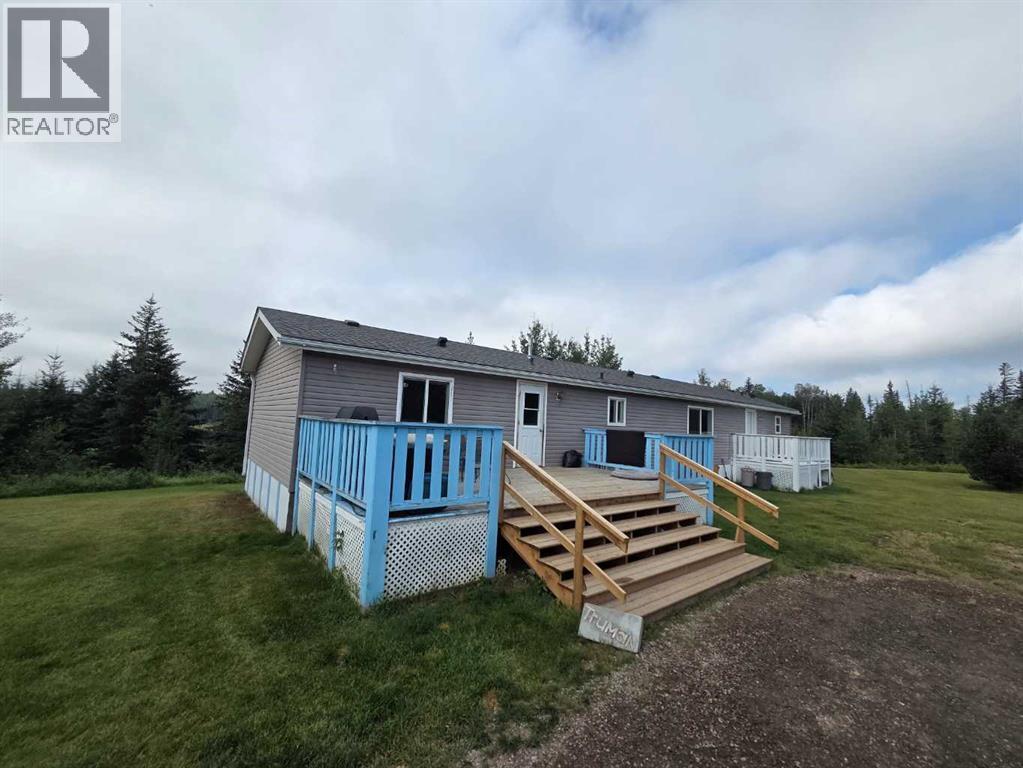
Enjoy the space, privacy, and versatility of this unique 56-acre property featuring a private pond, natural forest, expansive yard, and large garage. The 2004 manufactured home offers a comfortable master suite with 3-piece ensuite and walk-in closet, a bright kitchen with patio doors overlooking the pond, two additional bedrooms, and a full bathroom.The large 30 x 30' detached heated garage features 10' doors and 14' ceilings, providing plenty of room for vehicles, equipment, hobbies, and storage. A separate 24 x 32' office building includes a half bath, walk-in cooler/freezer, dishwasher, and kitchen sink; offering excellent flexibility for a home business, workshop, storage, or a variety of projects. A 16 x 18' log cabin within infloor heat is perfect for guests or a noisy teenager. The property also includes a greenhouse, chicken coop, dog, run, and plenty of room to enjoy the acreage.The property’s private pond provides opportunities for fishing, bird watching, and a hockey rink. With its combination of natural surroundings, private pond, substantial outbuildings, and versatile spaces, this property offers an exceptional opportunity for acreage living with room to pursue a wide range of interests. (id:52806)
Calgary, Alberta
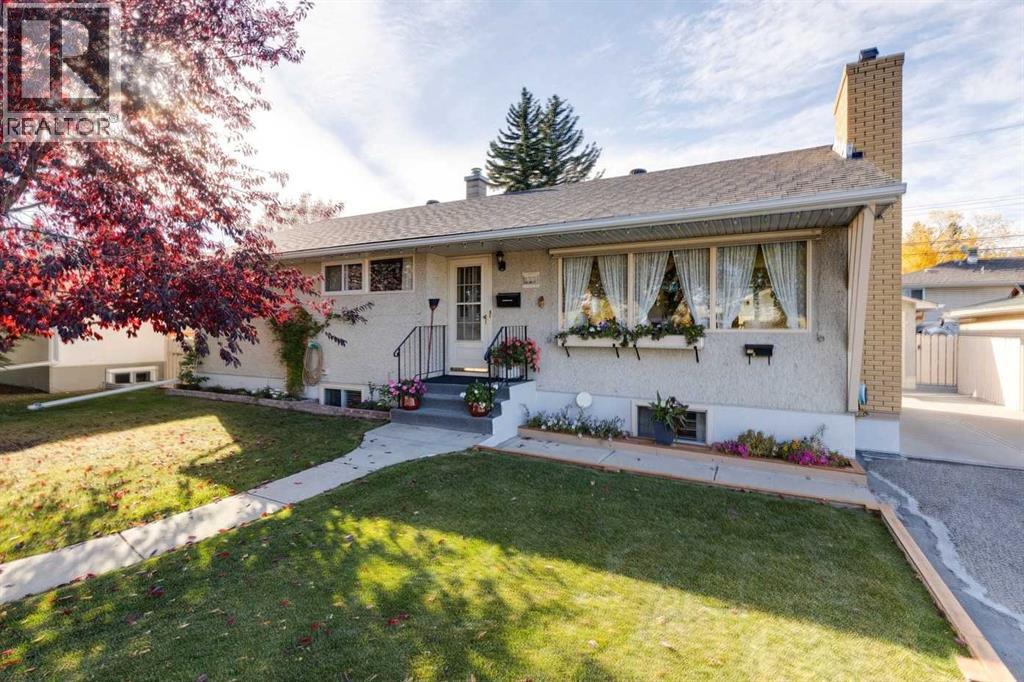
There’s a lot of opportunity here, and it starts with a fantastic property in the established community of Thorncliffe! Situated on a large 60-foot-wide lot with nearly 6,000 sq. ft. of space, this well-loved bungalow has been in the hands of the same owners for many years, and offers an incredible combination of location, flexibility, and future potential. Whether you're looking for a home with a mortgage helper, a property you can update and make your own, or a great family home with room to grow, this one is definitely worth a look. The main floor offers a bright, spacious living room, a separate dining area, a functional kitchen, two good-sized bedrooms, and a full four-piece bathroom. One of the standout features is the beautiful hardwood flooring, which adds warmth and character to the upper level. Even better, the hardwood continues beneath the bedroom carpeting, just waiting to be uncovered! Downstairs, the fully developed basement offers a separate exterior entrance, a second kitchen, two additional bedrooms, a full bathroom, and a generous recreation area with a wood-burning fireplace. The layout provides plenty of flexibility for extended family, additional living space, or potential rental income, subject to applicable City approvals. You could also easily envision reworking the space to create one fantastic family home. Outside, the property really shines. The large, beautifully maintained yard offers loads of room for gardening, entertaining, kids to play, or simply enjoying your own private outdoor space. With a 60-foot frontage, back lane access, a detached garage, and additional front driveway parking, there's plenty of practicality here too. And let's talk about the location! Thorncliffe is one of Calgary's well-established northwest communities, loved for its mature trees, generous lots, parks, and convenient access to just about everything. You're close to schools, playgrounds, shopping, restaurants, and everyday amenities, with Nose Hill Park an d the Thorncliffe Greenview Community Association's recreation facilities nearby. Commuting is convenient too, with easy access to Centre Street, 4th Street NW, McKnight Boulevard, and Deerfoot Trail, making trips downtown or around the city a breeze. Homes with this kind of lot size, versatility, and long-term potential are becoming harder to find. Whether you want to enjoy it as it is, renovate over time, or create something entirely your own, this is a great opportunity to put down roots in a fantastic Calgary community. For more information, including floorplans, community information, all the photos, and a guided 360 tour, click the links below. (id:52806)
Calgary, Alberta
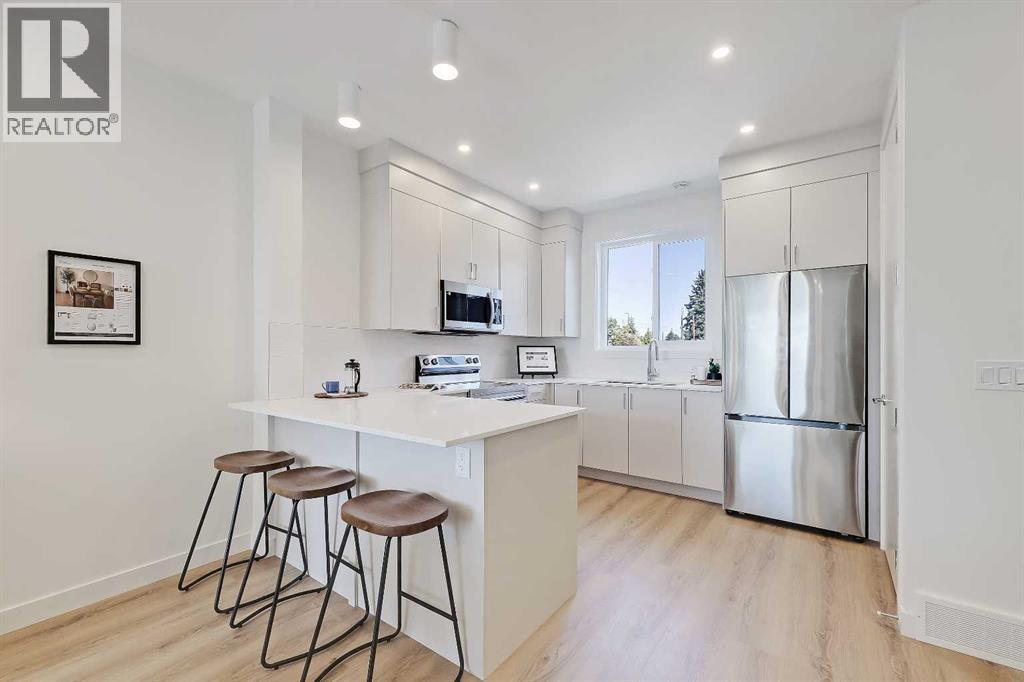
*OPEN HOUSE SAT & SUN OCT 10 & 11 FROM 12-3PM* *EFFECTIVE PRICE OF JUST $466,666 for first time buyers who qualify for the new GST Rebate!* *LAST UPPER UNIT REMAINING!* *END UNIT LOCATION!* Brand new, move-in ready Urban Multi-level Home in Renfrew, offering nearly 1,100 sq ft of total developed living space, with 2 beds, 2.5 baths, a detached single garage and DOWNTOWN VIEWS! The sun-drenched first floor boasts sleek, low-maintenance luxury vinyl plank (LVP) flooring and large windows throughout. The open-concept kitchen is a standout feature, equipped with modern cabinetry, tiled backsplash, quartz countertops including a breakfast bar, and a stainless-steel Samsung appliance package including a French-door refrigerator and ceramic top stove. The adjoining living and dining areas provide a comfortable setting for meals or unwinding after a long day. A large window overlooks the downtown city skyline, a great view both day and night. A stylish 2-piece powder room completes the main level. Upstairs, you’ll find 2 bright and spacious bedrooms, each with a 4-piece ensuite featuring tiled flooring, quartz counters, and a tub/shower combo. The spacious front bedroom offers fantastic downtown views and a private balcony area. Completing this upper level is a laundry closet with a stacked washer/dryer. Stylish and durable, the exterior features Hardie Board and Smart Board detailing, as well as brushed concrete steps and walks. This property is perfectly located in the heart of Renfrew, a tranquil inner-city community filled with tree-lined streets and green spaces. Enjoy being steps from ample parks, playing fields, and the Renfrew Community Association, which includes a playground and seasonal ice rink. Plus, enjoy being just minutes from the vibrant dining and shopping scene of neighbouring Bridgeland, and offering quick access to Calgary’s downtown core and major roadways, this townhome project blends inner-city convenience with the ease of a lock-and-leave lifestyle. *Interior photos are images of the show home, this unit may vary slightly *Buyers must qualify for the GST rebate program, enquire for details. *VISIT MULTIMEDIA LINK FOR FULL PROJECT DETAILS INCLUDING VIRTUAL TOURS AND FLOORPLANS, PLUS INFO ON AVAILABLE UNITS!* (id:52806)
